Refine Search
Sort by
$729,999
4 Beds 3 Baths SR26167644 MLS
PRICED TO SELL! Turnkey Corner Home in a Gated Community with Private Cabana & Prime Guest Parking! Welcome to 9193 Burnet Avenue, North Hills, CA 91343, a beautifully maintained 4-bedroom, 2 1/2 bathroom residence offering the perfect combination of comfort, style, and convenience. Competitively priced to sell, this exceptional turnkey home presents an outstanding opportunity for buyers seeking value in a desirable gated community. Ideally situated on a premium corner location at the front of the community, this home enjoys added privacy, abundant natural light, and the convenience of guest parking located right beside the property. Step inside to discover a move-in ready interior featuring a bright, open floor plan designed for both everyday living and entertaining. The spacious living and dining areas flow seamlessly into the well-appointed kitchen, creating a warm and inviting atmosphere for family and friends. The home features four generously sized bedrooms, including a private primary suite with its own en-suite bathroom, providing the perfect retreat for rest and relaxation. The additional bedrooms offer flexibility for a growing family, guests, or a home office, while the second full bathroom is thoughtfully designed for convenience. Step outside to your own private backyard oasis, complete with a charming cabana—ideal for entertaining, weekend barbecues, outdoor dining, or simply relaxing and enjoying Southern California living. Residents enjoy the security and amenities of this well-maintained gated community, while the premium corner location offers enhanced privacy and easy access to nearby guest parking. Conveniently located near shopping, restaurants, schools, parks, and major freeways, this home offers both comfort and convenience. Priced to sell, this move-in ready home is an exceptional opportunity for first-time buyers, growing families, or investors. Don't miss your chance to own one of the best values in North Hills—schedule your private showing today.

9193 Burnet Avenue, North Hills

Listing courtesy of Listing Agent: Leo Bato (leobato.realtor@gmail.com) from Listing Office: The ONE Luxury Properties.

$7,999,000
5 Beds 7 Baths 26866521 MLS
Set alongside one of Comstock Hills' most prestigious streets and overlooking the storied fairways of the Los Angeles Country Club with extended views to the Downtown skyline, this exceptional French Normandy estate is a masterful expression of timeless architecture, refined craftsmanship, and understated elegance. Privately concealed behind mature hedges and secured beyond private gates, an ascending driveway leads to an attached garage with direct interior access to the kitchen an uncommon convenience for everyday living, entertaining, and catering alike. Custom wrought-iron entry doors open to a dramatic checkerboard marble foyer, where soaring ceilings, abundant natural light, and a remarkable sense of scale create an unforgettable first impression. Designed for both refined entertaining and relaxed family living, the estate offers gracious formal living and dining rooms, an inviting family room, and a distinguished library and home office complete with custom built-ins and its own fireplace creating an intimate retreat for reading, conversation, or working from home. Anchoring the residence is a top-tier chef's kitchen featuring an oversized center island, professional-grade appliances, and custom cabinetry. A highly desirable main-level primary suite further elevates the home, providing remarkable comfort, privacy, and the ease of effortless day-to-day living. A comprehensive integrated security system adds an additional layer of confidence and peace of mind throughout. Beyond the residence, expansive stone terraces and mature landscaping create a true sense of outdoor seclusion, centered around a private pool enhanced by an integrated counter-current swim system offering a wellness retreat ideal for continuous lap swimming and year-round exercise. A rare opportunity to own one of Comstock Hills' most distinguished residences, where architectural pedigree, unparalleled privacy, and an irreplaceable setting overlooking one of the nation's most celebrated golf courses converge at 1335 Club View Drive.

1335 Club View Dr, Los Angeles

Courtesy of Compass, David Kramer - CA DRE#00996960

$6,494,800
4 Beds 4 Baths 26865595 MLS
Tucked into one of Brentwood's most sought-after streets, just moments from the neighborhood's favorite cafes, restaurants, and weekly farmers market, this custom and recently built home offers the perfect blend of thoughtful design and everyday family living. With four bedrooms, four full bathrooms, plus a dedicated office, the floor plan is as functional as it is beautiful. The guest suite and dedicated office are located on the main level, offering flexibility for visitors and working from home. Upstairs, you'll find three ensuite bedrooms, including the primary suite with a spacious walk-in closet and spa-like bath. The open kitchen and living spaces flow directly to the backyard, complete with a saltwater pool with an automatic safety cover, grassy lawn, outdoor dining area, built-in barbecue with fridge, and play structure. Thoughtfully upgraded throughout and completely turnkey, this is a home that truly checks every box in one of Brentwood's most desirable South of Sunset locations.

165 S Gretna Green Way, Los Angeles

Courtesy of Compass, Claire O'Connor - CA DRE#02068793

$1,899,000
4 Beds 3 Baths 26842513 MLS
Welcome to this charming 1913 Craftsman in the heart of Echo Park. Tucked behind a private gate and surrounded by mature canyon trees, this unique property offers a two-bedroom, two-bathroom main residence with a loft. The property also features a detached permitted ADU with two bedrooms and one bathroom, offering excellent flexibility for guests, extended family, a home office, or rental income potential, as it has its own address. The private outdoor space, updated with decomposed granite (not pictured) is designed for entertaining, complete with a fire pit and plenty of room for al fresco dining. Ideally located just moments from Echo Park favorites including Valerie Echo Park, Cookbook Market, Bacetti Trattoria, and other local restaurants, cafes and shops, this home combines timeless Craftsman character with the convenience of one of Los Angeles' most sought-after neighborhoods.

1878 Echo Park Ave, Los Angeles

Courtesy of Vista Sotheby's International Realty, Amanda Subatis - CA DRE#02067108

$1,399,000
3 Beds 2 Baths 26866083 MLS
With beautiful, original details, including hardwood floors, fireplace and crown molding, this home has the perfect combination of character and modern updates. The current owners thoughtfully renovated the kitchen and bathrooms, while also transforming the garage into the perfect work/studio space. Two large bedrooms with a guest bath sit at the front of the home, while the primary suite is tucked away at the back of the home, complete with its own ensuite bath. Not a flip, the home feels warm and welcoming with unique touches throughout. Relax and gaze at the tree-lined street from the front porch or gather around the backyard fire pit in the evening. Smell the jasmine as you relax on the deck. Adjacent to the hot West Adams dining scene, you'll be grabbing your lattes at Highly Likely, experiencing the food hall offerings at Maydan Market, sneaking a slice at Apollonia's Pizza Leimert Park location and eagerly awaiting The Win-Dow's opening date. Taqueria Los Anaya, Johnny's West Adams, Earle's, Vicky's All Day, Mizlala, Delicious Pizza, The Little Room, Chulita, Damn I Miss Paris and The Blending Lab are all within minutes of your front door. If that's not enough, you've got incredible access to Culver City, LAX, DTLA and the beach cities with the Expo and K Line stop just blocks away. Come home to a place where neighbors know your name and the city melts away. If its charm, character and community you crave, this is it!

3719 Somerset Dr, Los Angeles

Courtesy of Compass, Karlyn Nelson - CA DRE#02051690

$2,995,000
5 Beds 4 Baths 26866079 MLS
Nestled in the highly coveted Dona Streets, this five-bedroom, four-bath home offers incredible scale, timeless character, and an undeniable sense of warmth and charm. A flexible floor plan features a light-filled kitchen with beautiful skylights and walls of windows, expansive living spaces, and a seamless flow to the entertainer's backyard complete with pool and spa. The private primary suite occupies its own level, creating a true retreat with a generous walk-in closet and serene treetop views. Surrounded by mature landscaping and tucked into one of Studio City's most desirable enclaves, this home offers the perfect blend of privacy, peace and convenience - just minutes from West Hollywood and the heart of studio city.

3122 Dona Susana Dr, Los Angeles

Courtesy of The Beverly Hills Estates, Kimberly Jacobs Muller - CA DRE#02239621

$1,199,000
4 Beds 4 Baths 26866145 MLS
Nestled on a quiet cul-de-sac within the prestigious gated community of San Jose Estates, this exceptional contemporary home offers nearly 3,000 square feet of thoughtfully designed living space in one of Granada Hills' most desirable neighborhoods. Ideally located just minutes from shopping, dining, parks, major commuter routes, and the award-winning Granada Hills Charter High School, this home combines comfort, convenience, and an unbeatable location. Step inside to soaring ceilings, abundant natural light, and an open floor plan designed for both everyday living and entertaining. The formal living room welcomes you with a granite fireplace, while the spacious family room features expansive windows, a wet bar, and seamless flow into the formal dining room. Sliding glass doors open to the private backyard, creating an effortless indoor-outdoor lifestyle. The generous kitchen serves as the heart of the home, offering ample cabinetry, quartz countertops, stainless steel appliances, recessed lighting, a walk-in pantry, garden window, in-kitchen dining area, and an oversized center island with a prep sink; perfect for preparing meals or gathering with family and friends. A separate laundry room and three-quarter bathroom complete the main level. Upstairs, the spacious primary suite offers a peaceful retreat with its own fireplace, walk-in closet, and an ensuite bath featuring an oversized shower with eight body jets and a separate soaking tub. A junior ensuite bedroom with cathedral ceilings provides added privacy for guests or family, while the upper level is completed by two additional bedrooms and a three-quarter bathroom. The three-car garage offers added versatility, with the third bay professionally converted into a bonus room with a closet - ideal as a home office, gym, guest room, or creative space - while additional off-street parking provides convenience for family and visitors. The private backyard features mature fruit trees, and low-maintenance landscaping, creating the perfect setting for entertaining, play, or relaxing outdoors. Additional highlights include a brand-new roof with a 30-year warranty, a newer water heater, interior freshly painted throughout and a Tesla EV charger. Homes in San Jose Estates rarely come to market. Offering generous living spaces, gated privacy, award-winning schools, and an exceptional Granada Hills location - just 10 minutes from Porter Ranch, this is a rare opportunity you won't want to miss.

17323 San Jose Street, Los Angeles

Listing courtesy of Listing Agent: Shannon Vital (shaysellsoc@gmail.com) from Listing Office: Homesmart, Evergreen Realty.

$3,295,000
3 Beds 3 Baths 26866655 MLS
Timeless Spanish Mediterranean Elegance in the Heart of Venice. Hidden behind a private entry gate and lush mature landscaping, this beautifully reimagined Spanish Mediterranean residence blends timeless architecture with sophisticated modern living. Rich in character and flooded with natural light, the home showcases soaring vaulted beamed ceilings, skylights, arched passageways, hardwood floors, and handcrafted wood windows that honor its architectural heritage while offering today's most sought-after comforts. Designed for effortless entertaining, the chef's kitchen features premium stainless steel appliances, custom Shaker cabinetry, designer stone countertops, a butcher-block island, and seamless flow into multiple inviting living spaces. Expansive windows and French doors create a true indoor-outdoor lifestyle, opening to enchanting courtyards and private gardens that evoke the charm of a boutique European retreat. The luxurious primary suite is a peaceful sanctuary with vaulted ceilings and a spa-inspired bath featuring a freestanding soaking tub, oversized marble shower, premium stone finishes, and designer fixtures. Beautifully appointed secondary bedrooms and baths continue the home's refined aesthetic with timeless materials and exceptional craftsmanship. Thoughtfully updated throughout while preserving its authentic character, this rare offering combines privacy, warmth, and architectural significance in one of Venice's most desirable neighborhoods. Moments from Abbot Kinney, Rose Avenue, the Venice Canals, beaches, renowned dining, shopping, and the best of Westside living. A home of this caliber is more than a residence it's a lifestyle. Rarely does a property blend historic charm, modern luxury, and an unbeatable Venice location so effortlessly.

2900 Clune Ave, Los Angeles

Courtesy of Sotheby's International Realty, Isabella Lutzi Luthje - CA DRE#02105854

$7,995,000
4 Beds 3 Baths 26866381 MLS Malibu Colony BLDG.
Best Priced House In Malibu Colony. Tucked behind the iconic 24-hour guarded gates of Malibu Colony, one of Malibu's most legendary and exclusive enclaves, long cherished as the "original Malibu" and a historic haven for Hollywood royalty, awaits this extraordinary private sanctuary. Enveloped in lush, verdant greenery, this captivating architectural gem exudes serene seclusion while masterfully blending timeless coastal charm with effortless indoor-outdoor flow. Warm wooden accents and sweeping walls of glass invite the California sunshine and gentle breezes inside, creating a seamless connection to the surrounding natural beauty. The main residence offers three spacious bedrooms and three well-appointed bathrooms, along with a versatile media den perfect for movie nights, ideal for unwinding after a day at the beach. Indulge in ultimate wellness within a dedicated retreat featuring a large cedar hot tub, invigorating cold plunge, and soothing dry sauna, your personal spa oasis steps from home. Step into the lush, fully private backyard paradise, where an alfresco kitchen beckons for effortless entertaining, a fire pit sets the mood for starry evenings, and a tranquil koi pond adds a touch of zen serenity. A standout detached two-story guest house elevates the experience, crowned by a breathtaking rooftop vantage point overlooking rolling mountains, the picturesque Malibu Lagoon, and the legendary waves curling at Surfrider Beach. This hidden gem delivers an enchanting, concealed ambiance yet remains perfectly positioned: deeded beach access directly across the street to the pristine sands of Colony Beach, plus a private rear gate opening to the scenic Malibu Lagoon trail for effortless strolls to the vibrant Malibu Country Mart or the iconic Surfrider surf break. Rarely does a property so perfectly capture Malibu's coveted blend of privacy, luxury, and coastal lifestyle. Welcome to your unparalleled seaside escape.

23441 Malibu Colony Rd, Malibu

Courtesy of The Agency, Sandro Dazzan - CA DRE#01418033

$3,899,000
6 Beds 6 Baths 26865001 MLS
Contemporary architecture, exceptional functionality, and seamless indoor-outdoor living define this stunning Marina del Rey residence in the coveted Oxford Triangle. Offering approximately 3,822 square feet, the home features six bedrooms, five-and-a-half bathrooms, including a versatile flex suite, and wide-plank solid white oak floors that add warmth and timeless sophistication throughout. The light-filled open floor plan centers on a gourmet chef's kitchen with premium appliances, custom cabinetry, expansive countertops, and an oversized island that flows into spacious living and dining areas. Floor-to-ceiling glass doors open to resort-style outdoor living with multiple lounge areas, an outdoor kitchen, lush landscaping, a private plunge pool and spa, and a fully gated yard framed by mature hedges. The main level includes a generously sized ensuite bedroom, ideal for guests, extended family, or a private office. A standout feature is the flexible bonus suite with a full bathroom and kitchenette (sink, cabinetry, and refrigerator), perfect for a media room, wellness studio, office, creative space, guest retreat, or multigenerational living. Upstairs, the primary suite offers a serene retreat with a spa-inspired bathroom, oversized walk-in closet, and refined designer finishes. Additional ensuite bedrooms provide comfort and privacy, complemented by a conveniently located second-floor laundry room. The expansive rooftop deck is an entertainer's dream, showcasing sweeping city and treetop views and featuring a fully equipped bar, built-in refrigerator, both gas and charcoal grills, and three fire pits, creating the perfect setting for sunset gatherings, outdoor dining, or relaxing under the stars. Additional highlights include an attached two-car garage with alley access and direct home entry. Ideally located moments from Abbot Kinney, Venice Beach, the Marina waterfront, premier dining, boutique shopping, and Silicon Beach, 3024 Stanford Avenue also offers access to highly ranked Coeur d'Alene Avenue Elementary School. With thoughtfully designed spaces, exceptional indoor-outdoor living, resort-style amenities, and flexible living options, this is California coastal living at its finest.

3024 Stanford Ave, Los Angeles

Courtesy of Nourmand & Associates-BH, L. Katie Machado - CA DRE#02034489

$750,000
3 Beds 2 Baths 26866657PS MLS
Opportunity is knocking and it comes with plenty of possibilities! Set on an approximately 6,500-square-foot lot, this single-level home offers more than 1,600 square feet of living space and a flexible floor plan ready to be reimagined. Featuring three bedrooms, two bathrooms, plus an additional room that could serve as a fourth bedroom, family room, home office, or creative space, the home provides an excellent canvas for your renovation vision. A newer roof offers a valuable head start, while the detached two-car garage and long driveway provide abundant off-street parking. Out back, you'll find a spacious yard and a newer detached shed perfect for a workshop, art studio, hobby room, or private retreat. Bring your imagination, explore the photos and floor plan, and transform this property into something truly special!

7731 Beck Ave, North Hollywood

Courtesy of First Team Real Estate, Jerry Linney - CA DRE#01382093

$1,799,000
3 Beds 2 Baths 26865531 MLS
A turnkey Venice retreat featuring a thoughtfully renovated single-story residence paired with a newly built detached studio ADU, set in one of the neighborhood's most walkable pockets. A bright, welcoming interior features new flooring and clean, refreshed finishes throughout, with living spaces that flow naturally to the outdoors. Step out to a private, beautifully landscaped backyard oasis, built for weekend gatherings or quiet mornings in the Venice sun. The newly built studio ADU anchors the rear of the property, offering exceptional versatility as a home office, creative studio, or guest retreat. Located just moments from Abbot Kinney Boulevard, Penmar Golf Course, the Venice Canals, and the beach. The home enjoys easy access to some of the city's most celebrated dining, boutique shopping, and weekend farmers markets. For those seeking a move-in-ready home with genuine Venice soul and the California lifestyle to match, this is a rare offering.

935 Indiana Ave, Venice

Courtesy of Compass, Leo Taylor - CA DRE#02302626

$2,595,000
4 Beds 5 Baths 26866807 MLS
Nestled within the Encino Hills on an expansive 19,000-square-foot fully gated lot, this renovated Contemporary Mediterranean residence offers a refined blend of warmth, scale, and indoor-outdoor living. Perched along a serene hillside setting, the home feels exceptionally private, airy, and filled with natural light. Soaring ceilings, wide-plank wood flooring, and a Calacatta marble fireplace anchor the open-concept interiors, while walls of glass connect effortlessly to multiple outdoor entertaining spaces. The chef's kitchen features premium stainless steel appliances, a wine refrigerator, and an oversized Caesarstone island ideal for gathering. The main living spaces open directly to a resort-inspired backyard complete with a pool, fire pit lounge, brick entertaining terrace, and an expansive flat lawn with room for gardens, recreation, or a potential ADU. Privately positioned upstairs, the primary suite enjoys its own terrace overlooking lush landscaping, along with a spa-like bath and generous walk-in closet. Additional en-suite bedrooms are thoughtfully situated on the main level, each with direct outdoor access. A separate office or optional guest suite, complete with fireplace and full bath, offers flexibility and direct access to the pool and patio areas.

18065 Boris Drive, Los Angeles

Listing courtesy of Listing Agent: Alphonso Lascano (alphonsolascano@gmail.com) from Listing Office: Carolwood Estates.

$1,244,999
4 Beds 3 Baths SR26164517 MLS
Welcome to 6046 Kerrmoor Drive, a beautifully reimagined home nestled in the highly sought-after Canyon Oaks community, in the heart of Westlake Village. Thoughtfully and completely renovated from top to bottom, this move-in-ready residence combines timeless elegance with today's most desirable finishes. Step through the inviting foyer into a bright, open-concept floor plan designed for both comfortable everyday living and effortless entertaining. The spacious living areas are enhanced by recessed lighting, abundant natural light, and a seamless flow throughout the home. The stunning brand-new kitchen serves as the heart of the home, featuring custom cabinetry, quality countertops, and an all-new appliances, creating a stylish and highly functional space for cooking and gathering. Every detail has been carefully updated, including a new HVAC system that provides year-round comfort and energy efficiency. The spacious approximate 9,709sq backyard offers endless possibilities for outdoor entertaining, family activities, gardening, or simply relaxing in a private setting. Located in one of Westlake Village's most desirable neighborhoods, Canyon Oaks offers a peaceful residential atmosphere while remaining just minutes from award-winning schools, parks, hiking trails, premier shopping, fine dining, and convenient freeway access.

6046 Kerrmoor Drive, Westlake Village

Listing courtesy of Listing Agent: Sherry Hakim (Sherry.hakim@redfin.com) from Listing Office: Redfin Corporation.

$2,299,999
6 Beds 5 Baths SR26167716 MLS
Attention Investors & Developers – Brand New 5-Unit Investment Opportunity in Prime Sunland/Tujunga! Welcome to 10608 Turnbow Street, a rare opportunity to own a newly constructed five-unit income property in one of the Northeast San Fernando Valley’s fastest-growing rental markets. Featuring four beautifully built residential units plus an approved approximately 620 sq. ft. ADU, this exceptional investment is delivered fully vacant, allowing the new owner to immediately lease at current market rents and maximize cash flow. The property offers approximately 2,842 square feet of living space on a 6,938 square foot lot and has been thoughtfully designed with five separate utility meters for gas, water, and electricity, helping reduce owner expenses while increasing long-term investment efficiency. Ideally located just off the Sunland Boulevard exit of the 210 Freeway, the property sits at the gateway of Sunland and Tujunga, providing convenient access throughout the San Fernando Valley, Glendale, Pasadena, Burbank, and Downtown Los Angeles. Residents will enjoy being within walking distance of shopping, restaurants, grocery stores, parks, and everyday conveniences. The location is served by well-known local schools including Sunland Elementary School, Mt. Gleason Middle School, and Verdugo Hills High School. Outdoor enthusiasts will appreciate the close proximity to Hansen Dam Recreation Area, Verdugo Mountains Open Space Preserve, La Tuna Canyon, and the Angeles National Forest, offering endless opportunities for hiking, biking, horseback riding, golf, and year-round recreation. Major destinations such as Dodger Stadium, Old Town Pasadena, Universal Studios Hollywood, and Downtown Los Angeles are all within a convenient drive, making this an attractive location for tenants seeking both suburban comfort and city accessibility. Whether you’re expanding your real estate portfolio or completing a 1031 exchange, this turnkey, fully vacant five-unit property presents a rare opportunity to establish immediate rental income with outstanding long-term appreciation potential in one of Los Angeles’ most desirable foothill communities.

10608 Turnbow, Los Angeles

Listing courtesy of Listing Agent: Gustavo Rodriguez (grodriguez@blvdestate.com) from Listing Office: BLVD ESTATE PROPERTIES.

$3,995,000
5 Beds 6 Baths 26867019 MLS
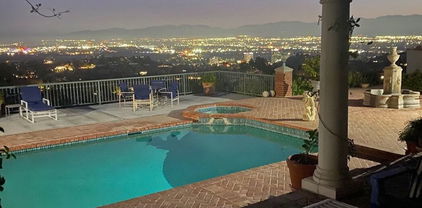
Top of the world views from this spacious home in desirably located Sherman Oaks. Overlooking a huge portion of the Valley with incredible views and total privacy on cul-de-sac street with under ground utilites and street lights. Close to the Skirball Cultural Center and private schools. Minutes to UCLA, West side, Westwood, Hollywood, Brentwood and Beverly Hills and good access to Mulholland Drive. Minutes to shopping and food. Light and bright Traditional Home with Views from most areas of the home. Double door entry with high ceilings and crown moldings. Large Living room features high ceilings, wood flooring, Fireplace, French doors. Formal dining room with large leaded glass windows. Spacious family /media room. Custom white oak cabinetry built-ins, surround sound speakers, accent lighting, wet Bar /refrigerator and fireplace. Opens out to an entertainer's dream backyard with pool/spa and water fountain. Large covered entertainer's patio. Makes for the perfect indoor-outdoor lifestyle! Your own private oasis. Center Island kitchen with breakfast area, leaded glass windows and custom white oak cabinetry, Viking stove, with large Hood and Fan, custom stainless-steel appliances, granite countertops walk in pantry. Primary bedroom suite with fireplace, large dual side walk-in closet, Large bathroom with double sinks, spa tub, bidet. French doors opens to balcony overlooking fabulous views. The second bedroom is very private and has its own bathroom, ideal for guests. Two bedrooms are used as offices.

3324 Alana Drive, Sherman Oaks

Listing courtesy of Listing Agent: Beverly Nunez (beverly@beverlynunez.com) from Listing Office: Coldwell Banker Realty.

$3,900,000
5 Beds 5 Baths 26865495 MLS
Architectural Stunner with Breath taking Views in the Iconic Hollywood Hills Live above it all in this fully furnished, move-in-ready retreat nestled in the coveted Hollywood Hills just steps from Runyon Canyon and Wattles Garden Park. With panoramic city and mountain views, this striking architectural home offers the perfect blend of luxury, privacy, and vibrant LA living. Freshly upgraded in Spring 2025, the residence features brand-new windows, polished concrete floors, refinished hardwood in the main suite, fresh paint inside and out, and a comprehensive deep clean throughout just bring your toothbrush!Inside, enjoy two expansive primary suites with spa-style bathrooms. The main suite boasts a walk-in closet, free standing soaking tub, and private patio with direct access to the backyard hot tub. The second suite includes dual closets, a renovated shower, and its own private entrance to the spa area.The main level is designed for entertaining, with two sunlit living rooms, an open-concept kitchen with pantry, a formal dining area, guest powder room, and a large patio ideal for al fresco dining or sunset lounging.The lower level features a private home theater with bar, a flexible bonus room for a gym, office, or play room, full bath, laundry, and a separate guest suite with its own bathroom ideal for extended guests or a creative workspace. With a three-car garage and additional driveway parking, this home delivers both style and convenience. Experience indoor-outdoor California living at its best, just minutes from hiking, nightlife, and the heart of the city.

1929 N Curson Place, Los Angeles

Listing courtesy of Listing Agent: Christiano Sampaio (chris@loftway.com) from Listing Office: Loftway.

$1,100,000
6 Beds 4 Baths CV26167002 MLS
Located in the heart of Baldwin Park, this one-of-a-kind property offers an exceptional blend of comfort, versatility, and unique features. The home boasts a sparkling in-ground swimming pool, perfect for entertaining or relaxing on warm Southern California days, along with an additional rear unit featuring 1 bedroom and 1 bathroom, offering excellent potential for extended family, guests, rental income, or a private home office (buyer to verify permitted use). Inside the main home, you'll appreciate oversized closets that provide abundant storage, while the electric radiant heat roof system. Adding to its distinct appeal is a rare on-site bunker, a feature seldom found in residential properties that's ideal for extra storage, a hobby space, or other creative uses. Conveniently located near Interstate 10, Interstate 605, and State Route 210, this home provides easy access to employment centers and destinations throughout the San Gabriel Valley, Los Angeles, and the Inland Empire. Residents will enjoy being just minutes from shopping, dining, and entertainment at West Covina Plaza and Santa Fe Dam Recreation Area, with additional nearby attractions including The Shops at Montebello and the vibrant cultural and dining experiences of downtown Los Angeles. Combining a prime location, resort-style outdoor living, spacious storage, energy-efficient features, flexible additional living space, and the rare bonus of a private bunker, this exceptional property presents a unique opportunity for homeowners and investors alike. Don't miss your chance to own a truly distinctive home in one of the San Gabriel Valley's most convenient locations. All information deemed reliable but not guaranteed. Buyer to conduct their own due diligence to verify and satisfy selves.

4930 Benham, Baldwin Park

Listing courtesy of Listing Agent: Annette Villanueva (avrealtorlife@gmail.com) from Listing Office: Elevate Real Estate Agency.

$3,200,000
4 Beds 5 Baths 26867011 MLS
Elegant 2021 Custom Spanish Modern Estate | Luxury Living in the Award-Winning Arcadia School District**Experience the pinnacle of luxury living in this exceptional custom-built 2021 Spanish Modern estate. Nestled on an expansive 15,445-square-foot corner lot, this magnificent residence offers approximately 5,010 square feet of sophisticated living space, featuring four en-suite bedrooms and five beautifully appointed bathrooms. The home's impressive curb appeal begins with a grand circular driveway that wraps around professionally landscaped grounds, creating an unforgettable first impression. A striking double wrought-iron entry door welcomes you into a breathtaking 26-foot foyer, highlighted by soaring ceilings, gleaming floors, an exquisite crystal chandelier, and an original hand-painted dome ceiling that sets the tone for the elegance found throughout the home. Designed with both luxury and functionality in mind, the main level features a private en-suite bedroom, an executive office with custom built-in bookcases, a temperature-controlled wine cellar, and a state-of-the-art home theater perfect for work, relaxation, and entertaining. The gourmet chef's kitchen is a culinary masterpiece, appointed with premium Thermador appliances, custom cabinetry, and an additional fully equipped wok kitchen, making it ideal for both everyday living and elaborate entertaining.Ascend the beautifully crafted staircase to the luxurious primary suite, a private sanctuary complete with its own sitting area and a charming indoor Juliet balcony. The spa-inspired primary bathroom offers a soaking jetted tub, steam shower, and elegant designer finishes, creating a true retreat. Two additional junior en-suite bedrooms are thoughtfully positioned across an impressive open loft, providing comfort and privacy for family and guests alike. Throughout the home, premium Eurotech tilt-and-turn windows enhance natural light, energy efficiency, and contemporary European style. Step outside into your own private resort-style oasis. The spectacular backyard features a sparkling swimming pool, a custom-designed miniature golf course, and lush, meticulously landscaped grounds, creating the perfect setting for entertaining or peaceful outdoor living. E very detail of this remarkable custom estate reflects exceptional craftsmanship, timeless design, and uncompromising quality. Located within the highly acclaimed, award-winning Arcadia Unified School District, this one-of-a-kind residence offers an extraordinary opportunity to own a true luxury masterpiece. Sold As is - Buyer to check all permits and records with city. Some pictures are representative and virtually staged.

1608 S Santa Anita Avenue, Arcadia

Listing courtesy of Listing Agent: Jin Lee (stanflesrealty@gmail.com) from Listing Office: Stanfles Realty.

$3,295,000
4 Beds 5 Baths 26866383 MLS
This architect-crafted Casa Luna Allegra home stands out with its double-gable roofline, vertical cedar siding, and expansive glass. The Filetti stone driveway, IPE boardwalk entry, and Mediterranean landscaping create a calm, intentional arrival. Inside, natural light moves across wide-plank oak floors and vaulted oak-accented ceilings. Materials were selected for longevity: limestone, brass, bronze, and hand-built oak cabinetry. The kitchen anchors the home with Thermador appliances and natural stone surfaces. The primary suite features a Montego fireplace, limestone finishes, and a Calacatta Bellini marble bath. Additional bedrooms and baths continue the same elevated palette. A full ADU with complete kitchen, antique terracotta floors, and custom cabinetry mirrors the home's craftsmanship. The property also includes a true 2-car garage, a rare combination in this neighborhood and architectural style. Built for permanence with a century-rated metal roof, soundproof insulation, and precision construction. Located in one of Westchester's most sought-after pockets near markets and coastal dining.

7841 Stewart Ave, Los Angeles

Courtesy of Power Brokers, Robin Zacha - CA DRE#01263946

$2,695,000
5 Beds 5 Baths 26866091 MLS
Tucked behind the gates of a private street just moments from Ventura Boulevard, 15916 Daniel Lane is a rare blend of privacy, comfort, and timeless California living. Spanning 3,720 square feet, this 5-bedroom, 4.5-bath residence offers an effortless floor plan designed for both everyday living and sophisticated entertaining. Soaring ceilings and expansive windows fill the interiors with natural light, while the home's thoughtful layout transitions seamlessly from the formal living and dining rooms to the inviting family room and open-concept kitchen. Complete with a large center island, custom cabinetry, and a sunlit breakfast nook that opens directly to the backyard, the kitchen serves as the heart of the home and creates a seamless indoor-outdoor connection. Upstairs, the primary suite is a true retreat, featuring a spacious sitting area, an oversized walk-in closet, and a spa-inspired bath with dual vanities, a soaking tub, and a separate shower. The additional bedrooms are generously proportioned and offer the flexibility to accommodate family, guests, or a dedicated home office. Surrounded by mature landscaping, the private backyard is designed for relaxation, complete with a pool, spa, and multiple spaces to lounge, dine, and enjoy Southern California's year-round sunshine. Ideally located within walking distance of Ventura Boulevard and just minutes from the Encino Commons, The Galleria, acclaimed restaurants and shopping, and top-rated schools including Hesby Oaks Charter and Crespi Carmelite High, the home also offers convenient freeway access to Sherman Oaks and the Westside. Combining a coveted gated setting, exceptional privacy, and an ideal layout, 15916 Daniel Lane embodies the relaxed luxury and effortless lifestyle that define life in Encino.

15916 Daniel Ln, Encino

Courtesy of Douglas Elliman of California, Inc., Joshua Altman - CA DRE#01764587

$895,000
5 Beds 2 Baths CV26164513 MLS
Situated on a prominent corner lot beneath a canopy of mature shade trees, this timeless residence showcases distinctive Spanish-inspired architecture accented by charming cottage influences. A broad manicured lawn, mature trees, brick landscape borders, decorative canvas window awnings, and an inviting covered arched entry create exceptional curb appeal, while the detached garage is thoughtfully positioned behind a gated courtyard to preserve the home’s classic street presence. Inside, original hardwood flooring extends throughout much of the residence, complemented by richly stained wood doors, baseboards, trim, and built-in cabinetry that reflect the home’s enduring architectural heritage. The formal living room is highlighted by a recessed tray ceiling, oversized picture windows, and a striking Roman brick fireplace with a raised hearth, creating an inviting focal point. Just beyond, the formal dining room showcases a coved ceiling, an original built-in buffet with mirrored display, and abundant natural light, preserving the timeless craftsmanship that defines the home. The kitchen offers generous workspace, a breakfast nook, a walk-in pantry, and windows overlooking the surrounding grounds. Adjacent to the kitchen, a spacious laundry and mudroom provides additional storage and convenient exterior access. A cozy downstairs family room and a bedroom with a nearby bathroom provide flexibility for guests. The staircase leads to the second level, where original built-in linen cabinetry enhances the landing, while four additional bedrooms and an upstairs bathroom continue the home’s timeless character. Outdoors, the private backyard unfolds through a series of interconnected spaces featuring brick patios, mature citrus trees, established landscaping, and shaded garden pathways. A large covered patio supported by decorative river rock-wrapped columns extends the living space and connects to the detached garage, offering abundant room for outdoor dining, seating, hobbies, or future customization. Throughout the property, mature trees provide exceptional privacy and a peaceful garden-like atmosphere rarely found today. This distinctive residence presents an exceptional opportunity to create something truly special while preserving the timeless charm and craftsmanship that define homes of this era.

2509 I, La Verne

Listing courtesy of Listing Agent: Nicholas Abbadessa (nick@soldbynick.com) from Listing Office: RE/MAX MASTERS REALTY.

$4,850,000
5 Beds 4 Baths 26866667 MLS
Tucked behind a double gated long private drive on one of the most desirable streets in Encino. Enter to motor court and sprawling single story estate resort grounds in celeb enclave Rancho Estates. Very private resort style oasis with tennis court. Over 35,000 sqft flat land. Remodeled mid-century with light oak floors. Sensational new kitchen and Master bath. Garden views from every room with new systems Addl 700sqft converted garage to game room with clear glass and garden views. Addl 260sqft Pool cabana with roof tv, and fire place, ceiling fans BBQ etc. Oversized heated pool. Freshly resurfaced tennis court. Have a private park for the kids or the best in entertaning space. Room to expand for addl guest house and more. Clear glass garage doors. Dual zone heat, air and hot water. Trophy resort style property you will love.

4678 White Oak Ave, Los Angeles

Courtesy of Equity Union, Ty Bergman - CA DRE#01015897

$449,000
3 Beds 2 Baths SR26167567 MLS
Welcome home to this charming single-story Palmdale property offering 3 bedrooms and 2 bathrooms, perfectly situated at the end of a quiet cul-de-sac. Set on an expansive 11,000+ square foot lot, this home provides the space you've been looking for both inside and out. Enjoy peace of mind with a newer roof, energy-saving solar, and newer dual-pane windows that enhance comfort and efficiency year-round. The oversized lot offers RV access with plenty of room for your toys, additional parking, gardening, or the backyard you've always envisioned. Whether you're entertaining friends, expanding your outdoor living space, or simply enjoying the privacy of a cul-de-sac location, this property delivers exceptional value and endless possibilities. Don't miss your opportunity to own a move-in-ready home with major upgrades, generous outdoor space, and room to grow in the heart of Palmdale.

37416 17th E, Palmdale

Listing courtesy of Listing Agent: Stephanie Paige (SCVStephanie@gmail.com) from Listing Office: H S B Realty.

Information Deemed Reliable But Not Guaranteed. © 2026 CARETS ®

Based on information from CRISNet MLS as of All data, including all measurements and calculations of area, is obtained from various sources and has not been, and will not be, verified by broker or MLS. All information should be independently reviewed and verified for accuracy. Properties may or may not be listed by the office/agent presenting the information. The listing broker's offer of compensation is made only to participants of the MLS where the listing is filed.