Refine Search
Sort by
$999,900
4 Beds 2 Baths 26866599 MLS
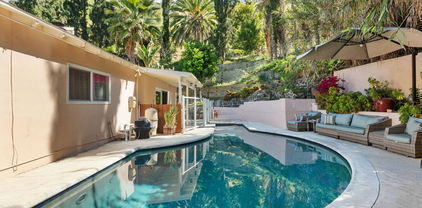
South of Ventura Blvd, this recently updated 4-bedroom, 2-bathroom pool home is tucked away on a quiet Woodland Hills cul-de-sac. Designed with privacy and flexibility in mind, the thoughtfully planned layout features three generously sized bedrooms on the main level, while the private upstairs fourth bedroom serves as a separate retreat with its own spacious bathroom featuring dual vanities and a walk-in shower.Natural light fills the home, showcasing upgraded flooring, fresh interior paint, recessed lighting, Nest climate control, and a dramatic floor-to-ceiling stone fireplace that anchors the main living area. The kitchen offers stainless steel appliances, ample cabinetry, and an adjacent dining area that can also function as a home office, den, or playroom to suit your lifestyle.The oversized downstairs bathroom includes a spa tub and separate shower, providing a relaxing space to unwind. Step outside to enjoy the private backyard, where a newer saltwater pool, covered patio, and lush surroundings create an inviting setting for entertaining, outdoor dining, or simply relaxing at home.Conveniently located just minutes from Ventura Blvd, shopping, dining, and entertainment, this move-in-ready home offers a wonderful combination of comfort, privacy, and everyday convenience.

4300 Pampas Rd, Woodland Hills

Courtesy of Christie's International Real Estate SoCal, Gayane Yaffa - CA DRE#01922521

$859,999
2 Beds 2 Baths 26867101 MLS
Welcome to 10911 Lemay St a beautifully reimagined contemporary home in one of North Hollywood's best pockets. This turnkey 2-bed, 2-bath, 1,180 sq ft residence is move-in ready, with every major system and finish brand new. Inside: fresh paint, new flooring, and new light fixtures throughout. The new kitchen features a new countertop and all-new appliances, while new mini-splits deliver room-by-room comfort. A spacious sunroom offers a bright retreat with a lovely view, and new windows fill the home with natural light. Updated electrical means peace of mind for years. On a generous 5,397 sq ft lot, the home has a big one-car garage with a new motorized door plus excellent ADU potential for rental income, an office, or family. Minutes from the NoHo Arts District, Metro, Burbank, and the studios. Turnkey and full of potential homes this polished don't last. Come see it before it's gone.

10911 Lemay St, Los Angeles

Courtesy of CURB®, Mahmoud Salari - CA DRE#02133053

$2,499,000
5 Beds 6 Baths 26866387 MLS
Welcome to Hillcrest at Porter Ranch, a beautifully upgraded home on one of the community's largest lots (nearly 12,000 sq ft). A grand two-story foyer opens to a bright, open floor plan featuring a spacious great room, casual dining area, and seamless indoor-outdoor living. The chef's kitchen boasts an oversized island, high-end stainless-steel appliances, wine cellar, walk-in pantry, quartz countertops, designer lighting, custom backsplash, and a 6-burner gas stove. The first floor includes a private primary suite with a separate entrance, ideal for guests or multi-generational living. Upstairs offers a large LOFT and a second primary suite with an expansive terrace overlooking the mountains and resort-style backyard, a room for basketball court or a play ground. Enjoy a saltwater infinity-edge pool with floating terrace, 18-ft lap lane, spa, 7-ft tiled water wall, built-in BBQ, firepit, smart LED lighting, and lush entertaining space. Additional features include smart thermostats and water heater, custom fireplace, plantation shutters, security system, and in-ceiling speakers throughout. Conveniently located near Porter Ranch Community School and The Vineyards at Porter Ranch, with Whole Foods, premier dining, shopping, and AMC Theatres just minutes away. Two primary suites, including one with its own private entrance.

20779 W Liana Ct, Porter Ranch

Courtesy of Compass, Ekaterina Nalbandova - CA DRE#01335102

$620,000
3 Beds 3 Baths SB26167951 MLS
Presenting 640 3/4 N ARDMORE, an exclusive 5-unit built-in 2025 construction project offering modern separate TIC (Tenants in Common) co-ownership unit with secure automatic gate access, individual designated parking spots, a spacious ~1,305 SQFT floor plan for Unit E, and a solar panel system to help reduce electricity expenses alongside extra rooftop space with stunning DTLA views to enjoy—ideally located near Netflix Office, LACC, major medical centers, Paramount Studio, and the iconic Griffith Observatory, Los Feliz, Sunset Junction, and Silver Lake, with an easy commute via a 2-minute drive to the 101 Freeway ramp and local major streets connecting to Downtown LA, West Hollywood, and Koreatown.

640 3/4 N Ardmore Avenue, Los Angeles

Listing courtesy of Listing Agent: Takeshi Kida (tkida@nrbldg.com) from Listing Office: Takeshi Kida.

$999,900
4 Beds 2 Baths 26866599 MLS
South of Ventura Blvd, this recently updated 4-bedroom, 2-bathroom pool home is tucked away on a quiet Woodland Hills cul-de-sac. Designed with privacy and flexibility in mind, the thoughtfully planned layout features three generously sized bedrooms on the main level, while the private upstairs fourth bedroom serves as a separate retreat with its own spacious bathroom featuring dual vanities and a walk-in shower.Natural light fills the home, showcasing upgraded flooring, fresh interior paint, recessed lighting, Nest climate control, and a dramatic floor-to-ceiling stone fireplace that anchors the main living area. The kitchen offers stainless steel appliances, ample cabinetry, and an adjacent dining area that can also function as a home office, den, or playroom to suit your lifestyle.The oversized downstairs bathroom includes a spa tub and separate shower, providing a relaxing space to unwind. Step outside to enjoy the private backyard, where a newer saltwater pool, covered patio, and lush surroundings create an inviting setting for entertaining, outdoor dining, or simply relaxing at home.Conveniently located just minutes from Ventura Blvd, shopping, dining, and entertainment, this move-in-ready home offers a wonderful combination of comfort, privacy, and everyday convenience.

4300 Pampas Road, Woodland Hills

Listing courtesy of Listing Agent: Gayane Yaffa (gayarealestate@gmail.com) from Listing Office: Christie's International Real Estate SoCal.

$3,550,000
5 Beds 5 Baths AR26167042 MLS
Nestled behind stately iron gates in the exclusive, 24-hour guard-gated Bradbury Estate, this private Bradbury residence delivers refined living and total peace of mind. Set on nearly 1.97 acres, the home offers more than 4,800 sq. ft. of elegant living space, including five generous bedrooms and five bathrooms. The inviting floor plan features spacious living and dining areas, abundant natural light, and high-quality finishes throughout. Ideal for everyday comfort and entertaining, this property features two kitchen areas with a cozy breakfast nook that adds extra workspace and storage. The primary suite serves as a private retreat, offering comfort and seclusion, along with direct access to a first-class patio that boasts stunning views of the park-like landscape. Enjoy the serene backdrop created by lush gardens, a gazebo, and mature trees, perfect for relaxation, gardening, or hosting gatherings. Resort-style amenities include a pool and spa, as well as separate barns at the rear of the main house for additional storage or hobbies. Parking is generous, featuring a three-car garage, space for two guest vehicles, and long driveways. Ideally situated just minutes from Los Angeles, the Westside, and Greater Pasadena, this expansive compound offers a blend of privacy, prestige, and convenient access to urban amenities.

225 Barranca, Bradbury

Listing courtesy of Listing Agent: Katherine Quach (kathy.treeline@gmail.com) from Listing Office: Treelane Realty Group Inc..

$578,000
2 Beds 1 Baths DW26167964 MLS
HUGE POTENTIAL ALERT!! Two spacious bedrooms l one bath opportunity to own this charming property and make it your own. Separate laundry area inside the home, welcoming living room, open floor dining room to accommodate your family during the holidays. Property with original hardwood floors and numerous windows for natural light flow. Long driveway and a SPACIOUS BACKYARD with tons of POTENTIAL to expand, build an ADU or simply enjoy! DETACHED GARAGE and HUGE BACKYARD for your convenience offering more opportunities. Property offers excellent potential for a renovation project at your own pace, hold and keep it or make it your next investment property. Very well kept! Bring a brush and you will see the transformation right away, Located in friendly neighborhood close to Westmont area, SOFI stadium, Intuit area, Cinepolis, Hollywood park, close to DOWNTOWN, 110fwy and tons of nearby, schools, dining, public transportation, grocery stores and so much more. Property will be delivered vacant , do not disturb occupants. Call agent for a private showing.

1119 W 84th Place, Los Angeles

Listing courtesy of Listing Agent: Lluvia Martinez (ExecutivesGroupRealEstate@hotmail.com) from Listing Office: Executives Group Real Estate Inc..

$1,478,800
4 Beds 3 Baths SR26167192 MLS
SUMMER ISN'T OVER! Make Every Day a Staycation! Spectacular Pool, Backyard Oasis, Resort Style, Entertainers Dream! Welcome to this exceptional single-level, resort-style home situated on a desirable corner lot in Chatsworth. Designed for comfortable living and effortless entertaining, the spacious floor plan features a grand living room, separate game room, and expansive family room that flows seamlessly into the gourmet kitchen. Rich hardwood flooring, vaulted beamed ceilings, and crown molding throughout add warmth, character, and timeless elegance. The gourmet kitchen is beautifully appointed with high-end stainless steel appliances, abundant cabinetry, generous counter space, and quality finishes, creating the perfect setting for everyday living and entertaining. The luxurious primary suite offers direct access to the spectacular backyard oasis, while the spacious secondary bedrooms and three bathrooms provide comfort and flexibility for family, guests, or a home office. Step outside to your own private paradise featuring a sparkling PebbleTec pool, multiple patio and seating areas, and plenty of room for outdoor dining, entertaining, and making memories year-round. Fully paid-for solar adds energy efficiency and long-term value. It's not just the home you buy—it's the neighborhood you choose that shapes your everyday life. Ideally located in desirable Chatsworth, you'll enjoy shopping, popular restaurants, highly rated schools, beautiful parks, and easy access to Stoney Point Park, Chatsworth Park South, and Santa Susana Pass State Historic Park, offering scenic hiking, rock climbing, mountain biking, horseback riding, and miles of picturesque trails. Convenient access to the 118 Freeway, Topanga Canyon Boulevard, and nearby Porter Ranch shopping and dining completes this exceptional lifestyle. Come experience the lifestyle you've been dreaming of... then imagine cooling off with an evening swim in your own private backyard resort. Schedule your private tour today and experience this exceptional home for yourself.

19900 Hiawatha, Los Angeles

Listing courtesy of Listing Agent: Holly Hanlin (helloholly@aol.com) from Listing Office: Equity Union.

$489,000
4 Beds 3 Baths TR26167932 MLS
Move in ready with a BRAND NEW Roof. This home has been remodeled inside and out, featuring thoughtful open designs that enhance your living experience. Charming new remodel single story home nestled in the heart of Palmdale. Immerse yourself in this tastefully-appointed 4 bedrooms 2.5 bathrooms single-family residence located in the charming neighborhood of Palmdale. This home offers a resort-like experience for your friends and family. The seamless flow between the living, dining, and kitchen areas fosters a sense of openness and connectivity, perfect for both everyday living and entertaining. All bedrooms and living room are enhanced with its own SPLIT AC SYSTEM for personalized climate control. The home also boasts excellent curb appeal with a freshly painted exterior. Located just minutes away from essential stores and with easy access to the 14 and 138 freeway, your commutes will always be convenient.

38638 Carolside, Palmdale

Listing courtesy of Listing Agent: Haifeng Liang (donaldliang888@gmail.com) from Listing Office: Pinnacle Real Estate Group.

$1,299,000
3 Beds 2 Baths AR26167945 MLS
Welcome to 1606 Armour Lane, a beautifully updated home nestled on a quiet one-way street in the heart of Redondo Beach. Designed with both comfort and functionality in mind, this charming residence features a traditional floor plan with three spacious bedrooms and a full bathroom upstairs, while the main level offers a bright and inviting living and dining area along with a convenient half bath for guests. The updated kitchen and bathrooms blend timeless style with modern convenience, the whole house has been wired for ethernet, the living room features surround-sound speaker capabilities, and the upstairs laundry area makes everyday living effortless. Step outside to a covered patio that flows seamlessly from the living space, creating the perfect setting for year-round entertaining, weekend barbecues, or simply relaxing while enjoying the additional yard space for outdoor play. Additional highlights include three-car parking (one in the garage and two in the driveway) and a welcoming neighborhood where children of all ages ride bikes and play games in the comfort and safety of this close-knit community. Ideally located near parks, shopping, dining, top-rated schools, and just minutes from the beach, this home is also within the highly sought-after award-winning Jefferson Elementary School district. Offering the perfect blend of coastal living, neighborhood charm, and everyday convenience, 1606 Armour Lane is a place you'll be proud to call home.

1606 Armour, Redondo Beach

Listing courtesy of Listing Agent: Dana Borrelli (dana@caflatfee.com) from Listing Office: CA Flat Fee Listings, Inc.

$878,000
3 Beds 1 Baths OC26167461 MLS
Welcome to 4843 Dunrobin Ave, a thoughtfully reimagined home where timeless charm meets modern comfort in the highly desirable Lakewood Park neighborhood. This light filled residence features an inviting open floor plan that creates a wonderful sense of space and flow, perfect for everyday living and effortless entertaining. The recently remodeled kitchen features all new appliances, ample cabinetry, and a seamless connection to the living and dining areas. Refinished original hardwood floors extend throughout, complemented by fresh interior and exterior paint, a tastefully updated bathroom, new central air conditioning and furnace, and a new composition roof. An indoor laundry room adds everyday convenience. The professionally landscaped front yard showcases attractive drought tolerant landscaping, enhancing curb appeal while providing low maintenance living. The private backyard offers paver hardscaping and a shade awning, creating the perfect setting for outdoor dining, entertaining, or simply relaxing. A detached two car garage and extended driveway provide generous parking and storage. Ideally located near parks, shopping, dining, schools, and commuter routes, this exceptional home offers the perfect blend of style, comfort, and convenience in one of Lakewood’s most desirable neighborhoods.

4843 Dunrobin Avenue, Lakewood

Listing courtesy of Listing Agent: Craig Ratowsky (craig.ratowsky@compass.com) from Listing Office: Compass.

$850,000
3 Beds 2 Baths SR26167937 MLS
Sold before processing! Beautifully updated single-story home in the heart of Arleta! This 3-bedroom, 2-bath residence offers 1,704 Sq. Ft. of comfortable living space on a generous 8,433 Sq. Ft. lot. Fresh interior and exterior paint provide a clean, move-in-ready feel. The spacious living and family rooms offer plenty of room to relax and entertain. The remodeled kitchen features crisp white cabinetry and elegant quartz countertops. Major upgrades include a 2-year-old roof and a 1-year-old HVAC system for added peace of mind. Step outside to the oversized covered patio—perfect for outdoor dining, gatherings, and year-round entertaining.

9321 Stanwin Avenue, Arleta

Listing courtesy of Listing Agent: Rene Fuentes (rmfuentes76@yahoo.com) from Listing Office: Coldwell Banker Quality Properties.

$1,150,000
5 Beds 3 Baths CV26167922 MLS
Welcome to this beautifully updated two-story pool home nestled on a quiet cul-de-sac in one of Montebello's desirable neighborhoods. Offering 5 bedrooms and 3 bathrooms, this spacious home features a versatile floor plan designed for both comfortable living and effortless entertaining. The main level includes a convenient bedroom and full bathroom, perfect for guests or multi-generational living. The inviting living room showcases a stunning fireplace with custom built-in nooks, creating a warm and elegant focal point. The bright kitchen overlooks the expansive backyard and sparkling swimming pool, while the adjacent family room provides direct access to the covered patio, making indoor-outdoor living a breeze. Upstairs, the spacious primary suite offers a large walk-in closet and private access to a balcony where you can relax and take in sweeping views of the Los Angeles skyline. Three additional generously sized bedrooms and a shared full bathroom complete the upper level. The backyard is an entertainer's dream, featuring a large swimming pool and plenty of space for outdoor dining, gatherings, and enjoying Southern California's beautiful weather. Additional highlights include a three-car garage and an ideal cul-de-sac location close to shopping, dining, parks, schools, and convenient freeway access. Don't miss this incredible opportunity to own a move-in-ready home that perfectly combines space, comfort, and style in the heart of Montebello.

905 Brighton Way, Montebello

Listing courtesy of Listing Agent: Jennifer Wilson (jennifer@leslie4homes.com) from Listing Office: RE/MAX INNOVATIONS.

$859,999
2 Beds 2 Baths 26867101 MLS
Welcome to 10911 Lemay St a beautifully reimagined contemporary home in one of North Hollywood's best pockets. This turnkey 2-bed, 2-bath, 1,180 sq ft residence is move-in ready, with every major system and finish brand new. Inside: fresh paint, new flooring, and new light fixtures throughout. The new kitchen features a new countertop and all-new appliances, while new mini-splits deliver room-by-room comfort. A spacious sunroom offers a bright retreat with a lovely view, and new windows fill the home with natural light. Updated electrical means peace of mind for years. On a generous 5,397 sq ft lot, the home has a big one-car garage with a new motorized door plus excellent ADU potential for rental income, an office, or family. Minutes from the NoHo Arts District, Metro, Burbank, and the studios. Turnkey and full of potential homes this polished don't last. Come see it before it's gone.

10911 Lemay Street, Los Angeles

Listing courtesy of Listing Agent: Mahmoud Salari (Moe.Salari@yahoo.com) from Listing Office: CURB®.

$1,550,000
4 Beds 4 Baths SR26167825 MLS
Stunning Upgraded Gated Sand Canyon Entertainer's Paradise Home located on a Huge Lot with a Detached ADU! As you meander up the large driveway you are in awe with the Sprawling Covered Porch. This private Oasis in the heart of Sand Canyon is set on approx. ¾ of an acre (32,476) and combines rustic charm with modern finishes. Feels like you are at a Mountain Resort! As you enter this Light & Bright home you are mesmerized with the Dramatic High Ceilings, Custom Wood Beams, Stunning Flooring and Breathtaking views of the Entertainer’s Backyard. This home Boasts 4 Lg Bedrooms, Office (Could be 5th Bedroom), Large Great Room with Cozy Wood Burning Fireplace, Dining Area with Doors Leading to the Entertainer’s Backyard with Approx. 3,311 Sq. Ft. Spectacular Remodeled Chef’s Kitchen with Quartz Counter Tops, Huge Quartz Island, Fabulous Stone Backsplash, Pendent Lighting, Gorgeous Hood, Newer Cabinetry, Stainless Steel Appliances and Breakfast Nook overlooking the Large Private Lot. Perfect for any Celebrity Chef! Private Suite (Downstairs) with Living Area, Bedroom and Separate Entrance. Ideal for parents, adult children or long-term guests. Expansive Primary Suite (upstairs) features a private deck with Amazing Mountain Views. Great place to relax & enjoy morning coffee! Luxurious Primary Bathroom with Separate Spa-like Tub & Shower and Walk-in Closet. Charming Detached ADU (Not Permitted) with Covered Porch, Living Room and Wood Burning Fireplace, Bedroom, Bathroom & Kitchenette with approx. 550 Sq. Ft. Perfect as a Guest House, Rental, Private Studio, Retreat and so much more. Features include Recessed Lighting, Upgraded Light Fixtures, Stunning Flooring, Recessed Lighting, Custom Beams & Professionally Painted. Entertainer’s Tranquil Oasis Backyard features Shimmering Pool & Spa with Cascading Waterfall, Large Patio Area with Gorgeous Stone & Pavers, Custom BBQ with Stainless Steel Appliances, Fire Pit, Turf and Professionally Hardscaped & Landscaped. Great for Entertaining or Family Gatherings! Large Driveway. Oversized 2 Car Garage. Close to Award Winning Schools, Shopping, Restaurants and Easy Freeway Access.

27756 Sand Canyon Rd., Canyon Country

Listing courtesy of Listing Agent: Brenda Ross (brenda@brendaross.com) from Listing Office: Equity Union.

$1,299,000
3 Beds 2 Baths PV26165055 MLS
Welcome to this beautifully renovated 3-bedroom, 1.5-bath home in the highly desirable Golden Hills neighborhood of Redondo Beach. Thoughtfully updated from top to bottom, this move-in ready home combines modern finishes with everyday comfort in an unbeatable South Bay location. The open-concept floor plan features a stunning remodeled kitchen with quartz countertops, custom cabinetry, and seamless flow into the living and dining areas, making it perfect for entertaining. New tile flooring runs throughout the home, complemented by smooth skim-coated ceilings and abundant natural light. Both bathrooms have been tastefully remodeled, including a spacious walk-in shower. The primary bedroom has been enhanced with a new sliding glass door that opens directly to the private backyard, creating an ideal indoor-outdoor living experience. Major system upgrades include all-new electrical wiring throughout the home, central heating and air conditioning, and EV charging in the attached two-car garage. The garage also offers generous storage space. Step outside to a beautifully redesigned backyard featuring new tile hardscape, artificial turf, fresh landscaping, and mature lemon and avocado trees—perfect for relaxing or entertaining. A large-capacity washer and dryer are conveniently located in the attached garage. Parking is abundant with a two-car garage, oversized driveway, and additional off-street parking. Located within the award-winning Mira Costa High School and Redondo Union High School, this home is just minutes from Hermosa Beach, Manhattan Beach, shopping, restaurants, parks, and major freeways. This is a rare opportunity to own a fully upgraded home in one of Redondo Beach's most sought-after neighborhoods. Owner occupied. Showings by appointment only. Easy to show. Please call John at (424) 522-3039.

1729 Axenty Way, Redondo Beach

Listing courtesy of Listing Agent: Hannah Steed (hannahsteedrpv@gmail.com) from Listing Office: West Shores Realty, Inc..

$3,200,000
5 Beds 4 Baths CV26167917 MLS
Located in the prestigious South Hills community of West Covina, this rare single-story estate offers over 5,300 square feet of refined living with unmatched privacy, scale, and functionality. Set far back from the street, the home is accessed by a long private driveway that leads all the way to the residence, creating an impressive arrival experience with ample parking for multiple guests. Perfect for entertaining on a large scale. Designed for both everyday comfort and resort-style living, the property features a custom pool and spa, an expansive covered patio, and seamless indoor-outdoor flow throughout the backyard. Inside, the open and versatile layout is anchored by a chef's kitchen, while a fully soundproofed wing provides extraordinary flexibility for a private office, studio, entertainment lounge, or guest retreat. The home has been thoughtfully upgraded with three HVAC systems, smart-home integration, surround sound, custom finishes, a three-car attached garage, and extensive attic storage with plenty of room for seasonal items, personal belongings, and long-term storage. A custom high-speed Wi-Fi system valued at over $5,000 provides strong connectivity throughout the home and backyard with no signal drop, while an upgraded sound system valued at over $80,000 may also be negotiable. Furnishings may also be available, making this an exceptional move-in-ready opportunity. Private, spacious, and rarely available on one level, this South Hills estate delivers the feel of a luxury compound with the comfort, convenience, and functionality of true single-story living. Schedule a private showing or request the complete property packet today.

2810 Countrywood Lane, West Covina

Listing courtesy of Listing Agent: Lailah Reyes (lailah@richardreyesteam.com) from Listing Office: The R.R. Network.

$1,450,000
7 Beds 4 Baths WS26167913 MLS
Welcome to a truly special dual-unit property that beautifully balances modern luxury, privacy, and endless versatility. (752-754 Rio Del Sol Ave)Sitting on an expansive 9,000+ square foot lot, this property is the ultimate Next-Gen dream home or a premium, turnkey investment. The main house has been meticulously remodeled from top to bottom. When you step into this 4-bedroom, 2-bathroom home, you'll immediately notice the gorgeous new wood flooring and the bright, natural light from the new energy-efficient windows. The true heart of the home is the stunning new kitchen, complete with custom cabinetry and premium finishes. For total peace of mind, the home also features a brand-new roof and a brand-new electrical panel. Tucked away in the back is a fantastic, brand-new 2026 ADU. Featuring a highly desirable 3-bedroom, 2-bathroom layout, it offers 1,021 square feet of immaculate, never-lived-in space. It overlooks a huge backyard and feels like a completely private retreat. It even comes equipped with fully paid-off solar panels to keep those utility bills incredibly low! If you are thinking about renting out a unit or hosting extended family, the setup could not be easier. The two-car garage features a brand-new EV charging station, and both homes have completely separate water, gas, electric meters, their own addresses alongside their own dedicated electrical panels. With immediate access to the 60 and 605 freeways, you are just minutes from Downtown LA. Every detail has been thoughtfully executed to welcome you home!

752 Rio Del Sol Avenue, Montebello

Listing courtesy of Listing Agent: SHUN ZHANG (shunzhang89@gmail.com) from Listing Office: Re/Max Champions/WC.

$2,499,000
5 Beds 6 Baths 26866387 MLS
Welcome to Hillcrest at Porter Ranch, a beautifully upgraded home on one of the community's largest lots (nearly 12,000 sq ft). A grand two-story foyer opens to a bright, open floor plan featuring a spacious great room, casual dining area, and seamless indoor-outdoor living. The chef's kitchen boasts an oversized island, high-end stainless-steel appliances, wine cellar, walk-in pantry, quartz countertops, designer lighting, custom backsplash, and a 6-burner gas stove. The first floor includes a private primary suite with a separate entrance, ideal for guests or multi-generational living. Upstairs offers a large LOFT and a second primary suite with an expansive terrace overlooking the mountains and resort-style backyard, a room for basketball court or a play ground. Enjoy a saltwater infinity-edge pool with floating terrace, 18-ft lap lane, spa, 7-ft tiled water wall, built-in BBQ, firepit, smart LED lighting, and lush entertaining space. Additional features include smart thermostats and water heater, custom fireplace, plantation shutters, security system, and in-ceiling speakers throughout. Conveniently located near Porter Ranch Community School and The Vineyards at Porter Ranch, with Whole Foods, premier dining, shopping, and AMC Theatres just minutes away. Two primary suites, including one with its own private entrance.

20779 W Liana Court, Porter Ranch

Listing courtesy of Listing Agent: Ekaterina Nalbandova (kate.nalbandova@compass.com) from Listing Office: Compass.

$1,450,000
WS26167908 MLS
752-754 Rio Del Sol Ave is a truly special dual-unit property that beautifully balances modern luxury, privacy, and endless versatility. Sitting on an expansive 9,000+ square foot lot, this property is the ultimate Next-Gen dream home or a premium, turnkey investment. The main house has been meticulously remodeled from top to bottom. When you step into this 4-bedroom, 2-bathroom home, you'll immediately notice the gorgeous new wood flooring and the bright, natural light from the new energy-efficient windows. The true heart of the home is the stunning new kitchen, complete with custom cabinetry and premium finishes. For total peace of mind, the home also features a brand-new roof and a brand-new electrical panel. Tucked away in the back is a fantastic, brand-new 2026 ADU. Featuring a highly desirable 3-bedroom, 2-bathroom layout, it offers 1,021 square feet of immaculate, never-lived-in space. It overlooks a huge backyard and feels like a completely private retreat. It even comes equipped with fully paid-off solar panels to keep those utility bills incredibly low! If you are thinking about renting out a unit or hosting extended family, the setup could not be easier. The two-car garage features a brand-new EV charging station, and both homes have completely separate water, gas, electric meters, their own addresses, alongside their own dedicated electrical panels. With immediate access to the 60 and 605 freeways, you are just minutes from Downtown LA. Every detail has been thoughtfully executed to welcome you home!

752 -754 Rio Del Sol Avenue, Montebello

Listing courtesy of Listing Agent: SHUN ZHANG (shunzhang89@gmail.com) from Listing Office: Re/Max Champions/WC.

$1,600,000
3 Beds 2 Baths P1-28289 MLS
Hermon hideaway! Tucked behind a vine covered garden gate, this 1926 three-bedroom, two-bathroom residence spans approximately 1,750 square feet of light filled space and storybook charm. Breathtaking views together with a lush and private garden make this an unforgettable urban oasis. The updated kitchen is a natural gathering point for anyone who loves to cook and entertain. The generous dining room and welcoming living room feature sweeping views of the San Gabriel Mountains beyond and the city below. Featuring hardwood floors throughout, updated HVAC, plumbing, 200-amp electrical panel, new roof, and a seismically retrofitted foundation. Don't miss the private backyard, with room to play, wood deck, and a hot tub. A creative retreat, the home features a completely sound-proof music studio, designed and executed by an industry legend. Located just moments away from the eclectic shops, celebrated dining, and local coffee spots along York and Figueroa, this property puts you right in the center of one of Los Angeles' most vibrant communities. It's a rare opportunity to own a private sanctuary in a neighborhood known for its creative energy and enduring charm.

6271 Pine Crest Drive, Monterey Hills

Listing courtesy of Listing Agent: Jamie Bridgers (jamie.bridgers@compass.com) from Listing Office: COMPASS.

$1,200,000
2 Beds 1 Baths CV26165332 MLS
You will fall in love with this chic storybook cottage reimaged with Scandinavian style. Taken down to the studs and rebuilt with thoughtful, high-end finishes throughout, every system, surface and detail reflects elevated design. Walk up to the charming front porch past colorful new landscaping and arched entry. The living room focal point is the refurbished fireplace with original Claycraft Pasadena tile, tumbled travertine hearth, and original built- in glass cabinets. New Kahrs European white oak engineered hardwood floors throughout the home provide durability and low maintenance care. The heart of this fabulous home is the bright and open kitchen, beautiful in form and function, designed for modern family living. Appointed with sleek cabinetry, glass sided drawers and wall hung glass cabinets, a built-in double fridge and double freezer, stainless appliances and Caesarstone quartz countertops. Center island with farmhouse sink opens to the dining area with French doors to the back yard deck. The bathroom boasts a heavenly 4x5 walk in shower tiled with Sartoria Italian tile, dual 10-inch shower head and hand held shower, and tiled octagon porcelain floor. Convenient front load laundry tower in the bath is just steps away from bedroom closets. Creative types may find their muse in the 270 sqft finished attic, a private space reframed and accessed by a new Stairluxe ladder. Owner spared no expense when upgrading this home with new electrical service, new copper plumbing, new sewer line, new furnace, new tankless water heater and new Andersen double paned Acclaim windows with Truscreen Full screens and high performance SmartSun glass. Step outside to the wooden deck stained with gray pine tar vitriol from Sweden to protect the wood with a stylish grey hue and blend in with the natural environment. New stained wooden cedar fence and irrigation system. New seamless rain gutters with downspouts funnel our precious Socal rainwater into rain barrels. A mature orange tree on site harkens back to the time when this Lamanda Park neighborhood was shaped by orchards and grapevines. Welcome home to Vinedo Cottage, a rare find!

240 S Vinedo Avenue, Pasadena

Listing courtesy of Listing Agent: Jack Harriman (Jack@RealtorJack.com) from Listing Office: Seven Gables Real Estate.

$779,000
3 Beds 2 Baths CV26156428 MLS
Step inside to find an inviting, open floor plan flooded with natural light. A striking brick fireplace serves as a focal point in the living area, while gorgeous natural hardwood flooring throughout the main living spaces adds warmth and elegance. The well-appointed kitchen features ceramic tile flooring, rich wood cabinetry, and practical recessed lighting. Thoughtful touches like ceiling fans throughout enhance comfort and energy efficiency. The home is equipped with central air conditioning and a whole house fan system, ensuring year-round comfort in every season. Entertaining is made easy with the attached covered patio—perfect for enjoying Glendora’s beautiful weather. The sparkling saltwater pool in the backyard provides refreshing relaxation . Additional conveniences include a 2-car garage for secure parking and storage. This is more than just a house—it’s a lifestyle opportunity in a sought-after community. Don’t miss this wonderful home!

733 S Bender Avenue, Glendora

Listing courtesy of Listing Agent: Lisa Pimentel (LISAMARIEPSELLSHOMES@GMAIL.COM) from Listing Office: Century 21 Masters.

$1,120,000
2 Beds 2 Baths 26867091 MLS
Charming South of the Boulevard Tarzana Home! Nestled behind a gated entry on a large lot, this thoughtfully updated 2-bedroom, 2-bath Contemporary Craftsman-inspired home blends timeless character with modern comfort. Light-filled interiors feature hardwood floors, vaulted ceilings, spacious living and dining areas, and an open-concept layout that creates a warm and inviting atmosphere. The remodeled kitchen is appointed with shaker-style cabinetry, stainless steel appliances, ample storage, and generous prep space ideal for everyday living and entertaining. An inviting large Primary suite! Both bathrooms have been tastefully updated with designer finishes, while the spacious bedrooms provide comfort and privacy. Step outside to a lush backyard oasis designed for indoor-outdoor California living. Multiple entertaining areas, mature landscaping, and a charming pergola create the perfect setting for al fresco dining, relaxing, or hosting guests. Additional highlights include central heating and air conditioning, dual-pane windows, an indoor laundry area, gated parking, and designer touches throughout. Ideally located South of the Boulevard, this home offers convenient access to premier shopping, dining, hiking trails, and all that Tarzana has to offer. Other amenities include a Tesla EV Charger, and Storage space in the garage. A rare opportunity to own a move-in-ready home that combines style, privacy, and an exceptional location!

5433 Tampa Ave, Los Angeles

Courtesy of Coldwell Banker Realty, Philip Boroda - CA DRE#00822192

$839,999
3 Beds 2 Baths SR26167731 MLS
Welcome to this beautifully maintained Sylmar home, where true pride of ownership shines from the moment you arrive. Gorgeous curb appeal, fresh landscaping, and meticulous attention to detail create an inviting first impression. This spacious 3-bedroom, 2-bathroom home offers the perfect blend of comfort and functionality, featuring a warm and inviting living room, generously sized bedrooms, and a beautifully landscaped backyard with a stunning covered patio—perfect for relaxing, entertaining, or enjoying Southern California’s year-round weather. A standout feature of this property is the detached finished bonus studio with a half bath, offering incredible flexibility. Whether you’re working from home, running a home-based business, creating a beauty studio, art space, fitness room, or simply looking for additional workspace, this versatile space adapts to your lifestyle. The property also features gated RV and boat parking, providing plenty of room for recreational vehicles, trailers, or additional storage. Privacy and security are evident throughout. Conveniently located within walking distance of Los Angeles Mission College, El Cariso Park, shopping, dining, schools, and with easy access to major freeways, this home offers both comfort and convenience. This move-in ready home truly checks all the boxes—exceptional curb appeal, versatile bonus space, RV and boat parking, privacy, and an unbeatable Sylmar location. Don’t miss this rare opportunity!

13142 Sayre, Los Angeles

Listing courtesy of Listing Agent: Blanca Casas (blanca.casas@exprealty.com) from Listing Office: eXp Realty of California Inc.

Information Deemed Reliable But Not Guaranteed. © 2026 CARETS ®

Based on information from CRISNet MLS as of All data, including all measurements and calculations of area, is obtained from various sources and has not been, and will not be, verified by broker or MLS. All information should be independently reviewed and verified for accuracy. Properties may or may not be listed by the office/agent presenting the information. The listing broker's offer of compensation is made only to participants of the MLS where the listing is filed.