Refine Search
Sort by
$2,749,000
5 Beds 4 Baths 26867047 MLS
Experience the best of coastal California living in this beautifully reimagined Playa del Rey retreat, where timeless design, modern luxury, and effortless indoor-outdoor living come together. Thoughtfully renovated from top to bottom, this home was designed for both everyday comfort and unforgettable entertaining. The light-filled open floor plan flows seamlessly into a private resort-style backyard complete with a sparkling pool, multiple lounge areas, and captivating views-creating the perfect backdrop for everything from quiet mornings to sunset gatherings. At the heart of the home, the chef's kitchen is appointed with premium Thermador appliances, including a professional 36-inch range, custom cabinetry giving it timeless look. A dedicated home office offers the ideal space to work from home in comfort and style. Designed with exceptional flexibility, the private fourth-bedroom suite features its own entrance and space for a future kitchenette, making it ideal for guests, extended family, an in-law suite, or income-producing opportunities. Just minutes from the beach, Marina del Rey, and Silicon Beach, this turnkey residence offers the rare combination of refined design, everyday functionality, and the relaxed coastal lifestyle that makes Playa del Rey one of Los Angeles' most desirable communities.

8140 Calabar Avenue, Los Angeles

Listing courtesy of Listing Agent: Justin Naoe (justin.naoe@compass.com) from Listing Office: Compass.

$725,000
3 Beds 2 Baths 26866557 MLS
Welcome home to this charming, move-in ready 3-bedroom, 2-bathroom gem nestled in one of Carson's most welcoming neighborhoods. Built with the solid bones of 1951 and lovingly updated, this home turns heads from the moment you arrive. A striking stone accent facade, blooming bougainvillea, mature landscaping, and a gated wrought iron entry set the tone before you even step inside. The open living area features warm laminate flooring throughout and flows seamlessly toward the kitchen, where you'll find white shaker cabinets, patterned tile flooring, and a gas range ready for home cooking. Both bathrooms have been beautifully renovated, including one standout featuring zellige tile style walls, penny tile floors, brass fixtures, and a wood vanity. With a newer roof overhead, the big-ticket items are already taken care of. A versatile bonus room rounds out the interior, perfect as a home office, playroom, or guest space. Out back, the deep lot features a rear driveway with space for up to 4 vehicles, accessible from the alley. The lot also presents a great opportunity to explore an ADU addition for additional income or multigenerational living. This location is hard to beat. Foisia Park, with its pool, courts, and ball fields, is a 3-minute walk away. Veterans Park is a short 3-minute drive. Everyday essentials are within minutes: Albertsons, Target, Home Depot, CVS, Starbucks, and multiple grocery stores all nearby. The 110 freeway is about 5 minutes away, the 405 approximately 10. This is a block where neighbors know each other and residents are out and active at all hours. Whether you're a growing family looking for your forever home or a buyer seeking a turnkey property with real character, 23319 Dolores St delivers. Information deemed reliable but not guaranteed. Buyer to verify all details to their own satisfaction.

23319 Dolores St, Carson

Courtesy of LPT Realty, Inc, Juan Carlos Ayala - CA DRE#02006405

$1,495,000
3 Beds 2 Baths PW26162452 MLS
This 3 BD, 2 BA mid-century ranch home PLUS 1 BD/1 BA ADU is located on a North-facing corner lot, within the Plaza community. This locale offers many amenities. You can enjoy weekends relaxing at El Dorado Park, biking/jogging on nearby paths, golfing, beach, shopping and so much more! You will be in awe, as this home boasts many upgrades and attributes throughout its fantastic floorplan, that stand out from other homes. As you open the entry door and are welcomed into the foyer, you'll realize this is the ONE! Take steps into the large living room that features a wood-burning fireplace with a modern facade, original wood floors, and flooded with natural light. The large remodeled kitchen showcases a modern design of high gloss, white frameless, soft-close European style cabinets, deep stainless-steel sink, ALL NEW stainless-steel appliances, including a double oven with a convection oven, beautiful quartzite countertop that compliments well with the surrounding color palette. The dining area sits conveniently off the kitchen. The casual lounging area is open, airy, with lots of large double pane windows. It also provides direct entry into the two-car garage. Double sliding glass door allows great airflow and leads to a relaxing low maintenance backyard. Bathrooms within the main home have been renovated with the main bath containing a deep soaking tub. Both bathrooms have modern touches and black accents. Interior of home is freshly painted in a calming neutral color that will stand the test of time. The bedrooms are ready for your individual touches. Hallway and all bedrooms display original oak floors in a natural color, while the rest of the home features BRAND NEW waterproof vinyl plank flooring. The main home has been fully equipped with BRAND NEW HVAC and duct system. If you enjoy working on projects then, a permitted room sits alongside the garage as a workstation/storage. Laundry is conveniently located in a private room that prevents noise interference. NEW Accessory Dwelling Unit (ADU), built 9/2024! Whether you are looking to have an extension to your main home, a home business/office, or rental unit, this offers great potential. ADU w/ private entrance and address, 499 sq ft and exhibits details such as an impressive 14 ft ceiling, a sun tube, ALL NEW appliances in a full length kitchen, and an indoor laundry. Recent nearby comparable rentals are fetching up to $2,500 monthly, which is a great source of revenue to offset mortgage payments!

6702 E El Progreso Street, Long Beach

Listing courtesy of Listing Agent: Karen Caraballo (RealtorKarenC@gmail.com) from Listing Office: Real Estate Source, Inc..

$3,695,000
4 Beds 5 Baths 26865893 MLS
Perched on an expansive west-facing lot in the prestigious Beverly Hills Post Office, this exceptional view residence offers an ideal blend of privacy, natural beauty, and everyday convenience, just minutes from Beverly Hills' Golden Triangle and the iconic Sunset Strip.Designed to capture breathtaking canyon and mountain vistas, the home features four bedrooms and four-and-one-half bathrooms with an open, light-filled floor plan. A dramatic entry introduces soaring wood-beamed ceilings, an elegant staircase, and walls of glass that frame spectacular sunsets over the Santa Monica Mountains.The upper level is highlighted by a spacious primary retreat complete with a private viewing deck, sitting area, generous walk-in closet, and spa-inspired bathroom with a soaking tub and separate shower. Two additional en-suite bedrooms complete this level, providing comfortable accommodations for family or guests.On the lower level, an additional en-suite bedroom is perfectly suited for guests or a home office. The kitchen and dining areas flow seamlessly to an expansive wraparound deck and the beautifully terraced backyard, creating an ideal setting for indoor-outdoor entertaining.Situated on an approximately 12,185-square-foot, 143-foot-wide double lot, the property offers a rare opportunity to further enhance the outdoor living experience. The generous lot size provides ample space for the possibilty of a stunning infinity-edge pool and resort-style amenities, allowing you to create a private oasis with uninterrupted views overlooking the tranquil hills and surrounding canyons.Additional features include hardwood flooring throughout, a two-car garage, and placement within the highly sought-after West Hollywood Elementary School attendance area. Combining panoramic views, exceptional privacy, and outstanding potential, this is a rare opportunity to own one of Beverly Hills Post Office's premier hillside properties. Property is currently leased at 10,000.00 per month. Property can be delivered vacant at close of escrow with proper notice to tenant. This can be an ideal situation for a buyer looking to renovate/remodel property to collect rental income while waiting for plans/permits.

2251 Gloaming Way, Los Angeles

Courtesy of Estate Properties, Shamim Khorsand Mashhadi - CA DRE#02042990

$1,399,995
3 Beds 4 Baths P1-28287 MLS
Photos Coming Soon! Set behind a gated, extended driveway on a generous 9,342-square-foot lot, this beautifully maintained Pasadena residence offers a rare combination of privacy, space, and timeless character -- offered for the very first time in 35 years.The main house welcomes you with original 1.25' hardwood floors and handsome saltillo tile, a pairing that speaks to the home's authentic Pasadena roots. Two bedrooms, each with its own en-suite bath, anchor the main residence, complemented by a convenient hallway powder room for guests. The primary suite has been freshened with new carpet and offers generous closet space, while recessed lighting throughout and built-in speakers in the living and family rooms lend an easy, elevated ambience to everyday living.Step outside to a lovely covered porch overlooking a freshly landscaped front garden with new sod and automatic sprinklers -- the kind of curb appeal that stops traffic. The rear yard mirrors that same care, with new grass and built-in speakers extending the indoor-outdoor lifestyle Pasadena is known for.A detached garage and back house add exceptional flexibility, featuring a third bedroom, an additional full bathroom, in-unit laundry, and beautifully built-out cabinetry in the two-car garage -- ideal for guests, extended family, or a private studio.Thoughtful, recent upgrades add peace of mind for years to come: a new roof (2025), new water heater (2026), and central HVAC throughout.Location is equally exceptional -- just a couple of miles from Caltech and Pasadena City College, with same-street access to the 210 Freeway for effortless commuting.Rarely does a home of this character, scale, and pedigree come to market. A true legacy property awaiting its next chapter.

880 N Allen Avenue, Pasadena

Listing courtesy of Listing Agent: Kevork Garibian (kirkg@bhhscal.com) from Listing Office: BHHS California Properties.

$2,495,000
3 Beds 3 Baths CV26167725 MLS
Your Beach House awaits! This stunning newly remodeled 3BD/3BA home blending modern design with organic warmth — just steps to the beach, pier, Main Street & 3rd Street Promenade. Open-concept living area features white oak floors & semi-custom white oak cabinetry. Chef’s kitchen boasts new appliances, Quartzite counters & 48” professional range. All bedrooms offer ensuite access. Primary suite is a true retreat w/ spa-like bath, walk-in shower & freestanding soaking tub. Newly landscaped yard perfect for al fresco dining. Flex space/garage (permitted as garage, incl. in living area for informational purposes) tastefully designed as studio/game room/creative workspace — potential ADU conversion, buyer to verify w/ City Planning. ±1,753 SF per assessor + 380 SF flex space. Coastal elegance for today’s lifestyle.

636 Bay, Santa Monica

Listing courtesy of Listing Agent: Darlene Martinez (darlenerealtypro@gmail.com) from Listing Office: REALTY PRO GROUP.

$1,990,000
3 Beds 3 Baths PV26166719 MLS
Every once in a while, a home comes along that doesn't just check every box. It completely redefines what everyday living can look like. Beautifully remodeled from top to bottom, this contemporary transitional residence blends clean architectural lines with warm, inviting spaces designed for the way today's families live. Sunlight pours through expansive windows, illuminating an open floor plan where the living room, dining area, and kitchen flow effortlessly together, creating the perfect setting for everything from quiet mornings to lively gatherings. The thoughtfully updated kitchen features quartz countertops, stainless steel appliances, abundant cabinetry, and a generous island that naturally becomes the heart of the home. Throughout the residence, sophisticated finishes, wide-plank flooring, designer lighting, and a soft neutral palette create a timeless aesthetic that feels both elevated and comfortable. The true centerpiece of the property, however, lies beyond the walls. Situated on an oversized 10k+ square-foot lot, the backyard has been transformed into a private recreational retreat featuring a sport court designed for pickleball, basketball, and endless hours of play. Whether hosting neighborhood tournaments, celebrating birthdays, or simply enjoying an evening game under the lights, this is a backyard built to create lasting memories. Upstairs, the spacious primary suite offers a peaceful escape with its own private balcony overlooking the backyard, creating the perfect place to enjoy your morning coffee or unwind at the end of the day. Perfectly positioned just moments from Del Cerro Park, scenic ocean-view hiking trails, highly regarded Palos Verdes schools, shopping, restaurants, coffee shops, and the Peninsula Center, this home offers the rare opportunity to enjoy both everyday convenience and an exceptional outdoor lifestyle. This isn't simply a beautifully remodeled home. It's where after-school basketball games become family traditions, weekend pickleball matches replace screen time, and sunset walks on the trails become part of your daily routine. Welcome home.

5602 Sunmist, Rancho Palos Verdes

Listing courtesy of Listing Agent: Matthew Engle (matthewengle@vistasir.com) from Listing Office: Vista Sotheby's International Realty.

$1,375,000
5 Beds 3 Baths CV26164567 MLS
TIMELESS FIVE-BEDROOM RESIDENCE ON EXPANSIVE LOT NEAR THE CLAREMONT VILLAGE. Ideally located adjacent to Claremont Village, this distinctive residence is set on an expansive ~12,000 sqft. lot and offers nearly ~3,000 sqft. of thoughtfully designed living space. Featuring 5 bedrooms, 3 bathrooms, and a versatile downstairs den, the home combines timeless architectural character with exceptional space and flexibility. The inviting living room is anchored by a handsome brick fireplace and flows seamlessly into the formal dining area, creating a warm setting for everyday living and gracious entertaining. Hardwood flooring, abundant natural light, and thoughtfully integrated built-in cabinetry enhance the home’s distinctive character. The updated kitchen features generous cabinetry, stone countertops, a subway tile backsplash, gas cooking, and a convenient breakfast counter. A private office filled with natural light provides an inspiring setting for working from home, studying, or creative pursuits. Outside, the expansive grounds unfold beneath a canopy of mature trees, offering privacy, tranquility, and remarkable potential. Brick-accented patios and pathways, established gardens, covered entertaining areas, multiple seating spaces, and newly added water features create a captivating outdoor setting. The generously sized backyard offers abundant potential to design a personalized retreat with a swimming pool, spa, outdoor kitchen, additional gardens, or other resort-inspired amenities. Offering generous proportions, timeless character, and exceptional versatility within moments of the shops, dining, and community atmosphere of Claremont Village, this special residence presents a rare opportunity to create a truly distinctive Southern California lifestyle.

846 W 10th Street, Claremont

Listing courtesy of Listing Agent: Geoffrey Hamill (geoff@geoffhamill.com) from Listing Office: Vista Sotheby's International.

$729,999
4 Beds 3 Baths SR26167644 MLS
PRICED TO SELL! Turnkey Corner Home in a Gated Community with Private Cabana & Prime Guest Parking! Welcome to 9193 Burnet Avenue, North Hills, CA 91343, a beautifully maintained 4-bedroom, 2 1/2 bathroom residence offering the perfect combination of comfort, style, and convenience. Competitively priced to sell, this exceptional turnkey home presents an outstanding opportunity for buyers seeking value in a desirable gated community. Ideally situated on a premium corner location at the front of the community, this home enjoys added privacy, abundant natural light, and the convenience of guest parking located right beside the property. Step inside to discover a move-in ready interior featuring a bright, open floor plan designed for both everyday living and entertaining. The spacious living and dining areas flow seamlessly into the well-appointed kitchen, creating a warm and inviting atmosphere for family and friends. The home features four generously sized bedrooms, including a private primary suite with its own en-suite bathroom, providing the perfect retreat for rest and relaxation. The additional bedrooms offer flexibility for a growing family, guests, or a home office, while the second full bathroom is thoughtfully designed for convenience. Step outside to your own private backyard oasis, complete with a charming cabana—ideal for entertaining, weekend barbecues, outdoor dining, or simply relaxing and enjoying Southern California living. Residents enjoy the security and amenities of this well-maintained gated community, while the premium corner location offers enhanced privacy and easy access to nearby guest parking. Conveniently located near shopping, restaurants, schools, parks, and major freeways, this home offers both comfort and convenience. Priced to sell, this move-in ready home is an exceptional opportunity for first-time buyers, growing families, or investors. Don't miss your chance to own one of the best values in North Hills—schedule your private showing today.

9193 Burnet Avenue, North Hills

Listing courtesy of Listing Agent: Leo Bato (leobato.realtor@gmail.com) from Listing Office: The ONE Luxury Properties.

$7,999,000
5 Beds 7 Baths 26866521 MLS
Set alongside one of Comstock Hills' most prestigious streets and overlooking the storied fairways of the Los Angeles Country Club with extended views to the Downtown skyline, this exceptional French Normandy estate is a masterful expression of timeless architecture, refined craftsmanship, and understated elegance. Privately concealed behind mature hedges and secured beyond private gates, an ascending driveway leads to an attached garage with direct interior access to the kitchen an uncommon convenience for everyday living, entertaining, and catering alike. Custom wrought-iron entry doors open to a dramatic checkerboard marble foyer, where soaring ceilings, abundant natural light, and a remarkable sense of scale create an unforgettable first impression. Designed for both refined entertaining and relaxed family living, the estate offers gracious formal living and dining rooms, an inviting family room, and a distinguished library and home office complete with custom built-ins and its own fireplace creating an intimate retreat for reading, conversation, or working from home. Anchoring the residence is a top-tier chef's kitchen featuring an oversized center island, professional-grade appliances, and custom cabinetry. A highly desirable main-level primary suite further elevates the home, providing remarkable comfort, privacy, and the ease of effortless day-to-day living. A comprehensive integrated security system adds an additional layer of confidence and peace of mind throughout. Beyond the residence, expansive stone terraces and mature landscaping create a true sense of outdoor seclusion, centered around a private pool enhanced by an integrated counter-current swim system offering a wellness retreat ideal for continuous lap swimming and year-round exercise. A rare opportunity to own one of Comstock Hills' most distinguished residences, where architectural pedigree, unparalleled privacy, and an irreplaceable setting overlooking one of the nation's most celebrated golf courses converge at 1335 Club View Drive.

1335 Club View Dr, Los Angeles

Courtesy of Compass, David Kramer - CA DRE#00996960

$6,494,800
4 Beds 4 Baths 26865595 MLS
Tucked into one of Brentwood's most sought-after streets, just moments from the neighborhood's favorite cafes, restaurants, and weekly farmers market, this custom and recently built home offers the perfect blend of thoughtful design and everyday family living. With four bedrooms, four full bathrooms, plus a dedicated office, the floor plan is as functional as it is beautiful. The guest suite and dedicated office are located on the main level, offering flexibility for visitors and working from home. Upstairs, you'll find three ensuite bedrooms, including the primary suite with a spacious walk-in closet and spa-like bath. The open kitchen and living spaces flow directly to the backyard, complete with a saltwater pool with an automatic safety cover, grassy lawn, outdoor dining area, built-in barbecue with fridge, and play structure. Thoughtfully upgraded throughout and completely turnkey, this is a home that truly checks every box in one of Brentwood's most desirable South of Sunset locations.

165 S Gretna Green Way, Los Angeles

Courtesy of Compass, Claire O'Connor - CA DRE#02068793

$1,899,000
4 Beds 3 Baths 26842513 MLS
Welcome to this charming 1913 Craftsman in the heart of Echo Park. Tucked behind a private gate and surrounded by mature canyon trees, this unique property offers a two-bedroom, two-bathroom main residence with a loft. The property also features a detached ADU with two bedrooms and one bathroom, offering excellent flexibility for guests, extended family, a home office, or rental income potential. The private outdoor space, updated with decomposed granite (not pictured) is designed for entertaining, complete with a fire pit and plenty of room for al fresco dining. Ideally located just moments from Echo Park favorites including Valerie Echo Park, Cookbook Market, Bacetti Trattoria, and other local restaurants, cafes and shops, this home combines timeless Craftsman character with the convenience of one of Los Angeles' most sought-after neighborhoods.

1878 Echo Park Ave, Los Angeles

Courtesy of Vista Sotheby's International Realty, Amanda Subatis - CA DRE#02067108

$1,399,000
3 Beds 2 Baths 26866083 MLS
With beautiful, original details, including hardwood floors, fireplace and crown molding, this home has the perfect combination of character and modern updates. The current owners thoughtfully renovated the kitchen and bathrooms, while also transforming the garage into the perfect work/studio space. Two large bedrooms with a guest bath sit at the front of the home, while the primary suite is tucked away at the back of the home, complete with its own ensuite bath. Not a flip, the home feels warm and welcoming with unique touches throughout. Relax and gaze at the tree-lined street from the front porch or gather around the backyard fire pit in the evening. Smell the jasmine as you relax on the deck. Adjacent to the hot West Adams dining scene, you'll be grabbing your lattes at Highly Likely, experiencing the food hall offerings at Maydan Market, sneaking a slice at Apollonia's Pizza Leimert Park location and eagerly awaiting The Win-Dow's opening date. Taqueria Los Anaya, Johnny's West Adams, Earle's, Vicky's All Day, Mizlala, Delicious Pizza, The Little Room, Chulita, Damn I Miss Paris and The Blending Lab are all within minutes of your front door. If that's not enough, you've got incredible access to Culver City, LAX, DTLA and the beach cities with the Expo and K Line stop just blocks away. Come home to a place where neighbors know your name and the city melts away. If its charm, character and community you crave, this is it!

3719 Somerset Dr, Los Angeles

Courtesy of Compass, Karlyn Nelson - CA DRE#02051690

$2,995,000
5 Beds 4 Baths 26866079 MLS
Nestled in the highly coveted Dona Streets, this five-bedroom, four-bath home offers incredible scale, timeless character, and an undeniable sense of warmth and charm. A flexible floor plan features a light-filled kitchen with beautiful skylights and walls of windows, expansive living spaces, and a seamless flow to the entertainer's backyard complete with pool and spa. The private primary suite occupies its own level, creating a true retreat with a generous walk-in closet and serene treetop views. Surrounded by mature landscaping and tucked into one of Studio City's most desirable enclaves, this home offers the perfect blend of privacy, peace and convenience - just minutes from West Hollywood and the heart of studio city.

3122 Dona Susana Dr, Los Angeles

Courtesy of The Beverly Hills Estates, Kimberly Jacobs Muller - CA DRE#02239621

$1,199,000
4 Beds 4 Baths 26866145 MLS
Nestled on a quiet cul-de-sac within the prestigious gated community of San Jose Estates, this exceptional contemporary home offers nearly 3,000 square feet of thoughtfully designed living space in one of Granada Hills' most desirable neighborhoods. Ideally located just minutes from shopping, dining, parks, major commuter routes, and the award-winning Granada Hills Charter High School, this home combines comfort, convenience, and an unbeatable location. Step inside to soaring ceilings, abundant natural light, and an open floor plan designed for both everyday living and entertaining. The formal living room welcomes you with a granite fireplace, while the spacious family room features expansive windows, a wet bar, and seamless flow into the formal dining room. Sliding glass doors open to the private backyard, creating an effortless indoor-outdoor lifestyle. The generous kitchen serves as the heart of the home, offering ample cabinetry, quartz countertops, stainless steel appliances, recessed lighting, a walk-in pantry, garden window, in-kitchen dining area, and an oversized center island with a prep sink; perfect for preparing meals or gathering with family and friends. A separate laundry room and three-quarter bathroom complete the main level. Upstairs, the spacious primary suite offers a peaceful retreat with its own fireplace, walk-in closet, and an ensuite bath featuring an oversized shower with eight body jets and a separate soaking tub. A junior ensuite bedroom with cathedral ceilings provides added privacy for guests or family, while the upper level is completed by two additional bedrooms and a three-quarter bathroom. The three-car garage offers added versatility, with the third bay professionally converted into a bonus room with a closet - ideal as a home office, gym, guest room, or creative space - while additional off-street parking provides convenience for family and visitors. The private backyard features mature fruit trees, and low-maintenance landscaping, creating the perfect setting for entertaining, play, or relaxing outdoors. Additional highlights include a brand-new roof with a 30-year warranty, a newer water heater, interior freshly painted throughout and a Tesla EV charger. Homes in San Jose Estates rarely come to market. Offering generous living spaces, gated privacy, award-winning schools, and an exceptional Granada Hills location - just 10 minutes from Porter Ranch, this is a rare opportunity you won't want to miss.

17323 San Jose Street, Los Angeles

Listing courtesy of Listing Agent: Shannon Vital (shaysellsoc@gmail.com) from Listing Office: Homesmart, Evergreen Realty.

$3,295,000
3 Beds 3 Baths 26866655 MLS
Timeless Spanish Mediterranean Elegance in the Heart of Venice. Hidden behind a private entry gate and lush mature landscaping, this beautifully reimagined Spanish Mediterranean residence blends timeless architecture with sophisticated modern living. Rich in character and flooded with natural light, the home showcases soaring vaulted beamed ceilings, skylights, arched passageways, hardwood floors, and handcrafted wood windows that honor its architectural heritage while offering today's most sought-after comforts. Designed for effortless entertaining, the chef's kitchen features premium stainless steel appliances, custom Shaker cabinetry, designer stone countertops, a butcher-block island, and seamless flow into multiple inviting living spaces. Expansive windows and French doors create a true indoor-outdoor lifestyle, opening to enchanting courtyards and private gardens that evoke the charm of a boutique European retreat. The luxurious primary suite is a peaceful sanctuary with vaulted ceilings and a spa-inspired bath featuring a freestanding soaking tub, oversized marble shower, premium stone finishes, and designer fixtures. Beautifully appointed secondary bedrooms and baths continue the home's refined aesthetic with timeless materials and exceptional craftsmanship. Thoughtfully updated throughout while preserving its authentic character, this rare offering combines privacy, warmth, and architectural significance in one of Venice's most desirable neighborhoods. Moments from Abbot Kinney, Rose Avenue, the Venice Canals, beaches, renowned dining, shopping, and the best of Westside living. A home of this caliber is more than a residence it's a lifestyle. Rarely does a property blend historic charm, modern luxury, and an unbeatable Venice location so effortlessly.

2900 Clune Ave, Los Angeles

Courtesy of Sotheby's International Realty, Isabella Lutzi Luthje - CA DRE#02105854

$7,995,000
4 Beds 3 Baths 26866381 MLS Malibu Colony BLDG.
Best Priced House In Malibu Colony. Tucked behind the iconic 24-hour guarded gates of Malibu Colony, one of Malibu's most legendary and exclusive enclaves, long cherished as the "original Malibu" and a historic haven for Hollywood royalty, awaits this extraordinary private sanctuary. Enveloped in lush, verdant greenery, this captivating architectural gem exudes serene seclusion while masterfully blending timeless coastal charm with effortless indoor-outdoor flow. Warm wooden accents and sweeping walls of glass invite the California sunshine and gentle breezes inside, creating a seamless connection to the surrounding natural beauty. The main residence offers three spacious bedrooms and three well-appointed bathrooms, along with a versatile media den perfect for movie nights, ideal for unwinding after a day at the beach. Indulge in ultimate wellness within a dedicated retreat featuring a large cedar hot tub, invigorating cold plunge, and soothing dry sauna, your personal spa oasis steps from home. Step into the lush, fully private backyard paradise, where an alfresco kitchen beckons for effortless entertaining, a fire pit sets the mood for starry evenings, and a tranquil koi pond adds a touch of zen serenity. A standout detached two-story guest house elevates the experience, crowned by a breathtaking rooftop vantage point overlooking rolling mountains, the picturesque Malibu Lagoon, and the legendary waves curling at Surfrider Beach. This hidden gem delivers an enchanting, concealed ambiance yet remains perfectly positioned: deeded beach access directly across the street to the pristine sands of Colony Beach, plus a private rear gate opening to the scenic Malibu Lagoon trail for effortless strolls to the vibrant Malibu Country Mart or the iconic Surfrider surf break. Rarely does a property so perfectly capture Malibu's coveted blend of privacy, luxury, and coastal lifestyle. Welcome to your unparalleled seaside escape.

23441 Malibu Colony Rd, Malibu

Courtesy of The Agency, Sandro Dazzan - CA DRE#01418033

$3,899,000
6 Beds 6 Baths 26865001 MLS
Contemporary architecture, exceptional functionality, and seamless indoor-outdoor living define this stunning Marina del Rey residence in the coveted Oxford Triangle. Offering approximately 3,822 square feet, the home features six bedrooms, five-and-a-half bathrooms, including a versatile flex suite, and wide-plank solid white oak floors that add warmth and timeless sophistication throughout. The light-filled open floor plan centers on a gourmet chef's kitchen with premium appliances, custom cabinetry, expansive countertops, and an oversized island that flows into spacious living and dining areas. Floor-to-ceiling glass doors open to resort-style outdoor living with multiple lounge areas, an outdoor kitchen, lush landscaping, a private plunge pool and spa, and a fully gated yard framed by mature hedges. The main level includes a generously sized ensuite bedroom, ideal for guests, extended family, or a private office. A standout feature is the flexible bonus suite with a full bathroom and kitchenette (sink, cabinetry, and refrigerator), perfect for a media room, wellness studio, office, creative space, guest retreat, or multigenerational living. Upstairs, the primary suite offers a serene retreat with a spa-inspired bathroom, oversized walk-in closet, and refined designer finishes. Additional ensuite bedrooms provide comfort and privacy, complemented by a conveniently located second-floor laundry room. The expansive rooftop deck is an entertainer's dream, showcasing sweeping city and treetop views and featuring a fully equipped bar, built-in refrigerator, both gas and charcoal grills, and three fire pits, creating the perfect setting for sunset gatherings, outdoor dining, or relaxing under the stars. Additional highlights include an attached two-car garage with alley access and direct home entry. Ideally located moments from Abbot Kinney, Venice Beach, the Marina waterfront, premier dining, boutique shopping, and Silicon Beach, 3024 Stanford Avenue also offers access to highly ranked Coeur d'Alene Avenue Elementary School. With thoughtfully designed spaces, exceptional indoor-outdoor living, resort-style amenities, and flexible living options, this is California coastal living at its finest.

3024 Stanford Ave, Los Angeles

Courtesy of Nourmand & Associates-BH, L. Katie Machado - CA DRE#02034489

$750,000
3 Beds 2 Baths 26866657PS MLS
Opportunity is knocking and it comes with plenty of possibilities! Set on an approximately 6,500-square-foot lot, this single-level home offers more than 1,600 square feet of living space and a flexible floor plan ready to be reimagined. Featuring three bedrooms, two bathrooms, plus an additional room that could serve as a fourth bedroom, family room, home office, or creative space, the home provides an excellent canvas for your renovation vision. A newer roof offers a valuable head start, while the detached two-car garage and long driveway provide abundant off-street parking. Out back, you'll find a spacious yard and a newer detached shed perfect for a workshop, art studio, hobby room, or private retreat. Bring your imagination, explore the photos and floor plan, and transform this property into something truly special!

7731 Beck Ave, North Hollywood

Courtesy of First Team Real Estate, Jerry Linney - CA DRE#01382093

$1,799,000
3 Beds 2 Baths 26865531 MLS
A turnkey Venice retreat featuring a thoughtfully renovated single-story residence paired with a newly built detached studio ADU, set in one of the neighborhood's most walkable pockets. A bright, welcoming interior features new flooring and clean, refreshed finishes throughout, with living spaces that flow naturally to the outdoors. Step out to a private, beautifully landscaped backyard oasis, built for weekend gatherings or quiet mornings in the Venice sun. The newly built studio ADU anchors the rear of the property, offering exceptional versatility as a home office, creative studio, or guest retreat. Located just moments from Abbot Kinney Boulevard, Penmar Golf Course, the Venice Canals, and the beach. The home enjoys easy access to some of the city's most celebrated dining, boutique shopping, and weekend farmers markets. For those seeking a move-in-ready home with genuine Venice soul and the California lifestyle to match, this is a rare offering.

935 Indiana Ave, Venice

Courtesy of Compass, Leo Taylor - CA DRE#02302626

$2,595,000
4 Beds 5 Baths 26866807 MLS
Nestled within the Encino Hills on an expansive 19,000-square-foot fully gated lot, this renovated Contemporary Mediterranean residence offers a refined blend of warmth, scale, and indoor-outdoor living. Perched along a serene hillside setting, the home feels exceptionally private, airy, and filled with natural light. Soaring ceilings, wide-plank wood flooring, and a Calacatta marble fireplace anchor the open-concept interiors, while walls of glass connect effortlessly to multiple outdoor entertaining spaces. The chef's kitchen features premium stainless steel appliances, a wine refrigerator, and an oversized Caesarstone island ideal for gathering. The main living spaces open directly to a resort-inspired backyard complete with a pool, fire pit lounge, brick entertaining terrace, and an expansive flat lawn with room for gardens, recreation, or a potential ADU. Privately positioned upstairs, the primary suite enjoys its own terrace overlooking lush landscaping, along with a spa-like bath and generous walk-in closet. Additional en-suite bedrooms are thoughtfully situated on the main level, each with direct outdoor access. A separate office or optional guest suite, complete with fireplace and full bath, offers flexibility and direct access to the pool and patio areas.

18065 Boris Drive, Los Angeles

Listing courtesy of Listing Agent: Alphonso Lascano (alphonsolascano@gmail.com) from Listing Office: Carolwood Estates.

$1,244,999
4 Beds 3 Baths SR26164517 MLS
Welcome to 6046 Kerrmoor Drive, a beautifully reimagined home nestled in the highly sought-after Canyon Oaks community, in the heart of Westlake Village. Thoughtfully and completely renovated from top to bottom, this move-in-ready residence combines timeless elegance with today's most desirable finishes. Step through the inviting foyer into a bright, open-concept floor plan designed for both comfortable everyday living and effortless entertaining. The spacious living areas are enhanced by recessed lighting, abundant natural light, and a seamless flow throughout the home. The stunning brand-new kitchen serves as the heart of the home, featuring custom cabinetry, quality countertops, and an all-new appliances, creating a stylish and highly functional space for cooking and gathering. Every detail has been carefully updated, including a new HVAC system that provides year-round comfort and energy efficiency. The spacious approximate 9,709sq backyard offers endless possibilities for outdoor entertaining, family activities, gardening, or simply relaxing in a private setting. Located in one of Westlake Village's most desirable neighborhoods, Canyon Oaks offers a peaceful residential atmosphere while remaining just minutes from award-winning schools, parks, hiking trails, premier shopping, fine dining, and convenient freeway access.

6046 Kerrmoor Drive, Westlake Village

Listing courtesy of Listing Agent: Sherry Hakim (Sherry.hakim@redfin.com) from Listing Office: Redfin Corporation.

$2,299,999
6 Beds 5 Baths SR26167716 MLS
Attention Investors & Developers – Brand New 5-Unit Investment Opportunity in Prime Sunland/Tujunga! Welcome to 10608 Turnbow Street, a rare opportunity to own a newly constructed five-unit income property in one of the Northeast San Fernando Valley’s fastest-growing rental markets. Featuring four beautifully built residential units plus an approved approximately 620 sq. ft. ADU, this exceptional investment is delivered fully vacant, allowing the new owner to immediately lease at current market rents and maximize cash flow. The property offers approximately 2,842 square feet of living space on a 6,938 square foot lot and has been thoughtfully designed with five separate utility meters for gas, water, and electricity, helping reduce owner expenses while increasing long-term investment efficiency. Ideally located just off the Sunland Boulevard exit of the 210 Freeway, the property sits at the gateway of Sunland and Tujunga, providing convenient access throughout the San Fernando Valley, Glendale, Pasadena, Burbank, and Downtown Los Angeles. Residents will enjoy being within walking distance of shopping, restaurants, grocery stores, parks, and everyday conveniences. The location is served by well-known local schools including Sunland Elementary School, Mt. Gleason Middle School, and Verdugo Hills High School. Outdoor enthusiasts will appreciate the close proximity to Hansen Dam Recreation Area, Verdugo Mountains Open Space Preserve, La Tuna Canyon, and the Angeles National Forest, offering endless opportunities for hiking, biking, horseback riding, golf, and year-round recreation. Major destinations such as Dodger Stadium, Old Town Pasadena, Universal Studios Hollywood, and Downtown Los Angeles are all within a convenient drive, making this an attractive location for tenants seeking both suburban comfort and city accessibility. Whether you’re expanding your real estate portfolio or completing a 1031 exchange, this turnkey, fully vacant five-unit property presents a rare opportunity to establish immediate rental income with outstanding long-term appreciation potential in one of Los Angeles’ most desirable foothill communities.

10608 Turnbow, Los Angeles

Listing courtesy of Listing Agent: Gustavo Rodriguez (grodriguez@blvdestate.com) from Listing Office: BLVD ESTATE PROPERTIES.

$3,995,000
5 Beds 6 Baths 26867019 MLS
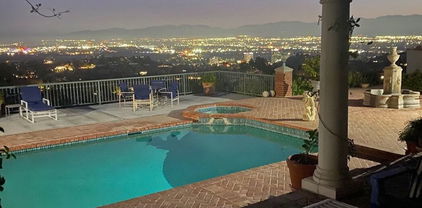
Top of the world views from this spacious home in desirably located Sherman Oaks. Overlooking a huge portion of the Valley with incredible views and total privacy on cul-de-sac street with under ground utilites and street lights. Close to the Skirball Cultural Center and private schools. Minutes to UCLA, West side, Westwood, Hollywood, Brentwood and Beverly Hills and good access to Mulholland Drive. Minutes to shopping and food. Light and bright Traditional Home with Views from most areas of the home. Double door entry with high ceilings and crown moldings. Large Living room features high ceilings, wood flooring, Fireplace, French doors. Formal dining room with large leaded glass windows. Spacious family /media room. Custom white oak cabinetry built-ins, surround sound speakers, accent lighting, wet Bar /refrigerator and fireplace. Opens out to an entertainer's dream backyard with pool/spa and water fountain. Large covered entertainer's patio. Makes for the perfect indoor-outdoor lifestyle! Your own private oasis. Center Island kitchen with breakfast area, leaded glass windows and custom white oak cabinetry, Viking stove, with large Hood and Fan, custom stainless-steel appliances, granite countertops walk in pantry. Primary bedroom suite with fireplace, large dual side walk-in closet, Large bathroom with double sinks, spa tub, bidet. French doors opens to balcony overlooking fabulous views. The second bedroom is very private and has its own bathroom, ideal for guests. Two bedrooms are used as offices.

3324 Alana Drive, Sherman Oaks

Listing courtesy of Listing Agent: Beverly Nunez (beverly@beverlynunez.com) from Listing Office: Coldwell Banker Realty.

Information Deemed Reliable But Not Guaranteed. © 2026 CARETS ®

Based on information from CRISNet MLS as of All data, including all measurements and calculations of area, is obtained from various sources and has not been, and will not be, verified by broker or MLS. All information should be independently reviewed and verified for accuracy. Properties may or may not be listed by the office/agent presenting the information. The listing broker's offer of compensation is made only to participants of the MLS where the listing is filed.