Refine Search
Sort by
525 Arkell Drive, Beverly Hills
$17,495,000
7 Beds ⋅ 8 Baths ⋅ 26987515 MLS
Set above its surroundings with remarkably little interruption to the view, this exceptional Trousdale estate captures sweeping panoramas from the city to the ocean while achieving a degree of privacy rarely found in the neighborhood. The result is an extraordinary sense of separation, an island above the rest, where expansive glass, terraces, gardens and skylights keep the landscape and horizon constantly in view. Inside, the experience is defined by thoughtful design rather than excess. Here you will find a residence built for Wellness with its own wellness area, Spa, cold plunge & Sauna, a Japanese Onsen bath, an ancient Bonsai tree in a Meditation Garden, plus the current tech need -- Podcast & Zoom soundproof Rm. The private wellness suite incorporates a Gym, handmade Moroccan tiles in bath & wet area, and built-into-the-wall purified water source and a serene Yoga training zone. European white oak floors run throughout, while a monumental 15-foot double-sided fireplace anchors the living and dining spaces and pocketing walls of glass open to the grounds. At the heart of the home, a 16-foot Italian marble island anchors a kitchen appointed with Miele and Gaggenau appliances, custom white oak cabinetry and a dedicated coffee center. A fully equipped butler's kitchen complements the main kitchen, alongside a temperature-controlled wine display, full bar and projector lounge. The recessed Theater screen with projector and independent guest suite reflect a level of consideration seldom achieved, even among homes of this caliber. Behind the scenes, KNX smart home technology, whole-home water filtration, instant hot water and air recirculation systems bring the same attention to detail to the way the home functions. Four generous en-suite bedrooms occupy the main level, leaving the upper floor entirely to the primary retreat. Here, an oak-paneled office, stone fireplace, private terrace, kitchenette and custom-designed closet accompany a spa-like bath with a built-in Onsen soaking tub, Porcelanosa sinks and CEA fixtures, all surrounded by elevated ocean and city views. From the gated motor court with parking for ten to the smallest daily conveniences, every element has been considered, not simply for how the home presents, but for how exceptionally it lives. Life above it all !

525 Arkell Drive, Beverly Hills

Listing courtesy of Listing Agent: James Harris (james@carolwoodre.com) from Listing Office: Carolwood Estates.

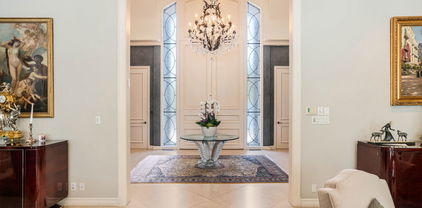
525 Arkell Dr, Beverly Hills
$17,495,000
7 Beds ⋅ 8 Baths ⋅ 26987515 MLS
Set above its surroundings with remarkably little interruption to the view, this exceptional Trousdale estate captures sweeping panoramas from the city to the ocean while achieving a degree of privacy rarely found in the neighborhood. The result is an extraordinary sense of separation, an island above the rest, where expansive glass, terraces, gardens and skylights keep the landscape and horizon constantly in view. Inside, the experience is defined by thoughtful design rather than excess. Here you will find a residence built for Wellness with its own wellness area, Spa, cold plunge & Sauna, a Japanese Onsen bath, an ancient Bonsai tree in a Meditation Garden, plus the current tech need -- Podcast & Zoom soundproof Rm. The private wellness suite incorporates a Gym, handmade Moroccan tiles in bath & wet area, and built-into-the-wall purified water source and a serene Yoga training zone. European white oak floors run throughout, while a monumental 15-foot double-sided fireplace anchors the living and dining spaces and pocketing walls of glass open to the grounds. At the heart of the home, a 16-foot Italian marble island anchors a kitchen appointed with Miele and Gaggenau appliances, custom white oak cabinetry and a dedicated coffee center. A fully equipped butler's kitchen complements the main kitchen, alongside a temperature-controlled wine display, full bar and projector lounge. The recessed Theater screen with projector and independent guest suite reflect a level of consideration seldom achieved, even among homes of this caliber. Behind the scenes, KNX smart home technology, whole-home water filtration, instant hot water and air recirculation systems bring the same attention to detail to the way the home functions. Four generous en-suite bedrooms occupy the main level, leaving the upper floor entirely to the primary retreat. Here, an oak-paneled office, stone fireplace, private terrace, kitchenette and custom-designed closet accompany a spa-like bath with a built-in Onsen soaking tub, Porcelanosa sinks and CEA fixtures, all surrounded by elevated ocean and city views. From the gated motor court with parking for ten to the smallest daily conveniences, every element has been considered, not simply for how the home presents, but for how exceptionally it lives. Life above it all !

525 Arkell Dr, Beverly Hills

Courtesy of Carolwood Estates, James Harris - CA DRE#01909801

915 Hartford Way, Beverly Hills
$17,495,000
5 Beds ⋅ 6 Baths ⋅ 26768619 MLS
Introducing 915 Hartford Way, a timeless French Regency estate nestled behind private gates in prime Beverly Hills, just moments from the iconic Beverly Hills Hotel. This architectural gem blends elegance, sophistication, and serenity across beautifully landscaped grounds. Step through grand double doors into a dramatic two-story foyer. The formal living room showcases a stately fireplace and walls of glass framing lush surroundings. An open floor plan connects refined living spaces, including a formal dining room with soaring ceilings and tranquil views, and a charming breakfast room with direct outdoor access. The gourmet kitchen is a chef's dream, featuring a central island, top-tier appliances, and seamless design. A cozy family room/den boasts rich wood floors, custom built-ins, a fireplace, and an adjoining office. The luxurious primary suite offers a peaceful retreat with fireplace, dual walk-in closets, and a spa-like bath with soaking tub and walk-in shower. Two additional guest suites on the main level feature custom finishes and garden views. Upstairs, find a spacious guest room with its own bath and an expansive bonus room ideal for entertainment or play. Outdoors, enjoy a resort-style oasis with lush gardens, a covered terrace, pool, fire pit, bar, and multiple dining areas and lounge spaces. Additional amenities include maid's quarters, a wine cellar, and a 3-car garage. A rare offering of privacy, luxury, and proximity to world-class shopping, dining, and entertainment. Shown to prequalified buyers only. (Virtual renderings to illustrate the home's potential.)

915 Hartford Way, Beverly Hills

Listing courtesy of Listing Agent: Jordana Leigh (jordana769@gmail.com) from Listing Office: Christie's International Real Estate SoCal.

915 Hartford Way, Beverly Hills
$17,495,000
5 Beds ⋅ 6 Baths ⋅ 26768619 MLS
Introducing 915 Hartford Way, a timeless French Regency estate nestled behind private gates in prime Beverly Hills, just moments from the iconic Beverly Hills Hotel. This architectural gem blends elegance, sophistication, and serenity across beautifully landscaped grounds. Step through grand double doors into a dramatic two-story foyer. The formal living room showcases a stately fireplace and walls of glass framing lush surroundings. An open floor plan connects refined living spaces, including a formal dining room with soaring ceilings and tranquil views, and a charming breakfast room with direct outdoor access. The gourmet kitchen is a chef's dream, featuring a central island, top-tier appliances, and seamless design. A cozy family room/den boasts rich wood floors, custom built-ins, a fireplace, and an adjoining office. The luxurious primary suite offers a peaceful retreat with fireplace, dual walk-in closets, and a spa-like bath with soaking tub and walk-in shower. Two additional guest suites on the main level feature custom finishes and garden views. Upstairs, find a spacious guest room with its own bath and an expansive bonus room ideal for entertainment or play. Outdoors, enjoy a resort-style oasis with lush gardens, a covered terrace, pool, fire pit, bar, and multiple dining areas and lounge spaces. Additional amenities include maid's quarters, a wine cellar, and a 3-car garage. A rare offering of privacy, luxury, and proximity to world-class shopping, dining, and entertainment. Shown to prequalified buyers only. (Virtual renderings to illustrate the home's potential.)

915 Hartford Way, Beverly Hills

Courtesy of Christie's International Real Estate SoCal, Jordana Leigh - CA DRE#01239166

1700 Green Acres Drive, Beverly Hills
$16,990,000
5 Beds ⋅ 7 Baths ⋅ 26823033 MLS
Welcome to 1700 Green Acres Drive, a gated North of Sunset estate set within the former grounds of the legendary Harold Lloyd Greenacres estates, one of Beverly Hills' most storied legacy properties. Set on approximately 0.62 acres, this French Mediterranean residence spans over 9,100 square feet with 5 bedrooms and 7 bathrooms, this property has a grand feel moment when you drive up. A grand entry with soaring 24-foot ceilings and a sweeping curved staircase creates an immediate sense of scale and architectural presence. Refined interiors include formal living and dining rooms, a paneled office or library with fireplace, and a marble-clad family room designed for both entertaining and everyday living. The chef's kitchen is appointed with a center island, professional-grade appliances, and a walk-in pantry, opening to a sunlit rotunda breakfast room overlooking the grounds.Designed for seamless indoor-outdoor living, the estate features flat, usable grounds with a resort-style pool and spa, expansive patios, BBQ area, and mature landscaping offering privacy and tranquility.Upstairs, the primary suite serves as a private retreat with dual closets and its own patio. Additional bedroom suites are complemented by a generous upper-level lounge or playroom with bar.A rare North of Sunset offering combining volume, privacy, and timeless architecture within a historically significant setting.

1700 Green Acres Drive, Beverly Hills

Listing courtesy of Listing Agent: Sen Wang (sen@real777.com) from Listing Office: Rega Management.

1700 Green Acres Dr, Beverly Hills
$16,990,000
5 Beds ⋅ 7 Baths ⋅ 26823033 MLS
Welcome to 1700 Green Acres Drive, a gated North of Sunset estate set within the former grounds of the legendary Harold Lloyd Greenacres estates, one of Beverly Hills' most storied legacy properties. Set on approximately 0.62 acres, this French Mediterranean residence spans over 9,100 square feet with 5 bedrooms and 7 bathrooms, this property has a grand feel moment when you drive up. A grand entry with soaring 24-foot ceilings and a sweeping curved staircase creates an immediate sense of scale and architectural presence. Refined interiors include formal living and dining rooms, a paneled office or library with fireplace, and a marble-clad family room designed for both entertaining and everyday living. The chef's kitchen is appointed with a center island, professional-grade appliances, and a walk-in pantry, opening to a sunlit rotunda breakfast room overlooking the grounds.Designed for seamless indoor-outdoor living, the estate features flat, usable grounds with a resort-style pool and spa, expansive patios, BBQ area, and mature landscaping offering privacy and tranquility.Upstairs, the primary suite serves as a private retreat with dual closets and its own patio. Additional bedroom suites are complemented by a generous upper-level lounge or playroom with bar.A rare North of Sunset offering combining volume, privacy, and timeless architecture within a historically significant setting.

1700 Green Acres Dr, Beverly Hills

Courtesy of Rega Management, Sen Wang - CA DRE#01883864

1130 Angelo Drive, Beverly Hills
$16,799,000
5 Beds ⋅ 10 Baths ⋅ 26816423 MLS
An extraordinary architectural estate by Iconic x Paul McLean, this warm, organic masterpiece showcases sweeping views of Downtown and Century City and offers 5 bedrooms with an option for 6, 10 bathrooms, and an unparalleled collection of amenities. Designed for elevated living and entertaining, the expansive backyard unfolds with a full outdoor kitchen, generous seating areas, fire pit, pool cabana, and a striking 80-foot zero-edge infinity pool with a jacuzzi accommodating up to 20 people, all seamlessly connected to the home through walls of floor-to-ceiling glass. Inside, soaring ceilings and abundant natural light define the open-concept layout, where a formal living room, elegant dining space, and a sophisticated wet bar with wine refrigerators complement a glamorous chef's kitchen featuring bespoke white cabinetry and top-of-the-line Miele and Sub-Zero appliances. The primary suite is a true retreat, complete with a dramatic stone fireplace, private deck overlooking the grounds, showroom-style walk-in closets with custom walnut cabinetry, and a luxurious bath with double shower and freestanding soaking tub. Wellness and lifestyle amenities abound, including a daylit gym with a stone waterfall, a serene spa with sauna, steam shower, and massage room, a private theater, climate-controlled wine cellar, and an office with its own entrance. A tranquil Zen-inspired entry sets the tone, while Crestron control, Lutron lighting and shades, and parking for four cars complete this one-of-a-kind residence in one of the most desirable zip codes in the world.

1130 Angelo Drive, Beverly Hills

Listing courtesy of Listing Agent: Joshua Altman (josh@thealtmanbrothers.com) from Listing Office: Douglas Elliman of California, Inc..

1130 Angelo Dr, Beverly Hills
$16,799,000
5 Beds ⋅ 10 Baths ⋅ 26816423 MLS
An extraordinary architectural estate by Iconic x Paul McLean, this warm, organic masterpiece showcases sweeping views of Downtown and Century City and offers 5 bedrooms with an option for 6, 10 bathrooms, and an unparalleled collection of amenities. Designed for elevated living and entertaining, the expansive backyard unfolds with a full outdoor kitchen, generous seating areas, fire pit, pool cabana, and a striking 80-foot zero-edge infinity pool with a jacuzzi accommodating up to 20 people, all seamlessly connected to the home through walls of floor-to-ceiling glass. Inside, soaring ceilings and abundant natural light define the open-concept layout, where a formal living room, elegant dining space, and a sophisticated wet bar with wine refrigerators complement a glamorous chef's kitchen featuring bespoke white cabinetry and top-of-the-line Miele and Sub-Zero appliances. The primary suite is a true retreat, complete with a dramatic stone fireplace, private deck overlooking the grounds, showroom-style walk-in closets with custom walnut cabinetry, and a luxurious bath with double shower and freestanding soaking tub. Wellness and lifestyle amenities abound, including a daylit gym with a stone waterfall, a serene spa with sauna, steam shower, and massage room, a private theater, climate-controlled wine cellar, and an office with its own entrance. A tranquil Zen-inspired entry sets the tone, while Crestron control, Lutron lighting and shades, and parking for four cars complete this one-of-a-kind residence in one of the most desirable zip codes in the world.

1130 Angelo Dr, Beverly Hills

Courtesy of Douglas Elliman of California, Inc., Joshua Altman - CA DRE#01764587

509 N Elm Drive, Beverly Hills
$16,750,000
6 Beds ⋅ 9 Baths ⋅ 26998773 MLS
We are proud to present 509 North Elm Drive, an exquisite three-level Spanish Contemporary estate offering the perfect blend of warmth, modern luxury, and timeless elegance in the heart of the prestigious Beverly Hills Flats. Spanning approximately 9,832 square feet of thoughtfully designed living space, this newly constructed masterpiece showcases exceptional craftsmanship, sophisticated finishes, and an inviting atmosphere designed for today's modern lifestyle, gatherings, and effortless entertaining. Step inside and experience an abundance of natural light. soaring ceiling heights, magnificent oversized windows, and a breathtaking skylight ceiling that fills the home with sunlight, creating an incredible sense of openness. The main level offers a seamless flow between indoor and outdoor living, with expansive Fleetwood pocket doors that open the formal living room to the outdoors, creating the perfect setting for entertaining. Several stunning linear glass fireplaces add warmth and elegance to the space, while the grand formal dining room comfortably accommodates up to 18 guests. The beautifully designed chef's kitchen features a sleek marble waterfall island, top-of-the-line Wolf and Sub-Zero appliances, and custom cabinetry, combining sophisticated design with everyday functionality. Each of the six spacious bedrooms offers its own private sanctuary with beautifully appointed en-suite marble bathrooms, custom walk-in closets, and sophisticated designer details. The luxurious primary suite is a true retreat, complete with a marble gas fireplace, custom wood paneled accent wall, an oversized designer closet, and a spa-inspired marble bathroom featuring a smart mirror with integrated television, Jacuzzi soaking tub, illuminated vanity, and exquisite marble finishes. A large private terrace adds another layer of comfort and serenity to this exceptional suite. The entire lower entertainment level is equally impressive. offering the same remarkable ceiling heights, abundance of natural light, and a seamless indoor-outdoor experience rarely found on a lower level. Designed for both entertaining and relaxation, this expansive space features a spectacular great room that opens to the outdoors, a professionally designed entertainer's bar with illuminated marble countertops, and a state-of-the-art theater room offering the ultimate cinematic experience. The indoor-outdoor fitness center, equipped with a Peloton bicycle and Tonal smart fitness system, is complemented by a luxurious Italian marble steam shower, creating a private wellness retreat within the home. Additional highlights include fully owned solar panels, providing energy efficiency without compromising luxury or comfort. 509 North Elm Drive offers an exceptional lifestyle where modern luxury, architectural beauty, natural light, and seamless indoor-outdoor living come together. A truly remarkable residence designed for those who appreciate sophisticated design, exceptional entertaining spaces, and the prestige of living in one of Beverly Hills' most desirable.

509 N Elm Drive, Beverly Hills

Listing courtesy of Listing Agent: Azy Farahmand (afarahmand@theagencyre.com) from Listing Office: The Agency.

509 N Elm Dr, Beverly Hills
$16,750,000
6 Beds ⋅ 9 Baths ⋅ 26998773 MLS
We are proud to present 509 North Elm Drive, an exquisite three-level Spanish Contemporary estate offering the perfect blend of warmth, modern luxury, and timeless elegance in the heart of the prestigious Beverly Hills Flats. Spanning approximately 9,832 square feet of thoughtfully designed living space, this newly constructed masterpiece showcases exceptional craftsmanship, sophisticated finishes, and an inviting atmosphere designed for today's modern lifestyle, gatherings, and effortless entertaining. Step inside and experience an abundance of natural light. soaring ceiling heights, magnificent oversized windows, and a breathtaking skylight ceiling that fills the home with sunlight, creating an incredible sense of openness. The main level offers a seamless flow between indoor and outdoor living, with expansive Fleetwood pocket doors that open the formal living room to the outdoors, creating the perfect setting for entertaining. Several stunning linear glass fireplaces add warmth and elegance to the space, while the grand formal dining room comfortably accommodates up to 18 guests. The beautifully designed chef's kitchen features a sleek marble waterfall island, top-of-the-line Wolf and Sub-Zero appliances, and custom cabinetry, combining sophisticated design with everyday functionality. Each of the six spacious bedrooms offers its own private sanctuary with beautifully appointed en-suite marble bathrooms, custom walk-in closets, and sophisticated designer details. The luxurious primary suite is a true retreat, complete with a marble gas fireplace, custom wood paneled accent wall, an oversized designer closet, and a spa-inspired marble bathroom featuring a smart mirror with integrated television, Jacuzzi soaking tub, illuminated vanity, and exquisite marble finishes. A large private terrace adds another layer of comfort and serenity to this exceptional suite. The entire lower entertainment level is equally impressive. offering the same remarkable ceiling heights, abundance of natural light, and a seamless indoor-outdoor experience rarely found on a lower level. Designed for both entertaining and relaxation, this expansive space features a spectacular great room that opens to the outdoors, a professionally designed entertainer's bar with illuminated marble countertops, and a state-of-the-art theater room offering the ultimate cinematic experience. The indoor-outdoor fitness center, equipped with a Peloton bicycle and Tonal smart fitness system, is complemented by a luxurious Italian marble steam shower, creating a private wellness retreat within the home. Additional highlights include fully owned solar panels, providing energy efficiency without compromising luxury or comfort. 509 North Elm Drive offers an exceptional lifestyle where modern luxury, architectural beauty, natural light, and seamless indoor-outdoor living come together. A truly remarkable residence designed for those who appreciate sophisticated design, exceptional entertaining spaces, and the prestige of living in one of Beverly Hills' most desirable.

509 N Elm Dr, Beverly Hills

Courtesy of The Agency, Azy Farahmand - CA DRE#01958066

1114 Calle Vista Drive, Beverly Hills
$16,500,000
4 Beds ⋅ 5 Baths ⋅ 26830755 MLS
Tucked behind gates at the end of a winding private driveway on a quiet street in prime Beverly Hills, this remarkable single-story estate offers exceptional privacy, sweeping panoramic views, and a rare opportunity on nearly one acre of land. A grand motor court sets an impressive arrival, while the residence unfolds with an effortless floor plan designed for both refined entertaining and comfortable everyday living. Bathed in natural light, the interiors are framed by expansive walls of glass and an abundance of windows and doors that create a seamless connection to the surrounding grounds. The chef's kitchen transitions gracefully into the dining room, living room, and sophisticated bar area, allowing for an easy flow throughout the home. The four-bedroom layout is thoughtfully arranged, including a secondary suite positioned on its own private wing and an expansive primary retreat featuring a spa-inspired bath and oversized walk-in closet. Outdoors, an expansive brick terrace surrounds a striking semi-circular swimmer's pool, with multiple spaces designed for al fresco dining, entertaining, and quiet relaxation against a backdrop of panoramic vistas stretching from Century City and Downtown Los Angeles to the Pacific Ocean. Surrounded by some of Beverly Hills' most distinguished estates, the property presents a compelling combination of scale, privacy, and potential, offering the chance to further enhance or reimagine the residence within one of the city's most coveted enclaves.

1114 Calle Vista Drive, Beverly Hills

Listing courtesy of Listing Agent: Josh Flagg (Josh@JoshFlagg.com) from Listing Office: Compass.

1114 Calle Vista Dr, Beverly Hills
$16,500,000
4 Beds ⋅ 5 Baths ⋅ 26830755 MLS
Tucked behind gates at the end of a winding private driveway on a quiet street in prime Beverly Hills, this remarkable single-story estate offers exceptional privacy, sweeping panoramic views, and a rare opportunity on nearly one acre of land. A grand motor court sets an impressive arrival, while the residence unfolds with an effortless floor plan designed for both refined entertaining and comfortable everyday living. Bathed in natural light, the interiors are framed by expansive walls of glass and an abundance of windows and doors that create a seamless connection to the surrounding grounds. The chef's kitchen transitions gracefully into the dining room, living room, and sophisticated bar area, allowing for an easy flow throughout the home. The four-bedroom layout is thoughtfully arranged, including a secondary suite positioned on its own private wing and an expansive primary retreat featuring a spa-inspired bath and oversized walk-in closet. Outdoors, an expansive brick terrace surrounds a striking semi-circular swimmer's pool, with multiple spaces designed for al fresco dining, entertaining, and quiet relaxation against a backdrop of panoramic vistas stretching from Century City and Downtown Los Angeles to the Pacific Ocean. Surrounded by some of Beverly Hills' most distinguished estates, the property presents a compelling combination of scale, privacy, and potential, offering the chance to further enhance or reimagine the residence within one of the city's most coveted enclaves.

1114 Calle Vista Dr, Beverly Hills

Courtesy of Compass, Josh Flagg - CA DRE#01470467

1003 Benedict Canyon Drive, Beverly Hills
$16,495,000
6 Beds ⋅ 5 Baths ⋅ 26644887 MLS
A Legacy Estate with Limitless Potential. A rare opportunity to own a piece of prime Beverly Hills. Built in 1926, this distinguished Spanish Colonial captures the romance and craftsmanship of Old Hollywood-era architecture, situated on an expansive approximate 1-acre lot in the coveted Beverly Hills Flats, north of Sunset Blvd. The residence has been partially gutted and is being offered in its current condition. Much of the interior has been removed in preparation for what was intended to be a comprehensive renovation. This presents a compelling opportunity for a discerning buyer to control the final vision, design, and execution of a custom estate; whether it be restoring the existing home or reimagining the property entirely. With its extraordinary lot size, flat terrain, and prime location, the property offers a once-in-a-generation canvas to design a world-class compound, blending historic charm with contemporary luxury. Surrounded by mature landscaping, this property invites a visionary buyer to honor the past while shaping the future. Just moments from the Beverly Hills Hotel, Rodeo Drive, and the city's most celebrated dining and cultural destinations, this is an offering of rare scale, pedigree, and possibility. A timeless address. A storied past. An unparalleled opportunity to create the next great Beverly Hills estate.

1003 Benedict Canyon Drive, Beverly Hills

Listing courtesy of Listing Agent: Jon Grauman (jon@residentre.com) from Listing Office: Resident Group.

1003 Benedict Canyon Dr, Beverly Hills
$16,495,000
6 Beds ⋅ 5 Baths ⋅ 26644887 MLS
A Legacy Estate with Limitless Potential. A rare opportunity to own a piece of prime Beverly Hills. Built in 1926, this distinguished Spanish Colonial captures the romance and craftsmanship of Old Hollywood-era architecture, situated on an expansive approximate 1-acre lot in the coveted Beverly Hills Flats, north of Sunset Blvd. The residence has been partially gutted and is being offered in its current condition. Much of the interior has been removed in preparation for what was intended to be a comprehensive renovation. This presents a compelling opportunity for a discerning buyer to control the final vision, design, and execution of a custom estate; whether it be restoring the existing home or reimagining the property entirely. With its extraordinary lot size, flat terrain, and prime location, the property offers a once-in-a-generation canvas to design a world-class compound, blending historic charm with contemporary luxury. Surrounded by mature landscaping, this property invites a visionary buyer to honor the past while shaping the future. Just moments from the Beverly Hills Hotel, Rodeo Drive, and the city's most celebrated dining and cultural destinations, this is an offering of rare scale, pedigree, and possibility. A timeless address. A storied past. An unparalleled opportunity to create the next great Beverly Hills estate.

1003 Benedict Canyon Dr, Beverly Hills

Courtesy of Resident Group, Jon Grauman - CA DRE#01469825

1785 Summitridge Drive, Beverly Hills
$15,950,000
25568143 MLS
Development Opportunity. A triumph of modern architecture, masterfully conceived by the esteemed Walker Workshop, whose visionary designs have captivated the world. Standing proudly atop a majestic mountaintop, this 17,500 SF residence is an unparalleled work of art, the only one of its kind. Prepare to be mesmerized by the panoramic 270-degree views that stretch as far as the eye can see, with a breathtaking 96' wide opening that provides an uninterrupted vista of the entire Los Angeles landscape. A true marvel of engineering, the structure seems to defy gravity, effortlessly floating above the city below. With a discreet lower level that harmoniously blends into the natural surroundings, this property offers a private sanctuary for those who seek respite from the bustle of city life. Bathed in natural light that spills through the perimeter, the lower level reveals stunning vistas of downtown to the east and the Pacific Ocean to the west. A tropical water garden gracefully cuts through the building, leading to a sunken courtyard that evokes a sense of tranquility and serenity. Every detail has been meticulously considered, resulting in a harmonious balance between nature and architecture that is truly awe-inspiring. This remarkable property can be delivered RTI (permits ready to issue).

1785 Summitridge Drive, Beverly Hills

Listing courtesy of Listing Agent: Tyrone McKillen (tyrone@plusrealestate.com) from Listing Office: Plus Real Estate.

1885 Carla, Beverly Hills
$14,995,000
5 Beds ⋅ 7 Baths ⋅ 26985261 MLS
In Trousdale Estates, there is Carla Ridge and then there is the Carla Ridge Rim. For those who know Trousdale, no explanation is necessary. For those who don't, opportunities on this coveted ridgeline are exceedingly rare. Defined by extraordinary privacy, expansive flat parcels, and a concentration of some of the neighborhood's most significant residences, the Rim has long been regarded as the crown jewel of Trousdale Estates. Privately positioned behind gates on this legendary stretch of Carla Ridge, this exceptional mid century compound spans approximately 6,500 square feet and includes a separate guest house. For generations, the Carla Ridge Rim has attracted an extraordinary roster of residents, including Hollywood power broker Swifty Lazar, acclaimed artist Ed Ruscha, television pioneer Sherwood Schwartz, actor David Janssen, legendary television producer Freddie de Cordova, and music artist Charlie Puth. Few streets in Beverly Hills possess a comparable combination of cultural significance, architectural pedigree, and enduring prestige. What makes this offering so extraordinary is not any one feature, but the convergence of all of them. In Trousdale, buyers are often forced to choose. One property offers scale. Another offers privacy. Another offers a flat lot. Another offers architectural pedigree. Another offers modern design. Rarely do all of those qualities exist together. Here, they do. Soaring ceilings, walls of glass, expansive entertaining spaces, seamless indoor-outdoor living, a separate guest house, exceptional privacy, and one of the largest and most usable settings in the neighborhood combine to create a residence that is both impressive and remarkably livable. Outside, mature landscaping, expansive lawns, a resort-style pool, and generous entertaining areas create the atmosphere of a private compound hidden above Beverly Hills. The result is a property that feels worlds away while remaining moments from the best of Los Angeles. Some homes come to market. Properties on the Carla Ridge Rim are passed from one steward to the next. Why settle when you can have it all? No, you don't have to choose.

1885 Carla, Beverly Hills

Listing courtesy of Listing Agent: Josh Flagg (Josh@JoshFlagg.com) from Listing Office: Compass.

1885 Carla Rdg, Beverly Hills
$14,995,000
5 Beds ⋅ 7 Baths ⋅ 26985261 MLS
In Trousdale Estates, there is Carla Ridge and then there is the Carla Ridge Rim. For those who know Trousdale, no explanation is necessary. For those who don't, opportunities on this coveted ridgeline are exceedingly rare. Defined by extraordinary privacy, expansive flat parcels, and a concentration of some of the neighborhood's most significant residences, the Rim has long been regarded as the crown jewel of Trousdale Estates. Privately positioned behind gates on this legendary stretch of Carla Ridge, this exceptional mid century compound spans approximately 6,500 square feet and includes a separate guest house. For generations, the Carla Ridge Rim has attracted an extraordinary roster of residents, including Hollywood power broker Swifty Lazar, acclaimed artist Ed Ruscha, television pioneer Sherwood Schwartz, actor David Janssen, legendary television producer Freddie de Cordova, and music artist Charlie Puth. Few streets in Beverly Hills possess a comparable combination of cultural significance, architectural pedigree, and enduring prestige. What makes this offering so extraordinary is not any one feature, but the convergence of all of them. In Trousdale, buyers are often forced to choose. One property offers scale. Another offers privacy. Another offers a flat lot. Another offers architectural pedigree. Another offers modern design. Rarely do all of those qualities exist together. Here, they do. Soaring ceilings, walls of glass, expansive entertaining spaces, seamless indoor-outdoor living, a separate guest house, exceptional privacy, and one of the largest and most usable settings in the neighborhood combine to create a residence that is both impressive and remarkably livable. Outside, mature landscaping, expansive lawns, a resort-style pool, and generous entertaining areas create the atmosphere of a private compound hidden above Beverly Hills. The result is a property that feels worlds away while remaining moments from the best of Los Angeles. Some homes come to market. Properties on the Carla Ridge Rim are passed from one steward to the next. Why settle when you can have it all? No, you don't have to choose.

1885 Carla Rdg, Beverly Hills

Courtesy of Compass, Josh Flagg - CA DRE#01470467

602 N Beverly Drive, Beverly Hills
$14,595,000
26104592 MLS
Development opportunity to acquire a rare & oversized 26,647-square-foot lot in the heart of the Beverly Hills Flats at approximately $544 per square foot of land, with nearly Ready-to-Issue plans for a spectacular 16,000-square-foot modern architectural estate. The proposed seven-bedroom residence features a resort-inspired design with a zero-edge swimming pool, steam room, sauna, wine cellar, bar, designer closets, six-car garage, and a lower level featuring a theater, gym, and wellness facilities. Situated on one of Beverly Hills' iconic palm-lined streets, within walking distance of Canon Drive and Rodeo Drive, the property offers a rare combination of location, scale, and architectural potential. Compelling Owner-User or Developer Opportunity: With vertical construction estimated at $750 per square foot and a projected finished value of $37.6 million, the development pro forma indicates approximately $7-10 million in potential profit. For an owner-user, this presents an opportunity to create a bespoke architectural estate at a significant potential discount to purchasing a comparable finished home. For an investor, the opportunity offers substantial value-add potential, with the flexibility to develop or land-bank a scarce asset in one of Beverly Hills' most desirable neighborhoods. With limited inventory of newly built architectural estates in the Flats, this is an opportunity to control a premier property with significant long-term potential.

602 N Beverly Drive, Beverly Hills

Listing courtesy of Listing Agent: Benjamin Bacal (ben@revelrealestate.com) from Listing Office: Revel Real Estate.

602 N Beverly Dr, Beverly Hills
$14,595,000
26104592 MLS
Development opportunity to acquire a rare & oversized 26,647-square-foot lot in the heart of the Beverly Hills Flats at approximately $544 per square foot of land, with nearly Ready-to-Issue plans for a spectacular 16,000-square-foot modern architectural estate. The proposed seven-bedroom residence features a resort-inspired design with a zero-edge swimming pool, steam room, sauna, wine cellar, bar, designer closets, six-car garage, and a lower level featuring a theater, gym, and wellness facilities. Situated on one of Beverly Hills' iconic palm-lined streets, within walking distance of Canon Drive and Rodeo Drive, the property offers a rare combination of location, scale, and architectural potential. Compelling Owner-User or Developer Opportunity: With vertical construction estimated at $750 per square foot and a projected finished value of $37.6 million, the development pro forma indicates approximately $7-10 million in potential profit. For an owner-user, this presents an opportunity to create a bespoke architectural estate at a significant potential discount to purchasing a comparable finished home. For an investor, the opportunity offers substantial value-add potential, with the flexibility to develop or land-bank a scarce asset in one of Beverly Hills' most desirable neighborhoods. With limited inventory of newly built architectural estates in the Flats, this is an opportunity to control a premier property with significant long-term potential.

602 N Beverly Dr, Beverly Hills

Courtesy of Revel Real Estate, Benjamin Bacal - CA DRE#01437782

9988 Liebe Drive, Beverly Hills
$14,500,000
6 Beds ⋅ 8 Baths ⋅ 26841813 MLS
Two residences. One extraordinary architectural vision. Tucked away on a secluded cul-de-sac in Beverly Hills Post Office, this exceptional compound combines award-winning contemporary architecture, remarkable privacy, and resort-inspired living beneath a canopy of majestic heritage oaks. Designed and constructed by acclaimed EYU Construction, the single-story main residence received the prestigious 2019 AIA Design Award for its harmonious integration of architecture and nature. Limestone walls, wide-plank oak flooring, soaring timber beams, and dramatic skylights evoke the understated sophistication of a Mediterranean retreat. The five-bedroom, five-bath residence features two luxurious primary suites with direct pool access, a spectacular chef's kitchen with dual islands, Miele appliances, and a separate prep kitchen, complemented by bespoke Eggersmann cabinetry and refined designer finishes. Just steps away, a newly constructed companion residence serves as a striking architectural counterpart, seamlessly extending the main home's design, materials, and craftsmanship. This exceptional retreat features a private theater, wellness studio, spa bath, dry sauna, designer kitchen, climate-controlled wine room, office/den, ensuite guest suite, and secluded outdoor terrace. Together, the residences create a cohesive estate offering extraordinary versatility for entertaining, extended family, and sophisticated everyday living. Moments from Rodeo Drive, The Beverly Hills Hotel, and Beverly Hills' celebrated dining and shopping, this rare architectural compound offers the tranquility of a private sanctuary with the convenience of an exceptional location.

9988 Liebe Drive, Beverly Hills

Listing courtesy of Listing Agent: Christopher Pickett (christopher.pickett@elliman.com) from Listing Office: Douglas Elliman.

9988 Liebe Dr, Beverly Hills
$14,500,000
6 Beds ⋅ 8 Baths ⋅ 26841813 MLS
Two residences. One extraordinary architectural vision. Tucked away on a secluded cul-de-sac in Beverly Hills Post Office, this exceptional compound combines award-winning contemporary architecture, remarkable privacy, and resort-inspired living beneath a canopy of majestic heritage oaks. Designed and constructed by acclaimed EYU Construction, the single-story main residence received the prestigious 2019 AIA Design Award for its harmonious integration of architecture and nature. Limestone walls, wide-plank oak flooring, soaring timber beams, and dramatic skylights evoke the understated sophistication of a Mediterranean retreat. The five-bedroom, five-bath residence features two luxurious primary suites with direct pool access, a spectacular chef's kitchen with dual islands, Miele appliances, and a separate prep kitchen, complemented by bespoke Eggersmann cabinetry and refined designer finishes. Just steps away, a newly constructed companion residence serves as a striking architectural counterpart, seamlessly extending the main home's design, materials, and craftsmanship. This exceptional retreat features a private theater, wellness studio, spa bath, dry sauna, designer kitchen, climate-controlled wine room, office/den, ensuite guest suite, and secluded outdoor terrace. Together, the residences create a cohesive estate offering extraordinary versatility for entertaining, extended family, and sophisticated everyday living. Moments from Rodeo Drive, The Beverly Hills Hotel, and Beverly Hills' celebrated dining and shopping, this rare architectural compound offers the tranquility of a private sanctuary with the convenience of an exceptional location.

9988 Liebe Dr, Beverly Hills

Courtesy of Douglas Elliman, Christopher Pickett - CA DRE#01475927

9135 Hazen Drive, Beverly Hills
$14,495,000
7 Beds ⋅ 10 Baths ⋅ 26877641 MLS
Set behind towering hedges on more than an acre along one of BHPO's most coveted streets, this elegant traditional estate emerges from a recently completed $4M+ renovation with interiors by celebrated designer Trip Haenisch. Classic architecture gives way to a richly layered, contemporary point of view, with grand proportions, high ceilings, mixed marbles, bespoke millwork and a sophisticated material palette carried throughout 8 en-suite bedrooms and expansive living spaces. A double-height entry foyer introduces formal living and dining rooms, a custom, paneled library/office with marble fireplace, full bar, and a generous family room opening through French doors to the expansive outdoor grounds. The chef's kitchen centers around an oversized island, La Cornue range, and top-tier appliances -- all complemented by a convenient butler's pantry, integrated appliances and casual breakfast dining area with direct access to the outdoor dining area and kitchen. Upstairs, the primary suite occupies a private retreat with a fireside sitting room, garden-view balcony, dual custom closets and an expansive bath, joined by four additional en-suite bedrooms on the upper level. Downstairs shifts the mood entirely. Conceived as a private members club, the entertainment level pairs reclaimed wood and a coffered ceiling with a custom bar, glass-enclosed wine gallery, billiards, shuffleboard and darts, alongside a screening room, fitness studio, sauna and steam room. Outside, the property feels more like a park than backyard. A vast flat lawn unfolds toward the pool and spa, surrounded by the privacy of mature landscaping and multiple destinations for entertaining -- including a masonry fire pit lounge, covered dining pavilion with full outdoor kitchen, wood-fired pizza oven and hillside vegetable garden. A gated motor court and four-car garage complete a rare residence of exceptional scale, privacy and personality, minutes from the Beverly Hills Hotel, Rodeo Drive and the heart of Beverly Hills.

9135 Hazen Drive, Beverly Hills

Listing courtesy of Listing Agent: David Parnes (DParnes@carolwoodre.com) from Listing Office: Carolwood Estates.

9135 Hazen Dr, Beverly Hills
$14,495,000
7 Beds ⋅ 10 Baths ⋅ 26877641 MLS
Set behind towering hedges on more than an acre along one of BHPO's most coveted streets, this elegant traditional estate emerges from a recently completed $4M+ renovation with interiors by celebrated designer Trip Haenisch. Classic architecture gives way to a richly layered, contemporary point of view, with grand proportions, high ceilings, mixed marbles, bespoke millwork and a sophisticated material palette carried throughout 8 en-suite bedrooms and expansive living spaces. A double-height entry foyer introduces formal living and dining rooms, a custom, paneled library/office with marble fireplace, full bar, and a generous family room opening through French doors to the expansive outdoor grounds. The chef's kitchen centers around an oversized island, La Cornue range, and top-tier appliances -- all complemented by a convenient butler's pantry, integrated appliances and casual breakfast dining area with direct access to the outdoor dining area and kitchen. Upstairs, the primary suite occupies a private retreat with a fireside sitting room, garden-view balcony, dual custom closets and an expansive bath, joined by four additional en-suite bedrooms on the upper level. Downstairs shifts the mood entirely. Conceived as a private members club, the entertainment level pairs reclaimed wood and a coffered ceiling with a custom bar, glass-enclosed wine gallery, billiards, shuffleboard and darts, alongside a screening room, fitness studio, sauna and steam room. Outside, the property feels more like a park than backyard. A vast flat lawn unfolds toward the pool and spa, surrounded by the privacy of mature landscaping and multiple destinations for entertaining -- including a masonry fire pit lounge, covered dining pavilion with full outdoor kitchen, wood-fired pizza oven and hillside vegetable garden. A gated motor court and four-car garage complete a rare residence of exceptional scale, privacy and personality, minutes from the Beverly Hills Hotel, Rodeo Drive and the heart of Beverly Hills.

9135 Hazen Dr, Beverly Hills

Courtesy of Carolwood Estates, David Parnes - CA DRE#01905862

9330 Hazen Drive, Beverly Hills
$13,999,000
6 Beds ⋅ 11 Baths ⋅ 26851751 MLS
Tucked behind a double-gated, private cul-de-sac in Beverly Hills, this architectural estate presents a rare opportunity to own a Tag Front-designed masterpiece. Set apart from the city below, the home unfolds across three levels of light-filled living space, where walls of glass dissolve the line between indoors and out. Mature trees and a living wall envelop the property in total privacy, with sweeping hilltop views. The architecture pairs cool stone and metal finishes with warm wood tones, a material palette carried through white oak floors and sculptural stone-and-wood wall treatments that give every room a grounded, tactile richness. Designed for a life lived outdoors as much as in, the residence offers six-bedroom suites, a cook's kitchen, a generous family room, a poolside lounge, and a private elevator connecting all levels. A detached loft guest house adds flexibility for visitors or staff. Outside, multiple terraces and balconies lead to a rooftop kitchen, an infinity-edge pool and spa, and a Baja shelf all framed by uninterrupted views. Smart home technology runs throughout, quietly powering a property built for both grand entertaining and everyday calm. The sale includes the adjacent lot (APN 4388-019-015), bringing the combined parcels to over 1.7 acres, a rare offering of scale and privacy in this part of Beverly Hills. Minutes from the energy of Beverly Hills, yet worlds away in feel, 9330 Hazen Drive delivers the privacy of a mountain retreat with the address of one of the world's most coveted zip codes, now paired with the rare luxury of nearly double the land.

9330 Hazen Drive, Beverly Hills

Listing courtesy of Listing Agent: Santiago Arana (santiago@theagencyre.com) from Listing Office: The Agency.

9330 Hazen Dr, Beverly Hills
$13,999,000
6 Beds ⋅ 11 Baths ⋅ 26851751 MLS
Tucked behind a double-gated, private cul-de-sac in Beverly Hills, this architectural estate presents a rare opportunity to own a Tag Front-designed masterpiece. Set apart from the city below, the home unfolds across three levels of light-filled living space, where walls of glass dissolve the line between indoors and out. Mature trees and a living wall envelop the property in total privacy, with sweeping hilltop views. The architecture pairs cool stone and metal finishes with warm wood tones, a material palette carried through white oak floors and sculptural stone-and-wood wall treatments that give every room a grounded, tactile richness. Designed for a life lived outdoors as much as in, the residence offers six-bedroom suites, a cook's kitchen, a generous family room, a poolside lounge, and a private elevator connecting all levels. A detached loft guest house adds flexibility for visitors or staff. Outside, multiple terraces and balconies lead to a rooftop kitchen, an infinity-edge pool and spa, and a Baja shelf all framed by uninterrupted views. Smart home technology runs throughout, quietly powering a property built for both grand entertaining and everyday calm. The sale includes the adjacent lot (APN 4388-019-015), bringing the combined parcels to over 1.7 acres, a rare offering of scale and privacy in this part of Beverly Hills. Minutes from the energy of Beverly Hills, yet worlds away in feel, 9330 Hazen Drive delivers the privacy of a mountain retreat with the address of one of the world's most coveted zip codes, now paired with the rare luxury of nearly double the land.

9330 Hazen Dr, Beverly Hills

Courtesy of The Agency, Santiago Arana - CA DRE#01492489

455 Castle Place, Beverly Hills
$13,995,000
6 Beds ⋅ 7 Baths ⋅ 26867481 MLS
Positioned on one of the most coveted cul-de-sacs in Trousdale Estates, this contemporary architectural residence commands an extraordinary setting with unobstructed panoramic views extending from nearly every room. Spanning approximately 8,600 square feet on a nearly half-acre lot, the home has long attracted an exceptional caliber of residents, having been leased by dignitaries, international government officials, celebrities, and professional athletes. A generous motor court accommodates four vehicles in addition to a covered two-car garage, while a tranquil water feature introduces the home before revealing interiors defined by top-quality natural maple flooring, artistic textured wall treatments, custom finishes, soaring skylights, and walls of glass that flood the residence with natural light. Designed to maximize its remarkable outlook, the main level unfolds through expansive entertaining spaces anchored by two fireplaces and seamless connections to the outdoors through oversized pocketing glass doors. A formal dining room overlooks the backyard and sweeping vistas beyond, opening completely to the outdoor living spaces, while the formal living room is complemented by a striking bar clad in imported Italian stone that is thoughtfully echoed throughout the residence. At the heart of the home, the chef's kitchen is centered around an impressive stone island and appointed with state-of-the-art appliances, creating an effortless gathering place for both everyday living and large-scale entertaining. A dedicated office overlooks the front water feature through floor-to-ceiling windows, while an ensuite guest suite sits adjacent to the massage room, complemented by a second ensuite guest bedroom positioned on the opposite wing of the home for exceptional privacy. Completing the level are a beautifully appointed powder room, laundry room, and an exceptional primary suite where floor-to-ceiling glass frames sweeping backyard vistas. The retreat is enhanced by its own fireplace, two expansive state-of-the-art walk-in closets, and a spa-inspired bath featuring dual vanities, separate water closets, and a steam shower. The lower level continues the home's emphasis on lifestyle and entertaining, offering a fully equipped fitness studio complete with a sauna, shower, and bath, a private movie theater, an impressive wine cellar finished with contemporary Italian stone, expansive storage, and separate staff quarters with a full bathroom. Outside, the architecture extends naturally into its surroundings. A newly refreshed infinity pool traces the graceful curves of the residence, while a sunken lounge with a fire pit is positioned to capture unforgettable sunsets across the skyline. Covered cooking, dining, and multiple lounge areas, complemented by a second outdoor fireplace, create an exceptional setting for gatherings of every scale, while generous lawns provide space for recreation and relaxation. Surrounded by mature landscaping and exceptional separation from neighboring properties, the estate offers a remarkable sense of privacy from every direction. Every element has been thoughtfully composed to strengthen the connection between the interior and landscape, resulting in a residence designed for effortless indoor-outdoor living, grand-scale entertaining, and uninterrupted enjoyment of its extraordinary setting. Rarely does an offering combine this level of architectural integrity, complete seclusion, and one of Trousdale Estates' most sought-after locations.

455 Castle Place, Beverly Hills

Listing courtesy of Listing Agent: David Parnes (DParnes@carolwoodre.com) from Listing Office: Carolwood Estates.

455 Castle Pl, Beverly Hills
$13,995,000
6 Beds ⋅ 7 Baths ⋅ 26867481 MLS
Positioned on one of the most coveted cul-de-sacs in Trousdale Estates, this contemporary architectural residence commands an extraordinary setting with unobstructed panoramic views extending from nearly every room. Spanning approximately 8,600 square feet on a nearly half-acre lot, the home has long attracted an exceptional caliber of residents, having been leased by dignitaries, international government officials, celebrities, and professional athletes. A generous motor court accommodates four vehicles in addition to a covered two-car garage, while a tranquil water feature introduces the home before revealing interiors defined by top-quality natural maple flooring, artistic textured wall treatments, custom finishes, soaring skylights, and walls of glass that flood the residence with natural light. Designed to maximize its remarkable outlook, the main level unfolds through expansive entertaining spaces anchored by two fireplaces and seamless connections to the outdoors through oversized pocketing glass doors. A formal dining room overlooks the backyard and sweeping vistas beyond, opening completely to the outdoor living spaces, while the formal living room is complemented by a striking bar clad in imported Italian stone that is thoughtfully echoed throughout the residence. At the heart of the home, the chef's kitchen is centered around an impressive stone island and appointed with state-of-the-art appliances, creating an effortless gathering place for both everyday living and large-scale entertaining. A dedicated office overlooks the front water feature through floor-to-ceiling windows, while an ensuite guest suite sits adjacent to the massage room, complemented by a second ensuite guest bedroom positioned on the opposite wing of the home for exceptional privacy. Completing the level are a beautifully appointed powder room, laundry room, and an exceptional primary suite where floor-to-ceiling glass frames sweeping backyard vistas. The retreat is enhanced by its own fireplace, two expansive state-of-the-art walk-in closets, and a spa-inspired bath featuring dual vanities, separate water closets, and a steam shower. The lower level continues the home's emphasis on lifestyle and entertaining, offering a fully equipped fitness studio complete with a sauna, shower, and bath, a private movie theater, an impressive wine cellar finished with contemporary Italian stone, expansive storage, and separate staff quarters with a full bathroom. Outside, the architecture extends naturally into its surroundings. A newly refreshed infinity pool traces the graceful curves of the residence, while a sunken lounge with a fire pit is positioned to capture unforgettable sunsets across the skyline. Covered cooking, dining, and multiple lounge areas, complemented by a second outdoor fireplace, create an exceptional setting for gatherings of every scale, while generous lawns provide space for recreation and relaxation. Surrounded by mature landscaping and exceptional separation from neighboring properties, the estate offers a remarkable sense of privacy from every direction. Every element has been thoughtfully composed to strengthen the connection between the interior and landscape, resulting in a residence designed for effortless indoor-outdoor living, grand-scale entertaining, and uninterrupted enjoyment of its extraordinary setting. Rarely does an offering combine this level of architectural integrity, complete seclusion, and one of Trousdale Estates' most sought-after locations.

455 Castle Pl, Beverly Hills

Courtesy of Carolwood Estates, David Parnes - CA DRE#01905862

523 N Beverly Drive, Beverly Hills
$13,995,000
8 Beds ⋅ 8 Baths ⋅ 26864081 MLS
One of Beverly Hills' most distinguished historic residences, this extraordinary 1928 estate was originally designed by renowned Spanish Revival and Monterey Colonial architect Roy Seldon Price for Charlie Chaplin's second wife, with interiors crafted by legendary set designer Harold Grieve. Offering 8 bedrooms, 8 bathrooms, approximately 6,940 square feet of living space, situated on an expansive 14,535-square-foot lot, the residence has been thoughtfully reimagined for modern living, fully remodeled, and meticulously upgraded while preserving its remarkable architectural heritage, creating an exceptional blend of timeless character and contemporary sophistication. Hidden behind towering hedges and secured by a double-gated entrance, the estate offers exceptional privacy. A sweeping motor court leads to the main residence, framed by lush, manicured lawns, mature fruit trees, and a tranquil turtle pond alongside a dedicated dog run, creating an idyllic estate setting. A striking foyer welcomes with Moroccan tile, grand archways, Spanish-inspired lighting, and bespoke French doors. Beyond, light-filled living spaces flow seamlessly between indoor and outdoor entertaining, showcasing exquisite architectural details at every turn. The formal living room features a dramatic stone fireplace and opens to both the front courtyard and the expansive, resort-inspired backyard. A built-in bar and lounge, library/office with garden access, and vintage-style powder room complete the formal wing, offering elegant spaces for both intimate gatherings and grand entertaining. At the heart of the home, the chef's kitchen features Viking appliances, a walk-in pantry, generous center island, and breakfast bar. Positioned between the formal dining room and inviting family room with coffered ceilings, bespoke wall treatments, a stone fireplace, and built-in banquette, it is designed for entertaining on every scale. Below, an impressive wine cellar and multiple storage rooms provide temperature-controlled wine preservation, ideal for the most discerning collector. Upstairs, five bedrooms occupy the main level, including three openings to a wraparound balcony overlooking the gardens. The primary suite offers a private sitting room with a stone fireplace, dual bathrooms with a soaking tub, a generous walk-in closet, and a private balcony with direct access to the pool terrace below, creating a luxurious and serene private retreat. French doors from the family room lead to a covered terrace overlooking the pool, spa, cold plunge, and a fully equipped outdoor kitchen and dining pavilion beneath iconic Beverly Hills palms. The backyard also features a spacious lawn and detached one-bedroom, one-bath pool house, offering a true resort-style experience designed for year-round enjoyment. A separate wing, accessed through the gated side driveway and two-car garage, is ideal for guests or staff. It includes a secondary office with an en-suite bathroom, a mirrored gym, dedicated laundry area, and two bedrooms with a shared bath and direct backyard access. An additional oversized laundry room adds convenience. A rare opportunity to own a meticulously maintained historic estate in the coveted Beverly Hills Flats, moments from world-class shopping, dining, and nightlife, where Hollywood legacy, architectural significance, and modern luxury come together in one extraordinary offering.

523 N Beverly Drive, Beverly Hills

Listing courtesy of Listing Agent: Jimmy Heckenberg (JimmyHeck@HRGestates.com) from Listing Office: Rodeo Realty.

Information Deemed Reliable But Not Guaranteed. © 2026 CARETS ®

Based on information from CRISNet MLS as of All data, including all measurements and calculations of area, is obtained from various sources and has not been, and will not be, verified by broker or MLS. All information should be independently reviewed and verified for accuracy. Properties may or may not be listed by the office/agent presenting the information. The listing broker's offer of compensation is made only to participants of the MLS where the listing is filed.

How much is your home worth?

Get instant property value now!