Refine Search
Sort by
605 N Rexford Drive, Beverly Hills
$19,995,000
7 Beds ⋅ 10 Baths ⋅ 26992633 MLS
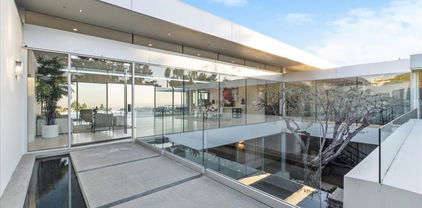
Representing the pinnacle of contemporary luxury, this newly constructed custom estate by Bowery Design Group is ideally positioned on one of the most coveted streets in the prestigious Beverly Hills Flats. Thoughtfully designed to balance grand-scale entertaining with refined everyday living, the residence features seven bedrooms, a private office, and ten bathrooms across an expansive yet highly functional floor plan. The main level immediately establishes a sense of sophistication and warmth, showcasing elegant formal living and dining rooms, an oversized family room, and a richly appointed private office. At the heart of the home lies a spectacular chef's kitchen designed for both culinary performance and effortless entertaining, complemented by a fully equipped secondary prep kitchen featuring a professional-grade gas range, additional refrigeration, and dedicated service space for large-scale hosting. The lower level unfolds into a true private resort and entertainment destination. A state-of-the-art home theater, fully equipped fitness studio, steam room, entertainment lounge, and an exceptional open-sky patio create an atmosphere rarely found in residential design at this level. Thoughtfully integrated into the lower level, the private outdoor patio offers a sophisticated retreat ideal for cigar enthusiasts, evening gatherings, or quiet moments beneath the open air. Designed for seamless indoor-outdoor living, the grounds are equally impressive. A resort-style swimming pool is paired with a detached pool house featuring its own private sauna, creating a tranquil wellness escape framed by beautifully curated landscaping and multiple areas for relaxation and entertaining. Every finish throughout the estate was selected with exceptional care and timeless sensibility. Wide-plank white oak flooring and custom white oak doors provide warmth and continuity, while curated stone surfaces of marble, travertine, and limestone introduce texture and understated elegance. Hand-applied premium Oikos decorative plaster walls add depth, softness, and an artisanal character rarely found in newly constructed homes. For the automotive enthusiast or discerning collector, the property offers a brand new, sprawling six-car garage finished to the same exacting standards as the residence itself, with generous ceiling heights, polished flooring, and superior lighting that showcases every vehicle as a work of art. A separate two-car motor court provides additional flexibility for everyday use or an expanded collection. Approved plans to expand the garage by approximately 360 square feet, with entitlements already in place, present an exceptional and immediately actionable opportunity to create a private poker lounge, bespoke wine cellar, luxury tasting room, collector's vault, or additional showroom-style storage tailored entirely to the next owner's vision. A rare offering in the heart of Beverly Hills, this turnkey architectural estate seamlessly combines world-class design, resort-caliber amenities, and one of Los Angeles' most prestigious locations into a residence of exceptional quality and distinction.

605 N Rexford Drive, Beverly Hills

Listing courtesy of Listing Agent: Aaron Kirman (aaron@aaronkirman.com) from Listing Office: Christie's International Real Estate SoCal.

605 N Rexford Dr, Beverly Hills
$19,995,000
7 Beds ⋅ 10 Baths ⋅ 26992633 MLS
Representing the pinnacle of contemporary luxury, this newly constructed custom estate by Bowery Design Group is ideally positioned on one of the most coveted streets in the prestigious Beverly Hills Flats. Thoughtfully designed to balance grand-scale entertaining with refined everyday living, the residence features seven bedrooms, a private office, and ten bathrooms across an expansive yet highly functional floor plan. The main level immediately establishes a sense of sophistication and warmth, showcasing elegant formal living and dining rooms, an oversized family room, and a richly appointed private office. At the heart of the home lies a spectacular chef's kitchen designed for both culinary performance and effortless entertaining, complemented by a fully equipped secondary prep kitchen featuring a professional-grade gas range, additional refrigeration, and dedicated service space for large-scale hosting. The lower level unfolds into a true private resort and entertainment destination. A state-of-the-art home theater, fully equipped fitness studio, steam room, entertainment lounge, and an exceptional open-sky patio create an atmosphere rarely found in residential design at this level. Thoughtfully integrated into the lower level, the private outdoor patio offers a sophisticated retreat ideal for cigar enthusiasts, evening gatherings, or quiet moments beneath the open air. Designed for seamless indoor-outdoor living, the grounds are equally impressive. A resort-style swimming pool is paired with a detached pool house featuring its own private sauna, creating a tranquil wellness escape framed by beautifully curated landscaping and multiple areas for relaxation and entertaining. Every finish throughout the estate was selected with exceptional care and timeless sensibility. Wide-plank white oak flooring and custom white oak doors provide warmth and continuity, while curated stone surfaces of marble, travertine, and limestone introduce texture and understated elegance. Hand-applied premium Oikos decorative plaster walls add depth, softness, and an artisanal character rarely found in newly constructed homes. For the automotive enthusiast or discerning collector, the property offers a brand new, sprawling six-car garage finished to the same exacting standards as the residence itself, with generous ceiling heights, polished flooring, and superior lighting that showcases every vehicle as a work of art. A separate two-car motor court provides additional flexibility for everyday use or an expanded collection. Approved plans to expand the garage by approximately 360 square feet, with entitlements already in place, present an exceptional and immediately actionable opportunity to create a private poker lounge, bespoke wine cellar, luxury tasting room, collector's vault, or additional showroom-style storage tailored entirely to the next owner's vision. A rare offering in the heart of Beverly Hills, this turnkey architectural estate seamlessly combines world-class design, resort-caliber amenities, and one of Los Angeles' most prestigious locations into a residence of exceptional quality and distinction.

605 N Rexford Dr, Beverly Hills

Courtesy of Christie's International Real Estate SoCal, Aaron Kirman - CA DRE#01296524

1167 Summit Drive, Beverly Hills
$19,900,000
6 Beds ⋅ 7 Baths ⋅ 26106499 MLS
An Extraordinary Opportunity to Create a Legacy Compound in Beverly Hills---Situated on one of Beverly Hills' most coveted private, gated streets, this exceptional property presents a rare opportunity to create a world-class estate on more than an acre of lush, beautifully landscaped grounds. An unparalleled setting in a true 10-out-of-10 location, the property offers the ultimate combination of privacy, exclusivity, and prestige within the coveted Beverly Hills city limits. Once the home of Priscilla Presley, the estate enjoys a storied Hollywood provenance and an extraordinary sense of seclusion, surrounded by mature trees, expansive lawns, an impressive estate motor court, and a sunken championship tennis court. The generous parcel provides an exceptional canvas for a visionary buyer to reimagine the existing residence or create a magnificent new compound tailored to the highest standards of luxury living.With ample grounds to envision a grand main residence, guest accommodations, resort-style amenities, and spectacular outdoor entertaining spaces, the possibilities are extraordinary. A property of this scale, privacy, and pedigree, on such an exceptional gated street, represents an increasingly rare opportunity to establish a legacy estate in one of the world's most prestigious residential enclaves.

1167 Summit Drive, Beverly Hills

Listing courtesy of Listing Agent: Lea Porter (Lea@leaporter.com) from Listing Office: The Beverly Hills Estates.

1167 Summit Dr, Beverly Hills
$19,900,000
6 Beds ⋅ 7 Baths ⋅ 26106499 MLS
An Extraordinary Opportunity to Create a Legacy Compound in Beverly Hills---Situated on one of Beverly Hills' most coveted private, gated streets, this exceptional property presents a rare opportunity to create a world-class estate on more than an acre of lush, beautifully landscaped grounds. An unparalleled setting in a true 10-out-of-10 location, the property offers the ultimate combination of privacy, exclusivity, and prestige within the coveted Beverly Hills city limits. Once the home of Priscilla Presley, the estate enjoys a storied Hollywood provenance and an extraordinary sense of seclusion, surrounded by mature trees, expansive lawns, an impressive estate motor court, and a sunken championship tennis court. The generous parcel provides an exceptional canvas for a visionary buyer to reimagine the existing residence or create a magnificent new compound tailored to the highest standards of luxury living.With ample grounds to envision a grand main residence, guest accommodations, resort-style amenities, and spectacular outdoor entertaining spaces, the possibilities are extraordinary. A property of this scale, privacy, and pedigree, on such an exceptional gated street, represents an increasingly rare opportunity to establish a legacy estate in one of the world's most prestigious residential enclaves.

1167 Summit Dr, Beverly Hills

Courtesy of The Beverly Hills Estates, Lea Porter - CA DRE#00932907

1763 Clear View Drive, Beverly Hills
$19,500,000
26866743 MLS
Presenting: The Clear View Estates Lots 1 and 2. Fully permitted plans for two homes perched atop 8.64 acres of land high above Beverly Hills. 1763 Clear View Drive: 8 bedrooms and 12 baths, and full staff quarters spanning over 17,643 SF. Greeted by a grand motor court offering parking for up to 14 vehicles, a pathway leads to an entry courtyard with a water element and then into the home featuring a private theater, fully equipped gym, wine cellar, game room, treatment room, beauty lounge and separate prep kitchen. Expansive living spaces include a family room, formal dining room, breakfast nook, private study room and lounge area. 1765 Clear View Drive: Also featuring 8 bedrooms and 12 baths within appx. 17,346SF and includes full staff quarters, and a guest house. A stately 4-car garage complemented by a grand motor court offering parking for up to 10 vehicles. The outdoor living space includes a terrace overlooking a swimming pool and tennis court. You are welcomed with a water garden at the entrance, which leads into a home featuring a private theater, sauna and steam room, fully equipped gym, and a separate prep kitchen. Expansive living spaces include a family room, formal dining room, private study, and lounge area. Listing Includes 1765 Clear View Drive (Lot 1) at appx. 228,710 SF and 1763 Clear View Drive (Lot 2) at appx. 147,704 SF. Lots 4 & 3 (1759 and 1761 Clear View Drive) are also for sale for $12,995,000 or all four lots for $32,000,000.

1763 Clear View Drive, Beverly Hills

Listing courtesy of Listing Agent: Tyrone McKillen (tyrone@plusrealestate.com) from Listing Office: Plus Real Estate.

1763 Clear View Dr, Beverly Hills
$19,500,000
26866743 MLS
Presenting: The Clear View Estates Lots 1 and 2. Fully permitted plans for two homes perched atop 8.64 acres of land high above Beverly Hills. 1763 Clear View Drive: 8 bedrooms and 12 baths, and full staff quarters spanning over 17,643 SF. Greeted by a grand motor court offering parking for up to 14 vehicles, a pathway leads to an entry courtyard with a water element and then into the home featuring a private theater, fully equipped gym, wine cellar, game room, treatment room, beauty lounge and separate prep kitchen. Expansive living spaces include a family room, formal dining room, breakfast nook, private study room and lounge area. 1765 Clear View Drive: Also featuring 8 bedrooms and 12 baths within appx. 17,346SF and includes full staff quarters, and a guest house. A stately 4-car garage complemented by a grand motor court offering parking for up to 10 vehicles. The outdoor living space includes a terrace overlooking a swimming pool and tennis court. You are welcomed with a water garden at the entrance, which leads into a home featuring a private theater, sauna and steam room, fully equipped gym, and a separate prep kitchen. Expansive living spaces include a family room, formal dining room, private study, and lounge area. Listing Includes 1765 Clear View Drive (Lot 1) at appx. 228,710 SF and 1763 Clear View Drive (Lot 2) at appx. 147,704 SF. Lots 4 & 3 (1759 and 1761 Clear View Drive) are also for sale for $12,995,000 or all four lots for $32,000,000.

1763 Clear View Dr, Beverly Hills

Courtesy of Plus Real Estate, Tyrone McKillen - CA DRE#01915539

9360 Readcrest Drive, Beverly Hills
$18,950,000
4 Beds ⋅ 5 Baths ⋅ 26985089 MLS
Nestled in the coveted Crest Streets of Beverly Hills, this contemporary estate blends timeless architectural pedigree with striking modern design. Originally built in 1926 as one of the model homes for the visionary Beverly Crest development by George Read, the residence stands as a piece of Los Angeles history, once said to be the home of legendary Hollywood architect John Elgin Woolf during the 1950s and '60s. Fresh from an extensive renovation, the home now showcases warm modern interiors with clean lines, natural materials, and walls of steel windows and glass that frame sweeping, unobstructed views from downtown Los Angeles to the Pacific Ocean. Designed for both privacy and openness, the living spaces flow effortlessly to expansive outdoor terraces, lush gardens, and a serene pool oasis. Set on a verdant 19,154-square-foot lot, this gated property offers rare seclusion just minutes from the heart of Beverly Hills. A truly unique offering, where old Hollywood heritage meets sophisticated contemporary living. APN 4350-016-011 also included in sale.

9360 Readcrest Drive, Beverly Hills

Listing courtesy of Listing Agent: Tyrone McKillen (tyrone@plusrealestate.com) from Listing Office: Plus Real Estate.

9360 Readcrest Dr, Beverly Hills
$18,950,000
4 Beds ⋅ 5 Baths ⋅ 26985089 MLS
Nestled in the coveted Crest Streets of Beverly Hills, this contemporary estate blends timeless architectural pedigree with striking modern design. Originally built in 1926 as one of the model homes for the visionary Beverly Crest development by George Read, the residence stands as a piece of Los Angeles history, once said to be the home of legendary Hollywood architect John Elgin Woolf during the 1950s and '60s. Fresh from an extensive renovation, the home now showcases warm modern interiors with clean lines, natural materials, and walls of steel windows and glass that frame sweeping, unobstructed views from downtown Los Angeles to the Pacific Ocean. Designed for both privacy and openness, the living spaces flow effortlessly to expansive outdoor terraces, lush gardens, and a serene pool oasis. Set on a verdant 19,154-square-foot lot, this gated property offers rare seclusion just minutes from the heart of Beverly Hills. A truly unique offering, where old Hollywood heritage meets sophisticated contemporary living. APN 4350-016-011 also included in sale.

9360 Readcrest Dr, Beverly Hills

Courtesy of Plus Real Estate, Tyrone McKillen - CA DRE#01915539

610 N Rodeo Drive, Beverly Hills
$18,800,000
8 Beds ⋅ 10 Baths ⋅ 26643243 MLS
This remarkably tasteful custom 2019-built 3-level Traditional on a world-renowned road is available for sale for the first time. Featuring super high ceilings, incredible materials, exquisite stone and herringbone wood floors, detailed mouldings, wainscoting, built-ins, and smart-home technology. Grand and gracious 2sty entry with inlaid marble floors, clerestory windows, and a sweeping staircase flows perfectly to the gallery hall, stunning library/living, dining, and family rooms. Beautiful elevator and secondary staircases to all floors. Phenomenal main and prep kitchens with top stainless appliances. Kitchen opens to major dining and family rooms which lead to a wide covered/heated patio and resort-style private grounds with patios, pool, spa, fountain, pergola, outdoor shower, and pool house (guest unit) with bath. 4 (or 5) bedroom suites upstairs displaying bathrooms as "works-of-art". Substantial primary retreat with large office (possible 5th upstairs bedroom), 2 walk-ins, 2 luxe baths, fireplace, and an amazing nearly 60ft wide rear balcony with treetop views. Enormous secluded main floor bedroom suite could readily be a 2nd primary. Lower level features natural light, 2 big bedroom suites, a comfortable central entertaining space, wine cellar, and direct access to an enormous 5 car subterranean garage (nearly 1,300SF) and large storage room. Two separate laundry spaces (2nd floor and lower level) for convenience. Sited just moments from internationally acclaimed shopping, dining, hotels, medical services, and entertainment, the epitome of a luxurious lifestyle resides here. Shown only to highly pre-qualified buyers.

610 N Rodeo Drive, Beverly Hills

Listing courtesy of Listing Agent: Michael Libow (michael@michaeljlibow.com) from Listing Office: Compass.

610 N Rodeo Dr, Beverly Hills
$18,800,000
8 Beds ⋅ 10 Baths ⋅ 26643243 MLS
This remarkably tasteful custom 2019-built 3-level Traditional on a world-renowned road is available for sale for the first time. Featuring super high ceilings, incredible materials, exquisite stone and herringbone wood floors, detailed mouldings, wainscoting, built-ins, and smart-home technology. Grand and gracious 2sty entry with inlaid marble floors, clerestory windows, and a sweeping staircase flows perfectly to the gallery hall, stunning library/living, dining, and family rooms. Beautiful elevator and secondary staircases to all floors. Phenomenal main and prep kitchens with top stainless appliances. Kitchen opens to major dining and family rooms which lead to a wide covered/heated patio and resort-style private grounds with patios, pool, spa, fountain, pergola, outdoor shower, and pool house (guest unit) with bath. 4 (or 5) bedroom suites upstairs displaying bathrooms as "works-of-art". Substantial primary retreat with large office (possible 5th upstairs bedroom), 2 walk-ins, 2 luxe baths, fireplace, and an amazing nearly 60ft wide rear balcony with treetop views. Enormous secluded main floor bedroom suite could readily be a 2nd primary. Lower level features natural light, 2 big bedroom suites, a comfortable central entertaining space, wine cellar, and direct access to an enormous 5 car subterranean garage (nearly 1,300SF) and large storage room. Two separate laundry spaces (2nd floor and lower level) for convenience. Sited just moments from internationally acclaimed shopping, dining, hotels, medical services, and entertainment, the epitome of a luxurious lifestyle resides here. Shown only to highly pre-qualified buyers.

610 N Rodeo Dr, Beverly Hills

Courtesy of Compass, Michael Libow - CA DRE#00863172

510 N Alpine Drive, Beverly Hills
$18,750,000
6 Beds ⋅ 8 Baths ⋅ 26990265 MLS
An exceptional modern residence in the Beverly Hills Flats, defined by extraordinary volume, architectural scale and a connection to the surrounding landscape at every level. A gated stone motor court offers generous parking for up to six cars, including two covered spaces, while a wood-slatted facade and glass balconies introduce the home's warm contemporary character. Inside, soaring proportions, plaster walls and custom millwork frame expansive living and dining spaces, including a dramatic glass-wrapped living room and chef's kitchen with dual waterfall islands, bespoke stonework, oak cabinetry and Wolf, Miele and Sub-Zero appliances. The adjoining family room opens through towering pocket doors to the grounds, while a sculptural three-story staircase beneath a glass ceiling and an elevator connect each level. Upstairs, a library lounge leads to three en-suite bedrooms and a serene primary retreat with fireplace, wraparound terrace, boutique dressing room and marble bath opening directly outdoors. Below, a spectacular double-height glass courtyard centers on a living olive tree and vertical garden, bringing nature into a lower level conceived for entertaining and wellness. A billiards lounge, marble bar with dual wine refrigerators, theater, private office and library, fitness studio, sauna and steam room are joined by a guest suite and additional baths. Outdoors, a heated covered terrace and full outdoor kitchen overlook the pool, spa, outdoor shower and multiple lounge areas. Moments from Beverly Hills' renowned dining, shopping and amenities, the residence delivers remarkable scale and privacy in one of the city's most coveted locations.

510 N Alpine Drive, Beverly Hills

Listing courtesy of Listing Agent: David Parnes (DParnes@carolwoodre.com) from Listing Office: Carolwood Estates.

510 N Alpine Dr, Beverly Hills
$18,750,000
6 Beds ⋅ 8 Baths ⋅ 26990265 MLS
An exceptional modern residence in the Beverly Hills Flats, defined by extraordinary volume, architectural scale and a connection to the surrounding landscape at every level. A gated stone motor court offers generous parking for up to six cars, including two covered spaces, while a wood-slatted facade and glass balconies introduce the home's warm contemporary character. Inside, soaring proportions, plaster walls and custom millwork frame expansive living and dining spaces, including a dramatic glass-wrapped living room and chef's kitchen with dual waterfall islands, bespoke stonework, oak cabinetry and Wolf, Miele and Sub-Zero appliances. The adjoining family room opens through towering pocket doors to the grounds, while a sculptural three-story staircase beneath a glass ceiling and an elevator connect each level. Upstairs, a library lounge leads to three en-suite bedrooms and a serene primary retreat with fireplace, wraparound terrace, boutique dressing room and marble bath opening directly outdoors. Below, a spectacular double-height glass courtyard centers on a living olive tree and vertical garden, bringing nature into a lower level conceived for entertaining and wellness. A billiards lounge, marble bar with dual wine refrigerators, theater, private office and library, fitness studio, sauna and steam room are joined by a guest suite and additional baths. Outdoors, a heated covered terrace and full outdoor kitchen overlook the pool, spa, outdoor shower and multiple lounge areas. Moments from Beverly Hills' renowned dining, shopping and amenities, the residence delivers remarkable scale and privacy in one of the city's most coveted locations.

510 N Alpine Dr, Beverly Hills

Courtesy of Carolwood Estates, David Parnes - CA DRE#01905862

976 N Alpine Drive, Beverly Hills
$18,495,000
5 Beds ⋅ 5 Baths ⋅ 26985621 MLS
Alpine Ranch, located on one of the most prestigious streets in Beverly Hills, is a gated, custom-built Italian Villa originally designed by acclaimed architects Luis Ortega and Jose Fernandez. It has been fully reimagined as a brand-new home, impeccably redesigned and furnished by Amber Interiors. Every detail of this 5-bed, 5-bath estate has been thoughtfully upgraded, from fully renovated bathrooms, bedrooms, and living spaces to a comprehensive redesign by Amber Interiors. Their curated touches include bespoke furnishings, hand-thrown ceramics, artfully stacked books, and carefully layered textiles all included in the sale for a true turnkey experience. Interior highlights blend rustic charm with refined elegance, including exposed wood beam ceilings, steel-framed windows, and natural stone accents reminiscent of a countryside villa in the South of France. The main level is thoughtfully laid out with a sunlit formal living room that opens to a serene outdoor patio, an inviting dining room, and a chef's kitchen outfitted with Wolf appliances. Four bedrooms are located on this level, including a private primary wing that serves as a true retreat, featuring garden and pool views, a spa-quality bath with rain shower, freestanding tub, and overhead skylights that bathe the space in natural light. Upstairs, a separate private casita and an additional flex bedroom or gym open onto a generous covered balcony and rooftop deck. Set behind gates, the grounds are just as captivating as the interiors. A sprawling motor court offers ample parking for guests, while the expansive grassy yard, resort-style pool, and sun-drenched cabana invite effortless indoor-outdoor living. Thoughtful details like a private outdoor shower and a dedicated pool bathroom add both convenience and charm, creating a true sanctuary for relaxation and entertaining under the California sun.Just moments from the Beverly Hills Hotel and the world-class shopping, dining, and entertainment of Rodeo Drive, Alpine Ranch is a rare opportunity to own a fully furnished, design-forward estate in one of the most iconic neighborhoods in the world.

976 N Alpine Drive, Beverly Hills

Listing courtesy of Listing Agent: Branden Williams (brandenwilliams@mac.com) from Listing Office: The Beverly Hills Estates.

976 N Alpine Dr, Beverly Hills
$18,495,000
5 Beds ⋅ 5 Baths ⋅ 26985621 MLS
Alpine Ranch, located on one of the most prestigious streets in Beverly Hills, is a gated, custom-built Italian Villa originally designed by acclaimed architects Luis Ortega and Jose Fernandez. It has been fully reimagined as a brand-new home, impeccably redesigned and furnished by Amber Interiors. Every detail of this 5-bed, 5-bath estate has been thoughtfully upgraded, from fully renovated bathrooms, bedrooms, and living spaces to a comprehensive redesign by Amber Interiors. Their curated touches include bespoke furnishings, hand-thrown ceramics, artfully stacked books, and carefully layered textiles all included in the sale for a true turnkey experience. Interior highlights blend rustic charm with refined elegance, including exposed wood beam ceilings, steel-framed windows, and natural stone accents reminiscent of a countryside villa in the South of France. The main level is thoughtfully laid out with a sunlit formal living room that opens to a serene outdoor patio, an inviting dining room, and a chef's kitchen outfitted with Wolf appliances. Four bedrooms are located on this level, including a private primary wing that serves as a true retreat, featuring garden and pool views, a spa-quality bath with rain shower, freestanding tub, and overhead skylights that bathe the space in natural light. Upstairs, a separate private casita and an additional flex bedroom or gym open onto a generous covered balcony and rooftop deck. Set behind gates, the grounds are just as captivating as the interiors. A sprawling motor court offers ample parking for guests, while the expansive grassy yard, resort-style pool, and sun-drenched cabana invite effortless indoor-outdoor living. Thoughtful details like a private outdoor shower and a dedicated pool bathroom add both convenience and charm, creating a true sanctuary for relaxation and entertaining under the California sun.Just moments from the Beverly Hills Hotel and the world-class shopping, dining, and entertainment of Rodeo Drive, Alpine Ranch is a rare opportunity to own a fully furnished, design-forward estate in one of the most iconic neighborhoods in the world.

976 N Alpine Dr, Beverly Hills

Courtesy of The Beverly Hills Estates, Branden Williams - CA DRE#01774287

1620 Carla, Beverly Hills
$17,999,000
6 Beds ⋅ 9 Baths ⋅ 26840967 MLS
Welcome to 1620 Carla Ridge, an extraordinary contemporary estate in the prestigious Trousdale neighborhood of Beverly Hills, designed by renowned architect Paul McLean. Set behind a dramatic 12-foot glass gate, this architectural masterpiece offers approximately 10,000 square feet of sophisticated living space with 6 bedrooms, 9 bathrooms, and breathtaking panoramic views from the city skyline to the Pacific Ocean. Thoughtfully designed to maximize natural light while preserving the site's topography, the home features a striking glass-enclosed atrium and cascading water feature that illuminate the lower level's entertainment spaces and secondary bedroom suites. The upper level showcases the primary suite, two additional bedrooms, formal and casual living areas, and a chef's SieMatic kitchen, all seamlessly connected to the resort-style backyard.Exceptional amenities include a state-of-the-art Crestron smart home system, private theater, game room with bar, wine cellar, gym with steam room, Zen courtyard, infinity-edge pool, spa, and outdoor BBQ area. Ideally located just minutes from Rodeo Drive, world-class dining, luxury shopping, and entertainment, this residence offers the ultimate in privacy, luxury, and modern California living. Also available for Lease $80,000/month.

1620 Carla, Beverly Hills

Listing courtesy of Listing Agent: Innawati 'Inna' Santoso (Inna.santoso@compass.com) from Listing Office: Compass.

1620 Carla Rdg, Beverly Hills
$17,999,000
6 Beds ⋅ 9 Baths ⋅ 26840967 MLS
Welcome to 1620 Carla Ridge, an extraordinary contemporary estate in the prestigious Trousdale neighborhood of Beverly Hills, designed by renowned architect Paul McLean. Set behind a dramatic 12-foot glass gate, this architectural masterpiece offers approximately 10,000 square feet of sophisticated living space with 6 bedrooms, 9 bathrooms, and breathtaking panoramic views from the city skyline to the Pacific Ocean. Thoughtfully designed to maximize natural light while preserving the site's topography, the home features a striking glass-enclosed atrium and cascading water feature that illuminate the lower level's entertainment spaces and secondary bedroom suites. The upper level showcases the primary suite, two additional bedrooms, formal and casual living areas, and a chef's SieMatic kitchen, all seamlessly connected to the resort-style backyard.Exceptional amenities include a state-of-the-art Crestron smart home system, private theater, game room with bar, wine cellar, gym with steam room, Zen courtyard, infinity-edge pool, spa, and outdoor BBQ area. Ideally located just minutes from Rodeo Drive, world-class dining, luxury shopping, and entertainment, this residence offers the ultimate in privacy, luxury, and modern California living. Also available for Lease $80,000/month.

1620 Carla Rdg, Beverly Hills

Courtesy of Compass, Innawati 'Inna' Santoso - CA DRE#01745982

1000 N Alpine Drive, Beverly Hills
$17,995,000
7 Beds ⋅ 7 Baths ⋅ 26993387 MLS
For the first time in nearly 60 years, a rare opportunity emerges at the coveted private end of one of Beverly Hills' most desirable streets. Set on approximately 1.3 secluded acres, this heritage estate commands sweeping panoramic views of the city lights to the Pacific Ocean, a setting that simply cannot be replicated. The grounds unfold across two gracious tiers, offering remarkable versatility and a sense of complete privacy. A championship lighted tennis court, sparkling pool, and spa complement the expansive, usable land, providing a foundation for resort-style living on a scale seldom found in the city. The classic residence, along with a separate guest suite, is being offered as a land value sale. Whether you choose to transform, repurpose, or entirely reimagine, this extraordinary canvas awaits your personal vision. Bring your creativity and build the dream home you've envisioned, all while reaping the benefits of an unrivaled location and magnificent views. 1000 Alpine Drive is a true generational asset, an irreplaceable setting for the most discerning buyer!

1000 N Alpine Drive, Beverly Hills

Listing courtesy of Listing Agent: Rachelle Rosten (rachelle.rosten@elliman.com) from Listing Office: Douglas Elliman.

1000 N Alpine Dr, Beverly Hills
$17,995,000
7 Beds ⋅ 7 Baths ⋅ 26993387 MLS
For the first time in nearly 60 years, a rare opportunity emerges at the coveted private end of one of Beverly Hills' most desirable streets. Set on approximately 1.3 secluded acres, this heritage estate commands sweeping panoramic views of the city lights to the Pacific Ocean, a setting that simply cannot be replicated. The grounds unfold across two gracious tiers, offering remarkable versatility and a sense of complete privacy. A championship lighted tennis court, sparkling pool, and spa complement the expansive, usable land, providing a foundation for resort-style living on a scale seldom found in the city. The classic residence, along with a separate guest suite, is being offered as a land value sale. Whether you choose to transform, repurpose, or entirely reimagine, this extraordinary canvas awaits your personal vision. Bring your creativity and build the dream home you've envisioned, all while reaping the benefits of an unrivaled location and magnificent views. 1000 Alpine Drive is a true generational asset, an irreplaceable setting for the most discerning buyer!

1000 N Alpine Dr, Beverly Hills

Courtesy of Douglas Elliman, Rachelle Rosten - CA DRE#01255977

1131 Miradero Road, Beverly Hills
$17,995,000
5 Beds ⋅ 6 Baths ⋅ 26846059 MLS
Dramatic, Secluded Contemporary with Sweeping Panoramic Views.Perched on a rare 1+ acre promontory at the end of one of Beverly Hills' most coveted cul-de-sac streets, this private contemporary retreat commands breathtaking, unobstructed 280-degree city and ocean views. Gated, serene, and completely secluded, the property offers an exceptional lifestyle just minutes from the heart of Beverly Hills. Beyond the motor court, the 5,000+ square-foot residence unfolds with expansive open living spaces designed to capture the views at every turn. A stunning family room with walls of glass flows seamlessly into a chef's kitchen equipped with Wolf and Sub-Zero appliances, a custom wet bar, a wine refrigerator, a walk-in pantry, and an indoor BBQperfect for both intimate living and grand entertaining. The elegant living and dining areas open to furnished terraces overlooking dramatic city lights and the Pacific beyond. The primary suite is a true sanctuary, featuring wrap-around views, spa bath for two with dual French limestone showers, generous walk-in closets, and a private refrigerator. Additional accommodations include two en-suite family bedrooms, an exceptional en-suite guest suite with a kitchenette and private entrance, plus an en-suite poolside bedroom or gym, each offering privacy and spectacular views. Outdoor living is equally impressive. Expansive terraces lead to a lush, resort-style grounds featuring a secluded pool retreat with a cabana, waterfalls, pond, outdoor shower, and multiple areas for alfresco dining and relaxation, all surrounded by complete privacy. A rare offering combining commanding views, architectural drama, with total privacy and seclusion, this extraordinary residence delivers a true resort lifestyle in one of Beverly Hills' most prestigious settings. Expand or Build New on one of the great view bluffs in Beverly Hills.

1131 Miradero Road, Beverly Hills

Listing courtesy of Listing Agent: Gary Gold (gary@soldbygold.net) from Listing Office: Forward One.

1131 Miradero Rd, Beverly Hills
$17,995,000
5 Beds ⋅ 6 Baths ⋅ 26846059 MLS
Dramatic, Secluded Contemporary with Sweeping Panoramic Views.Perched on a rare 1+ acre promontory at the end of one of Beverly Hills' most coveted cul-de-sac streets, this private contemporary retreat commands breathtaking, unobstructed 280-degree city and ocean views. Gated, serene, and completely secluded, the property offers an exceptional lifestyle just minutes from the heart of Beverly Hills. Beyond the motor court, the 5,000+ square-foot residence unfolds with expansive open living spaces designed to capture the views at every turn. A stunning family room with walls of glass flows seamlessly into a chef's kitchen equipped with Wolf and Sub-Zero appliances, a custom wet bar, a wine refrigerator, a walk-in pantry, and an indoor BBQperfect for both intimate living and grand entertaining. The elegant living and dining areas open to furnished terraces overlooking dramatic city lights and the Pacific beyond. The primary suite is a true sanctuary, featuring wrap-around views, spa bath for two with dual French limestone showers, generous walk-in closets, and a private refrigerator. Additional accommodations include two en-suite family bedrooms, an exceptional en-suite guest suite with a kitchenette and private entrance, plus an en-suite poolside bedroom or gym, each offering privacy and spectacular views. Outdoor living is equally impressive. Expansive terraces lead to a lush, resort-style grounds featuring a secluded pool retreat with a cabana, waterfalls, pond, outdoor shower, and multiple areas for alfresco dining and relaxation, all surrounded by complete privacy. A rare offering combining commanding views, architectural drama, with total privacy and seclusion, this extraordinary residence delivers a true resort lifestyle in one of Beverly Hills' most prestigious settings. Expand or Build New on one of the great view bluffs in Beverly Hills.

1131 Miradero Rd, Beverly Hills

Courtesy of Forward One, Gary Gold - CA DRE#00813554

630 Clinton Place, Beverly Hills
$17,800,000
5 Beds ⋅ 5 Baths ⋅ 26883913 MLS
Elvis, Sinatra, Dean Martin: there's good reason that the world's style masters chose to call Trousdale home. Architectural tour de force in the most coveted location of Beverly Hills, Trousdale Estates. Originally designed in 1973 by renowned architect Amir Farr and reimagined by Belgian-born designer Maxime Jacquet, this Lautner-esque modern estate captures the essence of California living. Constructed from glass, steel, stone, and redwood, the residence spans over 8,000 SF and sits at the end of a quiet cul-de-sac. A soaring two-story living room with retractable glass walls frames sweeping city-to-ocean views and opens seamlessly to the expansive lawn, outdoor lounge, and infinity pool and spa. Inside, a sleek kitchen flows into the family room, while the interiors pay homage to the 1970s' open-space aesthetic with a sophisticated, earth-toned palette. The lavish primary suite offers its own lounge, stone fireplace, walk-in closet, and panoramic vistas. Designed for entertainment and relaxation, the estate includes a tiered screening room with state-of-the-art sound, fully integrated Crestron automation, and interiors that balance architectural drama with livable luxury in one of Beverly Hills' most exclusive enclaves.

630 Clinton Place, Beverly Hills

Listing courtesy of Listing Agent: Branden Williams (brandenwilliams@mac.com) from Listing Office: The Beverly Hills Estates.

630 Clinton Pl, Beverly Hills
$17,800,000
5 Beds ⋅ 5 Baths ⋅ 26883913 MLS
Elvis, Sinatra, Dean Martin: there's good reason that the world's style masters chose to call Trousdale home. Architectural tour de force in the most coveted location of Beverly Hills, Trousdale Estates. Originally designed in 1973 by renowned architect Amir Farr and reimagined by Belgian-born designer Maxime Jacquet, this Lautner-esque modern estate captures the essence of California living. Constructed from glass, steel, stone, and redwood, the residence spans over 8,000 SF and sits at the end of a quiet cul-de-sac. A soaring two-story living room with retractable glass walls frames sweeping city-to-ocean views and opens seamlessly to the expansive lawn, outdoor lounge, and infinity pool and spa. Inside, a sleek kitchen flows into the family room, while the interiors pay homage to the 1970s' open-space aesthetic with a sophisticated, earth-toned palette. The lavish primary suite offers its own lounge, stone fireplace, walk-in closet, and panoramic vistas. Designed for entertainment and relaxation, the estate includes a tiered screening room with state-of-the-art sound, fully integrated Crestron automation, and interiors that balance architectural drama with livable luxury in one of Beverly Hills' most exclusive enclaves.

630 Clinton Pl, Beverly Hills

Courtesy of The Beverly Hills Estates, Branden Williams - CA DRE#01774287

520 Stonewood Drive, Beverly Hills
$17,500,000
5 Beds ⋅ 7 Baths ⋅ 26870403 MLS
A discreet Regency villa set at the end of a quiet cul-de-sac in one of Beverly Hills' most coveted locations, north of Sunset. Exceptionally private and serene, the residence captures sweeping, head-on views across the city. The home features a gourmet kitchen and a generous primary suite with dual baths, steam showers, and expansive walk-in closets. Two additional bedroom suites are complemented by separate staff quarters with bath and a substantial home office with three-quarter bath, offering flexibility as an additional bedroom. Outside, mature gardens surround a private pool and multiple areas for entertaining, all set against a dramatic backdrop of city views. A rare combination of privacy, tranquility, and outlook in a premier Beverly Hills setting. The neighboring property at 510 Stonewood Drive is also available for purchase, presenting a unique opportunity to acquire both properties and create a substantial private compound.

520 Stonewood Drive, Beverly Hills

Listing courtesy of Listing Agent: Tyrone McKillen (tyrone@plusrealestate.com) from Listing Office: Plus Real Estate.

520 Stonewood Dr, Beverly Hills
$17,500,000
5 Beds ⋅ 7 Baths ⋅ 26870403 MLS
A discreet Regency villa set at the end of a quiet cul-de-sac in one of Beverly Hills' most coveted locations, north of Sunset. Exceptionally private and serene, the residence captures sweeping, head-on views across the city. The home features a gourmet kitchen and a generous primary suite with dual baths, steam showers, and expansive walk-in closets. Two additional bedroom suites are complemented by separate staff quarters with bath and a substantial home office with three-quarter bath, offering flexibility as an additional bedroom. Outside, mature gardens surround a private pool and multiple areas for entertaining, all set against a dramatic backdrop of city views. A rare combination of privacy, tranquility, and outlook in a premier Beverly Hills setting. The neighboring property at 510 Stonewood Drive is also available for purchase, presenting a unique opportunity to acquire both properties and create a substantial private compound.

520 Stonewood Dr, Beverly Hills

Courtesy of Plus Real Estate, Tyrone McKillen - CA DRE#01915539

2002 LOMA VISTA Drive, Beverly Hills
$17,495,000
5 Beds ⋅ 9 Baths ⋅ 26103181 MLS
An extraordinary offering in the prestigious Trousdale Estates, this striking contemporary estate presents a rare combination of architectural sophistication, exceptional privacy, and remarkable value in one of Beverly Hills' most sought-after neighborhoods. This is a compelling opportunity to acquire a magnificent residence of extraordinary scale and distinction. Privately situated on over 37,000 square feet of land, the property is approached through an impressive 200-foot gated driveway off Loma Vista Drive, creating a secluded sanctuary with sweeping canyon views. Occupying the former site of legendary entertainer Dean Martin's residence, this architectural showpiece was completed in 2017 and encompasses over 10,000 square feet of beautifully designed living space, all on one expansive level with no basement. A dramatic floating entry sets the stage for interiors defined by grand proportions, soaring 12-foot ceilings, and magnificent walls of glass that invite an abundance of natural light. An impressive gallery-style foyer, perfectly suited for showcasing an art collection, opens to spectacular entertaining spaces, including an expansive great room with sophisticated living and family areas and a beautifully appointed bar. Floor-to-ceiling Fleetwood doors dissolve the boundaries between indoors and out, revealing an exceptional resort-inspired setting with expansive terraces, an outdoor fireplace, sparkling pool, and a fully equipped outdoor kitchen featuring a 48-inch barbecue, all overlooking serene canyon vistas. Designed for both grand-scale entertaining and intimate gatherings, the elegant formal dining room features a stunning 300-bottle wine display and flows into a beautifully appointed custom kitchen with premium Miele appliances. The luxurious primary suite is a private haven, featuring a fireplace, dual walk-in closets, and a sumptuous spa-inspired bathroom. Four additional en-suite bedrooms, each opening to a private patio, provide exceptional accommodations, while a dedicated office offers a sophisticated space for working from home. An impressive collection of amenities includes a private theater, fitness room, and spa. Completing this extraordinary estate is an expansive motor court accommodating more than 20 vehicles, along with a three-car garage. Offering the ease of single-level living, exceptional entertaining spaces, and a coveted Trousdale Estates address, this remarkable property embodies the very essence of sophisticated Beverly Hills living.

2002 LOMA VISTA Drive, Beverly Hills

Listing courtesy of Listing Agent: Jade Mills (homes@jademills.com) from Listing Office: Coldwell Banker Realty.

2002 Loma Vista Dr, Beverly Hills
$17,495,000
5 Beds ⋅ 9 Baths ⋅ 26103181 MLS
An extraordinary offering in the prestigious Trousdale Estates, this striking contemporary estate presents a rare combination of architectural sophistication, exceptional privacy, and remarkable value in one of Beverly Hills' most sought-after neighborhoods. This is a compelling opportunity to acquire a magnificent residence of extraordinary scale and distinction. Privately situated on over 37,000 square feet of land, the property is approached through an impressive 200-foot gated driveway off Loma Vista Drive, creating a secluded sanctuary with sweeping canyon views. Occupying the former site of legendary entertainer Dean Martin's residence, this architectural showpiece was completed in 2017 and encompasses over 10,000 square feet of beautifully designed living space, all on one expansive level with no basement. A dramatic floating entry sets the stage for interiors defined by grand proportions, soaring 12-foot ceilings, and magnificent walls of glass that invite an abundance of natural light. An impressive gallery-style foyer, perfectly suited for showcasing an art collection, opens to spectacular entertaining spaces, including an expansive great room with sophisticated living and family areas and a beautifully appointed bar. Floor-to-ceiling Fleetwood doors dissolve the boundaries between indoors and out, revealing an exceptional resort-inspired setting with expansive terraces, an outdoor fireplace, sparkling pool, and a fully equipped outdoor kitchen featuring a 48-inch barbecue, all overlooking serene canyon vistas. Designed for both grand-scale entertaining and intimate gatherings, the elegant formal dining room features a stunning 300-bottle wine display and flows into a beautifully appointed custom kitchen with premium Miele appliances. The luxurious primary suite is a private haven, featuring a fireplace, dual walk-in closets, and a sumptuous spa-inspired bathroom. Four additional en-suite bedrooms, each opening to a private patio, provide exceptional accommodations, while a dedicated office offers a sophisticated space for working from home. An impressive collection of amenities includes a private theater, fitness room, and spa. Completing this extraordinary estate is an expansive motor court accommodating more than 20 vehicles, along with a three-car garage. Offering the ease of single-level living, exceptional entertaining spaces, and a coveted Trousdale Estates address, this remarkable property embodies the very essence of sophisticated Beverly Hills living.

2002 Loma Vista Dr, Beverly Hills

Courtesy of Coldwell Banker Realty, Jade Mills - CA DRE#00526877

525 Arkell Drive, Beverly Hills
$17,495,000
7 Beds ⋅ 8 Baths ⋅ 26987515 MLS
Set above its surroundings with remarkably little interruption to the view, this exceptional Trousdale estate captures sweeping panoramas from the city to the ocean while achieving a degree of privacy rarely found in the neighborhood. The result is an extraordinary sense of separation, an island above the rest, where expansive glass, terraces, gardens and skylights keep the landscape and horizon constantly in view. Inside, the experience is defined by thoughtful design rather than excess. Here you will find a residence built for Wellness with its own wellness area, Spa, cold plunge & Sauna, a Japanese Onsen bath, an ancient Bonsai tree in a Meditation Garden, plus the current tech need -- Podcast & Zoom soundproof Rm. The private wellness suite incorporates a Gym, handmade Moroccan tiles in bath & wet area, and built-into-the-wall purified water source and a serene Yoga training zone. European white oak floors run throughout, while a monumental 15-foot double-sided fireplace anchors the living and dining spaces and pocketing walls of glass open to the grounds. At the heart of the home, a 16-foot Italian marble island anchors a kitchen appointed with Miele and Gaggenau appliances, custom white oak cabinetry and a dedicated coffee center. A fully equipped butler's kitchen complements the main kitchen, alongside a temperature-controlled wine display, full bar and projector lounge. The recessed Theater screen with projector and independent guest suite reflect a level of consideration seldom achieved, even among homes of this caliber. Behind the scenes, KNX smart home technology, whole-home water filtration, instant hot water and air recirculation systems bring the same attention to detail to the way the home functions. Four generous en-suite bedrooms occupy the main level, leaving the upper floor entirely to the primary retreat. Here, an oak-paneled office, stone fireplace, private terrace, kitchenette and custom-designed closet accompany a spa-like bath with a built-in Onsen soaking tub, Porcelanosa sinks and CEA fixtures, all surrounded by elevated ocean and city views. From the gated motor court with parking for ten to the smallest daily conveniences, every element has been considered, not simply for how the home presents, but for how exceptionally it lives. Life above it all !

525 Arkell Drive, Beverly Hills

Listing courtesy of Listing Agent: James Harris (james@carolwoodre.com) from Listing Office: Carolwood Estates.

525 Arkell Dr, Beverly Hills
$17,495,000
7 Beds ⋅ 8 Baths ⋅ 26987515 MLS
Set above its surroundings with remarkably little interruption to the view, this exceptional Trousdale estate captures sweeping panoramas from the city to the ocean while achieving a degree of privacy rarely found in the neighborhood. The result is an extraordinary sense of separation, an island above the rest, where expansive glass, terraces, gardens and skylights keep the landscape and horizon constantly in view. Inside, the experience is defined by thoughtful design rather than excess. Here you will find a residence built for Wellness with its own wellness area, Spa, cold plunge & Sauna, a Japanese Onsen bath, an ancient Bonsai tree in a Meditation Garden, plus the current tech need -- Podcast & Zoom soundproof Rm. The private wellness suite incorporates a Gym, handmade Moroccan tiles in bath & wet area, and built-into-the-wall purified water source and a serene Yoga training zone. European white oak floors run throughout, while a monumental 15-foot double-sided fireplace anchors the living and dining spaces and pocketing walls of glass open to the grounds. At the heart of the home, a 16-foot Italian marble island anchors a kitchen appointed with Miele and Gaggenau appliances, custom white oak cabinetry and a dedicated coffee center. A fully equipped butler's kitchen complements the main kitchen, alongside a temperature-controlled wine display, full bar and projector lounge. The recessed Theater screen with projector and independent guest suite reflect a level of consideration seldom achieved, even among homes of this caliber. Behind the scenes, KNX smart home technology, whole-home water filtration, instant hot water and air recirculation systems bring the same attention to detail to the way the home functions. Four generous en-suite bedrooms occupy the main level, leaving the upper floor entirely to the primary retreat. Here, an oak-paneled office, stone fireplace, private terrace, kitchenette and custom-designed closet accompany a spa-like bath with a built-in Onsen soaking tub, Porcelanosa sinks and CEA fixtures, all surrounded by elevated ocean and city views. From the gated motor court with parking for ten to the smallest daily conveniences, every element has been considered, not simply for how the home presents, but for how exceptionally it lives. Life above it all !

525 Arkell Dr, Beverly Hills

Courtesy of Carolwood Estates, James Harris - CA DRE#01909801

Information Deemed Reliable But Not Guaranteed. © 2026 CARETS ®

Based on information from CRISNet MLS as of All data, including all measurements and calculations of area, is obtained from various sources and has not been, and will not be, verified by broker or MLS. All information should be independently reviewed and verified for accuracy. Properties may or may not be listed by the office/agent presenting the information. The listing broker's offer of compensation is made only to participants of the MLS where the listing is filed.

How much is your home worth?

Get instant property value now!