Refine Search
Sort by
4329 Via Frascati, Rancho Palos Verdes
$1,674,000
3 Beds ⋅ 3 Baths ⋅ SB25112982 MLS
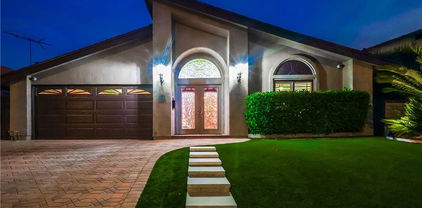
This custom-built Mediterranean-style residence located on one of the most coveted streets in the red tile roof section of Miraleste, exudes timeless charm and sophistication. Built in 1975 by original owners and first time offered for sale, the bones are great and with a few cosmetic improvements, this could be your dream home! Enter through a private gated courtyard to intricately hand-carved double doors that lead to a grand formal entryway. This remarkable home features vaulted ceilings, Spanish archways, an elegant formal living room, formal dining room, plus a large family room with a stunning arched floor-to-ceiling brick fireplace. The gourmet kitchen boasts custom solid hardwood cabinetry, a center island and granite countertops. A cozy breakfast nook with a garden window offers serene views of the tranquil canyon, filled with the sounds of chirping birds and hummingbirds fluttering among the towering pine trees. Revel in the breathtaking twinkle of city lights, the San Gabriel mountains, and canyon views from the deck off of the family room, kitchen, dining room, and downstairs bedrooms. The lower level hosts an oversized primary suite with a sitting area and a spacious primary bathroom with a vanity & walk-in closet. There are two additional generously sized bedrooms, a full bathroom, and ample storage space. The charming entry with its private courtyard is fully fenced. Situated on Via Frascati, a quiet, one-way, tree-lined street, this home provides a peaceful retreat from the bustle of the city while remaining a short drive from freeways, resorts, and scenic nature trails. Truly a unique custom residence and an absolute MUST SEE!

4329 Via Frascati, Rancho Palos Verdes

Listing courtesy of Listing Agent: Sharon McHale (sherimchale10@gmail.com) from Listing Office: Estate Properties.

Selling Office: Coldwell Banker Realty.

6903 Hartcrest Drive, Rancho Palos Verdes
$1,665,000
3 Beds ⋅ 2 Baths ⋅ SB26100128 MLS
Tucked into the coveted Los Verdes neighborhood of Rancho Palos Verdes, 6903 Hartcrest Drive is a single-level retreat on a corner lot that combines the warmth of a well-loved home with the finishes and flow of something new. At approximately 1,956 sqft, the layout is both generous and welcoming. The heart of the home is an expansive kitchen - oversized, granite-topped, and anchored by a large center island with abundant cabinetry on three sides. Skylights bathe the room in natural light, making it as bright as it is functional. Adjacent to the kitchen is a versatile bonus space that adapts effortlessly to your lifestyle, whether you envision a separate dining space, a home office, or a play area. The kitchen flows naturally into a living area that feels immediately comfortable, with new carpet, recessed lighting, a cozy fireplace, and sliding glass doors that open to a private backyard deck surrounded by natural beauty and mature greenery - creating effortless indoor-outdoor living. The primary suite is a genuine retreat, featuring vaulted ceilings, two skylights, a walk-in closet, a jetted soaking tub, separate shower, and dedicated vanity. A second bedroom also offers a walk-in closet, the third bedroom enjoys vaulted ceilings, and the remodeled hallway bath includes dual sinks and a soaking tub. A separate laundry room accommodates a side-by-side washer and dryer, and direct access to the two-car garage adds everyday convenience. Additional highlights include brand-new carpet in the bedrooms and living areas, laminate wood flooring in the kitchen and hallways, fresh interior and exterior paint, a pavered driveway, central air conditioning and forced air heating, and a brand new rear vinyl fence. Top it off with award-winning Palos Verdes Peninsula Unified schools - Vista Grande Elementary, Ridgecrest Intermediate - easy access to Peninsula Center, and that particular peace and quiet that Rancho Palos Verdes delivers, this is a house worthy of becoming your home.

6903 Hartcrest Drive, Rancho Palos Verdes

Listing courtesy of Listing Agent: Derek Hirano (derek@hiranohomes.com) from Listing Office: Keller Williams Realty.

Selling Office: Beach City Brokers.

34 Oceanaire Drive, Rancho Palos Verdes
$1,650,000
3 Beds ⋅ 3 Baths ⋅ 26850407 MLS
Welcome to 34 Oceanaire Drive! A rare coastal opportunity, this elevated, panoramic retreat is set on one of Del Cerro's most coveted flat lots. Positioned on over 20,000 square feet of level, usable land, this property captures sweeping, breathtaking ocean views that define the Rancho Palos Verdes lifestyle. From its commanding vantage point, the horizon feels endless, with natural light and coastal breezes creating a serene atmosphere from morning to night. The setting is tranquil and private, offering a sense of escape while remaining part of one of the Peninsula's most exclusive neighborhoods. The grounds evoke the feeling of a secluded resort, with a pool and generous outdoor space that invite relaxation, gatherings, and the potential for extraordinary entertaining. The flat topography and expansive footprint provide a remarkable canvas for future design whether envisioning a modern coastal estate, a luxurious compound, or a serene architectural retreat. The land itself holds the promise of something exceptional. The existing home has extensive fire damage, presenting a unique opportunity for builders, developers, and visionaries. With its rare combination of size, elevation, privacy, and unobstructed ocean views, the property stands as a true builder's and developer's dream ready to be reimagined into a signature residence worthy of its setting. In the prestigious Del Cerro area, known for its quiet streets, dramatic vistas, and enduring desirability, 34 Oceanaire Drive offers the chance to create a one-of-a-kind coastal sanctuary. It is a place where a future home can be both a private retreat and an entertainer's showcase, shaped by the beauty of the land and the endless expanse of the Pacific. Don't miss this opportunity!! Probate NOT subject to court approval.

34 Oceanaire Drive, Rancho Palos Verdes

Listing courtesy of Listing Agent: Glenn David Thompson (glenntheagent@gmail.com) from Listing Office: WILSHIRE REAL ESTATE.

Selling Office: Estate Properties.

37 Mela, Rancho Palos Verdes
$1,650,000
3 Beds ⋅ 4 Baths ⋅ SB26021620 MLS
Welcome to a rare offering within one of Rancho Palos Verdes’ most sought-after private gated communities. Set behind secure gates in the exclusive Village Verde enclave—comprised of only 33 homes—this beautifully updated residence delivers privacy, comfort, and timeless style in a neighborhood where listings are exceptionally rare. This 3-bedroom, 3.5-bath home spans 2,896 square feet and features a highly functional floor plan designed for both entertaining and everyday living. A formal entry opens to soaring ceilings and skylights that flood the home with natural light. The main level includes a spacious family room, living room with wet bar, dining area, open kitchen, and a full ensuite bedroom—ideal for guests or extended family. The fully remodeled kitchen is the heart of the home, showcasing a large center island, hardwood flooring, custom finishes, modern lighting, and premium appliances. Upstairs, the expansive primary suite offers a fireplace, generous closet space, and a completely remodeled spa-like bathroom. A third ensuite bedroom includes custom built-ins and thoughtful storage. Extensive upgrades include remodeled bathrooms, new hardwood floors, updated fireplaces, refinished ceilings, new windows and sliding doors, Nest thermostat, interior and exterior paint, custom wrought-iron railings, and newly designed front and backyard landscaping. Residents enjoy secure gated entry, a community pool and tennis courts, and a quiet, neighborly atmosphere. Ideally located near Peninsula Center shopping, dining, grocery stores, scenic trails, and Del Cerro Park—this is gated Peninsula living at its finest.

37 Mela, Rancho Palos Verdes

Listing courtesy of Listing Agent: Clifford Scherb (cliff@scherbhomes.com) from Listing Office: Vista Sotheby’s International Realty.

Selling Office: Custom House Realty and Property.

4718 Elkridge Drive, Rancho Palos Verdes
$1,630,000
4 Beds ⋅ 2 Baths ⋅ PV25232897 MLS
This Beautiful Mid Century Modern "Courtyard Home" is located in one of Rancho Palos Verdes most desirable neighborhoods and walking distance to Soleado Elementary School. This light and bright 4 bedroom, 2 bath beautiful city lights view home is one a very few All One Level courtyard models! The enclosed courtyard is approximately 425 sq. ft. which brings usable living area to almost 2,500! All throughout the home are walls of glass, an open floorplan, vaulted ceilings and a large central open courtyard. The backyard is beautifully landscaped with roses, mature landscaping, a finished patio and downtown Los Angeles city light views. The floorplan includes a central kitchen, separate family and living rooms, brick fireplace and dining area, a utility room, newer A/C and upgraded electrical. The oversized two car garage has extra storage and direct access from the home. Don’t miss out on this must see Mid Century Palos Verdes family home!

4718 Elkridge Drive, Rancho Palos Verdes

Listing courtesy of Listing Agent: Mark Stoll (mark@markstoll.com) from Listing Office: Vista Sotheby's International Realty.

Selling Office: Real Brokerage Technologies, I.

1201 Mount Rainier Road, Rancho Palos Verdes
$1,625,000
3 Beds ⋅ 3 Baths ⋅ PV26169432 MLS
Truly a rare find! Beautifully maintained and thoughtfully updated, this 3-bedroom, 3-bathroom home is ideally located on a premier street in Rancho Palos Verdes. Situated on the curve, it features an oversized lot, offering an exceptional blend of comfort, style, and effortless indoor-outdoor living that is rarely enjoyed. Beautiful hardwood floors enhance the main living areas, while the custom kitchen serves as the heart of the home, featuring high quality finishes and a functional layout ideal for both everyday living and entertaining, all while you admire the INCREDIBLE back yard. The backyard is the true showpiece of the property! Surrounded by lush, meticulously manicured landscaping, the sparkling pool and inviting outdoor spaces create a private retreat reminiscent of a tropical escape. A dedicated outdoor cooking area makes entertaining seamless—perfect for summer gatherings, celebrations with friends and family, or quiet evenings by the pool. Designed for year-round enjoyment, this outdoor setting is as functional as it is beautiful. Inside, the home’s thoughtful layout offers a warm and inviting flow, easily connecting the living spaces, kitchen, and outdoor areas—ideal for both families and guests. Ideally situated in one of Rancho Palos Verdes’ most desirable neighborhoods, the home is just minutes from award-winning Palos Verdes schools, scenic parks and hiking trails, shopping, dining, and the breathtaking coastline. Combining timeless updates, an incredible backyard, and a prime location, this is a rare opportunity to experience the best of the Palos Verdes lifestyle.

1201 Mount Rainier Road, Rancho Palos Verdes

Listing courtesy of Listing Agent: Haley Larson (Haley@LarsonsRealEstate.com) from Listing Office: Estate Properties.

Selling Office: Imperial Real Estate.

1 Stirrup Road, Rancho Palos Verdes
$1,625,000
3 Beds ⋅ 2 Baths ⋅ PV26136060 MLS
Some homes check boxes. Others make you feel something the moment you walk through the door. This storybook Rancho Palos Verdes home is one of those rare properties that effortlessly blends warmth, character, and livability. Vaulted ceilings stretch throughout the home, creating a sense of volume and light, while large windows frame views of the harbor, surrounding hills, and twinkling city lights beyond. Every room feels inviting, and every detail feels intentional—from the beautifully reimagined fireplace to the thoughtfully selected finishes, closet doors, and hardware that give the home its unmistakable personality. The outdoor space is every bit as compelling. Set on an expansive lot, the property unfolds into a collection of spaces designed to be enjoyed: patio space for long dinners with friends, a pergola providing tranquility and relaxation, garden areas ready for a green thumb, open lawn for play and entertaining, and countless places to sit back and take in the views. The three-car garage with workshop space is a rare bonus, while the oversized lot offers flexibility for the future. Whether you're perfectly content enjoying the home exactly as it is or envisioning an addition or ADU down the road, the opportunity is there without compromising what already makes this property so special. Authentic homes with this much charm, usable outdoor space, and future potential rarely come along. This is a home that feels collected rather than created—and one that's difficult to forget.

1 Stirrup Road, Rancho Palos Verdes

Listing courtesy of Listing Agent: Matthew Cox (mattcox@coveandkeyre.com) from Listing Office: Cove & Key Real Estate.

Selling Office: Compass.

1902 Peninsula Verde Drive, Rancho Palos Verdes
$1,625,000
4 Beds ⋅ 3 Baths ⋅ PV25229267 MLS
Welcome to this beautifully updated & remodeled 4-bedroom, 3-bathroom home, located in the optional Palos Verdes Peninsula School District spanning approximately 2,450 square feet on a generous 7,481-square-foot lot with one bedroom and bathroom located on the first floor. Thoughtfully transformed from its original state, this home has been upgraded with modern, high-end finishes, while maintaining an inviting, timeless appeal. The open-concept design downstairs seamlessly connects the living, dining, & kitchen spaces, making it perfect for both entertaining & family living. Upstairs, the enlarged primary bath offers a spa-like retreat, complete with luxurious finishes & a modern touch. Nestled in a prestigious, peaceful cul-de-sac within the highly sought-after Rancho Palos Verdes neighborhood, this home is part of one of the top school districts in the nation, offering the best in education & community. The home features new 6" luxury Bologna vinyl plank flooring, oak & maple cabinetry, Quartz Koville Calacatta Serene countertops that bring a sleek, contemporary style throughout. A brand-new air conditioning & heating system ensures optimal comfort year-round, while the upgraded electrical panel & double-pane windows offer enhanced energy efficiency. Kohler fixtures add a touch of elegance to the kitchen, and sleek black fixtures enhance the bathrooms, complemented by dimmable LED vanity mirrors with an anti-fog feature. The stunning new cedar front door, concrete roof tiles, and fresh landscaping enhance the home’s curb appeal. A new concrete driveway and patio create a welcoming entry, and the home’s Swiss Coffee interior paint, paired with Pure White exterior paint and black trim, gives it a fresh, modern look. The kitchen is a chef’s dream, featuring brand-new stainless steel appliances, ample counter space, and a layout that's perfect for both cooking and entertaining. The primary suite offers a spacious retreat, complete with an enormous closet with built-in storage. All bathrooms have been meticulously remodeled with high-end finishes, and the home also boasts a beautifully remodeled chimney. Outside, the backyard offers breathtaking views of the Palos Verdes Hill, providing the perfect setting for relaxation or entertaining guests. This home blends modern design with traditional charm, offering a truly remarkable space for its new owner. Don’t miss out on the opportunity to make this stunning property your own!

1902 Peninsula Verde Drive, Rancho Palos Verdes

Listing courtesy of Listing Agent: Anthony Todora (atodora1@yahoo.com) from Listing Office: Estate Properties.

Selling Office: Alvarez Real Estate.

26935 Whitestone Road, Rancho Palos Verdes
$1,620,000
4 Beds ⋅ 2 Baths ⋅ SB26050736 MLS
Experience the comfort and ease of single-level living in this first-time-on-the-market home since 1974. Thoughtfully positioned to capture coastline views, this 4-bedroom residence offers a unique combination of space, light, and lifestyle. The expansive living and family areas feature an open layout, highlighted by a dual-sided fireplace that creates a natural flow between spaces. Large glass doors and windows invite natural light and frame the backyard and coastal views, blending indoor comfort with outdoor serenity. Step outside to a peaceful backyard setting—perfect for relaxing, entertaining, or simply enjoying ocean breezes by day and sparkling city lights by night. The kitchen, updated approximately 2.5 years ago, features quartz countertops and KitchenAid appliances. While recent upgrades—including A/C (serving the living room and primary bedroom), furnace, water heater, exterior paint, and gutters—provide both comfort and peace of mind. The private primary suite is thoughtfully separated from the other bedrooms, offering retreat, while three additional bedrooms share a conveniently located hallway bathroom with skylight. Located within the award-winning Palos Verdes Peninsula Unified School District and just minutes from shopping, dining, and everyday conveniences, this home offers long-term livability in one of the South Bay’s most desirable coastal communities. Homes with this combination of single-level layout, view, and location rarely become available—don’t miss the opportunity to make it your own.

26935 Whitestone Road, Rancho Palos Verdes

Listing courtesy of Listing Agent: Debbie Miura (southbay168@gmail.com) from Listing Office: Realty ONE Group United.

Selling Office: The Realestate Group.

3121 Deluna, Rancho Palos Verdes
$1,615,000
3 Beds ⋅ 2 Baths ⋅ SB26105482 MLS
** JUST REDUCED by Over $140,000! ** - A Dream Painted Across the Sky - Touch the heavens, this residence is far more than simply “a home with a view.” Before dawn, a subtle begins along the distant mountain ridges beyond the horizon. Gradually, the sky shifts from deep crimson to radiant gold, and a dramatic symphony of color unfolds — spreading outward as if inviting you into a living masterpiece of nature. “What a view!” It is the kind of moment that makes you whisper. A breathtaking vision fills your eyes as the horizon changes with every passing second. An awe-inspiring panorama stretches before you, leaving you momentarily speechless. Below, the city lights still flicker faintly. The vast ocean reflects the sky’s colors, blushing into brilliant red. In the distance, the legendary island—Catalina—floats quietly on the horizon. The dawn landscape transforms with the seasons. A gentle murmur of the city drifts in from afar. Majestic cruise ships glide into the Port of Los Angeles from distant seas. To the northeast, the snow-capped peaks of Big Bear stand in serene dignity. To the southeast, the coastline from Los Angeles to San Diego traces an elegant, timeless curve, adding rich color to the sweeping Panorama. In the garden, vibrant subtropical flowers bloom throughout the year. Within this peaceful sanctuary, every principal room opens toward the view. The home is designed so you can fully experience the grandeur of nature with all your senses. Natural light pours generously into the open kitchen and dining area, which flows seamlessly into the living space — blending indoors and outdoors into one harmonious environment. With each passing season, the crimson hues of dawn softly envelop the home, casting a dreamlike glow into the kitchen. From late autumn through early spring, mornings begin with nature’s own symphony of celestial color. Echoing the spirit of Mid-Century Modern design – reminiscent of the Case Study Houses of 1960s Hollywood Hills – This residence carries forward that Architectural legacy. It is a masterful fusion of historic grace and contemporary luxury. The expansive 560 sq. ft. roof-covered patio is a true extension of the home, offering endless possibilities for outdoor living, entertaining, relaxing, weekend BBQs, family gatherings, or creating your own private retreat.

3121 Deluna, Rancho Palos Verdes

Listing courtesy of Listing Agent: Akiko Koizumi (akiko.kzm0312@gmail.com) from Listing Office: Person Realty Inc..

Selling Office: Realty One Group United.

5716 Sunmist Drive, Rancho Palos Verdes
$1,600,000
4 Beds ⋅ 3 Baths ⋅ PV26133219 MLS
Nestled on a quiet, neighborhood friendly cul-de-sac, this lovingly maintained split-level home combines colorful curb appeal with vibrant, mature gardens. The sun-drenched entry level features an expansive living and dining area anchored by a fireplace, an eat-in kitchen, and sliders opening to the fully fenced yard. Upstairs, the primary suite offers ocean and Catalina Island views, complemented by three additional bedrooms and a full bath. The lower-level family room is an entertainer's hub, complete with a a bar, half bath, garage access, and direct patio entry. The private backyard is a fruit lover’s paradise, boasting orange, apple, avocado, tangerine nectarine, peach and fig trees, as well as raspberry, blackberry and grape vines. The upper yard has just been beautifully transformed into environmentally conscious landscaping, highlighted by artificial turf. Featuring recent upgrades such as dual-pane windows, laminate plank flooring, exterior paint and roof - this residence offers the perfect canvas to finalize your dream home. Property is being sold in its current condition with no Seller repairs, nor credits. Bring your imagination!

5716 Sunmist Drive, Rancho Palos Verdes

Listing courtesy of Listing Agent: Judy Henry (judyhenry@cox.net) from Listing Office: Estate Properties.

Selling Office: Keller Williams Realty.

27914 San Nicolas, Rancho Palos Verdes
$1,600,000
4 Beds ⋅ 3 Baths ⋅ SB25259562 MLS
Welcome to this elegant Rancho Palos Verdes residence, cherished and thoughtfully cared for by the same family for over fifty years. Located in the charming Los Verdes neighborhood, this home offers approximately 2,108 square feet of a well-planned split-level design that balances comfort, flexibility, and multi-generational living. The upper level features four generous bedrooms, including a primary suite with an en suite bathroom and spacious walk-in closet. The main level centers around a classic fireplace framed by a built-in library bookshelf, creating a warm and inviting atmosphere for cozy evenings and celebrations. This area flows seamlessly to a kitchen and dining room illuminated by beautiful afternoon light streaming through floor-to-ceiling windows. The lower level provides an expansive rumpus room with a wet bar, full bathroom, dedicated laundry, and direct access to the backyard patio—ideal for entertaining or casual indoor-outdoor living. Set on a sprawling 9,056-square-foot lot, the private backyard is a lush oasis with ample possibilities for entertaining, gardening, play, or future enhancements. Built in 1964, the home embodies mid-century character while offering tremendous opportunity for modern updates or personalization. Nestled on a quiet residential street, this property enjoys proximity to scenic hiking trails, highly regarded schools within the Palos Verdes Peninsula Unified School District, and convenient access to shopping, dining, and scenic coastal drives—all while providing an oasis of privacy and tranquility. With a unique legacy of loving stewardship and exceptional long-term value, this elegant Rancho Palos Verdes home invites you to continue its story in one of the Peninsula’s most desirable communities. Don’t miss the opportunity to make it your own.

27914 San Nicolas, Rancho Palos Verdes

Listing courtesy of Listing Agent: Richard Haynes (richard@haynesre.com) from Listing Office: Haynes Real Estate.

Selling Office: The Agency.

5726 Sunmist Drive, Rancho Palos Verdes
$1,600,000
3 Beds ⋅ 4 Baths ⋅ OC25225408 MLS
Now is the time to make it a December to Remember! 5726 Sunmist Drive in Rancho Palos Verdes is the rare opportunity you have been waiting for: a 3-bedroom pool home with the space of many 4-bedroom homes and sweeping coastal views with no homes directly behind you. Two expansive living areas, a chef’s kitchen with Viking and Sub-Zero appliances, and an expanded primary suite with private balcony provide a foundation for luxury coastal living. The first-floor bonus room can easily become a secondary living area, home office, gym, or potential 4th bedroom. Outside, the backyard invites entertaining with pool, waterslide, diving board, and built-in BBQ all framed by the coast. A newly rebuilt block wall, fully permitted, inspected, and signed off by the city, adds long-term peace of mind. This home embodies vision, structure, and long-term value, offering buyers an opportunity to build their legacy with stability and grounded growth. The space is ready for a fresh perspective so schedule a showing and plan your holidays in your new home.

5726 Sunmist Drive, Rancho Palos Verdes

Listing courtesy of Listing Agent: Christine DiCarlo (Christine@remeorealty.com) from Listing Office: Remeo Realty Corp.

Selling Office: Estate Properties.

7022 Lofty Grove Drive, Rancho Palos Verdes
$1,585,000
3 Beds ⋅ 2 Baths ⋅ 26777747 MLS
Beautifully updated single-story home in the heart of Los Verdes area of Rancho Palos Verdes. With 3 bedrooms and 2 bathrooms, this home offers a great blend of comfort, style, and an easy, livable layout. As you walk in, you're greeted by a bright, open space. The living room gets tons of natural light from the French doors and newer dual-pane windows. The kitchen opens right up to the living and dining areas, making it easy to stay connected whether you're cooking or entertaining. It's been tastefully updated with modern finishes, newer cabinetry, updated countertops, and stainless steel appliances. The center island is a great bonus, perfect for casual meals, prepping, or just central gathering spot. Updated flooring run throughout the home and tie everything together with a clean, timeless look, complemented by updated finishes and thoughtful details throughout. Out back, you've got a private yard with fruit trees and open yard. The patio and trellis is a great feature for outdoor living, weekend get-togethers, or just enjoying some fresh air. The home also features a newer A/C system for added comfort, along with an attached two-car garage that offers plenty of space for parking and storage. All of this is set in a quiet, well-loved neighborhood close to parks, schools, and everyday conveniences. It's one of those homes that just feels right the moment you drive in seeing the ocean view as you arrive home.

7022 Lofty Grove Drive, Rancho Palos Verdes

Listing courtesy of Listing Agent: William Chiang (will@greatcastleprop.com) from Listing Office: First Team Real Estate.

Selling Office: Real Brokerage Technologies, Inc..

4746 Lone Valley, Rancho Palos Verdes
$1,580,000
4 Beds ⋅ 3 Baths ⋅ SB26101793 MLS
Fantastic Purchase Opportunity in the heart of the canyon in Rancho Palos Verdes! Welcome to this beautifully designed split-level 4-bedroom, 3-bath home tucked away at the end of a quiet cul-de-sac, surrounded by mature trees, natural scenery, and peaceful canyon views. This thoughtfully designed floor plan offers the perfect balance of privacy and functionality, with two bedrooms upstairs and two downstairs—ideal for multigenerational living, guests, home offices, or growing families. Separate living spaces help reduce noise between levels while creating a spacious flow perfect for both everyday living and entertaining. Large windows throughout the home fill the interior with natural light, capture tranquil views from most rooms, and invite refreshing canyon breezes throughout the day. On warmer days, central air conditioning keeps the home comfortable year-round. Hardwood flooring throughout the second-floor living room, dining room, and hallway brings warmth and a natural wooded feel indoors. Additional highlights include newer dual-pane windows, all three full bathrooms tastefully updated, and an oversized rear family room that offers exceptional privacy, calm, and flexibility for relaxing or gathering with friends and family. Thoughtful storage solutions can be found throughout the home, including additional storage tucked beneath the stairway, a separate storage area on the lower level, and abundant space in the two-car garage with extra storage located behind the garage—perfect for seasonal items, hobbies, tools, or outdoor gear. The backyard is truly a hidden retreat—nestled at the bottom of the canyon with lush greenery surrounding you for added tranquility and privacy. With plenty of space to customize and make your own, this outdoor setting feels miles away from the city while still being conveniently close to shopping, dining, parks, and everyday amenities. A rare opportunity to enjoy peaceful canyon living with comfort, versatility, and timeless charm.

4746 Lone Valley, Rancho Palos Verdes

Listing courtesy of Listing Agent: Carol Fisher (carolfisher.realestate@gmail.com) from Listing Office: Berkshire Hathaway HomeServices California Properties.

Selling Office: Bay Cities Brokers.

2055 Avenida Aprenda, Rancho Palos Verdes
$1,580,000
4 Beds ⋅ 2 Baths ⋅ WS26017101 MLS
Welcome to 2055 Aprenda Avenida, a beautifully reimagined modern residence with a pool, offering 1,864 sq ft of refined living space with 4 bedrooms. This turnkey, move-in-ready home has been fully renovated inside and out, showcasing a fresh modern design and quality craftsmanship throughout—a rare opportunity in Palos Verdes. This property IS zoned for Palos Verdes Peninsula Unified School District (PVPUSD) - Zillow and Redfin are incorrect. The open-concept floor plan is filled with natural light, enhanced by skylights that create a bright and airy living environment. The home features a luxury chef’s kitchen with a stylish island and on-trend oak shaker cabinetry, ideal for entertaining and everyday living. The primary bathroom is designed for elevated luxury, featuring a dual shower, dual vanity, and soaking bathtub. A second full bathroom also offers a dual vanity, shower, and bathtub, providing comfort and convenience for family and guests. Major system upgrades include brand-new plumbing, electrical, roof, HVAC system, and electrical panel, delivering modern efficiency and long-term peace of mind. Outdoor living is just as impressive, with fully landscaped front and backyard spaces and a replastered pool with brand-new equipment, creating a private retreat perfect for relaxation and gatherings. This exceptional home seamlessly blends modern elegance, functionality, and resort-style living in one of Rancho Palos Verdes’ most desirable neighborhoods.

2055 Avenida Aprenda, Rancho Palos Verdes

Listing courtesy of Listing Agent: ERIC CHEN (ericre0820@gmail.com) from Listing Office: Wetrust Realty.

Selling Office: Alvarez Real Estate.

5907 Peacock Ridge Road, Rancho Palos Verdes
$1,580,000
6 Beds ⋅ 3 Baths ⋅ SB25173923 MLS
This rare and unique home in walking distance to major school and shopping malls, offers unlimited flexibility and creativity beyond any others you'd find in the Peninsula . Fully renovated in 2022, the house offers stylish updates and latest conveniences throughout the property. With the largest upgrade, it now features a brand new radiant floor heating system in the living room and all major bedrooms , ensuring for an exceptionally cozy winters. The house is designed with separate entrances and kitchens on both levels, allowing for versatile use—whether as a primary residence with an accessory dwelling unit (ADU), or the potential to sell the sections independently. Second floor as the main living area, boasts 4bedrooms with 2 full bathrooms. The master bedroom has a bright walk-in closet with a skylight, while the bathroom provides a very roomy layout with modern designer instalment. Skylights are strategically installed throughout the floor to provide nursery-like brightness all day long. Chef's kitchen has an extra-wide cooktop and sink with generously placed cabinets. First floor has 2 beds, separate living room and a kitchen/mini-dinning area that can be transformed into a full range kitchen with only minor upgrades. With separate HVAC system and entrance, this floor is easily transformable into a separate dwelling with complete privacy. The home share a garage wall but still offers the privacy of a single-family living experience, completed with a fenced private yard with multiple entertainment capabilities. Main yard has generous and private lawn with a newly installed gazebo on deck for the whole family to enjoy, while the lower backyard offers private playground fenced with handsomely planted Cypress trees. With newly installed 22 solar panels, EV charger, and Nest thermostat system, the home is not only self-sufficient but future-proof as-well. Invite you and your family to writing the next chapter in this all-round capable home. Your imagination is probably its only limit.

5907 Peacock Ridge Road, Rancho Palos Verdes

Listing courtesy of Listing Agent: Heeyoung Kim (Christianhychu@gmail.com) from Listing Office: Peninsula Realty, Inc..

Selling Office: Peninsula Realty, Inc..

1 Cayuse Lane, Rancho Palos Verdes
$1,575,000
3 Beds ⋅ 3 Baths ⋅ PW26050645 MLS
This 3BR/2.5 Bath Turn-Key charmer sits tucked in its own private corner of the hillside or Rancho Palos Verdes. Surrounded by mature trees and lush landscaping, it offers complete privacy with fantastic views. This is a one-of-a-kind home with an upgraded kitchen that is open to the spacious family room. The laundry room is conveniently located off the kitchen along with a powder room that services the front part of the house. The formal living room boasts floor to ceiling windows with views across the city all the way to the local mountains. The newly remodeled bathroom has a large deep tub with a custom surround. The primary bedroom features a renovated en-suite with a spacious and a walk-in-closet. This rarely available, single-story home located in the highly rated school district also features new floors throughout, the AC is newly installed and the 2 water heathers are new as well. There are double pane windows, 2 fireplaces, 2 car garage with genie and parking for 6+. Come and visit this home in person to be able to fully appreciate all it has to offer.

1 Cayuse Lane, Rancho Palos Verdes

Listing courtesy of Listing Agent: John Shaw (johnshawrealtor@yahoo.com) from Listing Office: Home Base Realty Inc.

Selling Office: Vista Sotheby's International Realty.

27117 Woodbrook Road, Rancho Palos Verdes
$1,572,750
4 Beds ⋅ 2 Baths ⋅ PV26199064 MLS
Presenting ~ 27117 Woodbrook Rd. Experience wonderful Palos Verdes living in this 4-bedroom, 2-bathroom home with a sparkling pool, ideally located just moments from Peninsula Center and within walking distance to Ridgecrest Middle School and Peninsula High School. Nestled in one of Palos Verdes’ most sought-after communities, this inviting residence seamlessly blends sophisticated interiors with exceptional indoor-outdoor living. From the thoughtfully designed entertaining spaces to the family-friendly play area, every detail has been considered to create a home that is both stylish and comfortable. Step inside to discover an updated kitchen featuring stainless-steel appliances, along with thoughtfully remodeled bathrooms and an effortless floor plan designed for everyday living and entertaining. The spacious primary bedroom provides a relaxing private retreat, while the additional bedrooms are generously sized. Both bathrooms have been thoughtfully remodeled, adding to the home’s appeal. Sun-filled interiors flow naturally to the backyard, where a sparkling pool, lush greenery, and mature trees create a peaceful, private, Zen-inspired retreat. Whether you're hosting friends/family or enjoying al fresco patio dining, watching the kids play, or simply unwinding under the stars, this outdoor oasis captures the essence of the Southern California lifestyle. Offering the perfect balance of harmony, tranquility, privacy, and connectivity, 27117 Woodbrook Rd. is a wonderful opportunity to enjoy the lifestyle that makes Palos Verdes so special. An absolute MUST SEE!

27117 Woodbrook Road, Rancho Palos Verdes

Listing courtesy of Listing Agent: Gustavo Cardenas (Gustavo@CardenasHomes.com) from Listing Office: Berkshire Hathaway HomeService.

Selling Office: Ellis Posner Real Estate.

28031 Acana Road, Rancho Palos Verdes
$1,570,000
4 Beds ⋅ 2 Baths ⋅ SB26062972 MLS
Spacious single-level and light-filled home on a peaceful block! This home features 4 bedrooms, 2 bathrooms and over 1800 square feet of living space. The welcoming entry connects directly to the open dining room and kitchen. The kitchen features a dishwasher, breakfast bar, and five-burner stove. The large living room with a gas fireplace is accessible from the kitchen or the entry. The living room leads directly to the backyard which is private, partially covered, and partially paved– perfect for hosting an outdoor gathering! The backyard also boasts ocean views and a lemon tree! The bedroom wing of the home is also functionally accessible off of the entry and features all four sizable bedrooms and both bathrooms. Two bedrooms sit on the left side of the hallway along with a full bathroom and two sit on the right side of the hallway– one of which features extra closet space and an en-suite, three-quarter bathroom. A dedicated laundry room with extra storage sits between the kitchen and the two-car garage. The two-car garage has a built-in work bench and extra storage space. A large driveway capable of parking several vehicles rounds out the ample parking on the property. The home also features double paned windows, wood flooring in the main living areas, tile in the entry, and carpet in the bedrooms.

28031 Acana Road, Rancho Palos Verdes

Listing courtesy of Listing Agent: Bill Ruane (bill@billruane.net) from Listing Office: Estate Properties.

Selling Office: Vista Sotheby’s International Realty.

27 Mela Lane, Rancho Palos Verdes
$1,560,000
3 Beds ⋅ 3 Baths ⋅ SB26200308 MLS
Welcome to your private sanctuary in Villa Verde, an exclusive, tight-knit gated community in Rancho Palos Verdes that offers the security and luxury of a resort, complete with a sparkling pool and tennis courts. This meticulously designed and updated 3 bedroom, 3 bathroom home rests in a prime location within the neighborhood, revealing views of Downtown Los Angeles and beyond from the front of the home. Upon entering, a formal dining room warmly greets you, stepping down into expansive living spaces tailored for effortless entertaining. The large, light-filled living room features elevated ceilings, a cozy fireplace, and French doors that open to the tranquil outdoors, while a separate, intimate den offers its own thoughtfully placed fireplace for quiet evenings. The tastefully remodeled main-floor primary suite serves as a true sanctuary, complete with a sitting retreat, fireplace, direct backyard access, and a cedar-lined walk-in closet with custom built-ins. Bathed in natural light from skylights, the primary bath showcases dual sinks on extensive marble counters, a separate walk-in marble shower, and a relaxing soaking tub. Upstairs, two additional bedrooms feature vaulted ceilings and abundant natural light, one offering a built-in Murphy bed, clever storage, and peak-a-boo views, and the other currently configured as an elegant office with a built-in library. Rounding out the interior is a spacious kitchen with ample storage, ready for your personalized finishing touches. Outside, the peaceful backyard invites relaxation with a serene koi pond, various beautiful plants and trees and direct access to the community’s park-like greenbelt. Packed with high-end upgrades, this turnkey home features a new HVAC system, a new sewer main line to the street, a LifeSource water filtration system, Sonos surround sound, a central vacuum system, custom hand railings, and custom cabinetry in all bedrooms. This remarkable home delivers the ultimate Palos Verdes lifestyle, conveniently located near hiking trails, award-winning schools and effortless coastal living.

27 Mela Lane, Rancho Palos Verdes

Listing courtesy of Listing Agent: Danielle Hamilton (HamiltonHomes310@gmail.com) from Listing Office: BerkshireHathaway HomeServices.

Selling Office: Keller Williams Palos Verdes.

4012 Stalwart Drive, Rancho Palos Verdes
$1,560,000
4 Beds ⋅ 3 Baths ⋅ PV26035718 MLS
Presenting 4012 Stalwart Dr ~ This beautiful one-level 4 bedroom 3 bath home features STUNNING ocean and Catalina views. The home features a generous amount of living space along with brilliant natural light throughout. Take notice of the excellent overall design / flow featuring views from just about every room of the home. The park-like rear yard offers offers plenty of room to entertain guests or enjoy a game of catch, set up a volleyball net, design your own soccer pitch or just simply gaze at the stars as you take in the majestic views. As you make your way through the inviting front courtyard and into the home you will find yourself in the spacious living room complete with a custom designed fireplace. The kitchen is designed to be at the center of the home and masterfully opens directly into the living / dining rooms. Take notice of the generous kitchen cabinet space and large windows featuring views of colorful front yard blooms. The spacious living / dining room flows directly into the rear yard. The large owners suite is adorned beautifully, opens directly to the En-Suite bath and features outdoor green-space / ocean views along with rear yard access. The additional bedrooms are ample in size and also feature abundant natural light. The entire design-layout of the home will have you and your family / friends cascading onto the entertaining resort-like rear yard. The possibilities are endless in this one-of a-kind estate. AN ABSOLUTE MUST SEE !!!

4012 Stalwart Drive, Rancho Palos Verdes

Listing courtesy of Listing Agent: Gustavo Cardenas (Gustavo@CardenasHomes.com) from Listing Office: Berkshire Hathaway HomeService.

Selling Office: Farzin Rousta.

28745 N Enrose Avenue, Rancho Palos Verdes
$1,560,000
4 Beds ⋅ 3 Baths ⋅ 25573367 MLS
Beautifully remodeled 4-bedroom pool home in sought-after Rancho Palos Verdes, offering expansive city light views from the upper level. The open-concept main floor is perfect for entertaining, showcasing a gourmet kitchen with premium finishes, spacious dining area, and inviting living room. Three bedrooms and two bathrooms are conveniently located downstairs. The private upstairs master suite features a generous walk-in closet with built-in shelving and an oversized spa-like bathroom. Step outside to enjoy a sparkling pool, paved BBQ area with built-in grill, and a large backyard ideal for gatherings or quiet relaxation. A true retreat with modern upgrades and timeless appeal. Buyers to verify all MLS information. Agents MUST read private remarks.

28745 N Enrose Avenue, Rancho Palos Verdes

Listing courtesy of Listing Agent: Melissa Barlow (melissa@melissabarlow.com) from Listing Office: Elite Representation Real Estate.

Selling Office: Compass.

31211 Floweridge Drive, Rancho Palos Verdes
$1,550,000
3 Beds ⋅ 2 Baths ⋅ SB26119040 MLS
Tucked away in the desirable Mira Catalina neighborhood, this well-maintained single-level home offers comfort, space, and an ideal setting for California coastal living. Situated on a spacious corner lot, the property features 3 bedrooms and 2 bathrooms with a functional layout designed for indoor-outdoor flow. Enjoy a glimpse of the ocean right from your living room. This charming home features a bright living room with a bay window that captures the beautiful ocean view, creating a relaxing and inviting space filled with natural light. Step outside to enjoy a private backyard with a sparkling pool - perfect for relaxing or entertaining. A three-car garage provides ample parking and storage. This well-maintained home features several important updates, including a newer roof, HVAC system, and water heater, all approximately four years old, offering comfort, efficiency, and peace of mind for years to come. Located within a great community known for its welcoming and family-oriented atmosphere. With its combination of location, comfort, and lifestyle amenities, this home offers a wonderful opportunity to enjoy all that the Mira Catalina area has to offer and is a great place to raise a family. This one is a Winner!!

31211 Floweridge Drive, Rancho Palos Verdes

Listing courtesy of Listing Agent: Haley Farrahi (haleyfarrahi@gmail.com) from Listing Office: Estate Properties.

Selling Office: West Shores Realty, Inc..

28752 Plainfield, Rancho Palos Verdes
$1,550,000
3 Beds ⋅ 2 Baths ⋅ PV26117010 MLS
Welcome to this beautifully upgraded turnkey home located in one of the most sought-after neighborhoods in Palos Verdes. Don't let sq'footage fool you, you'll be pleasantly surprised by how spacious this home feels. This bright and inviting property features an open floor plan with a fireplace in the living room that flows seamlessly into a large private backyard, perfect for entertaining, relaxing, or enjoying evenings around the firepit. The home offers tastefully remodeled bathrooms, dual-pane windows, and a spacious kitchen that opens to the family room with direct access to the attached two-car garage for added convenience. Elegant hardwood-look flooring throughout the living areas. Enjoy the best of the Palos Verdes lifestyle with award-winning PV schools, nearby parks, scenic hiking trails, and easy access to Peninsula Center shopping, dining, and everyday essentials. A wonderful opportunity to own a move-in ready home in an amazing location!

28752 Plainfield, Rancho Palos Verdes

Listing courtesy of Listing Agent: Larissa Rubijevsky (larissa@eplahomes.com) from Listing Office: Estate Properties.

Selling Office: Home Team Realty.

32859 Seagate, Rancho Palos Verdes
$1,550,000
2 Beds ⋅ 2 Baths ⋅ SB25239174 MLS
First time for sale in 58 Years!? Presenting THE MOST COVETED oceanfront Penthouse in the prestigious Palos Verdes Bay Club — A Once-In-A-Lifetime Opportunity to own a top-corner unit with unrivaled 250° panoramic views of the Pacific Ocean, Catalina Island, and the Palos Verdes coastline. This south-facing penthouse captures breathtaking vistas from every room — From this rare Delaware B floor plan Penthouse you will be able to see both glowing sunrises and unforgettable sunsets, while relaxing on your rap around balcony. Step onto your private balcony and experience regular sightings of dolphins and whales gliding past, framed by endless sea and sky. Enjoy exclusive access to the Bay Club’s resort-style amenities, including:?• Two swimming pools?• Two tennis courts?• Ocean-view fitness center?• Oceanfront clubhouse – ideal for entertaining?• Private beach access via scenic Trakas Trail, leading directly to the shoreline. Ample built-in storage throughout makes it easy to stow beach gear, bikes, or seasonal items with ease. Whether you're enjoying a game of pickleball or a peaceful stroll along the cliffs, every day feels like a vacation. Don’t miss this truly rare offering — the most desirable penthouse in one of the Palos Verdes Peninsula’s most sought-after coastal communities.

32859 Seagate, Rancho Palos Verdes

Listing courtesy of Listing Agent: Alejandro Abad (alexabad@alexabadrealestate.com) from Listing Office: Tower-60.

Selling Office: Estate Properties.

1319 Mount Rainier Road, Rancho Palos Verdes
$1,550,000
4 Beds ⋅ 2 Baths ⋅ SB25173614 MLS
Welcome to 1319 Mount Rainier in Rancho Palos Verdes – a stunning home in the highly desirable Strathmore neighborhood. This beautifully upgraded 4-bedroom, 2-bathroom residence offers 1,729 square feet of thoughtfully designed living space and is truly a must-see. As you step inside, you're greeted by an elegant entryway featuring a beautiful chandelier and an open floor plan that is flooded with natural light. The custom kitchen is a true showstopper, perfectly designed for both everyday living and entertaining guests. To the right of the entry, you'll find a spacious master suite with a custom-designed closet, offering both style and function. Three additional bedrooms are located to the left of the entry way, providing ample space for family, guests, or a home office. The private backyard is a true oasis for relaxation and entertainment. Enjoy endless fun in the saltwater pool with a rock slide, or host unforgettable gatherings with the fully equipped outdoor barbecue kitchen and built-in stereo speakers. This home boasts numerous recent upgrades for peace of mind, including a brand new roof, fresh interior and exterior paint, and a fully paid-off solar system for maximum energy efficiency. Additional features include dual-pane Milgard windows, a hardwired security camera system, an underground drip irrigation system, and convenient storage lofts in the garage. Don't miss your chance to own this exceptional property in a top-tier community. It's more than a home; it's a lifestyle.

1319 Mount Rainier Road, Rancho Palos Verdes

Listing courtesy of Listing Agent: Maria Lauro (mlauro@kw.com) from Listing Office: Keller Williams Realty.

Selling Office: Century 21 Coastal Properties.

Information Deemed Reliable But Not Guaranteed. © 2026 CARETS ®

Based on information from CRISNet MLS as of All data, including all measurements and calculations of area, is obtained from various sources and has not been, and will not be, verified by broker or MLS. All information should be independently reviewed and verified for accuracy. Properties may or may not be listed by the office/agent presenting the information. The listing broker's offer of compensation is made only to participants of the MLS where the listing is filed.

How much is your home worth?

Get instant property value now!