Share this with your friends


+12138349560
Search Cali Homes Team
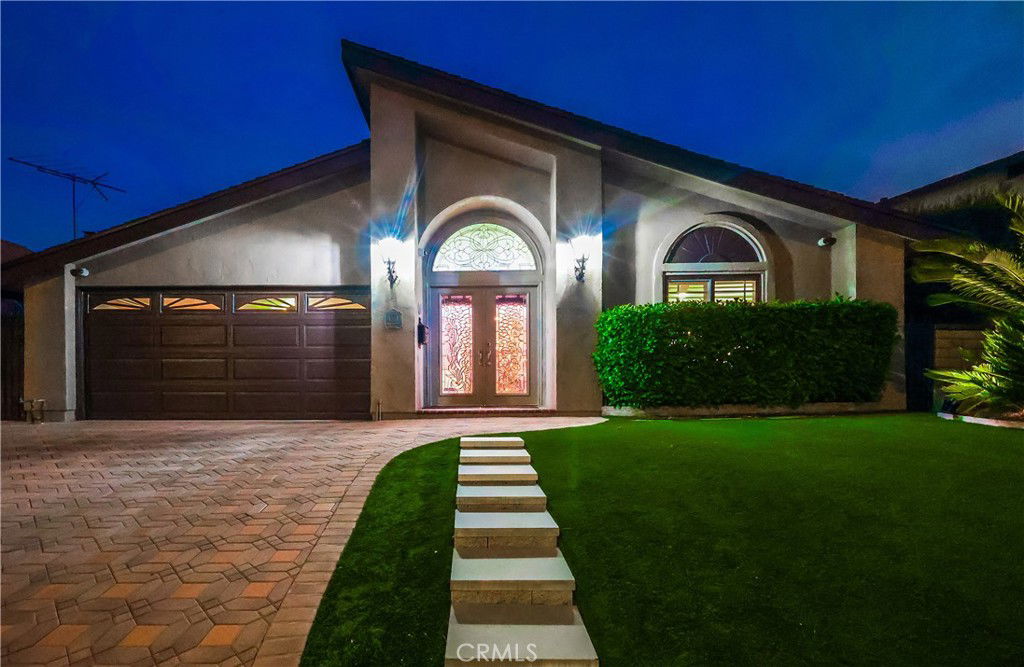
1319 Mount Rainier Road, Rancho Palos Verdes, CA 90275
- $1,550,000
- 4
- BD
- 2
- BA
- 1,729
- SqFt
Listing courtesy of Listing Agent: Maria Lauro (mlauro@kw.com) from Listing Office: Keller Williams Realty.
Selling Office: Century 21 Coastal Properties.- Sold Price
- $1,550,000
- List Price
- $1,599,000
- Status
- CLOSED
- Days on Market
- 4
- Closing Date
- Nov 18, 2025
- MLS#
- SB25173614
- Subtype
- Residential
- Year Built
- 1974
- Bedrooms
- 4
- Bathrooms
- 2
- Full Baths
- 2
- Living Area
- 1,729
- Lot Size
- 6,559
- Acres
- 0.15
- MLS Area Major
- Eastview/RPV (177)
Property Description
Welcome to 1319 Mount Rainier in Rancho Palos Verdes – a stunning home in the highly desirable Strathmore neighborhood. This beautifully upgraded 4-bedroom, 2-bathroom residence offers 1,729 square feet of thoughtfully designed living space and is truly a must-see. As you step inside, you're greeted by an elegant entryway featuring a beautiful chandelier and an open floor plan that is flooded with natural light. The custom kitchen is a true showstopper, perfectly designed for both everyday living and entertaining guests. To the right of the entry, you'll find a spacious master suite with a custom-designed closet, offering both style and function. Three additional bedrooms are located to the left of the entry way, providing ample space for family, guests, or a home office. The private backyard is a true oasis for relaxation and entertainment. Enjoy endless fun in the saltwater pool with a rock slide, or host unforgettable gatherings with the fully equipped outdoor barbecue kitchen and built-in stereo speakers. This home boasts numerous recent upgrades for peace of mind, including a brand new roof, fresh interior and exterior paint, and a fully paid-off solar system for maximum energy efficiency. Additional features include dual-pane Milgard windows, a hardwired security camera system, an underground drip irrigation system, and convenient storage lofts in the garage. Don't miss your chance to own this exceptional property in a top-tier community. It's more than a home; it's a lifestyle.

Additional Information
- Interior Features
- Breakfast Bar, Block Walls, Ceiling Fan(s), Crown Molding, Separate/Formal Dining Room, Eat-in Kitchen, Granite Counters, Open Floorplan, Pantry, Recessed Lighting, Storage, All Bedrooms Down, Main Level Primary
- Exterior Features
- Barbecue, Lighting, Rain Gutters
- Zoning
- RPRS-4*
- Flooring
- Tile, Wood
- Appliances
- 6 Burner Stove, Built-In Range, Double Oven, Dishwasher, Electric Oven, Gas Cooktop, Disposal, Gas Range, Refrigerator, Range Hood, Self Cleaning Oven, Water To Refrigerator, Water Heater, Warming Drawer
- Heating
- Central, Solar
- Air Conditioning
- Yes
- Exterior Construction
- Copper Plumbing
- Stories
- One Level
- Levels
- One
- Roof
- Asbestos Shingle, Shingle
- Pool
- Yes
- Pool Type
- Filtered, Gunite, Gas Heat, Heated, In Ground, Pebble, Permits, Private, Salt Water, Tile, Waterfall
- Parking Features
- Direct Access, Driveway Level, Door-Single, Garage Faces Front, Garage, Paved
- Garage Spaces
- 2
- School District
- Palos Verdes Peninsula Unified
- Elementary School
- Dapplegray
- Middle School
- Miraleste
- High School
- Palos Verdes Peninsula
- View
- Neighborhood, Pool
How much is your home worth?
...get instant property value now!
Mortgage Calculator
Based on information from California Regional Multiple Listing Service, Inc. as of . This information is for your personal, non-commercial use and may not be used for any purpose other than to identify prospective properties you may be interested in purchasing. Display of MLS data is usually deemed reliable but is NOT guaranteed accurate by the MLS. Buyers are responsible for verifying the accuracy of all information and should investigate the data themselves or retain appropriate professionals. Information from sources other than the Listing Agent may have been included in the MLS data. Unless otherwise specified in writing, Broker/Agent has not and will not verify any information obtained from other sources. The Broker/Agent providing the information contained herein may or may not have been the Listing and/or Selling Agent.