Refine Search
Sort by
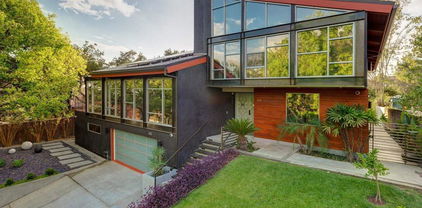
954 Hillside Ter, Pasadena
$4,995,000
4 Beds ⋅ 6 Baths ⋅ 26839611 MLS
Designed by the acclaimed architectural firm Ainsworth, Angel & McClellan, with landscape architecture by Kenneth S. Nakaba, this architecturally significant residence is tucked within Pasadena's coveted San Rafael neighborhood. Influenced by both California modernism and Japanese architecture, the home is defined by warm redwood detailing, smooth plaster walls, expansive walls of glass, and a timeless palette of wood, custom millwork, and travertine. With its strong architectural framework and enduring design, the residence presents a rare opportunity for thoughtful restoration while remaining true to its original vision. The living spaces open to lush, park-like surroundings framed by mature trees, sculptural landscaping, and winding garden pathways. A pool, spa, and multiple outdoor entertaining areas are seamlessly integrated into the landscape, creating a tranquil outdoor setting with exceptional scale and opportunity for thoughtful enhancement. Designed as a private sanctuary, the primary suite features a dramatic skylight, intimate sitting area, and spa-inspired bathroom. Separate guest quarters offer remarkable independence and flexibility, complete with a living room, dining area, full kitchen, and spacious bedroom, making them ideal for guests, extended family, or multigenerational living. Rarely does an opportunity arise to acquire a residence of such architectural significance in such a coveted setting. With its strong architectural pedigree, timeless material palette, exceptional bones, and remarkable setting, the home offers a rare opportunity to thoughtfully restore and elevate a significant work of architecture while shaping its next chapter.

954 Hillside Ter, Pasadena

Courtesy of MAISONRE, Bryony Atkinson - CA DRE#01737362

1403 Glen Oaks Boulevard, Pasadena
$4,949,000
4 Beds ⋅ 5 Baths ⋅ P1-29358 MLS
Stunning views in Pasadena's coveted San Rafael Hills! This elegant Mediterranean villa pairs rich character with resort-style living and some of the most spectacular vistas in the city. Palm-lined landscaping frames a warm stucco facade with crisp cornice moldings and a red clay barrel-tile roof, crowned by a tower-style chimney with arched openings. Stone pavers set in the lawn lead to grand leaded glass double doors with a matching transom, a fitting prelude to what lies within. Inside, the foyer soars, with maple hardwood floors underfoot and a wraparound band of arched clerestory windows overhead pouring light into the space. Through an arched entry, the vaulted living room features a wall of windows and glass doors that frame sweeping panoramas and open to the patio. The views continue in the dining room, where a tray ceiling and recessed lighting create a refined setting for holidays and dinner parties. The kitchen is a true chef's dream, anchored by a suspended wood ceiling feature and a sweeping curved island with prep sink and breakfast bar seating. Custom cabinetry and a suite of stainless appliances, including a professional-style gas range with chimney hood and double wall ovens, complete the space. It flows into the family room, where a sleek stone fireplace is flanked by a built-in media center and illuminated display shelving. The primary suite is a serene retreat with a decorative fireplace, built-in bookshelves, plantation shutters, backyard access and a luxurious walk-in closet. The spa-like bath indulges with marble floors, a soaking tub, an oversized shower and dual sinks. Down the hall, two carpeted guest bedrooms offer comfort and privacy, one with a vanity and a skylit en suite bath, with a full hall bath close by. At the end of the wing, a massive bonus room with a slate and mosaic tile bar and kitchenette is perfect for movie nights, game nights or guests. A study with a stone fireplace, a chic powder room, a home gym, a laundry room and a two-car garage round out the home. Outside, the property truly blossoms. An infinity-edge pool and raised spa seem to spill into the horizon, surrounded by an expansive deck, a covered patio, lush lawn, mature palms and a tall privacy hedge. Minutes from the Rose Bowl, Old Town and the Norton Simon Museum, this is Pasadena view living at its finest. Truly one of a kind!

1403 Glen Oaks Boulevard, Pasadena

Listing courtesy of Listing Agent: Teresa Fuller (teresa.fuller@compass.com) from Listing Office: COMPASS.

1435 Lincoln Avenue, Pasadena
$4,895,000
SB25222464 MLS
Prime Mixed-Use Development Opportunity! A rare chance to own a fully RTI (Ready-to-Issue) development project in the heart of Pasadena. This expansive 23,349 sq. ft. lot is entitled for 8 luxury residential units plus 3 ground-floor commercial spaces—a perfect blend of upscale living and income-producing retail. RTI permits in place will save years of entitlement work, build 8 luxury residences with modern design, 3 commercial units for steady rental income, located in a thriving Pasadena corridor and this offers Long-term generational investment potential. This is a one-of-a-kind development opportunity combining residential demand with prime retail exposure. Lots this big don't come along very often. Older buildings on lot to be Demolished.

1435 Lincoln Avenue, Pasadena

Listing courtesy of Listing Agent: Steven Mansour (smansour83@gmail.com) from Listing Office: WestCoast Realty & Management.

295 S Hudson, Pasadena
$4,880,000
AR26217850 MLS
TROPHY CLASS-A LOCATION: 14-Unit Value-Add in the Heart of the South Lake Ave District Walker’s Paradise (95), Steps to Erewhon & Trader Joe's, Generational Hold (Owned Since 1957), Highest Density Zoning (RM-48), Can Be Acquired together with 1677 N Lake Ave, Pasadena (12 units). 295 S Hudson Ave, a premier 14-unit value-add apartment investment located squarely in the heart of Pasadena’s highly coveted South Lake Avenue District. As a multi-generational hold property owned by the same family since 1957, this offering represents a true generational acquisition. Assets with this ownership history and ideal operational scale provide investors an exclusive opportunity to secure a well-maintained property in a trophy location with an attractive ±6.47% PROFORMA Cap Rate. Location is the ultimate amenity for this investment. Categorized as a "Walker’s Paradise" with a phenomenal Walk Score of 95, 295 S Hudson Ave is situated just one lot away from the corner of Hudson Ave and Del Mar Blvd. Tenants are positioned directly across from Trader Joe’s and a major executive office tower on Lake Ave, with a brand-new Erewhon market and myriad upscale dining options just a short stroll away. This Class-A neighborhood provides residents with effortless access to historic Old Pasadena (housing over 200 premier shops and vibrant nightlife), the Playhouse District, and Caltech. Furthermore, regional transit access to the 110, 210, and 134 freeways connects residents instantly to major employment hubs in Downtown Los Angeles, Glendale, and Burbank. Constructed in 1954, the clean Mid-Century building features attractive curb appeal and a charming center garden courtyard with outdoor seating. The property encompasses 9,945 square feet of living space on a 14,023 square-foot highest-density residential lot. The highly desirable unit mix consists of two (2) 2-bedroom/1-bathroom units and twelve (12) spacious 1-bedroom/1-bathroom units, averaging ±711 square feet each. Floor plans feel bright and expansive, featuring large windows for natural light and either original or upgraded hardwood flooring. Each unit has an upgraded electrical panel and subpanel, semiprivate patio/balcony, individual water heaterunit (gh the wall A/C. One unit (#1) has been upgraded with new kitchen and new 2nd bathroom.

295 S Hudson, Pasadena

Listing courtesy of Listing Agent: Handoko Chen (han.chen@growthinvestmentgroup.com) from Listing Office: Growth Investment Group Pasade.

614 620 N Mar Vista, Pasadena
$4,800,000
AR26156521 MLS
Twelve consistent 3-bedroom townhouse-style homes, built to last. 614-620 N Mar Vista Ave Pasadena. A 12-unit multifamily community arranged across two side-by-side, two-story buildings in a quiet Pasadena residential neighborhood. Built in 1983, the property delivers 13,632 rentable square feet on a 24,659 square foot lot - generous scale for the unit count, with a landscaped central corridor and mature palm and hedge plantings along the perimeter. Every one of the 12 units shares the same 3-bedroom, 1.5-bath floor plan - a layout in short supply across the San Gabriel Valley and consistently in demand. That uniformity simplifies renovation planning, rent comps, and day-to-day management for an incoming owner. Each unit is served by its own individual HVAC system, reducing common-area utility exposure. Covered parking runs along the ground floor of both buildings, and the pedestrian courtyard connecting them is fully landscaped - giving the property genuine curb appeal from the street and from the air. One unit (620-6) is currently vacant, offering an incoming owner immediate lease-up upside at market rent.

614 620 N Mar Vista, Pasadena

Listing courtesy of Listing Agent: Van Tuyet To (amytto@yahoo.com) from Listing Office: CBD Investment Inc..

1685 N Summit Avenue, Pasadena
$4,600,000
SR26235935 MLS
1685 N. Summit Avenue presents a 20-unit multifamily investment opportunity in Northwest Pasadena. Built in 1921, the property contains approximately 11,808 square feet of building area on a combined approximately 31,514-square-foot site consisting of two parcels (APNs 5837-006-016 and 5837-006-002). Situated at the corner of Summit Avenue and Penn Street, this bungalow court community offers vintage Pasadena character, in-place income, and rental upside potential. The property features a uniform unit mix of twenty one-bedroom, one-bathroom residences, arranged as a combination of apartment flats and private bungalows. Property features include mostly updated interiors, washer and dryer hookups in every unit, individual hot water heaters, private outdoor areas, and 32 parking spaces. Additional improvements noted in the property setup include updated roofs, vinyl windows, and electrical panels. The investment offers approximately 14.2% potential residential rental upside based on current modeled rents compared to projected market rents, providing an opportunity for future income growth through leasing and rent adjustments, subject to applicable rent regulations and market conditions. Further enhancing the offering is a separate approximately 3,658-square-foot parcel (APN 5837-006-002), adding another element to the investment. Buyers should independently verify parcel boundaries, zoning, permitted uses, and any future development potential with the City of Pasadena. Located in Northwest Pasadena, the property is near Old Pasadena, the Playhouse District, the Rose Bowl, Arroyo Seco, and Washington Park. Nearby employment, educational, and research institutions include NASA's Jet Propulsion Laboratory, Caltech, Huntington Hospital, and Pasadena City College. The 210, 134, and 110 Freeways and nearby Metro A Line service provide regional transportation options throughout Los Angeles County.

1685 N Summit Avenue, Pasadena

Listing courtesy of Listing Agent: Raymond Rodriguez (info@lucrumre.com) from Listing Office: Equity Union.

612 Landor Lane, Pasadena
$4,599,000
4 Beds ⋅ 5 Baths ⋅ P1-27441 MLS
612 Landor Lane is a charming Huntington Library estate area Monterey Colonial designed by Louis Dupuget Millar. A stately covered entry opens to a classic central hall floor plan with graceful staircase to the upper level. The step-down living room to the right of the entry has a handsome fireplace, bay window alcove overlooking the front garden and attractive built-ins. A formal dining room to the left has an elegant chandelier and more windows to the front garden. Leading from the dining room is a convenient butler's pantry with wet bar and then the spacious gourmet kitchen with custom tile, breakfast area, laundry and French doors to a delightful intimate patio. A first level guest room and bath are adjacent the kitchen. Flowing from the living room is a light-filled garden family room with generous windows and French doors opening to the spacious back terrace with fireplace and pizza oven, the garden and pool. A lovely powder room and a stylish paneled office complete the public rooms. Upstairs are three bright bedrooms; the primary bedroom is generous with ample closets. In addition to a sparkling pool, this special residence offers a newly refurbished pool house / studio in the back garden, a three-car garage, mature plantings and a location on desirably quiet Landor Lane.

612 Landor Lane, Pasadena

Listing courtesy of Listing Agent: Catherine Cheney (tinkcheney@earthlink.net) from Listing Office: Coldwell Banker Realty.

122 Patrician Way, Pasadena
$4,498,000
6 Beds ⋅ 7 Baths ⋅ 26103677 MLS
Set on 1.5 acres minutes from the heart of Pasadena, this resort-like compound sits along the private Annandale Golf Club. Behind a gate and down a private driveway, the newly constructed 4-bedroom/5-bathroom main house boasting 3,236 square feet is thoughtfully configured with generously-sized suites, a chef's kitchen, gym/flex space, and floor-to-ceiling windows that invite the light as much as the views. The grounds are every bit its equal. Viewing decks, off the main living areas and primary suite lead past mature trees to multi-level patios, a fire pit, waterfalls, pickleball/sports court, and a state-of-the-art infinity pool and spa. The entire property is oriented toward some of the finest views in Pasadena: the Arroyo Seco Ravine, downtown skyline, city of Pasadena, and the San Gabriels. Sited privately, via a lushly landscaped cart path (golf cart included), the guest house is at the fairway's edge. This second residence complements the first with two additional bedrooms, two baths, a full kitchen, laundry, driveway, and a sense of address entirely its own. Fully equipped, well-located, and with ample parking, this residence lives like a mini private resort.

122 Patrician Way, Pasadena

Listing courtesy of Listing Agent: Theodore Tillman (Teddy.Tillman@Serhant.com) from Listing Office: Serhant California, Inc.

122 Patrician Way, Pasadena
$4,498,000
6 Beds ⋅ 7 Baths ⋅ 26103677 MLS
Set on 1.5 acres minutes from the heart of Pasadena, this resort-like compound sits along the private Annandale Golf Club. Behind a gate and down a private driveway, the newly constructed 4-bedroom/5-bathroom main house boasting 3,236 square feet is thoughtfully configured with generously-sized suites, a chef's kitchen, gym/flex space, and floor-to-ceiling windows that invite the light as much as the views. The grounds are every bit its equal. Viewing decks, off the main living areas and primary suite lead past mature trees to multi-level patios, a fire pit, waterfalls, pickleball/sports court, and a state-of-the-art infinity pool and spa. The entire property is oriented toward some of the finest views in Pasadena: the Arroyo Seco Ravine, downtown skyline, city of Pasadena, and the San Gabriels. Sited privately, via a lushly landscaped cart path (golf cart included), the guest house is at the fairway's edge. This second residence complements the first with two additional bedrooms, two baths, a full kitchen, laundry, driveway, and a sense of address entirely its own. Fully equipped, well-located, and with ample parking, this residence lives like a mini private resort.

122 Patrician Way, Pasadena

Courtesy of Serhant California, Inc, Theodore Tillman - CA DRE#02128851

3390 Lombardy Road, Pasadena
$4,300,000
4 Beds ⋅ 5 Baths ⋅ P1-29147 MLS
Sprawling Traditional Ranch style home in Chapman Woods on almost an acre of land! Tucked away on a peaceful cul-de-sac, you'll enjoy mountain views, blue skies, beautiful park-like grounds, and an Olympic sized pool. The layout of this home makes it desirable for entertaining guests, having a multi-generational living situation, or a reclusive retreat. All four bedrooms in this home have their own private bathrooms, though it's clear which one is the primary, with a fireplace, sitting area, and an elegant and inviting en-suite with two showers and a stone soaking tub. With too many features to mention, you're invited to experience the warmth and luxury for yourself in this very special home.

3390 Lombardy Road, Pasadena

Listing courtesy of Listing Agent: MaryAnn Locher (maryannelocher@gmail.com) from Listing Office: Keller Williams Realty.

2210 Kinneloa Canyon Road, Pasadena
$4,180,000
4 Beds ⋅ 6 Baths ⋅ P1-28487 MLS
Newly built in 2026, residence pairs contemporary luxury with a sense of space, privacy, and effortless California living. Set within a private gated community, the 2 story home is defined by soaring ceilings, expansive windows, beautifully proportioned rooms, and views toward DTLA. The main level opens to generous living and family spaces filled with natural light. A spacious formal dining room comfortably accommodates large gatherings, celebrations, and memorable dinners. At the heart of the home, an impressive family room flows seamlessly into a designer kitchen with Sub-Zero appliances, generous workspace, and refined finishes--equally suited for everyday living and entertaining. A spacious 1st floor primary suite offers the convenience and flexibility of main-level living. A dedicated wellness area featuring a private massage room, steam room, and radiant floor heating creates a true retreat at home. A laundry room on this level adds another layer of everyday convenience. Upstairs, the scale continues with 3 generously sized bedrooms, including a 2nd primary suite. A large family/game room provides additional gathering space and connects to a private media room. A beautifully designed home office offers a quiet and sophisticated place to work, while a second laundry room makes the upper level exceptionally functional. Radiant floor heating extends to four of the home's bathrooms, and thoughtful technology is seamlessly integrated throughout the residence, including floor-to-ceiling motorized blinds, Lutron switches, a comprehensive home security system, and an integrated smart home system with remote access--allowing lighting, privacy, security, and other home functions to be managed with ease. Outdoor living is equally inviting, with expansive patios offering plenty of room for alfresco dining, lounging, and entertaining while taking in views of the DTLA skyline. The thoughtfully designed grounds feature a comprehensive irrigation system and extensive landscape lighting, creating a beautifully illuminated setting after sunset while making the outdoor spaces easy to maintain and enjoy year-round. An oversized garage provides exceptional space for multiple vehicles, storage, and recreational gear. The home is within walking distance of High Point Academy and moments from Sierra Madre, local shops, schools, and nearby hiking trails. This is a thoughtfully designed new residence where luxury, comfort, and everyday functionality come together seamlessly.

2210 Kinneloa Canyon Road, Pasadena

Listing courtesy of Listing Agent: Timothy Durkovic (tim@thedurkovicgroup.com) from Listing Office: Christie's RE SoCal.

148 N Mar Vista Avenue, Pasadena
$4,100,000
CV26220279 MLS
We are pleased to present the unique opportunity to acquire 148 N Mar Vista Avenue, five individually-parceled condos, in the highly coveted city of Pasadena. Situated on a meticulously landscaped ±8,682 square foot lot with a total building area of ±7,450 square feet, the property was built in 2009 and offers relatively low maintenance, making it highly attractive to long-term investors and buyers seeking the flexibility to sell each unit individually. The five-unit asset sits south of Interstate 210 and a few blocks from Colorado Boulevard, offering convenient access to grocery stores, pharmacies, restaurants, and specialty retail, including Target, Apple Store, Vroman’s Bookstore, and Urth Café. Mar Vista Avenue features a unit mix of one 3-bedroom/3-bathroom and four 3-bedroom/3.5-bathroom two-story, townhouse-style residences, with a generous average unit size of ±1,496 square feet. Built in 2009, the community is meticulously maintained and offers a well-appointed amenity package designed for comfort and convenience. Interior features include open-concept kitchens with stainless steel appliances and granite countertops, in-unit stackable washers and dryers, primary suites with double vanities, and spacious private patios and balconies. The community provides residents with a gated entry, a courtyard with seating area, lush landscaping, a subterranean parking garage, an elevator, two stairwells, and ample street parking. The property’s location is a significant driver of value, situated within walking distance to Pasadena City College and near Lake Metro Rail Station on the Metro A Line, with direct light rail service to Downtown Los Angeles. Residents are just minutes from the Pasadena Playhouse District, Old Pasadena, The Shops on Lake Avenue, and Paseo Colorado, with easy access to the 210, 134, 110, 2, and 5 Freeways. Within 20 miles are the Huntington Library, Rose Bowl, Dodger Stadium, Santa Anita Park, Griffith Observatory, Los Angeles Zoo, Hollywood Bowl, and Universal Studios, offering a unique blend of urban accessibility and recreation. 148 N Mar Vista Avenue is a stable, newly built asset in Pasadena’s high-demand submarket. Whether for a 1031 Exchange buyer, a first-time investor, or a seasoned investor, this offering of five prime condos provides long-term stability and significant growth potential underpinned by strong economic and demographic fundamentals.

148 N Mar Vista Avenue, Pasadena

Listing courtesy of Listing Agent: Eric Chen (eric.chen@cbre.com) from Listing Office: CB RICHARD ELLIS.

1417 Rutherford Drive, Pasadena
$3,998,000
4 Beds ⋅ 4 Baths ⋅ P1-29237 MLS
Set within one of Pasadena's most distinctive residential enclaves, this exceptional Linda Vista residence offers a compelling blend of refined design, resort-style living, and effortless indoor-outdoor entertaining. Completely remodeled and meticulously maintained, the four-bedroom, four-bath home is ideally situated near Pasadena's celebrated cultural, dining, and recreational destinations.Elegant double front doors open to a welcoming foyer, where a dramatic curved staircase and custom glass-enclosed elevator create a memorable first impression. The light-filled living and dining room provide an elegant setting for both intimate gatherings and larger celebrations. French glass doors invite the outdoors in, creating a seamless connection to the beautifully landscaped grounds.At the heart of the home is a beautifully remodeled chef's kitchen, thoughtfully designed for both serious cooking and everyday enjoyment. Appointments include a six-burner range with oven, built-in double ovens, microwave, dishwasher, trash compactor and a Sub-Zero refrigerator & full-size wine refrigerator. An inviting breakfast area and adjoining family room with a fireplace and a stylish bar, create a relaxed gathering space, while direct access to the backyard makes indoor-outdoor living effortless.The main level also features a private office, powder room, laundry room, and private bedroom with adjacent three-quarter bath. Direct access to the 3-car garage and adjoining work room/storage area adds convenience and versatility.Upstairs, the luxurious primary suite provides a serene private retreat. The spa-inspired bath features a marble steam shower and separate water closet, while an adjoining dressing room lined with closets offers wardrobe storage and a true boutique-style experience. Two additional bedrooms and a full bath complete the second level, with one bedroom opening to its own private tiled balcony.The lushly landscaped backyard is an entertainer's retreat. Mature plantings frame a sparkling pool and waterfall spa, creating a private, resort-like setting for relaxing and gathering with family and friends.Designed for exceptional outdoor living is an expansive covered gazebo with fully equipped outdoor kitchen featuring a built-in barbecue, gas burners, refrigerator, ice maker, ceiling fan, heater and a generous space for a large dining table.Refined design, resort amenities, and exceptional entertaining spaces.

1417 Rutherford Drive, Pasadena

Listing courtesy of Listing Agent: Sarah Buckle (sallie.buckle@evrealestate.com) from Listing Office: Engel & Voelkers Pasadena.

2190 Kinneloa Canyon Road, Pasadena
$3,980,000
5 Beds ⋅ 7 Baths ⋅ P1-28502 MLS
Sophisticated Contemporary Estate - Set behind the exclusive gates of prestigious Kinneloa Canyon, this reimagined contemporary estate combines architectural drama, modern luxury and exceptional privacy. A striking two-story foyer introduces approximately 6,350 square feet of light-filled interiors, soaring ceilings and warm natural stone and wood finishes that create an atmosphere of understated elegance.The 5-bedroom, 7-bath residence is designed for both grand-scale entertaining and comfortable everyday living. The gourmet kitchen features Thermador refrigerator, freezer and wine storage, a newer range, Bosch dishwasher and bar refrigerator, plus a beautifully updated center island finished in gorgeous stone with newer sinks, hardware and fixtures. Expansive bedrooms and spa-inspired baths include a luxurious primary suite enhanced with newer stone finishes, flooring and contemporary fixtures. A dedicated media room and private office complete the interior living spaces.Extensive owner improvements include a newer roof, replacement of all four central HVAC systems, newer bedroom flooring, recessed lighting and exterior fixtures, LifeSource whole-house water filtration, two newer 75-gallon water heaters, updated fireplaces with gas inserts and contemporary glass doors, and an additional water heater serving the cabana.The resort-like grounds have been thoughtfully reimagined with refreshed landscaping, an updated front fountain and new perimeter fencing. The loggia flooring and balconies have been redone, while the cabana features a refinished epoxy-style floor, newer sink and bath. The garage has also been enhanced with contemporary glass doors and a newer lift system.Crowning the estate is a spectacular rooftop loggia showcasing sweeping canyon vistas and sparkling city lights--an extraordinary setting for sunsets and entertaining. Private, sophisticated and beautifully updated, this exceptional estate offers a rare sense of retreat just minutes from the city.

2190 Kinneloa Canyon Road, Pasadena

Listing courtesy of Listing Agent: Giusy Mele-Brown (giusy@having-fun.com) from Listing Office: BHHS California Properties.

188 N Holliston Avenue, Pasadena
$3,950,000
2 Beds ⋅ 3 Baths ⋅ P1-28899 MLS
Stylish Brick Building with Exceptional LoftThis beautifully Stylish brick building offers a rare combination of commercial income and sophisticated living/creative space in the heart of Pasadena.The spectacular second-floor loft encompasses the entire upper level and features two bedroom suites, a third bathroom, and an exceptional artist studio. The studio has its own private entrance and could potentially be rented separately, offering additional flexibility and income potential.The ground floor consists of three commercial spaces, all currently leased. The approximately 11,024-square-foot building includes the entire second-floor loft and studio.The building was completely reinvented and thoughtfully transformed by one of Pasadena's most talented artists and developers. The result is a distinctive blend of art, architecture, and refined modern design, with an intelligent use of space that creates an open, efficient, and inviting environment equally suited to working, or entertaining.Warm tones, high-end materials, and carefully considered details give the loft a quiet elegance and tranquil atmosphere--a sophisticated private urban retreat in the heart of Pasadena.Adding to the appeal is a spectacular rooftop deck with panoramic 360-degree views of Pasadena and the San Gabriel foothills, providing an exceptional setting for entertaining or simply enjoying the city and surrounding landscape.Property is co-listed with MacVaugh and company # 02138664

188 N Holliston Avenue, Pasadena

Listing courtesy of Listing Agent: Georges Rouveyrol (georges.rouveyrol@sothebys.realty) from Listing Office: Sotheby's International Realty.

345 E Colorado Boulevard Unit 203, Pasadena
$3,900,000
3 Beds ⋅ 6 Baths ⋅ P1-27316 MLS
Luxury. Prestige. Security. Location. These defining qualities converge flawlessly at The Montana, widely regarded as Pasadena's most distinguished address. Ideally situated in the vibrant heart of legendary Colorado Boulevard admidst celebrated architecture, world-class shopping and dining, the Montana is ultimate refinement and discretion, and Unit 203 is simply one of the best units! Meticulously newly-remodeled with uncompromising attention to detail, this exceptional one-level home embodies timeless elegance and modern luxury. One of 28 exclusive residences, and the only one with a rare 550sf terrace that spans the width of the unit, this stunning home offers tranquil, elevated indoor and outdoor living. An exquisite entry foyer sets the tone, opening to voluminous living spaces crowned by 10' ceilings, brand-new wide-planked wood floors, curated wall coverings, bespoke lighting fixtures, new paint, designer window treatment and quality carpet. The foyer beckons guests into a spectacular living and dining room, anchored by a handsome hand-crafted fireplace and illuminated by a tall wall of floor-to-ceiling windows that frame lush greenery vistas. Glass French doors seamlessly open from every room and spill onto the airy outdoor terrace creating a harmonious indoor-outdoor flow, perfect for lounging, entertaining, morning coffee or evening aperitifs under the open sky. The gourmet kitchen is a chef's dream with its striking black-and-white marble countertops, premium Wolf and Sub-Zero appliances, and a charming dining nook for casual everyday meals. Beyond the main living area, a cool media room offers an indulgent space for relaxation, complete with padded walls, a wet bar, refrigerator and cigar humidor. An adjacent office provides a quiet workspace with custom built-in desks and shelving. A fully-equipped laundry room, plus a wine room with a built-in fridge, connects with the discreet rear entrance to this unit. Three sumptuous, spacious en-suite bedrooms provide the ultimate sanctuary for rest and relaxation, each thoughtfully appointed with custom closets and opulent bathrooms that evoke a spa-like serenity. Residents of The Montana enjoy an unparalleled array of amenities including a gorgeous library lounge, state-of-art gym with continuous-surge pool, two private gardens, 3 private parking spaces, 20 guest spaces and a 24-hour concierge service. Superbly finished to perfection, this is the quintessential home for today's discerning buyer.

345 E Colorado Boulevard Unit 203, Pasadena

Listing courtesy of Listing Agent: Carol Chua (carol@coldwellbanker.com) from Listing Office: Coldwell Banker Realty.

900 Gainsborough Drive, Pasadena
$3,880,000
6 Beds ⋅ 5 Baths ⋅ 26997261 MLS
Turnkey luxury, exceptional space, and premier location converge in this stunning Ranch Colonial Revival traditional home located in one of Pasadena's most desirable, highly sought-after neighborhoods. Assigned to prestigious San Marino schools, this rare finding sits on a massive approximately 20,000 sq.ft. park-like lot offering space, privacy, and endless potential. Spanning approximately 5,907 sq. ft., this light-filled, 6-bedroom estate opens with a grand two-story entry leading to formal living and dining rooms designed for seamless entertaining. The spacious primary suite serves as a true private retreat, featuring generous proportions and modern comfort. A rare opportunity for buyers, investors, or contractors, this incredible home is ready for your personal touch or complete custom vision. The resort-style private backyard is an entertainer's dream, featuring a pool, built-in fire pit, expansive lush lawn, and dedicated parking for an RV, along with ample room for a future ADU or guest house. Additional highlights include solar panels for optimal energy efficiency, a spacious 3-car garage, and an unbeatable location just minutes from top-rated schools, boutique shopping, dining, the public library, and scenic parks. Recent Renovations and Improvements according to the seller 1.) Roof and solar panels: 2019. 2.) Kitchen countertops and fireplace renovated: 2024. 3.) Front gate, walls, steps, and driveway improved: 2024. 4.) Central air conditioning, water heater, and pool equipment replaced: 2024. 5.) Added 4 mini-split air conditioning units: 2024. 6.) New front-yard hedges and fencing: 2024. 7.) Exterior of the home painted: 2026. 8.) Second-floor flooring replaced: 2024. With exceptional grounds, generous space, and endless potential, this property must be seen in person to truly appreciate all it has to offer. Schedule a private showing today.

900 Gainsborough Drive, Pasadena

Listing courtesy of Listing Agent: Cindy Melendrez (cindy@estatexrealty.com) from Listing Office: EstateX inc..

900 Gainsborough Dr, Pasadena
$3,880,000
6 Beds ⋅ 5 Baths ⋅ 26997261 MLS
Turnkey luxury, exceptional space, and premier location converge in this stunning Ranch Colonial Revival traditional home located in one of Pasadena's most desirable, highly sought-after neighborhoods. Assigned to prestigious San Marino schools, this rare finding sits on a massive approximately 20,000 sq.ft. park-like lot offering space, privacy, and endless potential. Spanning approximately 5,907 sq. ft., this light-filled, 6-bedroom estate opens with a grand two-story entry leading to formal living and dining rooms designed for seamless entertaining. The spacious primary suite serves as a true private retreat, featuring generous proportions and modern comfort. A rare opportunity for buyers, investors, or contractors, this incredible home is ready for your personal touch or complete custom vision. The resort-style private backyard is an entertainer's dream, featuring a pool, built-in fire pit, expansive lush lawn, and dedicated parking for an RV, along with ample room for a future ADU or guest house. Additional highlights include solar panels for optimal energy efficiency, a spacious 3-car garage, and an unbeatable location just minutes from top-rated schools, boutique shopping, dining, the public library, and scenic parks. Recent Renovations and Improvements according to the seller 1.) Roof and solar panels: 2019. 2.) Kitchen countertops and fireplace renovated: 2024. 3.) Front gate, walls, steps, and driveway improved: 2024. 4.) Central air conditioning, water heater, and pool equipment replaced: 2024. 5.) Added 4 mini-split air conditioning units: 2024. 6.) New front-yard hedges and fencing: 2024. 7.) Exterior of the home painted: 2026. 8.) Second-floor flooring replaced: 2024. With exceptional grounds, generous space, and endless potential, this property must be seen in person to truly appreciate all it has to offer. Schedule a private showing today.

900 Gainsborough Dr, Pasadena

Courtesy of EstateX inc., Cindy Melendrez - CA DRE#02109609

3345 Villa Mesa Road, Pasadena
$3,800,000
4 Beds ⋅ 5 Baths ⋅ P1-28792 MLS
Perched in the Pasadena hillsides, this remarkable mid-century modern home epitomizes serenity. Originally designed by Harold J. Bissner, Jr. in 1960, the residence was more recently restored and elevated by the award-winning firm Design, Bitches in 2016. The home rests privately on a nearly half-acre lot with tennis/pickleball court and pool. The quintessential single-story period wood and glass vocabulary with gable roof provides abundant natural light, effortless flow and seamless transitions to the outdoors.The quiet foyer of honed tiling, double-door with original translucent sidelight bubble panels creates an immediate sense of calm. The substantial travertine fireplace grounds the living room with Fleetwood sliders that open to a peaceful outdoor garden patio, personifying the space into the optimal entertaining environment. The expansive kitchen and dining area acts as the perfect multi-purpose space, surrounded by full-height sliders that provide immediate access to the spacious backyard patio, pool and period firepit. Chef's kitchen includes Effeti Cucine custom cabinetry, Miele convection + steam ovens, gas cooktop and dishwasher, Thermador refrigerator, and an oversized island. Adjacent service wing with secondary service kitchen/pantry, backyard access, full bath, laundry room and gym with direct entry to the side motor court. A slatted tongue and groove soffit and glass gallery acts as the spine for the sleeping wing. Primary suite with raised ceiling detail and European white oak floors offer calming views of the pool and the San Gabriel Mountains beyond. The tranquil bathroom includes a sunken tub, separate shower and dual vanity with a generous walk-in closet. Guest bedroom with bathroom ensuite. Two additional bedrooms share a connected bathroom. Thoughtfully executed drought tolerant outdoor design by acclaimed Terremoto Landscape Architecture Design. Inner Courtyard, resurfaced swimmer's pool and tennis/pickleball court. Four-car carport. EV Charger. Security system with video technology.

3345 Villa Mesa Road, Pasadena

Listing courtesy of Listing Agent: George Penner (george.penner@compass.com) from Listing Office: COMPASS.

1395 Inverness Drive, Pasadena
$3,795,000
3 Beds ⋅ 4 Baths ⋅ 26988295 MLS
The Flint House, built in 1924 and designed by celebrated architect Paul R. Williams, is a Spanish Revival residence set high in the hills of Linda Vista, with expansive views across Brookside Golf Course, the Rose Bowl and Pasadena from nearly every room. Set behind gates and surrounded by mature trees and landscaping, the property feels remarkably private despite its wide-open outlook. The home is approached through a courtyard shaded by mature olive trees, with a rustic arched wood door opening to the entry. Inside, a remarkable collection of original details includes arched openings, exposed wood beams, Saltillo tile, wrought iron, hardwood floors, French doors and original windows.The main living spaces are generous and bright, with the green expanse of Brookside Golf Course appearing through windows and French doors throughout. The living room is centered around a fireplace and opens through French doors to a covered terrace overlooking the golf course and city below. The formal dining room shares the same outlook, with a large picture window framing the landscape and direct access to the terrace. In the kitchen, rows of original wood windows bring in abundant light and views, while soapstone counters, Saltillo tile and exposed beams continue the home's Spanish character.One of the most memorable rooms is the dedicated library, wrapped in rich wood paneling and floor-to-ceiling bookshelves with a rolling library ladder. Large corner windows look out across the hillside and Pasadena, creating an especially beautiful setting for an office, reading room or study.The bedroom level has its own entrance and includes three spacious suites. Each bedroom enjoys a private balcony and open views, giving the entire level an unusual connection to the setting. The primary suite includes a generous walk-in closet, bath with separate tub and shower, and French doors opening to its own terrace. Throughout both levels, the scale of the rooms, abundance of windows and elevated position take full advantage of the home's hillside location.With approximately 3,648 square feet of living space, the home sits on approximately 30,297 square feet of land, with gardens and stone pathways following the natural slope of the hillside. An outdoor sitting and dining area includes an outdoor kitchen, while the swimming pool and spa sit near the gated courtyard, surrounded by mature landscaping and broad stone terraces. Mature trees give the grounds a wonderful sense of privacy, while the views stretch across Brookside Golf Course and Pasadena. It's an especially beautiful setting at sunset, as the light changes across the landscape and the city lights begin to appear. Farther down the hillside, a treehouse is tucked among the mature landscape. Multiple terraces and balconies offer still more places to take in the setting throughout the day.With its Paul R. Williams pedigree, original architectural character and extraordinary hillside setting, The Flint House is a distinctive part of Linda Vista's collection of historic homes.

1395 Inverness Drive, Pasadena

Listing courtesy of Listing Agent: Li-Mei Norton (limei0105@gmail.com) from Listing Office: Real Broker.

1395 Inverness Dr, Pasadena
$3,795,000
3 Beds ⋅ 4 Baths ⋅ 26988295 MLS
The Flint House, built in 1924 and designed by celebrated architect Paul R. Williams, is a Spanish Revival residence set high in the hills of Linda Vista, with expansive views across Brookside Golf Course, the Rose Bowl and Pasadena from nearly every room. Set behind gates and surrounded by mature trees and landscaping, the property feels remarkably private despite its wide-open outlook. The home is approached through a courtyard shaded by mature olive trees, with a rustic arched wood door opening to the entry. Inside, a remarkable collection of original details includes arched openings, exposed wood beams, Saltillo tile, wrought iron, hardwood floors, French doors and original windows.The main living spaces are generous and bright, with the green expanse of Brookside Golf Course appearing through windows and French doors throughout. The living room is centered around a fireplace and opens through French doors to a covered terrace overlooking the golf course and city below. The formal dining room shares the same outlook, with a large picture window framing the landscape and direct access to the terrace. In the kitchen, rows of original wood windows bring in abundant light and views, while soapstone counters, Saltillo tile and exposed beams continue the home's Spanish character.One of the most memorable rooms is the dedicated library, wrapped in rich wood paneling and floor-to-ceiling bookshelves with a rolling library ladder. Large corner windows look out across the hillside and Pasadena, creating an especially beautiful setting for an office, reading room or study.The bedroom level has its own entrance and includes three spacious suites. Each bedroom enjoys a private balcony and open views, giving the entire level an unusual connection to the setting. The primary suite includes a generous walk-in closet, bath with separate tub and shower, and French doors opening to its own terrace. Throughout both levels, the scale of the rooms, abundance of windows and elevated position take full advantage of the home's hillside location.With approximately 3,648 square feet of living space, the home sits on approximately 30,297 square feet of land, with gardens and stone pathways following the natural slope of the hillside. An outdoor sitting and dining area includes an outdoor kitchen, while the swimming pool and spa sit near the gated courtyard, surrounded by mature landscaping and broad stone terraces. Mature trees give the grounds a wonderful sense of privacy, while the views stretch across Brookside Golf Course and Pasadena. It's an especially beautiful setting at sunset, as the light changes across the landscape and the city lights begin to appear. Farther down the hillside, a treehouse is tucked among the mature landscape. Multiple terraces and balconies offer still more places to take in the setting throughout the day.With its Paul R. Williams pedigree, original architectural character and extraordinary hillside setting, The Flint House is a distinctive part of Linda Vista's collection of historic homes.

1395 Inverness Dr, Pasadena

Courtesy of Real Broker, Li-Mei Norton - CA DRE#01435453

155 Cordova Street Unit 501, Pasadena
$3,795,000
3 Beds ⋅ 4 Baths ⋅ 26827309 MLS
An exceptionally rare two-story penthouse residence offering the privacy, scale, and presence of a single-family home elevated above Pasadena with sweeping views on three-sides. Accessed by a private elevator foyer, this exceptional home spans an elegant and thoughtfully designed layout with 3 bedrooms, 4 baths, and grand interiors curated for both sophisticated entertaining and everyday ease. The main level unfolds with expansive living and dining rooms, multiple fireplaces, and beautifully appointed gathering spaces designed for seamless hosting. At the heart of the home, a chef's kitchen is finished with premium Viking appliances, custom cabinetry, marble countertops, and stone tile floors - a functional open design equally suited for intimate dinners or large-scale entertaining. A full bedroom suite on this level offers the rare convenience of single-level living for guests or extended family. A private in-home elevator connects both floors. Rich hardwood floors, custom millwork, refined ceiling detail, and bespoke built-ins elevate the residence throughout. The upper level is dedicated to luxurious private living, featuring two expansive bedroom suites separated by a media lounge. The primary suite is a serene retreat with generous his and her walk-in closets, spa-caliber bath, and direct terrace access. An additional suite offers its own en-suite bath and private outdoor connection, creating an ideal guest sanctuary. Multiple private terraces extend the home into the open air, including a covered south-facing entertaining terrace with fireplace, lounge seating, bar, and panoramic city views - an extraordinary setting for sunset cocktails or evenings under the California sky. One of the residence's most coveted features is its rare direct access connection to the rooftop amenities level. Enjoy a resort-style pool and spa, cabanas, fitness center, outdoor kitchens, fire features, and commanding skyline vistas. Offered furnished, this penthouse also includes advanced home technology, secure parking access, designated storage space in the garage, and the premier lifestyle of Terra Bella. Perfectly positioned moments from Pasadena's most treasured destinations, including acclaimed dining and shopping in Old Pasadena, The Paseo, and the world renowned Rose Bowl Stadium.

155 Cordova Street Unit 501, Pasadena

Listing courtesy of Listing Agent: Christopher Dawes (ChristopherDawes27@gmail.com) from Listing Office: Hilton & Hyland.

155 Cordova St Unit 501, Pasadena
$3,795,000
3 Beds ⋅ 4 Baths ⋅ 26827309 MLS ⋅ Terra Bella BLDG.
An exceptionally rare two-story penthouse residence offering the privacy, scale, and presence of a single-family home elevated above Pasadena with sweeping views on three-sides. Accessed by a private elevator foyer, this exceptional home spans an elegant and thoughtfully designed layout with 3 bedrooms, 4 baths, and grand interiors curated for both sophisticated entertaining and everyday ease. The main level unfolds with expansive living and dining rooms, multiple fireplaces, and beautifully appointed gathering spaces designed for seamless hosting. At the heart of the home, a chef's kitchen is finished with premium Viking appliances, custom cabinetry, marble countertops, and stone tile floors - a functional open design equally suited for intimate dinners or large-scale entertaining. A full bedroom suite on this level offers the rare convenience of single-level living for guests or extended family. A private in-home elevator connects both floors. Rich hardwood floors, custom millwork, refined ceiling detail, and bespoke built-ins elevate the residence throughout. The upper level is dedicated to luxurious private living, featuring two expansive bedroom suites separated by a media lounge. The primary suite is a serene retreat with generous his and her walk-in closets, spa-caliber bath, and direct terrace access. An additional suite offers its own en-suite bath and private outdoor connection, creating an ideal guest sanctuary. Multiple private terraces extend the home into the open air, including a covered south-facing entertaining terrace with fireplace, lounge seating, bar, and panoramic city views - an extraordinary setting for sunset cocktails or evenings under the California sky. One of the residence's most coveted features is its rare direct access connection to the rooftop amenities level. Enjoy a resort-style pool and spa, cabanas, fitness center, outdoor kitchens, fire features, and commanding skyline vistas. Offered furnished, this penthouse also includes advanced home technology, secure parking access, designated storage space in the garage, and the premier lifestyle of Terra Bella. Perfectly positioned moments from Pasadena's most treasured destinations, including acclaimed dining and shopping in Old Pasadena, The Paseo, and the world renowned Rose Bowl Stadium.

155 Cordova St Unit 501, Pasadena

Courtesy of Hilton & Hyland, Christopher Dawes - CA DRE#02130095

239 E Villa Street, Pasadena
$3,675,000
12 Beds ⋅ 12 Baths ⋅ 26862273 MLS
The Villas is a charming 12-unit apartment building located at 231 and 239 East Villa Street, Pasadena, CA 91101. The property was built in 1913 and is located on the northeast corner of East Villa Street and North Marengo Avenue. The lot is approximately 19,334 square feet. The Villas is located a few blocks away from restaurants, shops, and entertainment on Colorado Boulevard, and a few blocks away from Old Town Pasadena. The unit mix consists of 12 one-bedroom/one-bathroom units. There is a large shared yard. There is a laundry room, assigned parking spaces, 6 garages, and storage spaces. Some of the units have balconies, and some of the units have porches. The property is designated historic-eligible by the City of Pasadena. (Buyer to verify)

239 E Villa Street, Pasadena

Listing courtesy of Listing Agent: Gayle Factor (Gayle.Factor@marcusmillichap.com) from Listing Office: Marcus & Millichap.

239 E Villa St, Pasadena
$3,675,000
12 Beds ⋅ 12 Baths ⋅ 26862273 MLS
The Villas is a charming 12-unit apartment building located at 231 and 239 East Villa Street, Pasadena, CA 91101. The property was built in 1913 and is located on the northeast corner of East Villa Street and North Marengo Avenue. The lot is approximately 19,334 square feet. The Villas is located a few blocks away from restaurants, shops, and entertainment on Colorado Boulevard, and a few blocks away from Old Town Pasadena. The unit mix consists of 12 one-bedroom/one-bathroom units. There is a large shared yard. There is a laundry room, assigned parking spaces, 6 garages, and storage spaces. Some of the units have balconies, and some of the units have porches. The property is designated historic-eligible by the City of Pasadena. (Buyer to verify)

239 E Villa St, Pasadena

Courtesy of Marcus & Millichap, Gayle Factor - CA DRE#01066258

494 California Terrace, Pasadena
$3,600,000
4 Beds ⋅ 3 Baths ⋅ P1-27414 MLS
Tucked away from the world down a long, secluded drive, this distinguished South Arroyo estate offers an unparalleled retreat where exclusive Pasadena prestige meets utter tranquility. From the moment you arrive, the bustle of the city fades, replaced by a profound sense of calm and a lifestyle defined by quiet sophistication.Inside, the remarkably spacious floor plan flows with effortless elegance. The grand formal living room and adjacent dining room are bathed in soft, natural light, setting a majestic stage for sophisticated entertaining. For more intimate moments, the expansive family room invites you to unwind by the warmth of a crackling fireplace. At the heart of the home is a beautifully upgraded eat-in kitchen, adorned with high-end finishes, premium appliances, and custom cabinetry that seamlessly blends culinary utility with sleek design.With four generous bedrooms and 2.5 luxurious bathrooms, the residence provides ample personal sanctuaries. Yet, the true crowning jewel of this estate is the terraced backyard oasis. Meticulously landscaped to maximize privacy, multiple patios beckon for al fresco dinner parties under the stars or quiet morning coffees surrounded by lush, verdant foliage.More than just a home, this is a rare opportunity to inhabit a private sanctuary in one of Pasadena's most coveted, historic enclaves. Experience the perfect harmony of expansive luxury and secluded peace.

494 California Terrace, Pasadena

Listing courtesy of Listing Agent: Alice Meng (alice@themenggroup.com) from Listing Office: Coldwell Banker Realty.

553 Woodward blvd, Pasadena
$3,580,000
6 Beds ⋅ 7 Baths ⋅ WS26130881 MLS
Nestled in Pasadena’s Michillinda Park neighborhood, this elegant estate offers approximately 5,953 square feet of living space on an expansive 18,516 square foot lot. Thoughtfully designed for both comfort and functionality, the residence features six en-suite bedrooms and a separate powder room. Two en-suite bedrooms are conveniently located on the main level, along with a dedicated office, providing flexibility for guests, multigenerational living, or working from home. Upstairs, each bedroom suite features its own private balcony overlooking the landscaped grounds. Recently upgraded with new hard-surface flooring throughout, the home showcases soaring ceilings, luxurious crystal chandeliers, custom millwork, marble finishes, and abundant natural light. The spacious primary suite serves as a private retreat, featuring dual walk-in closets, a jacuzzi tub, a steam shower, and a private balcony. Designed for both everyday living and entertaining, the residence features a dual-kitchen layout, with two fully equipped kitchens that offer convenience and versatility for cooking, hosting, and large family gatherings. Additional living spaces include formal living and dining rooms, a welcoming family room, and a spacious upstairs retreat that can serve as a secondary lounge, study area, media room, or recreation space. Professionally landscaped front and rear gardens showcase rose gardens and mature fruit trees, creating a tranquil outdoor setting. Ideally situated near The Shops at Santa Anita, Westfield Santa Anita, H Mart, golf courses, parks, and a wide variety of dining and shopping destinations, the property offers convenient access to everyday amenities while maintaining a peaceful residential setting. Adding to the neighborhood’s distinctive character, the iconic peacocks of Michillinda Park are often seen strolling throughout the community. Combining refined craftsmanship, generous living spaces, and a desirable Pasadena location, this residence offers a distinctive Southern California lifestyle.

553 Woodward blvd, Pasadena

Listing courtesy of Listing Agent: WAN ZHOU (ashleyzh81@gmail.com) from Listing Office: Real Brokerage Technologies.

425 Anita Drive, Pasadena
$3,538,000
4 Beds ⋅ 5 Baths ⋅ P1-22037 MLS
Discover the pinnacle of refined architectural design, where modern living seamlessly integrates with the natural world. This residence has been intentionally crafted to dissolve the line between indoor comfort and outdoor splendor, featuring soaring 15-foot ceilings and expansive folding glass walls that flood the space with light and open directly to the surrounding landscape. Towering walls and open-plan interiors radiate with daylight, creating a serene and elegant atmosphere.The sophisticated aesthetic is elevated by a thoughtful blend of materials--European tilework, marble finishes, and bespoke cabinetry--all carefully selected to enhance both form and function. Step outside to the striking infinity-edge pool, where clean, minimalist architecture frames unobstructed vistas of the San Rafael Hills.Every aspect of this home is a testament to refined taste, cutting-edge innovation, and luxury living. The master suite offers spa-inspired features including a steam shower adorned with Porcelanosa tiles and a generously sized air-jet soaking tub. All bedrooms are suites. The chef's kitchen is outfitted with premium Wolf, Sub-Zero, and Miele appliances, complemented by a Graff faucet and Blanco sink set in elegant Carrera marble. The top of the line custom outdoor kitchen with Lynx appliances completes this exceptional property. In addition, the house jut got a brand new roof.Notable enhancements include Hunter Douglas window coverings, UV-protective glass, Lynx outdoor kitchen equipment, a robust solar power system with around 58 owned panels, and a heated infinity pool. Designer lighting, integrated stereo speakers, an intercom system, surveillance cameras, and wired data access in each bedroom contribute to a fully connected lifestyle. Additional smart features like dual Nest thermostats and a front entry secured by fingerprint and PIN access round out this exceptional home.

425 Anita Drive, Pasadena

Listing courtesy of Listing Agent: Georges Rouveyrol (georges.rouveyrol@sothebys.realty) from Listing Office: Sotheby's International Realty.

260 Bellefontaine, Pasadena
$3,500,000
4 Beds ⋅ 4 Baths ⋅ DW26229288 MLS
Behind a canopy of mature trees, this fully reimagined 4-bedroom, 3.5-bath Pasadena residence unfolds across 2,271 sq ft on an extraordinary 0.49-acre lot. Soaring vaulted ceilings crowned in herringbone wood paneling set a cathedral-like tone, while a floor-to-ceiling stacked-stone fireplace anchors the great room in sculptural warmth. Wide-plank oak floors and plaster-textured walls are bathed in golden light from expanses of black-framed windows. The chef’s kitchen is a showpiece: custom oak cabinetry with brass hardware, a dramatic waterfall-edge stone island, slab stone backsplash, pot filler, black stainless appliances, and a statement stacked-stone hood beneath designer pendants. The primary bath is a private spa, with a freestanding soaking tub within a frameless glass wet room, marble-look walls, fluted wood accents, and brushed gold fixtures. French doors open from multiple rooms to a secluded brick courtyard, creating a seamless indoor-outdoor sanctuary for entertaining under the stars. Beyond, manicured lawns, a circular garden path, and a grand concrete motor court complete an estate-like setting rarely found in the city. Room to explore a pool or ADU. Luxury, privacy, and craftsmanship—all move-in ready.

260 Bellefontaine, Pasadena

Listing courtesy of Listing Agent: Jerry Lohman (jerry@americanfirstrealestate.com) from Listing Office: American 1st Real Estate.

2964 Lombardy, Pasadena
$3,500,000
4 Beds ⋅ 3 Baths ⋅ AR26156280 MLS
3043 Sq Ft Main Residence + 544 Sq Ft Guest House | Total 3,587 Sq Ft. Set behind a gated entry on a beautifully landscaped 0.37-acre lot, this Cape Cod-style estate blends timeless charm with generous living spaces. The approximately 3,043-square-foot main home offers 4 bedrooms and 3 bathrooms, providing flexible layouts ideal for both everyday living and elegant entertaining. A formal living room with brick fireplace and custom built-ins flows seamlessly into the dining room and a spacious kitchen featuring a center island and breakfast area. The inviting family room opens through French doors to a covered patio, creating a perfect setting for indoor-outdoor gatherings. The main level includes a guest suite or home office with a full bath. Upstairs, three well-appointed bedrooms share two full bathrooms, including the primary bedroom with built-ins and ample closet space. A detached two-car garage is complemented by a 544-square-foot guest house with full bath, ideal for visitors, extended family, or a private workspace. Outdoors, mature trees, flowering gardens, and expansive lawns offer a peaceful and private retreat. Ideally located near shopping, dining, parks, and major freeways, and situated within the highly regarded San Marino Unified School District, this exceptional property presents a rare opportunity to own a prestigious Pasadena estate. 3D Virtual Tour Available

2964 Lombardy, Pasadena

Listing courtesy of Listing Agent: Chee Seng Chiew (jasonchiew@gmail.com) from Listing Office: Wetrust Realty.

Information Deemed Reliable But Not Guaranteed. © 2026 CARETS ®

Based on information from CRISNet MLS as of All data, including all measurements and calculations of area, is obtained from various sources and has not been, and will not be, verified by broker or MLS. All information should be independently reviewed and verified for accuracy. Properties may or may not be listed by the office/agent presenting the information. The listing broker's offer of compensation is made only to participants of the MLS where the listing is filed.

How much is your home worth?

Get instant property value now!