Refine Search
Sort by
$1,499,000
5 Beds 3 Baths OC26046927 MLS
Nestled in the heart of highly sought-after Green Valley, perfectly situated just steps from the community park. Offering approximately 2,175 square feet, this beautifully upgraded two-story home features five bedrooms and two-and-a-half bathrooms with a versatile layout ideal for multi-generational living or today’s work-from-home lifestyle. The sought-after floor plan provides both comfort and privacy, with three bedrooms on the main level, including a spacious primary suite, and two additional bedrooms plus a half bath upstairs, creating excellent separation for family or guests. Thoughtful upgrades throughout include real wood and tile flooring, dual-pane windows, a newer roof, raised-panel doors, crown molding, tall baseboards, recessed lighting, and ceiling fans. The formal living room welcomes you with a cozy fireplace and French doors, perfect for gatherings. The fully remodeled and expanded chef’s kitchen is the heart of the home, showcasing granite countertops, designer tile backsplash, stainless steel appliances, a commercial-grade side-by-side Frigidaire refrigerator, new gas Bosch stove, built-in microwave, and custom soft-close cabinetry with pull-outs. An oversized island with a farmhouse sink and breakfast bar opens seamlessly to the expanded dining and family rooms, highlighted by a beautiful bay window and a second fireplace. The private backyard retreat is designed for year-round enjoyment with sliding glass door access, stylish pavers, raised planter beds, a six-person jacuzzi, and a covered patio ideal for outdoor dining and relaxing. The main-floor primary suite offers mirrored his-and-hers closets and an ensuite bath with a jetted soaking tub, while the secondary full bath has been remodeled with floor-to-ceiling stone finishes and spa-like details. Enjoy the Green Valley lifestyle with low HOA dues, three pools, two clubhouses, scenic greenbelts, and community events, all conveniently located near the 405 freeway, Costco, Sam’s Club, Home Depot, restaurants, entertainment, gyms, and highly regarded schools within walking distance.

10763 El Centro Avenue, Fountain Valley

Listing courtesy of Listing Agent: Lily Campbell (lily@lilycampbellteam.com) from Listing Office: First Team Real Estate.

$1,499,000
2 Beds 2 Baths PW26044281 MLS
This corner end unit at Sea Colony II offers what most units in the building do not: extra privacy, more natural light, and open ocean views from both the living space and primary suite. Positioned on the quieter edge of the building, it feels removed while still being steps from the sand and Main Street. Floor to ceiling glass brings in west facing light throughout the day, and the balcony becomes a true extension of the living space at sunset, with views of the ocean and Santa Monica Pier. The primary suite opens directly to the balcony, creating a rare indoor outdoor flow, with space for a work from home setup overlooking the water. The ensuite bath features dual sinks, a soaking tub, and a separate shower. A true second bedroom and full second bathroom offer flexibility for guests, a dedicated office, or long term living without compromise. An in unit washer and dryer add daily convenience, something buyers consistently prioritize in this building. The kitchen is designed to open into the living area, with quality appliances, generous storage, and a breakfast bar that keeps the space connected and functional. Two side by side parking spaces located next to the elevator and mail area make daily living easy, and a private, secure storage unit adds even more flexibility. The storage space is large enough for multiple bikes, storage racks, and boxes, with room to comfortably walk around. Sea Colony II remains one of the most secure and amenity rich communities on Neilson Way, offering 24 hour security, a pool, multiple spas, a fitness center, yoga room, sauna, generous guest parking, and controlled elevator access, all in the heart of Ocean Park. For buyers who understand this building and this stretch of Neilson Way, the combination of corner privacy, natural light, ocean views, a full second bath, in unit laundry, and prime parking makes this a standout opportunity.

2960 Neilson Way Unit 301, Santa Monica

Listing courtesy of Listing Agent: Kuvaal Patel (kuvaal@andersonreg.com) from Listing Office: eXp Realty of California Inc.

$1,499,000
2 Beds 2 Baths ML82034527 MLS
Welcome to this captivating home in the charming city of Moss Landing. Covering 2,400 square feet, this residence offers a comfortable and stylish living experience. The kitchen is a chef's delight, featuring granite countertops, built-in double ovens, a gas range, a pantry, a refrigerator, and a dishwasher. The home boasts a variety of flooring options, including travertine and wood, adding to its aesthetic appeal. Cozy up by the fireplace in the separate family room, which seamlessly flows into the dining area. This property is equipped with modern amenities such as built-in vacuum, skylights, high ceilings, and a walk-in closet. A spa/hot tub adds a touch of luxury, while double pane windows and a thermostat controller enhance energy efficiency. The utility room includes a washer and dryer for added convenience. Located in the North Monterey County Unified School District, this property is perfect for those seeking both comfort and functionality. Enjoy spectacular sunsets while hearing the crashing waves from the beach nearby. The lot offers generous space, including a barn and two-car garage, making it a must-see in Moss Landing. Photos coming soon!

260 Giberson Road, Moss Landing

Listing courtesy of Listing Agent: Robert R. Fernandez (robertfernandez@atlaspremierproperties.com) from Listing Office: Atlas Premier Properties.

$1,499,000
3 Beds 2 Baths ML82029214 MLS
Loved by the same family for nearly 30 years, this charming single-level home exudes warmth, comfort, and an easy Carmel Valley lifestyle. The flexible floor plan offers three bedrooms and two bathrooms, anchored by open, connected living and dining spaces that are ideal for everyday living and effortless entertaining. A versatile bonus room provides valuable extra space and could function as a fourth bedroom, cozy family room, playroom, or home officewhatever best suits your needs. Outside, a flat, fully fenced front yard is framed by majestic oaks creating a welcoming first impression and a safe place for kids and pets to play. Additional outdoor areas include raised garden beds, a private back patio perfect for al fresco dining, and an oversized greenhouse that extends the growing season and offers endless possibilities for those with a green thumb. This is a home that has been lovingly enjoyed for decades and is ready to be cherished by its next owners. With a wonderful mid-valley location, this is your chance to call Carmel Valley home!

9805 Carmel Valley Road, Carmel By The Sea

Listing courtesy of Listing Agent: Devon Meeker (devon@malonehodges.com) from Listing Office: Monterey Coast Realty.

$1,499,000
2 Beds 2 Baths LG25100574 MLS
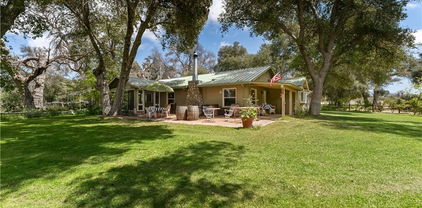
Ride, Relax & Live the dream on this 40 acre equestrian ranch - A Rare Opportunity! Welcome to Rancho de los Robles - where rustic charm meets the equestrian lifestyle. Nestled under the shade of old-growth majestic oak trees, this beautiful 40-acre horse ranch offers the perfect setting for anyone seeking the ultimate in country living. At the heart of the ranch is a charming 2-bedroom, 2-bath ranch-style home, radiating warmth, character, and tranquility. Step outside and discover a fully equipped equestrian setup, including 5-stall barn with tack room and hay loft, 10-stall mare motel, each stall complete with its own water source. Western arena with spectator stands, round pen, and dressage ring. 13 fenced pastures with electric tape - ready for rotational grazing. Water on the ranch is abundant and well-managed with 3 wells, static water at 32 feet, and 10,000-gallon storage tank. Enjoy the serene, fully stocked pond with a fountain and resident ducks—a true retreat. Fully self sustainable, with a solar array of 200 panels with battery backup system, capable of powering much of the ranch. Over 75% of the acreage is irrigated, allowing for the expansion of the existing one-acre Cabernet Sauvignon vineyard, which currently yields about 5,000 pounds/year of grapes. In addition to the vineyard, over 30 fruit trees provide a delicious bounty season after season. When its time to get away and explore, the ranch is a gateway to adventure with direct access to the Pacific Coast Trail, California Riding & Hiking Trail, and the North Mountain Wine Trail. Whether you're training horses, cultivating vines, or simply embracing nature, this is not just a property; it's a lifestyle. Make it your legacy, your retreat, your home. Schedule your private tour today - your equestrian dream ranch awaits!

29972 Chihuahua Valley Road, Warner Springs

Listing courtesy of Listing Agent: Kevin Houlas (kevinhoulas@firstteam.com) from Listing Office: First Team Real Estate.

$1,499,000
2 Beds 1 Baths ML81998600 MLS
*PRICE REDUCTION* Beautiful 15 acres with approximately 7-8 of Pinot Noir grapes. The former Flint's Winery has a year round artesian well that will keep the grapes irrigated year around. The residence is a 2 bedroom and 1 bathroom home attached to a 3280 square foot shop/cold storage facility formally used to bottle the wine and store in a temperature control atmosphere that is working. Perfect for a wine maker who wants to take their skills to the next level. Primary legal use is residential and agricultural related. The property is located is in the neighborhood of similar land use such as dairy and wineries. * Possible location for a medicinal cannabis growth farm.* THE ARTESIAN WELL IS QUITE VALUABLE DURING THE DROUGHT OTHER WINERIES WOULD PURCHASE WATER FROM THE PROPERTY OWNER.

13160 Cienega Road, Hollister

Listing courtesy of Listing Agent: Bill Lara (wlara2200@aol.com) from Listing Office: Silver Star Properties.

$1,499,000
3 Beds 2 Baths ML81972801 MLS
Come explore the great value this family friendly home has to offer! Situated in a well regarded neighborhood of Cambrian, you won't want to miss seeing how you can make this your own! Originally a 4 bedroom home converted to a 3 bedroom, it now boasts a very LARGE front bedroom once the wall was removed and a bay window installed. The home has fresh interior and exterior paint, new carpet, new LVP entry, new lighting, A/C and double pane windows. Being on a corner lot, you'll have plenty of space to entertain in the large backyard. Extra attic space with a pull down ladder offers convenient and out of site storage for all kinds of belongings. Great schools nearby include Almaden Elementary, John Muir Middle and Pioneer High School. Easy freeway access, close to Shopping, The Mall, Restaurants and Parks. This home offers so many possibilities and can be the perfect combination of comfort, convenience and community!

5098 Trenary Way, San Jose

Listing courtesy of Listing Agent: Elise Erwin (erwinhume@gmail.com) from Listing Office: CENTURY 21 Real Estate Alliance.

$1,499,000
4 Beds 3 Baths ML81898575 MLS Vista Park BLDG.
Vista Park Stunner! With 4 generously sized bedrooms, 2.5 bathrooms, & 1974 bright / spacious square footage, this beautifully pristine updated home enjoys the following features: *Full home interior and exterior paint *Freshly white painted cabinets with brushed nickel hardware *Enormous lot *Newer dual pane windows *5.5KWhr solar system, including a Tesla Powerwall for whole-house backup and solar operation during electrical grid loss *2018 Metal Roof *Ductless AC and heating is fully new and modern, with 7 separate zones of control - it is a top of the line Mitsubishi mini split system & unit in garage *Hard wired security cameras front and back *12x10 4.5x6 ft garden sheds *Earth quake emergency supplies area in rear yard: Locked metal contractors job box for outside storage, and a small shed with two 55 gal drinking water storage tanks *Updated / refinished flooring *inviting hearth fireplace. Cedar floor in master & hardwood kitchen resurface to be completed by close of escrow.

San Jose

Listing courtesy of Listing Agent: Laura Miller (lauramiller@kw.com) from Listing Office: Keller Williams Realty.

$1,498,999
4 Beds 4 Baths ML82050073 MLS
Welcome to 9632 Cherrywood Ct, Gilroy 95020 - a move in ready home, nested in one of the area most desirable neighborhoods with access to TOP rate CHRISTOPHER HIGH SCHOOL. This beautiful home offer 1 STUDIO - 3 BEDS - 1 LOFT - 3 full BATH and one half BATH. The main house located on a quiet cul-de-sac with 3370 sf of refined living space on 8243 sf lot, spacious family room w. fireplace, gourmet kitchen boasting a oversize center island, stainless steel appliances. The retreat's luxurious primary suite features a double sink vanity, oversized soaking tub, separate stall shower & generous walking closet design for both style & comfort. The spacious STUDIO with full kitchen, full bath, & walking closet. Step outside to the backyard, featuring a beautiful design patio, three tier water fountain & charming gazebo for outdoor gatherings. The house nested on a quiet cul-de-sac with ample parking. This residence prime location near schools, Sunrise parks, Gilroy Outlet shopping, Gilroy garden & Hwy 101 & NO HOA. This beautiful residence offers both refined living & smart investment value home. A must see. AS IS SALE

9632 Cherrywood Court, Gilroy

Listing courtesy of Listing Agent: Eric Nguyen (ericrealtor168@gmail.com) from Listing Office: Alliance Bay Realty.

$1,498,900
5 Beds 4 Baths FR25134105 MLS
Exquisite Estate House, CHARMING SFR COTTAGE, DARLING STUDIO, TRAVERTINE, HARDWOOD FLOOR AND CURATED ARTISAN FINISHES. FULLY FENCED, DRIP-IRRIGATED VIA WELL-FED YEAR ROUND POND, ESTABLISHED AGRICULTURAL USE AND EQUESTRIAN CAPABLE. Experience a comfortable refined Manor in the Foothills of Yosemite with almost 7000 sq ft (between three living areas) at the Lyons Vineyard Estate. Remarkable 28+ acre TWO HOME AND STUDIO compound just 15 minutes from historic Mariposa and about an hour from Yosemite Main Gate. This rare property has natural beauty, perfect private retreat, award winning boutique vineyard, successful rental, and extensive horseback riding. Pan for gold in your private stream, throw in a private airport supporting substantial private aircraft just out of hearing distance and this is a GEM. The particulars: Main Estate House 5188 sqft. Completely remodeled from frame out in 2008 w/travertine, hardwood, granite and artisan finishes. The curated contents of exceptional taste include Waterford Chandeliers, fine artwork, classy furnishings and are negotiable. This is an unparalleled turn-key offering. The Charming SFR Cottage 960 sq ft 2bd/1ba and 600sf detached garage. Cute 704sf Studio w/bathroom is attached to a 4-vehicle carport and ideal for a conversion to bunkhouse, extra family visitors, or Vinter. Eight acres of mature award winning grapes, four each Cab and Syrah professionally maintained with a drip irrigated well-fed pond. The wine cellar is located in the main residence and holds over 1800 bottles. Enjoy your exceptional red wine on several balconies while stargazing or watching friends ride. The Estate has been home to horses for many years and​​‌​​​​‌​​‌‌​​‌​​​‌‌​​​​​‌​​​‌‌​​​‌‌‌​​​ fenced.

7551 Hunters Valley Road, Mariposa

Listing courtesy of Listing Agent: Richard Ballinger (rballinger@realtyconcepts.com) from Listing Office: Realty Concepts, Ltd..

$1,498,888
3 Beds 2 Baths ML82060702 MLS
Welcome to 3305 Merrimac Drive, one of West San Jose's most convenient neighborhoods. Offering spacious living areas, beautiful hardwood flooring, and tasteful updates throughout. This home provides the perfect blend of warmth, functionality, and everyday living. Inviting kitchen features slab granite counters, abundant cabinetry and a garden window. The spacious living room is light and bright with plantation shutters, wood floors and crown molding. The cozy separate family room completes this home and is centered around a brick fireplace. Two beautifully remodeled bathrooms offer a clean and modern feel. Complete with Shaker style vanities, walk-in showers and contemporary finishes. The 400 s.f. bonus room offers extra living space and views of the yard and is permitted but not included in the square footage. Step outside to a private backyard designed for year-round enjoyment with multiple entertaining spaces, patio dining, and room to relax or garden. The large corner lot offers a huge side yard and RV parking. Conveniently located near parks, shopping, dining, major commute routes, Valley Fair, and downtown Campbell, this home offers the lifestyle today's buyers are searching for. The neighborhood also provides convenient access to schools, parks, and nearby shopping.

3305 Merrimac Drive, San Jose

Listing courtesy of Listing Agent: Darcey Arena (darcey@casadivinarealestate.com) from Listing Office: Compass.

$1,498,888
3 Beds 3 Baths ML82060693 MLS
Beautifully reimagined and truly move-in ready, this 3-bedroom, 2.5-bath single-family home offers 1,862 sq ft of thoughtfully designed living space in the desirable Berryessa neighborhood. Over $200K has been invested in the interior renovation, creating a refined, cohesive aesthetic with elevated finishes throughout. The light-filled floor plan features soaring ceilings, spacious living and dining areas, a beautifully updated kitchen, and stylishly remodeled bathrooms. Every detail has been carefully curated to balance modern sophistication with everyday comfort. Step outside to a private backyard retreatperfect for outdoor dining, entertaining, or simply relaxing and enjoying the California lifestyle. Ideally located near shopping, dining, major commute routes, and Silicon Valley employment centers. A rare opportunity to own an extensively renovated home where quality, design, and convenience come together seamlessly.

1620 Pala Ranch Circle, San Jose

Listing courtesy of Listing Agent: Mindy Ni (mindynirealtor@gmail.com) from Listing Office: Coldwell Banker Realty.

$1,498,888
3 Beds 3 Baths OC26186931 MLS
Welcome to 5 Wadsworth in the coveted Northwood community. First time offered for sale in decades, this remarkable 3 bedroom, 2.5 bathroom residence reflects true pride of long term ownership, meticulously maintained from top to bottom. Pristine curb appeal begins with low maintenance artificial turf. Upon entry, a dramatic staircase sits adjacent to the foyer, setting a sophisticated tone that opens into a grand formal living room and formal dining room with striking high ceilings, matching chandeliers, and elegant Hunter Douglas window coverings, including classic plantation shutters. The bright interior shines with all new paint and updated energy efficient dual pane windows. Enjoy multiple living spaces, including a cozy family room featuring an updated fireplace accented by tumbled marble and a custom built in entertainment center. Chefs will love the beautiful kitchen, fully equipped with white cabinetry, a clutter free appliance garage, granite countertops, tumbled marble backsplash, a premium gas cooktop, and an electric oven. The thoughtful layout features a convenient first-floor guest powder room with a granite vanity and a dedicated inside laundry room. One of the spacious secondary bedrooms offers a versatile built in with a Murphy bed, perfect for guests or a home office. Upstairs, the second bathroom has been beautifully updated with tumbled marble and a soaking tub. The luxurious primary en-suite serves as a private retreat, offering a walk-in closet and updated walk in shower with new glass enclosure. Outside, the cozy, private backyard sanctuary features a protective patio cover and premium system pavers. Complete peace of mind comes from an upgraded water heater and modernized HVAC. Located in a highly desirable Irvine neighborhood near top-tier schools, this turnkey gem is ready for its next chapter!

5 Wadsworth, Irvine

Listing courtesy of Listing Agent: Nancy Aynehchi (NancyAynehchi@firstteam.com) from Listing Office: First Team Real Estate.

$1,498,888
4 Beds 3 Baths PW26172986 MLS
DON’T MISS OUT on this TURNKEY and spacious POOL home located at the end of a peaceful cul-de-sac in one of Anaheim’s highly desired neighborhoods! To start off, this stunning home boasts 4 bedrooms and 3 bathrooms including a primary suite with its own luxurious bathroom and walk-in closet! Upstairs, a unique feature of this home ready for your imagination are the expansive BONUS ROOMS that offer the potential for a 5th, 6th and 7th bedroom or an office, gym, game room, etc!! The thoughtfully designed open and functional floor plan provides light-filled interiors and includes tasteful modern upgrades throughout - ideal for both everyday comfort and elevated entertaining! Step inside to discover the striking open-concept kitchen containing high-end quartz countertops, a large center island, a farmhouse sink overlooking the backyard and white shaker cabinets with self-closing drawers! Along with the remodeled kitchen there will be a complete stainless steel appliance package and wine fridge included! Another unique feature of this home is a step-down living area complete with a cozy fireplace and flows seamlessly into the spacious extra family room which also contains a wet bar! The living and dining areas flow seamlessly to the kitchen area on one end and the backyard patio on the other making the entire space inviting and entertaining for families of all sizes! For the exterior, the front yard contains an attractive curb appeal and walkway that leads to the inviting front entry while the spacious and private backyard contains a patio area, a sparkling pool and a grass yard area all setting the stage for unforgettable future family gatherings and year-round enjoyment! In addition, this home offers new LED recessed lighting, premium water-proof laminate flooring, convenient in-house washer and dryer hookups, copper plumbing and a central air/heating system! To top it all off, this home is located just minutes away from endless entertainment at Disneyland and Downtown Disney both containing beloved restaurants, stores, attractions and more! Move-in-ready, meticulously updated and located in one of Anaheim’s most desired neighborhoods, this gem is a true standout.

1639 S Camrose Way, Anaheim

Listing courtesy of Listing Agent: Adrian Lopez (Adrian.Lopez@cballiance.net) from Listing Office: Coldwell Banker Envision.

$1,498,888
7 Beds 5 Baths NDP2606482 MLS
Welcome to 30349 & 30351 Cool Valley Lane, a rare 3.24-acre estate featuring two single-story homes, breathtaking Palomar Mountain views, a resort-style pool and spa, and outstanding income potential. The 3,492 sq. ft. main residence offers 4 bedrooms, 3 bathrooms, a dedicated office, an open-concept kitchen and family room with fireplace, walk-in pantry, luxury vinyl flooring, and Pella windows that fill the home with natural light. The detached 1,400 sq. ft. guest home features 3 bedrooms, 2 bathrooms, a two-car garage, a private fenced yard, and currently generates $3,200 per month in rental income, making it ideal for extended family, guests, or supplemental income. The usable 3.24 acres include a majestic oak tree, chicken coop, animal enclosure, and plenty of room to enjoy peaceful country living. Whether you're seeking a multi-generational compound, investment opportunity, or private retreat, this exceptional property offers the perfect blend of privacy, versatility, and scenic beauty.

30349 Cool Valley Lane, Valley Center

Listing courtesy of Listing Agent: Rebecca Meier (homes@rebeccameier.com) from Listing Office: Compass.

$1,498,888
4 Beds 3 Baths NP26126434 MLS
948 Malibu Canyon Road is nestled within the coveted Heritage Hills community, this beautifully updated 4-bedroom, 3-bathroom residence holds approximately 2,507 square feet of refined California living, set on an elevated lot with greenbelt backing, sweeping city light views, and the kind of privacy that is increasingly rare to find. Thoughtfully curated throughout, the home features a remodeled kitchen with Caesarstone quartz countertops, engineered hardwood floors, updated bathrooms, and expansive Milgard dual-pane windows that bathe every room in natural light. Premium James Hardie fiber cement siding, solar panels, and EV charging capability speak to a home that has been maintained and upgraded with genuine intention. The private backyard, with no direct rear neighbors, offers a serene retreat framed by the greenbelt and the glow of evening city lights. Top-rated schools, scenic trails, dining, and shopping are all within easy reach. No HOA. Turnkey condition. Move-in ready.

948 Malibu Canyon, Brea

Listing courtesy of Listing Agent: Derrick Jackson Jr. (maroonvocals1@gmail.com) from Listing Office: Coldwell Banker Realty.

$1,498,800
4 Beds 3 Baths ML82060700 MLS
Welcome to this charming 4-bedroom, 2.5-bath single-family home in the convenient Berryessa neighborhood. Situated at the end of a quiet court, this two-story home welcomes you with a spacious living room featuring bright windows, vaulted ceilings, and a cozy fireplace. A nearby half bath adds convenience. The living room flows into the modern kitchen, showcasing sleek countertops and backsplash, stainless steel appliances, white shaker-style cabinetry, and a breakfast bar with pendant lighting. The connected dining area opens to the bright family room with view windows and a sliding door to the backyard, creating seamless indoor-outdoor living. Upstairs, a skylight brightens the staircase. The spacious primary suite offers vaulted ceilings, a walk-in closet, and an en-suite bath with dual vanities, a soaking tub, and a stall shower. Three additional bedrooms provide space for family and guests and share a hallway bath with a shower-over-tub. The backyard features fruit trees. Other features include recessed lighting and an attached garage. Conveniently located near restaurants, grocery stores, shopping, and with easy access to Highways 101, 880, and 680, offering a short commute to major tech companies. Don't miss this great opportunity!

1287 Thorn Valley Court, San Jose

Listing courtesy of Listing Agent: Xiaozhu Kang (xzhkang@gmail.com) from Listing Office: Coldwell Banker Realty.

$1,498,800
4 Beds 3 Baths OC26183664 MLS
Welcome to 61 Distant Star, a beautiful 2-story corner-lot/end-unit home in Portola Springs’ Ironwood neighborhood, offering exceptional privacy, space, natural light, and resort-style living. Its prime corner location, with no neighboring home directly adjacent on one side, provides a peaceful, private setting rarely found in the community. This 4-bedroom plus loft, tech-center/office, 3-full-bath home offers approximately 2,400 square feet of versatile living space. The main level features a bedroom ideal for an office or guest room, full bath, and attached two-car garage. The open-concept living area features a modern kitchen with granite countertops, stainless-steel appliances, abundant cabinetry, and a spacious pantry. Large windows fill the home with natural light, while the living area opens to a private patio perfect for relaxing, BBQs, and entertaining. Upstairs, the spacious primary suite includes a walk-in closet and ensuite bath with soaking tub, separate shower, and dual vanities. Two additional bedrooms, full bath, laundry room, tech-center/office, and bonus loft complete the second level. The loft is ideal for a home theater, entertainment center, office, study, or family room. Additional highlights include recessed lighting, ample storage, linen closet, newer carpet, and newer side-by-side refrigerator. This turnkey home is perfect for buyers seeking comfort, privacy, and a premium Irvine location. Portola Springs offers multiple pools and spas, sports courts, parks, playgrounds, hiking and biking trails, and beautifully maintained community spaces. Conveniently located near the 133 and 241 Toll Roads, 5, 405, and 55 freeways, top-rated Irvine schools (Portola HS - The #1 Ranked HS in Irvine), shopping, restaurants, Costco, UC Irvine, and John Wayne Airport. A rare opportunity to own a spacious, beautifully maintained and exceptionally private corner-lot home in Portola Springs with a property tax rate that is much lower than adjacent Great Park neighborhoods. Come experience 61 Distant Star and discover your own private retreat.

61 Distant Star, Irvine

Listing courtesy of Listing Agent: James Hoppe (CosteraRealty@gmail.com) from Listing Office: Costera Luxury Properties.

$1,498,800
3 Beds 3 Baths WS26135435 MLS
Rare opportunity in a prime Arcadia location! Situated on an 8,762 sq. ft. lot in one of Arcadia's most desirable neighborhoods, this property offers endless potential to renovate, expand, build a custom dream home, or add a possible ADU (buyer to verify). The existing home features 3 bedrooms, 3 bathrooms, including 2 en-suite bedrooms, and approximately 1,831 sq. ft. of living space. Brand-new roof installed in Dec 2025. Located in the award-winning Arcadia Unified School District and just minutes from Santa Anita shopping, dining, parks, and entertainment. Convenient access to the 210 and 605 Freeways while enjoying a quiet residential setting. Excellent opportunity for homeowners, investors, or developers. Buyer to verify all building, zoning, and ADU requirements with the City of Arcadia.

613 Santa Cruz, Arcadia

Listing courtesy of Listing Agent: MABLE YU (mblyu@yahoo.com) from Listing Office: UNICAL REALTY MART.

$1,498,500
4 Beds 3 Baths CV26144091 MLS
CUSTOM BUILT MID-CENTURY RANCH STYLE IN CLAREMONT VILLAGE. Quality built by Don Hershey, this 4 bedroom, 3 bathroom residence offers comfortable space in one of Claremont’s most recognized settings. The interior is designed for practical daily living, with a flexible layout that supports everyday routines, hosting, remote work, hobbies, and overnight guests. Four bedrooms provide useful options for a home office, creative room, fitness area, or additional guest space, while three bathrooms add comfort and convenience. Natural light and a thoughtful connection to the yard help the home feel open, calm, and easy to enjoy. Outside, the property continues to impress with a solar-heated saltwater pool, mature edible landscaping, and low drip irrigation system throughout the property. Grapefruit, orange, lime, lemon, fig, pomegranate, and mandarin trees add color, fragrance, shade, and seasonal harvests through much of the year. Paid off solar panels, an EV charger, and a water conditioner add practical value for buyers who appreciate efficient systems and thoughtful upgrades. Located in the Claremont Village, this property offers easy access to dining, shops, parks, and renowned The Claremont Colleges. Drive by today and enjoy the picturesque tranquil setting!

666 W 9th Street, Claremont

Listing courtesy of Listing Agent: Geoffrey Hamill (geoff@geoffhamill.com) from Listing Office: Vista Sotheby's International.

$1,498,000
3 Beds 3 Baths 26987937 MLS
Nestled on a picture-perfect, tree-lined street in Southeast Pasadena's highly coveted Daisy-Villa neighborhood, this character-filled single-level 1940s traditional home sits on a spacious 8,536 sq ft professionally landscaped corner lot. Tastefully remodeled and reimagined by an architect in 2021 for the owners' growing family, the residence perfectly balances vintage charm with modern luxury. Step inside to a warm and inviting living room featuring original honey-hued hardwood floors, custom built-in shelving with an integrated desk, a decorative fireplace, and a large picture window framing distant views of the San Gabriel Mountains. The sunny formal dining room boasts a classic bay window and French doors that open to an expansive Ipe wood deck with a grapevine-draped pergola, creating a seamless indoor-outdoor flow for al fresco dining. The chef's kitchen is meticulously designed with upscale Thermador appliances, Caesarstone countertops, Forbo Marmoleum flooring, a stainless-steel farm sink with a Dornbracht faucet, hot and cold filtered water, a laundry alcove with a Miele front-load washer and dryer, and an adjacent powder room. The open kitchen flows into a step-down family/media room with a breakfast bar and a second decorative fireplace with a door that opens to a tranquil covered patio. The private bedroom wing is thoughtfully laid out. Retreat to the primary suite, flooded with morning sunlight, featuring a spacious walk-in custom closet and a luxe, spa-like bath with premium Waterworks fixtures, a freestanding vanity with brass pulls, and a roomy rainfall shower with handheld wand. Down the hall from the primary, you will find two equally balanced guest bedrooms and a refreshed vintage bathroom featuring a tub/shower combo and newer fixtures. Outdoors, the large, fully fenced and hedged backyard is a private oasis. It offers a secure grassy play area anchored by a mature lemon tree, surrounded by numerous lush plants and trees. In the evenings, integrated outdoor spotlights and pathway lights throughout both the front and backyard illuminate the grounds, creating a beautifully dramatic and welcoming environment. The property features a detached 2-car garage (~523 sq ft) with an automatic opener, a hot/cold water utility sink, and a direct connection to the sewer line offering strong potential for a future ADU or home office (buyer to verify). Adjacent to the garage, a large gate opens to the side yard, offering convenient recreational vehicle parking. Additional upgrades include updated plumbing and electrical, and a newer (2022) mini-split HVAC system. Located just moments away from top-rated schools like Willard Elementary, Lamanda Park Branch Library, Eaton Blanche Park, Rosebud Cafe, and the Wild Parrot Brewery.

93 S Daisy Avenue, Pasadena

Listing courtesy of Listing Agent: Ross Carter (ross.carter@camoves.com) from Listing Office: Coldwell Banker Realty.

$1,498,000
3 Beds 3 Baths 26987937 MLS
Nestled on a picture-perfect, tree-lined street in Southeast Pasadena's highly coveted Daisy-Villa neighborhood, this character-filled single-level 1940s traditional home sits on a spacious 8,536 sq ft professionally landscaped corner lot. Tastefully remodeled and reimagined by an architect in 2021 for the owners' growing family, the residence perfectly balances vintage charm with modern luxury. Step inside to a warm and inviting living room featuring original honey-hued hardwood floors, custom built-in shelving with an integrated desk, a decorative fireplace, and a large picture window framing distant views of the San Gabriel Mountains. The sunny formal dining room boasts a classic bay window and French doors that open to an expansive Ipe wood deck with a grapevine-draped pergola, creating a seamless indoor-outdoor flow for al fresco dining. The chef's kitchen is meticulously designed with upscale Thermador appliances, Caesarstone countertops, Forbo Marmoleum flooring, a stainless-steel farm sink with a Dornbracht faucet, hot and cold filtered water, a laundry alcove with a Miele front-load washer and dryer, and an adjacent powder room. The open kitchen flows into a step-down family/media room with a breakfast bar and a second decorative fireplace with a door that opens to a tranquil covered patio. The private bedroom wing is thoughtfully laid out. Retreat to the primary suite, flooded with morning sunlight, featuring a spacious walk-in custom closet and a luxe, spa-like bath with premium Waterworks fixtures, a freestanding vanity with brass pulls, and a roomy rainfall shower with handheld wand. Down the hall from the primary, you will find two equally balanced guest bedrooms and a refreshed vintage bathroom featuring a tub/shower combo and newer fixtures. Outdoors, the large, fully fenced and hedged backyard is a private oasis. It offers a secure grassy play area anchored by a mature lemon tree, surrounded by numerous lush plants and trees. In the evenings, integrated outdoor spotlights and pathway lights throughout both the front and backyard illuminate the grounds, creating a beautifully dramatic and welcoming environment. The property features a detached 2-car garage (~523 sq ft) with an automatic opener, a hot/cold water utility sink, and a direct connection to the sewer line offering strong potential for a future ADU or home office (buyer to verify). Adjacent to the garage, a large gate opens to the side yard, offering convenient recreational vehicle parking. Additional upgrades include updated plumbing and electrical, and a newer (2022) mini-split HVAC system. Located just moments away from top-rated schools like Willard Elementary, Lamanda Park Branch Library, Eaton Blanche Park, Rosebud Cafe, and the Wild Parrot Brewery.

93 S Daisy Ave, Pasadena

Courtesy of Coldwell Banker Realty, Ross Carter - CA DRE#01190160

$1,498,000
5 Beds 3 Baths WS26201251 MLS
Gorgeous executive hilltop home in highly desirable North Chino Hills, ideally located next to a peaceful park with beautiful mountain views. This spacious 5-bedroom, 3-bathroom home offers an open and airy floor plan with soaring ceilings and abundant natural light. The main level features one bedroom and a full bathroom, ideal for guests, extended family, or a home office. The spacious gourmet kitchen includes a center island, upgraded cabinetry, built-in appliances, ample storage, and a cozy dining area, opening to the inviting family room with a gas fireplace. Upstairs, the expansive primary suite offers dual sinks, a vanity area, soaking tub, separate walk-in shower, and a large walk-in closet. Additional bedrooms provide plenty of space for family, guests, or a bonus room. Fresh interior and exterior paint, upgraded tile flooring, custom window coverings, and a convenient individual laundry room add to the home’s comfort and functionality. The professionally landscaped backyard features a covered patio, BBQ area, citrus trees, and a separate gardening area, all overlooking the park and distant mountain views. The home also offers a spacious 3-car garage with direct access. Conveniently located near Costco, 99 Ranch Market, parks, shopping centers, and major freeways including the 60 and 71. A wonderful opportunity to own a spacious and beautifully maintained home in North Chino Hills.

1512 Rancho Hills drive, Chino Hills

Listing courtesy of Listing Agent: XIUKUI LI (kevinrealtorli8@gmail.com) from Listing Office: Pinnacle Real Estate Group.

$1,498,000
3 Beds 2 Baths ML82060828 MLS
Charming and move-in ready single-family home nestled in the area's premier neighborhood. Featuring 3 bedrooms, 2 bathrooms, this home has been thoughtfully upgraded inside and out. The bright, open-concept floor plan creates a seamless flow between the living, dining, and kitchen areas, complemented by engineered hardwood flooring and a beautiful stone fireplace. The remodeled kitchen features a large center island and upgraded appliances, including a GE range and Miele dishwasher. Three comfortable bedrooms and two beautifully remodeled bathrooms offer flexibility for everyday living. Premium GROHE fixtures and Porcelanosa tile add a refined touch. Major improvements include copper plumbing, whole-house electrical rewiring, updated outlets, a 200-amp electrical panel, a whole-house water filtration and softening system, and a brand-new roof. Additional features include solar-powered exterior lighting, phone-controlled irrigation, and a smart thermostat. Outside, enjoy a low-maintenance backyard with extensive hard scaping perfect for relaxing with great potential for future expansion. Conveniently located near Costco, Whole Foods, Trader Joes, restaurants, parks, and everyday amenities, with easy access to Highways 85 and 87. Come and fall in love with this gem!

5063 Corbin Avenue, San Jose

Listing courtesy of Listing Agent: Sharon Wang (swang.bayrealty@gmail.com) from Listing Office: Keller Williams Thrive.

$1,498,000
4 Beds 3 Baths ML82060805 MLS
A rare blend of historic character and modern luxury, ideally positioned between Downtown San Jose and Willow Glen. Completely reimagined 4-bedroom, 3-bathroom home nestled in a charming, established San Jose neighborhood. A gated long driveway leads to a spacious backyard-perfect for entertaining, gardening, or simply enjoying California living. Thoughtfully updated throughout, this 1,800 sq ft residence blends original architectural character with high-end modern finishes. Step inside to find an open, light-filled living and dining area with rich hardwood floors and elegant lighting. The updated kitchen offers sleek finishes and ample space for the home chef, while the spacious bedrooms and beautifully renovated bathrooms provide comfort and versatility for families, multigenerational households, or savvy investors. Enjoy a private front porch perfect for morning coffee or evening relaxation, plus the rare convenience of a private gated driveway - all in a walkable neighborhood just minutes from Downtown San Jose, major freeways, shopping, and dining. Don't miss this rare opportunity to own a beautifully reimagined piece of San Jose charm. Freshly landscaped grounds and abundant natural ight throughout make this a true must-see.

75 W William Street, San Jose

Listing courtesy of Listing Agent: Alma D Castro (alma.castro@cbnorcal.com) from Listing Office: Coldwell Banker Realty.

Information Deemed Reliable But Not Guaranteed. © 2026 CARETS ®

Based on information from CRISNet MLS as of All data, including all measurements and calculations of area, is obtained from various sources and has not been, and will not be, verified by broker or MLS. All information should be independently reviewed and verified for accuracy. Properties may or may not be listed by the office/agent presenting the information. The listing broker's offer of compensation is made only to participants of the MLS where the listing is filed.