Refine Search
Sort by
547 Palisades Beach Road, Santa Monica
$35,000,000
7 Beds ⋅ 11 Baths ⋅ 26871827 MLS
An architectural masterpiece, this one-of-a-kind beachfront estate is a statement in modern design excellence. Custom designed by the acclaimed XTEN Architecture, 547 Palisades Beach Road spans four levels and was built with uncompromising attention to detail along one of Santa Monica's most sought-after stretches of coastline. The main level offers seamless indoor-outdoor living, with floor-to-ceiling glass doors opening to a sweeping backyard overlooking the ocean. A sleek black-tile lap pool and spa are surrounded by teak decking, built-in seating, multiple lounge and dining areas, a clean-lined lawn, and a fully equipped outdoor kitchen, all set against breathtaking panoramic coastal views. Inside, the architecture speaks for itself. Crisp lines, soaring volumes, and a curated mix of refined and natural finishes establish a setting that is both visually bold and remarkably serene. The open living and dining areas are anchored by a minimalist chef's kitchen, outfitted with integrated appliances, smooth cabinetry, and a large island that blends function and form with ease. The second floor features four generous en-suite guest bedrooms, while the entire top level is dedicated to the primary suite, a private, light-filled retreat that opens to an expansive terrace spanning the full width of the home with sweeping ocean views. The suite also includes a spa-like bath and dual dressing rooms, combining luxury with intention. The lower level includes a theater, gym, bar, wine storage, laundry, and staff quarters with its own entrance. A detached guest house above the garage features a living area, bedroom, bathroom, and balcony. Additional highlights include a four-car subterranean garage with car lift, full outdoor bath and rinse shower, and integrated smart home security. 547 Palisades Beach Road is modern coastal architecture at its finest, striking in execution, serene in experience, and unmatched in its setting.

547 Palisades Beach Road, Santa Monica

Listing courtesy of Listing Agent: David Kramer (info@davidkramer.com) from Listing Office: Compass.

547 Palisades Beach Rd, Santa Monica
$35,000,000
7 Beds ⋅ 11 Baths ⋅ 26871827 MLS
An architectural masterpiece, this one-of-a-kind beachfront estate is a statement in modern design excellence. Custom designed by the acclaimed XTEN Architecture, 547 Palisades Beach Road spans four levels and was built with uncompromising attention to detail along one of Santa Monica's most sought-after stretches of coastline. The main level offers seamless indoor-outdoor living, with floor-to-ceiling glass doors opening to a sweeping backyard overlooking the ocean. A sleek black-tile lap pool and spa are surrounded by teak decking, built-in seating, multiple lounge and dining areas, a clean-lined lawn, and a fully equipped outdoor kitchen, all set against breathtaking panoramic coastal views. Inside, the architecture speaks for itself. Crisp lines, soaring volumes, and a curated mix of refined and natural finishes establish a setting that is both visually bold and remarkably serene. The open living and dining areas are anchored by a minimalist chef's kitchen, outfitted with integrated appliances, smooth cabinetry, and a large island that blends function and form with ease. The second floor features four generous en-suite guest bedrooms, while the entire top level is dedicated to the primary suite, a private, light-filled retreat that opens to an expansive terrace spanning the full width of the home with sweeping ocean views. The suite also includes a spa-like bath and dual dressing rooms, combining luxury with intention. The lower level includes a theater, gym, bar, wine storage, laundry, and staff quarters with its own entrance. A detached guest house above the garage features a living area, bedroom, bathroom, and balcony. Additional highlights include a four-car subterranean garage with car lift, full outdoor bath and rinse shower, and integrated smart home security. 547 Palisades Beach Road is modern coastal architecture at its finest, striking in execution, serene in experience, and unmatched in its setting.

547 Palisades Beach Rd, Santa Monica

Courtesy of Compass, David Kramer - CA DRE#00996960

510 Stonewood Drive, Beverly Hills
$35,000,000
4 Beds ⋅ 5 Baths ⋅ 26870405 MLS
Once in a generation opportunity to acquire and build a masterpiece estate in the most prime location in Beverly Hills. A rare double lot totaling 1.6+ acres, located at the end of a serene cul-de-sac and perched above the city. Plans just shy of 20,000 square feet over two stories, have been carefully designed by Noah Walker of award winning Walker Workshop, and all discretionary approvals have been obtained over a painstaking 4 year + process. The expansive home features floating walkways, garden courtyards, a private drive with security house, floor to ceiling pocketing doors, an automatic awning systems, and a 395 foot infinity pool showcasing views of the city and ocean. If built, the value is projected to be $100m +. This offering includes the neighboring property, 520 Stonewood Dr. Each property is also available individually for $17,500,000 each.

510 Stonewood Drive, Beverly Hills

Listing courtesy of Listing Agent: Tyrone McKillen (tyrone@plusrealestate.com) from Listing Office: Plus Real Estate.

510 Stonewood Dr, Beverly Hills
$35,000,000
4 Beds ⋅ 5 Baths ⋅ 26870405 MLS
Once in a generation opportunity to acquire and build a masterpiece estate in the most prime location in Beverly Hills. A rare double lot totaling 1.6+ acres, located at the end of a serene cul-de-sac and perched above the city. Plans just shy of 20,000 square feet over two stories, have been carefully designed by Noah Walker of award winning Walker Workshop, and all discretionary approvals have been obtained over a painstaking 4 year + process. The expansive home features floating walkways, garden courtyards, a private drive with security house, floor to ceiling pocketing doors, an automatic awning systems, and a 395 foot infinity pool showcasing views of the city and ocean. If built, the value is projected to be $100m +. This offering includes the neighboring property, 520 Stonewood Dr. Each property is also available individually for $17,500,000 each.

510 Stonewood Dr, Beverly Hills

Courtesy of Plus Real Estate, Tyrone McKillen - CA DRE#01915539

15 Hidden Valley Lane, Woodside
$35,000,000
6 Beds ⋅ 9 Baths ⋅ ML82045742 MLS
This extraordinary Woodside estate spans 6.4 level acres w/sun-swept vineyards & western hill views. The compound comprises multiple architecturally significant buildings, including the main residence, guest house, a multi-room wellness studio w/wine cellar & 6-car garages and one with an adjacent room. Designed for exceptional privacy & self-sufficiency, the property features a 35kW photovoltaic solar system, a 125kW whole-house backup generator, A comprehensive, enterprise-grade infrastructure includes a network w/fiber connectivity linking each building to the main racks, supported by a firewall, 26 ethernet switches, & 15 Wi-Fi access points. A whole-house audio system & Lutron-app controlled light further elevate the living experience. The grounds are equally compelling, with a tennis court, sport court, & approximately 2 acres of Pinot Noir grafted aged vines. A whimsical designed 3-tree playhouse & fort adds a rare & enchanting element to the landscape. The result is a true sanctuary--where architectural beauty, advanced infrastructure and natural surroundings converge in one of Silicon Valley's most exceptional settings.

15 Hidden Valley Lane, Woodside

Listing courtesy of Listing Agent: Brent & Mary Gull... (mary@gullixson.com) from Listing Office: Compass.

29000 Cliffside Drive, Malibu
$34,999,000
5 Beds ⋅ 6 Baths ⋅ 26904337 MLS
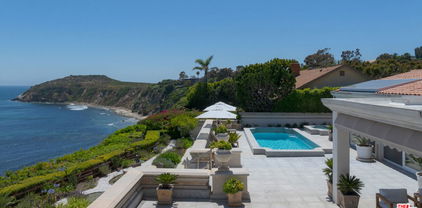
Experience palatial elegance and abundant natural light in this stunning Cliffside Drive estate, offering breathtaking ocean, island, and coastline views. Perched above Dume Cove, this remarkable property includes deeded beach rights to the exclusive Little Dume/Riviera III beach, ensuring private access to one of the area's most coveted stretches of sand. Set behind beautiful gates on over an acre of majestic blufftop, the residence boasts over 100 feet of view frontage. Designed for unforgettable entertaining and unparalleled comfort, this single-level home is a masterpiece of luxury and sophistication. Spacious rooms are adorned with exquisite details, including magnificent glass entry doors, multiple skylights and fireplaces, elegant moldings, and wainscoting. The residence offers generous built-in cabinets and storage, ensuring both style and functionality. The seamless indoor-outdoor flow leads to dramatic terraced patios that provide panoramic sunrise-to-sunset views, creating an ideal setting for recreation, al fresco dining, and gatherings large and small. The ocean-view kitchen is a chef's dream, featuring a vast skylight that bathes the space in natural light, top-of-the-line appliances, and dual islands that offer ample preparation and serving space. Just outside, an all-season ocean-view dining patio is complete with a barbecue and a massive stone table, perfect for hosting memorable meals with family and friends. Additional highlights include a covered outdoor living room and a blufftop dining patio, perfectly situated for sunset dinners as the lights of the Queen's Necklace twinkle on the horizon. The property also features a lovely swimming pool and spa with a surrounding lounging deck, set against a backdrop of perfectly manicured landscaping that enhances the home's serene and private ambiance. The bedrooms are equally impressive, with the primary suite offering a luxurious retreat from the world. This getaway-from-it-all space opens onto the poolside patio and features a cozy fireplace sitting area, a lavish spa-bath, and a walk-in custom closet, providing an oasis of comfort and relaxation. Relax, entertain, and enjoy the many pleasures of Point Dume living in this impressive and harmonious home, where every detail is designed to offer a lifestyle of luxury and tranquility.

29000 Cliffside Drive, Malibu

Listing courtesy of Listing Agent: Christopher Cortazzo (chris@chriscortazzo.com) from Listing Office: Compass.
29000 Cliffside Dr, Malibu
$34,999,000
5 Beds ⋅ 6 Baths ⋅ 26904337 MLS
Experience palatial elegance and abundant natural light in this stunning Cliffside Drive estate, offering breathtaking ocean, island, and coastline views. Perched above Dume Cove, this remarkable property includes deeded beach rights to the exclusive Little Dume/Riviera III beach, ensuring private access to one of the area's most coveted stretches of sand. Set behind beautiful gates on over an acre of majestic blufftop, the residence boasts over 100 feet of view frontage. Designed for unforgettable entertaining and unparalleled comfort, this single-level home is a masterpiece of luxury and sophistication. Spacious rooms are adorned with exquisite details, including magnificent glass entry doors, multiple skylights and fireplaces, elegant moldings, and wainscoting. The residence offers generous built-in cabinets and storage, ensuring both style and functionality. The seamless indoor-outdoor flow leads to dramatic terraced patios that provide panoramic sunrise-to-sunset views, creating an ideal setting for recreation, al fresco dining, and gatherings large and small. The ocean-view kitchen is a chef's dream, featuring a vast skylight that bathes the space in natural light, top-of-the-line appliances, and dual islands that offer ample preparation and serving space. Just outside, an all-season ocean-view dining patio is complete with a barbecue and a massive stone table, perfect for hosting memorable meals with family and friends. Additional highlights include a covered outdoor living room and a blufftop dining patio, perfectly situated for sunset dinners as the lights of the Queen's Necklace twinkle on the horizon. The property also features a lovely swimming pool and spa with a surrounding lounging deck, set against a backdrop of perfectly manicured landscaping that enhances the home's serene and private ambiance. The bedrooms are equally impressive, with the primary suite offering a luxurious retreat from the world. This getaway-from-it-all space opens onto the poolside patio and features a cozy fireplace sitting area, a lavish spa-bath, and a walk-in custom closet, providing an oasis of comfort and relaxation. Relax, entertain, and enjoy the many pleasures of Point Dume living in this impressive and harmonious home, where every detail is designed to offer a lifestyle of luxury and tranquility.

29000 Cliffside Dr, Malibu

Courtesy of Compass, Christopher Cortazzo - CA DRE#01190363

400 Castle Place, Beverly Hills
$34,995,000
5 Beds ⋅ 9 Baths ⋅ 26995563 MLS
Designed in 1962 by architect Robert Skinner, 400 Castle Place is unlike anything else in Trousdale. This rare two-story residence underwent a painstaking transformation, taken down beyond the studs and virtually everything rebuilt with extraordinary precision and attention to detail. It was conceived and built as a forever home.Hand selected koa, terrazzo and travertine run throughout the house. A kaleidoscope style skylight throws colored light across the bedroom hallway and staircase, while a monumental island anchors the kitchen. Skinner's original architecture remains at the core: soaring volumes, walls of glass and a constant connection between the interiors and landscape. A dramatic two-story living room opens to the gardens, while a sunken conversation pit and multiple seating spaces give the house intimacy despite its scale. Five en suite bedrooms are joined by a media room, office, gym, chef's kitchen and laundry. Guest bathrooms have individual skylights, and a downstairs bedroom opens to its own outdoor sitting area and water feature. The primary suite features two custom bathrooms and two oversized custom closets, each filled with natural light and beautifully crafted down to the smallest detail. Surrounded by dense tropical landscaping, the privacy and greenery are so complete that at times it feels more like living in the jungle than Beverly Hills.Outside, mature landscaping surrounds the house and creates tremendous privacy. The pool features a custom sunburst mosaic, Baja shelf and spa. Five distinct seating areas surround the pool and terraces, including one in front of an outdoor fireplace, with a separate outdoor kitchen for entertaining.The property continues up the hillside, where wood steps climb through the lush landscape. At the top, another space reveals itself: a secluded sitting area, sauna and cold plunge hidden above the house. You don't see it from below. You discover it.In a city increasingly filled with houses stripped of color and personality, Castle Place went the other way. The midcentury spirit remains intact, but the house feels completely relevant today: warm, sophisticated, playful and incredibly livable.For all the scale and drama, this still feels unmistakably like a home. 400 Castle Place combines significant architecture, extraordinary privacy and a level of design and craftsmanship nearly impossible to replicate today.

400 Castle Place, Beverly Hills

Listing courtesy of Listing Agent: Max Shapiro (ms@weahomes.com) from Listing Office: Westside Estate Agency Inc..

400 Castle Pl, Beverly Hills
$34,995,000
5 Beds ⋅ 9 Baths ⋅ 26995563 MLS
Designed in 1962 by architect Robert Skinner, 400 Castle Place is unlike anything else in Trousdale. This rare two-story residence underwent a painstaking transformation, taken down beyond the studs and virtually everything rebuilt with extraordinary precision and attention to detail. It was conceived and built as a forever home.Hand selected koa, terrazzo and travertine run throughout the house. A kaleidoscope style skylight throws colored light across the bedroom hallway and staircase, while a monumental island anchors the kitchen. Skinner's original architecture remains at the core: soaring volumes, walls of glass and a constant connection between the interiors and landscape. A dramatic two-story living room opens to the gardens, while a sunken conversation pit and multiple seating spaces give the house intimacy despite its scale. Five en suite bedrooms are joined by a media room, office, gym, chef's kitchen and laundry. Guest bathrooms have individual skylights, and a downstairs bedroom opens to its own outdoor sitting area and water feature. The primary suite features two custom bathrooms and two oversized custom closets, each filled with natural light and beautifully crafted down to the smallest detail. Surrounded by dense tropical landscaping, the privacy and greenery are so complete that at times it feels more like living in the jungle than Beverly Hills.Outside, mature landscaping surrounds the house and creates tremendous privacy. The pool features a custom sunburst mosaic, Baja shelf and spa. Five distinct seating areas surround the pool and terraces, including one in front of an outdoor fireplace, with a separate outdoor kitchen for entertaining.The property continues up the hillside, where wood steps climb through the lush landscape. At the top, another space reveals itself: a secluded sitting area, sauna and cold plunge hidden above the house. You don't see it from below. You discover it.In a city increasingly filled with houses stripped of color and personality, Castle Place went the other way. The midcentury spirit remains intact, but the house feels completely relevant today: warm, sophisticated, playful and incredibly livable.For all the scale and drama, this still feels unmistakably like a home. 400 Castle Place combines significant architecture, extraordinary privacy and a level of design and craftsmanship nearly impossible to replicate today.

400 Castle Pl, Beverly Hills

Courtesy of Westside Estate Agency Inc., Max Shapiro - CA DRE#01418118

780 Tortuoso Way, Bel Air
$34,995,000
26859937 MLS
10 years in the making. One of East Bel Air's most exclusive enclaves is now available. Directly opposite the world-famous Hotel Bel-Air, this ultra-rare 4.1-acre developed estate parcel represents the final opportunity within a private three-estate enclave. Accessed via a private road ascends to three secluded estates, creating an extraordinary sense of arrival, privacy, scale and prestige. Two of the three estate parcels have already been sold, with the owners collaborating with award-winning architects, including KAA Design Group and Olson Kundig, to create landmark residences of exceptional architectural significance. Offering a scale rarely found in Bel Air, the final 4.1-acre parcel presents a once-in-a-lifetime opportunity to create a world-class legacy estate. A property of this size, caliber, and pedigree is exceptionally rare and an unparalleled canvas in one of the most coveted residential locations in the world.

780 Tortuoso Way, Bel Air

Listing courtesy of Listing Agent: Barry Watts (barry@grade.la) from Listing Office: Carolwood Estates.

780 Tortuoso Way, Bel Air
$34,995,000
26859937 MLS
10 years in the making. One of East Bel Air's most exclusive enclaves is now available. Directly opposite the world-famous Hotel Bel-Air, this ultra-rare 4.1-acre developed estate parcel represents the final opportunity within a private three-estate enclave. Accessed via a private road ascends to three secluded estates, creating an extraordinary sense of arrival, privacy, scale and prestige. Two of the three estate parcels have already been sold, with the owners collaborating with award-winning architects, including KAA Design Group and Olson Kundig, to create landmark residences of exceptional architectural significance. Offering a scale rarely found in Bel Air, the final 4.1-acre parcel presents a once-in-a-lifetime opportunity to create a world-class legacy estate. A property of this size, caliber, and pedigree is exceptionally rare and an unparalleled canvas in one of the most coveted residential locations in the world.

780 Tortuoso Way, Bel Air

Courtesy of Carolwood Estates, Barry Watts - CA DRE#02144388

66 Stevenson Lane, Atherton
$34,988,000
9 Beds ⋅ 8 Baths ⋅ ML82065048 MLS
Set on more than two and a third acres in prime West Atherton, this extraordinary parcel presents a rare opportunity to create a dream estate on a truly grand scale. Tucked along a peaceful cul-de-sac in one of the countrys most exclusive communities, the expansive grounds provide an exceptional canvas for a residence shaped entirely around your vision. Land of this size and caliber, with the freedom to build from the ground up, seldom comes to market. And for all the privacy and prestige of the setting, the best of Silicon Valley is remarkably close at hand, with the technology leaders, venture capital firms, and companies driving the AI era just minutes away. Downtown Menlo Park and Palo Alto, Stanford University, Stanford Shopping Center, and the exclusive Menlo Circus Club are all nearby, while San Francisco and two international airports make the wider Bay Area and beyond easily accessible. Top public and private schools further enhance the address. Yet it is the sheer breadth of the property that gives this opportunity its distinction: room for grand gardens, gracious entertaining, and an estate with the presence to match its surroundings. In a community where land of this scale is increasingly difficult to find, there are few places left where you can begin with this much.

66 Stevenson Lane, Atherton

Listing courtesy of Listing Agent: DeLeon Team (info@deleonrealty.com) from Listing Office: Deleon Realty.

1101 Bel Air Place, Los Angeles
$34,850,000
5 Beds ⋅ 17 Baths ⋅ 26846597 MLS
The legendary Quincy Jones Estate. A once-in-a-generation legacy offering atop an approximately 2.3-acre promontory in prime east gate Bel-Air. Hidden behind double gates at the end of a cul-de-sac, the estate commands extraordinary 270-degree views spanning from the San Gabriel Mountains to the Pacific Ocean. This is the absolute best deal in Bel-Air right now. Custom built for one of music's most influential icons, the residence was envisioned with renowned architect Gerald "Jerry" Allison, FAIA, as a private resort-inspired retreat of exceptional scale and sophistication. A dramatic circular central wing anchors the home, featuring grand entertaining spaces, a library, bar, wine cellar, tasting room, and soaring atrium that opens to an indoor garden. The grounds are among Bel-Air's finest, offering expansive flat land with a full-size lighted tennis court, rolling lawns, lush gardens, multiple terraces, and an infinity-edge pool overlooking the city. A private primary wing includes a spa-like suite with dual closets, gym, den, and balcony. Additional guest suites, a screening room, executive office, gallery, elevator, and dedicated security office complete the estate. Steeped in cultural history and host to generations of global luminaries, The Quincy Jones Estate stands as one of Los Angeles' most significant view estates, defined by unmatched privacy, provenance, and scale.

1101 Bel Air Place, Los Angeles

Listing courtesy of Listing Agent: Branden Williams (brandenwilliams@mac.com) from Listing Office: The Beverly Hills Estates.

1101 Bel Air Pl, Los Angeles
$34,850,000
5 Beds ⋅ 17 Baths ⋅ 26846597 MLS
The legendary Quincy Jones Estate. A once-in-a-generation legacy offering atop an approximately 2.3-acre promontory in prime east gate Bel-Air. Hidden behind double gates at the end of a cul-de-sac, the estate commands extraordinary 270-degree views spanning from the San Gabriel Mountains to the Pacific Ocean. This is the absolute best deal in Bel-Air right now. Custom built for one of music's most influential icons, the residence was envisioned with renowned architect Gerald "Jerry" Allison, FAIA, as a private resort-inspired retreat of exceptional scale and sophistication. A dramatic circular central wing anchors the home, featuring grand entertaining spaces, a library, bar, wine cellar, tasting room, and soaring atrium that opens to an indoor garden. The grounds are among Bel-Air's finest, offering expansive flat land with a full-size lighted tennis court, rolling lawns, lush gardens, multiple terraces, and an infinity-edge pool overlooking the city. A private primary wing includes a spa-like suite with dual closets, gym, den, and balcony. Additional guest suites, a screening room, executive office, gallery, elevator, and dedicated security office complete the estate. Steeped in cultural history and host to generations of global luminaries, The Quincy Jones Estate stands as one of Los Angeles' most significant view estates, defined by unmatched privacy, provenance, and scale.

1101 Bel Air Pl, Los Angeles

Courtesy of The Beverly Hills Estates, Branden Williams - CA DRE#01774287

721 N Bonhill Road, Los Angeles
$34,500,000
7 Beds ⋅ 14 Baths ⋅ 26876435 MLS
Inspired by the enduring architecture of the Getty Museum, this newly completed Brentwood estate is a masterclass in proportion, materiality, and craftsmanship. Envisioned by acclaimed architect Philip Vertoch and internationally renowned AD100 design studio Ingrao Inc., the 14,608-square-foot residence brings an unprecedented level of architectural rigor to the Westside. A timeless palette of limestone, travertine, and bronze grounds the structure, while walls of glass frame sweeping Pacific Ocean and skyline views. Set behind gates on a lush 0.65 acres, the interiors unfold through a sequence of light-filled volumes, anchored by a spectacular floating staircase and a private elevator servicing all floors. The layout balances monumental scale with intimate warmth, transitioning effortlessly from formal reception rooms and a dedicated art gallery to a richly appointed library. At its heart, an understated yet exacting kitchen, outfitted with bespoke cabinetry, dual stone islands, and a fully equipped prep kitchen, delivers professional performance cloaked in refined design. The primary suite serves as a private sanctuary, opening to a generous ocean-view terrace and featuring dual spa-caliber baths alongside boutique-style dressing rooms. Beyond the private quarters, the residence operates as a self-contained retreat. Rather than simply offering amenities, the home curates experiences: a comprehensive wellness center, a state-of-the-art screening room, and a wine and cigar lounge elevate daily living, all crowned by a rooftop terrace offering panoramic coastline-to-city vistas. Outside, renowned landscape architect Will Bailey has composed gardens that mirror the home's intentionality. Sculptural sycamores and ancient olives soften the limestone architecture, enveloping a resort-inspired pool, pool house, and expansive lawn in absolute privacy. Designed for the utmost discretion, the estate is completed by an eight-car subterranean automotive gallery, a dedicated security center, and parking for over fourteen vehicles. Executed with uncommon precision, this property stands as one of Los Angeles' most compelling architectural achievements.

721 N Bonhill Road, Los Angeles

Listing courtesy of Listing Agent: David Berg (team@smithandberg.com) from Listing Office: Compass.

721 N Bonhill Rd, Los Angeles
$34,500,000
7 Beds ⋅ 14 Baths ⋅ 26876435 MLS
Inspired by the enduring architecture of the Getty Museum, this newly completed Brentwood estate is a masterclass in proportion, materiality, and craftsmanship. Envisioned by acclaimed architect Philip Vertoch and internationally renowned AD100 design studio Ingrao Inc., the 14,608-square-foot residence brings an unprecedented level of architectural rigor to the Westside. A timeless palette of limestone, travertine, and bronze grounds the structure, while walls of glass frame sweeping Pacific Ocean and skyline views. Set behind gates on a lush 0.65 acres, the interiors unfold through a sequence of light-filled volumes, anchored by a spectacular floating staircase and a private elevator servicing all floors. The layout balances monumental scale with intimate warmth, transitioning effortlessly from formal reception rooms and a dedicated art gallery to a richly appointed library. At its heart, an understated yet exacting kitchen, outfitted with bespoke cabinetry, dual stone islands, and a fully equipped prep kitchen, delivers professional performance cloaked in refined design. The primary suite serves as a private sanctuary, opening to a generous ocean-view terrace and featuring dual spa-caliber baths alongside boutique-style dressing rooms. Beyond the private quarters, the residence operates as a self-contained retreat. Rather than simply offering amenities, the home curates experiences: a comprehensive wellness center, a state-of-the-art screening room, and a wine and cigar lounge elevate daily living, all crowned by a rooftop terrace offering panoramic coastline-to-city vistas. Outside, renowned landscape architect Will Bailey has composed gardens that mirror the home's intentionality. Sculptural sycamores and ancient olives soften the limestone architecture, enveloping a resort-inspired pool, pool house, and expansive lawn in absolute privacy. Designed for the utmost discretion, the estate is completed by an eight-car subterranean automotive gallery, a dedicated security center, and parking for over fourteen vehicles. Executed with uncommon precision, this property stands as one of Los Angeles' most compelling architectural achievements.

721 N Bonhill Rd, Los Angeles

Courtesy of Compass, David Berg - CA DRE#01481236

24157 Malibu Road, Malibu
$34,500,000
26870901 MLS
Howard Backen understood that a home should feel inseparable from its surroundings. Set across approximately 4.45 acres with an extraordinary 543 feet of frontage along Malibu Road, overlooking the Malibu coast and Pacific Ocean, 24157 Malibu Road provides a future setting of remarkable scale for that philosophy. The design was conceived specifically for this property, bringing the legendary architect's unmistakable warmth and restraint to one of Malibu's most extraordinary settings. One of the most influential California architects of his generation, Backen was inducted into Architectural Digest's AD100 Hall of Fame. His celebrated work spanning extraordinary private residences, wineries and hospitality projects helped define a distinctly Californian architecture rooted in natural materials and a profound connection to the land. The approximately 11,759-square-foot residence unfolds as a collection of interconnected structures rather than a single imposing form. Wood, stone and expansive walls of glass establish a natural material palette, while courtyards, gardens and terraces are woven throughout the architecture. Rooms open generously to the outdoors, drawing in ocean views, sunlight and the landscape and creating the relaxed intimacy that defines Backen's best work. A gated approach leads through the property to separate motor courts, allowing the house to reveal itself gradually. At its center, a dramatic great room with soaring wood-beamed ceilings opens in two directions: toward the Pacific Ocean and to a sheltered courtyard with fireplace. The kitchen, family and dining spaces are similarly connected to the outdoors, designed for a way of living that can move easily from quiet, everyday moments to large-scale entertaining. Across three levels connected by elevator, the plan includes private guest accommodations, staff quarters and a secluded primary suite, along with a gym, media room and wine room. Outside, the architecture continues through a series of terraces and landscaped spaces with a swimming pool, spa and outdoor kitchen. Every element has been considered as part of the whole, from the siting of the structures and progression between rooms to the relationship between architecture, landscape and ocean. The result is a home of significant scale that still feels intimate, informal and distinctly Californian. 24157 Malibu Road presents an extraordinary opportunity to bring a fully realized Howard Backen residence to life in Malibu. Years of design and entitlement work have already been completed, with building permits paid and issued, preserving a singular architectural vision and creating the rare chance to realize the work of one of California's most celebrated architects on an extraordinary stretch of the Malibu coast.

24157 Malibu Road, Malibu

Listing courtesy of Listing Agent: Ginger Glass (ginger@gingerglass.com) from Listing Office: Compass.

24157 Malibu Rd, Malibu
$34,500,000
26870901 MLS
Howard Backen understood that a home should feel inseparable from its surroundings. Set across approximately 4.45 acres with an extraordinary 543 feet of frontage along Malibu Road, overlooking the Malibu coast and Pacific Ocean, 24157 Malibu Road provides a future setting of remarkable scale for that philosophy. The design was conceived specifically for this property, bringing the legendary architect's unmistakable warmth and restraint to one of Malibu's most extraordinary settings. One of the most influential California architects of his generation, Backen was inducted into Architectural Digest's AD100 Hall of Fame. His celebrated work spanning extraordinary private residences, wineries and hospitality projects helped define a distinctly Californian architecture rooted in natural materials and a profound connection to the land. The approximately 11,759-square-foot residence unfolds as a collection of interconnected structures rather than a single imposing form. Wood, stone and expansive walls of glass establish a natural material palette, while courtyards, gardens and terraces are woven throughout the architecture. Rooms open generously to the outdoors, drawing in ocean views, sunlight and the landscape and creating the relaxed intimacy that defines Backen's best work. A gated approach leads through the property to separate motor courts, allowing the house to reveal itself gradually. At its center, a dramatic great room with soaring wood-beamed ceilings opens in two directions: toward the Pacific Ocean and to a sheltered courtyard with fireplace. The kitchen, family and dining spaces are similarly connected to the outdoors, designed for a way of living that can move easily from quiet, everyday moments to large-scale entertaining. Across three levels connected by elevator, the plan includes private guest accommodations, staff quarters and a secluded primary suite, along with a gym, media room and wine room. Outside, the architecture continues through a series of terraces and landscaped spaces with a swimming pool, spa and outdoor kitchen. Every element has been considered as part of the whole, from the siting of the structures and progression between rooms to the relationship between architecture, landscape and ocean. The result is a home of significant scale that still feels intimate, informal and distinctly Californian. 24157 Malibu Road presents an extraordinary opportunity to bring a fully realized Howard Backen residence to life in Malibu. Years of design and entitlement work have already been completed, with building permits paid and issued, preserving a singular architectural vision and creating the rare chance to realize the work of one of California's most celebrated architects on an extraordinary stretch of the Malibu coast.

24157 Malibu Rd, Malibu

Courtesy of Compass, Ginger Glass - CA DRE#01478465

157 159 EMERALD BAY, Laguna Beach
$34,500,000
8 Beds ⋅ 10 Baths ⋅ LG26086482 MLS
**Legacy by the Sea: A Rare Two-Residence Compound in Emerald Bay**A truly extraordinary opportunity within the prestigious guard-gated community of Emerald Bay in Laguna Beach. Situated on the highly coveted ocean side of Pacific Coast Highway, this exceptional legacy compound encompasses two separate residences on two legal parcels, creating one of the most unique offerings ever available within this world-renowned coastal enclave. Together, 157 and 159 Emerald Bay offer approximately 8,856 square feet of living space on a combined 15,706 square feet of grounds, thoughtfully designed for multi-generational living, grand-scale entertaining, and effortless coastal luxury. Sweeping ocean views, expansive indoor-outdoor living spaces, and an unmatched collection of amenities define this one-of-a-kind estate in absolute pristine condition. The main residence features elegant formal and casual living spaces, a chef's kitchen, elevator access, theater and bonus rooms, fitness area, conditioned wine room, extensive storage, and a five-car garage. The secondary residence offers contemporary coastal design, a dramatic great room with disappearing walls of glass, designer kitchen, private office, guest suite, a custom bunk room plus a two-car garage. Resort-inspired grounds include a saltwater pool and spa, infrared sauna, outdoor shower, two outdoor fireplaces plus a seated fire pit, outdoor television, expansive lawn, built-in barbecue, and multiple dining, lounging and entertaining areas. Residents enjoy Emerald Bay's private beach, tennis and pickleball courts, volleyball, swim center, parks, and 24-hour guard-gated and patrolled security. Rarely does a property of this scale, flexibility, and pedigree become available. An unparalleled opportunity to own one of Emerald Bay's most extraordinary family compounds.

157 159 EMERALD BAY, Laguna Beach

Listing courtesy of Listing Agent: Harold Noriega (HAROLD.NORIEGA@COMPASS.COM) from Listing Office: Compass.

10790 Bellagio Rd, Los Angeles
$34,500,000
7 Beds ⋅ 11 Baths ⋅ 26668273 MLS
Overlooking the signature 10th hole of the exclusive Bel-Air Country Club, 10790 Bellagio Road is a masterwork of Georgian architecture, reimagined with a refined contemporary sensibility. The estate commands sweeping vistas from the city skyline to the Pacific, with nearly every room opening to view terraces and balconies. Spanning roughly 14,200 square feet, the interiors are a study in precision and restraint, where proportion, materiality, and palette come together seamlessly. Under the direction of internationally acclaimed designer Kelly Wearstler, every detail has been carefully considered, blending timeless architectural elements with a modern, elevated aesthetic. The home offers seven bedrooms, anchored by a striking primary suite with dual dressing rooms and onyx-clad baths. Formal and informal living spaces flow effortlessly, including a grand family and media room with an adjoining library designed for both scale and intimacy. Set across approximately 1.24 acres of gently rolling, manicured grounds, the property unfolds with quiet grandeur. Expansive lawns, sculpted topiary gardens, and classical fountains surround a resort-caliber pool, pavilion, and separate studio. A stately slate roof crowns the residence, signaling a level of craftsmanship and permanence rarely seen. 10790 Bellagio Road is a rare convergence of pedigree, design, and setting, an estate that feels both enduring and entirely of the moment.

10790 Bellagio Rd, Los Angeles

Courtesy of The Beverly Hills Estates, Rayni Williams - CA DRE#01496786

10790 Bellagio Road, Los Angeles
$34,500,000
7 Beds ⋅ 11 Baths ⋅ 26668273 MLS
Overlooking the signature 10th hole of the exclusive Bel-Air Country Club, 10790 Bellagio Road is a masterwork of Georgian architecture, reimagined with a refined contemporary sensibility. The estate commands sweeping vistas from the city skyline to the Pacific, with nearly every room opening to view terraces and balconies. Spanning roughly 14,200 square feet, the interiors are a study in precision and restraint, where proportion, materiality, and palette come together seamlessly. Under the direction of internationally acclaimed designer Kelly Wearstler, every detail has been carefully considered, blending timeless architectural elements with a modern, elevated aesthetic. The home offers seven bedrooms, anchored by a striking primary suite with dual dressing rooms and onyx-clad baths. Formal and informal living spaces flow effortlessly, including a grand family and media room with an adjoining library designed for both scale and intimacy. Set across approximately 1.24 acres of gently rolling, manicured grounds, the property unfolds with quiet grandeur. Expansive lawns, sculpted topiary gardens, and classical fountains surround a resort-caliber pool, pavilion, and separate studio. A stately slate roof crowns the residence, signaling a level of craftsmanship and permanence rarely seen. 10790 Bellagio Road is a rare convergence of pedigree, design, and setting, an estate that feels both enduring and entirely of the moment.

10790 Bellagio Road, Los Angeles

Listing courtesy of Listing Agent: Rayni Williams (Rayni@TheBeverlyHillsEstates.com) from Listing Office: The Beverly Hills Estates.

615 N Faring Road, Los Angeles
$34,450,000
6 Beds ⋅ 12 Baths ⋅ 25630361 MLS
Welcome to The Monocle, an exquisite newly built estate nestled in one of Holmby Hills' most prestigious and private neighborhoods. Situated at 615 Faring Road, this architectural gem boasts breathtaking views of the valley, mountains, and treetops, enveloping you in tranquility and luxury. Spanning three spacious levels, this 6-bedroom, 12-bath retreat offers an array of thoughtfully designed living spaces. The chef's kitchen is a culinary dream, featuring top-of-the-line Miele ovens, two mini wine cellars, and a cozy kitchen nook perfect for casual dining. Each bedroom is a sanctuary, complete with ensuite baths and generous closet space. The opulent primary suite is a true haven, showcasing a private balcony, a cleverly integrated camouflage ceiling TV, dual closets, a cozy fireplace, and two luxurious full baths. Additional amenities include two well-appointed laundry rooms, an office, an elevator for effortless access, and a dedicated wine cellar. The lower level is a spectacular entertainment hub, complete with a stylish bar and a resort-style gym and spa featuring a pool, yoga room, and massage area. Outdoors, the manicured grounds invite you to relax by the pool and spa or host gatherings in the fully equipped BBQ kitchen. Located just minutes from esteemed institutions like Harvard-Westlake Middle School, Westwood, and Beverly Hills, 615 Faring Road is not just a home; it's a lifestyle of luxury and sophistication.

615 N Faring Road, Los Angeles

Listing courtesy of Listing Agent: Aaron Kirman (aaron@aaronkirman.com) from Listing Office: Christie's International Real Estate SoCal.

615 N Faring Rd, Los Angeles
$34,450,000
6 Beds ⋅ 12 Baths ⋅ 25630361 MLS
Welcome to The Monocle, an exquisite newly built estate nestled in one of Holmby Hills' most prestigious and private neighborhoods. Situated at 615 Faring Road, this architectural gem boasts breathtaking views of the valley, mountains, and treetops, enveloping you in tranquility and luxury. Spanning three spacious levels, this 6-bedroom, 12-bath retreat offers an array of thoughtfully designed living spaces. The chef's kitchen is a culinary dream, featuring top-of-the-line Miele ovens, two mini wine cellars, and a cozy kitchen nook perfect for casual dining. Each bedroom is a sanctuary, complete with ensuite baths and generous closet space. The opulent primary suite is a true haven, showcasing a private balcony, a cleverly integrated camouflage ceiling TV, dual closets, a cozy fireplace, and two luxurious full baths. Additional amenities include two well-appointed laundry rooms, an office, an elevator for effortless access, and a dedicated wine cellar. The lower level is a spectacular entertainment hub, complete with a stylish bar and a resort-style gym and spa featuring a pool, yoga room, and massage area. Outdoors, the manicured grounds invite you to relax by the pool and spa or host gatherings in the fully equipped BBQ kitchen. Located just minutes from esteemed institutions like Harvard-Westlake Middle School, Westwood, and Beverly Hills, 615 Faring Road is not just a home; it's a lifestyle of luxury and sophistication.

615 N Faring Rd, Los Angeles

Courtesy of Christie's International Real Estate SoCal, Aaron Kirman - CA DRE#01296524

9950 COTHARIN Road, Malibu
$34,000,000
7 Beds ⋅ 8 Baths ⋅ 26639285 MLS
Striking James Bond-esque compound, artfully located on 20 acres of prime Malibu land overlooking the coastal landscape w/ convenient access to private aviation,blending architectural excellence w/the highest standards of engineering.An architectural feat incorporating sustainability w/pristine design.The main home feat. 5bd/6ba,media room,wine cellar,library,office & safe room.The exterior boasts an infinity pool, rooftop helipad, 5 car garage w/electric charging stations. The guest house features 2 bd/1ba w/kitchen living & dining rooms. Pool house feat a wet bar, outdoor kitchen w/wood fired oven, sundeck & outdoor shower.Possibilities of the compound have been designed to include a high-tech Industrial Multi-Use Shop w/Mezzanine for creative space, horse stable or 22 car garage. Platinum LEED certified & engineered to double the earthquake code,the property is self-powered by Lumos panels & lithium batteries, fully automated,stainless steel waterlines. Completed price:$34,000,000

9950 COTHARIN Road, Malibu

Listing courtesy of Listing Agent: Sebastian Wolski (sebastian.wolski@compass.com) from Listing Office: Compass.

9950 Cotharin Rd, Malibu
$34,000,000
7 Beds ⋅ 8 Baths ⋅ 26639285 MLS
Striking James Bond-esque compound, artfully located on 20 acres of prime Malibu land overlooking the coastal landscape w/ convenient access to private aviation,blending architectural excellence w/the highest standards of engineering.An architectural feat incorporating sustainability w/pristine design.The main home feat. 5bd/6ba,media room,wine cellar,library,office & safe room.The exterior boasts an infinity pool, rooftop helipad, 5 car garage w/electric charging stations. The guest house features 2 bd/1ba w/kitchen living & dining rooms. Pool house feat a wet bar, outdoor kitchen w/wood fired oven, sundeck & outdoor shower.Possibilities of the compound have been designed to include a high-tech Industrial Multi-Use Shop w/Mezzanine for creative space, horse stable or 22 car garage. Platinum LEED certified & engineered to double the earthquake code,the property is self-powered by Lumos panels & lithium batteries, fully automated,stainless steel waterlines. Completed price:$34,000,000

9950 Cotharin Rd, Malibu

Courtesy of Compass, Sebastian Wolski - CA DRE#01947480

571 Sand Point Road, Carpinteria
$33,995,000
4 Beds ⋅ 7 Baths ⋅ 26104034 MLS
The open Pacific on one side, a protected coastal estuary on the other. A remarkable oceanfront estate in a setting unlike any other. Behind the guarded gates of Sand Point, just 33 beachfront homes occupy a narrow ribbon of California coastline, an enclave known for its privacy, natural beauty, and extraordinary sense of seclusion. At 571 Sand Point Road, architect Paul Gray's interpretation of the classic New England seaside estate brings East Coast sensibility to one of the most coveted stretches of the California coast. Set on approximately 1.42 acres with more than 120 feet of ocean frontage, the property comprises a three-bedroom main residence and a detached one-bedroom guest house. Expansive terraces open directly to the beach, where mornings begin with a swim, afternoons are spent overlooking the Pacific, and dolphins are a familiar sight offshore. A rooftop terrace offers another perspective, with sweeping views of the coastline and the surrounding landscape. Inside, the architecture is timeless and decidedly residential. Rich wood floors, crisp white millwork, and generous windows create a sense of warmth and understated elegance. Cathedral ceilings and a substantial stone fireplace anchor the living room, while the dining room is oriented toward the ocean. The kitchen pairs black marble with classic white cabinetry and an oversized island, equally suited to everyday living and entertaining. The lower level introduces an entirely different dimension to the property. Accessible by elevator, a comprehensive collection of wellness and recreational amenities includes a fully equipped gym, spa, massage and therapy facilities, relaxation room, media room, and game room. Outside, an oceanfront spa overlooks the beach, while a lap pool faces the protected Carpinteria Salt Marsh and the Santa Ynez Mountains. The experience is that of a private resort, without ever leaving home. The primary suite overlooks the Pacific and includes a fireplace, dressing room, and marble bath. Two additional bedrooms complete the main residence, while the detached guest house, with its own living room, kitchen, bedroom, and bath, provides comfortable, independent accommodations for visiting family and friends. The setting is as compelling as the architecture. On one side, the Carpinteria Salt Marsh Reserve offers an ever-changing landscape of tidal waterways, native vegetation, and coastal birdlife, framed by the Santa Ynez Mountains. On the other, an expansive sandy beach meets the open Pacific. Few places along the California coast offer such an unusual relationship between ocean, wetlands, and mountains. Beyond Sand Point, Carpinteria retains the easygoing charm of a traditional California beach town, now complemented by a growing collection of restaurants, independent boutiques, and neighborhood cafes. Linden Avenue and Santa Claus Lane are nearby, with Montecito and Santa Barbara just a short drive away. Private, beautifully considered, and surrounded by some of the most extraordinary natural scenery on the California coast, 571 Sand Point Road offers a distinctly different way of living by the ocean.

571 Sand Point Road, Carpinteria

Listing courtesy of Listing Agent: Linda May (linda@lindamay.com) from Listing Office: Carolwood Estates.

571 Sand Point Rd, Carpinteria
$33,995,000
4 Beds ⋅ 7 Baths ⋅ 26104034 MLS
The open Pacific on one side, a protected coastal estuary on the other. A remarkable oceanfront estate in a setting unlike any other. Behind the guarded gates of Sand Point, just 33 beachfront homes occupy a narrow ribbon of California coastline, an enclave known for its privacy, natural beauty, and extraordinary sense of seclusion. At 571 Sand Point Road, architect Paul Gray's interpretation of the classic New England seaside estate brings East Coast sensibility to one of the most coveted stretches of the California coast. Set on approximately 1.42 acres with more than 120 feet of ocean frontage, the property comprises a three-bedroom main residence and a detached one-bedroom guest house. Expansive terraces open directly to the beach, where mornings begin with a swim, afternoons are spent overlooking the Pacific, and dolphins are a familiar sight offshore. A rooftop terrace offers another perspective, with sweeping views of the coastline and the surrounding landscape. Inside, the architecture is timeless and decidedly residential. Rich wood floors, crisp white millwork, and generous windows create a sense of warmth and understated elegance. Cathedral ceilings and a substantial stone fireplace anchor the living room, while the dining room is oriented toward the ocean. The kitchen pairs black marble with classic white cabinetry and an oversized island, equally suited to everyday living and entertaining. The lower level introduces an entirely different dimension to the property. Accessible by elevator, a comprehensive collection of wellness and recreational amenities includes a fully equipped gym, spa, massage and therapy facilities, relaxation room, media room, and game room. Outside, an oceanfront spa overlooks the beach, while a lap pool faces the protected Carpinteria Salt Marsh and the Santa Ynez Mountains. The experience is that of a private resort, without ever leaving home. The primary suite overlooks the Pacific and includes a fireplace, dressing room, and marble bath. Two additional bedrooms complete the main residence, while the detached guest house, with its own living room, kitchen, bedroom, and bath, provides comfortable, independent accommodations for visiting family and friends. The setting is as compelling as the architecture. On one side, the Carpinteria Salt Marsh Reserve offers an ever-changing landscape of tidal waterways, native vegetation, and coastal birdlife, framed by the Santa Ynez Mountains. On the other, an expansive sandy beach meets the open Pacific. Few places along the California coast offer such an unusual relationship between ocean, wetlands, and mountains. Beyond Sand Point, Carpinteria retains the easygoing charm of a traditional California beach town, now complemented by a growing collection of restaurants, independent boutiques, and neighborhood cafes. Linden Avenue and Santa Claus Lane are nearby, with Montecito and Santa Barbara just a short drive away. Private, beautifully considered, and surrounded by some of the most extraordinary natural scenery on the California coast, 571 Sand Point Road offers a distinctly different way of living by the ocean.

571 Sand Point Rd, Carpinteria

Courtesy of Carolwood Estates, Linda May - CA DRE#00475038

Lenwood Road, Barstow
$33,762,000
HD26087571 MLS
Great location 5 parcels total 42.202 acres currently zoned General Industrial & Single Family Residential (SFR). However, BUSINESS PARK zoning is being proposed within City of Barstow ongoing General Plan Update (Buyer to verify). Located on Lenwood Road, Barstow. 3 parcels with Lenwood Road frontage on east and west side. Major intersection Main Street & Sun Valley Drive). Close to BNSF'S NEW INTERMODAL FACILITY. Easy access to Interstate 15 & 40 and Hwy 58. Near National Franchise fast food restaurants, hotels, The Outlets @ Barstow, truck stops, etc. APN#0421-133-04 (8.62 ACRES) & APN# 0421-131-01 (8.4 ACRES) zoned Industrial; APN#0421-133-18 (4.872 ACRES) ZONED Industrial and SFR; and APN#0421-133-06 (10.39 ACRES) & APN#0421-133-07 (9.92 ACRES) zoned SFR. NOTE: A major hub on the BNSF Southern Transcon in San Bernardino County where the Needles, Mojave and Cajon subdivisions come together, and the location of Barstow Yard, will be the site of Barstow International Gateway, a $1.5 billion investment described as a “state-of-the-art master-planned integrated rail facility, and the first being developed by a Class I railroad.”

Lenwood Road, Barstow

Listing courtesy of Listing Agent: Paul Tan (ptanrealty@gmail.com) from Listing Office: MGR Real Estate, Inc.

6902 Wildlife Road, Malibu
$33,500,000
5 Beds ⋅ 8 Baths ⋅ 26108104 MLS
Behind private gates on one of Point Dume's most prestigious streets, this newly completed architectural estate is a masterful expression of understated elegance, exceptional craftsmanship, and Malibu's coveted "quiet luxury" lifestyle. A long, private driveway leads to a secluded sanctuary surrounded by mature trees, lush landscaping, and beautiful ocean views, with the rare privilege of keyed access to Little Dume Beach. Meticulously designed with every detail reflects an uncompromising commitment to quality and sophistication. Hand-finished plaster walls, 10-inch-wide Spanish white oak floors, Botticino marble, fine aggregate terrazzo, bespoke tilework, Waterworks fixtures, and curated designer lighting create a residence worthy of the pages of Architectural Digest. The stunning great room is the heart of the home, where soaring proportions, abundant natural light, and expansive glass doors create a seamless connection between sophisticated interiors and the beautifully landscaped grounds. Designed for effortless entertaining, the extraordinary kitchen showcases a La Cornue CornuF range, wire-brushed American white oak cabinetry, elegant brass accents, and a butler's pantry. A separate, generously appointed chef's scullery with Wolf and Miele appliances provides the ultimate in functionality and discreet service. The main level also features an elegant library or executive office, media room, and expansive gym and wellness suite opening directly to the sun deck. Outdoors, a resort-inspired setting awaits with a sparkling pool, spa, firepit, and private cabana, surrounded by mature landscaping and picturesque ocean views. Upstairs, the luxurious primary suite offers a true private retreat, featuring a spacious bedroom and sitting area with serene treetop and ocean views. A spa-inspired bathroom, multiple closets, and beautifully appointed dressing areas are thoughtfully positioned to create an exceptional sense of privacy and tranquility. Two additional ensuite bedrooms, each with distinctive custom finishes, complete the upper level. A separate guest apartment with a private entrance, efficiency kitchen, ensuite bedroom, and sitting area overlooking the pool provides ideal accommodations for guests or extended stays. Designed with wellness and longevity in mind, the residence incorporates advanced clean-building technologies and carefully selected materials, including a state-of-the-art VRF climate system, copper and cast-iron plumbing, rigid metal HVAC ducting, sustainable denim insulation, and specialized wiring and shielding intended to reduce EMF exposure.Complete with a three-car garage, ample guest parking, meandering garden paths, and exclusive keyed access to Little Dume Beach, this extraordinary estate offers a rare opportunity to experience Point Dume living at its finest. An exceptional combination of architectural beauty, uncompromising craftsmanship, privacy, and one of Malibu's most coveted beach privileges.

6902 Wildlife Road, Malibu

Listing courtesy of Listing Agent: Michael Cunningham (mike@themalibuagent.com) from Listing Office: Pinnacle Estate Properties.

Information Deemed Reliable But Not Guaranteed. © 2026 CARETS ®

Based on information from CRISNet MLS as of All data, including all measurements and calculations of area, is obtained from various sources and has not been, and will not be, verified by broker or MLS. All information should be independently reviewed and verified for accuracy. Properties may or may not be listed by the office/agent presenting the information. The listing broker's offer of compensation is made only to participants of the MLS where the listing is filed.

How much is your home worth?

Get instant property value now!