Refine Search
Sort by
29600 Harvester Road, Malibu
$16,900,000
6 Beds ⋅ 9 Baths ⋅ 26871381 MLS
Newly priced at $16,900,000 following a $1M price reduction. Set on an approximately 3.3-acre promontory in Malibu Park, this newly built custom residence pairs striking contemporary architecture with sweeping ocean, coastline and mountain views. Designed and built for the owner, the approximately 9,351-square-foot home was thoughtfully planned around its setting, creating an exceptional sense of scale, privacy and effortless indoor-outdoor living. A dramatic double-door entry opens to a circular foyer and an expansive, open-concept main level where the living spaces flow naturally toward the ocean. The chef's kitchen is finished with top-tier appliances and materials and is complemented by a walk-in wine cellar, while a dedicated theater, elevated lounge and ocean-view office add spaces for both entertaining and everyday living. The primary suite is a true retreat, featuring a generous sitting area, dual bathrooms, expansive customizable closet space, private bar and floor-to-ceiling accordion glass doors that open completely to an ocean-view terrace with a fire pit. Three additional en-suite bedrooms are positioned on the opposite side of the main level, creating separation and flexibility within the floor plan. An attached private guest suite provides additional accommodations with convenient connection to the main residence. The lower level continues the resort-style experience with a spacious gym and private wellness area featuring a steam shower, dry sauna and direct access to the grounds. Outside, the home opens to an infinity-edge pool and spa, outdoor kitchen, multiple fire pits and seating areas, broad lawns and landscaped groundsall oriented to take advantage of Malibu's light, air and ocean views. A double-gated driveway, three-car garage, elevator and solar panels complete the property. Located in Malibu Park, the home is moments from Zuma Beach, Point Dume and some of Malibu's most renowned surf breaks, with miles of hiking and recreation in the Santa Monica Mountains nearby. Trancas Country Mart, local restaurants, markets and everyday conveniences are also just minutes away. All photos represent earlier staging.

29600 Harvester Road, Malibu

Listing courtesy of Listing Agent: Julian Alexander (julian@coastalcowboyrealty.com) from Listing Office: Coldwell Banker Realty.

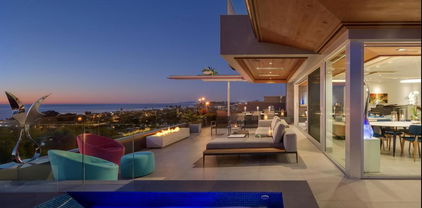
29600 Harvester Rd, Malibu
$16,900,000
6 Beds ⋅ 9 Baths ⋅ 26871381 MLS
Newly priced at $16,900,000 following a $1M price reduction. Set on an approximately 3.3-acre promontory in Malibu Park, this newly built custom residence pairs striking contemporary architecture with sweeping ocean, coastline and mountain views. Designed and built for the owner, the approximately 9,351-square-foot home was thoughtfully planned around its setting, creating an exceptional sense of scale, privacy and effortless indoor-outdoor living. A dramatic double-door entry opens to a circular foyer and an expansive, open-concept main level where the living spaces flow naturally toward the ocean. The chef's kitchen is finished with top-tier appliances and materials and is complemented by a walk-in wine cellar, while a dedicated theater, elevated lounge and ocean-view office add spaces for both entertaining and everyday living. The primary suite is a true retreat, featuring a generous sitting area, dual bathrooms, expansive customizable closet space, private bar and floor-to-ceiling accordion glass doors that open completely to an ocean-view terrace with a fire pit. Three additional en-suite bedrooms are positioned on the opposite side of the main level, creating separation and flexibility within the floor plan. An attached private guest suite provides additional accommodations with convenient connection to the main residence. The lower level continues the resort-style experience with a spacious gym and private wellness area featuring a steam shower, dry sauna and direct access to the grounds. Outside, the home opens to an infinity-edge pool and spa, outdoor kitchen, multiple fire pits and seating areas, broad lawns and landscaped groundsall oriented to take advantage of Malibu's light, air and ocean views. A double-gated driveway, three-car garage, elevator and solar panels complete the property. Located in Malibu Park, the home is moments from Zuma Beach, Point Dume and some of Malibu's most renowned surf breaks, with miles of hiking and recreation in the Santa Monica Mountains nearby. Trancas Country Mart, local restaurants, markets and everyday conveniences are also just minutes away. All photos represent earlier staging.

29600 Harvester Rd, Malibu

Courtesy of Coldwell Banker Realty, Julian Alexander - CA DRE#01994705

1956 Seaview Ave, Del Mar
$16,900,000
5 Beds ⋅ 6 Baths ⋅ 260017840SD MLS
Welcome to 1956 Seaview—a truly exceptional coastal retreat situated on a spacious, private lot with sweeping 180-degree white-water ocean views, extending through the Del Mar Racetrack. This residence offers some of the most breathtaking vistas in all of Olde Del Mar, promising year-round sunsets that transform every evening into a picturesque experience. Designed by award-winning architect Dean Meredith, this home is an architectural masterpiece. Upon entering, you are welcomed by a custom-designed, color-infused art glass pivot front door that sets the tone for the artistic elegance throughout the home. Blue ocean views greet you immediately, complemented by modern elements and Alaskan yellow cedar soffits both inside and out, creating a warm, inviting ambiance. The great room opens to a large private entertainment deck via disappearing sliding glass doors, featuring overhead heaters and a linear outdoor fireplace for year-round enjoyment. The outdoor space also includes a custom-designed tiled spa with 180-degree ocean views, an outdoor kitchen, and a shower. Clear view glass railings ensure unobstructed ocean vistas from every angle. Inside, Miele appliances blend seamlessly into the custom cabinetry of the stunning kitchen, which boasts a two-tiered white marble island offering ample prep space and seating for dining and entertaining. A hidden prep kitchen provides additional space and storage. See Supplement... The main level includes two guest bedrooms, each with en-suite bathrooms and access to the ocean view deck, offering privacy and spectacular views for guests. A dedicated laundry room and powder room complete this level. A custom-designed floating stairway with LED lights leads to the primary suite, a sanctuary featuring automatic shades and a large private deck with breathtaking 180-degree white-water views. The primary bath features a dual vanity, a soaking tub with ocean views, a spacious walk-in closet, and an additional stacked Miele washer and dryer for added convenience. Italian porcelain tile and French oak flooring throughout exude luxury and sophistication. The lower level, with its 11-foot ceilings, includes a great room with a bar/kitchen, two bedrooms, and two bathrooms. The home is framed for a future elevator if desired and includes designs for a pool and wine room. Ceiling speakers, each floor’s own mechanical system, Lutron-operated shades and lighting, and a security system ensure comfort and safety. Ortal Linear Fireplaces in the main great room and primary bedroom add to the home’s cozy atmosphere. Convenience and privacy are paramount at Seaview. The gated property includes a gated driveway and a private stairway from the lower property to street level, providing easy access to Del Mar Village, the beach, and the racetrack. The large paver driveway accommodates up to six cars, perfect for hosting guests. Advanced features and amenities include solar panels and an integrated hidden gutter system, contributing to the home's sustainability. Situated on a dead-end street, the home offers peace and privacy. Just two blocks from Del Mar Village and the beach, and three blocks from the Del Mar Racetrack, this home provides an easy 10 to 15 minute walk to local attractions. Proximity to Torrey Pines Golf Course and Torrey Pines State Reserve adds to the appeal for outdoor enthusiasts. This residence at 1956 Seaview, Del Mar, is not just a home but a lifestyle. Experience the pinnacle of coastal living with unparalleled views, luxurious amenities, and modern conveniences in this extraordinary property.

1956 Seaview Ave, Del Mar

Listing courtesy of Listing Agent: Brett Combs (brett@psplatinum.com) from Listing Office: Compass.

6708 Wildlife Road, Malibu
$16,890,000
6 Beds ⋅ 7 Baths ⋅ 26864847 MLS
A new contemporary, this Point Dume residence designed by Standard Architecture is unlike any other. At the end of a double-gated drive on over 1.1 acres, the home is nestled into a gentle slope of wildflowers with a backyard stream that flows year-round to the beach. High oak ceilings, radiant-heated concrete, and oak floors. Walls of teak & glass vanish into board-formed concrete pockets to create a truly indoor/outdoor experience. The entry floats over a koi pond to a skylit foyer. Formal dining & living rooms share a floor-to-ceiling fireplace. A skylight washes the vast kitchen with soft daylight. Butler/caterer pantry for entertaining, built-in dinette for casual dining. Family room with a wood-burning fireplace & intimate patio for outdoor dining. Infinity pool & spa. Owners suite includes a fireplace, French doors to the garden & dual walk-in closets. Freestanding bathtub, indoor/outdoor shower, dual water closets & a private Japanese garden. Office with private courtyard on main level, plus three en-suite bedrooms overlooking a private front yard. Yoga studio, bonus room / sauna, wine cellar, and bedroom with en-suite on lower level. Separate guest house with kitchen and bath is privately accessible from the backyard. Key access to Little Dume beach via Riviera II. Separate trail to beach directly out backyard along the stream.

6708 Wildlife Road, Malibu

Listing courtesy of Listing Agent: Christopher Cortazzo (chris@chriscortazzo.com) from Listing Office: Compass.

6708 Wildlife Rd, Malibu
$16,890,000
6 Beds ⋅ 7 Baths ⋅ 26864847 MLS
A new contemporary, this Point Dume residence designed by Standard Architecture is unlike any other. At the end of a double-gated drive on over 1.1 acres, the home is nestled into a gentle slope of wildflowers with a backyard stream that flows year-round to the beach. High oak ceilings, radiant-heated concrete, and oak floors. Walls of teak & glass vanish into board-formed concrete pockets to create a truly indoor/outdoor experience. The entry floats over a koi pond to a skylit foyer. Formal dining & living rooms share a floor-to-ceiling fireplace. A skylight washes the vast kitchen with soft daylight. Butler/caterer pantry for entertaining, built-in dinette for casual dining. Family room with a wood-burning fireplace & intimate patio for outdoor dining. Infinity pool & spa. Owners suite includes a fireplace, French doors to the garden & dual walk-in closets. Freestanding bathtub, indoor/outdoor shower, dual water closets & a private Japanese garden. Office with private courtyard on main level, plus three en-suite bedrooms overlooking a private front yard. Yoga studio, bonus room / sauna, wine cellar, and bedroom with en-suite on lower level. Separate guest house with kitchen and bath is privately accessible from the backyard. Key access to Little Dume beach via Riviera II. Separate trail to beach directly out backyard along the stream.

6708 Wildlife Rd, Malibu

Courtesy of Compass, Christopher Cortazzo - CA DRE#01190363

12 Morning Dove, Laguna Niguel
$16,888,888
10 Beds ⋅ 12 Baths ⋅ OC26061500 MLS
Located within the prestigious guard gated enclave of Bear Brand Ranch, 12 Morning Dove is a magnificent ocean view estate that epitomizes Southern California coastal, luxury living. Set on approximately 1.41 acres, this extraordinary custom residence offers over 13,500 square feet of refined living space with 10 bedrooms and 11.5 bathrooms, designed to provide both grand-scale entertaining and ultimate privacy. A dramatic entry welcomes guests into a soaring foyer highlighted by exquisite custom woodwork and architectural detailing throughout. Expansive living spaces are filled with natural light and flow effortlessly from formal living and dining areas to relaxed family gathering spaces anchored by elegant fireplaces. The newly remodeled chef’s kitchen is thoughtfully designed with premium appliances (Gaggenau range) and custom cabinetry, and an oversized island, creating a perfect setting for both intimate meals and large-scale entertaining. Nearby formal and informal dining spaces provide seamless functionality for hosting. A custom built formal dining table seats up to 20 for the ultimate family dinners. The primary suite serves as a large expansive private sanctuary, featuring a luxurious spa-inspired marble bathroom with large walk in closet, one of two in the suite. Also a second office and a private balcony overlooking the estate’s beautifully landscaped grounds and ocean view. Many unique features within this elegant home include 2 large ensuite bedrooms that sit off a large study area complete with three built in desks and a large custom square conference table. Downstairs is the grand game room complete with a 9 seat movie theater and an authentic Japanese Tea room with custom tatami floors and Shoji sliding doors. Designed for resort-style living, the grounds feature: A private regulation tennis court/Pickle ball court, lit for evening play and newly resurfaced. Resort-style pool and spa. Multiple outdoor entertaining areas. One bedroom/One bath casita ideal for guests. Additional amenities include 2 garages including a 4 car garage for the car enthusiast, 290 bottle wine cellar, home gym/mirrored dance studio with full bath & ladies nail bar. Extensive patios overlooking the tennis court/grounds include a large outdoor barbecue area with outdoor fireplace. Located just minutes from famous resorts and beaches, as well as premier dining and shopping, elevate the estate to a truly "world class" residence.

12 Morning Dove, Laguna Niguel

Listing courtesy of Listing Agent: Shawn Halan (Shawn@shawnhalan.com) from Listing Office: Bren and Furstenfeld Estates, Inc..

15345 Bohlman Road, Saratoga
$16,880,000
5 Beds ⋅ 7 Baths ⋅ ML82057257 MLS
THE 95070 ZIP CODE BELONGS TO SARATOGA, CALIFORNIA. SARATOGA IS ONE OF THE MOST EXPENSIVE & WEALTHIEST SUBURBS IN THE UNITED STATES. IT IS KNOWS FOR IT'S ESTATE HOMES, TOP-TIER SCHOOLS, WINERIES, & PROXIMITY TO SILICON VALLEY TECH CAMPUSES.Prepare to be captivated by this extraordinary 5,500 sqft estate,set on a sprawling 13.2-acre parcel in the prestigious Saratoga Hills.Offering panoramic views of Silicon Valley & the San Francisco Bay. Remodeled 5-bedroom,5.5-bath contemporary masterpiece is a 1.25 miles from Saratoga Village.The home features a grand double-door entry & soaring ceilings that set the stage for an impressive interior adorned with custom moldings,mahogany accents,& a harmonious mix of hardwood & travertine floors.The gourmet chef's kitchen,stainless steel appliances,a massive granite island, custom cabinetry.Entertainment options abound with a spacious game room,full wet bar,state-of-the-art media room/home theater,wine cellar,a 90-bottle wine closet.Master suite features a fireplace while the outdoor oasis showcases a sparkling pebble-bottom pool & spa surrounded by lush,mature landscaping.Additional amenities include floor-to-ceiling windows,central air conditioning,a central vacuum system & two offices, this property epitomizes Silicon Valley luxury living.

15345 Bohlman Road, Saratoga

Listing courtesy of Listing Agent: Frank Liu (frank.liu1268@gmail.com) from Listing Office: Alliance Bay Realty.

1925 Jelinda Drive, Montecito
$16,875,000
5 Beds ⋅ 7 Baths ⋅ 26848745 MLS
A breathtaking expression of turnkey Montecito living, this newly transformed Ennisbrook estate pairs refined contemporary interiors with ocean and mountain views. Set on approximately 2.49 acres, the property offers exceptional land for future possibilities. Inside, the residence is beautifully composed, with sculptural lines, elevated materials, and a curated design language throughout. A dramatic circular skylight introduces the interiors with volume and light, while limestone floors, hardwood surfaces, dark ceiling beams, and elegant windows and doors enhance the home's refined architectural character. Gracious living spaces open to view terraces and outdoor areas, allowing the home to live seamlessly between its interiors and serene natural setting. The kitchen is a refined study in craftsmanship, with custom Italian cabinetry, granite countertops, designer lighting, and a beautifully composed presence. The bedroom suites are calm and well-appointed, while the primary suite is a tranquil retreat of its own, with a beautifully designed spa-inspired bath, freestanding soaking tub, dramatic stone surfaces, artful tilework, and a generous closet. Each bathroom has been designed with artistry and intention, featuring marble countertops, gorgeous tile selections, and distinctive details that give every space its own elevated character. Thoughtfully renewed inside and out, the estate offers a turnkey presentation with the ease of modern improvements and the added convenience of a six-car garage. Outdoors, limestone terraces and the pool deck frame ocean and mountain views, creating an elegant setting for entertaining and relaxation. With generous acreage in one of Montecito's most desirable gated communities, the property offers privacy, refined design, and turnkey luxury.

1925 Jelinda Drive, Montecito

Listing courtesy of Listing Agent: Cristal Clarke (cristal@montecito-estate.com) from Listing Office: Berkshire Hathaway HomeServices California Properties.

1925 Jelinda Dr, Montecito
$16,875,000
5 Beds ⋅ 7 Baths ⋅ 26848745 MLS
A breathtaking expression of turnkey Montecito living, this newly transformed Ennisbrook estate pairs refined contemporary interiors with ocean and mountain views. Set on approximately 2.49 acres, the property offers exceptional land for future possibilities. Inside, the residence is beautifully composed, with sculptural lines, elevated materials, and a curated design language throughout. A dramatic circular skylight introduces the interiors with volume and light, while limestone floors, hardwood surfaces, dark ceiling beams, and elegant windows and doors enhance the home's refined architectural character. Gracious living spaces open to view terraces and outdoor areas, allowing the home to live seamlessly between its interiors and serene natural setting. The kitchen is a refined study in craftsmanship, with custom Italian cabinetry, granite countertops, designer lighting, and a beautifully composed presence. The bedroom suites are calm and well-appointed, while the primary suite is a tranquil retreat of its own, with a beautifully designed spa-inspired bath, freestanding soaking tub, dramatic stone surfaces, artful tilework, and a generous closet. Each bathroom has been designed with artistry and intention, featuring marble countertops, gorgeous tile selections, and distinctive details that give every space its own elevated character. Thoughtfully renewed inside and out, the estate offers a turnkey presentation with the ease of modern improvements and the added convenience of a six-car garage. Outdoors, limestone terraces and the pool deck frame ocean and mountain views, creating an elegant setting for entertaining and relaxation. With generous acreage in one of Montecito's most desirable gated communities, the property offers privacy, refined design, and turnkey luxury.

1925 Jelinda Dr, Montecito

Courtesy of Berkshire Hathaway HomeServices California Propert, Cristal Clarke - CA DRE#00968247

30760 Broad Beach Rd, Malibu
$16,850,000
7 Beds ⋅ 8 Baths ⋅ 26846063 MLS
Set on an expansive 80-foot frontage along exclusive Broad Beach, this timeless Cape Cod estate offers an extraordinary beachfront lifestyle defined by space, privacy, and sweeping ocean views. Thoughtfully designed to embrace its coastal setting, the residence is filled with natural light, featuring soaring 20-foot open-beamed ceilings, walls of windows, and French doors that open seamlessly to beachfront patios and beautifully landscaped grounds.With the sound of the waves as a constant backdrop, the home offers six bedrooms plus an office in the main residence, including two exceptional primary suites positioned to capture the beauty and serenity of the Pacific. One suite features a private ocean-view deck with an outdoor fireplace, creating a tranquil retreat above the sand. The luxurious primary bath is appointed with custom marble and tile, an oversized steam shower, and a deep soaking tub designed for relaxation after a day by the water.The gourmet kitchen is exceptionally equipped for both everyday living and large-scale entertaining, featuring granite countertops, Viking appliances, three ovens, and two dishwashers. Additional amenities include a sauna, outdoor spa, and multiple indoor and outdoor gathering spaces designed to maximize the beachfront setting.A detached guest house offers added flexibility with its own full kitchen, spacious bedroom, and one-and-a-half baths, ideal for guests, extended stays, or staff accommodations. Rarely does a property combine such generous frontage, classic coastal architecture, and resort-like amenities on one of Malibu's most sought-after stretches of sand.

30760 Broad Beach Rd, Malibu

Courtesy of Compass, Christopher Cortazzo - CA DRE#01190363

30760 Broad Beach Road, Malibu
$16,850,000
7 Beds ⋅ 8 Baths ⋅ 26846063 MLS
Set on an expansive 80-foot frontage along exclusive Broad Beach, this timeless Cape Cod estate offers an extraordinary beachfront lifestyle defined by space, privacy, and sweeping ocean views. Thoughtfully designed to embrace its coastal setting, the residence is filled with natural light, featuring soaring 20-foot open-beamed ceilings, walls of windows, and French doors that open seamlessly to beachfront patios and beautifully landscaped grounds.With the sound of the waves as a constant backdrop, the home offers six bedrooms plus an office in the main residence, including two exceptional primary suites positioned to capture the beauty and serenity of the Pacific. One suite features a private ocean-view deck with an outdoor fireplace, creating a tranquil retreat above the sand. The luxurious primary bath is appointed with custom marble and tile, an oversized steam shower, and a deep soaking tub designed for relaxation after a day by the water.The gourmet kitchen is exceptionally equipped for both everyday living and large-scale entertaining, featuring granite countertops, Viking appliances, three ovens, and two dishwashers. Additional amenities include a sauna, outdoor spa, and multiple indoor and outdoor gathering spaces designed to maximize the beachfront setting.A detached guest house offers added flexibility with its own full kitchen, spacious bedroom, and one-and-a-half baths, ideal for guests, extended stays, or staff accommodations. Rarely does a property combine such generous frontage, classic coastal architecture, and resort-like amenities on one of Malibu's most sought-after stretches of sand.

30760 Broad Beach Road, Malibu

Listing courtesy of Listing Agent: Christopher Cortazzo (chris@chriscortazzo.com) from Listing Office: Compass.

no property photo
$16,850,000
8 Beds ⋅ 7 Baths ⋅ 22-173505 MLS
This stone mansion villa is located in a quiet neighborhood of incredible beauty and gives the opportunity to the guest to enjoy endless sea views and colorful wildflowers carpeting the earth, in one of the last-remaining, unspoiled hideaways of pure nature. The residence provides an immediate path through the garden to a stunning, secluded beach, with crystal-clear waters and a private dock. This residence has a wonderful orientation, since the sun sets right in front of the house and one can enjoy that view from every corner of the house. Its architecture comes from the French countryside and it combines also some beautiful Greek elements. The villa is elegantly decorated in a unique manner, while it keeps a special and refined character. Floor-to-ceiling windows open to large verandas and outdoor lounge areas, providing breathtaking views of the sea, while the colors of the sky dance playfully from dawn to dusk. Elope to the belvedere tower and enjoy the sunset, through captivating panoramic views of the surrounding coves. Treat yourself to delicious meals with fresh, raw ingredients from the property's organic garden. Renew yourself in this rural retreat of understated luxury and connect with nature unbroken. Accommodation: Upper Level Belvedere tower with 360 panoramic views. 15x7.5 m swimming pool with outdoor sun beds and lounge areas. Master Bungalow en-suite bathroom. Pool House Bungalow en- suite bathroom. Main House 2 bedrooms | 2 Independent Bathrooms | Hall | Living Room |Dining Area | Kitchen Garden Level | 2 Bedrooms | 2 Independent Bathrooms | 2-Bedroom Suite with one bathroom | Kitchenette

Porto Cheli, Ermioni Greece - Villa Ion, Other

Courtesy of Theodore Kyriazis, Realtors, Theodore Kyriazis - CA DRE#01121471

11 Skycrest, Newport Coast
$16,800,000
5 Beds ⋅ 7 Baths ⋅ WS26243987 MLS
Nestled within a premier guard-gated enclave in Newport Coast, this Mediterranean estate rests on one of the community’s largest, 28,000 sf flat parcels with a prized north-south orientation. Enjoy sweeping city lights, rolling hills, and even the nightly glow of Disneyland. The home features five bedroom suites, seven baths, formal living and family rooms, a private study, wine cellar, and a gourmet kitchen with a separate prep kitchen ideal for everyday or chef-style cooking. A grand motor court accommodates ten-plus vehicles in addition to a four-car garage—truly rare for the area. The resort-like backyard offers a pool, lush gardens, and mature fruit trees, all within one of Newport Coast’s most coveted, 24-hour guard-gated communities. A rare offering that blends scale, views, privacy, and timeless architecture in one extraordinary estate.

11 Skycrest, Newport Coast

Listing courtesy of Listing Agent: YING YE (davidyeying@yahoo.com) from Listing Office: Wetrust Realty.

5662 Otay Valley Rd, Otay Mesa
$16,800,000
260027068SD MLS
Approx. 25 acres made up of 5 contiguous (roughly 5-acre) parcels with Otay Valley Rd and Heritage Rd frontage, within Chula Vista city limits just northeast of Brown Field Airport. Excellent opportunity for an owner/user or future development: Residential, Senior Housing, Multifamily, Townhomes or Industrial. Currently used as light industrial outdoor storage. Hilltop site with approx. 9 flat acres and views toward Point Loma. Close to the Otay Mesa border crossing, Sesame Place San Diego and the North Island Credit Union Amphitheatre. Ownership has been working with the City of Chula Vista, which is supportive of residential development. Bring your developer. Sold as a 5-parcel portfolio. APNs: 645-030-05-00 (4.99 AC), 645-030-06-00 (5.00 AC), 645-030-07-00 (4.81 AC), 645-030-08-00 (4.86 AC), 645-030-09-00 (4.85 AC); acreage per assessor parcel map, approx. 24.51 AC total (marketed as 25 AC). Zoning SP per listing brokers; county tax record shows Agricultural. Current use: light industrial storage. Co-listed with Geoffrey Turchin, DRE 02018150. Buyer to verify all information.

5662 Otay Valley Rd, Otay Mesa

Listing courtesy of Listing Agent: Ron Chaquica (info@finehotels.net) from Listing Office: The Agency.

22435 Pacific Coast Highway, Malibu
$16,800,000
5 Beds ⋅ 9 Baths ⋅ 26107973 MLS
Malibu living at its most extraordinary. Behind private gates on over an acre, 22435 Pacific Coast Highway is a custom-built Tuscan estate years in the making, offering over 10,000 square feet of timeless architecture, exceptional privacy, and breathtaking Pacific Ocean views. Floor-to-ceiling sliding glass doors open the home to its spectacular coastal surroundings, while grand living and dining spaces and a beautifully appointed contemporary kitchen set the stage for entertaining on any scale. Nearly every room captures the magic of the coastline. A private elevator connects the residence, including a lower-level entertainment retreat with its own movie theater. Outside, an infinity-edge pool seemingly disappears into the Pacific, framed by expansive travertine terraces and explosive views of the Queen's Necklace, Malibu Pier, and endless whitewater. From golden sunsets to the glittering coastline at night, the setting is nothing short of spectacular. Just moments from Carbon Beach and within walking distance of Nobu and Soho House, this private sanctuary offers the ultimate Malibu lifestyle. A rare coastal estate defined by presence, scale, and timeless California soul.

22435 Pacific Coast Highway, Malibu

Listing courtesy of Listing Agent: Anthony Barsocchini (tony@thebeverlyhillsestates.com) from Listing Office: The Beverly Hills Estates.

22435 Pacific Coast Hwy, Malibu
$16,800,000
5 Beds ⋅ 9 Baths ⋅ 26107973 MLS
Malibu living at its most extraordinary. Behind private gates on over an acre, 22435 Pacific Coast Highway is a custom-built Tuscan estate years in the making, offering over 10,000 square feet of timeless architecture, exceptional privacy, and breathtaking Pacific Ocean views. Floor-to-ceiling sliding glass doors open the home to its spectacular coastal surroundings, while grand living and dining spaces and a beautifully appointed contemporary kitchen set the stage for entertaining on any scale. Nearly every room captures the magic of the coastline. A private elevator connects the residence, including a lower-level entertainment retreat with its own movie theater. Outside, an infinity-edge pool seemingly disappears into the Pacific, framed by expansive travertine terraces and explosive views of the Queen's Necklace, Malibu Pier, and endless whitewater. From golden sunsets to the glittering coastline at night, the setting is nothing short of spectacular. Just moments from Carbon Beach and within walking distance of Nobu and Soho House, this private sanctuary offers the ultimate Malibu lifestyle. A rare coastal estate defined by presence, scale, and timeless California soul.

22435 Pacific Coast Hwy, Malibu

Courtesy of The Beverly Hills Estates, Anthony Barsocchini - CA DRE#01740716

8559 Artesia Boulevard, Bellflower
$16,800,000
OC26059623 MLS
Rare large-scale commercial opportunity in Bellflower. The property consists of a 26,699 SF single-story automotive retail and service facility situated on a 4.43-acre corner parcel along Artesia Blvd. The building includes showroom space, administrative offices, and a dedicated automotive service repair center featuring approximately 12 service bays in a dual-row drive-through configuration, allowing efficient vehicle servicing and workflow. The service department includes service manager offices and repair administration offices, supporting dealership or fleet maintenance operations. The large paved lot provides extensive parking and vehicle staging areas. The property is currently vacant, allowing flexibility for automotive users, fleet operators, equipment service, retail conversion, or redevelopment opportunities. Strong visibility and convenient access to the 91 Freeway and major commercial corridors serving Southeast Los Angeles County.

8559 Artesia Boulevard, Bellflower

Listing courtesy of Listing Agent: Sameh Louis (sam@louisestategroup.com) from Listing Office: Real Broker.

1130 Angelo Drive, Beverly Hills
$16,799,000
5 Beds ⋅ 10 Baths ⋅ 26816423 MLS
An extraordinary architectural estate by Iconic x Paul McLean, this warm, organic masterpiece showcases sweeping views of Downtown and Century City and offers 5 bedrooms with an option for 6, 10 bathrooms, and an unparalleled collection of amenities. Designed for elevated living and entertaining, the expansive backyard unfolds with a full outdoor kitchen, generous seating areas, fire pit, pool cabana, and a striking 80-foot zero-edge infinity pool with a jacuzzi accommodating up to 20 people, all seamlessly connected to the home through walls of floor-to-ceiling glass. Inside, soaring ceilings and abundant natural light define the open-concept layout, where a formal living room, elegant dining space, and a sophisticated wet bar with wine refrigerators complement a glamorous chef's kitchen featuring bespoke white cabinetry and top-of-the-line Miele and Sub-Zero appliances. The primary suite is a true retreat, complete with a dramatic stone fireplace, private deck overlooking the grounds, showroom-style walk-in closets with custom walnut cabinetry, and a luxurious bath with double shower and freestanding soaking tub. Wellness and lifestyle amenities abound, including a daylit gym with a stone waterfall, a serene spa with sauna, steam shower, and massage room, a private theater, climate-controlled wine cellar, and an office with its own entrance. A tranquil Zen-inspired entry sets the tone, while Crestron control, Lutron lighting and shades, and parking for four cars complete this one-of-a-kind residence in one of the most desirable zip codes in the world.

1130 Angelo Drive, Beverly Hills

Listing courtesy of Listing Agent: Joshua Altman (josh@thealtmanbrothers.com) from Listing Office: Douglas Elliman of California, Inc..

1130 Angelo Dr, Beverly Hills
$16,799,000
5 Beds ⋅ 10 Baths ⋅ 26816423 MLS
An extraordinary architectural estate by Iconic x Paul McLean, this warm, organic masterpiece showcases sweeping views of Downtown and Century City and offers 5 bedrooms with an option for 6, 10 bathrooms, and an unparalleled collection of amenities. Designed for elevated living and entertaining, the expansive backyard unfolds with a full outdoor kitchen, generous seating areas, fire pit, pool cabana, and a striking 80-foot zero-edge infinity pool with a jacuzzi accommodating up to 20 people, all seamlessly connected to the home through walls of floor-to-ceiling glass. Inside, soaring ceilings and abundant natural light define the open-concept layout, where a formal living room, elegant dining space, and a sophisticated wet bar with wine refrigerators complement a glamorous chef's kitchen featuring bespoke white cabinetry and top-of-the-line Miele and Sub-Zero appliances. The primary suite is a true retreat, complete with a dramatic stone fireplace, private deck overlooking the grounds, showroom-style walk-in closets with custom walnut cabinetry, and a luxurious bath with double shower and freestanding soaking tub. Wellness and lifestyle amenities abound, including a daylit gym with a stone waterfall, a serene spa with sauna, steam shower, and massage room, a private theater, climate-controlled wine cellar, and an office with its own entrance. A tranquil Zen-inspired entry sets the tone, while Crestron control, Lutron lighting and shades, and parking for four cars complete this one-of-a-kind residence in one of the most desirable zip codes in the world.

1130 Angelo Dr, Beverly Hills

Courtesy of Douglas Elliman of California, Inc., Joshua Altman - CA DRE#01764587

2041 Mandeville Canyon Road, Los Angeles
$16,774,500
6 Beds ⋅ 7 Baths ⋅ 26992705 MLS
Behind large private gates at the end of a long, tree-lined driveway off Mandeville Canyon Rd, this nearly one-acre compound spans two parcels and offers complete privacy enclosed by mature trees. Designed by architect Lise Claiborne Matthews, AIA, ASID. Driven by the philosophy that no two clients are alike, her designs never repeated themselves; yet all embraced the same core values: soft natural light, a layout tailored to the rhythm of family living, and uncompromising detail to its finishes. Defined by what she termed understated elegance, the home showcases a classic shingled exterior paired with impressive interior spaces boasting soaring ceilings, gracefully curved glass, and French doors leading outward at nearly every turn, all highlighted by exceptional millwork and decorative molding. The main floor effortlessly unites grand formal areas with relaxed daily gathering spaces. A light-filled living room featuring a marble fireplace flows seamlessly into the formal dining room, while a sunken family room provides a cozy retreat with a secondary fireplace and built-in media center. Designed for both everyday cooking and entertaining, the gourmet kitchen centers on a rich butcher-block island, equipped with double sinks, a premium Viking range, Sub-Zero refrigeration, two Miele dishwashers, and a walk-in pantry, extending into a sun-drenched breakfast nook and adjacent sunroom. A private guest suite, an expansive study, and a sixth bedroom finish this level, each framed by lush garden views and soft ambient light. An emphasis on solitude and retreat defines the architectural design. Distinct living quarters offer complete independence while maintaining a smooth fluid flow from the upper-level sleeping sanctuaries down to the lower pool house. The luxurious primary suite serves as a private haven, complete with an intimate sitting area, French doors opening to an exclusive balcony, dual walk-in closets, and an elegant marble spa-bath featuring double vanities, a steam rain shower, deep soaking tub, and separate water closets. The additional secondary bedrooms are impressively proportioned and bathed in sunshine. Crafted for ultimate relaxation and entertainment, the lower level features a dedicated cinema, billiards hall, climate-controlled wine cellar, soothing sauna, home gym, playroom, convenient kitchenette, and a central light atrium. The magnificent grounds showcase a 50-foot saltwater pool positioned on the northwest side, accompanied by a tranquil koi pond, expansive lounging decks, and multiple open-air seating nooks. A standalone gym facility with potential for ADU conversion, a spacious three-car garage, and a sweeping motor court accommodating over twelve vehicles round out this extraordinary Westside estate.

2041 Mandeville Canyon Road, Los Angeles

Listing courtesy of Listing Agent: Cynthia Ambuehl (cindy@cindyambuehl.com) from Listing Office: Christie's International Real Estate SoCal.

2041 Mandeville Canyon Rd, Los Angeles
$16,774,500
6 Beds ⋅ 7 Baths ⋅ 26992705 MLS
Behind large private gates at the end of a long, tree-lined driveway off Mandeville Canyon Rd, this nearly one-acre compound spans two parcels and offers complete privacy enclosed by mature trees. Designed by architect Lise Claiborne Matthews, AIA, ASID. Driven by the philosophy that no two clients are alike, her designs never repeated themselves; yet all embraced the same core values: soft natural light, a layout tailored to the rhythm of family living, and uncompromising detail to its finishes. Defined by what she termed understated elegance, the home showcases a classic shingled exterior paired with impressive interior spaces boasting soaring ceilings, gracefully curved glass, and French doors leading outward at nearly every turn, all highlighted by exceptional millwork and decorative molding. The main floor effortlessly unites grand formal areas with relaxed daily gathering spaces. A light-filled living room featuring a marble fireplace flows seamlessly into the formal dining room, while a sunken family room provides a cozy retreat with a secondary fireplace and built-in media center. Designed for both everyday cooking and entertaining, the gourmet kitchen centers on a rich butcher-block island, equipped with double sinks, a premium Viking range, Sub-Zero refrigeration, two Miele dishwashers, and a walk-in pantry, extending into a sun-drenched breakfast nook and adjacent sunroom. A private guest suite, an expansive study, and a sixth bedroom finish this level, each framed by lush garden views and soft ambient light. An emphasis on solitude and retreat defines the architectural design. Distinct living quarters offer complete independence while maintaining a smooth fluid flow from the upper-level sleeping sanctuaries down to the lower pool house. The luxurious primary suite serves as a private haven, complete with an intimate sitting area, French doors opening to an exclusive balcony, dual walk-in closets, and an elegant marble spa-bath featuring double vanities, a steam rain shower, deep soaking tub, and separate water closets. The additional secondary bedrooms are impressively proportioned and bathed in sunshine. Crafted for ultimate relaxation and entertainment, the lower level features a dedicated cinema, billiards hall, climate-controlled wine cellar, soothing sauna, home gym, playroom, convenient kitchenette, and a central light atrium. The magnificent grounds showcase a 50-foot saltwater pool positioned on the northwest side, accompanied by a tranquil koi pond, expansive lounging decks, and multiple open-air seating nooks. A standalone gym facility with potential for ADU conversion, a spacious three-car garage, and a sweeping motor court accommodating over twelve vehicles round out this extraordinary Westside estate.

2041 Mandeville Canyon Rd, Los Angeles

Courtesy of Christie's International Real Estate SoCal, Cynthia Ambuehl - CA DRE#01821934

4425 Haskell Ave, Encino
$16,750,000
7 Beds ⋅ 10 Baths ⋅ 26108399 MLS
Experience the epitome of luxury in this one-of-a-kind glamorous estate, boasting a resort-style backyard and a guest house, all within a gated and private setting. As you enter through the majestic 2-story grand entrance of appx 14,740 SF , you'll be enveloped in an ambiance of opulence, highlighted by a double staircase beneath a breathtaking rotunda. The expansive living areas showcase high ceilings, exquisite wood and marble floors, and meticulous attention to detail, seamlessly blending contemporary design with timeless craftsmanship to create an atmosphere of refined indulgence.The main level offers a spacious family room flowing into a double island gourmet kitchen equipped with state-of-the-art appliances, a food pantry, butler's pantry, formal living room, formal dining room, spa room with jacuzzi and sauna, gym, power office, glam room, two powder rooms, and a home theater.Upstairs, discover an opulent primary suite featuring three custom-designed walk-in closets and dual primary baths, along with four additional guest bedrooms, each with its own en-suite bathroom and custom designer walk-in closet.Step outside to the backyard, a true private resort-like paradise, featuring a large shimmering pool and spa, sunken fire pit, putting green, basketball, outdoor BBQ, cabana with chef's kitchen boasting top-of-the-line appliances and a pizza oven. Completing this outdoor oasis is a pool cabana/spa and a two-story, two-bedroom guest house complete with a salon.Embrace the luxury of living in your own private oasis, a truly unique and unparalleled estate.

4425 Haskell Ave, Encino

Courtesy of Michael Hakim, Michael Hakim - CA DRE#01281028

4425 Haskell Avenue, Encino
$16,750,000
7 Beds ⋅ 10 Baths ⋅ 26108399 MLS
Experience the epitome of luxury in this one-of-a-kind glamorous estate, boasting a resort-style backyard and a guest house, all within a gated and private setting. As you enter through the majestic 2-story grand entrance of appx 14,740 SF , you'll be enveloped in an ambiance of opulence, highlighted by a double staircase beneath a breathtaking rotunda. The expansive living areas showcase high ceilings, exquisite wood and marble floors, and meticulous attention to detail, seamlessly blending contemporary design with timeless craftsmanship to create an atmosphere of refined indulgence.The main level offers a spacious family room flowing into a double island gourmet kitchen equipped with state-of-the-art appliances, a food pantry, butler's pantry, formal living room, formal dining room, spa room with jacuzzi and sauna, gym, power office, glam room, two powder rooms, and a home theater.Upstairs, discover an opulent primary suite featuring three custom-designed walk-in closets and dual primary baths, along with four additional guest bedrooms, each with its own en-suite bathroom and custom designer walk-in closet.Step outside to the backyard, a true private resort-like paradise, featuring a large shimmering pool and spa, sunken fire pit, putting green, basketball, outdoor BBQ, cabana with chef's kitchen boasting top-of-the-line appliances and a pizza oven. Completing this outdoor oasis is a pool cabana/spa and a two-story, two-bedroom guest house complete with a salon.Embrace the luxury of living in your own private oasis, a truly unique and unparalleled estate.

4425 Haskell Avenue, Encino

Listing courtesy of Listing Agent: Michael Hakim (rosewoodhomes@gmail.com) from Listing Office: Michael Hakim.

5837 Murphy Way, Malibu
$16,750,000
5 Beds ⋅ 7 Baths ⋅ 26107619 MLS
Located in the desirable Winding Way neighborhood, this newly completed contemporary estate is set on nearly 4 private acres with expansive ocean views overlooking Paradise Cove, Point Dume, Westward Beach, Zuma Beach, and the Santa Monica Mountains. Behind double gates, the approximately 8,115 square foot residence was designed to blend refined contemporary architecture with effortless indoor-outdoor living oriented toward the spectacular ocean views. The open-concept main living spaces were designed to maximize natural light and views, with the kitchen, dining area, living room, and den flowing seamlessly together toward the outdoor entertaining areas, pool, tennis court, and surrounding landscape. The kitchen features Taj Mahal Quartz, custom appliances, and a large center island. Floor-to-ceiling glass hallways connect two ensuite guest bedrooms and lead to the private primary suite, complete with floor-to-ceiling pocket doors opening to the exterior pool and spa area, an oversized closet, and a limestone-clad bath with soaking tub and dual sinks. A separate fourth ensuite bedroom is positioned off the main living and kitchen areas, offering privacy and flexibility for guests, office use, or staff accommodations. There is also an additional large fifth bedroom suite with full bath and separate entrance, which could also serve as a wellness studio, gym, or guest house. Additional amenities include a theater, game/lounge area, private tennis court, bocce court, raised garden beds, small vineyard, outdoor BBQ area, expansive entertaining areas, three-car garage, and onsite parking for 20+ vehicles. An exceptional opportunity to own a newly completed contemporary estate in one of Malibu's most desirable settings. Also for Lease at $57,500/month.

5837 Murphy Way, Malibu

Listing courtesy of Listing Agent: Gayle Pritchett (gayle@gaylepritchett.com) from Listing Office: Sotheby's International Realty.

5837 Murphy Way, Malibu
$16,750,000
5 Beds ⋅ 7 Baths ⋅ 26107619 MLS
Located in the desirable Winding Way neighborhood, this newly completed contemporary estate is set on nearly 4 private acres with expansive ocean views overlooking Paradise Cove, Point Dume, Westward Beach, Zuma Beach, and the Santa Monica Mountains. Behind double gates, the approximately 8,115 square foot residence was designed to blend refined contemporary architecture with effortless indoor-outdoor living oriented toward the spectacular ocean views. The open-concept main living spaces were designed to maximize natural light and views, with the kitchen, dining area, living room, and den flowing seamlessly together toward the outdoor entertaining areas, pool, tennis court, and surrounding landscape. The kitchen features Taj Mahal Quartz, custom appliances, and a large center island. Floor-to-ceiling glass hallways connect two ensuite guest bedrooms and lead to the private primary suite, complete with floor-to-ceiling pocket doors opening to the exterior pool and spa area, an oversized closet, and a limestone-clad bath with soaking tub and dual sinks. A separate fourth ensuite bedroom is positioned off the main living and kitchen areas, offering privacy and flexibility for guests, office use, or staff accommodations. There is also an additional large fifth bedroom suite with full bath and separate entrance, which could also serve as a wellness studio, gym, or guest house. Additional amenities include a theater, game/lounge area, private tennis court, bocce court, raised garden beds, small vineyard, outdoor BBQ area, expansive entertaining areas, three-car garage, and onsite parking for 20+ vehicles. An exceptional opportunity to own a newly completed contemporary estate in one of Malibu's most desirable settings. Also for Lease at $57,500/month.

5837 Murphy Way, Malibu

Courtesy of Sotheby's International Realty, Gayle Pritchett - CA DRE#00585628

509 N Elm Drive, Beverly Hills
$16,750,000
6 Beds ⋅ 9 Baths ⋅ 26998773 MLS
We are proud to present 509 North Elm Drive, an exquisite three-level Spanish Contemporary estate offering the perfect blend of warmth, modern luxury, and timeless elegance in the heart of the prestigious Beverly Hills Flats. Spanning approximately 9,832 square feet of thoughtfully designed living space, this newly constructed masterpiece showcases exceptional craftsmanship, sophisticated finishes, and an inviting atmosphere designed for today's modern lifestyle, gatherings, and effortless entertaining. Step inside and experience an abundance of natural light. soaring ceiling heights, magnificent oversized windows, and a breathtaking skylight ceiling that fills the home with sunlight, creating an incredible sense of openness. The main level offers a seamless flow between indoor and outdoor living, with expansive Fleetwood pocket doors that open the formal living room to the outdoors, creating the perfect setting for entertaining. Several stunning linear glass fireplaces add warmth and elegance to the space, while the grand formal dining room comfortably accommodates up to 18 guests. The beautifully designed chef's kitchen features a sleek marble waterfall island, top-of-the-line Wolf and Sub-Zero appliances, and custom cabinetry, combining sophisticated design with everyday functionality. Each of the six spacious bedrooms offers its own private sanctuary with beautifully appointed en-suite marble bathrooms, custom walk-in closets, and sophisticated designer details. The luxurious primary suite is a true retreat, complete with a marble gas fireplace, custom wood paneled accent wall, an oversized designer closet, and a spa-inspired marble bathroom featuring a smart mirror with integrated television, Jacuzzi soaking tub, illuminated vanity, and exquisite marble finishes. A large private terrace adds another layer of comfort and serenity to this exceptional suite. The entire lower entertainment level is equally impressive. offering the same remarkable ceiling heights, abundance of natural light, and a seamless indoor-outdoor experience rarely found on a lower level. Designed for both entertaining and relaxation, this expansive space features a spectacular great room that opens to the outdoors, a professionally designed entertainer's bar with illuminated marble countertops, and a state-of-the-art theater room offering the ultimate cinematic experience. The indoor-outdoor fitness center, equipped with a Peloton bicycle and Tonal smart fitness system, is complemented by a luxurious Italian marble steam shower, creating a private wellness retreat within the home. Additional highlights include fully owned solar panels, providing energy efficiency without compromising luxury or comfort. 509 North Elm Drive offers an exceptional lifestyle where modern luxury, architectural beauty, natural light, and seamless indoor-outdoor living come together. A truly remarkable residence designed for those who appreciate sophisticated design, exceptional entertaining spaces, and the prestige of living in one of Beverly Hills' most desirable.

509 N Elm Drive, Beverly Hills

Listing courtesy of Listing Agent: Azy Farahmand (afarahmand@theagencyre.com) from Listing Office: The Agency.

509 N Elm Dr, Beverly Hills
$16,750,000
6 Beds ⋅ 9 Baths ⋅ 26998773 MLS
We are proud to present 509 North Elm Drive, an exquisite three-level Spanish Contemporary estate offering the perfect blend of warmth, modern luxury, and timeless elegance in the heart of the prestigious Beverly Hills Flats. Spanning approximately 9,832 square feet of thoughtfully designed living space, this newly constructed masterpiece showcases exceptional craftsmanship, sophisticated finishes, and an inviting atmosphere designed for today's modern lifestyle, gatherings, and effortless entertaining. Step inside and experience an abundance of natural light. soaring ceiling heights, magnificent oversized windows, and a breathtaking skylight ceiling that fills the home with sunlight, creating an incredible sense of openness. The main level offers a seamless flow between indoor and outdoor living, with expansive Fleetwood pocket doors that open the formal living room to the outdoors, creating the perfect setting for entertaining. Several stunning linear glass fireplaces add warmth and elegance to the space, while the grand formal dining room comfortably accommodates up to 18 guests. The beautifully designed chef's kitchen features a sleek marble waterfall island, top-of-the-line Wolf and Sub-Zero appliances, and custom cabinetry, combining sophisticated design with everyday functionality. Each of the six spacious bedrooms offers its own private sanctuary with beautifully appointed en-suite marble bathrooms, custom walk-in closets, and sophisticated designer details. The luxurious primary suite is a true retreat, complete with a marble gas fireplace, custom wood paneled accent wall, an oversized designer closet, and a spa-inspired marble bathroom featuring a smart mirror with integrated television, Jacuzzi soaking tub, illuminated vanity, and exquisite marble finishes. A large private terrace adds another layer of comfort and serenity to this exceptional suite. The entire lower entertainment level is equally impressive. offering the same remarkable ceiling heights, abundance of natural light, and a seamless indoor-outdoor experience rarely found on a lower level. Designed for both entertaining and relaxation, this expansive space features a spectacular great room that opens to the outdoors, a professionally designed entertainer's bar with illuminated marble countertops, and a state-of-the-art theater room offering the ultimate cinematic experience. The indoor-outdoor fitness center, equipped with a Peloton bicycle and Tonal smart fitness system, is complemented by a luxurious Italian marble steam shower, creating a private wellness retreat within the home. Additional highlights include fully owned solar panels, providing energy efficiency without compromising luxury or comfort. 509 North Elm Drive offers an exceptional lifestyle where modern luxury, architectural beauty, natural light, and seamless indoor-outdoor living come together. A truly remarkable residence designed for those who appreciate sophisticated design, exceptional entertaining spaces, and the prestige of living in one of Beverly Hills' most desirable.

509 N Elm Dr, Beverly Hills

Courtesy of The Agency, Azy Farahmand - CA DRE#01958066

Information Deemed Reliable But Not Guaranteed. © 2026 CARETS ®

Based on information from CRISNet MLS as of All data, including all measurements and calculations of area, is obtained from various sources and has not been, and will not be, verified by broker or MLS. All information should be independently reviewed and verified for accuracy. Properties may or may not be listed by the office/agent presenting the information. The listing broker's offer of compensation is made only to participants of the MLS where the listing is filed.

How much is your home worth?

Get instant property value now!
