Refine Search
Sort by
no property photo
$21,500,000
2 Beds ⋅ 3 Baths ⋅ 26642369 MLS
A RARE OPPORTUNITY TO BUILD A LEGACY ESTATE IN BONSALL CANYON. Set across nearly 10 acres and two parcels in iconic Bonsall Canyon, this regenerative farm presents an extraordinary opportunity to create a visionary Malibu compound just minutes from Zuma Beach. The property includes approved conceptual MARMOL RADZINER plans for three greenhouses totaling approximately 10,000 sq. ft., plus a 300 sq. ft. courtyard, offering a compelling foundation for future development, expansion, or a design-forward agricultural estate. A restored mid-century modern residence ideal as a guest house or interim home features walls of glass, high-beamed ceilings, artisan tile and sinks, hardwood floors, and a large stone fireplace, with seamless indoor-outdoor living. Wellness amenities include a sauna, ice bath, and outdoor tub and shower, along with rainwater collection. Additional structures include a detached guest house/apothecary (currently used as a private office), a detached kitchen for entertaining or education, and an artist/writer's studio overlooking the land. The grounds are a fully realized ecosystem, highlighted by an expansive orchard of 800 fruit and nut trees, including avocados, macadamia nuts, apples, pears, peaches, plums, apricots, citrus, pomegranates, cherimoya, and more. A seasonal creek winds through the property beneath mature sycamores and oaks, with the land thoughtfully restored and maintained without chemicals. Agricultural and equestrian infrastructure includes two large greenhouses home to the family-run Zuma Orchids since the 1970s, corrals, storage sheds, and a flat pad on the upper portion of the property, offering further potential. For decades, writers, thinkers, artists, and dreamers have been inspired by this truly transformative property.

6009 Bonsall Drive, Malibu

Listing courtesy of Listing Agent: Brenda Hayward (brenda@compass.com) from Listing Office: Compass.

6009 Bonsall Dr, Malibu
$21,500,000
2 Beds ⋅ 3 Baths ⋅ 26642369 MLS
A RARE OPPORTUNITY TO BUILD A LEGACY ESTATE IN BONSALL CANYON. Set across nearly 10 acres and two parcels in iconic Bonsall Canyon, this regenerative farm presents an extraordinary opportunity to create a visionary Malibu compound just minutes from Zuma Beach. The property includes approved conceptual MARMOL RADZINER plans for three greenhouses totaling approximately 10,000 sq. ft., plus a 300 sq. ft. courtyard, offering a compelling foundation for future development, expansion, or a design-forward agricultural estate. A restored mid-century modern residence ideal as a guest house or interim home features walls of glass, high-beamed ceilings, artisan tile and sinks, hardwood floors, and a large stone fireplace, with seamless indoor-outdoor living. Wellness amenities include a sauna, ice bath, and outdoor tub and shower, along with rainwater collection. Additional structures include a detached guest house/apothecary (currently used as a private office), a detached kitchen for entertaining or education, and an artist/writer's studio overlooking the land. The grounds are a fully realized ecosystem, highlighted by an expansive orchard of 800 fruit and nut trees, including avocados, macadamia nuts, apples, pears, peaches, plums, apricots, citrus, pomegranates, cherimoya, and more. A seasonal creek winds through the property beneath mature sycamores and oaks, with the land thoughtfully restored and maintained without chemicals. Agricultural and equestrian infrastructure includes two large greenhouses home to the family-run Zuma Orchids since the 1970s, corrals, storage sheds, and a flat pad on the upper portion of the property, offering further potential. For decades, writers, thinkers, artists, and dreamers have been inspired by this truly transformative property.

6009 Bonsall Dr, Malibu

Courtesy of Compass, Brenda Hayward - CA DRE#01502468

917 Park Lane, Santa Barbara
$21,350,000
26993239 MLS
Rare Montecito legacy land opportunity. Set on approx. 239 acres above Park Lane, this parcel offers a dramatic hilltop homesite with panoramic ocean, island, mountain, and canyon views. The primary development opportunity centers around a private view site accessed by deeded easement, creating the potential for an extraordinary estate in a setting of exceptional scale and privacy. Much of the surrounding acreage is natural, steep, and traversed by well-known local trail corridors, including the Romero Canyon and Buena Vista trail systems, with the Edison Catway connecting toward Romero and San Ysidro. This creates a compelling dual opportunity: develop a premier Montecito view estate while exploring potential conservation strategies for the balance of the land. A future owner may wish to investigate a conservation easement, partial preservation structure, or partnership with a conservation organization, potentially offsetting capital investment while preserving the property's open-space character. Ideal for a spec builder, end-user builder, conservation-minded buyer, or philanthropic land steward

917 Park Lane, Santa Barbara

Listing courtesy of Listing Agent: Jody Neal (jody.neal@bhhscal.com) from Listing Office: Berkshire Hathaway HomeServices California Properties.

917 Park Ln, Santa Barbara
$21,350,000
26993239 MLS
Rare Montecito legacy land opportunity. Set on approx. 239 acres above Park Lane, this parcel offers a dramatic hilltop homesite with panoramic ocean, island, mountain, and canyon views. The primary development opportunity centers around a private view site accessed by deeded easement, creating the potential for an extraordinary estate in a setting of exceptional scale and privacy. Much of the surrounding acreage is natural, steep, and traversed by well-known local trail corridors, including the Romero Canyon and Buena Vista trail systems, with the Edison Catway connecting toward Romero and San Ysidro. This creates a compelling dual opportunity: develop a premier Montecito view estate while exploring potential conservation strategies for the balance of the land. A future owner may wish to investigate a conservation easement, partial preservation structure, or partnership with a conservation organization, potentially offsetting capital investment while preserving the property's open-space character. Ideal for a spec builder, end-user builder, conservation-minded buyer, or philanthropic land steward

917 Park Ln, Santa Barbara

Courtesy of Berkshire Hathaway HomeServices California Propert, Jody Neal - CA DRE#01995725

24227 Bridle Trail Road, Hidden Hills
$21,260,000
6 Beds ⋅ 10 Baths ⋅ 26848665 MLS
Custom-built on 2.18 acres behind the gates of Hidden Hills, this two-level estate spans approximately 11,787 SF. It features a full lower entertainment floor and a layout designed around how people actually use a home daily life, hosting, and everything in between.Black exterior, grand ceiling heights, natural stone, and well-placed indoor-outdoor flow define the interiors. A professional-grade kitchen with an oversized stone island and custom cabinetry anchors the main level, while a theater, gym, wellness spaces, office, wine storage, and smart home integration fill out the rest. Six bedrooms, primarily ensuite, include a primary suite with a sitting area and a bath that feels more spa.Outside: pool, spa, equestrian-friendly grounds, and a separate barn give the property a compound quality that's hard to compete with. A 10-car garage and motor court handle the rest.Minutes from The Commons at Calabasas. Inside, Hidden Hills is its own worldequestrian trails, open acreage, and genuine quiet.

24227 Bridle Trail Road, Hidden Hills

Listing courtesy of Listing Agent: H. Blair Chang (BChang@TheAgencyRE.com) from Listing Office: The Agency.

24227 Bridle Trail Rd, Hidden Hills
$21,260,000
6 Beds ⋅ 10 Baths ⋅ 26848665 MLS
Custom-built on 2.18 acres behind the gates of Hidden Hills, this two-level estate spans approximately 11,787 SF. It features a full lower entertainment floor and a layout designed around how people actually use a home daily life, hosting, and everything in between.Black exterior, grand ceiling heights, natural stone, and well-placed indoor-outdoor flow define the interiors. A professional-grade kitchen with an oversized stone island and custom cabinetry anchors the main level, while a theater, gym, wellness spaces, office, wine storage, and smart home integration fill out the rest. Six bedrooms, primarily ensuite, include a primary suite with a sitting area and a bath that feels more spa.Outside: pool, spa, equestrian-friendly grounds, and a separate barn give the property a compound quality that's hard to compete with. A 10-car garage and motor court handle the rest.Minutes from The Commons at Calabasas. Inside, Hidden Hills is its own worldequestrian trails, open acreage, and genuine quiet.

24227 Bridle Trail Rd, Hidden Hills

Courtesy of The Agency, H. Blair Chang - CA DRE#01248419

1 Limasol 3107, Cyprus, Not Provided
$21,245,000
6 Beds ⋅ 5 Baths ⋅ 26657173 MLS
This is an international listing located in Cyprus. Perched atop the iconic ONE Tower in Limassol, Cyprus, the Sky Penthouse is the most spectacular penthouse to ever be offered in Limassol. an ultra-exclusive opportunity for discerning international buyers seeking unrivaled luxury. Spanning three levels and 9,688 square feet, this architectural masterpiece redefines opulence with dramatic 360 panoramic views of the Mediterranean, a private rooftop pool with jacuzzi, and an exquisitely landscaped terrace. Designed with grandeur in mind, this six-bedroom, five-bathroom residence features double-height living spaces, two expansive living areas, a bespoke feature staircase, a private lift, and a variety of adaptable spaces. The masterful design extends to a state-of-the-art gym, sauna, and a separate maid's room or studio, ensuring the ultimate in comfort and privacy. The residence's interiors are fully customizable, offering buyers the opportunity to tailor their dream home to perfection.Beyond the penthouse, residents of ONE Tower experience world-class amenities, including a 24-hour reception and concierge service, a temperature-controlled wine cellar, a secure underground parking facility, a business center, and an exclusive spa with treatment rooms, sauna, and steam bath. The outdoor swimming pool and deck area provide a serene retreat, while a children's pool and playground cater to family-friendly luxury living. Additional features include bicycle parking, meeting rooms, an elegant outdoor sitting terrace, and seamless Wi-Fi coverage in all communal areas.As a resident of ONE, enjoy three years of complimentary golf membership at Minthis, granting access to a championship course and a world-class spa. ONE Tower itself stands as the pinnacle of high-rise luxury living, redefining the Limassol skyline with its striking 37-story presence. With only three residences per floor, three private lifts, and unparalleled security, it ensures an exclusive sanctuary of peace and prestige. Whether entertaining on your sea-facing terrace, indulging in the private spa, or unwinding at the residents-only pool, the Sky Penthouse at ONE offers a rare and extraordinary lifestyle unmatched in Cyprus or beyond. Payment plans are available directly from the developer.

1 Limasol 3107, Cyprus, Not Provided

Listing courtesy of Listing Agent: Yana Beranek (Yana@YanaHomes.com) from Listing Office: Berkshire Hathaway HomeServices California Properties.

1 Limasol 3107, Cyprus, Other
$21,245,000
6 Beds ⋅ 5 Baths ⋅ 26657173 MLS ⋅ ONE TOWER BLDG.
This is an international listing located in Cyprus. Perched atop the iconic ONE Tower in Limassol, Cyprus, the Sky Penthouse is the most spectacular penthouse to ever be offered in Limassol. an ultra-exclusive opportunity for discerning international buyers seeking unrivaled luxury. Spanning three levels and 9,688 square feet, this architectural masterpiece redefines opulence with dramatic 360 panoramic views of the Mediterranean, a private rooftop pool with jacuzzi, and an exquisitely landscaped terrace. Designed with grandeur in mind, this six-bedroom, five-bathroom residence features double-height living spaces, two expansive living areas, a bespoke feature staircase, a private lift, and a variety of adaptable spaces. The masterful design extends to a state-of-the-art gym, sauna, and a separate maid's room or studio, ensuring the ultimate in comfort and privacy. The residence's interiors are fully customizable, offering buyers the opportunity to tailor their dream home to perfection.Beyond the penthouse, residents of ONE Tower experience world-class amenities, including a 24-hour reception and concierge service, a temperature-controlled wine cellar, a secure underground parking facility, a business center, and an exclusive spa with treatment rooms, sauna, and steam bath. The outdoor swimming pool and deck area provide a serene retreat, while a children's pool and playground cater to family-friendly luxury living. Additional features include bicycle parking, meeting rooms, an elegant outdoor sitting terrace, and seamless Wi-Fi coverage in all communal areas.As a resident of ONE, enjoy three years of complimentary golf membership at Minthis, granting access to a championship course and a world-class spa. ONE Tower itself stands as the pinnacle of high-rise luxury living, redefining the Limassol skyline with its striking 37-story presence. With only three residences per floor, three private lifts, and unparalleled security, it ensures an exclusive sanctuary of peace and prestige. Whether entertaining on your sea-facing terrace, indulging in the private spa, or unwinding at the residents-only pool, the Sky Penthouse at ONE offers a rare and extraordinary lifestyle unmatched in Cyprus or beyond. Payment plans are available directly from the developer.

1 Limasol 3107, Cyprus, Other

Courtesy of Berkshire Hathaway HomeServices California Propert, Yana Beranek - CA DRE#01957970

9040 W Sunset Boulevard Unit PHA, West Hollywood
$21,000,000
4 Beds ⋅ 5 Baths ⋅ 26865719 MLS
At Sunset and Doheny, just below the Bird Streets, Penthouse A is one of just 20 private residences at The West Hollywood EDITION, combining a private residential entrance and lobby with the exceptional service of the EDITION. The scale of the living and dining room is monumental. It's easily one of the most impressive spaces in the building, with soaring proportions and walls of glass opening to an approximately 834-square-foot loggia. The views are captivating, stretching across the Hollywood Hills, the city and all the way to the Pacific. The room itself is extraordinary, both in its volume and the way it connects to the outdoors. A collaboration between Ian Schrager and architect John Pawson, the four-bedroom penthouse offers approximately 6,415 square feet of beautifully considered interiors. The Molteni kitchen features teak cabinetry, Basaltina stone, a central island and Miele appliances, along with a separate butler's pantry. A private media room provides an additional space for entertaining. The primary suite includes a dressing room, midnight bar and spacious bath. Three additional bedrooms each have en suite bathrooms. Residents enjoy the services and amenities of The West Hollywood EDITION, including concierge, valet, rooftop pool, spa, restaurant and lounges, all in one of the most iconic locations on the Sunset Strip, minutes from Beverly Hills.

9040 W Sunset Boulevard Unit PHA, West Hollywood

Listing courtesy of Listing Agent: Cory Weiss (cory.weiss@elliman.com) from Listing Office: Douglas Elliman.

9040 W Sunset Blvd Unit PHA, West Hollywood
$21,000,000
4 Beds ⋅ 5 Baths ⋅ 26865719 MLS ⋅ The Edition West Hollywood BLDG.
At Sunset and Doheny, just below the Bird Streets, Penthouse A is one of just 20 private residences at The West Hollywood EDITION, combining a private residential entrance and lobby with the exceptional service of the EDITION. The scale of the living and dining room is monumental. It's easily one of the most impressive spaces in the building, with soaring proportions and walls of glass opening to an approximately 834-square-foot loggia. The views are captivating, stretching across the Hollywood Hills, the city and all the way to the Pacific. The room itself is extraordinary, both in its volume and the way it connects to the outdoors. A collaboration between Ian Schrager and architect John Pawson, the four-bedroom penthouse offers approximately 6,415 square feet of beautifully considered interiors. The Molteni kitchen features teak cabinetry, Basaltina stone, a central island and Miele appliances, along with a separate butler's pantry. A private media room provides an additional space for entertaining. The primary suite includes a dressing room, midnight bar and spacious bath. Three additional bedrooms each have en suite bathrooms. Residents enjoy the services and amenities of The West Hollywood EDITION, including concierge, valet, rooftop pool, spa, restaurant and lounges, all in one of the most iconic locations on the Sunset Strip, minutes from Beverly Hills.

9040 W Sunset Blvd Unit PHA, West Hollywood

Courtesy of Douglas Elliman, Cory Weiss - CA DRE#01309146

21001 Maverick Street, Mojave
$21,000,000
SW26210032 MLS
Exceptional opportunity to acquire a fully licensed, income-producing cannabis cultivation operation on a 99-year transferable lease, the property includes approximately 79,000 square feet across 9 buildings, plus two development-ready concrete slabs with underground plumbing and electrical conduit. Current improvements include two fully operational 10,000-square-foot cultivation buildings, a 10,000-square-foot nursery, and a 3,000-square-foot drying and trimming facility. Additional buildings and a partially completed cultivation facility provide substantial expansion potential. The offering includes business rights, licenses, equipment, inventory, improvements, and approximately $1 million in on-site construction materials. Dedicated turbine power with Edison backup supports operations. Seller financing may be available to qualified buyers. NDA and proof of qualifications required for additional information and site visits.

21001 Maverick Street, Mojave

Listing courtesy of Listing Agent: David Limon (dlimon@hipackinc.com) from Listing Office: Your Home Selling Pros.

28057 Bay Avenue, Moreno Valley
$21,000,000
IV25143930 MLS
-Prime 21.19 Acre Apartment Site -500 Unit Apartment Development to have Full Entitlements by Fall 2025 -Close to the New Freeway Interchange on Moreno Beach Drive That was Completed in 2024 -City of Moreno Valley Job Creation Exceeding 30,000 Over the Past 10 Years -Nearby World Logistics Center (WLC), a 40.6 Million Square Foot Project That Will Provide a $2 Billion Annual Economic Benefit to the City -An Additional 20,000 New Jobs Coming From the Recently Approved WLC Project That Is Scheduled to Break Ground in 2025 -Close Proximity to the Riverside University Health System Medical Center, a Hospital That Employs 6,000 Workers and Has an Economic Impact of $1.6 Billion -Nearby the New Kaiser Medical Center Project, an Expansion Plan That Will Add 1,125,000 Square Feet of Medical Services and Create 4,000 New Jobs in the City

28057 Bay Avenue, Moreno Valley

Listing courtesy of Listing Agent: JERRY STEPHENS (Jerry@Div-Re.com) from Listing Office: DIVERSIFIED REALTY INC..

30237 Cole Grade Road, Valley Center
$21,000,000
IV24005169 MLS
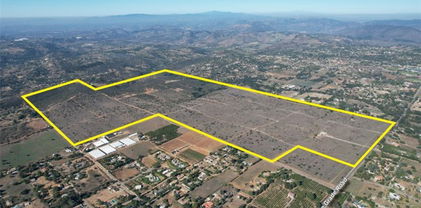
The subject property consists of 10 parcels of land totaling to 425 acres in north county San Diego in the city of Valley Center. The property sits on Cole Grade Road, one of Valley Center’s major thoroughfares, where it has over half of a mile of frontage. Most of the existing retail presence in Valley Center is just under 2 miles to the south and Valley Center High School is just over a half of a mile to the north from the property, both being along Cole Grade Road. It is a 14-mile drive from the property to access the I-15 Freeway and Highway 78 through Escondido to the south, and 4.5 miles to access the Highway 76 to the north via Cole Grade Road. The property itself is relatively flat with some rolling topography, and has been previously used for agricultural purposes. The site has power lines on its frontage portion along Cole Grade Road and nearby access to public water serviced by the Valley Center Municipal Water District. Proposed Uses included cluster home development, large lot residential development, solar farm development, and nursery. Zoning allows for 1 DU/2 AC. Great land investment opportunity to pick up significant acreage in a highly desired area in San Diego County.

30237 Cole Grade Road, Valley Center

Listing courtesy of Listing Agent: BRANDON SUDWEEKS (brandons@cbcsocalgroup.com) from Listing Office: COLDWELL BANKER COMMERCIAL SC.

18881 Mora Kai Lane, Huntington Beach
$20,995,000
OC26230847 MLS
We are pleased to present the Mora Kai Apartment Homes, located at 18881 Mora Kai Lane. This 42-unit multifamily investment opportunity is located in Huntington Beach. Built in 1964, the garden-style community totals approximately 46,060 rentable square feet on a ±2.76-acre lot. The property offers a desirable unit mix of 22 single-story two-bedroom / two-bathroom flats averaging approximately 1,000 square feet and 20 three-bedroom / two-bathroom townhomes averaging approximately 1,203 square feet. Set along a quiet, low-density residential street with a single point of ingress and egress, the asset is a well-maintained, fee simple community with a stable tenant base and spacious, family-oriented floor plans that support long-term tenancy. Half (21) of the forty-two units have been renovated, leaving upside for a Buyer to increase the already high 5% current CAP rate even higher. Each residence includes a private patio and in-unit washer and dryer, and the flat units have no neighbors above or below. Landscaped courtyards and walkable pathways surround a central swimming pool and community building. Parking includes covered carports, garages, and uncovered spaces on site, supplemented by street parking along Mora Kai Lane, and rented storage spaces are available, providing additional ancillary income potential. The property is located in a premier Orange County coastal market, just east of Beach Boulevard and north of Garfield Avenue. Daily conveniences are within walking distance, including Trader Joe's, Target, Ralphs, Albertsons, CVS, and Home Depot, along with a wide selection of local restaurants. Nearby recreation includes Harper Park, Langenbeck Park, Huntington Beach Central Park, the Huntington Beach Sports Complex, and the Huntington Beach Equestrian Center. Golden West College and Perry Elementary School are also close by. Residents are a short drive from Bolsa Chica State Beach, the Bolsa Chica Ecological Reserve, Pacific City, Downtown Huntington Beach, Main Street, and the Huntington Beach Pier. Access to the I-405 and Pacific Coast Highway provides excellent regional connectivity throughout Orange County. With its strong location fundamentals, attractive unit mix, and long-term rental demand, 18881 Mora Kai Lane represents a compelling investment opportunity in one of Southern California's most desirable multifamily markets.

18881 Mora Kai Lane, Huntington Beach

Listing courtesy of Listing Agent: Mark Bridge (Mark.Bridge@matthews.com) from Listing Office: Mark Bridge, Broker.

1001 N Crescent Drive, Beverly Hills
$20,995,000
7 Beds ⋅ 8 Baths ⋅ 26852569 MLS
Set behind double gates in one of the most coveted pockets of Beverly Hills - North of Sunset, just behind the iconic Beverly Hills Hotel - this extraordinary estate offers both pedigree and privacy on a rare, nearly one-acre parcel. Designed by Paul R. Williams, the Colonial Revival home reflects his signature elegance, blending classic proportions with a warm, livable layout that opens effortlessly to the gardens. Flooded with natural light, the interiors feel open and airy, with French doors and expansive windows framing views of brick walkways, a lozenge-shaped pool, and an elegant cabana complete with bath, kitchen, and built-in BBQ. A grand marble entry hints at the refined detailing throughout. Lush gardens, mature trees, and a picturesque gazebo create a series of intimate moments across the estate, offering a sense of escape that feels worlds away. From the wood-paneled dining room with curved bay windows to the inviting breakfast room, every space reflects timeless craftsmanship. In addition to the main residence, the property includes a charming separate guest suite along with two staff rooms - ideal for visitors, a private office, or support staff. A true estate in every sense - majestic yet inviting, private yet perfectly situated - tucked away just moments from the finest restaurants, shops, and cultural landmarks of Beverly Hills, yet offering the serenity of a world apart.

1001 N Crescent Drive, Beverly Hills

Listing courtesy of Listing Agent: Susan Perryman (susan@map-development.com) from Listing Office: Carolwood Estates.

1001 N Crescent Dr, Beverly Hills
$20,995,000
7 Beds ⋅ 8 Baths ⋅ 26852569 MLS
Set behind double gates in one of the most coveted pockets of Beverly Hills - North of Sunset, just behind the iconic Beverly Hills Hotel - this extraordinary estate offers both pedigree and privacy on a rare, nearly one-acre parcel. Designed by Paul R. Williams, the Colonial Revival home reflects his signature elegance, blending classic proportions with a warm, livable layout that opens effortlessly to the gardens. Flooded with natural light, the interiors feel open and airy, with French doors and expansive windows framing views of brick walkways, a lozenge-shaped pool, and an elegant cabana complete with bath, kitchen, and built-in BBQ. A grand marble entry hints at the refined detailing throughout. Lush gardens, mature trees, and a picturesque gazebo create a series of intimate moments across the estate, offering a sense of escape that feels worlds away. From the wood-paneled dining room with curved bay windows to the inviting breakfast room, every space reflects timeless craftsmanship. In addition to the main residence, the property includes a charming separate guest suite along with two staff rooms - ideal for visitors, a private office, or support staff. A true estate in every sense - majestic yet inviting, private yet perfectly situated - tucked away just moments from the finest restaurants, shops, and cultural landmarks of Beverly Hills, yet offering the serenity of a world apart.

1001 N Crescent Dr, Beverly Hills

Courtesy of Carolwood Estates, Susan Perryman - CA DRE#01878839

48453 Lonoak Road, King City
$20,900,000
ML82012659 MLS
This listing can be combined with ML82012658, the main cattle ranch located approximately 9 miles to the northeast. The farming component includes 5 parcels totaling 744 acres, of which 552.60 acres are highly productive level Class II soils, well-suited for a wide range of row crops. Currently farmed in leafy greens, the irrigated acreage is supported by a developed irrigation system including two high-production wells and retention ponds with an income producing lease in place with a large local agricultural cooperative, providing reliable annual revenue. The soil quality, water availability, mild Mediterranean climate, and existing infrastructure offer significant flexibility for future crop rotations or diversified production. Utilities are also in place, making this farmland fully equipped for ongoing agricultural or other diversified uses.

48453 Lonoak Road, King City

Listing courtesy of Listing Agent: Chris Bailey (chris@caoutdoorproperties.com) from Listing Office: California Outdoor Properties, Inc..

9135 Mast Blvd, Santee
$20,880,000
260025821SD MLS
Lake View Park Apartments is a well-maintained, garden-style community totaling 72 apartment homes on 2.62 acres in Santee, California. The unit mix is comprised of one and two-bedroom floor plans. Community amenities include a swimming pool, spa, common-area laundry facilities, outdoor seating and barbecue areas and beautiful landscaped grounds. The property provides ample on-site parking with 106 total spaces. The asset has been thoughtfully cared for, with approximately 26 units renovated to varying finish levels including 10-units with new washer/dryer hook-ups with a proven rent premium. Additionally, a strategic interior and exterior renovation program offers the potential to further enhance rents and improve overall operating performance. Lake View Park Apartments is ideally positioned in the heart of Santee, with Santee Lakes Recreation Preserve located just a short walk from the property. The 190-acre recreation destination features seven lakes, walking trails, fishing, boating, picnic areas and seven playgrounds, including a splash pad, providing residents with an exceptional range of outdoor recreational amenities within close proximity. The property also benefits from convenient access to shopping, dining and everyday services throughout Santee, as well as Interstate 8 and State Route 52, providing connectivity to major employment centers throughout East County and the greater San Diego region. This combination of nearby recreation, established residential neighborhoods and convenient regional access creates an attractive setting for residents.

9135 Mast Blvd, Santee

Listing courtesy of Listing Agent: Eric Comer (eric.comer@kidder.com) from Listing Office: Eric D. Comer, Broker.

3000 Benedict Canyon Drive, Beverly Hills
$20,800,000
6 Beds ⋅ 7 Baths ⋅ 26864637 MLS
A Chic Private Escape in the Heart of Beverly Hills. Discover an ultra-private, resort-style sanctuary on 3.2 acres in the coveted hills of Beverly Hills. This architectural modern gem, set at the end of a cul-de-sac and hidden behind gates, offers unrivaled privacy, lush natural surroundings, and sweeping 270-degree views. Your approach to the estate is cinematic, with a journey through manicured greenery, tranquil water features, and breathtaking vistas. Arrive at a striking modern residence that feels worlds away from city life, yet remains just minutes from its vibrant pulse. Walls of glass and a voluminous atrium entry flood the interiors with natural light, seamlessly connecting indoor and outdoor living spaces. Ideal for both intimate gatherings and grand-scale entertaining, the home features a chef's kitchen with top-tier appliances and dual Hibachi grills, perfect for preparing fresh, garden-to-table meals from your private hillside harvest. The den, with floor-to-ceiling glass, appears to float above the canyon, offering panoramic vistas that capture the essence of California luxury. The entertainment experience extends with a state-of-the-art, sound-proof theater featuring a 4K laser projector, an outdoor kitchen overlooking the pool, and a fire pit sunken seating area to soak up views to Catalina and the ocean on a clear day. Expansive outdoor areas are designed for unforgettable entertaining, whether lounging beside the infinity-edge pool and spa, hosting sunset dinners by the fire, or enjoying the rooftop decks, and terraced gardens dotted with fruit trees. Lower level pad of land with garden and potential for a sports court. This is more than a home; it's a lifestyle! A sculptural staircase leads to the private bedroom wing, where the primary suite offers a true retreat: a cozy fireplace, dual walk-in closets, a spa bath, and a private balcony deck with breathtaking views. The first level hosts four additional ensuite bedrooms, opening to the pool, patio and outdoors, an entertaining area with a pool table, and lounge area enhancing the property's resort, ambiance. The formal dining room, adjacent to the butler's pantry and east patio, offers a path to the upper deck with a fireplace and unobstructed views in all directions. The private guest house (formerly a gym) complete with the 6th bedroom, bathroom with shower, and floor-to-ceiling glass walls offering views in all directions. The exclusive patio deck provides a serene space, perfect for private relaxation amidst the stunning scenery. A world apart yet effortlessly connected, this exceptional estate epitomizes chic Beverly Hills living where privacy meets possibility.

3000 Benedict Canyon Drive, Beverly Hills

Listing courtesy of Listing Agent: Pamela Lumpkin (pam@pamlumpkin.com) from Listing Office: Compass.

3000 Benedict Canyon Dr, Beverly Hills
$20,800,000
6 Beds ⋅ 7 Baths ⋅ 26864637 MLS
A Chic Private Escape in the Heart of Beverly Hills. Discover an ultra-private, resort-style sanctuary on 3.2 acres in the coveted hills of Beverly Hills. This architectural modern gem, set at the end of a cul-de-sac and hidden behind gates, offers unrivaled privacy, lush natural surroundings, and sweeping 270-degree views. Your approach to the estate is cinematic, with a journey through manicured greenery, tranquil water features, and breathtaking vistas. Arrive at a striking modern residence that feels worlds away from city life, yet remains just minutes from its vibrant pulse. Walls of glass and a voluminous atrium entry flood the interiors with natural light, seamlessly connecting indoor and outdoor living spaces. Ideal for both intimate gatherings and grand-scale entertaining, the home features a chef's kitchen with top-tier appliances and dual Hibachi grills, perfect for preparing fresh, garden-to-table meals from your private hillside harvest. The den, with floor-to-ceiling glass, appears to float above the canyon, offering panoramic vistas that capture the essence of California luxury. The entertainment experience extends with a state-of-the-art, sound-proof theater featuring a 4K laser projector, an outdoor kitchen overlooking the pool, and a fire pit sunken seating area to soak up views to Catalina and the ocean on a clear day. Expansive outdoor areas are designed for unforgettable entertaining, whether lounging beside the infinity-edge pool and spa, hosting sunset dinners by the fire, or enjoying the rooftop decks, and terraced gardens dotted with fruit trees. Lower level pad of land with garden and potential for a sports court. This is more than a home; it's a lifestyle! A sculptural staircase leads to the private bedroom wing, where the primary suite offers a true retreat: a cozy fireplace, dual walk-in closets, a spa bath, and a private balcony deck with breathtaking views. The first level hosts four additional ensuite bedrooms, opening to the pool, patio and outdoors, an entertaining area with a pool table, and lounge area enhancing the property's resort, ambiance. The formal dining room, adjacent to the butler's pantry and east patio, offers a path to the upper deck with a fireplace and unobstructed views in all directions. The private guest house (formerly a gym) complete with the 6th bedroom, bathroom with shower, and floor-to-ceiling glass walls offering views in all directions. The exclusive patio deck provides a serene space, perfect for private relaxation amidst the stunning scenery. A world apart yet effortlessly connected, this exceptional estate epitomizes chic Beverly Hills living where privacy meets possibility.

3000 Benedict Canyon Dr, Beverly Hills

Courtesy of Compass, Pamela Lumpkin - CA DRE#01931688

23356 aka 107 Malibu Colony Road, Malibu
$20,495,000
5 Beds ⋅ 5 Baths ⋅ 26105329 MLS
The Colony, Malibu's Premier Guard-Gated Enclave for Over 90 Years. Welcome to 'The Old Joe's House'. Even within the prestigious Colony, location is everything and this warm, inviting beach home is ideally situated on the highly desirable sandy south end of the beach, directly in front of the renowned 'Old Joe's' surf break. Here, a natural reef helps preserve the sand, creating an exceptional setting for a true beachfront lifestyle. Tucked away from Pacific Coast Highway, this is the perfect retreat for enjoying the surf and sand with family and friends. The main residence features a spacious beachfront deck and is seamlessly connected to a charming tea house directly over the water. Sliding glass doors from both the living room and tea house open to a private, covered patio complete with a dining area, built-in BBQ, and spa ideal for casual coastal entertaining. The updated open-concept kitchen offers ocean views, butcher block countertops, and a center island, flowing easily into the dining area and tea house. A beautiful stacked stone fireplace in the living room provides cozy comfort on cooler coastal days.The primary suite opens onto its own private oceanfront deck, offering breathtaking views of the surf and the iconic 'Old Joe's' rock formation. The main home includes two additional bedrooms and bathrooms.Perfect for visiting friends and extended stays, a fully self-contained guest apartment is located above the garage, featuring a full kitchen and bathroom. Additionally, a separate bedroom and bathroom adjacent to the garage offers flexible use as staff quarters or a convenient beach changing room.Controlled pedestrian gates at both ends of The Colony offer easy access to Malibu's Cross Creek and Colony Plaza, making it simple to enjoy premier shopping, dining, and everyday conveniences without ever needing to drive. Buyer to cooperate with Seller's 1031 Exchange.

23356 aka 107 Malibu Colony Road, Malibu

Listing courtesy of Listing Agent: Andy Lyon (1andylyon1@gmail.com) from Listing Office: 4 Malibu Real Estate.

23356 aka 107 Malibu Colony Rd, Malibu
$20,495,000
5 Beds ⋅ 5 Baths ⋅ 26105329 MLS
The Colony, Malibu's Premier Guard-Gated Enclave for Over 90 Years. Welcome to 'The Old Joe's House'. Even within the prestigious Colony, location is everything and this warm, inviting beach home is ideally situated on the highly desirable sandy south end of the beach, directly in front of the renowned 'Old Joe's' surf break. Here, a natural reef helps preserve the sand, creating an exceptional setting for a true beachfront lifestyle. Tucked away from Pacific Coast Highway, this is the perfect retreat for enjoying the surf and sand with family and friends. The main residence features a spacious beachfront deck and is seamlessly connected to a charming tea house directly over the water. Sliding glass doors from both the living room and tea house open to a private, covered patio complete with a dining area, built-in BBQ, and spa ideal for casual coastal entertaining. The updated open-concept kitchen offers ocean views, butcher block countertops, and a center island, flowing easily into the dining area and tea house. A beautiful stacked stone fireplace in the living room provides cozy comfort on cooler coastal days.The primary suite opens onto its own private oceanfront deck, offering breathtaking views of the surf and the iconic 'Old Joe's' rock formation. The main home includes two additional bedrooms and bathrooms.Perfect for visiting friends and extended stays, a fully self-contained guest apartment is located above the garage, featuring a full kitchen and bathroom. Additionally, a separate bedroom and bathroom adjacent to the garage offers flexible use as staff quarters or a convenient beach changing room.Controlled pedestrian gates at both ends of The Colony offer easy access to Malibu's Cross Creek and Colony Plaza, making it simple to enjoy premier shopping, dining, and everyday conveniences without ever needing to drive. Buyer to cooperate with Seller's 1031 Exchange.

23356 aka 107 Malibu Colony Rd, Malibu

Courtesy of 4 Malibu Real Estate, Andy Lyon - CA DRE#01195409

185 Saxony Rd, Encinitas
$20,100,000
260010705SD MLS
Kidder Mathews is proud to exclusively offer for sale this fully renovated, 32-unit luxury apartment community in the heart of coastal Encinitas. Nestled in one of North San Diego County’s most coveted beachside enclaves—just 0.8 miles from Moonlight State Beach and under 1 mile from Downtown Encinitas’ bustling shops, restaurants, and surf culture— The Gemma delivers an irreplaceable walk-to-everything lifestyle in a market with virtually no new supply. This turn-key trophy asset has undergone a complete 2025 renovation to institutional standards, featuring all-new quartz countertops, fully renovated kitchens and bathrooms, luxury vinyl plank flooring, new AC units, a brand-new roof, and full re-plumbing with new water supply lines in every unit. The freshly painted exterior enhances curb appeal, while 13 spacious two-bedroom, two-bath townhomes and 19 one bedroom, one-bath flats (32 units total) deliver a highly desirable, family-friendly mix commanding premium coastal rents. With quality post renovation systems installed, minimal near-term CapEx, and Encinitas vacancy below 2.5%, The Gemma offers immediate stabilized cash flow, organic rent growth, and long-term appreciation in a submarket where median home prices exceed $2.1M. This rare offering combines 2025-renovated luxury, proven coastal demand, and embedded upside—a true core-plus investment in the crown jewel of North County.

185 Saxony Rd, Encinitas

Listing courtesy of Listing Agent: Ray Adams (raire.inc@gmail.com) from Listing Office: Ray Adams Investment Real Estate Inc.

14147 Darwin Drive, Moreno Valley
$20,075,000
IV26114716 MLS
Property is UNPRICED! • Prime 18.39 Acre Apartment Site • 460 Unit Apartment Development Currently Being Entitled • Favorable Downtown Center (DC) Zoning Allows for No Limits on Density • DC Zoning Establishes a Flexible Environment for Creative/ Transformative Projects • Down the Street from Future Town Center at Moreno Valley - A Mixed-Use Project with up to 800 Homes and 220,000 SF of Commercial Uses • City of Moreno Valley Job Creation Exceeding 30,000 Over the Past 10 Years • Nearby World Logistics Center (WLC), a 40.6 Million Square Foot Project That Will Provide a $2 Billion Annual Economic Benefit to the City • An Additional 20,000 New Jobs Coming From the Recently Approved WLC Project That Is Scheduled to Break Ground in Winter of 2024 • Close Proximity to the Riverside University Health System Medical Center, a Hospital That Employs 6,000 Workers and Has an Economic Impact of $1.6 Billion • Nearby the New Kaiser Medical Center Project, an Expansion Plan That Will Add 1,125,000 Square Feet of Medical Services and Create 4,000 New Jobs in the City

14147 Darwin Drive, Moreno Valley

Listing courtesy of Listing Agent: JERRY STEPHENS (Jerry@Div-Re.com) from Listing Office: DIVERSIFIED REALTY INC..

Coral Drive, Pebble Beach
$20,000,000
3 Beds ⋅ 3 Baths ⋅ ML82067233 MLS
Gracefully positioned on a spectacular promontory near historic Point Joe, 946 & 950 Coral Drive present a rare opportunity to own one of Pebble Beach's most coveted coastal settings. Sweeping, unobstructed ocean views stretch from Pebble Beach to Santa Cruz, creating a breathtaking backdrop for this extraordinary property. Offered for the first time in more than 60 years, the property encompasses approximately 21,200 square feet across two substantial parcels, offering the opportunity to create a distinguished coastal estate or build two separate homes. Bordering Monterey Peninsula Country Club's prestigious Point Joe and Dunes Course and moments from the breathtaking coastline of Spanish Bay, the setting embodies the natural beauty and refined lifestyle of the Monterey Peninsula. The existing residence provides an opportunity to enjoy this remarkable location while envisioning its next chapter. With its premier front-line coastal position, expansive ocean views, significant acreage, and rare two-parcel configuration, 946 & 950 Coral Drive represent a truly once-in-a-generation opportunity to create an enduring legacy in Pebble Beach.

Coral Drive, Pebble Beach

Listing courtesy of Listing Agent: Christopher Pryor (chris@carmelrealtycompany.com) from Listing Office: Carmel Realty Company.

475 Sleeping Indian Rd, Oceanside
$20,000,000
22 Beds ⋅ 21 Baths ⋅ NDP2610181 MLS
Hidden behind private gates and spanning nearly 23 acres of extraordinary Southern California landscape, Alto Mar is a rare legacy estate where sophisticated coastal luxury meets the timeless romance of the American West. Encompassing two distinctive yet seamlessly connected private compounds, The Villa and The Ranch, this remarkable offering combines exceptional residences, resort-inspired amenities, established equestrian facilities, and expansive open land into one extraordinary world, just minutes from the coast. At the heart of The Villa stands an approximately 8,000-square-foot architectural residence, exquisitely reimagined in a $4 million renovation with interiors by designer Hayden Crosby. Soaring ceilings, exposed beams, white oak floors, exquisite marble, and bespoke finishes establish an atmosphere of understated sophistication. Designed around a magnificent central courtyard, the residence opens to a resort-style pool, outdoor entertaining areas, fire pits, and lush lawns. A theater, game room, wine room, and private office complement the four-bedroom main residence, while three additional residences, an open-air entertaining pavilion, sports field, and basketball court create an exceptional setting for gathering generations. Connected through a private gate, The Ranch introduces an entirely different yet beautifully complementary experience. Its approximately 3,100-square-foot, Montana-inspired residence blends refined Western character with modern luxury, framed by pastoral views and an inviting courtyard with a wood-burning stone fireplace. Established equestrian amenities include five horse stalls, a riding arena, tack room, training areas, and fenced grazing grounds. A secluded three-bedroom guest residence, beautifully transformed two-story entertaining barn with eight bunks, private gym and sauna, additional finished spaces, and extensive RV accommodations further enhance the property's remarkable versatility. Together, The Villa and The Ranch offer an unparalleled setting for multigenerational living, grand-scale entertaining, equestrian pursuits, and the freedom to create a truly personal legacy. With nearly 23 acres of privacy, natural beauty, and possibility, Alto Mar represents an increasingly rare opportunity to own an estate of extraordinary scale and character in coastal Southern California. Two distinct worlds. One extraordinary estate. For additional details, a site map, or private showings, visit https://altomarestate.com/.

475 Sleeping Indian Rd, Oceanside

Listing courtesy of Listing Agent: Christine La Bounty (Christine@christinelabounty.com) from Listing Office: Compass.

26346 Valley View Avenue, Carmel By The Sea
$20,000,000
6 Beds ⋅ 7 Baths ⋅ ML82064220 MLS
A rare offering of estate scale on sought-after Carmel Point, this newly constructed modern organic sanctuary combines exceptional craftsmanship with effortless coastal living. Set on an 8,800+ square-foot lot, the home spans over 4,400 square feet with 6 ensuite bedrooms and 6 1/2 bathrooms, offering generous space for generations to gather or to enjoy as a full-time residence. Soaring ceilings, skylights, and multiple living areas create a sense of openness, while walls of glass unfold to the courtyard for an extraordinary connection between indoors and out. Imported Indonesian teak and Italian limestone lend warmth and understated elegance throughout. A spa-like primary suite provides a serene retreat, while a private guest wing with two bedroom suites and a living area with kitchen/bar welcomes family and friends. A 600+ square-foot two-car garage with electric vehicle chargers, solar power, and battery backup complements the home's thoughtful modern amenities. In a coastal setting where new construction of this scale is exceptionally difficult to achieve, this residence offers a seldom-available combination of space, quality, and livability.

26346 Valley View Avenue, Carmel By The Sea

Listing courtesy of Listing Agent: Courtney Adamski (cadamski@carmelrealtycompany.com) from Listing Office: Carmel Realty Company.

9570 SUNSET Boulevard, Beverly Hills
$20,000,000
7 Beds ⋅ 9 Baths ⋅ 26998679 MLS
Walk through a perfectly landscaped front yard to enter an entertainer's paradise! The grand spacious floor plan offers open living & dining areas w/ high ceilings, & marble floors throughout. The staircase with glass paneling takes you up to a private primary suite w/ a lounge area that features a dual sided contemporary fireplace, textured tile walls, bright hardwood floors & glass doors that guide you to a private 2,000 sqft terrace that overlooks the pool area along w/ spectacular city views. The primary suite features dual bathrooms, one w/ a romantic bathtub, sliding glass doors to a large balcony, both w/ glass showers, marble walls & floors that leads to an ultra-modern, avant-garde walk-in closet. The bright & light kitchen has a 15ft island w/ bar seating, w/ top of the line appliances, dual sinks, wine cooler, and floor to ceiling windows that lead to the pool area. This architectural masterpiece is perfect for enjoying the Beverly Hills lifestyle! Also available for lease at $70,000/month.

9570 SUNSET Boulevard, Beverly Hills

Listing courtesy of Listing Agent: Vangelis Korasidis (ColdwellBankerBeverlyHills@yahoo.com) from Listing Office: Coldwell Banker Realty.

9570 Sunset Blvd, Beverly Hills
$20,000,000
7 Beds ⋅ 9 Baths ⋅ 26998679 MLS
Walk through a perfectly landscaped front yard to enter an entertainer's paradise! The grand spacious floor plan offers open living & dining areas w/ high ceilings, & marble floors throughout. The staircase with glass paneling takes you up to a private primary suite w/ a lounge area that features a dual sided contemporary fireplace, textured tile walls, bright hardwood floors & glass doors that guide you to a private 2,000 sqft terrace that overlooks the pool area along w/ spectacular city views. The primary suite features dual bathrooms, one w/ a romantic bathtub, sliding glass doors to a large balcony, both w/ glass showers, marble walls & floors that leads to an ultra-modern, avant-garde walk-in closet. The bright & light kitchen has a 15ft island w/ bar seating, w/ top of the line appliances, dual sinks, wine cooler, and floor to ceiling windows that lead to the pool area. This architectural masterpiece is perfect for enjoying the Beverly Hills lifestyle! Also available for lease at $70,000/month.

9570 Sunset Blvd, Beverly Hills

Courtesy of Coldwell Banker Realty, Vangelis Korasidis - CA DRE#01222626

7007 Birdview Avenue, Malibu
$20,000,000
6 Beds ⋅ 8 Baths ⋅ 26996583 MLS
Set on 1.17 acres on the coveted ocean side of Birdview Avenue, this architecturally distinctive Point Dume estate occupies a private, gated blufftop setting directly above Westward Beach. The 6,648-square-foot main residence offers 6 bedrooms and 8 bathrooms, complemented by a detached 732-square-foot, 1-bedroom guest house that enjoys its own beautiful ocean backdrop. Steeped in charm, this captivating coastal retreat was affectionately named "The Enchanted Sea Cottage" by its previous owner. Substantially expanded and renovated in 2002, the home seamlessly blends European Storybook character and Craftsman-inspired artistry with the scale & functionality required of a modern Malibu estate. Positioned seaward to capture panoramic ocean, coastline, whitewater, and sunset views, the residence utilizes expansive Marvin windows and doors to frame the scenery and create a natural indoor-outdoor connection. Exceptional craftsmanship gives the home a character entirely its own, defined by exposed timber beams, one-of-a-kind hand-carved arched doors, extensive custom millwork, stained-glass windows, and stone and brick accents. Custom-painted murals by artist David Legaspi III and meticulous handcrafted details bring warmth and artistry to the living and entertaining spaces, which are all strategically oriented to maximize the spectacular water views. Designed for seamless indoor-outdoor hosting, the main entertaining spaces are centered around the scenery. The grand living and dining areas open directly to a massive ocean-view terrace, creating an effortless setting for intimate gatherings or large-scale entertaining, while a separate family room with a fireplace adds an element of cozy privacy without losing sight of the water. At the heart of the home, the chef's kitchen is designed for serious culinary execution and socializing against an ocean backdrop. It features an oversized island, custom cabinetry, a professional-style Wolf range with gas burners, integrated cooking surfaces, dual ovens, a dedicated pizza oven, Shaws Original farmhouse sink & four Fisher & Paykel dishwashers including two positioned within the expansive pantry. A grand custom staircase leads to the private primary suite wing, a serene retreat boasting soaring cathedral ceilings, exposed wood beams & a custom fireplace with rich wood detailing. This sanctuary includes a library/office, a spacious sitting area, a wet bar with an under-counter refrigerator, and separate dressing rooms with generous wardrobe storage. The oversized spa bath features a steam shower and a soaking tub perfectly positioned for overlooking the Pacific, while skylights flood the space with natural light and a private terrace extends the suite directly into the spectacular coastal backdrop. The lower level provides expansive private guest accommodations with 3BD, 2BA, a secondary kitchen + bar & private patios opening to sweeping, unobstructed water views. Multiple laundry rooms provide effortless functionality for family and guests throughout the home.The resort-style entertaining grounds are a beachfront paradise. Outside, a whimsical stone-and-brick footbridge crosses a sparkling swimming pool, complemented by a tranquil koi pond, landscaped pathways, stone patios, and vine-covered gardens that enhance the romantic, Old World characterall unfolding against the backdrop of the Pacific. Two outdoor showers perfectly serve days spent by the pool and beach. Most remarkable is the property's direct connection to the coastline: private stairs descend through the grounds directly to the sands of Westward Beach. A car garage equipped with a rotating car platform, generous storage, and ample parking completes the estate. Offering a rare combination of ocean-side blufftop acreage, substantial square footage, meticulous architectural craftsmanship, and private beach access, this legendary Point Dume address represents the ultimate expression of timeless luxury and the Malibu coastal lifestyle.

7007 Birdview Avenue, Malibu

Listing courtesy of Listing Agent: Alena Lehrer (alenalehrer@compass.com) from Listing Office: Compass.

Information Deemed Reliable But Not Guaranteed. © 2026 CARETS ®

Based on information from CRISNet MLS as of All data, including all measurements and calculations of area, is obtained from various sources and has not been, and will not be, verified by broker or MLS. All information should be independently reviewed and verified for accuracy. Properties may or may not be listed by the office/agent presenting the information. The listing broker's offer of compensation is made only to participants of the MLS where the listing is filed.

How much is your home worth?

Get instant property value now!