Refine Search
Sort by
144 N Bowling Green Way, Los Angeles
$7,500,000
5 Beds ⋅ 8 Baths ⋅ 26911029 MLS
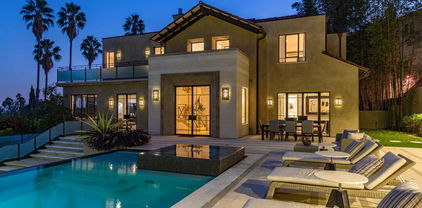
Newly built and meticulously designed, this warm modern estate offers a private retreat in one of Brentwood's most coveted enclaves, moments from the best of the Westside. Beyond its impressive entry, the five-bedroom plus office, eight-bathroom residence spans more than 7,100 square feet across three levels, connected by an elevator. Soaring ceilings, walls of glass, and elevated finishes create bright, beautifully composed interiors, while the main level flows effortlessly between multiple living and dining spaces. At the center is a sleek chef's kitchen appointed with Miele appliances, integrated cabinetry, and a generous eat-in island. Floor-to-ceiling Fleetwood doors open the main living area to a lush, private backyard, where a heated pool, spa, and built-in BBQ are surrounded by mature greenery. The primary suite is a serene retreat featuring a fireplace, spa-like bathroom, custom walk-in closet, and expansive terrace overlooking the landscaped grounds. Additional well-appointed en suite bedrooms provide exceptional accommodations for family and guests, while the lower level is designed for entertainment and wellness with a theater, wine display, bar, and fitness area. Defined by clean contemporary architecture, warm materials, and thoughtful craftsmanship throughout, the residence offers an exceptional combination of scale and modern California living, just minutes from the Brentwood Country Mart, acclaimed dining, shopping, and neighborhood favorites.

144 N Bowling Green Way, Los Angeles

Listing courtesy of Listing Agent: Cynthia Ambuehl (cindy@cindyambuehl.com) from Listing Office: Christie's International Real Estate SoCal.

144 N Bowling Green Way, Los Angeles
$7,500,000
5 Beds ⋅ 8 Baths ⋅ 26911029 MLS
Newly built and meticulously designed, this warm modern estate offers a private retreat in one of Brentwood's most coveted enclaves, moments from the best of the Westside. Beyond its impressive entry, the five-bedroom plus office, eight-bathroom residence spans more than 7,100 square feet across three levels, connected by an elevator. Soaring ceilings, walls of glass, and elevated finishes create bright, beautifully composed interiors, while the main level flows effortlessly between multiple living and dining spaces. At the center is a sleek chef's kitchen appointed with Miele appliances, integrated cabinetry, and a generous eat-in island. Floor-to-ceiling Fleetwood doors open the main living area to a lush, private backyard, where a heated pool, spa, and built-in BBQ are surrounded by mature greenery. The primary suite is a serene retreat featuring a fireplace, spa-like bathroom, custom walk-in closet, and expansive terrace overlooking the landscaped grounds. Additional well-appointed en suite bedrooms provide exceptional accommodations for family and guests, while the lower level is designed for entertainment and wellness with a theater, wine display, bar, and fitness area. Defined by clean contemporary architecture, warm materials, and thoughtful craftsmanship throughout, the residence offers an exceptional combination of scale and modern California living, just minutes from the Brentwood Country Mart, acclaimed dining, shopping, and neighborhood favorites.

144 N Bowling Green Way, Los Angeles

Courtesy of Christie's International Real Estate SoCal, Cynthia Ambuehl - CA DRE#01821934

2189 Sunset Plaza Drive, Los Angeles
$7,500,000
5 Beds ⋅ 6 Baths ⋅ 26901741 MLS
Located in the prime Hollywood Hills this incredible property has panoramic views of the city. Some of the amenities include a rooftop cabana, private nightclub, grotto cave with waterfalls, screening room, and fully equipped exercise room. Designed for both entertaining and relaxation, the home also offers two Jacuzzis, two steam showers, and a sauna. Each level provides flexible space for living, entertaining, or working from home. The property has also had its share of Hollywood history, serving as a filming location for numerous music videos, television shows, and photo shoots, including productions featuring Snoop Dogg and The Weeknd. A truly one of a kind Hollywood Hills residence offering exceptional space, panoramic views, and unforgettable character. This home offers the rare combination of private spaces for working at home, entertaining large groups and very comfortable living. Shown by private appointment.

2189 Sunset Plaza Drive, Los Angeles

Listing courtesy of Listing Agent: Mitra Sisatar (mitrasisatar@gmail.com) from Listing Office: Coldwell Banker Realty.

2189 Sunset Plaza Dr, Los Angeles
$7,500,000
5 Beds ⋅ 6 Baths ⋅ 26901741 MLS
Located in the prime Hollywood Hills this incredible property has panoramic views of the city. Some of the amenities include a rooftop cabana, private nightclub, grotto cave with waterfalls, screening room, and fully equipped exercise room. Designed for both entertaining and relaxation, the home also offers two Jacuzzis, two steam showers, and a sauna. Each level provides flexible space for living, entertaining, or working from home. The property has also had its share of Hollywood history, serving as a filming location for numerous music videos, television shows, and photo shoots, including productions featuring Snoop Dogg and The Weeknd. A truly one of a kind Hollywood Hills residence offering exceptional space, panoramic views, and unforgettable character. This home offers the rare combination of private spaces for working at home, entertaining large groups and very comfortable living. Shown by private appointment.

2189 Sunset Plaza Dr, Los Angeles

Courtesy of Coldwell Banker Realty, Mitra Sisatar - CA DRE#01239374

720 N Bonhill Road, Los Angeles
$7,500,000
4 Beds ⋅ 4 Baths ⋅ 26845295 MLS
RTI- Rare Brentwood development opportunity set on an expansive 0.86-acre lot at 720 N Bonhill Road. This 9,000 sq. ft. single-family home presents an exceptional chance to build a bespoke estate in one of Los Angeles' most desirable enclaves. A prime Brentwood canvas ready for a visionary buyer or developer to create something extraordinary. Conceptual plans already envision a world-class modern estate designed to capture the natural beauty, privacy, and scale this parcel affords. Whether you envision a ground-up architectural masterpiece or a thoughtful reimagining of the existing structure, 720 N Bonhill delivers the location, lot, and potential to make it a reality. Moments from Sunset Boulevard, Kenter Canyon Elementary, and the very best of Brentwood living.

720 N Bonhill Road, Los Angeles

Listing courtesy of Listing Agent: Amir Zac Mostame (zmostame@carolwoodre.com) from Listing Office: Carolwood Estates.

720 N Bonhill Rd, Los Angeles
$7,500,000
4 Beds ⋅ 4 Baths ⋅ 26845295 MLS
RTI- Rare Brentwood development opportunity set on an expansive 0.86-acre lot at 720 N Bonhill Road. This 9,000 sq. ft. single-family home presents an exceptional chance to build a bespoke estate in one of Los Angeles' most desirable enclaves. A prime Brentwood canvas ready for a visionary buyer or developer to create something extraordinary. Conceptual plans already envision a world-class modern estate designed to capture the natural beauty, privacy, and scale this parcel affords. Whether you envision a ground-up architectural masterpiece or a thoughtful reimagining of the existing structure, 720 N Bonhill delivers the location, lot, and potential to make it a reality. Moments from Sunset Boulevard, Kenter Canyon Elementary, and the very best of Brentwood living.

720 N Bonhill Rd, Los Angeles

Courtesy of Carolwood Estates, Amir Zac Mostame - CA DRE#02110196

1508 Roscomare Road, Los Angeles
$7,499,000
4 Beds ⋅ 5 Baths ⋅ 26985551 MLS
Breathtaking Scandinavian modern residence in the heart of Bel-Air, this nearly 6,000-square-foot home is practically new and offers a rare opportunity to own a bespoke architectural masterpiece. Designed in collaboration between acclaimed Arshia Architects and The Greystone Group, the home reflects a refined Norwegian aesthetic that harmonizes seamlessly with its verdant canyon setting. Entry is marked by a dramatic 12-foot pivot door that opens to expansive living spaces defined by soaring ceilings and walls of 12-foot Fleetwood glass doors, creating a seamless indoor-outdoor experience. Beyond, a large and private yard with a pool and manicured lawn is framed by majestic 100-year-old trees, delivering both serenity and striking natural beauty. Anchoring the main living spaces, a state-of-the-art kitchen clad in warm white oak features a striking double-island design, perfectly suited for both entertaining and everyday living. Four generously proportioned bedrooms and five luxurious bathrooms include a stunning primary suite that serves as a true personal retreat, complete with a limestone spa bath, steam shower, floating double vanity, and an expansive walk-in closet. Thoughtfully integrated smart home technology powered by Control4 ensures modern convenience throughout. Located within the Roscomare Elementary School district and moments from the Bel-Air Country Club, the residence offers effortless access to Beverly Hills, Brentwood, Century City, and the Valley, placing the very best of Los Angeles within easy reach.

1508 Roscomare Road, Los Angeles

Listing courtesy of Listing Agent: David Yadegaran (dyestates@gmail.com) from Listing Office: Carolwood Estates.

1508 Roscomare Rd, Los Angeles
$7,499,000
4 Beds ⋅ 5 Baths ⋅ 26985551 MLS
Breathtaking Scandinavian modern residence in the heart of Bel-Air, this nearly 6,000-square-foot home is practically new and offers a rare opportunity to own a bespoke architectural masterpiece. Designed in collaboration between acclaimed Arshia Architects and The Greystone Group, the home reflects a refined Norwegian aesthetic that harmonizes seamlessly with its verdant canyon setting. Entry is marked by a dramatic 12-foot pivot door that opens to expansive living spaces defined by soaring ceilings and walls of 12-foot Fleetwood glass doors, creating a seamless indoor-outdoor experience. Beyond, a large and private yard with a pool and manicured lawn is framed by majestic 100-year-old trees, delivering both serenity and striking natural beauty. Anchoring the main living spaces, a state-of-the-art kitchen clad in warm white oak features a striking double-island design, perfectly suited for both entertaining and everyday living. Four generously proportioned bedrooms and five luxurious bathrooms include a stunning primary suite that serves as a true personal retreat, complete with a limestone spa bath, steam shower, floating double vanity, and an expansive walk-in closet. Thoughtfully integrated smart home technology powered by Control4 ensures modern convenience throughout. Located within the Roscomare Elementary School district and moments from the Bel-Air Country Club, the residence offers effortless access to Beverly Hills, Brentwood, Century City, and the Valley, placing the very best of Los Angeles within easy reach.

1508 Roscomare Rd, Los Angeles

Courtesy of Carolwood Estates, David Yadegaran - CA DRE#02167855

1769 Stone Canyon Rd, Los Angeles
$7,495,000
5 Beds ⋅ 5 Baths ⋅ 26105875 MLS
Perched at the top of Stone Canyon Road, moments from the legendary Hotel Bel-Air, this Mid-Century Modern residence frames sweeping views of the Stone Canyon Reservoir. Interiors by acclaimed New York designer Sara Story balance modern elegance with timeless sophistication, creating spaces that feel both refined and inviting. A formal art-gallery entrance opens to a light-filled floor plan where floor-to-ceiling Fleetwood doors dissolve the line between indoors and out. The living and great rooms flow onto an expansive glass-edged deck and zero-edge pool, with a fire pit for evenings above the reservoir and an outdoor barbecue area made for entertaining. The formal dining room pairs city-light views with a striking glass wine room, while a first-floor screening room delivers a state-of-the-art theater experience, and a private office provides a serene place to work. The chef's kitchen is appointed with Viking appliances, exotic Walker Zanger marble countertops and backsplash, and a barbecue bar for effortless outdoor dining. The primary suite showcases blue water views and a spa-like bath clad in Sea Pearl Quartzite. Upstairs, three additional bedrooms offer flexibility, one ideal as a gym or wellness retreat, while a first-floor guest suite ensures privacy and comfort for visitors. Arlo, Nest, and Sonos systems are integrated throughout. A true Bel-Air sanctuary, defined by breathtaking views, seamless indoor-outdoor living, and exceptional design.

1769 Stone Canyon Rd, Los Angeles

Courtesy of Christie's International Real Estate SoCal, Aaron Kirman - CA DRE#01296524

1769 Stone Canyon Road, Los Angeles
$7,495,000
5 Beds ⋅ 5 Baths ⋅ 26105875 MLS
Perched at the top of Stone Canyon Road, moments from the legendary Hotel Bel-Air, this Mid-Century Modern residence frames sweeping views of the Stone Canyon Reservoir. Interiors by acclaimed New York designer Sara Story balance modern elegance with timeless sophistication, creating spaces that feel both refined and inviting. A formal art-gallery entrance opens to a light-filled floor plan where floor-to-ceiling Fleetwood doors dissolve the line between indoors and out. The living and great rooms flow onto an expansive glass-edged deck and zero-edge pool, with a fire pit for evenings above the reservoir and an outdoor barbecue area made for entertaining. The formal dining room pairs city-light views with a striking glass wine room, while a first-floor screening room delivers a state-of-the-art theater experience, and a private office provides a serene place to work. The chef's kitchen is appointed with Viking appliances, exotic Walker Zanger marble countertops and backsplash, and a barbecue bar for effortless outdoor dining. The primary suite showcases blue water views and a spa-like bath clad in Sea Pearl Quartzite. Upstairs, three additional bedrooms offer flexibility, one ideal as a gym or wellness retreat, while a first-floor guest suite ensures privacy and comfort for visitors. Arlo, Nest, and Sonos systems are integrated throughout. A true Bel-Air sanctuary, defined by breathtaking views, seamless indoor-outdoor living, and exceptional design.

1769 Stone Canyon Road, Los Angeles

Listing courtesy of Listing Agent: Aaron Kirman (aaron@aaronkirman.com) from Listing Office: Christie's International Real Estate SoCal.

1350 Jonesboro Drive, Los Angeles
$7,495,000
5 Beds ⋅ 5 Baths ⋅ 26998003 MLS
Set within the Brentwood Polo Fields neighborhood, Jonesboro Drive offers a rare opportunity to build a new-construction Farmhouse in one of Brentwood's most charming residential enclaves. Located on a quiet street, the property is within walking distance of Riviera Country Club and top-rated Canyon Elementary, Paul Revere Middle School, and Palisades High School. Brentwood Country Mart, San Vicente Boulevard, and scenic hiking trails are just minutes away.Set on an expansive 9,600+ square-foot lot, the property features a generous side yard with ample space for a future pool. The thoughtfully designed floor plan centers around a spacious great room and dining area ideal for entertaining, with covered outdoor living directly off the dining room for seamless indoor-outdoor gatherings. The gourmet kitchen is anchored by an oversized island and walk-in pantry. The main level also includes a dedicated study and an en-suite bedroom with walk-in closet.Upstairs, the grand suite features a walk-in closet and luxurious bath with dual vanities, a freestanding soaking tub, and walk-in shower. Three additional bedrooms, including a junior suite, are located upstairs, along with a versatile loft and convenient laundry room.With its coveted location, generous lot, and thoughtfully designed floor plan, Jonesboro Drive presents a rare opportunity to create a new home in one of Brentwood's most desirable neighborhoods.

1350 Jonesboro Drive, Los Angeles

Listing courtesy of Listing Agent: Jamele Mason (jmason@tjh.com) from Listing Office: Thomas James Real Estate Services, Inc.

1350 Jonesboro Dr, Los Angeles
$7,495,000
5 Beds ⋅ 5 Baths ⋅ 26998003 MLS
Set within the Brentwood Polo Fields neighborhood, Jonesboro Drive offers a rare opportunity to build a new-construction Farmhouse in one of Brentwood's most charming residential enclaves. Located on a quiet street, the property is within walking distance of Riviera Country Club and top-rated Canyon Elementary, Paul Revere Middle School, and Palisades High School. Brentwood Country Mart, San Vicente Boulevard, and scenic hiking trails are just minutes away.Set on an expansive 9,600+ square-foot lot, the property features a generous side yard with ample space for a future pool. The thoughtfully designed floor plan centers around a spacious great room and dining area ideal for entertaining, with covered outdoor living directly off the dining room for seamless indoor-outdoor gatherings. The gourmet kitchen is anchored by an oversized island and walk-in pantry. The main level also includes a dedicated study and an en-suite bedroom with walk-in closet.Upstairs, the grand suite features a walk-in closet and luxurious bath with dual vanities, a freestanding soaking tub, and walk-in shower. Three additional bedrooms, including a junior suite, are located upstairs, along with a versatile loft and convenient laundry room.With its coveted location, generous lot, and thoughtfully designed floor plan, Jonesboro Drive presents a rare opportunity to create a new home in one of Brentwood's most desirable neighborhoods.

1350 Jonesboro Dr, Los Angeles

Courtesy of Thomas James Real Estate Services, Inc, Jamele Mason - CA DRE#01946614

8527 Hedges Way, Los Angeles
$7,495,000
6 Beds ⋅ 6 Baths ⋅ SR26196865 MLS
There are views in Los Angeles, and then there are views like this. Perched high above the Sunset Strip, 8527 Hedges Way commands breathtaking 270-degree vistas stretching from the Pacific Ocean across Century City and Downtown Los Angeles to the San Bernardino Mountains. A rare wide, secured gated driveway leads to an expansive private motor court - an extraordinary rarity in the Hollywood Hills. Hidden from the street and set on well over half an acre, the estate offers exceptional privacy, security and a true sense of arrival. More than 5,000 square feet of living space includes 6 bedrooms and 6 bathrooms, with sweeping views from nearly every room. French doors open the main living spaces to expansive terraces and patios overlooking the entire Los Angeles basin. The primary suite is a private retreat with panoramic vistas, a spacious bath and flexible adjoining space ideal for a gym, office, yoga studio or lounge. Separate guest and living areas provide additional flexibility for family, staff or extended stays. What makes this property truly rare is the combination of attributes that almost never exist together above the Sunset Strip: meaningful land, a long-gated approach, substantial parking, privacy, security and panoramic ocean-to-mountain views. Whether enjoyed as-is, thoughtfully reimagined or transformed into a next-generation trophy estate, 8527 Hedges Way presents an extraordinary opportunity in one of Los Angeles’ most coveted locations. Private. Gated. Elevated. Panoramic. Transcendent. Rare. 8527 Hedges Way

8527 Hedges Way, Los Angeles

Listing courtesy of Listing Agent: Leon Hason (leon@blueflamingore.com) from Listing Office: Blue Flamingo Realty.

13423 Bayliss Road, Los Angeles
$7,490,000
6 Beds ⋅ 7 Baths ⋅ 26864299 MLS
Tucked in a serene enclave of Mandeville Canyon, this newly constructed home embodies the spirit of Brentwood living, where refined design, expansive scale, and peaceful natural surroundings converge. Freshly landscaped with design by renowned Newport Beach-based firm Garden Studio Design, including the addition of gorgeous ancient olive trees, this Westside gem sits on an impressive 16,000+ square-foot lot and offers 5,587 square feet of sunlit interiors, thoughtfully composed across six ensuite bedrooms and seven designer bathrooms. Enter the foyer and experience the seamless harmony of classic design and contemporary flair, with every space thoughtfully curated. To one side, a formal living room centers around a statement fireplace clad in tile, while to the other, an elegant dining room with herringbone wood floors and a sleek butler's pantry invites unforgettable entertaining. At the heart of the home is a spacious great room with a stone fireplace and soaring glass doors that dissolve the boundaries between the interiors and outdoor living spaces. A chef-inspired kitchen awaits, appointed with premium appliances, a generous seated island, custom nook, and walk-in pantry, showcasing finishes that are both tasteful and highly functional. Two en-suite bedrooms, a dedicated office, powder room, and an attached ADU (currently being used as a gym) grace the lower level, offering flexibility for guests, work, or multigenerational living. Upstairs, retreat to a primary suite, complete with a cozy fireside sitting area, dual walk-in closets, and a spa-inspired bathroom with a soaking tub, oversized shower, and double vanities. Three additional en-suite bedrooms, a loft-style lounge, and a fully-equipped laundry room complete the upper level. Outdoors, the private backyard oasis beckons with a brand-new saltwater pool and spa by Johnston Vidal Projects, featuring high-end finishes including PebbleSheen by PebbleTec, Jandy equipment, an IPS salt system, waterfalls, bubblers, and an expansive baja shelf. The serene backyard also features manicured landscaping including new turf, a built-in BBQ, and ample space for alfresco dining and relaxed California living. Additional highlights include integrated Sonos surround sound throughout, automatic shades, a solar system, a mud room with custom storage, and an attached two-car garage. Ideally positioned for space and privacy in one of Brentwood's most desirable enclaves, this is a rare opportunity to own a new-construction home that balances style, sophistication, and an exceptional sense of place.

13423 Bayliss Road, Los Angeles

Listing courtesy of Listing Agent: David Berg (team@smithandberg.com) from Listing Office: Compass.

13423 Bayliss Rd, Los Angeles
$7,490,000
6 Beds ⋅ 7 Baths ⋅ 26864299 MLS
Tucked in a serene enclave of Mandeville Canyon, this newly constructed home embodies the spirit of Brentwood living, where refined design, expansive scale, and peaceful natural surroundings converge. Freshly landscaped with design by renowned Newport Beach-based firm Garden Studio Design, including the addition of gorgeous ancient olive trees, this Westside gem sits on an impressive 16,000+ square-foot lot and offers 5,587 square feet of sunlit interiors, thoughtfully composed across six ensuite bedrooms and seven designer bathrooms. Enter the foyer and experience the seamless harmony of classic design and contemporary flair, with every space thoughtfully curated. To one side, a formal living room centers around a statement fireplace clad in tile, while to the other, an elegant dining room with herringbone wood floors and a sleek butler's pantry invites unforgettable entertaining. At the heart of the home is a spacious great room with a stone fireplace and soaring glass doors that dissolve the boundaries between the interiors and outdoor living spaces. A chef-inspired kitchen awaits, appointed with premium appliances, a generous seated island, custom nook, and walk-in pantry, showcasing finishes that are both tasteful and highly functional. Two en-suite bedrooms, a dedicated office, powder room, and an attached ADU (currently being used as a gym) grace the lower level, offering flexibility for guests, work, or multigenerational living. Upstairs, retreat to a primary suite, complete with a cozy fireside sitting area, dual walk-in closets, and a spa-inspired bathroom with a soaking tub, oversized shower, and double vanities. Three additional en-suite bedrooms, a loft-style lounge, and a fully-equipped laundry room complete the upper level. Outdoors, the private backyard oasis beckons with a brand-new saltwater pool and spa by Johnston Vidal Projects, featuring high-end finishes including PebbleSheen by PebbleTec, Jandy equipment, an IPS salt system, waterfalls, bubblers, and an expansive baja shelf. The serene backyard also features manicured landscaping including new turf, a built-in BBQ, and ample space for alfresco dining and relaxed California living. Additional highlights include integrated Sonos surround sound throughout, automatic shades, a solar system, a mud room with custom storage, and an attached two-car garage. Ideally positioned for space and privacy in one of Brentwood's most desirable enclaves, this is a rare opportunity to own a new-construction home that balances style, sophistication, and an exceptional sense of place.

13423 Bayliss Rd, Los Angeles

Courtesy of Compass, David Berg - CA DRE#01481236

1262 - 1264 Hyperion, Los Angeles
$7,400,000
SB26232643 MLS
1262, 1262½ & 1264 Hyperion Ave is a rare Silver Lake offering: three individual brand-new (2024) homes, each a separate house on its own parcel, offered together at $7,400,000, with the flexibility to acquire parcels individually. The offering comprises (2) 3-bedroom/4-bath homes and (1) 4-bedroom/4-bath home, 2,062 to 3,054 SF each, built with premium materials throughout (floor-to-ceiling windows, high-end finishes, no detail spared) with views of the Hollywood Sign and 9 on-site parking spaces. All three homes currently operate as Airbnb short-term rentals, with scheduled income of $61,679 per month ($740,148 annually), a 5.50% cap rate and 10.00 GRM at the asking price. The separate-parcel structure gives a buyer options no conventional triplex can: live in one home and rent the other two, hold all three as a cash-flowing short- or long-term rental portfolio, or sell parcels individually over time. Positioned on the Hyperion corridor amid Silver Lake's dining and nightlife, the eastside's answer to Abbot Kinney, this is a turnkey, design-led income asset with a built-in exit strategy.

1262 - 1264 Hyperion, Los Angeles

Listing courtesy of Listing Agent: Cameron Samimi (cameron@lyonstahl.com) from Listing Office: Lyon Stahl Investment Real Estate, Inc..

2202 2208 Michigan Avenue, Los Angeles
$7,400,000
PW26182167 MLS
Michigan Heights Apartments is a well-maintained, 28-unit apartment complex located at 2202-2208 Michigan Avenue, in dynamic Boyle Heights, one block from amenity-rich retail corridors on E. Cesar Chavez Avenue and Soto Street. The property comprises (24) two-bedroom/one bath units and (4) studio units. Units are bright with hardwood floors throughout, stainless steel appliances, and modern kitchens and bathrooms. Appealing features include attractive landscaping, secure gated access, on-site laundry facilities, designated parking, and community BBQ areas. Approximately $500K has been invested in capital improvements including new windows, upgraded electrical systems, new roofing on half of the building, and interior renovations. Michigan Heights is well-located in one of LA's most unique and vibrant communities. Known for its deep cultural roots, Boyle Heights has received increased attention in recent years for its Michelin-recognized chefs, celebrated eateries, and a thriving artistic community.

2202 2208 Michigan Avenue, Los Angeles

Listing courtesy of Listing Agent: Robert Stepp (rstepp@steppcommercial.com) from Listing Office: Keller Williams Realty Downey.

13000 Valleyheart Drive, Los Angeles
$7,400,000
34 Beds ⋅ 25 Baths ⋅ 26873395 MLS
LARGE REDUCTION, PRICED TO SELL!! Rare opportunity to acquire a 25-unit multifamily community in prime Studio City, just half a block from the Ventura Boulevard corridor. 13000 Valleyheart Drive spans approximately 15,086 SF on a generous 20,611 SF LAR3 lot, featuring a well-balanced mix of studio, one-bedroom, and two-bedroom floor plans that appeal to entertainment professionals, families, and commuters alike. The current ownership has meticulously improved the property with major capital upgrades: a full roof replacement (2025), pool re-plastering (2025), new electrical panels and breakers (2026), upgraded electrical in all units (2022), and mostly copper plumbing throughout. The majority of units have been thoughtfully renovated with elegant new cabinetry, quartz countertops, stainless steel appliances, and upgraded tile and laminate wood flooring. Residents enjoy a sparkling swimming pool, on-site laundry, secure access, and on-site parking, plus a quiet, tree-lined street with direct access to the serene North Valleyheart Riverwalk a 1.5-mile car-free pathway along the LA River. Steps from Erewhon, Equinox, Sugarfish, Shake Shack, and the full Ventura Boulevard dining and retail scene, with Radford Studio Center, Universal, Warner Bros., and NBCUniversal minutes away. The offering presents a 32.6% rent upside at market rents and a massive 47.7% upside potential through possible ADU development of the rear parking area (buyer to verify). Surrounded by transformative nearby developments including Riverwalk at Studio City (814 units + 76,000 SF commercial), the Harvard-Westlake Riverpark Campus (opening fall 2026), and the Radford Studio Center expansion, this is an outstanding opportunity to acquire a renovated, income-producing asset with multiple paths to value creation in one of Los Angeles' most sought-after submarkets.

13000 Valleyheart Drive, Los Angeles

Listing courtesy of Listing Agent: Jacob Plewa (jake@taksainvestment.com) from Listing Office: REMAX COMMERCIAL & INVESTMENT REALTY.

13000 Valleyheart Dr, Los Angeles
$7,400,000
34 Beds ⋅ 25 Baths ⋅ 26873395 MLS
LARGE REDUCTION, PRICED TO SELL!! Rare opportunity to acquire a 25-unit multifamily community in prime Studio City, just half a block from the Ventura Boulevard corridor. 13000 Valleyheart Drive spans approximately 15,086 SF on a generous 20,611 SF LAR3 lot, featuring a well-balanced mix of studio, one-bedroom, and two-bedroom floor plans that appeal to entertainment professionals, families, and commuters alike. The current ownership has meticulously improved the property with major capital upgrades: a full roof replacement (2025), pool re-plastering (2025), new electrical panels and breakers (2026), upgraded electrical in all units (2022), and mostly copper plumbing throughout. The majority of units have been thoughtfully renovated with elegant new cabinetry, quartz countertops, stainless steel appliances, and upgraded tile and laminate wood flooring. Residents enjoy a sparkling swimming pool, on-site laundry, secure access, and on-site parking, plus a quiet, tree-lined street with direct access to the serene North Valleyheart Riverwalk a 1.5-mile car-free pathway along the LA River. Steps from Erewhon, Equinox, Sugarfish, Shake Shack, and the full Ventura Boulevard dining and retail scene, with Radford Studio Center, Universal, Warner Bros., and NBCUniversal minutes away. The offering presents a 32.6% rent upside at market rents and a massive 47.7% upside potential through possible ADU development of the rear parking area (buyer to verify). Surrounded by transformative nearby developments including Riverwalk at Studio City (814 units + 76,000 SF commercial), the Harvard-Westlake Riverpark Campus (opening fall 2026), and the Radford Studio Center expansion, this is an outstanding opportunity to acquire a renovated, income-producing asset with multiple paths to value creation in one of Los Angeles' most sought-after submarkets.

13000 Valleyheart Dr, Los Angeles

Courtesy of REMAX COMMERCIAL & INVESTMENT REALTY, Jacob Plewa - CA DRE#02041641

120 S Anita Avenue, Los Angeles
$7,398,000
5 Beds ⋅ 6 Baths ⋅ 26107773 MLS
Spanish Revival architecture and exceptional privacy come together in this beautifully composed Brentwood residence, where warm, character-rich interiors open to secluded grounds designed for quintessential California living. Enveloped by soaring hedging and set behind gates, the 5,283-square-foot home feels remarkably removed from the city while placing Brentwood's most beloved destinations just moments away. The architecture sets the tone throughout, with high wood-beamed ceilings, graceful archways, French doors, and stone tile lending depth and warmth to the light-filled interiors. The main level unfolds with ease, connecting formal living and dining rooms, a dedicated study, and an expansive great room that opens almost entirely to the backyard. Here, an intricate stone fireplace anchors the family room, while a sunlit breakfast area with built-in banquette seating creates an inviting place for casual meals. The kitchen is thoughtfully composed, centered around an expansive stone-topped island and appointed with a walk-in pantry and premium Viking appliances, including a double-oven gas range with pot filler. Its connection to the great room and outdoor spaces keeps the heart of the home open, social, and effortlessly functional. Just beyond the French doors, the property reveals one of its most compelling features: a backyard that feels completely secluded. Towering hedges frame the grounds, creating a verdant backdrop for a sparkling pool and spa, newly turfed lawn, and generous outdoor living spaces. A covered and heated brick patio and cozy fire pit provide an intimate setting for alfresco dinners, relaxed afternoons, and evenings by the pool. Five en suite bedrooms are arranged with one on the main level and four upstairs. The primary suite is a tranquil haven, complete with a stone fireplace, a sitting area, and a covered terrace immersed in the surrounding greenery. Two generous walk-in closets and stone-clad bathroom with dual vanities, a soaking tub, and glass-enclosed steam shower complete the suite. Surround sound throughout, a fully gated front entry with pedestrian and automatic driveway gates, and a two-car garage with EV charging and direct home access add modern convenience without detracting from the residence's architectural character. Positioned in prime Brentwood near Brentwood Country Club, Brentwood Country Mart, and the boutiques and restaurants along San Vicente Boulevard, with the coast just minutes away, the property captures a particularly desirable side of Westside living: private, relaxed, and deeply connected to its surroundings.

120 S Anita Avenue, Los Angeles

Listing courtesy of Listing Agent: F. Ron Smith (team@smithandberg.com) from Listing Office: Compass.

120 S Anita Ave, Los Angeles
$7,398,000
5 Beds ⋅ 6 Baths ⋅ 26107773 MLS
Spanish Revival architecture and exceptional privacy come together in this beautifully composed Brentwood residence, where warm, character-rich interiors open to secluded grounds designed for quintessential California living. Enveloped by soaring hedging and set behind gates, the 5,283-square-foot home feels remarkably removed from the city while placing Brentwood's most beloved destinations just moments away. The architecture sets the tone throughout, with high wood-beamed ceilings, graceful archways, French doors, and stone tile lending depth and warmth to the light-filled interiors. The main level unfolds with ease, connecting formal living and dining rooms, a dedicated study, and an expansive great room that opens almost entirely to the backyard. Here, an intricate stone fireplace anchors the family room, while a sunlit breakfast area with built-in banquette seating creates an inviting place for casual meals. The kitchen is thoughtfully composed, centered around an expansive stone-topped island and appointed with a walk-in pantry and premium Viking appliances, including a double-oven gas range with pot filler. Its connection to the great room and outdoor spaces keeps the heart of the home open, social, and effortlessly functional. Just beyond the French doors, the property reveals one of its most compelling features: a backyard that feels completely secluded. Towering hedges frame the grounds, creating a verdant backdrop for a sparkling pool and spa, newly turfed lawn, and generous outdoor living spaces. A covered and heated brick patio and cozy fire pit provide an intimate setting for alfresco dinners, relaxed afternoons, and evenings by the pool. Five en suite bedrooms are arranged with one on the main level and four upstairs. The primary suite is a tranquil haven, complete with a stone fireplace, a sitting area, and a covered terrace immersed in the surrounding greenery. Two generous walk-in closets and stone-clad bathroom with dual vanities, a soaking tub, and glass-enclosed steam shower complete the suite. Surround sound throughout, a fully gated front entry with pedestrian and automatic driveway gates, and a two-car garage with EV charging and direct home access add modern convenience without detracting from the residence's architectural character. Positioned in prime Brentwood near Brentwood Country Club, Brentwood Country Mart, and the boutiques and restaurants along San Vicente Boulevard, with the coast just minutes away, the property captures a particularly desirable side of Westside living: private, relaxed, and deeply connected to its surroundings.

120 S Anita Ave, Los Angeles

Courtesy of Compass, F. Ron Smith - CA DRE#00961954

926 S Gretna Green, Los Angeles
$7,348,000
5 Beds ⋅ 6 Baths ⋅ 26988257 MLS
This sophisticated newer construction home features 5 en suite bedrooms and is an ideal Brentwood location within minutes to the Brentwood CC golf course, the Sunday Farmers Market, and San Vicente Blvd with it's shops and restaurants. With carefully curated details including French oak floors, Sonos surround sound, a temperature controlled wine room, remote controlled blinds, solar panels, and a built-in coffee maker/expresso machine, this home has all the amenities for the modern lifestyle. The family room opens through Fleetwood doors to the private back yard with a heated pool, built-in BBQ, and fire pit. The gourmet kitchen has an oversized center island, quartzite countertops, top of the line appliances, and built-in banquette seating - the perfect spot to enjoy your morning coffee. There is a formal dining room for celebrating festive holidays and a separate office for those work at home days. The primary bedroom suite has a luxurious marble bath with dual sinks and separate shower, his/hers closets, and a shaded private balcony to relax and unwind after a hectic day. The direct entry two car garage has additional storage.

926 S Gretna Green, Los Angeles

Listing courtesy of Listing Agent: Melissa Alt (melissa.alt@elliman.com) from Listing Office: Douglas Elliman of California, Inc..

926 S Gretna Green, Los Angeles
$7,348,000
5 Beds ⋅ 6 Baths ⋅ 26988257 MLS
This sophisticated newer construction home features 5 en suite bedrooms and is an ideal Brentwood location within minutes to the Brentwood CC golf course, the Sunday Farmers Market, and San Vicente Blvd with it's shops and restaurants. With carefully curated details including French oak floors, Sonos surround sound, a temperature controlled wine room, remote controlled blinds, solar panels, and a built-in coffee maker/expresso machine, this home has all the amenities for the modern lifestyle. The family room opens through Fleetwood doors to the private back yard with a heated pool, built-in BBQ, and fire pit. The gourmet kitchen has an oversized center island, quartzite countertops, top of the line appliances, and built-in banquette seating - the perfect spot to enjoy your morning coffee. There is a formal dining room for celebrating festive holidays and a separate office for those work at home days. The primary bedroom suite has a luxurious marble bath with dual sinks and separate shower, his/hers closets, and a shaded private balcony to relax and unwind after a hectic day. The direct entry two car garage has additional storage.

926 S Gretna Green, Los Angeles

Courtesy of Douglas Elliman of California, Inc., Melissa Alt - CA DRE#01019836

5251 Hollywood Boulevard, Los Angeles
$7,300,000
25514095 MLS
Future exceptional development opportunity! The one and only designated "Thai Town" in the United States, located in the heart Thai Town Hollywood. The two story commercial building, situated on a 14,575 sqft. parcel land. Dimension 68 X 215, zoned LAC2. Currently an operating motel with 25 guest rooms + manager unit, nearby the famous Thai Plaza. Amenities and Highlights include the Hollywood/Western Metro Station, Hollywood Bowl, Griffith Observatory, Sunset Bronson Studios, Netflix, and many famous thai cuisine restaurants and bars. Lastly, one of the biggest developments nearby is the most anticipated Hollywood Sunset Target recently opened, covering 143,000 sqft. retail space. Currently with over 35 developments underway or in planning stages in Hollywood, ranging from Hotels, Mixed-use Buildings, Retails and Offices. This opportunity will not last!

5251 Hollywood Boulevard, Los Angeles

Listing courtesy of Listing Agent: Tim Peng (timpeng@kw.com) from Listing Office: Keller Williams Los Angeles.

7801 Hillside Avenue, Los Angeles
$7,295,000
6 Beds ⋅ 10 Baths ⋅ 21796166 MLS
This expansive contemporary-traditional estate sits on close to a half-acre lot and is located above the famed Sunset Strip, offering tranquil mountain and city views. The gated property is private with mature landscaping and updated with high-end systems including a theater and a fully equipped gym. High ceilings, arched doorways, steel-framed doors and windows, and warm finishes are offered throughout. The main floor features a chef's kitchen with high-end appliances adjacent to the dining room and opens to a cozy, yet spacious family room. The formal living room features a fireplace and leads to a billiard room and a guest suite. The upper level offers a spectacular primary suite with a sitting area, fireplace, 180-degree views, spa-like bathroom, and three additional guest bedrooms. The guesthouse is outfitted as a fabulous fitness center with a full bathroom. Truly incredible grounds perfect for entertaining, with extensive lounge areas overlooking an infinity pool, grassy yard, and BBQ.

7801 Hillside Avenue, Los Angeles

Listing courtesy of Listing Agent: David Parnes (DParnes@TheAgencyRE.com) from Listing Office: The Agency.

1757 N Kingsley, Los Angeles
$7,250,000
OC26184407 MLS
The Mogharebi Group is pleased to present the exclusive offering of 1757 N Kingsley Drive, a 27-unit multifamily investment opportunity strategically located at the intersection of Hollywood, Los Feliz and East Hollywood. The property is offered at $7,250,000 and consists of approximately 13,168 rentable square feet on a 0.42-acre lot. Built in 1968, the property features a desirable unit mix heavily weighted toward one-bedroom apartments. The unit mix consists of 20 one-bedroom/one-bath units, six studios and one two-bedroom/one-bath unit. The property is well maintained and partially renovated, with select interiors featuring quartz countertops, stainless steel appliances, designer backsplashes, laminate/hardwood flooring, double-pane windows and modern finishes. The property's earthquake/seismic retrofit has been completed, providing a significant capital improvement for the next owner. Community amenities include a swimming pool and spa, outdoor BBQ/picnic area, controlled-access entry, on-site laundry and 27 parking spaces, providing a 1:1 parking ratio. At the asking price, the offering reflects a 5.63% current/pro forma capitalization rate with approximately 9.8% loss-to-lease, providing an investor with meaningful potential to increase NOI as rents are recaptured. The property was reported at 100% occupancy in the offering financials. The location provides excellent access to the Hollywood/Western Metro station, the 101 and 5 Freeways and major employment and entertainment centers. Nearby employers and institutions include Netflix, Paramount, CBS, Capitol Records, Sunset Bronson Studios, KTLA and LA DWP, while Target, Ralphs, Starbucks, Chase Bank and other daily amenities are within the surrounding walkable neighborhood. 1757 N Kingsley Drive offers investors the opportunity to acquire a well-located Hollywood multifamily asset combining existing cash flow, rental upside, completed seismic improvements, a strong unit mix and long-term investment fundamentals in one of Los Angeles' most established rental submarkets.

1757 N Kingsley, Los Angeles

Listing courtesy of Listing Agent: Mike Marcu (mike@mogharebi.com) from Listing Office: Mike Marcu, Broker.

Information Deemed Reliable But Not Guaranteed. © 2026 CARETS ®

Based on information from CRISNet MLS as of All data, including all measurements and calculations of area, is obtained from various sources and has not been, and will not be, verified by broker or MLS. All information should be independently reviewed and verified for accuracy. Properties may or may not be listed by the office/agent presenting the information. The listing broker's offer of compensation is made only to participants of the MLS where the listing is filed.

How much is your home worth?

Get instant property value now!