Refine Search
Sort by
5816 Middle Crest Drive, Agoura Hills
$1,925,000
5 Beds ⋅ 4 Baths ⋅ 225005331 MLS
This is your chance to live in the highly sought-after Morrison Ranch South Meadows Estates. Offers a great floor plan with one downstairs bedroom and en-suite bath- ideal for guests, in-laws or a teenage that want's their own space. Highly Update!The backyard feels like a private resort designed for both relaxation and entertaining. Towering hedges and tall palm trees provide ultimate privacy, NO WINDOWS LOOKING IN! PRIVATE! A sparkling pebble-tec pool and spa with a cascading waterfall invite endless enjoyment! A spacious grassy play area and a patio with overhang for al fresco dining and peek-a-boo mountain views complete this serene outdoor haven. From the moment you pull up, the home's curb appeal stands out! The exterior was painted 4 years ago in a fresh, modern color scheme. Newer roof (2021), three car garage, EV charger, and fully paid off solar paneling (4 years old) adds so much value before you even step inside. Enter through the grande foyer, where soaring ceilings and a sweeping wrought-iron staircase set the tone for the home's sophisticated style. The living room impresses with a custom, remodeled fireplace with one piece marble surround that soars to the ceiling, crowned by a custom cherry mantle. Windows are flanked by custom, high end, designer drapes. The adjacent dining room creates the perfect flow for gatherings and celebrations. The gourmet kitchen is a chef's dream, showcasing custom cabinetry including tons of pull-outs, granite countertops, Miele appliances, a built-in refrigerator, Wolfe microwave built into the lower cabinets, a stunning floor to ceiling coffee bar, a breakfast bar and large eat-in kitchen area that opens into the formal dining room. The kitchen opens into the very large family room featuring beautiful millwork/mouldings on the walls, an updated fireplace and a built-in homework area/desk. Additional highlight on the first floor include a laundry room and cabinetry down the hall and a powder room off of the family room area. Neutral, Italian ceramic tile floors downstairs. Upstairs you will find wood-like flooring leading to three secondary bedrooms. One is currently an office with built-in's and a bay window seat. Just past the secondary bathroom, you come upon the large primary suite with sitting area, custom built in shelves and cabinets and updated fireplace. The luxurious primary bath has been reconfigured from the original model and features a large stone shower with seating, a soaking tub and walk-in closet of impressive scale. Additional upgrades include upgraded windows and sliding doors, Plantation shutters in bedrooms, kitchen and dining room, extensive crown moulding, and 40+ energy efficiency LED can lights, steam shower. Located within the highly acclaimed Las Virgenes School District just moments from the soon-to-be redesigned Morrison Park, this home blends classic elegance with modern convenience- an opportunity not to be missed.

5816 Middle Crest Drive, Agoura Hills

Listing courtesy of Listing Agent: Melissa Karp (melissa@thekarpgroup.com) from Listing Office: Sotheby's International Realty.

Selling Office: Keller Williams Luxury.

28845 Countryside Drive, Agoura Hills
$4,800,000
5 Beds ⋅ 7 Baths ⋅ 225005942 MLS
The ultimate Agoura masterpiece estate! An awe inspiring privately gated industrial farmhouse completely reimagined using the very finest finishes throughout. Ideally located on over 1.5 acres of usable grounds is this sensational 7122 square foot beauty with every amenity expected and desired for a home of this caliber. The dramatic two story entry opens to interior features including 5 beds, 7 baths, separate theater with attached bonus/game room, oversized ''mud room'' and much more. Upstairs there is a dream primary suite with two walk in closets, kitchenette, fireplace, balcony and a Four Seasons quality bathroom. There are three additional oversized secondary bedrooms upstairs-all en-suite. The kitchen is extraordinary boasting top of the line cabinets, quartzite counters and a large breakfast room. The family room is graced with a fireplace and an abundance of French doors and windows overlooking the rear grounds. The resort quality backyard is superb! There is a custom pool (with waterfall and slide) and spa, covered pavilion, outdoor fireplace, barbecue center, basketball court, putting green and manicured lawns. This property is special with the potential development opportunity for two ADU's. Other amenities include a smart home system, wrap around porch, newer roof, plumbing, lighting and much more! An absolutely fantastic offering!

28845 Countryside Drive, Agoura Hills

Listing courtesy of Listing Agent: Jordan Cohen (jordan@jordancohen.com) from Listing Office: RE/MAX ONE.

Selling Office: Nourmand & Associates-BH.

28925 Medea Mesa Road, Agoura Hills
$3,400,000
5 Beds ⋅ 5 Baths ⋅ BB25246041 MLS
Stunning tennis court estate located at the base of the scenic Santa Monica Mountains, within the prestigious Countryside Estates community, adjacent to Paramount Ranch. Set on approximately one acre of lush, landscaped grounds, this home offers the ultimate in privacy, comfort, and resort-style living. Step into your own private backyard oasis—perfect for entertaining or unwinding in paradise. Enjoy a full-size lighted tennis court, putting green, and a sparkling swimming pool with a waterfall and spa. Mature landscaping includes oak trees, redwoods, and 30+ rose trees. Inside, the home boasts 5 spacious bedrooms, including a junior suite on the main level with its own sitting area and ensuite bath—ideal for guests or multigenerational living. Upstairs, the primary suite features two walk-in closets, a private patio, and a cozy gas fireplace. Two additional fireplaces warm the formal living room and family room, adding ambiance throughout. The upgraded kitchen is a chef’s dream with stainless steel appliances, a Thermador cooktop, and double oven. Recent improvements include new windows with 50/50 wide-plank plantation shutters, flooring, hand-made glass chandeliers, and whole home filtered water system, blending modern updates with timeless elegance. Situated on a peaceful cul-de-sac, the semi-circular driveway offers ample guest parking and plenty of space for RV parking. The third-car garage has been transformed into a fully equipped fitness/yoga studio. This exceptional property combines luxurious amenities, privacy, and an unbeatable location—truly a rare offering in one of the most desirable neighborhoods.

28925 Medea Mesa Road, Agoura Hills

Listing courtesy of Listing Agent: Nadine Guyaux (Nadine.guyaux@redfin.com) from Listing Office: Redfin Corporation.

Selling Office: Douglas Elliman.

28333 Foothill Drive, Agoura Hills
$1,525,000
5 Beds ⋅ 4 Baths ⋅ 25590549 MLS
Motivated Sellers are ready to make a deal. The real question is...where will you be celebrating the holidays? Perched high above Old Agoura, this striking home blends sleek modern architecture with the serene beauty of its natural surroundings, where panoramic views of the Santa Monica Mountains frame a thoughtfully designed, private retreat of laid-back California elegance. A warm blend of Brazilian Ipe wood, smooth stucco, and natural stone sets the stage for contemporary living in harmony with the outdoors. Inside, an open-concept layout, soaring ceilings, and architectural windows invite streaming light, creating a serene and tranquil atmosphere. Additional wonderful outdoor spaces are perfect for sunset dinners, morning coffee, or lively entertaining with family and friends. Spanning more than 3,000 square feet, the home features a dramatic living room with expansive view-facing windows designed to bring the outdoors in. In the huge primary bedroom, you'll love the jaw-dropping picture windows framing views in every direction, and a stunning magazine-worthy spa-style primary bathroom. The wonderful four additional guest rooms are generously sized. The crown jewel is the extraordinary rooftop deck, where you can soak in sweeping views of the Santa Monica Mountains and sunsets you'll never forget. Recent upgrades blend style, function, and comfort, including a brand-new warrantied roof, two newer A/C and heating units, and some updated flooring and carpet. A sophisticated garage conversion showcases brand-new flooring and transforms into a flexible bonus haven featuring a private entrance, direct interior access, and a soundproof booth, an exceptional space for a creative studio, executive office, or stylish guest suite. (Bonus room not counted in square footage.) Just minutes from town yet tucked into a serene rural setting, the property lies within the sought-after award winning Las Virgenes School District. Outdoor enthusiasts will love direct access to hiking, biking, and equestrian trails at nearby Cheesebro National Park with Malibu's beaches only 20 minutes away.

28333 Foothill Drive, Agoura Hills

Listing courtesy of Listing Agent: Claire Cali (Claire.cali@compass.com) from Listing Office: Compass.

Selling Office: RE/MAX Gold Coast REALTORS.

4240 Lost Hills Road Unit 1907, Agoura Hills
$570,000
1 Beds ⋅ 1 Baths ⋅ 225005722 MLS
Enjoy a Calabasas lifestyle without a Calabasas price tag with this beautiful, move-in ready home. With updated design and finishes, high-ceilings and natural light that cultivate an elevated feel, this property is a great opportunity for first-time buyers, investors or those seeking a low-maintenance lifestyle close to charming shops and California's beautiful open space. The one-bedroom, one-bathroom home is complete with an open concept living area that flows into a newly updated kitchen with white cabinets and black granite countertops. Featuring a fresh coat of paint and walls of large windows, the condo is a blank canvas ready to be turned into your ideal new home. The floors are finished with hardwood-style laminate and the bathroom, complete with a vanity area, was recently remodeled. Additionally, the unit offers spacious closets, an attached garage and a balcony. The home is in one of Calabasas' most desirable gated communities -- Steeplechase -- which offers luxurious amenities including two resort-style pools, relaxing spas and a fitness center. The community's clubhouse offers the opportunity to mingle with neighbors while enjoying the neighborhood's beautifully maintained grounds. The condo is only minutes away from some of the area's most desirable locales, including the Commons, Erewhon Market and plenty of local shops and restaurants. It is also within driving distance of hiking trails and Malibu beaches.*Some photos have been virtually staged

4240 Lost Hills Road Unit 1907, Agoura Hills

Listing courtesy of Listing Agent: Pamela Pender (pamela.pender@cbrealty.com) from Listing Office: Coldwell Banker Realty.

Selling Office: Redfin Corporation.

31823 Lobo Canyon Road, Agoura Hills
$6,750,000
5 Beds ⋅ 6 Baths ⋅ 25592785 MLS
Timeless Tuscan masterpiece set behind the gates of the prestigious Lobo Canyon Estates. This 7637 sq ft home spans over nearly 50 acres of private and picturesque land, perfect for ranching, equestrian pursuits and outdoor recreation with countless trails to explore. Complete with its own underground water well and resort-style grounds, the home features tiered pools, an endless exercise spa, a seasonal creek with mature trees, manicured gardens and parking for more than 20 cars, all just minutes from Malibu. The estate offers several primary suites with private elevator access and serene garden balcony views, soaring ceilings with oversized windows, multiple fireplaces, formal living and dining rooms, a wine cellar, gym, sauna, and a spacious open-concept kitchen perfect for large-scale entertaining or just showcasing your culinary skills at home with friends. A rare estate offering and an opportunity not to be missed.

31823 Lobo Canyon Road, Agoura Hills

Listing courtesy of Listing Agent: Christine Hong (Christine@ChristineHong.com) from Listing Office: Hilton & Hyland.

Selling Office: Rodeo Realty.

28600 Wagon Road, Agoura Hills
$4,000,000
7 Beds ⋅ 7 Baths ⋅ SR25062184 MLS
Indulge in the epitome of opulent living with this extraordinary luxury home tucked behind the gates of the exclusive Paramount Ranch Estates. Situated on 20 acres of pristine land, this residence offers an unparalleled level of privacy and serenity, surrounded by breathtaking views of the Santa Monica Mountains and boasting captivating sunsets and sunrises. A grand entrance unfolds as you traverse the long private, gated driveway leading to this exquisite abode. The estate showcases an impressive 7 bedrooms and 7 bathrooms, offering spacious and luxurious accommodations for both residents and guests. The 7,245 square feet of meticulously designed living space exudes an air of sophistication, seamlessly blending modern comforts with timeless elegance. For the outdoor enthusiast, a tennis court awaits friendly matches against the backdrop of the majestic mountains. Step inside, and you'll find a home designed for entertainment and luxury living. The interiors boast high-end finishes and impeccable attention to detail, creating a seamless blend of sophistication and comfort. With spacious living areas and an open layout, this residence is an entertainer's dream, providing the perfect canvas for hosting unforgettable gatherings. Embrace the California lifestyle as you unwind on the sprawling grounds, complete with meticulously landscaped gardens and outdoor spaces designed for relaxation. This exclusive property promises a lifestyle of grandeur, where every detail has been carefully curated to elevate your living experience. Welcome to a haven of luxury, where the allure of Paramount Ranch Estates meets the essence of refined living.

28600 Wagon Road, Agoura Hills

Listing courtesy of Listing Agent: Brian Whitcanack (bwhitcanack@gmail.com) from Listing Office: Pinnacle Estate Properties.

Selling Office: Pinnacle Estate Properties, Inc..

28771 Timberlane Street, Agoura Hills
$906,500
4 Beds ⋅ 2 Baths ⋅ SR25258121 MLS
Nestled in one of Agoura Hills’ most desirable neighborhoods, this inviting single-story, Southern California rambler-style home offers a highly functional 4-bedroom, 2-bath layout with wonderful natural light and a warm, comfortable flow throughout. A appealing front exterior welcomes you with a curved drive with decorative brick ribbons, lush landscaping, attached two-car garage with direct access, and a wonderful cottage-like feel. Inside, the entry opens to a spacious living room featuring soaring vaulted ceilings, a large picture window overlooking the front yard and cozy, stone fireplace, and seamless connectivity to the adjacent area with convenient passthrough, that could be set up for dining or a part of a great room, perfect for everyday living and entertaining. This secondary living space also feature high vaulted ceilings and French door access to the back yard. The kitchen offers ample white cabinetry, complimentary countertops, and recessed lighting. Down the hall are 4 generous bedrooms which share two hall ¾ baths. Outside, the yard offers a wide brick patio and mature landscaping, providing ample room for relaxation, gardening, or future enhancements, becoming a canvas to create the outdoor retreat of your dreams. Additional highlights include the attached 2-car garage with laundry facilities, central heating and air, a classic single-level footprint, and the comfort of living in a peaceful residential community known for its walkability and pride of ownership. Within close proximity to award-winning Las Virgenes schools, parks, hiking trails, shopping, restaurants, and convenient freeway access, this property offers an outstanding opportunity to enjoy the best of Agoura Hills living. Don’t miss out!

28771 Timberlane Street, Agoura Hills

Listing courtesy of Listing Agent: Stephanie Vitacco (stephanie@teamvitacco.com) from Listing Office: Equity Union.

Selling Office: Equity Union.

5676 Walnut Ridge Drive, Agoura Hills
$1,549,000
5 Beds ⋅ 4 Baths ⋅ 225004590 MLS
Welcome to 5676 Walnut Ridge Dr in the heart of Agoura Hills - a rare opportunity to own a luxurious and spacious entertainer's home with nearly 2,900 sq. ft. of living space, 5 bedrooms and 4 bathrooms, designed for comfort, style, and resort style living! Fabulous interior location in highly desirable Chateau Springs surrounded by gorgeous mountain views. Striking entryway with soaring cathedral-ceiling foyer that opens to a bright, airy, and spacious open floor plan. The main residence features a stunning remodeled kitchen complete with newer appliances, quartz countertops, cooking range with stone accent, breakfast bar and bay window that overlooks the sparkling pool and spa. Formal dining, family and living room, wine fridge, downstairs bedroom, full bath and laundry. Upstairs, the double-door entry primary suite offers the ultimate in luxury and comfort, with a sitting/entertaining area with custom bookshelves, en-suite bath, spacious closet. and pool and mountain views! Two additional upstairs bedrooms and hall bath provide flexible space for family or office needs. The fifth bedroom is a charming, detached in-law suite casita, complete with its own full bedroom and bath - perfect for guests, extended family, or possible rental income. A rare find indeed! The backyard is a resort-like tropical oasis, with a sparkling pool, spa, lush queen palms, patio and bbq for entertaining, landscaped privacy wall, and vibrant greenery. The charming courtyard and side yard at entry features mature mandarin and lemon trees, brick and stone accents, and a breezeway that creates a cozy, secluded vibe. Picture windows throughout the home invite the outdoors in, framing peek-a-boo mountain views. Newer roof, plenty of parking. Close to beaches, excellent schools, shopping, parks, entertainment and hiking trails. This highly unique property is rarely on the market ! Don't miss this chance to call Walnut Ridge your home!

5676 Walnut Ridge Drive, Agoura Hills

Listing courtesy of Listing Agent: Leo McHale (Lmchale@sbcglobal.net) from Listing Office: Rodeo Realty.

Selling Office: The ONE Luxury Properties.

6461 Chesebro Road, Agoura Hills
$1,350,000
SR25216691 MLS
Nestled near the end of Chesebro Canyon in the bucolic Old Agoura equestrian, hiking, and mountain-biking community, this 1.5-acre lot is one of the last parcels in the exquisite Palo Comado subdivision. It sits beside thousands of acres of oak-studded wilderness preserve, a seasonal stream, and the unique natural beauty that defines Old Agoura. A premier canvas for your tranquil sanctuary, the site is predominantly flat with ample open space for horses and fenced pastures, over 50 mature oak trees, all utilities stubbed to the site, and direct access to miles of riding, hiking, and biking trails. Enjoy secluded luxury and privacy, minutes from freeways, dining, and shopping. Included are fully approved plans for your dream residence featuring a 4,554 square foot residence, pool and spa, workshop, oversized garage, pool/guest house, equestrian area, and an indoor–outdoor living area. The architecture was inspired by classic and contemporary Spanish elements, with 9'–10' ceilings, a double-height Family Room, 5 bedrooms + Office, 5-1/2 bathrooms, and oversized windows with tons of light. With approvals all in place, you can move quickly from concept to custom home. Unmatched value in a rare, highly coveted community. One of the last buildable lots in Old Agoura, blending timeless charm with modern conveniences. A premier location for privacy, scenery, and lifestyle.

6461 Chesebro Road, Agoura Hills

Listing courtesy of Listing Agent: Lisa Gutman (lisagutman@aol.com) from Listing Office: Equity Union.

Selling Office: Compass.

30670 Passageway Place, Agoura Hills
$1,300,000
3 Beds ⋅ 3 Baths ⋅ 225004330 MLS
Welcome to 30670 Passageway Place, a stunning residence on Lake Lindero where modern elegance meets everyday comfort. Designed with a perfect balance of style and function, this three-bedroom, three-bath home offers light-filled interiors, luxurious finishes, and a setting that embraces both relaxation and recreation.A private entry with custom Pinky's iron doors opens into expansive living spaces filled with natural light. White oak hardwood floors and wall details provide warmth and sophistication, while thoughtfully chosen designer lighting fixtures create an inviting atmosphere both inside and out. Large windows frame views of the surrounding landscape, allowing natural beauty to flow seamlessly indoors.At the heart of the home, the living area centers around a sleek fireplace that enhances both comfort and ambiance. The layout connects effortlessly to the dining space and a chef's kitchen that has been appointed with Viking professional appliances, custom cabinetry, and elegant stone countertops. Designed to be both practical and beautiful, this kitchen elevates daily living while also serving as the perfect backdrop for entertaining.The primary suite is a private retreat where every detail speaks to luxury and comfort. A spa-style marble bathroom with dual vanities and a walk-in shower creates a serene atmosphere, while a private deck overlooking Lake Lindero offers the perfect setting for morning coffee or evening sunsets. Two additional bedrooms and two additional full bathrooms provide ample space for family, guests, or a home office, all finished with the same attention to detail.The home is complemented by features that ensure both comfort and efficiency, including a modern HVAC system, tankless water heater, and high-quality windows and doors throughout. Outdoors, the property is enhanced by professionally designed landscaping, creating beautiful spaces for entertaining, relaxing, or simply enjoying the California lifestyle. Newly installed exterior lighting highlights pathways and gardens, making the grounds as inviting at night as they are during the day.Life at Passageway Place includes access to the amenities of the Lake Lindero community, offering tennis courts, a golf course, and private lake enjoyment. Beyond the community, Agoura Hills provides boutique shopping, local dining, hiking trails, and close proximity to Malibu's beaches just beyond the canyon. Families will also value the home's location within the highly regarded Las Virgenes School District, known for its academic excellence and community spirit.Every finish and feature in this property has been selected to create an environment that feels both elevated and livable. White oak floors and wall details bring a touch of natural sophistication, while custom Pinky's iron doors and windows frame views and invite light throughout the home. The balance of indoor and outdoor living spaces ensures the home functions beautifully for quiet evenings, festive gatherings, or weekend relaxation.30670 Passageway Place is more than just a residence; it is a showcase of thoughtful design, luxury finishes, and a lifestyle defined by beauty and comfort. With lake views, elegant living spaces, and a premier location, this home offers a rare opportunity to experience the best of Agoura Hills in a setting that is timeless, welcoming, and ready to be enjoyed.

30670 Passageway Place, Agoura Hills

Listing courtesy of Listing Agent: Nicole Van Parys & Gary Nese... (nicole.vanparys@evrealestate.com) from Listing Office: Engel & Voelkers, Westlake Village.

Selling Office: Compass.

29704 Triunfo Drive, Agoura Hills
$275,000
223003164 MLS
Plans included for this magnificent south facing view lot along the Mulholland Hwy scenic corridor. Roughly 1/2 acre gently sloped view lot. The permit process has been started but will need to be finished up by buyer. Nearly 5000 sq ft planned with 3 car garage to capture the amazing Santa Monica Mountain Range near the Peter Strauss Park in the Cornell area of Agoura. Sewer, water, electric, gas all available in the street. The original home was lost in the Woolsey fire but is ready to be built back bigger and better. Enjoy the convenient access to beaches, freeway and conveniences but most of all enjoy the pure beauty and serenity of this location.

29704 Triunfo Drive, Agoura Hills

Listing courtesy of Listing Agent: David McLaughlin (ddmclaugh@aol.com) from Listing Office: Keller Williams Westlake Village.

Selling Office: Keller Williams Westlake Village.

5352 Lake Lindero Drive, Agoura Hills
$515,000
2 Beds ⋅ 2 Baths ⋅ 225005191 MLS
Welcome to this gorgeously updated farmhouse-style townhome in the heart of Agoura Hills! This 2-bedroom, 1.5-bath gem in the Lake Lindero community offers the perfect blend of modern comfort and timeless charm - ideally located between Westlake Village and the Valley.Come inside and you'll find an inviting open layout with wood-like flooring and recessed lighting throughout. The refreshed kitchen features a new tile backsplash, new sleek vent hood, new under the sink reverse osmosis water filtration system, granite countertops, stainless steel appliances, and an in-unit laundry area. A walk-in pantry and stylish half bath complete the first floor.Upstairs, a custom wrought-iron railing leads to the spacious primary bedroom with a large walk-in closet, window shutters, and a cozy office nook. The secondary bedroom enjoys peaceful mountain views and easy access to a full bath.Enjoy the outdoors from your private gated patio or explore nearby Lake Lindero and Reyes Adobe park. Additional highlights include a newer HVAC system, direct garage access (one space in a shared two-car garage), and tranquil hilltop views.The Lake Lindero Townhomes HOA covers water, trash, roof and wall maintenance, earthquake and fire insurance, landscaping, and guest parking - offering peace of mind and low-maintenance living. In additional, the HOA allows rentals!If you're looking for a peaceful, nature-filled neighborhood close to great schools, restaurants, and shops, this charming townhome is ready to welcome you home.

5352 Lake Lindero Drive, Agoura Hills

Listing courtesy of Listing Agent: Ruth Metcalf (ruthmetcalf360@gmail.com) from Listing Office: Keller Williams Westlake Village.

Selling Office: eXp Realty of California Inc.

30535 Canwood Street Unit R58, Agoura Hills
$510,000
3 Beds ⋅ 2 Baths ⋅ 225005480 MLS
Welcome to this beautifully updated 3 bed, 2 bath townhome in the heart of Agoura Hills! This inviting home features an open floor plan with newer wood-like flooring, recessed lighting, and a bright, airy layout. The remodeled kitchen boasts granite countertops, gray cabinetry, and stainless steel appliances, flowing seamlessly into the dining and living areas. Upstairs offers three bedrooms and an upgraded bath with dual vanities and modern finishes. Enjoy your large private patio surrounded by lush greenery--perfect for relaxing or entertaining. For added convenience, the home also features a dedicated laundry closet, dual pane windows, and central A/C. Enjoy direct access to the shared two-car garage, where you are allocated one designated parking space, along with an additional outdoor parking permit--providing convenience for daily routines and ample storage options. Conveniently located close to shopping, schools, hiking/biking trails, parks, and fwy access. HOA pays for water and trash. This turnkey home has it all!

30535 Canwood Street Unit R58, Agoura Hills

Listing courtesy of Listing Agent: Todd Riccio (Todd@ToddRiccio.com) from Listing Office: Pinnacle Estate Properties, Inc..

Selling Office: STS Real Estate Brokerage, Inc..

29340 Castlehill Drive, Agoura Hills
$2,700,000
5 Beds ⋅ 5 Baths ⋅ 225004107 MLS
Welcome to 29340 Castlehill Drive, where elegance meets enchantment in the prestigious Morrison Highlands. This breathtaking 5-bedroom, 5-bathroom estate spans nearly 5,000 square feet of open living space bathed in natural light and has been beautifully reimagined with attention to every detail.Step inside to soaring ceilings and a graceful flow that draws you into the heart of the home. The formal living room, filled with sunshine, opens to a sophisticated dining room, ideal for hosting both lively gatherings and intimate dinners. Just beyond, the family room offers warmth and comfort with its inviting fireplace, custom built-ins, and wet bar, while walls of windows frame views of the backyard.The kitchen is a showpiece for any cook, with professional-grade Viking appliances, a Franke farmhouse sink, striking Calacatta Laza quartz counters, and generous workspace. A casual dining area and seamless connection to the family room make it the perfect everyday hub. On this level, you will also find two private en-suite bedrooms, each with tastefully remodeled baths, ideal for guests or multi-generational living.Upstairs, a light-filled family lounge welcomes you with a dry bar, beverage center, and ample storage, a perfect space for game nights, weekend movies, or simply unwinding with good company. Two large secondary bedrooms are served by a beautifully updated bath, while the primary suite offers an indulgent retreat. A separate sitting room with a double-sided fireplace creates a cozy escape or private workspace, and two spacious walk-in closets lead to a luxurious spa-like bathroom.Through charming French doors, the backyard feels like your own private resort. Set on a third of an acre, this personal haven features a sparkling pool and spa surrounded by generous lawn space and room to play. The built-in BBQ, covered patio, and multiple sitting areas make it easy to entertain or simply enjoy a quiet afternoon outdoors.Throughout the home, you will find thoughtful custom touches, from chair rail and refined moldings to designer fixtures that add character and warmth. Recent updates include new hardwood floors, custom window treatments, designer light fixtures, a tankless water heater, newer HVAC units, pool heater, and filter, along with remote-controlled shades, smart dimmers, and LED lighting.Located in one of Agoura Hills' most desirable neighborhoods, this home offers not just beauty but also convenience, with close proximity to award-winning schools, charming dining, scenic hiking trails, and the Pacific Ocean.

29340 Castlehill Drive, Agoura Hills

Listing courtesy of Listing Agent: Stephanie Gavin (steph@stephaniegavin.com) from Listing Office: Keller Williams Westlake Village.

Selling Office: Coldwell Banker Realty.

28947 Thousand Oaks Blvd. Unit 116, Agoura Hills
$250,000
2 Beds ⋅ 1 Baths ⋅ DW25202186 MLS
Amazing condo in the heart of Agoura Hills at an incredible value! This charming home offers a bright and open layout with a cozy living area, private balcony, and spacious bedroom. Enjoy a well-maintained community with lush grounds, sparkling pool, and convenient COVERED parking. Live moments from top-rated Las Virgenes schools, shopping, dining, scenic hiking and biking trails, and just a short drive to Malibu’s beaches. Agoura Hills is known for its peaceful suburban feel, friendly atmosphere, and easy access to the 101 freeway. Don’t miss this amazing opportunity to own in one of the most desirable areas of the Conejo Valley!

28947 Thousand Oaks Blvd. Unit 116, Agoura Hills

Listing courtesy of Listing Agent: Ali Kassira (ali.kassira.re@gmail.com) from Listing Office: Century 21 Allstars.

Selling Office: Keller Williams Realty Calabasas.

5825 Green Meadow Drive, Agoura Hills
$1,800,000
4 Beds ⋅ 3 Baths ⋅ 225005540 MLS
Exquisite Mediterranean Style Estate in highly desirable Morrison Ranch. Nestled on a beautiful and quiet street, this stunning home embodies elegance, comfort, and refined California living. Excellent curb appeal with meticulous landscaping and fresh new exterior paint in 2023. Featuring a wonderful open floor plan with one bedroom , adjacent bath and laundry on the main level and three additional bedrooms upstairs, this home offers both versatility and sophistication. A dramatic newer high end solid wood front entry door and foyer with a sweeping winding staircase and rich California Classic Mediterranean engineered hardwood floors sets the tone for the rest of the home. Exceptionally gorgeous, fully remodeled and expanded gourmet kitchen (2020) is a true showpiece, featuring custom cabinetry, quartz counters, LED lighting, GE Monogram appliances, center island with breakfast bar and ample space for cooking and entertaining. The picture window in the dinette area has been enlarged to harmoniously blend the window size on the opposite side of the fireplace. The kitchen opens to a large family room with fireplace, built-in's and opens to an enchanting, covered patio that overlooks the pool. Lovely formal dining area. This unbelievably beautiful home is warm and inviting with an abundance of natural light that fills nearly every space throughout. The luxurious formal living room with fireplace has been reconfigured from the original model with stepdown and now features raised / even floors which enhance its desirability and create an effortless flow throughout. The primary suite serves as a serene sanctuary, complete with a sitting room / retreat or office with gorgeous mountain views, large walk-in closet, and luxurious bath. The secondary bedrooms are generously sized with one featuring mountain views. Outdoors, the lush and meticulously landscaped grounds offer rich and vibrant gardens, a striking magnolia tree, sweet producing / fruit-bearing orange tree and majestic palms that frame the pool, spa, and spacious grassy area, creating a Santa Barbara-esque resort ambiance. With hedged privacy and mountain views, the setting is nothing short of spectacular. Additional highlights and amenities include: New pool heater and filter (2025) New AC UNIT (2021), New Water Heater (2023), Smart Operating System (Aqualink) (2023), Smart garage door opener (2024), NEW dishwasher (2025) with transferable 5 year warranty, New vinyl gate (2021), custom plantation shutters and window coverings, recessed lights, new smart thermostat for upper floor (2025), custom skirtboard on stairs, new carpet on stairs and lower bedroom (2025), New ground floor hardware on all ground floor doors (2025), New paint in upstairs and lower bedrooms (2025) New paint in ground floor with remodel (2020), drought resistant flower beds on pool patio (2020) and added second electrical panel with room for future updates and solar. Located within the award-winning Las Virgenes School District, this exceptional property blends timeless design, modern upgrades, and an ideal location, making it the perfect place to call home. Don't miss your chance to live in the highly sought-after Morrison Ranch Estates.

5825 Green Meadow Drive, Agoura Hills

Listing courtesy of Listing Agent: Leo McHale (Lmchale@sbcglobal.net) from Listing Office: Rodeo Realty.

Selling Office: Alternative Realty Group.

2052 Shadow Creek Drive, Agoura Hills
$3,900,000
4 Beds ⋅ 5 Baths ⋅ 25592365 MLS
Welcome to a one-of-a-kind retreat, nestled behind private gates in the scenic hills of Agoura, where resort-style living meets timeless elegance. Located in the exclusive Vintage at Hidden Park community, this exquisitely remodeled estate sits on nearly 1.5 acres of beautifully landscaped grounds, offering the perfect blend of luxury, privacy, and natural beauty. The home features four spacious ensuite bedrooms, a thoughtfully designed nursery, and five fully remodeled bathrooms, each appointed with premium finishes and spa-inspired details. A completely renovated gourmet kitchen serves as the heart of the home, boasting top-of-the-line appliances, custom cabinetry, and designer stone countertopsideal for both everyday living and elevated entertaining.The open-concept floor plan is filled with natural light and high ceilings, creating a seamless flow between the expansive living and dining areas. The luxurious primary suite offers a peaceful sanctuary, complete with a spa-like bathroom and dual walk-in closets, providing both functionality and indulgence. For wellness enthusiasts, the home includes a private gym and sauna, creating a true at-home retreat.Designed with health and wellness in mind, this home features a whole-house water filtration system and non-toxic paint products throughout, ensuring a cleaner, healthier indoor environment for you and your loved ones.Step outside into your own resort-style backyard, where a sparkling pool is surrounded by lush landscaping, mature trees, and a tranquil al fresco dining area perfect for outdoor entertaining or quiet evenings under the stars. Additional features include a 4-car garage, ample driveway parking, and access to nearby hiking trails and open space preserves. All of this, just minutes from the iconic beaches of Malibu, offering the best of both hillside privacy and coastal lifestyle. This move-in ready estate has been meticulously upgraded and styled to perfection an exceptional opportunity to own a turnkey luxury home on nearly 1.5 acres in one of Agoura's most desirable gated communities.

2052 Shadow Creek Drive, Agoura Hills

Listing courtesy of Listing Agent: Stephen Sweeney (Stephen@thebeverlyhillsestates.com) from Listing Office: The Beverly Hills Estates.

Selling Office: The Beverly Hills Estates.

4057 Yankee Drive, Agoura Hills
$575,000
3 Beds ⋅ 2 Baths ⋅ V1-33057 MLS
Welcome to Liberty Canyon Townhomes - A Hidden Gem in the Hills!Nestled in the serene and scenic Liberty Canyon community, this spacious 3-bedroom, 2-bathroom condo offers beautiful mountain views, lush green spaces, and access to a sparkling community pool. Surrounded by mature trees and impeccably maintained grounds, this home offers a peaceful retreat with all the comforts of modern living.This unique floor plan features a desirable downstairs bedroom with direct access to a private patio--perfect for guests, a home office, or multi-generational living. The main living areas are open and airy, creating a warm and welcoming space to relax or entertain. All bedrooms are generously sized with ample closet space throughout. Enjoy added comfort and improved insulation with new upgraded energy-efficient dual-pane windows and doors throughout. Laundry hook up are also available for the unit.Step outside to your oversized patio, thoughtfully divided into multiple areas for dining, lounging, or gardening, with convenient access to your designated parking spots.With great bones and endless potential, this is your opportunity to bring your vision to life. Fresh paint and a little imagination will go a long way in making this special home your own.Located in the highly sought-after Las Virgenes School District and surrounded by nature, trails, and open space, this property combines convenience, community, and inspiration.Don't miss your chance to create something beautiful in one of Agoura Hills' most desirable neighborhoods!For the safety and security of all parties, there may be active security cameras and/or audio recording devices on the premises. By entering the property, you acknowledge that you may be recorded. All information is deemed reliable but not guaranteed. Recommend doing your own due diligence. Property is a single story on the first floor but elevator or stairs are required to access the unit. While all information is deemed reliable, buyers are encouraged to conduct their own due diligence.***Please note that this building may not currently beFHA approved. If the buyer is obtaining financing, be advised that due to the current warrantability status of the HOA's master insurance policy, lenders may require a minimum 20% down payment. Buyers are strongly encouraged to verify lending requirements and eligibility with their lender prior to submitting an offer.***

4057 Yankee Drive, Agoura Hills

Listing courtesy of Listing Agent: Stephanie Rosenfeld (stephanierosere@gmail.com) from Listing Office: Beverly and Company, Inc..

Selling Office: Compass.

29392 Hillrise, Agoura Hills
$1,115,000
4 Beds ⋅ 3 Baths ⋅ SR25251335 MLS
Located on a great street in the heart of Agoura Hills within the prestigious Las Virgenes School District, this two-story residence offers an exceptional blend of charm and elegance. You'll enjoy easy access to shopping, dining, and recreation. From the moment you step through the front door, this home makes a lasting impression with its design. The living and dining rooms provide great spaces for entertaining, a open staircase and windows flood the home with natural light. At the heart of the home is the Kitchen featuring stone countertops, with a seamless flow into the family room—perfect for gatherings large or small. Home features a wine closet. Downstairs features a guest bedroom or office and bathroom. Upstairs you will find 3 bedrooms including the primary suite which serves as a serene retreat, complete with a sitting area and a balcony with mountain views, and it's own private bathroom. There are two additional bedrooms upstairs and another bathroom. Step outside to your private backyard oasis, where you'll find a sparkling pool, grassy lawn, a covered patio, serving bar, and beautifully landscaped grounds with mountain views. This home is the perfect blend of function, style, and location.

29392 Hillrise, Agoura Hills

Listing courtesy of Listing Agent: Jeffrey Fischer (realenomics@gmail.com) from Listing Office: Realenomics,Inc..

Selling Office: Coldwell Banker Realty.

3936 United Road, Agoura Hills
$1,120,000
4 Beds ⋅ 3 Baths ⋅ 225004728 MLS
This turn-key home has been freshly painted inside and out, has new waterproof flooring, new recessed lighting throughout, new bathroom vanities and fixtures and a newly epoxied 3-car garage. Tucked in the scenic Santa Monica Mountains, this peaceful Liberty Canyon retreat offers rare privacy, space, and community charm all within the award-winning School District. The versatile layout features a main-level primary en-suite, a half bath downstairs and three additional bedrooms and full bathroom upstairs, making it perfect for multi-generational living. Other highlights include 2 story ceilings in the living room with a cozy fireplace, dual-pane windows, an updated kitchen with granite countertops, tons of cabinets and Viking stainless steel appliances. The expansive backyard boasts ample room to entertain and relax and is the perfect bank slate. Enjoy Liberty Canyon's vibrant community spirit, celebrated holidays, and close proximity to hiking trails, Malibu beaches, and Calabasas conveniences. If you saw this home before, come see it again with its new look! This is a rare opportunity to own in one of Agoura Hills' most coveted neighborhoods ! Some photos have been digitally staged.

3936 United Road, Agoura Hills

Listing courtesy of Listing Agent: Renee Delgado (renee@yourcaliforniahome.com) from Listing Office: Sync Brokerage Inc.

Selling Office: Compass.

30462 Passageway Place, Agoura Hills
$950,000
3 Beds ⋅ 3 Baths ⋅ 25576085 MLS
Beautifully Remodeled and Spacious home in Prime Agoura Hills. Welcome to this stunning 3 bedroom, 3-bathroom townhome located in the highly desirable Stonecrest Patio Homes community in the heart of Agoura Hills. This spacious and tastefully remodeled residence offers an exceptional floor plan, ideal for both comfortable living and elegant entertaining. The light-filled living room features great seating, a cozy fireplace, and walls of glass with French doors that open to a private patio and newly reimagined garden perfect for indoor-outdoor living. Enjoy both formal dining and a separate breakfast room for flexible dining options. The expansive primary suite boasts vaulted ceilings, a walk-in closet, large dual vanity bathroom, and a bonus den/office, creating a perfect retreat. Situated directly across from the community pool, spa, and tennis court, this home enjoys unbeatable accessibility to all amenities. Nestled within the award-winning Las Virgenes School District and just minutes from scenic hiking trails, shopping centers, and freeway access, this townhome offers the best of location, lifestyle, and comfort.

30462 Passageway Place, Agoura Hills

Listing courtesy of Listing Agent: Deanna D'Egidio (DD@harcourtsusa.com) from Listing Office: Harcourts Plus.

Selling Office: Compass.

5900 Gleam Court, Agoura Hills
$1,700,000
5 Beds ⋅ 3 Baths ⋅ 225005124 MLS
Tucked at the end of a quiet cul-de-sac in the sought-after Fountainwood neighborhood, 5900 Gleam Court stands as the community's most extraordinary property, set on an expansive one-acre lot with sweeping views of Agoura Hills and Ladyface Mountain.Step inside through the grand double-door entry to soaring ceilings, a dramatic spiralstaircase, and natural walnut wood floors that glow with warmth and character. Theformal living room features high ceilings and abundant light, while the elegant diningroom opens through double French doors to a scenic backyard terrace.The chef's kitchen is a showpiece, featuring a Wolf cooktop, double ovens, and hood,Sub-Zero refrigerator, Bosch dishwasher, Calcutta marble countertops, custom insetcabinetry with soft-close drawers, an apron-front cast-iron farmhouse sink, and a walk-inpantry--all open to the comfortable family room for effortless entertaining.Additional highlights include LED recessed lighting, automatic shades by The ShadeStore, and integrated indoor/outdoor speakers by Wilshire Entertainment. A downstairs office/bedroom with French doors leads to a private patio, adjacent to a magnificently updated full bath featuring a curbless shower, Calcutta marble tile, and a Toto Neorest bidet toilet--all designed with ADA compliance in mind.Upstairs, the primary suite is a retreat of its own, offering a private balcony, a walk-incloset, and a beautifully updated en-suite bath. Three additional oversized bedroomsand a spacious remodeled full bath complete the upper level, all showcasing Milgardwindows and doors throughout.Outside, the backyard is an entertainer's paradise--a multi-level sanctuary with atranquil waterfall, large patio with firepit, lush grassy area, and a horseshoe pit--plusendless room for a pool, guest house, or sports court. The paver driveway leads to a 3-car garage, providing both beauty and functionality.Impeccably updated and lovingly maintained, this one-of-a-kind property combines refined craftsmanship, modern amenities, and rare usable acreage--all within minutes of award-winning schools, parks, and the best of Agoura Hills living.

5900 Gleam Court, Agoura Hills

Listing courtesy of Listing Agent: Scott Rice (scott@scottricerealestate.com) from Listing Office: Equity Union Real Estate.

Selling Office: Berkshire Hathaway HomeServices California Properties.

6254 Timberlane Street, Agoura Hills
$1,270,000
4 Beds ⋅ 2 Baths ⋅ 25612289 MLS
Beautifully updated single-level California Ranch in the highly desirable Fountainwood neighborhood of Agora Hills, with a sparkling pool + spa and a private hillside backdrop. Dripping with curb appeal, the refreshed facade pairs smooth white stucco with board-and-batten accents, wide picture windows, manicured lawn, and an extra-wide driveway leading to a modern paneled two-car garage. Entry opens to a refined, sun-drenched formal living room anchored by a sleek tiled decorative fireplace, vaulted ceilings with beam detail, recessed lighting, and a wall of windows, which flows into the adjacent dining area with modern chandelier and picture window. Rear family room with soaring high vaulted ceilings captures backyard views through expansive glass sliders for perfect sightlines to the pool and spa. Remodeled chef's kitchen is a showstopper with white Shaker cabinetry, quartz countertops, full-height navy herringbone tile backsplash, stainless appliances, a deep single-basin sink with pull-down faucet, abundant recessed lighting, and durable large-format tile flooring, while a wide kitchen window overlooks the patio and pool. The spacious primary suite offers recessed lighting, a dressing area with mirrored wardrobe, and an updated bathroom featuring a new vanity, matte-black fixtures, and a frameless glass shower, niche storage, and pebble-style mosaic floor. Three additional large bedrooms are bright and restful with dual-pane windows, LED lighting, and mirrored closets. The chic hall bath echoes the curated palette with designer pattern-set subway tile over the tub/shower, frameless panel, new vanity, and matte-black hardware. Resort style back yard features a new expansive low-maintenance concrete patio wrapped around a large sun-drenched pool and circular spa. Multiple zones for lounging, dining, and play; broad walkways provide easy circulation all the way around the pool. Terraced hillside with new drought-tolerant plantings and mature shade trees. Moments from hiking trails, parks, popular shops, restaurants, and the newly reimagined Whizin's Center. This is a MUST SEE!

6254 Timberlane Street, Agoura Hills

Listing courtesy of Listing Agent: Keith Scaduto (info@keithscadutorealestate.com) from Listing Office: Coldwell Banker Realty.

Selling Office: Compass.

28521 Conejo View Drive, Agoura Hills
$485,000
2 Beds ⋅ 2 Baths ⋅ 25582937 MLS
Welcome to this charming 2-bedroom, 2-bathroom townhome in the highly sought-after Annandale community of Agoura Hills. Offering 981 SF of comfortable living space, this home features an open layout with abundant natural light, recessed lighting, and newer laminate flooring. The remodeled kitchen in designer colors comes equipped with stainless steel appliances, custom cabinetry with pull-outs, and a breakfast bar that flows seamlessly into the dining and living areas. Side by side laundry is located in the kitchen laundry closet. The home includes two large private patios perfect for relaxing or entertaining as well as an enclosed storage unit on the back patio. A lovely powder room completes the first floor. Upstairs there are two spacious bedrooms as well as a full bathroom. Additional highlights include a newer HVAC system, central A/C, ceiling fans, and a covered carport space. Residents enjoy access to community amenities including two pools, a recreation center, and beautifully maintained greenbelts. Ideally located near award-winning schools like Agoura High School, Chumash Park, shopping, dining, freeway access, and just 15 minutes from Malibu's beaches. A wonderful opportunity to call Agoura Hills home!

28521 Conejo View Drive, Agoura Hills

Listing courtesy of Listing Agent: Melissa Improta (missy@improta.com) from Listing Office: eXp Realty of Greater Los Angeles.

Selling Office: Comfort Real Estate Services.

27311 Country Glen Road, Agoura Hills
$1,200,000
4 Beds ⋅ 3 Baths ⋅ SR25171324 MLS
Welcome to 27311 Country Glen Road, a remarkable residence nestled in the picturesque setting of Agoura Hills, CA. This elegant home offers a generous living space spanning 2,783 square feet, perfectly positioned on an 8,176 square foot lot. Step inside to discover a thoughtfully designed interior that includes four spacious bedrooms and three luxurious bathrooms. The heart of the home is the recently remodeled kitchen, which blends modern aesthetics with practical functionality, ideal for culinary enthusiasts and casual cooks alike. The open floor plan seamlessly connects the living spaces, creating an inviting atmosphere for both relaxation and entertaining. Upstairs, you'll find a dedicated space perfect for a home office, providing a private and serene environment for work or study. The home's smart layout ensures ample natural light and a sense of openness throughout. The outdoor area offers a serene retreat with beautiful gardens and recreational spaces. Whether you're hosting gatherings or enjoying a quiet evening under the stars, this property caters to a sophisticated lifestyle. Embrace the elegance and smart design of this exquisite Agoura Hills residence, a true haven for discerning homeowners.

27311 Country Glen Road, Agoura Hills

Listing courtesy of Listing Agent: Josh Brenner (joshbrenner@live.com) from Listing Office: Compass.

Selling Office: Elite Realty and Mortgage.

28512 Conejo View Drive, Agoura Hills
$585,000
3 Beds ⋅ 2 Baths ⋅ SR25143651 MLS
Modern & Stylish End-Unit Townhome in Agoura Hills-Step into modern living with this sleek, updated end-unit townhome in the sought-after Annandale community of Agoura Hills. With fresh new laminate flooring throughout and a bright, open-concept layout, this home delivers both style and functionality. The upgraded kitchen is a standout—featuring quartz countertops, a spacious breakfast bar, stainless steel appliances, and modern cabinetry. A stacked stone fireplace adds a cozy touch to the living area, while recessed lighting and clean contemporary finishes elevate the overall vibe. The primary suite feels like a private retreat with a generous walk-in closet and an updated en-suite bath complete with a custom-tiled walk-in shower and modern vanity. Two additional bedrooms feature ceiling fans, and the hall bath has also been stylishly updated. Outside, the private patio backs to greenbelt views and offers a rare level of flexibility. The vinyl fencing includes two collapsible panels so you can adjust your view or open it up for entertaining. There’s even a dedicated carport space right next to the unit and a convenient outdoor storage closet.Located in the highly rated Las Virgenes School District and just minutes from shopping, dining, and local parks, this home also offers access to Annandale’s resort-style amenities, including a pool, spa, and clubhouse.This move-in-ready townhome checks all the boxes—modern updates, thoughtful design, and an unbeatable location. Don’t miss your chance to make it yours!

28512 Conejo View Drive, Agoura Hills

Listing courtesy of Listing Agent: David Schoenbrun (pacifichomegroup@gmail.com) from Listing Office: Y Realty.

Selling Office: Keller Williams Westlake.

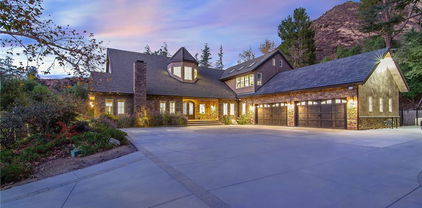
30473 Mulholland Unit 196, Agoura Hills
$780,000
5 Beds ⋅ 4 Baths ⋅ SR25087800 MLS
Motivated seller!! Own your Manufactured home on your own land! Stunning newly built 2023 manufactured home with your own private land and mountain view. The house was built with FIRE PROTECTION CODE! Discover new comfort and spacious 2,534 sf featuring 5 bathrooms, 4 bathrooms set on generous 7,880 sf. lot. This property is perfect for families or anyone seeking plenty of space to grow and entertain. Enjoy the perks of owning your own land while benefiting from the stylish and energy-efficient design of this contemporary home. featuring vaulted Ceilings, New windows and Lovely Bright kitchen, ceramic tile countertops, custom resurfaced cabinets, wood style vinyl floors, crown molding, base molding, Dual vanity sinks, all stainless-steel appliances. Mini split AC in each room with high efficacy. The lot is private and has fences around most of the property. This house was built with 2*6 on exterior wall and insulation R19 and roofing R38. the exterior of the house is made with concrete to protect from fire. The house has 3 bedrooms and 3 bathrooms; there is a separate unit with a separate entrance at the side of the house with another 2 bedrooms and 1 bathroom that can be rented separately. Park offers residents the use of the private lake, bass fishing, paddle boating and migratory birdwatching, a gorgeous Pool and spa, gym and clubhouse. Located in the Santa Monica Mountains. Just 8 miles through Malibu wine country lands you at world famous "Zuma Beach". HOA includes sewer, trash and water.

30473 Mulholland Unit 196, Agoura Hills

Listing courtesy of Listing Agent: Doreen Varon (larealestatebydoreen@gmail.com) from Listing Office: Keller Williams Luxury.
Selling Office: Compass.

Information Deemed Reliable But Not Guaranteed. © 2026 CARETS ®

Based on information from CRISNet MLS as of All data, including all measurements and calculations of area, is obtained from various sources and has not been, and will not be, verified by broker or MLS. All information should be independently reviewed and verified for accuracy. Properties may or may not be listed by the office/agent presenting the information. The listing broker's offer of compensation is made only to participants of the MLS where the listing is filed.

How much is your home worth?

Get instant property value now!