Refine Search
Sort by
251 Summit Road, La Verne
$1,460,000
4 Beds ⋅ 2 Baths ⋅ CV25235374 MLS
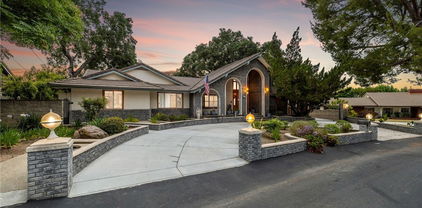
Sprawling Single-Story Pool Home in the Private Live Oak Neighborhood of La Verne. Set on an elevated lot in the highly desirable Live Oak enclave, this meticulously maintained single-story pool home offers exceptional privacy and expansive indoor-outdoor living. The manicured front yard features lush ground cover, mature privacy hedges, and trees, all surrounding a spanning front porch that welcomes you inside. Step into a bright living room with hardwood flooring, a dramatic floor-to-ceiling stone fireplace, a large bay window, and a sliding barn door that opens to a versatile gym or home office. The spacious kitchen and dining area showcases a vaulted open-beam ceiling with tongue-and-groove detail, a second stone fireplace, and a custom built-in wine cabinet. The remodeled kitchen includes classic white cabinetry, quartzite countertops, stainless steel appliances including a Wolf range with pot filler, a center island with bar seating, and a barn door that opens to a walk-in pantry. The oversized family room, open to the kitchen, features hardwood flooring, recessed lighting, a large picture window, sliding glass doors to the backyard, and a second barn door connecting to the gym/office. The bedroom wing includes a primary suite with hardwood floors, crown molding, a ceiling fan, a private slider to the backyard, and an primary bathroom with tiled floors, dual sinks, two closets, and a walk-in shower. Three additional bedrooms share an updated hallway bathroom with dual sinks, a walk-in shower, and a separate soaking tub. A dedicated laundry room offers a sink and storage cabinetry. The private backyard is an entertainer’s dream, featuring a sparkling pool with brick coping, multiple covered patios including one with a built-in barbecue and another with a pitched roof, a large grassy area with gardens, storage sheds, a gated driveway leading to a detached two-car garage.

251 Summit Road, La Verne

Listing courtesy of Listing Agent: Nicholas Abbadessa (nick@soldbynick.com) from Listing Office: RE/MAX MASTERS REALTY.

Selling Office: Coldwell Banker Realty-Arcadia.

6371 Country Club Drive, La Verne
$1,015,529
3 Beds ⋅ 2 Baths ⋅ CV25244024 MLS
Located on Country Club Drive, this single-story residence offers a flexible layout with 3 bedrooms, including a third bedroom currently configured as a den and easily convertible back. The living room features a fireplace and vaulted ceiling and flows into the dining area, creating an open connection across the main living spaces. The kitchen includes granite countertops, a large center island with seating and storage, white cabinetry with crown molding, tile backsplash, recessed lighting, pendant fixtures, stainless steel appliances, and a built-in microwave. The kitchen opens directly to the family room and dining area and features a window overlooking the backyard. The primary bedroom includes a vaulted ceiling, ceiling fan, direct access to the backyard, mirrored wardrobe doors, and a private three-quarter bathroom with dual sinks and a walk-in shower with glass enclosure. A full hall bathroom with tub/shower combination serves additional rooms. Plantation shutters, dual-pane windows, crown molding, recessed lighting, fresh interior paint, and wood-style flooring are featured throughout the home. Outdoor spaces include a spacious covered patio with ceiling fan, concrete and brick-paved patio areas, raised planter beds, and an enclosed backyard with block wall fencing, landscaped greenery, and grassy lawn areas. Additional features include central air conditioning, an individual indoor laundry room with storage cabinets, and a 2-car attached garage with direct access to the home. Conveniently located near La Verne Country Club, neighborhood parks, local shopping and dining, Foothill Boulevard, and access to the 210 Freeway.

6371 Country Club Drive, La Verne

Listing courtesy of Listing Agent: Marty Rodriguez (MARTY@MARTYRODRIGUEZTEAM.COM) from Listing Office: CENTURY 21 MASTERS.

Selling Office: Keller Williams Realty.

1484 3rd Unit A, La Verne
$680,000
3 Beds ⋅ 3 Baths ⋅ SR25245769 MLS
Located in the heart of Downtown La Verne, this completely remodeled and designer-styled 3-bedroom, 3-bath townhouse offers 1,632 sq ft of modern living in a quiet, family-friendly community. Built in 1987, the home has been fully transformed from top to bottom with hardwood flooring throughout, designer-selected finishes, and brand-new fixtures, appliances, and systems, creating a truly move-in-ready living experience. The open-concept layout features a bright living room with high ceilings, abundant natural light, and a cozy fireplace that flows seamlessly into the dining area and gourmet kitchen. The kitchen showcases new custom cabinetry, quartz countertops, stainless steel appliances, and a sleek designer backsplash—perfect for everyday living and entertaining. Upstairs are 3 spacious bedrooms, including a primary suite with a spa-inspired en-suite bath featuring elegant designer tilework and modern finishes. A private patio provides the perfect space for outdoor dining or relaxing, while the 2-car attached garage adds convenience and functionality. Sets on a desirable corner lot within a boutique 12-unit community, the home also offers access to a shared pool and beautifully maintained common areas. What truly sets this property apart is its prime location in one of La Verne’s most desirable neighborhoods. Just steps from historic Downtown La Verne, residents can enjoy tree-lined streets filled with cafés, boutique shops, and restaurants, creating a warm small-town atmosphere with a vibrant community feel. The area is also known for its top-rated schools, proximity to the University of La Verne, nearby parks, bike paths, and recreational spaces. With quick access to the 10 and 210 freeways and a nearby Metrolink station, commuting to surrounding cities is easy and convenient, allowing you to enjoy the charm of a peaceful community without giving up urban accessibility. This exceptional home blends modern elegance, comfort, and a vibrant La Verne lifestyle—a rare opportunity not to be missed.

1484 3rd Unit A, La Verne

Listing courtesy of Listing Agent: Mamdouh Elalami (admin@sevenstarproperties.com) from Listing Office: Mamdouh Elalami.

Selling Office: PRICE REAL ESTATE GROUP INC.

4095 Fruit St Unit 606, La Verne
$162,500
2 Beds ⋅ 2 Baths ⋅ CV25219987 MLS
Beautifully Maintained Manufactured Home in a Five-Star Senior 55+ Community in La Verne. This spacious double-wide home (12’ x 60’, approx. 2,000 sq. ft.) is located in one of La Verne’s premier senior communities. It features an open-concept kitchen with a large center island, a formal dining room, and an expansive living room, making it perfect for both everyday living and entertaining. The home also offers an optional den or office, along with a combination of carpet and tile flooring in a modern panel style. White cabinetry and dual-pane windows provide abundant natural light throughout, the master bedroom with walk-in closet. Appliances such as the stove, oven, washer, and dryer are also included, making this well-kept home move-in ready and ideal for comfortable living within a highly desirable community. Recoded Roof 4 months ago! Laundry Area w/ Gas & Electric Hookups, Central Air / Central Heat, Driveway. Community amenities, include swimming pool, gym, club house, library. carport fit 4 cars.

4095 Fruit St Unit 606, La Verne

Listing courtesy of Listing Agent: Shaline Heng (shalineheng@gmail.com) from Listing Office: WERE REAL ESTATE.

Selling Office: WERE REAL ESTATE.

4095 Fruit Street Unit 108, La Verne
$234,475
3 Beds ⋅ 2 Baths ⋅ CV25217044 MLS
An exquisite home in the desirable Senior Community Foothill Terrace. The home is ready for the most distinguished Buyer excepting custom features and a well-maintained home. Living Room and Dining Room boast beautiful Engineered wood flooring with custom baseboards and high ceilings. The windows have sun resistant screens and remote-controlled custom window shades. The Roof is only 3 years old, the A/C and Furnace are only 1 1/2 years old. The Bathrooms have tile flooring. The galley kitchen is a cook's dream with stainless steel appliances. The outdoor porch and patio are designed to entertain your family and guest. homes includes a second freezer in the laundry room. Low maintenance landscaping with astro turf. Yard has vinyl fencing to make it doggie proof.

4095 Fruit Street Unit 108, La Verne

Listing courtesy of Listing Agent: Diane Lockie (dianelockie@yahoo.com) from Listing Office: NEXTHOME CREA.

Selling Office: NEXTHOME CREA.

1249 Oakmead, La Verne
$1,425,000
4 Beds ⋅ 3 Baths ⋅ SR25261875 MLS
Discover luxury living in this beautifully appointed single-story pool home with expansive views and paid off solar! Set on a full acre lot in Mountain Springs Estates, one of La Verne's most sought-after gated communities. If you're looking for privacy and views from every corner, you've found it! This spacious single-story layout features a stunning chef’s kitchen, with high-end Dacor appliances, a custom granite island, walk-in pantry and generous counter space. The expansive views of the San Gabriel mountains and the San Dimas Golf Course down below -- are enjoyed from every window as you walk through the front door. With four generously sized bedrooms and three full bathrooms, this home's layout is thoughtfully arranged to maximize privacy and flow. Step inside your primary bedroom and you will fall in love with the surrounding views and separate door to your infinity pool. The primary bathroom has several closets, a walk-in shower, and dual sinks. One of the two secondary bathrooms also has a walk-in shower and the third bathroom has a tub & shower combo. The three secondary bedrooms are spaced out at the opposite end of the home from the primary bedroom, giving everyone space and privacy. This one acre lot is your own entertainer’s dream! A brand new sparkling infinity pool and spa is surrounded by sweeping views and multiple seating areas to gather and relax. The covered patio provides shade and comfort year-round, while the built-in barbecue and custom fire pit set the stage for exceptional outdoor hosting. This home has so much storage inside and outside with a three-car garage. Important upgrades: Solar was installed in 2022 and will be paid off at the close of escrow. A brand new AC & heater was installed in 2022 and a new water heater in 2024. This home includes copper plumbing, Milgrad dual pane windows, automatic retracting blinds, recessed lighting, ceiling fans, and so much more! Elegant, functional, and perfectly designed for privacy and entertaining-- Welcome Home!

1249 Oakmead, La Verne

Listing courtesy of Listing Agent: Lauren Corney (lauren@lcarealestate.com) from Listing Office: NextHome Real Estate Rockstars.

Selling Office: RE/MAX MASTERS REALTY.

2702 Kendall Street, La Verne
$975,000
4 Beds ⋅ 3 Baths ⋅ CV25256343 MLS
Beautifully Renovated Home – Fully Permitted and Move-In Ready! Almost a brand-new home with extensive updates throughout! This stunning property features a new roof, new windows, fresh interior and exterior paint, and a completely remodeled kitchen with new appliances. Enjoy the comfort of two primary bedrooms and three full bathrooms, perfect for multigenerational living or guest accommodations. Every major system has been updated — all new electrical, plumbing, heating, and air conditioning — ensuring years of worry-free living. Inside, you’ll find new flooring, a spacious family room with a cozy fireplace, and seamless indoor-outdoor flow to the back patio and newly landscaped backyard with beautiful fruit trees. Additional highlights include a large driveway, an attached 2-car garage, and a location in a quiet, desirable neighborhood. All renovations are fully permitted and completed with quality craftsmanship. This home truly combines modern upgrades with timeless comfort!

2702 Kendall Street, La Verne

Listing courtesy of Listing Agent: Sean Brunske (seanbrunsk@aol.com) from Listing Office: RE/MAX CHAMPIONS.

Selling Office: eHomes.

4575 Ramona Avenue Unit 16, La Verne
$370,000
1 Beds ⋅ 1 Baths ⋅ PW25110842 MLS
Don't miss this opportunity to own a beautifully updated 1-bedroom, 1-bathroom condominium in the desirable city of La Verne. Ideal for a variety of buyers, this well-located unit combines comfort and convenience. Included in its most recent updates, this unit now boasts brand new dual pane windows and sliding glass door to the deck for improved energy efficiency and noise reduction, a fresh coat of paint and a beautiful new vanity and mirror at the bathroom. The bright and airy living space with an open layout also offers a functional kitchen ready for your personal touches, and a generously sized bedroom with ample closet space. Conveniently located near the 210 freeway, this unit offers easy access to major commuting routes and is close to shopping, dining, and schools. The community amenities include a sparkling pool and spa, conveniently located laundry room, gated access and parking. Whether you're looking to invest or settle down in a quiet neighborhood with commuter-friendly freeway access, this condo is a smart choice. With fresh updates and an unbeatable location, this unit won’t last long!

4575 Ramona Avenue Unit 16, La Verne

Listing courtesy of Listing Agent: Veronica Bertrand (realestate.veronicab@gmail.com) from Listing Office: Red Diamond Realty.

Selling Office: HOMEQUEST REAL ESTATE.

4095 Fruit Street Unit 608, La Verne
$185,000
2 Beds ⋅ 2 Baths ⋅ IV25247576 MLS
Welcome to Foothill Terrace, a highly sought-after 55+ community in La Verne. This charming 1972 home offers 2 bedrooms and 2 bathrooms with a bright and open layout that feels spacious and welcoming. Enjoy the convenience of plenty of parking right in front of the unit, indoor laundry, and 2 full bathrooms. The spacious master suite provides comfort and functionality, and the home also features a new roof for added peace of mind. Foothill Terrace is known for its friendly neighbors and wonderful amenities, including two pool areas, an indoor library, and pool tables. With a low space rent of just $971.32, this is one of the best-priced homes in the park. Don’t miss your chance to enjoy peaceful living in a vibrant, well-maintained community. Schedule your tour today!

4095 Fruit Street Unit 608, La Verne

Listing courtesy of Listing Agent: CIERA SIMS-BOTSFORD (Ciera@SoldBySimsHomes.com) from Listing Office: ANOMALY REAL ESTATE.

Selling Office: Keller Williams Victor Valley.

160 Summit Road, La Verne
$1,025,000
3 Beds ⋅ 3 Baths ⋅ CV25188541 MLS
Welcome to this beautifully updated two-story North La Verne home that perfectly blends comfort, style, and functionality. Featuring 3 bedrooms and 3 bathrooms, this inviting home offers a bright, open floor plan ideal for both everyday living and entertaining. Step inside to discover a spacious living room with a cozy fireplace and abundant natural light that flows seamlessly into the dining area complete with sliding door access to the backyard. The remodeled kitchen is a true centerpiece, showcasing a large center island, elegant quartz countertops, and ample cabinetry, making it both beautiful and practical. A separate family room provides additional space to relax, also opening to the backyard for effortless indoor-outdoor living. The main floor features a ¾ bathroom for convenience. Upstairs, the primary bedroom offers a peaceful retreat with plenty of natural light, a private balcony, and a stylish ¾ bathroom. The upstairs is complete with a full bathroom upstairs, providing comfort and flexibility for family and guests alike. The backyard is designed for relaxation and entertainment, featuring a sparkling pool and spa perfect for sunny California days and evening gatherings. Additional highlights include new interior paint, new carpet, new vinyl flooring, dual-pane windows, recessed lighting, central A/C, and a 2-car attached garage with direct home access. Nestled in a desirable La Verne neighborhood near schools, parks, shopping, and dining, this home offers the perfect balance of comfort, convenience, and community. Don’t miss your opportunity to make this beautiful home yours!

160 Summit Road, La Verne

Listing courtesy of Listing Agent: Marty Rodriguez (MARTY@MARTYRODRIGUEZTEAM.COM) from Listing Office: CENTURY 21 MASTERS.

Selling Office: Real Broker.

3530 Damien Unit 202, La Verne
$192,000
2 Beds ⋅ 2 Baths ⋅ DW25173547 MLS
Fully Renovated Home in a Premier 55+ Community – La Verne Living at Its Best! Welcome to this beautifully remodeled 2-bedroom, 2-bath manufactured home located in one of La Verne’s most desirable and secure 55+ senior communities. Just minutes from the 210 Freeway, this move-in-ready gem offers comfort, style, and convenience in a peaceful setting surrounded by friendly, welcoming neighbors. Inside, you’ll find a bright and spacious layout filled with natural light and top-to-bottom upgrades. The home features a brand-new kitchen with modern cabinetry and countertops, new flooring, and a new front door. Both bathrooms have been completely renovated with new vanities, toilets, and showers, creating a clean, spa-like feel. A bonus room offers flexibility—perfect as a home office, third bedroom, or 2nd dining room. Enjoy year-round comfort with a brand-new central A/C system, and the washer and dryer are included for added convenience. Step outside and relax—the yard is currently being fully renovated with turf/grass, creating the perfect setting to BBQ on your patio and enjoy the stunning views of the foothills. And the best part? This home is located along the street with no direct neighbor on one side, offering added privacy and space. As a resident, you’ll enjoy access to resort-style amenities including a sparkling pool, soothing jacuzzi, and an active clubhouse for social gatherings. Community Guidelines: At least one resident must be 55 or older, and a second occupant may qualify at age 45 or older, making this a flexible and inclusive option for mature living. This home offers the best of senior living—completely remodeled, spacious, light-filled, and located in a beautiful, secure community with great neighbors. Don’t miss your chance to own this upgraded retreat in the heart of La Verne!

3530 Damien Unit 202, La Verne

Listing courtesy of Listing Agent: Gabriela Ballesteros (ballesterosrealty@gmail.com) from Listing Office: eXp Realty of Southern Calif.

Selling Office: Neighborhood Real Estate.

5996 Birdie Drive, La Verne
$1,130,000
4 Beds ⋅ 3 Baths ⋅ 25536005 MLS
Enjoy resort-style living everyday. This impressive 4 bedroom, 3 bath corner-lot home greets you with soaring ceilings, fresh interior paint, new exterior paint, and warm natural light filtered through plantation shutters. Two fireplaces create inviting spots to gather, while the open flow leads to an entertainment-friendly kitchen with quartz counters and stainless appliances - ideal for weeknight dinners and weekend hangouts. Outdoor living shines with a private pool and sun-splashed patio, for morning laps, lazy afternoons, and sunset dinners. The main level is designed for convenience with a guest bedroom and full bath. Upstairs, the spacious primary retreat features vaulted ceilings and a spa-like ensuite with double sinks, a walk-in glass shower, separate tub, and a generous walk-in closet. Two additional bedrooms and a third bath round out the comfortable layout. A 3-car garage provides plenty of room for cars, gear, and hobbies. Set within the highly regarded Bonita Unified School District and near Sierra La Verne Country Club, you're moments to shopping, dining, and freeway access, making commutes and weekend plans a breeze.

5996 Birdie Drive, La Verne

Listing courtesy of Listing Agent: Melissa Westfall (homes@opendoor.com) from Listing Office: Opendoor Brokerage Inc..

Selling Office: KELLER WILLIAMS PREMIER PROPER.

3380 Lucero Ave, La Verne
$920,000
4 Beds ⋅ 2 Baths ⋅ CV25239047 MLS
Welcome to 3380 Lucero Ave, a beautifully maintained 4-bedroom, 2-bath home offering approximately 1,580 sq. ft. of living space in one of La Verne’s most desirable neighborhoods. This inviting single-story residence features multiple living and dining areas, including a formal dining room and a bright sunroom perfect for a gym, office, or creative space. The primary suite includes its own private bathroom, while the remaining bedrooms offer flexibility for family, guests, or workspace needs. Enjoy a well-designed layout with a spacious backyard ideal for entertaining, a garden area, and an exterior storage shed for added convenience. The home also includes a water softening system and a wrap-around backyard design that maximizes outdoor living potential. Located in a quiet, established neighborhood with tree-lined streets and scenic foothill views, this home offers both tranquility and accessibility. Families will appreciate the top-rated Bonita Unified School District, nearby University of La Verne, and Claremont Colleges. Just minutes from Historic Downtown La Verne, you’ll find local cafés, restaurants, and boutiques, while shopping and dining along Foothill Boulevard provide everyday convenience with Sprouts, Target, and Regal Cinema close by. Outdoor lovers can explore Marshall Canyon hiking and biking trails, walk just a few homes away from Kirk B. Johnson Memorial-Pelota Park (Little League / Baseball-Softball Park) or relax at Las Flores Park, while commuters benefit from easy access to the 210 and 57 freeways and the nearby Metro A Line station, all making travel to both Los Angeles and Inland Empire simple and efficient. Experience the best of small-town charm and modern comfort at 3380 Lucero Ave; a wonderful place to call home.

3380 Lucero Ave, La Verne

Listing courtesy of Listing Agent: Balint Szilagyi (jrszil@outlook.com) from Listing Office: Elevate Real Estate Agency.

Selling Office: Elpis Realty Inc.

3945 Bradford Unit 135, La Verne
$170,000
3 Beds ⋅ 2 Baths ⋅ CV25260406 MLS
WELCOME HOME! Experience exceptional comfort and style in the highly desirable Casitas Mobile Home Estates (55+), one of the area’s most sought-after active adult communities. This spacious and beautifully maintained home offers the perfect blend of modern upgrades, an open-concept living, and peaceful outdoor spaces. Step inside to an inviting open floor plan where your beautifully updated kitchen flows seamlessly into the living and dining areas—ideal for hosting friends, enjoying family time, or simply savoring your morning coffee in a bright, welcoming space. Featuring 3 generous bedrooms and 2 full bathrooms, this home is designed with comfort and convenience in mind. The primary suite is your private retreat, complete with a large walk-in closet and an oversized en-suite bathroom featuring a walk-in shower. Situated on a rare extra-large end lot, you'll enjoy an additional outdoor yard and patio space—perfect for gardening, relaxing, or entertaining. A large storage shed offers plenty of room for tools, hobbies, or seasonal items. Don’t miss your chance to own this move-in-ready gem in a community known for its peaceful atmosphere and pride of ownership! It's a great community with mountain views, a pool, a clubhouse and a billiard room. Close to shopping and restaurants. This home is upgraded with granite counter tops, newer windows, plus lots more!

3945 Bradford Unit 135, La Verne

Listing courtesy of Listing Agent: Jason Lorge (Jason@TeamLorgeRealEstate.com) from Listing Office: KW THE FOOTHILLS.

Selling Office: SOUTHLAND PROPERTIES.

1797 Essex, La Verne
$833,000
3 Beds ⋅ 2 Baths ⋅ CV25248213 MLS
**Back on the market at no fault of the seller!** This single-story pool home perfectly captures what makes this neighborhood so special — quiet streets, pride of ownership, and that warm community feel. The home features 3 bedrooms, 2 baths, and 1,358 sq. ft. of living space on a desirable corner lot, tucked between two cul-de-sacs. Inside, you’ll find an open and inviting layout, modern upgrades throughout, and a private backyard with a sparkling pool — ideal for relaxing or entertaining. Location-wise, it doesn’t get better than this: just minutes from shopping and dining (including the new Trader Joe’s that opened!), and within the award-winning Bonita Unified School District. Plus, it’s a short walk to Emerald Park and several other local favorites.

1797 Essex, La Verne

Listing courtesy of Listing Agent: Daisy Tham (daisy.yoursocalrealtor@gmail.com) from Listing Office: KELLER WILLIAMS PREMIER PROPER.

Selling Office: COLDWELL BANKER REALTY.

2572 Grove Street, La Verne
$800,000
4 Beds ⋅ 2 Baths ⋅ P1-24760 MLS
Welcome to this spacious 4-bedroom, 2-bathroom home offering 1,808 sq ft of comfortable living space on a generous corner lot. Ideally situated near top-rated schools, vibrant shopping, and dining destinations, this property combines convenience with charm.The smooth stucco exterior is accented by handcrafted tile details, creating a warm and inviting curb appeal. Inside, the light-filled open floorplan features a large eat-in kitchen that seamlessly connects to the dining area and expansive great room--perfect for entertaining or everyday living. Concrete floors throughout provide a versatile foundation for your personal style.A separate laundry room off the kitchen offers direct access to the side yard, while sliding glass doors from the dining area open to the backyard, encouraging indoor-outdoor living. The layout includes four well-proportioned bedrooms and a hall bath with a tub. The primary suite features a dedicated vanity area and a private shower/toilet room for added comfort and privacy.The detached garage, complete with attached storage space and side street access, presents excellent potential for an ADU conversion.Located just blocks from Bonita High School and the shops and restaurants along Foothill Boulevard--including the brand-new Trader Joe's--this home is less than a mile from the University of La Verne, Old Town La Verne, and close to the Claremont Colleges. Enjoy nearby hiking trails, parks, and easy freeway access for commuting or weekend getaways.With its prime location, flexible layout, and abundant potential, this property is a fantastic opportunity to create your dream home in one of La Verne's most desirable neighborhoods.

2572 Grove Street, La Verne

Listing courtesy of Listing Agent: Nichole Dunville (nichole.dunville@camoves.com) from Listing Office: Coldwell Banker Realty.

Selling Office: West To East Realty Services.

1457 Foothill Boulevard, La Verne
$50,000
IV25216781 MLS
AFFORDABLE TURN-KEY BOBA SHOP - LA VERNE, CA Well-established boba shop located in the vibrant city of La Verne, strategically positioned on high-traffic Foothill Boulevard surrounded by popular retailers and restaurants. This turnkey operation serves a strong student and family customer base in Los Angeles County. BUSINESS HIGHLIGHTS: • Easy to run operations with streamlined processes • Fully equipped with modern fixtures and specialty beverage equipment • Stylish interior ready for immediate operation • High-traffic location with excellent visibility • Strong community demographics supporting consistent demand • Established customer base with revenue history Turnkey Boba Shop fully setup with premium equipment. * 2 Induction cooktops *NSF shelves *2 door cooler *1 freezer *ice machine *hot water dispenser *POS system *2 Boba ceiling machines *NSF prep tables *NSF refrigerated service tables *Seating *refrigerated display case *Sugar dispenser * 2 TVs * tons of cooking / prep utensils / mixers. Boba shops have strong growth opportunities as consumer demand for customizable beverages, unique flavors, and social “experience-driven” dining continues to expand. Additionally, digital ordering, delivery platforms, and high-traffic retail such as its Foothill Boulevard location, create scalable pathways for new customer reach and repeat business.

1457 Foothill Boulevard, La Verne

Listing courtesy of Listing Agent: GURJEET BHATIA (kavita@theacreage.net) from Listing Office: Acreage Real Estate.

Selling Office: Acreage Real Estate.

3025 N White Avenue, La Verne
$425,000
2 Beds ⋅ 1 Baths ⋅ CV25182991 MLS
Discover Comfort, Convenience, and Charm in Villa La Verne This beautifully situated 2-bedroom, 1-bath corner-unit townhome is tucked within the highly desirable Villa La Verne community. Perfectly positioned just a short stroll from Las Flores Park and Historic Downtown La Verne, it offers peaceful greenbelt views and quick access to tennis and pickleball courts, the La Verne Aquatic Center, playgrounds, and picnic areas. Flooded with natural light, the inviting living room flows into a thoughtfully designed kitchen with durable laminate wood flooring—both stylish and easy to maintain. Upstairs, you’ll find two spacious bedrooms, including a primary with a generous walk-in closet. Families will appreciate proximity to award-winning schools, while commuters and adventurers alike will love being just minutes from the University of La Verne, Old Town La Verne, movie theaters, and scenic Marshall Canyon Trail. The HOA covers insurance, water, trash, exterior building upkeep, grounds maintenance, and pool access—providing true low-maintenance living. Come see why this home is the perfect blend of comfort, community, and convenience—before it’s gone!

3025 N White Avenue, La Verne

Listing courtesy of Listing Agent: PHILLIP CASTRUITA (prcastruit@aol.com) from Listing Office: PHILLIP CASTRUITA, REALTOR.

Selling Office: Coldwell Banker Envision.

4565 Ramona Unit 4, La Verne
$395,000
2 Beds ⋅ 2 Baths ⋅ CV25246193 MLS
Lowest priced 2 bedroom in the city of La Verne**THIS HOME QUALIFIES FOR A $20,000 GRANT**see it today and Don’t miss this opportunity to own a 2-bedroom, 2-bath condominium in the highly desirable city of La Verne within the Bonita Unified school district. Perfect for a variety of buyers, this home offers both comfort and convenience. Located near the 210 freeway, this condo provides easy access to major commuting routes and is just minutes from shopping, dining, and top-rated schools. Community amenities include a pool and spa, gated entry, convenient laundry facilities, and two dedicated parking spaces. If you’re looking to invest or settle into a quiet, commuter-friendly neighborhood, this La Verne condo is a smart choice.**FHA APPROVED**

4565 Ramona Unit 4, La Verne

Listing courtesy of Listing Agent: Marcela Herrera (soldbymarcelah@gmail.com) from Listing Office: PAK HOME REALTY.

Selling Office: MPIRE ESTATES.

1963 10th Street, La Verne
$785,000
3 Beds ⋅ 2 Baths ⋅ CV25226320 MLS
Welcome to this charming single-story home in the highly sought-after city of La Verne! Featuring 4 spacious bedrooms and 2 bathrooms across 1,272 sq. ft. of living space, this residence sits on a generous 7,711 sq. ft. lot. Inside, you’ll find a comfortable floor plan with plenty of natural light and a unique style that sets this home apart. The exterior boasts lush, mature landscaping that creates a private and inviting atmosphere, perfect for relaxing or entertaining. With its prime location near schools, parks, shopping, and easy freeway access, this home offers both convenience and character. A wonderful opportunity to own a beautiful La Verne property that truly stands out!

1963 10th Street, La Verne

Listing courtesy of Listing Agent: Briana Price (briana@soldbybriana.com) from Listing Office: PRICE REAL ESTATE GROUP INC.

Selling Office: CORRAL INVESTMENTS & REALTY.

761 Fordland Avenue, La Verne
$890,000
4 Beds ⋅ 2 Baths ⋅ AR25247042 MLS
Discover the perfect blend of comfort and versatility in this single-level California-style home. With four spacious bedrooms, a welcoming living room with comfortable fireplace, a dedicated family room, and a bright kitchen and dining area, the floor plan is designed for seamless gatherings and everyday relaxation. Abundant windows bring in natural sunlight, highlighting the open layout and making the home feel warm and inviting. Step outside to a huge, covered patio, ideal for entertaining or enjoying peaceful afternoons in your private, parklike backyard where your morning coffee tastes infinitely better. Unique to this property is a 19.5’ x 12’ workshop—flexible enough to serve as a home gym, artist’s studio, yoga retreat, or any hobby space you desire. If working in the garage is how you unwind, your spacious two-car garage is conveniently set back from the street, offering privacy, secure access, and you never have to worry about closing the door when you go inside for a lunch break. For those with larger vehicles or RVs, there’s a generous 52’ parking area behind the driveway gate plus over 40’ of driveway space in front, making loading and unloading effortless. This expansive lot also has the potential and room for a future ADU, perfect for multi-generational living or guest accommodations - with its own entrance and driveway. Recent updates include new 200 AMP electrical panel, new PEX water supply lines, new water heater, and fresh interior paint. With thoughtful amenities throughout, this home is truly a private oasis where you can relax and entertain in style. Buyers and buyers agent to verify all information contained in the MLS to their satisfaction.

761 Fordland Avenue, La Verne

Listing courtesy of Listing Agent: Andrew Loeffler (andrew.loefflerteam@gmail.com) from Listing Office: Re/Max Premier Prop SanMarino.

Selling Office: OAK HILLS REALTY & MORTGAGE.

1417 5th, La Verne
$560,000
3 Beds ⋅ 1 Baths ⋅ TR25264413 MLS
Discover a rare opportunity in the heart of La Verne — a classic California bungalow with all the charm of its era and the potential to become something truly special. Whether you’re an investor looking for your next project, a flipper seeking strong upside, or a buyer ready to create a personalized home, this property brings undeniable value. The home offers 3 bedrooms and 1 bath, with a warm, traditional layout that’s ready for reimagining. Original character runs through the space — the kind of character today’s buyers love to preserve or blend seamlessly with modern upgrades. From the approachable footprint to the cozy interior flow, this bungalow is the perfect canvas for creativity. Out back, you’ll find a detached 2-car garage — a serious bonus in La Verne. It’s ideal for storage, parking, a workshop, or even a future ADU conversion (check with the city, of course), giving you flexibility and multiple value-add pathways. The lot offers room to breathe, with enough space for landscaping, outdoor living areas, or expansion. Whether you want to restore this home to its vintage glory or transform it into a modern charmer, the bones are here and the neighborhood supports the vision. Located close to La Verne’s parks, schools, dining, and the historic downtown district, this is the kind of location that continues to hold strong long-term value. Investor opportunities like this don’t pop up often — especially with a detached garage, a usable lot, and classic bungalow architecture. Bring your tools, your vision, and your plans… this is a project worth doing.

1417 5th, La Verne

Listing courtesy of Listing Agent: Jim Dunkelman (Mail@DG-Realty.com) from Listing Office: DG-Realty.

Selling Office: DG-Realty.

7227 NE Monterey Street, La Verne
$1,350,000
4 Beds ⋅ 3 Baths ⋅ CV25079686 MLS
Price Adjustment. MOTIVATED SELLER: MUST SEE! Welcome to southern California living with this stunning home tucked away within a close-knit community. Single story 4-bedroom, 2.5 baths home. Expansive window frames fill the interior with abundant natural light and stunning views throughout. Enjoy the timeless charm of custom built-ins in the office (previously a 4th bedroom) and family room with a cozy gas fireplace. The kitchen features a double oven and ample storage with a water filtration system. There is a separate formal dining room area and a breakfast eating area in the kitchen; Kitchen newly painted. The master bedroom offers a retreat of its own, with a generous en-suite bathroom that includes walk-in shower, a water-jet tub and a walk-in closet. Additional highlights include a 3-car garage, and a tankless water heater. There is a beautiful orange tree along the side patio, and over $287K in recent improvements, including, a brand-new fire-retardant backyard deck (Trex wood), front yard & backyard stone pavement, outdoor lighting throughout; a new mailbox, solar panel installation, and integrated backyard surround sound speakers. The entire outside house has been newly painted. The home is nestled within a highly desirable school district, making it ideal for families in one of the most desirable neighborhoods in La Verne. This home offers sweeping mountain vistas, mature Heritage Oak trees, and lush landscaping. The home overlooks Marshall Canyon; located near two renowned golf courses and surrounded by hiking, biking, and equestrian trails. Adventure is just a step away. Whether you’re entertaining guests, relaxing on the patio, this home and outdoor space is perfect for Southern California living.

7227 NE Monterey Street, La Verne

Listing courtesy of Listing Agent: Charmane Johnson (cjagent37@gmail.com) from Listing Office: EXCELLENCE RE ELITE PROPERTIES.

Selling Office: Capitis Real Estate.

1146 Sandhurst Lane, La Verne
$1,880,000
6 Beds ⋅ 4 Baths ⋅ CV25142359 MLS
Private Multi-Generational Estate with Nine-Car Garage & a Sprawling lot in the Mountain Springs Gated Community. Situated on a quiet cul-de-sac in the prestigious Mountain Springs Gated Community with multiple 100+ year old oak trees, this remarkable estate is the epitome of space, privacy, and refined living. Framed by manicured landscaping, the home welcomes you with a brand-new sweeping circular driveway–with a gated motor court that leads to a fully finished nine-car garage, complete with a workshop, attic storage, and a private gym. The triple arched, covered front patio sets the tone for timeless elegance. Step inside to a tile-floored foyer that opens to a formal living room adorned with a brick fireplace–perfect for intimate gatherings. Vaulted tongue-and-groove ceilings with exposed beams add warmth and volume to the spacious family room, which features a striking floor-to-ceiling stone fireplace and seamless connection to the kitchen. Custom oak cabinetry, a center island, and charming brick accents define the heart of the home, while an adjacent formal dining room with chandelier captures scenic views of the backyard. Designed for both work and leisure, the main level offers a detailed wood-paneled library, a large executive office with hardwood floors, and a powder room. The primary suite is a true retreat, complete with a private sitting area, French doors to the backyard, and a luxurious remodeled bathroom with vaulted ceilings, tiled accent walls, dual vanities, a jetted tub, frameless glass walk-in shower, and a finished walk-in closet. Three additional bedrooms and a remodeled hall bath are located on the main level, along with a spacious laundry room equipped with cabinetry and a utility sink. The lower level is an entertainer’s dream—a grand gathering space with rich custom millwork, another floor-to-ceiling stone fireplace, a full wet bar, and French doors that frame panoramic views of the pool and expansive backyard. This level also includes an additional guest bedroom with en-suite bathroom. Outside, the backyard is a private sanctuary beneath a canopy of mature oak trees, featuring a sparkling pool and spa, flagstone decking, tiered planters, open lawn, winding pathways, and a large view deck that extends from the main level—perfect for entertaining or quiet sunset evenings. Brand new roof underlayment completed less than a year ago. Reimagine this home with your own finishes and get the best value price per ft. on the market today.

1146 Sandhurst Lane, La Verne

Listing courtesy of Listing Agent: Nicholas Abbadessa (nick@soldbynick.com) from Listing Office: RE/MAX MASTERS REALTY.

Selling Office: PINNACLE REAL ESTATE GROUP.

5795 Blackbird Lane, La Verne
$920,000
4 Beds ⋅ 3 Baths ⋅ CV25168083 MLS
Desirable North la Verne location for this wonderful 4 bedroom 2.5 bathroom two story home. Entry, living room and dining room features vaulted ceilings along with wood flooring. The family room has a fireplace with travertine stone and wood flooring. The kitchen has updated cabinetry with granite counter tops, natural stone backsplash, stainless steel appliances, recessed lighting and small island. There is also a half bathroom and laundry room on the first level. Shutters have been installed on most of the homes windows. The upstairs master bedroom also has a vaulted ceiling , wood shutters and wood flooring. The master bathroom features a separate soaking tub and shower. The cabinet has dual sinks with ample space for storage. There is also a large walk in closet. The remain upstairs bedrooms also feature wood flooring. The remodeled hallway bathroom features a shower with newer cabinetry and plumbing fixtures. There is also an attached three car garage with room for storage. The backyard has block perimeter walls and a patio.

5795 Blackbird Lane, La Verne

Listing courtesy of Listing Agent: Michael Cirrito (mdcirrito@gmail.com) from Listing Office: Home Free Realty.

Selling Office: THE WRIGHT ASSOCIATED COMPANIES.

2560 Bonita, La Verne
$873,000
3 Beds ⋅ 3 Baths ⋅ CV25246156 MLS
This rare property features two separate homes on a single lot, each with its own meter, making it great for generating rental income. The front house is designed for comfort, boasting central heating and a fireplace that adds a cozy touch. It includes two bathrooms, a breezeway that seamlessly connects to the garage equipped with laundry facilities. With two spacious bedrooms and a welcoming living room, complete with an additional fireplace, this home sets the perfect mood. The back house complements the front with one bedroom and one bathroom, and there is the option to add a second bedroom, allowing for up to four bedrooms across the property. This setup offers maximum flexibility for various living arrangements. Both homes are situated on a large, flat grassy lot, nearly a quarter acre, perfect for socializing and enjoying outdoor activities. The back house also features a practical two-car carport, a kitchen, and in-unit laundry, ensuring all essentials are conveniently covered.

2560 Bonita, La Verne

Listing courtesy of Listing Agent: Rob Titus (rob@robtitus.com) from Listing Office: COMPASS.

Selling Office: COMPASS.

4805 N Chamber Avenue, La Verne
$1,175,000
4 Beds ⋅ 2 Baths ⋅ CV25240565 MLS
The Perfect Family Home in La Verne! Welcome to this beautifully updated single-story pool home with direct access to Los Encinos Park through the blue gate! Nestled in a quiet neighborhood with no rear neighbors, this home offers the perfect mix of privacy, comfort, and everyday convenience. Inside, you’re greeted by a spacious and inviting living area featuring an updated fireplace, recessed lighting, and plenty of room to relax with family. The open kitchen flows effortlessly into the dining area and a second family room with custom built-ins for your TV, creating an ideal setup for a kids’ game room or casual hangout that stays in view from the kitchen. Down the hall are four comfortable bedrooms, including a primary suite overlooking the front yard with a walk-in closet and a fully remodeled ensuite featuring new vanity, granite counters, a soaking tub with chandelier, and a frameless glass walk-in shower. The second bathroom has also been tastefully updated with modern tile and a spacious shower. Step outside and enjoy your private backyard retreat complete with a sparkling pool and spa, a grassy play area, and an expansive A-frame Alumawood patio cover that is perfect for outdoor dining, entertaining, or simply relaxing. Just beyond the blue gate is Los Encinos Park, ideal for morning walks, kids’ playtime, or letting the dogs stretch their legs. Located within the highly desirable Bonita Unified School District, your children will have access to top-rated Oak Mesa Elementary, Ramona Middle, and Bonita High School. This home truly has it all with a family-friendly layout, modern upgrades, and an unbeatable location near great schools and parks. Don’t miss this opportunity, homes like this don’t come around often!

4805 N Chamber Avenue, La Verne

Listing courtesy of Listing Agent: Mark Peckham (markpeckham73@gmail.com) from Listing Office: OMEGA REAL ESTATE.

Selling Office: WERE REAL ESTATE.

1770 Van Dusen Road, La Verne
$1,438,000
4 Beds ⋅ 3 Baths ⋅ TR25234868 MLS
Stunning renovated home in gated La Verne community. Welcome to your dream home in the heart of La Verne! This beautifully renovated 4 bd, 2.5 bath home with a loft which offers appx. 2,404 of luxurious living space in a prestigious gated community with private park access. Every inch of this home has been thoughtfully updated with high end finishes and custom features. The gourmet kitchen is a chef's dream, featuring custom cabinetry, quartz countertops, and oversized quartzite island with seating for 10 or more and top of the line Thermador appliances. A butler's pantry and dry bar with custom cabinetry and lighting add both elegance and convenience. The beautiful kitchen offers expandable doors and windows opening appx. 17 Ft, allowing for an open indoor/outdoor dining and living experience. Sophisticated design touches like wainscoting, tray ceilings, and custom lighting elevate the home's interior, while the fully renovated bathrooms offer spa like comfort. The primary bathroom boasts custom cabinetry, and oversized steam shower with multiple shower heads and designer finishes throughout. The primary bedroom has a private balcony with ample space for lounging, sipping coffee and viewing the openness of the backyard and pool area. Step outside into a newly remodeled backyard oasis, complete with a custom pool, outdoor shower, raised gas fire pit, and bbq area plumbed for a water drain, gas and electricity, perfect for entertaining or relaxing in your private retreat. Additional highlights include, smart home features throughout, located near Bonelli Park, walking distance to Puddingstone Lake, hiking trails, top rated schools, shopping and dining. Access to community only park and green spaces. This home offers the perfect combination of modern luxury, smart technology, and ideal location. Don't miss your chance to own this exceptional property in one of La Verne's sought out neighborhoods. Schedule your private showing today. Buyer to verify school district. This stunning home will not last.

1770 Van Dusen Road, La Verne

Listing courtesy of Listing Agent: Esperanza Van Beek (Espie.therealestateagent@gmail.com) from Listing Office: King Realty Group Inc.

Selling Office: Seven Gables Real Estate.

Information Deemed Reliable But Not Guaranteed. © 2026 CARETS ®

Based on information from CRISNet MLS as of All data, including all measurements and calculations of area, is obtained from various sources and has not been, and will not be, verified by broker or MLS. All information should be independently reviewed and verified for accuracy. Properties may or may not be listed by the office/agent presenting the information. The listing broker's offer of compensation is made only to participants of the MLS where the listing is filed.

How much is your home worth?

Get instant property value now!