Refine Search
Sort by
13511 Mulholland Dr, Beverly Hills
$11,250,000
26838735 MLS
NEW PRICE 31.22 acres. Eight contiguous parcels. A legacy opportunity unlike anything currently available in Los Angeles. Spanning nearly 32 acres across eight contiguous parcels, 13511 Mulholland Drive represents one of the largest remaining land assemblages along this iconic ridgeline, offering a scale and flexibility rarely available in Los Angeles. Set on a private, tree-covered plateau with direct access to city utilities, the property combines expansive width, five points of ingress, multiple street-facing addresses, and sweeping canyon-to-Valley views, creating a compelling canvas for a world-class private estate, multi-residence compound, or strategic long-term land investment (Buyer to verify all development potential). In a corridor where most properties are measured in fractions of an acre, opportunities approaching this scale are exceptionally rare. Positioned moments from Bel-Air, Holmby Hills, Beverly Hills, Century City, Studio City, and Burbank, the property offers seamless access to both the Westside and the Valley while maintaining remarkable privacy. Surrounded by luxury estates valued at $20 million and above, this exceptional assemblage presents a compelling opportunity for discerning end-users, developers, and investors seeking one of Los Angeles' last great legacy land holdings. Sale includes APNs: 2386-003-004, 2386-002-005, 2386-010-008, 2386-010-009, 2386-003-003, 2386-011-002, 2386-006-002, and 2386-006-001

13511 Mulholland Dr, Beverly Hills

Courtesy of Sotheby's International Realty, Allen Roth - CA DRE#01272304

225 N Canon Dr Unit 7D, Beverly Hills
$22,300,000
4 Beds ⋅ 5 Baths ⋅ 26839981 MLS ⋅ Action Property Management BLDG.
The Maybourne Beverly Hills is highly regarded as the most prestigious address in Los Angeles. Situated on the 7th floor of the iconic Spanish Colonial Revival-style hotel, this nearly 5,000-square-foot residence offers the ultimate luxury lifestyle with exclusive concierge services and unparalleled access to Beverly Hills' world-renowned shopping and restaurants. As one of the largest residences in the building, this pristine 4-bedroom, 4.5-bath home is defined by grand scale, timeless elegance, and impeccable craftsmanship throughout. Designed with sophisticated warm, classic contemporary finishes, the residence features expansive living and dining rooms ideal for both intimate living and elevated entertaining, soaring 10-foot ceilings, a private media room, gourmet chef's kitchen, and four beautifully appointed en suite bedrooms, including a sumptuous primary suite designed as a private retreat. A rare and coveted feature exclusive to this residence, the primary suite boasts spacious separate his and hers bathrooms and dressing areas - an exceptional luxury not commonly found in other units within the building. Private balconies showcase dramatic views of the surrounding hills and sparkling cityscape, bringing warmth and natural light into every corner of the home. Rich textures, refined materials, and exquisitely curated interiors create an atmosphere of understated glamour and serenity. With only 20 residences in the building, opportunities to own in this prestigious location are very rare. Residents enjoy an unmatched level of privacy and service, featuring a dedicated residential elevator, state-of-the-art security system, valet, concierge, housekeeping services, rooftop pool and cabanas, spa and wellness facilities, fitness center, and the full services and amenities of The Maybourne Hotel. Elegant, private, and effortlessly refined, Residence 7D is a rare offering that embodies the very best of Beverly Hills luxury living.

225 N Canon Dr Unit 7D, Beverly Hills

Courtesy of Resident Group, Jon Grauman - CA DRE#01469825

13511 Mulholland Drive, Beverly Hills
$11,250,000
4 Beds ⋅ 5 Baths ⋅ 26838737 MLS
NEW PRICE 31.22 acres. Eight contiguous parcels. A legacy opportunity unlike anything currently available in Los Angeles. Spanning nearly 32 acres across eight contiguous parcels, 13511 Mulholland Drive represents one of the largest remaining land assemblages along this iconic ridgeline, offering a scale and flexibility rarely available in Los Angeles. Set on a private, tree-covered plateau with direct access to city utilities, the property combines expansive width, five points of ingress, multiple street-facing addresses, and sweeping canyon-to-Valley views, creating a compelling canvas for a world-class private estate, multi-residence compound, or strategic long-term land investment (Buyer to verify all development potential). In a corridor where most properties are measured in fractions of an acre, opportunities approaching this scale are exceptionally rare. Positioned moments from Bel-Air, Holmby Hills, Beverly Hills, Century City, Studio City, and Burbank, the property offers seamless access to both the Westside and the Valley while maintaining remarkable privacy. Surrounded by luxury estates valued at $20 million and above, this exceptional assemblage presents a compelling opportunity for discerning end-users, developers, and investors seeking one of Los Angeles' last great legacy land holdings. Sale includes APNs: 2386-003-004, 2386-002-005, 2386-010-008, 2386-010-009, 2386-003-003, 2386-011-002, 2386-006-002, and 2386-006-001

13511 Mulholland Drive, Beverly Hills

Listing courtesy of Listing Agent: Allen Roth (hello@allenroth.com) from Listing Office: Sotheby's International Realty.

13511 Mulholland Drive, Beverly Hills
$11,250,000
26838735 MLS
NEW PRICE 31.22 acres. Eight contiguous parcels. A legacy opportunity unlike anything currently available in Los Angeles. Spanning nearly 32 acres across eight contiguous parcels, 13511 Mulholland Drive represents one of the largest remaining land assemblages along this iconic ridgeline, offering a scale and flexibility rarely available in Los Angeles. Set on a private, tree-covered plateau with direct access to city utilities, the property combines expansive width, five points of ingress, multiple street-facing addresses, and sweeping canyon-to-Valley views, creating a compelling canvas for a world-class private estate, multi-residence compound, or strategic long-term land investment (Buyer to verify all development potential). In a corridor where most properties are measured in fractions of an acre, opportunities approaching this scale are exceptionally rare. Positioned moments from Bel-Air, Holmby Hills, Beverly Hills, Century City, Studio City, and Burbank, the property offers seamless access to both the Westside and the Valley while maintaining remarkable privacy. Surrounded by luxury estates valued at $20 million and above, this exceptional assemblage presents a compelling opportunity for discerning end-users, developers, and investors seeking one of Los Angeles' last great legacy land holdings. Sale includes APNs: 2386-003-004, 2386-002-005, 2386-010-008, 2386-010-009, 2386-003-003, 2386-011-002, 2386-006-002, and 2386-006-001

13511 Mulholland Drive, Beverly Hills

Listing courtesy of Listing Agent: Allen Roth (hello@allenroth.com) from Listing Office: Sotheby's International Realty.

1620 Carla Rdg, Beverly Hills
$17,999,000
6 Beds ⋅ 9 Baths ⋅ 26840967 MLS
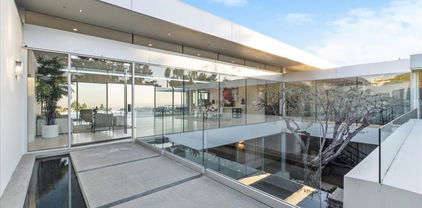
Welcome to 1620 Carla Ridge, an extraordinary contemporary estate in the prestigious Trousdale neighborhood of Beverly Hills, designed by renowned architect Paul McLean. Set behind a dramatic 12-foot glass gate, this architectural masterpiece offers approximately 10,000 square feet of sophisticated living space with 6 bedrooms, 9 bathrooms, and breathtaking panoramic views from the city skyline to the Pacific Ocean. Thoughtfully designed to maximize natural light while preserving the site's topography, the home features a striking glass-enclosed atrium and cascading water feature that illuminate the lower level's entertainment spaces and secondary bedroom suites. The upper level showcases the primary suite, two additional bedrooms, formal and casual living areas, and a chef's SieMatic kitchen, all seamlessly connected to the resort-style backyard.Exceptional amenities include a state-of-the-art Crestron smart home system, private theater, game room with bar, wine cellar, gym with steam room, Zen courtyard, infinity-edge pool, spa, and outdoor BBQ area. Ideally located just minutes from Rodeo Drive, world-class dining, luxury shopping, and entertainment, this residence offers the ultimate in privacy, luxury, and modern California living. Also available for Lease $80,000/month.

1620 Carla Rdg, Beverly Hills

Courtesy of Compass, Innawati 'Inna' Santoso - CA DRE#01745982

225 N Canon Drive Unit 7D, Beverly Hills
$22,300,000
4 Beds ⋅ 5 Baths ⋅ 26839981 MLS
The Maybourne Beverly Hills is highly regarded as the most prestigious address in Los Angeles. Situated on the 7th floor of the iconic Spanish Colonial Revival-style hotel, this nearly 5,000-square-foot residence offers the ultimate luxury lifestyle with exclusive concierge services and unparalleled access to Beverly Hills' world-renowned shopping and restaurants. As one of the largest residences in the building, this pristine 4-bedroom, 4.5-bath home is defined by grand scale, timeless elegance, and impeccable craftsmanship throughout. Designed with sophisticated warm, classic contemporary finishes, the residence features expansive living and dining rooms ideal for both intimate living and elevated entertaining, soaring 10-foot ceilings, a private media room, gourmet chef's kitchen, and four beautifully appointed en suite bedrooms, including a sumptuous primary suite designed as a private retreat. A rare and coveted feature exclusive to this residence, the primary suite boasts spacious separate his and hers bathrooms and dressing areas - an exceptional luxury not commonly found in other units within the building. Private balconies showcase dramatic views of the surrounding hills and sparkling cityscape, bringing warmth and natural light into every corner of the home. Rich textures, refined materials, and exquisitely curated interiors create an atmosphere of understated glamour and serenity. With only 20 residences in the building, opportunities to own in this prestigious location are very rare. Residents enjoy an unmatched level of privacy and service, featuring a dedicated residential elevator, state-of-the-art security system, valet, concierge, housekeeping services, rooftop pool and cabanas, spa and wellness facilities, fitness center, and the full services and amenities of The Maybourne Hotel. Elegant, private, and effortlessly refined, Residence 7D is a rare offering that embodies the very best of Beverly Hills luxury living.

225 N Canon Drive Unit 7D, Beverly Hills

Listing courtesy of Listing Agent: Jon Grauman (jon@residentre.com) from Listing Office: Resident Group.

1620 Carla, Beverly Hills
$17,999,000
6 Beds ⋅ 9 Baths ⋅ 26840967 MLS
Welcome to 1620 Carla Ridge, an extraordinary contemporary estate in the prestigious Trousdale neighborhood of Beverly Hills, designed by renowned architect Paul McLean. Set behind a dramatic 12-foot glass gate, this architectural masterpiece offers approximately 10,000 square feet of sophisticated living space with 6 bedrooms, 9 bathrooms, and breathtaking panoramic views from the city skyline to the Pacific Ocean. Thoughtfully designed to maximize natural light while preserving the site's topography, the home features a striking glass-enclosed atrium and cascading water feature that illuminate the lower level's entertainment spaces and secondary bedroom suites. The upper level showcases the primary suite, two additional bedrooms, formal and casual living areas, and a chef's SieMatic kitchen, all seamlessly connected to the resort-style backyard.Exceptional amenities include a state-of-the-art Crestron smart home system, private theater, game room with bar, wine cellar, gym with steam room, Zen courtyard, infinity-edge pool, spa, and outdoor BBQ area. Ideally located just minutes from Rodeo Drive, world-class dining, luxury shopping, and entertainment, this residence offers the ultimate in privacy, luxury, and modern California living. Also available for Lease $80,000/month.

1620 Carla, Beverly Hills

Listing courtesy of Listing Agent: Innawati 'Inna' Santoso (Inna.santoso@compass.com) from Listing Office: Compass.

9422 Readcrest Dr, Beverly Hills
$3,495,000
3 Beds ⋅ 3 Baths ⋅ 26838623 MLS
9422 Readcrest Drive, Beverly Hills, CA 90210 - Can be offered fully TURN-KEY with ALL FURNITURE INCLUDED, excluding artwork -- an exceptional opportunity to simply arrive and begin enjoying the home.Perched quietly above the city in the coveted "Crest Streets," one of Los Angeles' most desirable hillside enclaves, this fully remodeled architectural retreat offers the rare feeling of a spacious private luxury pied-a-terre suspended above the city. Hidden behind clean modern lines and surrounded by lush canyon landscapes, the residence was designed for those who value privacy, serenity, and effortless sophistication -- just minutes from Beverly Hills and the Sunset Strip.From the moment you arrive, the mood shifts. Soft architectural lighting, textured stone walls, and minimalist design create a calming sense of arrival reminiscent of a boutique retreat in Ibiza or the South of France. Inside, walls of glass frame sweeping canyon and city vistas, filling the interiors with natural light and capturing cinematic sunsets each evening.The open-concept living spaces are warm, modern, and intentionally understated, allowing the views, light, and atmosphere to become the true luxury. Wide-plank oak floors, custom finishes, and sleek European-inspired details flow seamlessly to expansive terraces ideal for intimate dinners, morning coffee above the canyon, or quiet evenings beneath the stars.Thoughtfully arranged with two private bedroom suites on separate levels, plus a den that could potentially be reimagined as a third ensuite guest room, the home offers exceptional flexibility for sophisticated everyday living, hosting guests, working from home, or an effortless lock-and-leave lifestyle. Each suite feels like its own secluded sanctuary, reinforcing the home's peaceful, retreat-like character.Exceptionally quiet and remarkably private, 9422 Readcrest is for the buyer who values discretion, design, and experience over excess -- a refined modern escape capturing the essence of elevated Los Angeles living.

9422 Readcrest Dr, Beverly Hills

Courtesy of Berkshire Hathaway HomeServices California Propert, Cristie St. James - CA DRE#00949711

8671 Clifton Way, Beverly Hills
$4,769,000
4 Beds ⋅ 5 Baths ⋅ 26835689 MLS
Welcome to the Clifton House a stunning new reimagining of a historic residence in the heart of Beverly Hills. Originally designed by pioneering architect Edith Northman the first registered female architect in Los Angeles this iconic home has been thoughtfully transformed by globally acclaimed, award-winning interior designer Ryan Saghian, recognized among the world's top 100 designers. Blending timeless architectural character with modern sophistication, this exceptional two-story residence offers approximately 3,600 square feet of refined living space with 4 bedrooms and 4.5 bathrooms. Every detail has been carefully curated to embody elevated California living, seamlessly combining luxury, comfort, and functionality. The open-concept floor plan is designed for both intimate everyday living and effortless entertaining. Rich hardwood flooring, designer lighting, custom finishes, and top-of-the-line appliances create a warm yet sophisticated atmosphere throughout the home. Distinctive, high-quality hardware and thoughtfully selected materials elevate both the kitchen and bathrooms with a refined modern aesthetic. Upstairs, the luxurious primary suite serves as a private retreat, complete with a spa-inspired bathroom featuring a deep soaking tub, glass-enclosed shower, and an expansive custom walk-in closet. Spacious living and entertaining areas flow beautifully throughout the property, creating an elegant setting equally suited for quiet relaxation or grand gatherings. Perfectly positioned in one of Los Angeles' most desirable neighborhoods, the Clifton House is just minutes from world-class dining, luxury shopping along Rodeo Drive, premier Beverly Hills schools, and some of the city's most iconic restaurants, cafes, and entertainment destinations. The Clifton House is a rare opportunity to own a true piece of Los Angeles architectural history masterfully restored and reimagined for contemporary luxury living.

8671 Clifton Way, Beverly Hills

Courtesy of Sotheby's International Realty, Janet Haiavy - CA DRE#02111462

9422 Readcrest Drive, Beverly Hills
$3,495,000
3 Beds ⋅ 3 Baths ⋅ 26838623 MLS
9422 Readcrest Drive, Beverly Hills, CA 90210 - Can be offered fully TURN-KEY with ALL FURNITURE INCLUDED, excluding artwork -- an exceptional opportunity to simply arrive and begin enjoying the home.Perched quietly above the city in the coveted "Crest Streets," one of Los Angeles' most desirable hillside enclaves, this fully remodeled architectural retreat offers the rare feeling of a spacious private luxury pied-a-terre suspended above the city. Hidden behind clean modern lines and surrounded by lush canyon landscapes, the residence was designed for those who value privacy, serenity, and effortless sophistication -- just minutes from Beverly Hills and the Sunset Strip.From the moment you arrive, the mood shifts. Soft architectural lighting, textured stone walls, and minimalist design create a calming sense of arrival reminiscent of a boutique retreat in Ibiza or the South of France. Inside, walls of glass frame sweeping canyon and city vistas, filling the interiors with natural light and capturing cinematic sunsets each evening.The open-concept living spaces are warm, modern, and intentionally understated, allowing the views, light, and atmosphere to become the true luxury. Wide-plank oak floors, custom finishes, and sleek European-inspired details flow seamlessly to expansive terraces ideal for intimate dinners, morning coffee above the canyon, or quiet evenings beneath the stars.Thoughtfully arranged with two private bedroom suites on separate levels, plus a den that could potentially be reimagined as a third ensuite guest room, the home offers exceptional flexibility for sophisticated everyday living, hosting guests, working from home, or an effortless lock-and-leave lifestyle. Each suite feels like its own secluded sanctuary, reinforcing the home's peaceful, retreat-like character.Exceptionally quiet and remarkably private, 9422 Readcrest is for the buyer who values discretion, design, and experience over excess -- a refined modern escape capturing the essence of elevated Los Angeles living.

9422 Readcrest Drive, Beverly Hills

Listing courtesy of Listing Agent: Cristie St. James (cristie@stjamescanter.com) from Listing Office: Berkshire Hathaway HomeServices California Properties.

8671 Clifton Way, Beverly Hills
$4,769,000
4 Beds ⋅ 5 Baths ⋅ 26835689 MLS
Welcome to the Clifton House a stunning new reimagining of a historic residence in the heart of Beverly Hills. Originally designed by pioneering architect Edith Northman the first registered female architect in Los Angeles this iconic home has been thoughtfully transformed by globally acclaimed, award-winning interior designer Ryan Saghian, recognized among the world's top 100 designers. Blending timeless architectural character with modern sophistication, this exceptional two-story residence offers approximately 3,600 square feet of refined living space with 4 bedrooms and 4.5 bathrooms. Every detail has been carefully curated to embody elevated California living, seamlessly combining luxury, comfort, and functionality. The open-concept floor plan is designed for both intimate everyday living and effortless entertaining. Rich hardwood flooring, designer lighting, custom finishes, and top-of-the-line appliances create a warm yet sophisticated atmosphere throughout the home. Distinctive, high-quality hardware and thoughtfully selected materials elevate both the kitchen and bathrooms with a refined modern aesthetic. Upstairs, the luxurious primary suite serves as a private retreat, complete with a spa-inspired bathroom featuring a deep soaking tub, glass-enclosed shower, and an expansive custom walk-in closet. Spacious living and entertaining areas flow beautifully throughout the property, creating an elegant setting equally suited for quiet relaxation or grand gatherings. Perfectly positioned in one of Los Angeles' most desirable neighborhoods, the Clifton House is just minutes from world-class dining, luxury shopping along Rodeo Drive, premier Beverly Hills schools, and some of the city's most iconic restaurants, cafes, and entertainment destinations. The Clifton House is a rare opportunity to own a true piece of Los Angeles architectural history masterfully restored and reimagined for contemporary luxury living.

8671 Clifton Way, Beverly Hills

Listing courtesy of Listing Agent: Janet Haiavy (janet.haiavy@sothebys.realty) from Listing Office: Sotheby's International Realty.

256 N Doheny Dr, Beverly Hills
$4,495,000
6 Beds ⋅ 8 Baths ⋅ 26838719 MLS
Located on a prime corner lot in Beverly Hills and within the highly sought-after Beverly Hills Unified School District, this extensively renovated contemporary estate offers luxury living just minutes from Rodeo Drive, world-class shopping, dining, and entertainment.The single-story main residence features 4 bedrooms and 5 bathrooms with bright open living spaces, seamless indoor-outdoor flow, and modern high-end finishes throughout. The chef's kitchen includes premium appliances, custom cabinetry, and a large entertaining island that opens to the dining and living areas. The spacious primary suite offers a spa-inspired bathroom, while the additional bedrooms are all generously sized.Although public records show the original 1939 build year, the home was almost completely rebuilt in 2019 down to the main framing, with major upgrades including new plumbing, electrical, roof improvements, and seismic foundation reinforcement. Completed in 2025, the detached ADU at 256A N Doheny Dr features 2 bedrooms and 3 bathrooms with separately metered utilities, making it ideal for guests, rental income, extended family, or a private office. The ADU garage already has water, gas, electricity, and drainage installed, allowing for easy conversion into an additional private suite if desired. The property also offers multiple outdoor spaces, including a welcoming front patio and a private courtyard between the main home and ADU, perfect for relaxing or entertaining. Additional features include whole-house water filtration, central vacuum, and extensive permitted upgrades throughout. Beyond its prime Beverly Hills location, the home offers exceptional everyday convenience, with Rodeo Drive, neighborhood cafs and restaurants, Whole Foods, Rite Aid, local markets, and the Beverly Hills Public Library all just minutes away. All renovations and new construction were completed with City permits and final approvals, creating a rare turnkey opportunity in one of Los Angeles' most desirable neighborhoods.

256 N Doheny Dr, Beverly Hills

Courtesy of Sunoom Realty, Dittany Zhang Seltzer - CA DRE#01960099

256 N Doheny Drive, Beverly Hills
$4,495,000
6 Beds ⋅ 8 Baths ⋅ 26838719 MLS
Located on a prime corner lot in Beverly Hills and within the highly sought-after Beverly Hills Unified School District, this extensively renovated contemporary estate offers luxury living just minutes from Rodeo Drive, world-class shopping, dining, and entertainment.The single-story main residence features 4 bedrooms and 5 bathrooms with bright open living spaces, seamless indoor-outdoor flow, and modern high-end finishes throughout. The chef's kitchen includes premium appliances, custom cabinetry, and a large entertaining island that opens to the dining and living areas. The spacious primary suite offers a spa-inspired bathroom, while the additional bedrooms are all generously sized.Although public records show the original 1939 build year, the home was almost completely rebuilt in 2019 down to the main framing, with major upgrades including new plumbing, electrical, roof improvements, and seismic foundation reinforcement. Completed in 2025, the detached ADU at 256A N Doheny Dr features 2 bedrooms and 3 bathrooms with separately metered utilities, making it ideal for guests, rental income, extended family, or a private office. The ADU garage already has water, gas, electricity, and drainage installed, allowing for easy conversion into an additional private suite if desired. The property also offers multiple outdoor spaces, including a welcoming front patio and a private courtyard between the main home and ADU, perfect for relaxing or entertaining. Additional features include whole-house water filtration, central vacuum, and extensive permitted upgrades throughout. Beyond its prime Beverly Hills location, the home offers exceptional everyday convenience, with Rodeo Drive, neighborhood cafs and restaurants, Whole Foods, Rite Aid, local markets, and the Beverly Hills Public Library all just minutes away. All renovations and new construction were completed with City permits and final approvals, creating a rare turnkey opportunity in one of Los Angeles' most desirable neighborhoods.

256 N Doheny Drive, Beverly Hills

Listing courtesy of Listing Agent: Dittany Zhang Seltzer (dee@sunoomrealty.com) from Listing Office: Sunoom Realty.

809 N Rexford Dr, Beverly Hills
$19,999,000
6 Beds ⋅ 9 Baths ⋅ 26830131 MLS
Introducing an exceptional opportunity in the prestigious Flats of Beverly Hills, this freshly renovated contemporary estate embodies modern luxury, sophistication, and elevated California living. Featuring 6 spacious bedrooms and 9 designer bathrooms, the residence offers an extraordinary blend of architectural elegance and world-class amenities in one of Beverly Hills' most coveted neighborhoods.A dramatic light-filled foyer opens to expansive entertaining spaces highlighted by rare wood flooring, custom marble inlays, soaring ceilings, and seamless indoor-outdoor flow. Floor-to-ceiling electronic glass doors disappear effortlessly, revealing a resort-style outdoor setting complete with an oversized terrace, sparkling pool, multiple lounge areas, and ambient lighting designed for unforgettable entertaining.At the heart of the home, the stunning Boffi chef's kitchen showcases Carrara marble floors, black basalt countertops, and top-of-the-line Gaggenau appliances, delivering both functionality and timeless design for intimate living or large-scale hosting. A spacious hotel-style office adds an elevated executive feel, perfectly suited for today's luxury lifestyle.The luxurious primary suite serves as a private retreat featuring its own fireplace, wet bar, custom dressing room, dual spa-inspired bathrooms adorned with striking marble slabs and bespoke finishes, and direct access to an expansive rooftop deck perfect for a private lounge and entertaining area. A private elevator and sculptural glass staircase connect every level of the residence, leading to an exceptional collection of amenities including a state-of-the-art movie theater, wellness/yoga space, and a private guest house that could also serve as a gym or media room.Completing the estate is an expansive oversized garage accommodating up to 8 vehicles, ideal for collectors and luxury enthusiasts alike. Blending sleek contemporary architecture with timeless elegance, this remarkable Beverly Hills residence offers a rare chance to experience the ultimate luxury lifestyle. Ideally located in a prime Beverly Hills location, the property is within walking distance to world-class shopping, renowned restaurants, and Rodeo Drive.

809 N Rexford Dr, Beverly Hills

Courtesy of The Agency, Mehdi Maamri - CA DRE#02226495

207 N Swall Dr, Beverly Hills
$3,450,000
5 Beds ⋅ 6 Baths ⋅ 26838549 MLS
Exceptional Beverly Hills Income Property with a great opportunity for owner users. Presenting a well maintained 4-unit apartment building in a highly desirable Beverly Hills location. The property comprises a large 3-bedroom/3-bath unit with a bonus loft, alongside three large 1-bedroom/1-bath units. Each apartment offers independent access and the convenience of a private laundry area with a washer and dryer. Benefit from five individual covered parking spaces in the detached garage. Located on the serene North Swall Drive, north of Wilshire and close to Beverly Hills' renowned attractions, shops , restaurants, entertainments. This property offers significant long-term investment potential within the prestigious Beverly Hills school district.

207 N Swall Dr, Beverly Hills

Courtesy of Fara Salamat, Fara Salamat - CA DRE#00867268

207 N Swall Drive, Beverly Hills
$3,450,000
5 Beds ⋅ 6 Baths ⋅ 26838549 MLS
Exceptional Beverly Hills Income Property with a great opportunity for owner users. Presenting a well maintained 4-unit apartment building in a highly desirable Beverly Hills location. The property comprises a large 3-bedroom/3-bath unit with a bonus loft, alongside three large 1-bedroom/1-bath units. Each apartment offers independent access and the convenience of a private laundry area with a washer and dryer. Benefit from five individual covered parking spaces in the detached garage. Located on the serene North Swall Drive, north of Wilshire and close to Beverly Hills' renowned attractions, shops , restaurants, entertainments. This property offers significant long-term investment potential within the prestigious Beverly Hills school district.

207 N Swall Drive, Beverly Hills

Listing courtesy of Listing Agent: Fara Salamat (fara@faraprime.com) from Listing Office: Fara Salamat.

442 S Wetherly Dr, Beverly Hills
$3,190,000
4 Beds ⋅ 5 Baths ⋅ 26838253 MLS
Beverly Hills single-family residence offering approximately 2,400 SF with 4 bedrooms, 4.5 bathrooms, a dedicated laundry room, detached guest house, solar-equipped roof, smart-home features, and rare driveway parking for up to 5 cars in two rows, including one covered space. Located within Beverly Hills Unified School District, this newly remodeled home combines modern comfort, functional living, and classic Beverly Hills Spanish character. The main living areas are designed for modern California living, with an open-concept layout connecting the kitchen, wine storage living room and dining area into one large entertaining environment. High-end finishes include dark wood floors, exposed beams, custom cabinetry, designer lighting, and a dramatic bookmatched veined marble fireplace. Additional features include ceiling-integrated speakers and individually programmable smart lighting, with remote control available through a mobile app. A thoughtful floor plan separates the private bedroom wing from the main living areas, creating a comfortable sense of privacy and retreat. The spacious primary suite opens directly to the backyard and features two closets, including a walk-in dressing area, plus a spa-style bathroom with soaking tub, oversized walk-in shower, and private water closet. Two additional bedrooms offer generous proportions, built-in closets, and private en-suite full bathrooms. A fourth spacious room with its own closet benefits from direct backyard access and view, further enhances this comfortable and functional night area. The fully equipped kitchen features dark cabinetry, stainless appliances, a luxury veined marble surfaces, and direct connection to the main entertaining core. A dedicated laundry room with built-in storage and a guest powder room complete the main residence. Designed for year-round California indoor-outdoor living, the charming little backyard has been turned into a private, low-maintenance outdoor retreat with BBQ, a fire pit, patio/lounge areas, and a seasonal above-ground swimming pool setup for added enjoyment. A standout feature of the property is the detached guest house, offering exceptional flexibility and privacy. Accessible from both the main property and the rear alley, it features a spacious living area, two large closets, and a private full bathroom with a bathtub, vanity, and toilet. Ideal for guests, a young adult, a home office, studio, private retreat, or potential rental income. Additional highlights include generous off-street parking with one covered space, solar panels, ceiling speakers, smart lighting, elevated modern design with luxury finishes and rich veined marble details throughout, plus access to Beverly Hills schools and a highly desirable location close to shopping, dining, services, and everyday conveniences. A rare Beverly Hills combination of location, flexibility, parking, design, energy efficiency, and a detached guest house under $3.5M.

442 S Wetherly Dr, Beverly Hills

Courtesy of Fathom Realty Group Inc., Joshua Bonnan - CA DRE#02423511

442 S Wetherly Drive, Beverly Hills
$3,190,000
4 Beds ⋅ 5 Baths ⋅ 26838253 MLS
Beverly Hills single-family residence offering approximately 2,400 SF with 4 bedrooms, 4.5 bathrooms, a dedicated laundry room, detached guest house, solar-equipped roof, smart-home features, and rare driveway parking for up to 5 cars in two rows, including one covered space. Located within Beverly Hills Unified School District, this newly remodeled home combines modern comfort, functional living, and classic Beverly Hills Spanish character. The main living areas are designed for modern California living, with an open-concept layout connecting the kitchen, wine storage living room and dining area into one large entertaining environment. High-end finishes include dark wood floors, exposed beams, custom cabinetry, designer lighting, and a dramatic bookmatched veined marble fireplace. Additional features include ceiling-integrated speakers and individually programmable smart lighting, with remote control available through a mobile app. A thoughtful floor plan separates the private bedroom wing from the main living areas, creating a comfortable sense of privacy and retreat. The spacious primary suite opens directly to the backyard and features two closets, including a walk-in dressing area, plus a spa-style bathroom with soaking tub, oversized walk-in shower, and private water closet. Two additional bedrooms offer generous proportions, built-in closets, and private en-suite full bathrooms. A fourth spacious room with its own closet benefits from direct backyard access and view, further enhances this comfortable and functional night area. The fully equipped kitchen features dark cabinetry, stainless appliances, a luxury veined marble surfaces, and direct connection to the main entertaining core. A dedicated laundry room with built-in storage and a guest powder room complete the main residence. Designed for year-round California indoor-outdoor living, the charming little backyard has been turned into a private, low-maintenance outdoor retreat with BBQ, a fire pit, patio/lounge areas, and a seasonal above-ground swimming pool setup for added enjoyment. A standout feature of the property is the detached guest house, offering exceptional flexibility and privacy. Accessible from both the main property and the rear alley, it features a spacious living area, two large closets, and a private full bathroom with a bathtub, vanity, and toilet. Ideal for guests, a young adult, a home office, studio, private retreat, or potential rental income. Additional highlights include generous off-street parking with one covered space, solar panels, ceiling speakers, smart lighting, elevated modern design with luxury finishes and rich veined marble details throughout, plus access to Beverly Hills schools and a highly desirable location close to shopping, dining, services, and everyday conveniences. A rare Beverly Hills combination of location, flexibility, parking, design, energy efficiency, and a detached guest house under $3.5M.

442 S Wetherly Drive, Beverly Hills

Listing courtesy of Listing Agent: Joshua Bonnan (josh.bonnan@gmail.com) from Listing Office: Fathom Realty Group Inc..

9936 Robbins Dr, Beverly Hills
$3,650,000
8 Beds ⋅ 8 Baths ⋅ 26835947 MLS
*Trophy Asset with Future Owner-User Potential* Exceptional opportunity to acquire a beautifully maintained fourplex in the heart of Beverly Hills, just one block from Beverly Hills High School. Originally built in 1937, the property blends timeless character with modern upgrades, including remodeled interiors and a new roof. The offering features four spacious 2-bedroom residences averaging approximately 1,400 SF, with amenities including in-unit laundry, updated kitchens, A/C, French-style windows, balconies/patios, fireplaces in select units, and lush landscaping. Five on-site garage parking spaces further enhance tenant and owner appeal. The property has remained fully occupied since 2021 and offers approximately 24% rental upside through continued renovations. Its large unit sizes and premier location also create a compelling opportunity for a future owner-user seeking luxury living with supplemental income. Situated in a Walker's Paradise location (Walk Score 92), the property is moments from Rodeo Drive, the Golden Triangle, Century City, West Hollywood, and Beverly Hills' premier dining and retail destinations.

9936 Robbins Dr, Beverly Hills

Courtesy of Meaney Holdings Inc, James Meaney - CA DRE#00988631

9936 Robbins Drive, Beverly Hills
$3,650,000
8 Beds ⋅ 8 Baths ⋅ 26835947 MLS
*Trophy Asset with Future Owner-User Potential* Exceptional opportunity to acquire a beautifully maintained fourplex in the heart of Beverly Hills, just one block from Beverly Hills High School. Originally built in 1937, the property blends timeless character with modern upgrades, including remodeled interiors and a new roof. The offering features four spacious 2-bedroom residences averaging approximately 1,400 SF, with amenities including in-unit laundry, updated kitchens, A/C, French-style windows, balconies/patios, fireplaces in select units, and lush landscaping. Five on-site garage parking spaces further enhance tenant and owner appeal. The property has remained fully occupied since 2021 and offers approximately 24% rental upside through continued renovations. Its large unit sizes and premier location also create a compelling opportunity for a future owner-user seeking luxury living with supplemental income. Situated in a Walker's Paradise location (Walk Score 92), the property is moments from Rodeo Drive, the Golden Triangle, Century City, West Hollywood, and Beverly Hills' premier dining and retail destinations.

9936 Robbins Drive, Beverly Hills

Listing courtesy of Listing Agent: James Meaney (jim.meaney@cbre.com) from Listing Office: Meaney Holdings Inc.

812 N Bedford Dr, Beverly Hills
$22,500,000
5 Beds ⋅ 8 Baths ⋅ 26834029 MLS
If you've seen this property before, you won't recognize it now! Newly refreshed with wide-plank light wood floors and a chic neutral palette, this gated estate with 100 feet of frontage on the most coveted Palm tree-lined Westend 800 block in all of the Flats of Beverly Hills features a spectacular 2sty 5BD Mediterranean of voluminous scale (9,288 sq ft per public records) which is the epitome of comfortable elegance. With super high ceilings, an imposing 2sty skylit entry foyer with custom metal/glass double doors and dramatic low-rise staircase, exquisite mouldings, French doors, and great natural light, this home is designed to impress. A perfect floor plan displaying a wonderful entertainment flow with the generous living room opening to a great office/library which leads to the family room and the grounds thereafter. 4 sizeable bedroom suites upstairs including a mammoth owner's retreat which displays x-high vaulted beamed ceilings, a private view terrace, two fireplaces, dual luxe baths, and dual room-sized walk-ins. Maid's quarters downstairs off of the "mud room" and laundry room. Enormous skylit cook's kitchen and huge breakfast area open to the grounds as well. Resort-like outdoor elements include a fabulous pool, elevated spa with fountain, large pool house/guest unit (showcasing its own covered terrace), patios, lawns, and mature privacy foliage. Tremendous off-street parking including an attached 2 car direct-entry garage for security along with a detached 2 car garage off of the alleyway totaling 4 garage spaces in addition to the front double-gated motorcourt and sweeping circular driveway. Fantastic extra attic storage area with a private stairwell from the second floor. A rare find in the ultimate location of one of the most recognized cities in the world and moments from the finest amenities in Beverly Hills and the Westside of Los Angeles.

812 N Bedford Dr, Beverly Hills

Courtesy of Compass, Michael Libow - CA DRE#00863172

812 N Bedford Drive, Beverly Hills
$22,500,000
5 Beds ⋅ 8 Baths ⋅ 26834029 MLS
If you've seen this property before, you won't recognize it now! Newly refreshed with wide-plank light wood floors and a chic neutral palette, this gated estate with 100 feet of frontage on the most coveted Palm tree-lined Westend 800 block in all of the Flats of Beverly Hills features a spectacular 2sty 5BD Mediterranean of voluminous scale (9,288 sq ft per public records) which is the epitome of comfortable elegance. With super high ceilings, an imposing 2sty skylit entry foyer with custom metal/glass double doors and dramatic low-rise staircase, exquisite mouldings, French doors, and great natural light, this home is designed to impress. A perfect floor plan displaying a wonderful entertainment flow with the generous living room opening to a great office/library which leads to the family room and the grounds thereafter. 4 sizeable bedroom suites upstairs including a mammoth owner's retreat which displays x-high vaulted beamed ceilings, a private view terrace, two fireplaces, dual luxe baths, and dual room-sized walk-ins. Maid's quarters downstairs off of the "mud room" and laundry room. Enormous skylit cook's kitchen and huge breakfast area open to the grounds as well. Resort-like outdoor elements include a fabulous pool, elevated spa with fountain, large pool house/guest unit (showcasing its own covered terrace), patios, lawns, and mature privacy foliage. Tremendous off-street parking including an attached 2 car direct-entry garage for security along with a detached 2 car garage off of the alleyway totaling 4 garage spaces in addition to the front double-gated motorcourt and sweeping circular driveway. Fantastic extra attic storage area with a private stairwell from the second floor. A rare find in the ultimate location of one of the most recognized cities in the world and moments from the finest amenities in Beverly Hills and the Westside of Los Angeles.

812 N Bedford Drive, Beverly Hills

Listing courtesy of Listing Agent: Michael Libow (michael@michaeljlibow.com) from Listing Office: Compass.

1185 Angelo Dr, Beverly Hills
$6,498,000
26834445 MLS
Introducing 1185 Angelo Drive an exceptional development opportunity in one of Beverly Hills' most exclusive pockets. This expansive 35,000 sq ft lot comes fully entitled for an impressive 15,000 sq ft modern estate, offering a streamlined path for a buyer ready to create a contemporary architectural statement. A long private driveway leads to an elevated pad surrounded by lush treetops and tranquil city outlooks, delivering both privacy and presence. The scale of the site, combined with its natural setting, provides a rare sense of openness while still being moments from the best of Beverly Hills. The approved plans showcase a remarkable modern residence designed to maximize light, views, and indoor outdoor living a true opportunity to bring a world-class contemporary home to life without the delays of initial planning and entitlement. 1185 Angelo Drive offers space, privacy, and the foundation for an extraordinary modern estate in one of the most desirable neighborhoods in Beverly Hills.

1185 Angelo Dr, Beverly Hills

Courtesy of The Agency, Amir Jawaherian - CA DRE#01899893

1185 Angelo Dr, Beverly Hills
$6,499,800
6 Beds ⋅ 9 Baths ⋅ 26834437 MLS
Introducing 1185 Angelo Drive an exceptional development opportunity in one of Beverly Hills' most exclusive pockets. This expansive 35,000 sq ft lot comes fully entitled for an impressive 15,000 sq ft modern estate, offering a streamlined path for a buyer ready to create a contemporary architectural statement. A long private driveway leads to an elevated pad surrounded by lush treetops and tranquil city outlooks, delivering both privacy and presence. The scale of the site, combined with its natural setting, provides a rare sense of openness while still being moments from the best of Beverly Hills. The approved plans showcase a remarkable modern residence designed to maximize light, views, and indoor outdoor living a true opportunity to bring a world-class contemporary home to life without the delays of initial planning and entitlement. 1185 Angelo Drive offers space, privacy, and the foundation for an extraordinary modern estate in one of the most desirable neighborhoods in Beverly Hills.

1185 Angelo Dr, Beverly Hills

Courtesy of The Agency, Amir Jawaherian - CA DRE#01899893

2600 Bowmont Dr, Beverly Hills
$13,995,000
8 Beds ⋅ 11 Baths ⋅ 26834273 MLS
Significant price improvement. Tucked behind the private gates of the ultra-exclusive Bowmont Estates, this iconic Mediterranean villa delivers jaw-dropping views stretching from the Pacific all the way to the canyons and that's just the beginning. Roll up to a grand motor-court with a 5-car garage before stepping into a dramatic 2-story foyer that sets the vibe immediately.The flow is effortless a sleek living room, formal dining room, and a laid-back family room that actually feels like home. The chef's kitchen brings the heat with a massive center island, dual sinks, side-by-side fridge and freezer, a sunny breakfast nook, and yes a fireplace. Upstairs, the primary suite is next-level: two full baths, dual walk-in closets that'll make your wardrobe jealous, a fireplace, and a private terrace soaking in those postcard-worthy views. Seven additional bedrooms, a home office, and a stunning library round out the space plus a fully self-contained guest house with its own entrance. Pure entertainer's paradise expansive terraces, lush lawn, resort-style pool and spa, and a built-in BBQ setup ready for your next sunset hang. This estate sits in the former gated community of Frank Sinatra's private retreat a legendary hideaway that's sheltered some of Hollywood's biggest names.

2600 Bowmont Dr, Beverly Hills

Courtesy of Nicholas Property Group, Dustin Nicholas - CA DRE#01385049

1185 Angelo Drive, Beverly Hills
$6,498,000
26834445 MLS
Introducing 1185 Angelo Drive an exceptional development opportunity in one of Beverly Hills' most exclusive pockets. This expansive 35,000 sq ft lot comes fully entitled for an impressive 15,000 sq ft modern estate, offering a streamlined path for a buyer ready to create a contemporary architectural statement. A long private driveway leads to an elevated pad surrounded by lush treetops and tranquil city outlooks, delivering both privacy and presence. The scale of the site, combined with its natural setting, provides a rare sense of openness while still being moments from the best of Beverly Hills. The approved plans showcase a remarkable modern residence designed to maximize light, views, and indoor outdoor living a true opportunity to bring a world-class contemporary home to life without the delays of initial planning and entitlement. 1185 Angelo Drive offers space, privacy, and the foundation for an extraordinary modern estate in one of the most desirable neighborhoods in Beverly Hills.

1185 Angelo Drive, Beverly Hills

Listing courtesy of Listing Agent: Amir Jawaherian (amir@theagencyre.com) from Listing Office: The Agency.

1185 Angelo Drive, Beverly Hills
$6,499,800
6 Beds ⋅ 9 Baths ⋅ 26834437 MLS
Introducing 1185 Angelo Drive an exceptional development opportunity in one of Beverly Hills' most exclusive pockets. This expansive 35,000 sq ft lot comes fully entitled for an impressive 15,000 sq ft modern estate, offering a streamlined path for a buyer ready to create a contemporary architectural statement. A long private driveway leads to an elevated pad surrounded by lush treetops and tranquil city outlooks, delivering both privacy and presence. The scale of the site, combined with its natural setting, provides a rare sense of openness while still being moments from the best of Beverly Hills. The approved plans showcase a remarkable modern residence designed to maximize light, views, and indoor outdoor living a true opportunity to bring a world-class contemporary home to life without the delays of initial planning and entitlement. 1185 Angelo Drive offers space, privacy, and the foundation for an extraordinary modern estate in one of the most desirable neighborhoods in Beverly Hills.

1185 Angelo Drive, Beverly Hills

Listing courtesy of Listing Agent: Amir Jawaherian (amir@theagencyre.com) from Listing Office: The Agency.

2600 Bowmont Drive, Beverly Hills
$13,995,000
8 Beds ⋅ 11 Baths ⋅ 26834273 MLS
Significant price improvement. Tucked behind the private gates of the ultra-exclusive Bowmont Estates, this iconic Mediterranean villa delivers jaw-dropping views stretching from the Pacific all the way to the canyons and that's just the beginning. Roll up to a grand motor-court with a 5-car garage before stepping into a dramatic 2-story foyer that sets the vibe immediately.The flow is effortless a sleek living room, formal dining room, and a laid-back family room that actually feels like home. The chef's kitchen brings the heat with a massive center island, dual sinks, side-by-side fridge and freezer, a sunny breakfast nook, and yes a fireplace. Upstairs, the primary suite is next-level: two full baths, dual walk-in closets that'll make your wardrobe jealous, a fireplace, and a private terrace soaking in those postcard-worthy views. Seven additional bedrooms, a home office, and a stunning library round out the space plus a fully self-contained guest house with its own entrance. Pure entertainer's paradise expansive terraces, lush lawn, resort-style pool and spa, and a built-in BBQ setup ready for your next sunset hang. This estate sits in the former gated community of Frank Sinatra's private retreat a legendary hideaway that's sheltered some of Hollywood's biggest names.

2600 Bowmont Drive, Beverly Hills

Listing courtesy of Listing Agent: Dustin Nicholas (Dustin@NicholasPropertyGroup.com) from Listing Office: Nicholas Property Group.

1114 Calle Vista Dr, Beverly Hills
$16,500,000
4 Beds ⋅ 5 Baths ⋅ 26830755 MLS
Tucked behind gates at the end of a winding private driveway on a quiet street in prime Beverly Hills, this remarkable single-story estate offers exceptional privacy, sweeping panoramic views, and a rare opportunity on nearly one acre of land. A grand motor court sets an impressive arrival, while the residence unfolds with an effortless floor plan designed for both refined entertaining and comfortable everyday living. Bathed in natural light, the interiors are framed by expansive walls of glass and an abundance of windows and doors that create a seamless connection to the surrounding grounds. The chef's kitchen transitions gracefully into the dining room, living room, and sophisticated bar area, allowing for an easy flow throughout the home. The four-bedroom layout is thoughtfully arranged, including a secondary suite positioned on its own private wing and an expansive primary retreat featuring a spa-inspired bath and oversized walk-in closet. Outdoors, an expansive brick terrace surrounds a striking semi-circular swimmer's pool, with multiple spaces designed for al fresco dining, entertaining, and quiet relaxation against a backdrop of panoramic vistas stretching from Century City and Downtown Los Angeles to the Pacific Ocean. Surrounded by some of Beverly Hills' most distinguished estates, the property presents a compelling combination of scale, privacy, and potential, offering the chance to further enhance or reimagine the residence within one of the city's most coveted enclaves.

1114 Calle Vista Dr, Beverly Hills

Courtesy of Compass, Josh Flagg - CA DRE#01470467

1114 Calle Vista Drive, Beverly Hills
$16,500,000
4 Beds ⋅ 5 Baths ⋅ 26830755 MLS
Tucked behind gates at the end of a winding private driveway on a quiet street in prime Beverly Hills, this remarkable single-story estate offers exceptional privacy, sweeping panoramic views, and a rare opportunity on nearly one acre of land. A grand motor court sets an impressive arrival, while the residence unfolds with an effortless floor plan designed for both refined entertaining and comfortable everyday living. Bathed in natural light, the interiors are framed by expansive walls of glass and an abundance of windows and doors that create a seamless connection to the surrounding grounds. The chef's kitchen transitions gracefully into the dining room, living room, and sophisticated bar area, allowing for an easy flow throughout the home. The four-bedroom layout is thoughtfully arranged, including a secondary suite positioned on its own private wing and an expansive primary retreat featuring a spa-inspired bath and oversized walk-in closet. Outdoors, an expansive brick terrace surrounds a striking semi-circular swimmer's pool, with multiple spaces designed for al fresco dining, entertaining, and quiet relaxation against a backdrop of panoramic vistas stretching from Century City and Downtown Los Angeles to the Pacific Ocean. Surrounded by some of Beverly Hills' most distinguished estates, the property presents a compelling combination of scale, privacy, and potential, offering the chance to further enhance or reimagine the residence within one of the city's most coveted enclaves.

1114 Calle Vista Drive, Beverly Hills

Listing courtesy of Listing Agent: Josh Flagg (Josh@JoshFlagg.com) from Listing Office: Compass.

Information Deemed Reliable But Not Guaranteed. © 2026 CARETS ®

Based on information from CRISNet MLS as of All data, including all measurements and calculations of area, is obtained from various sources and has not been, and will not be, verified by broker or MLS. All information should be independently reviewed and verified for accuracy. Properties may or may not be listed by the office/agent presenting the information. The listing broker's offer of compensation is made only to participants of the MLS where the listing is filed.

How much is your home worth?

Get instant property value now!