Refine Search
Sort by
1005 Monterey Road Unit 1, Glendale
$785,000
3 Beds ⋅ 3 Baths ⋅ P1-24540 MLS
Welcome to this updated townhouse that perfectly balances modern comfort and everyday convenience. Featuring a spacious 2-car attached garage, this inviting home offers an ideal layout for both relaxing and entertaining. The bright and airy living room, complete with a cozy fireplace and adjoining dining area, creates a warm and welcoming atmosphere. The updated kitchenette is equipped with stainless steel appliances, generous counter space, and ample cabinetry. Multiple balconies extend your living space outdoors, offering ideal spots for morning coffee or al fresco dining.Upstairs, discover three well-appointed bedrooms, including a primary suite featuring a walk-in closet and a private bath. Two additional bedrooms and a full bath provide comfort and versatility for family or guests. Perfectly situated just moments from Whole Foods, The Americana at Brand, local shops and popular restaurants; and only steps from Wilson Middle School, this townhome offers the best of convenience in a five-unit community.

1005 Monterey Road Unit 1, Glendale

Listing courtesy of Listing Agent: Thomas Atamian (thomas@thomasatamian.com) from Listing Office: Coldwell Banker Realty.

Selling Office: Coldwell Banker Hallmark.

432 N Kenwood Street Unit 214, Glendale
$535,000
2 Beds ⋅ 3 Baths ⋅ P1-24668 MLS
Welcome to this beautiful two story Condo located in one of Glendale's most desirable neighborhoods. It is a gated and well maintained community built in 1991. Offering 2 bedrooms, 2.5 bathrooms, and an ideal open floor plan, this home combines comfort, convenience, and modern style. Step into a bright and airy living and dining area filled with natural light, perfect for relaxing. The kitchen features freshly painted cabinets, ample counter space, and includes range/oven, and dishwasher. A guest powder room is conveniently located on the first floor. Upstairs, you'll find two generously sized primary suites, each with its own private bathroom. It is ideal for privacy or roommate living. The in-unit laundry area with a washer and dryer is thoughtfully placed between the bedrooms for easy access. It also comes with two side by side gated subterranean parking spaces. Enjoy unmatched access to everything Glendale has to offer. You're just minutes from The Americana at Brand, Glendale Galleria, top-rated restaurants, Whole Foods, and more.

432 N Kenwood Street Unit 214, Glendale

Listing courtesy of Listing Agent: Rulin Wang (lynnewhomes@gmail.com) from Listing Office: Kobeissi Properties.

Selling Office: The One.

3258 Kirkham Drive, Glendale
$1,750,000
3 Beds ⋅ 2 Baths ⋅ 25601459 MLS
Welcome to 3258 Kirkham Drive, an elegantly preserved Glendale residence tucked into the peaceful foothills, surrounded by breathtaking mountain views and timeless California charm. This beautifully maintained home blends classic character with modern comfort, offering light-filled living spaces, refinished finishes, and a seamless indoor-outdoor flow that makes every day feel like a retreat. Step inside to find an inviting living room with expansive windows framing the hills, a thoughtfully updated kitchen ready for your culinary touch, and spacious bedrooms designed for relaxation. The private backyard offers a tranquil setting for gatherings, gardening, or simply enjoying the sunset against the San Gabriel Mountains. Located in one of Glendale's most sought-after neighborhoods, this property offers peaceful hillside living just minutes from downtown Glendale, Montrose Village, and award-winning schools. Whether you're searching for your first home, a forever residence, or an elegant retreat, Kirkham Drive welcomes you with open arms. A rare opportunity to own a piece of Glendale's serenity beautifully cared for and ready for its next chapter.

3258 Kirkham Drive, Glendale

Listing courtesy of Listing Agent: Sokrat Arzumanyan (brokersokrat@gmail.com) from Listing Office: Beverly and Company, Inc..

Selling Office: Coldwell Banker Hallmark.

920 Coronado Drive, Glendale
$1,325,000
3 Beds ⋅ 2 Baths ⋅ GD25210570 MLS
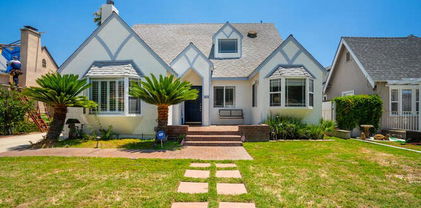
Wonderful opportunity to own a beautiful Tudor home in Rossmoyne area of Glendale. Loaded with curb appeal and originality. Step into the impressive living room through the original wooden arched door to its high ceiling, built-in bookcases, and gleaming hardwood floors throughout. Arch opening to formal dining room for wonderful dinners and entertainment. The cook's kitchen with its tiled countertops has new stainless steel appliances and large breakfast area. The primary bedroom suite has built-in illuminated fireplace, television, etc. The primary bath has double vanity sinks with tiled counters, tub with shower and large walk-in closet. Accessible from the primary suite is the lovely pavered patio and stone yard. Very delightful, peaceful and serene with its fountain and twinkling lites at night. You can entertain in this yard also with barbecue. Down the hall is another full bath, beautiful floor and tub with shower. The second bedroom has wood wainscoting and is currently used as office. The third bedroom is light and bright also with gleaming hardwood floors. The original wood of all of the doors make this home very impressive. From the front of the house you have a lovely mountain view. There is a wide driveway, 2 car garage with workshop bench. Also has a newer roof on this home. Beautifully landscaped. Conveniently located to Glendale schools, freeway, Nibley Park and shopping which includes Vons, Whole Foods, Trader Joe's and the new soon Erewhon Market. You wil be quite impressed with this home on lovely tree lined street.

920 Coronado Drive, Glendale

Listing courtesy of Listing Agent: Judy Schlegel (judy4re@aol.com) from Listing Office: Re/Max Tri-City Realty.

Selling Office: Kase Real Estate.

1615 S Adams Street, Glendale
$1,100,000
4 Beds ⋅ 2 Baths ⋅ P1-24719 MLS
Nestled in Glendale's coveted Adams Hill neighborhood, this side-by-side duplex offers the perfect blend of character, comfort, and opportunity. Each two-story unit has a separate front door and feels like a home with only one shared wall. Each unit features a spacious living room, dining area and kitchen. Each unit has a separate laundry room with water heater and separate gas and electric. There is a 2-car garage and a hillside backyard for terraced gardening. In each unit, a beautiful staircase leads to the upstairs where you'll find two generous bedrooms and a full bath. Good closet space including a walkin closet on main level. Unit 1615 1/2 has a charming balcony off the front bedroom. With its convenient location near Eagle Rock, Atwater Village, and downtown Glendale, and flexible floor plan, this property is a rare find. Live in one and rent the other, create a shared family compound, or hold as a long-term investment in one of Glendale's most popular areas. Both units are delivered vacant! WOW!This is truly a great fixer Opportunity in popular Adams Hill. The property needs updating but offers a solid foundation and a great layout perfect for investors, owner/users, or anyone looking to add value in a sought-after neighborhood. This is a rare opportunity to create income or design your ideal living arrangement in one of the city's most popular neighborhoods.

1615 S Adams Street, Glendale

Listing courtesy of Listing Agent: Nancy Valentine (nancy@nva-realestate.com) from Listing Office: Nancy Valentine, Broker.

Selling Office: JohnHart Real Estate.

3712 El Caminito, Glendale
$1,112,101
3 Beds ⋅ 2 Baths ⋅ P1-24680 MLS
A word about this beautiful home's location: About 2,000 feet above sea level and away from the freeway, so it's quiet. There are no street lights so it's dark at night. The street is lined with mature trees on both sides and has little traffic. The San Gabriel Mountains are prominent to the north, as are the Verdugo Mountains to the west. Now step into this American Dream home: There is an open living room/dining room area with laminate flooring and double-pane, UV-coated vinyl windows. A wrought-iron chandelier hangs over the eating area. The 2008 updated kitchen has laminate floors, recessed lights, custom wood cabinets, a double porcelain sink with buffed nickel faucet and a window behind the sink offering a front yard view, attractive Formica counters and backsplash, Whirlpool dishwasher, Samsung stainless steel 5-burner stove, Samsung built-in microwave over the stove, and a Samsung stainless steel refrigerator. Next to the kitchen is a laundry/pantry room with recessed lights, LG stackable inverter direct drive motor washing machine and steam dryer. Off the hallway are two bedrooms and a full bathroom. One bedroom has a ceiling fan/light and two large double-pane windows for plenty of light. Both bedrooms have good-sized closets. The 2008 upgraded bathroom has an American Standard toilet, a vanity with sink, and shower over the bathtub. The large primary bedroom has a ceiling fan/light, crown and baseboard molding, walk-in closet and updated bathroom with walk-in tile shower with seat and glass door, a vanity with sink and Toto toilet. There's also a large enclosed porch with sliding glass doors to the fully-enclosed backyard. There are two backyard patios, one with a fire pit to relax around and enjoy the view of the Verdugo Mountains, the other for outdoor dining. There's also a flat grassy area for play or gardening. The front yard has a flower bed alongside the house. Also, there's an attached two-car garage with additional storage shelving. This home is part of the award winning La Crescenta schools, has easy freeway access, is near Dunsmore Park, and has walkable streets. It's the perfect home!

3712 El Caminito, Glendale

Listing courtesy of Listing Agent: Cheyenne Wilbur (cheyenne@wilburrealestate.com) from Listing Office: COMPASS.

Selling Office: Keller Williams Real Estate Services.

211 E California Unit B9, Glendale
$513,000
2 Beds ⋅ 2 Baths ⋅ AR25237685 MLS
Discover this charming and well-maintained condo located just moments from The Americana at Brand, Glendale Galleria, Glendale Fashion Center, and Central Park Paseo. Inside, you’ll find elegant base and crown moldings, stunning flooring, and large windows that fill the home with natural light. The bright and spacious living room features a decorative fireplace and opens to a private balcony with a lovely view. The kitchen offers rich wooden cabinetry, ample counter space, and durable tile flooring. Both bedrooms are generously sized and include plenty of closet space. Community amenities include assigned parking, a serene courtyard, and a BBQ area with lounge seating. (Accurate HOA price will be updated on a later date.)

211 E California Unit B9, Glendale

Listing courtesy of Listing Agent: Crystal Zheng (crystalzheng228@gmail.com) from Listing Office: KW Executive.

Selling Office: KW Executive.

343 Pioneer Drive Unit 905, Glendale
$1,075,000
2 Beds ⋅ 2 Baths ⋅ GD25224525 MLS
Experience elevated living in one of the most sought-after residential high rise Towers in Downtown Glendale. This sophisticated luxury condo offers panoramic DTLA city and mountain views from all rooms of the South facing 9th floor in the East Tower. This beautiful urban flat in luxury Pioneer Park Towers is designed for those with a taste for privacy and luxurious comfort. Featuring an open-concept spacious living room with floor to ceiling windows, glass sliding doors and large view balcony, formal dining area and modern kitchen with cozy breakfast area overlooking city of Glendale. Private master suite with balcony offers modern bathroom walk-in closet, there is also second bedroom with a bathroom and a separate laundry room. Residents enjoy resort-style amenities including 24 hour security service, gated guest parking, two swimming pools, two tennis courts, lush park-like landscaping, indoor and outdoor heated spas, redwood sundecks, clubhouse w/city views, gym and sauna, gated guest parking. All common areas and hallways have been renovated in Art Deco style with impressive materials, fine details and opulent styling to meet a new standard of luxury living. Located in Downtown Glendale close distance to finest hot spots, Americana, Glendale Galleria, Whole Foods Market, restaurants on Brand.

343 Pioneer Drive Unit 905, Glendale

Listing courtesy of Listing Agent: Maya Gulbekova (callmaya2000@yahoo.com) from Listing Office: Re/Max Tri-City Realty.

Selling Office: Crown Mark Real Estate Group.

316 N Maryland Avenue Unit 306, Glendale
$632,500
2 Beds ⋅ 2 Baths ⋅ GD25203044 MLS
Welcome to 316 N Maryland Ave, a spacious 2-bedroom, 2-bathroom condo offering 1,305 sq ft of comfortable living in one of Glendale's most desirable locations. With great bones and endless potential, this is the perfect opportunity for buyers looking to personalize and upgrade a home to their own taste. Step into a light-filled living space featuring a cozy fireplace, ideal for relaxing evenings or entertaining guests. The functional layout includes two generously sized bedrooms, two full bathrooms, and an attached 2-car garage, a rare convenience in this area. While the home retains some original features, it presents a fantastic blank canvas for modern updates and renovations. Whether you're an investor, first-time buyer, or someone with a creative vision, this property offers strong value and excellent upside. Located just moments from The Americana at Brand, Glendale Galleria, and a wide array of restaurants, shops, and entertainment options, you'll love the convenience and vibrant lifestyle this neighborhood has to offer.

316 N Maryland Avenue Unit 306, Glendale

Listing courtesy of Listing Agent: Charlie Kachian (ckachian@gmail.com) from Listing Office: JohnHart Real Estate.

Selling Office: JohnHart Real Estate.

2528 Sleepy Hollow Drive, Glendale
$2,625,000
4 Beds ⋅ 4 Baths ⋅ 25603097 MLS
Creative Canyon Compound. Built by the original family who helped shape one of Glenoaks Canyon's most coveted enclaves, this 1940s historic home blends nature, history, and possibility. Set on a rare double lot, 2528 Sleepy Hollow offers an exceptional combination of expanse and serenity. The main house is rich in character, featuring hardwood floors, bay windows and original tile. Its thoughtful layout suits both festive gatherings and quiet moments. Three bedrooms and two baths anchor the main floor while a 400+ square-foot kitchen with generous countertops, abundant storage, and room to seat a crowd will inspire your inner epicurean. Sunlight filters into the formal living room from the north, illuminating a space that feels both refined and inviting, while a step-down den features built-in bookcases, a cozy window seat, and custom drawers perfect for stashing your record collection. A permitted second-story addition creates an airy, vaulted primary suite with exposed oak beams, multiple closets, and a converted attic for work or play. Outdoors, a covered patio with a brick BBQ and wet bar overlooks a breathtaking pool lined with azure tile, while a two-story guest house with bath offers endless flexibility for additional living and creating. Owned solar and a flat upper parcel large enough to build a second residence or ADU are only a few of the extra surprises. Minutes from Eagle Rock, Highland Park, Pasadena, La Canada, and Downtown Glendale, this unicorn of a home channels more of NELA's easygoing vibe versus suburbia and offers a rare blend of artistry, privacy, and tranquility. door patio. Square footage of 3,690 sq/ft as measured by DaVinci Floorplans, includes both floors of guest house and upper office/play space with dormers, which may or may not be permitted as living space. On public records, house is listed as 4 Bedrooms/3 Baths and 3,261 sq/ft.

2528 Sleepy Hollow Drive, Glendale

Listing courtesy of Listing Agent: Elizabeth Daly (Elizabeth@realdalyhome.com) from Listing Office: Sotheby's International Realty.

Selling Office: Coldwell Banker Realty.

1624 Santa Barbara, Glendale
$1,892,000
4 Beds ⋅ 3 Baths ⋅ GD25246799 MLS
Santa Barbara is a unique avenue of annual block parties and kids actually playing on their front lawns in the shade of mature trees. These Owners have loved living here for over 40 years. In that time that have preserved the original character while transforming it to this elegant one-story estate of almost 3,000 sf. The formal entry opens to a beautiful formal living room with rich wood flooring, original double hung windows, and a warm fireplace. The dining room seats a rather large party for formal entertaining. The kitchen has been tastefully remodeled and expanded with more wood flooring, custom cabinetry, dark quarts counters, high end appliances and a large breakfast room. Of course, this culinary hub of the house opens to the family room with its own fireplace, custom built-ins, and glass doors that open to the rear grounds. The primary suite is its own wing with a huge bedroom with an antique marble fireplace mantel, a true walk-in closet, and a glorious bath with dual sinks, separate stall shower, and a soaking tub. The west wing has two more large bedrooms, two gorgeous remodeled baths, and perhaps the best home office I have ever seen with a high ceiling, custom cabinets, and a wall of glass that opens out to the private paradise yard with a spectacular pool and spa. This room was also designed to be a fourth bedroom with its own ingress. This is a rare home that offers more features than I can list, but just a few include a newer roof with solar panels, updated copper plumbing, updated electrical panel, central air and heating, and a two-car attached garage.

1624 Santa Barbara, Glendale

Listing courtesy of Listing Agent: Craig Farestveit (craig@craigestates.com) from Listing Office: Craig Estates & Fine Propertie.

Selling Office: Backbeat Homes.

1728 Royal Boulevard, Glendale
$1,445,000
3 Beds ⋅ 2 Baths ⋅ 25596315 MLS
Nestled on a quiet street in the heart of Glendale, directly across from a tranquil wooded area, this beautifully preserved mid-century home offers timeless design and a rare sense of character. With three spacious bedrooms and two full bathrooms, the home captures the essence of classic mid-century architecture clean lines, thoughtful proportions, and a seamless connection to nature. At the heart of the home is a warm and inviting living room, where a striking brick fireplace creates a cozy focal point. Large picture windows bring the outside in, filling the space with natural light and offering calming views of the trees just beyond your doorstep. The adjoining dining area flows into the original kitchen, beautifully maintained. a true time capsule for mid-century enthusiasts, with classic cabinetry and period details intact. Each of the three bedrooms is generously sized and filled with light, with the primary suite offering its own bathroom and a peaceful view of the surrounding greenery. The private backyard provides versatility and a quiet retreat, perfect for relaxing afternoons or outdoor entertaining under the California sky. With its authentic mid-century details, scenic setting, and an unbeatable location in a desirable Glendale neighborhood, this home is a rare opportunity to own a piece of architectural history where style, warmth, and natural beauty come together effortlessly.

1728 Royal Boulevard, Glendale

Listing courtesy of Listing Agent: Justin Alexander (justin.a@theagencyre.com) from Listing Office: The Agency.

Selling Office: Compass.

1823 Risa Place, Glendale
$1,816,000
3 Beds ⋅ 2 Baths ⋅ P1-24623 MLS
Perched atop a gentle hill in the sought-after San Rafael Estates, this exceptional mid-century modern home blends timeless design with modern comfort to elevate everyday living. A flat, private front yard framed by lush greenery creates a serene escape from city life and a welcoming first impression. Classic double doors open to a formal entry that sets the tone for the home's warm and inviting style. The spacious living room is bathed in natural light, anchored by a floor-to-ceiling stone fireplace, soaring beamed ceilings, and an expansive wall of windows that bring the outdoors in, the quintessential mid-century touch. At the heart of the home, the open-concept kitchen and dining area are designed for both daily living and effortless entertaining. The sleek white kitchen features an island cooktop, allowing the chef to stay connected while preparing meals, with views of the front yard. A designer chandelier, built-in shelving, and direct patio access make the dining area an ideal gathering space. The primary BR suite is a peaceful retreat, offering a private entry, a wall of closets, and a beautifully updated bath with dual vanities, illuminated mirrors, and a separate tub and shower. Two additional spacious, bright and airy bedrooms share a hallway bath. The back has a patio area and hillside stairs that lead to an upper terrace with sweeping views of the city and beyond offering a blank canvas for your outdoor vision, whether it's a garden, seating area, or entertaining space. Additional features include: an oversized two-car garage with direct interior access and newly finished epoxy floors, Central AC & Heat, wood engineered flooring & exposed beamed ceilings throughout, stainless steel appliances, and so much more. Located just minutes from the 2, 134, 5 & 210 freeways and a short drive to DTLA, it's the perfect combination of convenience and tranquil escape.

1823 Risa Place, Glendale

Listing courtesy of Listing Agent: Benjamin Kelly (ben.kelly@compass.com) from Listing Office: COMPASS.

Selling Office: Berkshire Hathaway HomeServices Crest Real Estate.

829 ARDEN Avenue, Glendale
$937,000
2 Beds ⋅ 1 Baths ⋅ GD25237976 MLS
Beautiful and charming Spanish style single family home in a nice quiet neighborhood in the heart of Glendale. The property features two bedrooms and one full bath with a large sized lot for adding more rooms and possibly an ADU or the detached one car garage can be converted to an ADU for even greater future value. Inside you will find recessed lighting, a bright kitchen, walk-in closets in the bedrooms and a dedicated laundry room for convenience. This home is just minutes away from Fremont park that was just re-opened which features a community building, splash pad, playgrounds, soccer field, and upgraded courts for tennis and pickleball, moreover, quick access to major freeways 5 and 134. Don't miss the chance to own this cute home while it's available!

829 ARDEN Avenue, Glendale

Listing courtesy of Listing Agent: Jenny Golanian (golanianassociates@gmail.com) from Listing Office: NextHome Grandview.

Selling Office: NextHome Grandview.

811 N Columbus Avenue Unit 18, Glendale
$665,000
2 Beds ⋅ 2 Baths ⋅ GD25169529 MLS
Charming Condo in Prime Glendale Location. Welcome to Unit 18 at 811 N. Columbus Avenue—a beautifully maintained condo in the heart of one of Glendale’s most desirable neighborhoods. This light-filled corner unit offers a perfect blend of comfort, style, and convenience, making it an ideal home for first-time buyers, downsizers, or savvy investors. Step inside to find a thoughtfully designed layout featuring 2 spacious bedrooms and 2 bathrooms, a bright living area, and a private balcony perfect for enjoying your morning coffee or evening breeze. The kitchen offers ample cabinetry and counter space, ready for your personal touches. Located in a well-kept and quiet complex, this unit includes central air/heat, in-unit laundry with washer /dryer included and assigned parking. Situated near the heart of Glendale, you're just minutes from The Americana at Brand, the Galleria, Whole Foods, dining, parks, and easy freeway access to Downtown LA, Burbank, and Pasadena.

811 N Columbus Avenue Unit 18, Glendale

Listing courtesy of Listing Agent: Diki Stepanian (RealtorDiki@gmail.com) from Listing Office: Engel & Volkers Pasadena.

Selling Office: Christie's Int. R.E SoCal.

3514 Saint Elizabeth Road, Glendale
$1,590,000
3 Beds ⋅ 2 Baths ⋅ P1-24863 MLS
Nestled in the peaceful hills of Glendale bordering La Canada Flintridge and tucked away toward the end of a quiet cul-de-sac, this one-owner home is on the market for the first time since it was built over 60 years ago. Serene living surrounded by scenic views, this charming pocket is calling you home. An inviting curb appeal is on display with freshly laid grass and a professionally landscaped design framing the brick-paver driveway that leads you to a graceful double-door entry. A bright and airy interior thoughtfully updated with new luxury vinyl plank flooring and modern touches throughout welcomes you. To the right of the entry, the spacious living room is anchored by a classic fireplace and mantle, a perfect focal point for cozy evenings or quiet moments at home. Oversized windows allow sunlight to pour in, creating a warm and comfortable setting that blends effortlessly into the adjoining dining area. The kitchen is a wonderful balance of functionality and comfort, featuring a tiled eat-at bar countertop, recessed LED lighting, a four-burner gas cooktop, a wall oven, a dishwasher, and a convenient in-kitchen laundry area. French doors extend the living space outdoors, leading to a spacious patio where morning coffee or evening gatherings can be enjoyed beneath the covered portion or in the open-air section surrounded by expansive hillside and neighborhood views to the north. Down the hallway are three well-proportioned bedrooms, each offering new carpeting and generous closet space. The full hallway bathroom includes a tub and shower combination and a single-sink vanity, while the primary suite is a tranquil retreat of its own. The suite features a large window framing lush backyard views, a walk-in closet, and an ensuite bath with a tiled shower enclosure and an oversized single-sink vanity. Outdoors, the backyard provides the perfect canvas for relaxation or entertaining, whether hosting intimate dinners, gardening, or simply taking in the peace of the setting. This home captures the beauty of hillside living while being conveniently close to local attractions like Chevy Chase Country Club, shopping, and dining, offering the perfect blend of comfort while still maintaining a wonderful sense of seclusion and calm. Peaceful, private, and filled with natural light, this Glendale home is ready to welcome its next chapter.

3514 Saint Elizabeth Road, Glendale

Listing courtesy of Listing Agent: Jason Berns (jasonlaura@thebernsteam.com) from Listing Office: Keller Williams Realty.

Selling Office: Glencore Properties.

426 N Maryland Unit 103, Glendale
$632,000
2 Beds ⋅ 2 Baths ⋅ GD25238639 MLS
Welcome to 426 N Maryland Avenue - a bright and spacious 2-bedroom, 2-bath condo located in one of Glendale's most desirable neighborhoods. This inviting first-floor unit features an open floor plan with laminate wood flooring in the living areas, tile in the kitchen and baths, and recessed lighting throughout. The large living and dining area opens to a private balcony, perfect for relaxing or entertaining. The kitchen offers ample cabinetry, a gas stove, and a dishwasher. Both bedrooms are generously sized with plenty of closet space, including a primary suite with a walk-in closet and en-suite bath. Additional highlights include in-unit laundry, controlled access, and low HOA dues. Two assigned parking spaces in the community parking garage with controlled entrance. Ideally situated in the heart of Glendale's financial district - just moments from the Americana at Brand, Glendale Galleria, Porto's Bakery, and Brand Boulevard's shops, cafes, and entertainment - this home offers the perfect blend of comfort, convenience, and city living.

426 N Maryland Unit 103, Glendale

Listing courtesy of Listing Agent: Albert Babayan (albert@thecondopeople.com) from Listing Office: JohnHart Real Estate.

Selling Office: JC Pacific Corp..

1753 N Pacific, Glendale
$2,450,000
3 Beds ⋅ 3 Baths ⋅ GD25232254 MLS
Nestled at the end of a quiet cul-de-sac, north of Cumberland Road, in the highly sought after Northwest Glendale neighborhood. This beautifully maintained single-level residence offers the perfect blend of comfort, space, and style. Step through a custom wood front door and into a warm, inviting interior featuring three spacious bedrooms, and three full bathrooms. To the right of the main entrance, a cozy living room with a bespoke fireplace sets the perfect tone for relaxed evenings. Continue on, and you’ll find a bright, expansive family room with soaring ceilings flowing seamlessly into the dining area and a thoughtfully designed open kitchen, complete with high quality appliances. Ideal for both everyday living and effortless entertaining. Elegant Italian tile flooring, custom wood framed doors, and windows add timeless character throughout. Step outside to your private oasis, a freshly resurfaced pool and spa framed by a beautifully landscaped backyard bursting with vibrant color in spring and summer. Whether you're hosting weekend gatherings, grilling at the built-in BBQ with sink, or cozying up beside the outdoor fireplace on cooler nights this backyard is made for California living. A private driveway provides ample parking, and the attached two-car garage features custom cabinetry for additional storage. Conveniently located near Brand Park, Kenneth Village, The Americana at Brand, downtown Glendale, major studios, and with easy access to the 2, 5, and 134 freeway. This is more than just a house, it is a home.

1753 N Pacific, Glendale

Listing courtesy of Listing Agent: Carlo Gharibian (carlorealty@gmail.com) from Listing Office: Coldwell Banker Hallmark.

Selling Office: Glendale Realty Group, Inc..

810 E Lomita, Glendale
$2,000,000
GD25226393 MLS
Excellent and well-maintained 6-unit income property located in one of Glendale’s most desirable rental neighborhoods, just steps from The Americana at Brand, shops, dining, and entertainment. The property features a great unit mix of 2 x 2BR+2BA, 2 x 2BR+1BA, and 2 x 1BR+1BA, with spacious, bright interiors and stable long-term tenants. The landlord has not raised rents in many years, offering significant upside potential for a new owner to adjust to market rates and improve cash flow. The roof was replaced in 2010, and all units have been kept in excellent condition. Conveniently located near major freeways and public transportation, this is a rare opportunity to own in a high-demand area of Glendale, known for its strong rental market, safe neighborhoods, and vibrant community.

810 E Lomita, Glendale

Listing courtesy of Listing Agent: Magda Mavian (mmagdahomes@gmail.com) from Listing Office: Evernest Realty Group.

Selling Office: Coldwell Banker Hallmark.

400 Monterey Road Unit 11, Glendale
$798,000
3 Beds ⋅ 3 Baths ⋅ SR25206814 MLS
LOCATION, LOCATION, LOCATION!!! Standard Sale! Don’t miss this incredible opportunity to own a beautifully designed townhome in an unbeatable location close to shops, schools, restaurants and freeways and AMERICANA. This charming townhouse offers a private entrance from the street, open floor plan, with lots of natural lighting coming in from the multiple skylights. This 3 bedrooms/3 baths unit is recently remodeled. New sliding doors, new paint, new countertop and more. The living room features high beam ceilings, a gas fireplace and two sliding doors that open to a balcony. The dining area connects to a large outdoor patio, perfect for outdoor dining. The bright kitchen is fully updated with new cabinets, quartz countertops, and stainless steel appliances, skylights and even a breakfast area. Upstairs are the master suite includes a skylight bathroom with a jacuzzi tub, along with a second bedroom & bath. A third bedroom & bath are conveniently located on the lower level w/its own patio. In-unit laundry. Residents enjoy direct access from the secure subterranean garage with 2 parking spaces, storage cabinets, and community amenities such as a pool and controlled building access.

400 Monterey Road Unit 11, Glendale

Listing courtesy of Listing Agent: Ruzanna Varuzhanyan (ruz_varuzh@yahoo.com) from Listing Office: Standard Home Realty.

Selling Office: HK Realty.

732 Cordova Avenue, Glendale
$1,580,000
4 Beds ⋅ 3 Baths ⋅ GD25164877 MLS
Step into timeless charm reimagined for modern living in this beautifully updated 4-bedroom plus office and 3-bathroom home, located in Glendale’s coveted Rossmoyne neighborhood. Originally built in 1924 and thoughtfully transformed in 2000, this 2,518 sq ft residence blends classic Tudor-inspired architecture with contemporary comforts. The south facing home has a manicured lawn with automatic sprinklers and a recently painted exterior. As you walk up the brick steps and enter the home the foyer opens up to the large living room with gas operated fireplace. There is a private office to the right of the entry perfect for the remote worker or could be used as a nanny’s quarters. Just beyond the staircase is the dining room, den and kitchen that opens out to the lovely backyard. Inside, rich wood floors flow throughout a spacious, light-filled layout. The main level features an inviting living area perfect for entertaining, a lower level bedroom and private office while the upper level includes three carpeted bedrooms including a serene primary suite with a private en suite bathroom and balcony looking out towards the skyline. The Laundry closet is located on the second floor for convenience. Each of the bedrooms offer generous space for family and friends. The home has central Air and Heating and dual paned windows. Outside, enjoy sunny Southern California days in your private backyard oasis, complete with a covered patio for outdoor lounging and BBQs, a sparkling pool, an inviting spa and a large detached garage that can be converted to an ADU or pool cabana. Located just minutes from Nibley Park and some of Glendale’s best dining and shopping, including Whole Foods, Erewhon (Coming Soon), Fish King, Pardis, We’re Pouring, and Skaf’s Lebanese eatery. This home also offers convenient access to downtown Glendale, the Americana at Brand, the 134, 2, and 5 freeways, and is close to local schools. Don’t miss this rare opportunity to own a beautifully reimagined classic in one of Glendale’s most desirable neighborhoods.

732 Cordova Avenue, Glendale

Listing courtesy of Listing Agent: Haik Alexanians (haik@greenworldrealtors.com) from Listing Office: Green World Realty.

Selling Office: Coldwell Banker Hallmark.

657 W Milford Street, Glendale
$4,500,000
P1-21431 MLS
An exceptional investment opportunity awaits at 657 Milford Street, an 18-unit apartment complex with rentalupside in a prime Glendale location. This bright, airy, and modern property features six spacious 2-bed/1-bath units, two charming studios, and ten well-appointed 1-bed/1-bath units, appealing to a wide range of tenants. Residents will enjoy lush greenery in the beautifully landscaped front yard, a refreshing pool, onsite laundryfacilities, and the convenience of dedicated parking. Just minutes from The Americana at Brand, the property offers easy access to world-class shopping, dining, and entertainment. With strong income potential, sought- after amenities, and an unbeatable location, 657 Milford Street is a rare investment opportunity not to be missed!

657 W Milford Street, Glendale

Listing courtesy of Listing Agent: Julie Milbrodt (julie@juliemilbrodt.com) from Listing Office: Coldwell Banker Realty.

Selling Office: Keller Williams Beverly Hills.

321 Wonderview Drive, Glendale
$2,650,000
4 Beds ⋅ 3 Baths ⋅ GD25252294 MLS
Welcome to 321 Wonderview Drive, where a truly special opportunity awaits. It is rare that a property, especially of this caliber, in this highly coveted pocket within the exclusive Brockmont neighborhood comes up for sale. This home is a testament to the love and care that the homeowners have poured into it. This single level, nearly 3,000 sqft timeless contemporary masterpiece was renovated to create a forever home, ensuring that no expense was spared and no detail overlooked. The spacious 4-bedroom, 3-bathroom residence, is fully reimagined in a comprehensive interior remodel with a thoughtful and intuitive layout. The open-concept design is grounded by rich European oak hardwood floors and framed by custom millwork and wainscoting, creating a warm, expansive space flooded with natural sunlight and perfect for hosting cherished moments. The gourmet kitchen is the heart of the home—a chef's dream featuring Thermador appliances and Vadara quartz countertops. The elegant custom iron and glass doors introduce a stunning office space. The dreamy backyard is an entertainer's paradise and a true sanctuary. Complementing the interior's renewal, the entire exterior recently underwent a complete, high-end remodel. Nearly 100 mature ficus trees provide exceptional, private seclusion surrounding the sparkling, newly constructed, automated saltwater pool. This oasis boasts a luxurious Pebble Sheen finish and is effortlessly controlled by the state-of-the-art Hayward OmniLogic automation system. Imagine unforgettable summer gatherings in the ultimate entertaining zone, with premium Belgard pavers, featuring an exquisite outdoor kitchen fitted with high spec, luxury Hestan grill and appliances, a real treat for any grill master. The outdoor kitchen is covered by Taj Mahal quartzite countertops, all sheltered beneath an automated, cantilevered, and louvered patio cover. Beyond the luxurious amenities, this home offers stunning views of the city and surrounding mountains. For the active lifestyle, you are just moments from local amenities and beautiful hiking trails. This is more than a home; it's the warm, meticulously perfected backdrop for your next chapter.

321 Wonderview Drive, Glendale

Listing courtesy of Listing Agent: Ara Keshishian (ara@agentara.com) from Listing Office: Coldwell Banker Realty.

Selling Office: Coldwell Banker Realty.

2535 E Chevy Chase Drive, Glendale
$2,383,000
5 Beds ⋅ 3 Baths ⋅ 25565545 MLS
The Derby House - Lloyd Wright, 1926 National Landmark | Glendale Landmark | Mills Act Designated. Set on a unique expanse of land in Glendale's historic Chevy Chase Canyon, the Derby House offers not just architectural significance, but a deeply atmospheric landscape. The property unfolds across gently undulating terrain dotted with quiet clearings and shaded corners. Built in 1926 and recently designated under the Mills Act, the home is among the earliest examples of concrete textile block construction an architectural system later championed by Wright's father, Frank Lloyd Wright. Each hand-cast block was designed to shape not just the structure but the experience of time casting shadows that shift with the day and giving a quiet rhythm to the light.The Derby House is defined by its artistry: original wrought iron railings echoing the form of the agave plant, custom stonework influenced by Navajo textile patterns, and richly crafted wood mouldings that frame the space with warmth. Even the patinated doorways and inlaid metal handles carry the mark of theatricality, nodding to the drama and set design of 1920s Los Angeles a period when architecture, film, and fantasy were deeply intertwined. At one point, the interior walls were gilded in gold paint, a luminous gesture meant to echo the California sun and infuse the rooms with a kind of quiet spectacle.Designed at a time when Lloyd Wright was in dialogue with both his father's practice and other contemporaries, the Derby House anticipates many of the architectural ideas that would define the next generation of California modernism. From the innovative use of sunscreens (introduced here four years before Le Corbusier's similar experiments in Algiers), to the diagonal library mezzanine a formal gesture that reappears in later works by Frank Lloyd Wright the home holds a critical place in the evolution of West Coast design.What makes the Derby House so rare is not just its legacy, but its potential. Many of its original details remain untouched, waiting for a thoughtful hand to complete its next chapter. It's not merely a piece of history it's an invitation to become part of it.

2535 E Chevy Chase Drive, Glendale

Listing courtesy of Listing Agent: Brian K. Courville (brian@modernlivingla.com) from Listing Office: Compass.

Selling Office: COMPASS.

1513 E Garfield Avenue, Glendale
$1,200,000
3 Beds ⋅ 2 Baths ⋅ V1-31577 MLS
Discover the charm of Glendale living at 1513 E Garfield Ave, where classic elegance meets modern convenience. Step inside to find a beautifully maintained interior that preserves the home's original charm while providing all the comforts of a modern lifestyle. The living room features a cozy fireplace and a stunning stained-glass window, creating a focal point for relaxation and gatherings. Enjoy conveniences such as central AC & heating, and energy-efficient owned solar panels, EV charging unit. The property's central location places you at the heart of Glendale, offering easy access to the city's vibrant dining, shopping, and entertainment scene.But the real showstopper is the breathtaking views. Whether you're enjoying a morning coffee or an evening swim in your heated pool, you'll be captivated by the panoramic vistas that stretch out before you. This is more than just a home; it's a retreat where you can unwind and take in the beauty of your surroundings.Experience the best of both worlds--the serene feeling of a luxury private escape with the unbeatable convenience of a central location. Welcome to 1513 E Garfield Ave, where every day is an opportunity to enjoy the views, the charm, and the perfect Glendale lifestyle.

1513 E Garfield Avenue, Glendale

Listing courtesy of Listing Agent: Danielle Izen (danielleizen@gmail.com) from Listing Office: Equity Union.

Selling Office: Berkshire Hathaway HomeServices California Properties.

1337 E Palmer Avenue, Glendale
$1,470,000
4 Beds ⋅ 3 Baths ⋅ 25609641 MLS
Stunning, meticulously renovated home in desirable Adams Hill welcomes you with abundant natural light and sweeping views. Double front doors open to a grand foyer with soaring 15-foot ceilings, leading into a sunken living room where expansive picture windows frame sparkling city lights and distant mountain vistas, centered around a cozy fireplace.European oak floors flow throughout the main living areas, adding warmth and timeless elegance, while rich accent walls and designer wallpaper bring bold character to the modern aesthetic. To the side, a fully renovated kitchen reveals thoughtful design and refined finishes, featuring all Bosch appliances-including a convection oven and induction cooktop-paired with terrazzo floors and Cambria quartz countertops.Straight ahead, a dedicated dining room opens through sliding glass doors to a balcony, seamlessly blending indoor and outdoor living against a backdrop of breathtaking views. Also on this level, a generously sized bedroom or family room, enjoys its own exterior entrance and sliding doors to a shared balcony sitting area, creating a private retreat with easy access to the main living space. A beautifully designed half bath completes this entry level.Upstairs, the primary suite offers a private fireplace and a luxurious en suite bathroom. Two additional bedrooms and a hallway bath complete the second floor, each space exquisitely renovated with meticulous attention to detail. Terrazzo floors extend through the bathrooms, complemented by custom cabinetry and high-end Toto bidet toilets. Every element has been carefully curated and seamlessly integrated, resulting in a sophisticated, cohesive modern design throughout.Below, a finished basement provides a versatile bonus space- ideal for a creative studio, home office, or gym. Outside, a serene sitting area with a pergola, accessible via exterior steps on both sides of the home, offers the perfect setting for al fresco dining or quiet relaxation.Not only beautiful but also highly efficient, the home features a new energy-efficient roof, new dual-pane HVAC system with heat pump, and an upgraded electrical panel with 220v circuits.Perfectly situated just moments from Adams Square and the vibrant scene along Glassell Park's Verdugo Boulevard, this home offers the ideal blend of location, design, and comfort.

1337 E Palmer Avenue, Glendale

Listing courtesy of Listing Agent: Fawn Vu (Fawn@l34group.com) from Listing Office: Real Broker.

Selling Office: Kase Real Estate.

1418 Cleveland Road, Glendale
$1,450,000
3 Beds ⋅ 2 Baths ⋅ 25605989 MLS
Welcome to this Charming Historical Tudor Revival Home. A timeless and beautifully maintained residence, nestled on a spacious lot offering endless possibilities for expansion, income generation, or multi-generational living. Set on nearly 10,000 sq. ft. of land, this property is ideal for those seeking classic charm, modern comfort, and incredible potential including space for a detached ADU, guest house, or studio. Step through the inviting arched entryway into a sun-filled living room where original character details meet contemporary style. Gorgeous curved ceilings, gleaming hardwood floors, and a statement fireplace create a warm and welcoming ambiance, while oversized windows flood the space with natural light and offer lovely views of the landscaped front yard. The dining room is an entertainer's dream, featuring elegant French doors that open to the backyard, creating a seamless indoor-outdoor flow perfect for gatherings, al fresco dining, or relaxing evenings. The thoughtfully updated kitchen is bright and functional, boasting stainless steel appliances, quartz countertops, and ample cabinetry with an adjacent breakfast nook that overlooks the garden, ideal for casual meals or morning coffee.The home's bedrooms are light, airy, and designed with comfort in mind, while the bathroom retains its vintage charm with tasteful updates. Throughout the home, original architectural elements have been carefully preserved, blending character and modern convenience.The expansive lot is the true showstopper offering more than enough room to add a detached ADU, build a guest house, expand the main residence, or create the ultimate outdoor oasis with a pool, garden, or entertaining space. The detached garage also presents opportunities for conversion into a workspace, studio, or additional unit.Centrally located in a desirable neighborhood close to parks, shops, dining, and major freeways, this home combines charm, versatility, and investment potential a rare find that's ready to be enjoyed today and grown into tomorrow.

1418 Cleveland Road, Glendale

Listing courtesy of Listing Agent: Nataly Terriquez (Nataly1Terriquez@gmail.com) from Listing Office: WGRES Inc..

Selling Office: WGRES Inc..

1744 Stanton Avenue, Glendale
$1,550,000
3 Beds ⋅ 2 Baths ⋅ BB25228748 MLS
Set in the highly desired Glendale Rancho neighborhood, this beautifully updated French Normandy-style single-family home offers 3 bedrooms and 2 bathrooms. Every detail has been thoughtfully considered, with fresh paint inside and out showcasing the home's character and charm. Step through the formal entry and into an expansive living room, featuring a large bay window, soaring custom ceilings, built-in bookcases, a fireplace, and modern LED lighting throughout. The elegant dining room boasts sweeping curved windows with views of the professionally landscaped front yard, creating a perfect space for entertaining. The open-concept layout flows seamlessly into a stylish kitchen equipped with maple wood cabinetry, granite countertops, a breakfast bar, and brand-new stainless steel appliances. Adjacent to the kitchen is a laundry room with a convenient rear access door. Down the main hallway are three spacious bedrooms. Two are en-suite with direct access to bathrooms, while the third bedroom—ideal as a guest room or home office—features wood paneling and a dedicated door for added privacy. The third bedroom opens directly to the private backyard. Outside, the freshly landscaped yard creates a peaceful retreat, perfect for relaxing or hosting friends. The detached two-car garage, finished with drywall and polished concrete floors, offers a versatile space that’s ideal for a home office, studio, or creative getaway.

1744 Stanton Avenue, Glendale

Listing courtesy of Listing Agent: Joyce Starleaf (joycestarleaf@yahoo.com) from Listing Office: Equity Union.

Selling Office: Berkshire Hathaway HomeServices California Properties.

570 W Stocker Street Unit 201, Glendale
$539,000
1 Beds ⋅ 1 Baths ⋅ GD25222172 MLS
Totally upgraded 2nd floor unit with a large balcony (appx 160sf) overlooking Griffith park mountains. Large dinning room and master walk in closet. Hot water and gas paid by the HOA. Beatiful and bright unit with fireplace, good size dinning room. List of upgrades in the listing "Supplement". The building has an elvator and laundry faucility, community room. 1 car parking and 2 guest parkings. Wall storage unit in front of the parking space. The HOA dues cover earthquake insurance. As of 10-29-25, the HOA confirmed that a Washer and Dryer unit can be installed in the unit, after plans are submitted and approved by the HOA.

570 W Stocker Street Unit 201, Glendale

Listing courtesy of Listing Agent: Edmond Khudyan (edmondkhudyan@gmail.com) from Listing Office: Coldwell Banker Hallmark.

Selling Office: Keller Williams World Media Center.

Information Deemed Reliable But Not Guaranteed. © 2026 CARETS ®

Based on information from CRISNet MLS as of All data, including all measurements and calculations of area, is obtained from various sources and has not been, and will not be, verified by broker or MLS. All information should be independently reviewed and verified for accuracy. Properties may or may not be listed by the office/agent presenting the information. The listing broker's offer of compensation is made only to participants of the MLS where the listing is filed.

How much is your home worth?

Get instant property value now!