Refine Search
Sort by
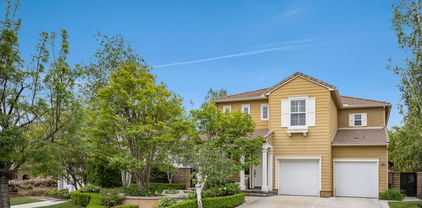
24727 Bracken Lane, Stevenson Ranch
$1,165,000
4 Beds ⋅ 3 Baths ⋅ SR26186978 MLS
The home is zoned for Rancho Pico Junior High School and West Ranch High SchoolLuxury Living with Breathtaking Views in the Secluded Hills of Stevenson RanchDiscover this beautifully remodeled home featuring over $200,000 in premium upgrades, thoughtfully designed for luxurious everyday living and effortless entertaining. Complete with paid-off solar panels for exceptional energy efficiency and long-term savings, this home offers the perfect blend of comfort, style, and sustainability.Perched on a hillside, this exceptional residence showcases breathtaking mountain, treetop, and city views, while offering the privacy you’ve been searching for, with no immediate neighbors behind or to either side. Step into your own private backyard oasis, where you can relax, entertain, and enjoy spectacular sunsets surrounded by nature. Located in the prestigious Sunset Point community of Stevenson Ranch, every detail of this exceptional residence has been thoughtfully curated with premium finishes. The home features stunning European White Oak hardwood flooring, fresh BEHR® MARQUEE® interior paint, elegant 8-inch baseboards, updated outlets and switches, designer lighting, LED recessed lighting with dimmers, custom window treatments, and a striking custom white oak and wrought-iron staircase.All three bathrooms have been completely remodeled with oversized walk-in showers, large-format porcelain tile, ShowerGuard® glass enclosures, custom cabinetry, stone countertops, brushed-gold fixtures, TOTO Drake® toilets, Bluetooth-enabled exhaust fans, and smart LED vanity mirrors.The luxurious spa-inspired primary suite features a soaking tub with a Moen Cia® tub filler, an oversized walk-in shower with custom niches, river rock shower flooring, and a stunning custom metal-and-glass sliding barn door.Ideally located within walking distance of restaurants, Starbucks, shopping, and neighborhood amenities, with convenient freeway access, this home offers the perfect balance of elegance, privacy, and everyday convenience.This is a rare opportunity to own one of the finest homes in Stevenson Ranch. Schedule your private showing today and experience this extraordinary home before it’s gone!

24727 Bracken Lane, Stevenson Ranch

Listing courtesy of Listing Agent: Taylor Kellstrom (taylor@taylorkellstrom.com) from Listing Office: RE/MAX Gateway.

Selling Office: RE/MAX Gateway.

25724 Lewis Way, Stevenson Ranch
$1,165,000
4 Beds ⋅ 3 Baths ⋅ SR26063679 MLS
Stunning two-story home in desirable Stevenson Ranch featuring 4 bedrooms and 3 bathrooms, including a convenient downstairs bedroom and full bath. Offering approximately 2,698 sq ft of living space on a 5,656 sq ft lot, this beautifully remodeled home (2017) showcases a custom wrought iron entry door, high-gloss porcelain flooring, recessed lighting, and a formal living room with cathedral ceilings. The gourmet kitchen features a center island, granite countertops, custom cabinetry, and opens to the family room with fireplace and sliding glass doors leading to a landscaped backyard. Upstairs offers laminate wood flooring throughout, a bright primary suite with walk-in closet, and a spacious bathroom with dual sinks and walk-in shower. Secondary bedrooms are generously sized with ample closet space. Additional features include a separate laundry room with top-of-the-line washer and dryer, a security alarm system, and an attached 3-car garage with tiled flooring and built-in workstation.

25724 Lewis Way, Stevenson Ranch

Listing courtesy of Listing Agent: Gary Keshishyan (garyk4re@gmail.com) from Listing Office: Pinnacle Estate Properties.

Selling Office: Equity Union.

25415 Thoreau Way, Stevenson Ranch
$1,150,000
5 Beds ⋅ 3 Baths ⋅ SR26147526 MLS
Every reason to say YES to this home: most everything UPDATED in 2025 such as freshly painted exterior/interior to the newer AC unit for peak efficiency, tankless water heater, newer pool pump/heater and pebble-tech resurfacing, brand-new Mohawk "Golden Sand Oak" flooring throughout, a newer extended island w/quartz countertops, stylish backsplash, and newer stainless-steel cooktop/hood and deep sink. With newer turf in both the front and back yards, updated drainage, updated gas-line at bbq, sleek pavers, and new gutters, the entire perimeter is LOW-MAINTENACE and optimized for easy living with every detail has been handled with care. Sustainability and value are at the forefront here, with Sun-Run solar fixed $133 month, and NO MELLO-ROOS. This 4-bedroom + large bonus room (which could be 5th bedroom) and 2.5 baths, Pool home nestled amongst the hillsides in highly coveted Stevenson Ranch community is truly move-in ready. The attached 3-car garage with built-in storage cabinets provides direct access to the home with a large laundry room equipped with included Samsung Washer/Dryer and an additional area for added storage. Conveniently located off the 5 Fwy at McBean Parkway, this home provides easy freeway access for commuters or to nearby award-winning “Blue-Ribbon” distinguished schools, parks, restaurants, shopping, College of the Canyons, CalArts Institute, Henry Mayo Hospital, and all the conveniences that Santa Clarita has to offer. It’s truly a must-see and a wonderful place to call home.

25415 Thoreau Way, Stevenson Ranch

Listing courtesy of Listing Agent: Anna Duran-Valdez (anna.valdez@compass.com) from Listing Office: Compass.

Selling Office: JohnHart Real Estate.

26525 Thackery Lane, Stevenson Ranch
$1,150,000
5 Beds ⋅ 4 Baths ⋅ SR26107746 MLS
Welcome to one of the most impressive homes in the highly sought-after community of Stevenson Ranch — where timeless design, thoughtful upgrades, and resort-style living come together beautifully. From the moment you arrive, the pride of ownership is undeniable with custom paver stone driveway and walkways, manicured curb appeal, and elegant architectural presence. Inside, the expansive open-concept layout offers the perfect blend of sophistication and everyday comfort. Recent upgrades elevate the home throughout, including stunning remodeled primary bathrooms, beautiful new wood-like flooring upstairs, custom designer paint, and a spectacular newer pool that transforms the backyard into your own private retreat. Owned solar adds tremendous value and energy efficiency. The chef’s kitchen is designed for both entertaining and functionality with granite countertops, full granite backsplash, upgraded maple cabinetry, center island with breakfast bar, recessed lighting, dining area, and French doors leading to the backyard oasis. The adjacent family room features a cozy fireplace with raised hearth, built-in media niche, ceiling fan, and custom shutters that continue throughout the home. A downstairs bedroom with adjacent full bath provides flexibility for guests, multi-generational living, or a private office. Upstairs, rich flooring carries through the hallways and leads to an expansive primary suite featuring a spa-inspired remodeled bathroom, oversized walk-in closet, dual vanities, soaking tub, and large walk-in shower. Additional secondary bedrooms offer walk-in closets, including a junior suite with its own en-suite bath, plus a Jack-and-Jill layout and upstairs tech center with breathtaking mountain views. Additional highlights include crown molding, high baseboards, two-zone HVAC with Nest thermostats, abundant garage built-ins, and exceptional storage throughout. The backyard is truly an entertainer’s dream with a gorgeous custom pool, outdoor BBQ area, firepit, and room to relax or host year-round under the beautiful Santa Clarita Valley skies. Located in the heart of Stevenson Ranch, residents enjoy award-winning schools, quick access to the 5 freeway, nearby shopping and dining, scenic hiking trails, parks, and one of the most desirable lifestyles in all of Los Angeles County. This is the kind of home buyers wait for — upgraded, move-in ready, and designed to impress.

26525 Thackery Lane, Stevenson Ranch

Listing courtesy of Listing Agent: Scott Reiber (scott.reiber@redfin.com) from Listing Office: Redfin Corporation.

Selling Office: Redfin Corporation.

26841 Greenleaf Court, Stevenson Ranch
$1,150,000
5 Beds ⋅ 3 Baths ⋅ 26666879 MLS
Welcome to this stunning residence situated within the highly sought-after gated community of Westridge in Valencia. Upon entry, you are greeted by soaring double-height ceilings and an abundance of natural light that flows effortlessly throughout the home, creating a warm and inviting atmosphere. This spacious floor plan features 5 bedrooms and 3 full bathrooms, including a desirable downstairs bedroom, currently used as a den and a full bath perfect for guests or multi-generational living. The open-concept design connects the formal dining room, cozy family room, and chef's kitchen, making it ideal for entertaining. The white and bright kitchen is beautifully appointed with a large island, built-in refrigerator, dishwasher, and custom cabinetry with pull-out drawers. French doors open to a private backyard retreat featuring a sparkling pool, tranquil fountains, and a large patio space designed for effortless indoor-outdoor living. Additional highlights include hardwood flooring, wood shutters, crown molding, a pre-hardwired security system, a downstairs laundry room with washer and dryer, and a spacious 2-car garage with direct entrance. Enjoy resort-style amenities including two Jr. Olympic-size pools, spas, a clubhouse, parks, tennis courts, basketball courts, and BBQ areas all with no Mello Roos and a low HOA. Located within walking distance to top-rated schools, golf at The Oaks Club, shops, dining, and just minutes from the 5 Freeway, this home truly has it all.

26841 Greenleaf Court, Stevenson Ranch

Listing courtesy of Listing Agent: Brooke Enwere (brooke@waltersplaxen.com) from Listing Office: Sotheby's International Realty.

Selling Office: eXp Realty of California Inc..

25546 Hardy Place, Stevenson Ranch
$1,150,000
4 Beds ⋅ 3 Baths ⋅ SR26054422 MLS
Welcome to this stunning Executive Pool Home in the highly desirable Summerset tract of Stevenson Ranch. Situated at the end of a cul-de-sac on a corner lot, this beautifully maintained home offers four bedrooms, three bathrooms, and over 3,300 square feet of thoughtfully designed living space. From the moment you arrive, the exceptional curb appeal of the home sets the tone. Step inside and discover ceilings accented by exposed beams, wood-like flooring, designer light fixtures, inviting paint selections, and tons of windows filing the space with natural light. The formal living and dining spaces are generous in size and highlighted by an elegant modern chandelier. The kitchen offers an abundance of cabinetry, tile countertops, coordinating appliances, and views of the backyard. The kitchen opens seamlessly to a bonus room, currently utilized as a gym, featuring a cozy brick fireplace and direct access to the backyard, making it an ideal space for entertaining. The main level also features a convenient bedroom and bath, perfect for guests. Upstairs, the primary suite with panoramic views create a romantic retreat. This space includes a private balcony, an oversized walk-in closet and dressing area with custom organizers. The spacious ensuite bath is complete with a soaking tub, walk-in shower, dual vanity with tiled countertops, and a dedicated makeup station. Additional bedrooms are generously sized and offer ample closet space along with neighborhood views. The hall bath features a coordinating vanity and a shower-tub combo. A large loft with a wet bar provides flexible space ideal for a library, home office, or media room, while an additional loft area is currently being used as a fifth bedroom and could easily function as a game room or workspace. Additional upgrades include OWNED SOLAR, indoor laundry, an oversized driveway, and a three-car garage featuring epoxy flooring and a newer modern garage door. Step outside to your private backyard featuring a sparkling pool with a new heater, expansive grassy play area, and multiple seating and relaxation spaces create the perfect setting for outdoor living. The backyard enjoys both privacy and beautiful views of the surrounding neighborhood. Ideally located just minutes from award-winning schools, shopping, parks, and convenient access to the 5 freeway. HOA amenities include sport courts, parks, security patrol, common ground maintenance and walking​​‌​​​​‌​​‌‌​​‌​​​‌‌​​​​​‌​​​‌‌​​​‌‌‌​​​ paths.

25546 Hardy Place, Stevenson Ranch

Listing courtesy of Listing Agent: Rebecca Locke (rlestates31@gmail.com) from Listing Office: Equity Union.

Selling Office: JohnHart Real Estate.

25716 Hood Way, Stevenson Ranch
$1,090,000
5 Beds ⋅ 4 Baths ⋅ SR26177232 MLS
Great location in prestigious Stevenson Ranch with views of the hills and a rare "double primary bedroom" floorplan! With the larger primary bedroom downstairs this home can truly live like a single-story home and with this location and move-in condition, it is truly a rare find. The upstairs primary has a retreat and a full private bath. There are also 4 more oversized bedrooms upstairs plus one of the largest lofts you will ever see. Perfect for multi-generational living. The home flows beautifully and feels larger than the square footage suggests. 3-car garage with cabinets too. Nice improvements include HVAC (2 years), shutters, crown molding and closet organizers. All very neutral and with lots of natural light. The yard is private with full length patio cover (also newer) and an oversized pebble tech inground spa (spool). There are no steps to navigate on the first floor and there is an additional half bath for guests, so the layout is extremely functional. The downstairs primary also offers an additional (third) AC unit and walk-in closet. Nice tile flooring on the main level and in the baths as well. The Stevenson Ranch community offers a low HOA, no Mello Roos taxes and this home is close to the popular 33-acre Richard Rioux Park and award-winning Stevenson Ranch Elementary. Better hurry on this one!

25716 Hood Way, Stevenson Ranch

Listing courtesy of Listing Agent: Neal Weichel (neal@nealweichel.com) from Listing Office: RE/MAX of Santa Clarita.

Selling Office: eXp Realty of Southern California, Inc.

26056 Ohara Lane, Stevenson Ranch
$1,086,000
4 Beds ⋅ 3 Baths ⋅ SR26074239 MLS
Huge Price Adjustment!! Stunning Views, Views & Views. Welcome to this beautiful and light filled 4-bedroom, 2.5-bath home offering 2,339 square feet of thoughtfully designed living space. From the moment you step inside, you’ll appreciate the spacious layout, ideal for both everyday living and entertaining. The backyard is truly a standout feature, an entertainer’s dream with over $180,000 invested in the backyard and grounds. Enjoy a stunning PebbleTec pool complete with a Baja shelf, relaxing hot tub, elegant waterfalls, and a saltwater filtration system for a resort-style experience at home. And the views? Absolutely breathtaking—endless, panoramic vistas you can enjoy day and night. Located near parks, top-rated schools, and with convenient access to major freeways, this home combines comfort, luxury, and accessibility. Solar finance balance is 25k. Monthly solar payments are $150.00. A rare opportunity to own a property that checks every box.

26056 Ohara Lane, Stevenson Ranch

Listing courtesy of Listing Agent: David Abas (david@davidabas.com) from Listing Office: Equity Union.

Selling Office: REALTY MASTERS& ASSOC/CHINO.

25533 Longfellow Place, Stevenson Ranch
$1,050,000
4 Beds ⋅ 3 Baths ⋅ SR26113486 MLS
Exceptional opportunity to own a beautifully upgraded home in one of the most sought-after neighborhoods of Stevenson Ranch. Situated in a quiet and well-established community known for its award-winning schools and family-friendly atmosphere, this stunning residence offers comfort, style, and convenience. From the moment you enter, you will appreciate the dramatic high ceilings, abundant natural light, and spacious open-concept design. Large picture windows brighten the elegant living room, while the formal dining room and inviting family room with fireplace create an ideal setting for entertaining and everyday living. The remodeled kitchen is both functional and stylish, featuring newer stainless steel appliances, granite countertops, full backsplash, and ample cabinetry for storage. Numerous upgrades throughout the home include newer flooring on both levels, LED recessed lighting, and updated dual-pane windows. The generous primary suite serves as a private retreat with a beautifully updated bathroom offering a jetted soaking tub, separate custom-tiled shower, and modern finishes. Secondary bedrooms are spacious, bright, and well-proportioned. The backyard is designed for relaxation and enjoyment with a sparkling pool, green lawn, and mature palm trees that provide a resort-like setting perfect for gatherings or peaceful evenings outdoors. A two-car garage and extended driveway offer plenty of parking space. Move-in ready and meticulously maintained, this exceptional property combines location, comfort, and value — a rare opportunity in the heart of Stevenson Ranch. No Mello Roo Tax and Low HOA due as low as $40 per month.

25533 Longfellow Place, Stevenson Ranch

Listing courtesy of Listing Agent: Hyunsuck Kim (hyunkim@newstarrealty.com) from Listing Office: New Star Realty & Investment.

Selling Office: ShopProp Inc..

26044 Bates Place, Stevenson Ranch
$1,035,000
4 Beds ⋅ 3 Baths ⋅ SR26111889 MLS
Near the top of Stevenson Ranch with views sits this sharp 4 bedroom updated cul-de-sac home! Nicely upgraded & offering an entertainer’s yard with privacy this home has been well maintained and improved by the original owner. From the sharp paver stone hardscape and the fresh paint when you pull up, you immediately see the pride of ownership. Full bed and bath downstairs with 3 more bedrooms up PLUS permitted loft make for an open, functional floorplan. Remodeled kitchen with quartz counters and tasteful tile backsplash and the flooring is a combination of wood and tile. All very neutral. The views are especially striking with the primary having a large deck to really see them. The yard is private with plenty of mature trees, more paver hardscape, in ground spool (bigger than a spa, not yet a pool!), fireplace, BBQ and large covered patio. There are 3 full baths, and all have been updated since the original with the primary being especially impressive. 3-car garage too with storage. There is a lot to love about this move-in condition home from the cul-de-sac location to the views to all the amenities in the area. 33 acre Richard Rioux Park and award winning Stevenson Ranch Elementary are both close by. Great home!

26044 Bates Place, Stevenson Ranch

Listing courtesy of Listing Agent: Neal Weichel (neal@nealweichel.com) from Listing Office: RE/MAX of Santa Clarita.

Selling Office: RE/MAX Gateway.

25808 Barnett, Stevenson Ranch
$1,030,000
3 Beds ⋅ 2 Baths ⋅ SR26081433 MLS
Single story 3 bedroom plus office home on a cul de sac in Stevenson Ranch with a private backyard, spa, and beautiful custom upgrades throughout. Offering 1979 sq ft on a 6208 sq ft lot, this home features high ceilings, crown molding, wood floors, and upgraded carpet. No Mello Roos and LOW HOA! The kitchen includes granite countertops, white cabinetry, a Blanco sink, stainless steel appliances, pantry, built in desk area, and a light filled window backsplash. It opens to the family room with a raised hearth fireplace and custom built ins. The living room features a solar tube for added natural light, and the office is enhanced with custom glass details. Both bathrooms have been updated with white cabinetry and granite counters. The primary suite offers a custom walk in shower with seamless glass, dual vanities, and a walk in closet. Additional features include a laundry room with storage, linen storage in the hallway, and custom display niches with lighting throughout the home. The backyard provides total privacy with a spa, covered patio, grassy area, and a large side yard with a dining space, custom heater, and shade trellis. Additional highlights include a 2 car attached garage with hanging storage, concrete tile roof, and Spanish style exterior. Conveniently located near Stevenson Ranch Elementary, Richard Rioux Park, and has great freeway access. Zoned for Rancho Pico JHS and West Ranch HS. No Mello Roos!

25808 Barnett, Stevenson Ranch

Listing courtesy of Listing Agent: Holly Thompson (holly@scvholly.com) from Listing Office: RE/MAX of Santa Clarita.

Selling Office: RE/MAX of Santa Clarita.

24844 Bracken Lane, Stevenson Ranch
$1,000,000
4 Beds ⋅ 3 Baths ⋅ SR26036719 MLS
WELCOME to this STUNNING HOME in STEVENSON RANCH, boasting 4 spacious bedrooms and 3 well appointed bathrooms. This property offers ample parking and storage with attached 3 car garage! Step outside to discover a large pool and spa, perfect for relaxing or entertaining, complemented by a vast side yard that provides endless possibilities for outdoor activities. Inside, the inviting living room and elegant dining room flow seamlessly into an upgraded all white remodeled kitchen featuring upgraded appliances and granite countertops with custom backsplash. The cozy family room adds extra space for gatherings, while a convenient loft area offers flexibility for work or play. A bedroom and full bath on the main floor provide convenience and accessibility. This home is just a minute or two to the freeway for commuter access. Enjoy the freedom of no HOA fees and no Mello-Roos tax making this home a fantastic choice for your family. Per seller and Los Angeles County Building and Safety Dept property could qualify for a potential ADU. Buyer to verify with Los Angeles County Building and Safety Dept.

24844 Bracken Lane, Stevenson Ranch

Listing courtesy of Listing Agent: Mari Wood (mari@mari-patty.com) from Listing Office: RE/MAX of Santa Clarita.

Selling Office: RE/MAX of Santa Clarita.

25225 Sagecrest Circle, Stevenson Ranch
$940,000
4 Beds ⋅ 3 Baths ⋅ SR26108529 MLS
AWESOME OPPORTUNITY! Significant price reduction from motivated sellers! Your Dream Home Awaits in Sunset Point! Greeted by vibrant roses lining your walkway, and the front door has breathtaking valley and mountain views. This rare original-owner gem in the highly sought-after Sunset Point neighborhood of Stevenson Ranch has it all along with top-rated school districts. No HOA. No Mello-Roos. Just pure freedom and lower costs in one of Santa Clarita’s best locations with easy on/off access to the 5 Freeway. This beautifully maintained 4-bedroom, 3-bathroom home offers 2,312 sq ft of comfortable, family-friendly living. Vaulted ceilings and a warm fireplace in the living room create an inviting atmosphere, while ceiling fans and a whole-house fan keep you cool and comfortable year-round. The home has also been professionally re-piped with copper for lasting peace of mind. •Downstairs bedroom (currently used as an office with built-ins in closet and room) with convenient full Jack-and-Jill bathroom. •Spacious upstairs loft with built-in sewing space is ideal for a game room, home gym, reading nook, crafts, or homework station. •Top-rated schools, including Pico Canyon Elementary (rated ~10/10). •Energy independence is built in with a fully paid 19-panel solar system and a newer Tesla backup battery — enjoy dramatically lower electric bills and reliable power when it matters most. Added feature, a 240 V Tesla charging station. Step outside to your private backyard on a fabulous corner lot made for entertaining. •Sparkling pool and spa with soothing waterfall. •Two large covered patios with ceiling fans. •Mature fruit trees (Eureka lemon, fig, and mixed mandarin/lemon/orange). •Plenty of gardening space to grow your own oasis. •Parking paradise: 3-car garage with built-in storage and workbench/office and A/C. (1 stall conversion, could be removed by Buyer). Big plus, a gated RV parking pad (31x16) that flows right into one of the covered patios (22x16). Bring your toys, boat, or RV — there’s room for everything! This lovingly cared-for home is a true standout — move-in ready yet brimming with potential for your personal updates and style. Sold "as-is". Don’t miss your chance to own a piece of Sunset Point paradise! Ready to schedule a private showing? Homes like this in Stevenson Ranch with solar, no HOA, and a pool on a corner lot sell fast.

25225 Sagecrest Circle, Stevenson Ranch

Listing courtesy of Listing Agent: Kara Franklin (karasellshomes@aol.com) from Listing Office: Kellar-Davis,Inc..

Selling Office: Champion Realty.

25822 Webster Place, Stevenson Ranch
$911,400
4 Beds ⋅ 2 Baths ⋅ SR26086994 MLS
Stevenson Ranch single-story pool home with sweeping valley views. Welcome to 25822 Webster Place, offering 4 bedrooms, 2 bathrooms, approximately 1,600 sq ft, and a cul-de-sac location in a highly desirable neighborhood. Vaulted ceilings throughout create an open, light-filled feel. Bay windows at the front overlook a tree-lined street. Enjoy a backyard pool with a waterfall, city light views of the Santa Clarita Valley, and the San Gabriel Mountains beyond, with snow-capped peaks in winter and sunrises over the ridge. The primary suite offers french door direct access to the view, an en suite bathroom, updated custom double vanity, and a walk-in closet. The kitchen features reconfigured custom cabinetry with additional storage cabinets, soft-close hinges, pull-out pantry, lazy Susans, and built-in organization. Located near top-rated schools, shopping, dining, gyms, and convenient freeway access, this home offers comfort, location, and opportunity to personalize.

25822 Webster Place, Stevenson Ranch

Listing courtesy of Listing Agent: Amy Warner (amyfindshomes@gmail.com) from Listing Office: eXp Realty of California Inc.

Selling Office: CLARISSE TIN.

25837 Anderson Lane, Stevenson Ranch
$911,310
4 Beds ⋅ 2 Baths ⋅ SR26058086 MLS
Welcome to this RARE, SINGLE STORY POOL HOME in highly desirable Stevenson Ranch, set on a spacious, flat cul-de-sac lot. This four bedroom (one currently used as an office), two full bath property offers an inviting blend of comfort, style, and convenience. Hardwood floors, vaulted ceilings, new recessed lighting, fresh paint throughout, and new carpet create a bright, airy feel from the moment you walk in. The large open kitchen features newly painted cabinetry, stainless steel appliances, and an oversized custom island-perfect for cooking, gathering, and entertaining. The primary suite includes newly painted bathroom cabinets and custom shelving in the walk in closet. Interior laundry and an attached two car garage add everyday ease. Dreaming of Southern California indoor/outdoor living? The backyard transforms the home into an entertainer’s dream, featuring a custom pool, expansive patio space, and a newer Guardian child-safe fence, all set on a generous lot that feels tranquil and inviting. Whether you’re hosting summer gatherings, enjoying quiet mornings by the pool, or creating your own outdoor lounge or dining space, this yard offers endless possibilities. Located near award winning schools, parks, shopping, and close freeway access, this home also offers one of the lowest HOA fees in all of Santa Clarita and NO Mello Roos, making it an exceptional value in a sought after community.

25837 Anderson Lane, Stevenson Ranch

Listing courtesy of Listing Agent: Kathleen Berry (KathleenSCV@gmail.com) from Listing Office: Pinnacle Estate Properties, Inc..

Selling Office: Equity Union Real Estate.

25520 Crockett Lane, Stevenson Ranch
$875,000
4 Beds ⋅ 3 Baths ⋅ SR26111610 MLS
Reimagined and exquisitely upgraded 4-bedroom view residence with an added downstairs bedroom & bath, 3.5 bathrooms, a stunning designer open-concept kitchen, solar, & a coveted private cul-de-sac setting in the prestigious Spyglass tract of Stevenson Ranch. Perfectly positioned on a picturesque, tree-lined street with a lush grassy sidewalk and a spacious 4-car driveway, this home offers an elevated sense of arrival and everyday sophistication. Walking distance to the elementary school further enhances the unmatched convenience of this exceptional location. Completely transformed with refined finishes and thoughtful architectural enhancements, the home embodies modern luxury living with seamless functionality. Designed for versatility, it is ideal for multi-generational living, guests, or an elegant private retreat. Upstairs, two secondary bedrooms have been artfully combined into a grand, multifunctional suite—perfect for an expansive bedroom, executive office, media lounge, or creative studio. Downstairs, the reimagined living spaces have been optimized for flow, light, & livability, while a beautifully executed full bedroom & bathroom addition—completed by the seller, a professional in construction—adds significant value and flexibility beyond the approximately 1,622 sq. ft. footprint. At the heart of the home, the chef-caliber kitchen showcases granite surfaces, designer tile backsplash, stainless steel appliances, abundant custom cabinetry, & a seamless open layout that flows effortlessly into the expansive family room—creating a refined yet inviting space ideal for both intimate evenings and grand-scale entertaining. Additional upgrades include plantation shutters, stone-finished bathroom surfaces, custom wood paneling accents, curated designer details, & elevated finishes throughout that bring warmth, texture, & timeless sophistication. Outdoors, a private resort-inspired backyard awaits—featuring a covered patio for year-round entertaining, a raised wood viewing deck, & low-maintenance artificial turf framed by tranquil scenic views. The setting is both peaceful & refined, offering a perfect extension of the home’s elevated interior living experience. Located within close proximity to award-winning Stevenson Ranch schools, Richard Rioux Park, premier shopping, dining, & convenient freeway access, this rare offering combines luxury, location, & livability. Low HOA dues further enhance the appeal of this truly exceptional Stevenson Ranch residence.

25520 Crockett Lane, Stevenson Ranch

Listing courtesy of Listing Agent: Meredith Pope (Merry@SoldByThePopeTeam.com) from Listing Office: Pinnacle Estate Properties, Inc..

Selling Office: HomeSmart Evergreen Realty.

25434 Fitzgerald Avenue, Stevenson Ranch
$840,000
3 Beds ⋅ 3 Baths ⋅ 26827223 MLS
Light, bright, and beautifully positioned in the heart of Stevenson Ranch, this exceptional home offers breathtaking mountain and treetop views in a highly desirable location. Freshly updated with new interior paint, the thoughtfully designed floor plan is perfect for both everyday living and entertaining. Step inside to a welcoming living room and formal dining area, leading to an open-concept kitchen and family room with a cozy fireplace. Durable, water-resistant luxury vinyl plank flooring enhances the entire downstairs. Upstairs, the expansive primary suite features vaulted ceilings and is ideally situated to capture sweeping backyard views. The en-suite bath includes a dual vanity, separate tub and shower, a spacious walk-in closet, and a rare ~300 sq ft private deck perfect for relaxing or enjoying the scenery. A versatile loft offers endless possibilities as a home office, media room, gym, or potential fourth bedroom. Two additional bedrooms and a convenient upstairs laundry room complete the second level. The private backyard is designed for both relaxation and entertaining, featuring a covered pergola patio and a grassy area. Located within top-rated Stevenson Ranch schools, with no Mello-Roos and low HOA, this home combines comfort, convenience, and lifestyle just minutes from shopping, dining, the 5 freeway, and everything Santa Clarita has to offer.

25434 Fitzgerald Avenue, Stevenson Ranch

Listing courtesy of Listing Agent: Peter Stamison (peterstamison@gmail.com) from Listing Office: RE/MAX Gateway.

Selling Office: RE/MAX Gateway.

25704 Emerson Lane Unit 30, Stevenson Ranch
$825,000
3 Beds ⋅ 3 Baths ⋅ GD26111690 MLS
Welcome to this beautifully maintained Stevenson Ranch home featuring a bright open floor plan, abundant natural light, upgraded flooring, and spacious living areas designed for comfortable everyday living and entertaining. The inviting living room with fireplace flows seamlessly into the dining area and updated kitchen, complete with granite countertops, stainless steel appliances, ample cabinetry, and generous prep space. Upstairs, the spacious primary suite offers a beautifully updated bathroom with dual vanities, modern finishes, and a walk-in shower. Additional bedrooms and a versatile bonus room/office provide flexible living options for today’s lifestyle. Step outside to a private backyard featuring a large covered patio and expansive hardscape, perfect for outdoor dining, gatherings, and year-round enjoyment. Located in a desirable Stevenson Ranch community with access to a private neighborhood park, and conveniently just minutes from the 5 Freeway, Valencia Town Center, shopping, restaurants, College of the Canyons, Henry Mayo Hospital, parks, and award-winning schools. Nearby paseos provide convenient pathways for children to walk to and from school. NO MELLO ROOS.

25704 Emerson Lane Unit 30, Stevenson Ranch

Listing courtesy of Listing Agent: Carlos Gonzalez (cgonzalezjr@laown.com) from Listing Office: Own Real Estate Inc..

Selling Office: NONMEMBER MRML.

27375 Thunder Ridge Court, Stevenson Ranch
$735,000
3 Beds ⋅ 3 Baths ⋅ SR26121086 MLS
Sick of townhome living? This is a real, true single-family home with no common walls and plenty of privacy. And yes, the price you just double-checked is correct. Located in the highly desirable Richmond American Homes community, this beautifully maintained 3-bedroom, 3-bath home offers approximately 1,800 square feet of modern living space with stylish finishes throughout. The open-concept layout is centered around a stunning kitchen featuring a large quartz island, abundant storage, and seamless flow into the dining and living areas. Natural light fills the home, creating a bright and welcoming atmosphere from the moment you walk in. Upstairs, the spacious primary bedroom offers a private retreat with surrounding hillside views, a walk-in closet, and an ensuite bath, while the additional bedrooms provide flexibility for family, guests, or a home office. A convenient upstairs laundry room with washer and dryer makes everyday living even easier. Built in 2023, this nearly new home offers modern energy-efficient construction and a fully usable backyard perfect for entertaining, relaxing, pets, or enjoying Southern California's year-round weather. Beyond the home itself, you'll enjoy access to resort-style pools, parks, playgrounds, community events, and miles of scenic walking and biking trails. This is more than just a home—it's a lifestyle that makes you excited to come home every day.

27375 Thunder Ridge Court, Stevenson Ranch

Listing courtesy of Listing Agent: Vetea Mahony (wolfmahony@gmail.com) from Listing Office: RE/MAX One.

Selling Office: RE/MAX One.

25710 Holiday Unit C, Stevenson Ranch
$650,000
3 Beds ⋅ 3 Baths ⋅ SR26108515 MLS
COMPLETELY REMODELED 3 BEDROOM + 3 BATHROOM TOWNHOME in STEVENSON RANCH with an ATTACHED 2 CAR GARAGE! This is a rare opportunity to own a truly turnkey home where every detail has been thoughtfully upgraded. From the moment you step inside, you’re welcomed by luxury wide-plank vinyl flooring throughout, soaring ceilings, abundant natural light, and a custom fireplace mantle that creates a warm and inviting living space with access to a private patio. The stunning remodeled kitchen was designed with both style and function in mind, featuring stainless steel appliances, brand new soft-close cabinetry, custom pull outs and organizers, quartz countertops, ample prep space, and a center island that opens seamlessly to the family room. The downstairs powder room has been beautifully updated with a custom floating vanity, modern fixtures, and designer lighting. Upstairs, the spacious master suite offers peaceful greenbelt views and a fully remodeled en-suite bathroom complete with a dual-sink vanity, walk-in shower with custom tile work, and a walk-in closet with built-in organizers. Two additional generously sized bedrooms each include closets with built-ins for added storage and functionality. The upstairs guest bathroom has also been completely renovated and features an upgraded vanity and a beautifully finished shower in tub combination with custom tile accents. The attached 2-car garage is immaculate and includes epoxy flooring, washer and dryer area and a large storage closet. NO MELLO ROOS! HOA amenities include water, trash, multiple pools, playgrounds, basketball court, and more! This property is located near award-winning schools, beautiful parks, convenient freeway access for commuters, and just minutes from all that Santa Clarita has to offer. Turnkey, upgraded, and move-in ready! This Stevenson Ranch gem truly has it all!

25710 Holiday Unit C, Stevenson Ranch

Listing courtesy of Listing Agent: Jennifer Herring (jenniferherringhomes@gmail.com) from Listing Office: HomeSmart Evergreen Realty.

Selling Office: West Shores Realty, Inc..

25124 Steinbeck Unit B, Stevenson Ranch
$605,000
3 Beds ⋅ 3 Baths ⋅ SR26105663 MLS
Beautiful 2-story condo located in the desirable Diamond Head tract with a peaceful tree-lined walkway leading to the front door, creating a warm and inviting ambiance. Step inside to a spacious living and dining area filled with natural light. The updated kitchen features stainless steel appliances, gorgeous granite countertops, and a breakfast bar perfect for casual dining and entertaining. The private patio just off the dining area creates an ideal indoor/outdoor flow and separates the home from the direct-access 2-car garage. Convenient downstairs powder room for guests. Upstairs you’ll find a thoughtfully designed layout with an upper-level laundry area conveniently located near all three bedrooms. The spacious primary suite features an en-suite bathroom, while the secondary bedrooms are generously sized and share a hall bath. Large surrounding trees provide beautiful filtered light and added privacy throughout the home. Ideally situated within the community near the tot lot and pool, this condo feels tucked away thanks to the lush landscaping and mature trees throughout the neighborhood. Close to the 5 freeway for commuters and conveniently located near excellent schools, shopping, dining, and more.

25124 Steinbeck Unit B, Stevenson Ranch

Listing courtesy of Listing Agent: Kathryn Christiansen (kate@katechristiansen.com) from Listing Office: Equity Union.

Selling Office: RE/MAX of Santa Clarita.

25118 B Steinbeck, Stevenson Ranch
$599,000
3 Beds ⋅ 3 Baths ⋅ SR26064619 MLS
Lovely 3 bedroom, 2.5 bath townhouse in the highly desired community of Diamond Head! This home features wood look tile flooring throughout the downstairs, fireplace with gas logs, kitchen with quartz countertops, gas range, built in microwave, stainless sink w/ new pull out faucet, and recessed lighting. Step outside the sliding glass doors to your private, nice sized patio which leads to the attached 2 car garage. Upstairs features newer carpet, new blinds in all bedrooms, mirrored closet doors, upstairs laundry and linen closet. Hall bath includes tub/shower, Primary bath features light and bright, fully remodeled shower, frameless shower door, new vanity, lighting, and paint. HOA features two children's playgrounds within walking distance and beautiful HOA pool. Close proximity to Stevenson Ranch parks, award winning schools, shopping, dining, and convenient freeway access!

25118 B Steinbeck, Stevenson Ranch

Listing courtesy of Listing Agent: Victoria Scott (vicki@teamscottscv.com) from Listing Office: Realty Executives Homes.

Selling Office: Realty One Group West.

25152 Steinbeck Unit B, Stevenson Ranch
$578,000
3 Beds ⋅ 3 Baths ⋅ BB26105102 MLS
Diamond Head Townhome in Lovely Stevenson Ranch, featuring 3 bedrooms and 2.5 baths. The thoughtful layout includes an upstairs laundry area for added convenience, a private patio, and direct access to a 2-car detached garage. Enjoy peaceful views right outside your front door, with beautiful green sloped hills and mature trees creating a serene setting. This well-maintained community offers fantastic amenities including pools, a children’s park, and sidewalks throughout the complex, making it ideal for comfortable living and easy walks. A lovely blend of convenience, comfort, and natural beauty in a highly sought-after neighborhood.

25152 Steinbeck Unit B, Stevenson Ranch

Listing courtesy of Listing Agent: Cynde Bost (cyndebost@gmail.com) from Listing Office: Better Homes and Gardens Real Estate Town Center.

Selling Office: eXp Realty of California Inc.

25222 Lurie Court, Stevenson Ranch
$559,000
2 Beds ⋅ 2 Baths ⋅ SR26065750 MLS
Experience the ideal blend of style, comfort, and convenience in this beautifully updated home, perfectly positioned in the picturesque and highly sought-after community of Stevenson Ranch. Recently completed upgrades showcase elegant chevron flooring and a stunning kitchen featuring sleek quartz countertops, modern cabinetry, and premium appliances—all finished just last year. Enjoy peaceful mornings or unwind at sunset on your private balcony overlooking a serene greenbelt, seamlessly connected to the dining area for effortless indoor-outdoor living. The thoughtfully designed layout offers 2 spacious bedrooms, 2 tastefully remodeled bathrooms, and 1,130 SqFt of inviting living space. Additional conveniences include an in-unit laundry area and a 2-car attached garage. Residents of the Treana neighborhood enjoy access to fantastic amenities, including a sparkling community pool and spa. The location is unmatched—just minutes from shopping, dining, award-winning blue-ribbon schools, and some of the area’s best outdoor recreation, with scenic trails at Towsley Canyon, Pico Canyon Park, historic Mentryville, and the popular Pico Stairs all close by. Stevenson Ranch is known for its family-friendly, “know-your-neighbor” atmosphere, enhanced by dedicated 24/7 security patrol. Commuters appreciate the community’s prime position at the southern edge of the SCV, offering immediate access to the 5 freeway and avoiding local traffic. This home delivers both comfort and an exceptional lifestyle. Opportunities like this are rare—make it yours before it’s gone.

25222 Lurie Court, Stevenson Ranch

Listing courtesy of Listing Agent: Kathy Jorgenson-Greenberg (kathyg19@gmail.com) from Listing Office: HomeSmart Evergreen Realty.

Selling Office: JohnHart Real Estate.

25126 Steinbeck Ave Unit H, Stevenson Ranch
$465,000
2 Beds ⋅ 2 Baths ⋅ BB26009566 MLS
Welcome to this beautifully updated end-unit townhome in the heart of Stevenson Ranch, offering 2 spacious bedrooms, 2 full bathrooms, and an abundance of natural light throughout. Soaring vaulted ceilings, recessed lighting, and stylish laminate flooring create an airy, modern feel from the moment you step inside. This home has a private 2-car attached garage with direct access into the unit. The kitchen is thoughtfully designed with stainless steel appliances and a chic two-tone cabinetry scheme featuring rich dark lowers and crisp light uppers for a true designer touch. It flows seamlessly into the dining area and inviting living room, complete with a cozy fireplace and access to a private balcony which is perfect for morning coffee or unwinding in the evening. The primary suite is generously sized and features high ceilings, a ceiling fan, and a walk-in closet. The secondary bedroom is versatile and ideal for guests, a home office, or additional living space. Additional highlights include a direct-access two-car garage with epoxy flooring and a full-size laundry area with washer and dryer. Ideally situated near guest parking, the community pool, and playground, this home combines comfort and convenience. Located just minutes from the 5 Freeway, Pico Canyon stairs, Stevenson Ranch Marketplace, dining, shopping, and more — this townhome truly has it all.

25126 Steinbeck Ave Unit H, Stevenson Ranch

Listing courtesy of Listing Agent: Robin McCary (Robin@RobinMcCary.com) from Listing Office: eXp Realty of Greater Los Angeles, Inc..

Selling Office: Compass.

25150 Steinbeck Unit E, Stevenson Ranch
$459,000
2 Beds ⋅ 2 Baths ⋅ SR26095666 MLS
Highly desirable unit located in the Diamond Head community of Stevenson Ranch! This 2-bedroom, 2 baths town home is adorable and move-in ready. You can enter the home directly from your 2-car side by side attached garage. The living room is spacious and bright with a cozy fireplace and flows right into the dining room and the outdoor patio area. The master bedroom is roomy and has lots of storage with its double closets. The master shower has been updated with custom tile work and its over sized vanity. Community amenities include a gated pool and spa area, playgrounds, and lush landscaping. The property is just minutes from the 5 freeway and conveniently located to schools and shopping centers.

25150 Steinbeck Unit E, Stevenson Ranch

Listing courtesy of Listing Agent: Michael Metcalf (michaelandbrenda@msn.com) from Listing Office: RE/MAX of Santa Clarita.

Selling Office: Value One Real Estate.

25238 Steinbeck Avenue Unit E, Stevenson Ranch
$440,000
2 Beds ⋅ 2 Baths ⋅ SR26138474 MLS
VA-approved complex with potential for FHA financing! One of the best locations in Diamond Head, this rare corner-unit home offers beautiful views of mature landscaping, creating a light, bright, and inviting atmosphere. Spacious bedrooms, built-in closet organizers, and an abundance of natural light add to the home's comfortable feel. The attached garage offers exceptional storage space rarely found in similar homes, making it ideal for hobbies, tools, seasonal items, and everyday organization. The kitchen features stainless steel appliances and plenty of space for everyday living. Additional highlights include central HVAC, pre-wiring for a home security system, and a private balcony with relaxing views of mature landscaping and open green space. An excellent opportunity to add your personal touches and create the home you've been looking for. Conveniently located near outstanding schools, shopping, restaurants, parks, and transportation.

25238 Steinbeck Avenue Unit E, Stevenson Ranch

Listing courtesy of Listing Agent: Joel Fajardo (joel@joelfajardo.com) from Listing Office: Keller Williams Realty-Studio City.

Selling Office: Real Brokerage Technologies, Inc..

Information Deemed Reliable But Not Guaranteed. © 2026 CARETS ®

Based on information from CRISNet MLS as of All data, including all measurements and calculations of area, is obtained from various sources and has not been, and will not be, verified by broker or MLS. All information should be independently reviewed and verified for accuracy. Properties may or may not be listed by the office/agent presenting the information. The listing broker's offer of compensation is made only to participants of the MLS where the listing is filed.

How much is your home worth?

Get instant property value now!