Refine Search
Sort by
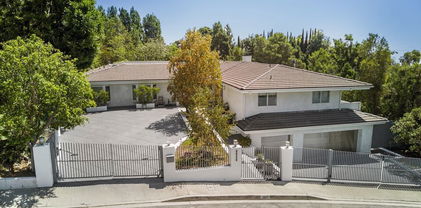
2267 Betty Lane, Beverly Hills
$10,450,000
5 Beds ⋅ 7 Baths ⋅ 26992295 MLS
THE ARCHITECTURE OF WELLNESS LIVING. Designed to impress, refresh, recharge, & rejuvenate. Nestled within lush tropical Mediterranean landscaping, this newly constructed estate offers a rare vision of California living, where wellness, light, & nature create a private sanctuary reminiscent of the world's finest wellness retreats. A dramatic stairway leads to twelve-foot arched white oak entry doors framed by travertine cobblestone. A soaring double-height foyer with skylight illuminates wide-plank white oak floors, designer plaster, custom millwork, & natural stone. Arched arcades frame garden views, while retractable walls of glass dissolve the boundary between indoors & out. The chef's kitchen features an oversized exotic stone island, custom white oak cabinetry, Miele appliances, an eight-burner professional range beneath a dramatic travertine hood, & an architectural walk-in pantry evocative of a private artisan market. A custom travertine fireplace anchors the family room, with disappearing walls of glass extending the living spaces into the private outdoor sanctuary. Four ensuite bedrooms offer privacy. The primary retreat opens to a wraparound terrace overlooking lush grounds & stunning canyon views. A boutique dressing room leads to a serene bath with custom stonework, fluted glass, sculptural lighting, a spa shower, & an imported floating soaking tub, enveloped in layers of lush tropical foliage.The lower level features a state-of-the-art screening room with refreshment bar, powder room, mud room, storage, & direct access to the two-car garage. Travertine terraces weave through lush landscaping to lounge areas, an outdoor kitchen, alfresco dining, a sweeping sun deck, & a saltwater pool & spa with an oversized Baja shelf, natural rock accents, & custom stonework, centered by a magnificent 40+-year-old olive tree. The defining feature is an attached wellness pavilion dedicated to health & restoration. Vaulted skylights & retractable glass walls open the fitness studio to the gardens, with custom cabinetry, mirrors, an alkaline water station, massage area, cafe, & ensuite bath. A yoga & meditation deck leads to an outdoor spa with an imported sauna, cold plunge, & custom outdoor shower, framed by dramatic natural stone & lush landscaping. More reminiscent of a world-class destination spa than a private residence, the setting is deeply private & tranquil. Advanced Control4 smart-home technology integrates lighting, climate, security, media, & sound throughout. This private architectural wellness retreat is a rare sanctuary where nature becomes part of everyday life & every detail has been conceived to restore, inspire, & elevate. An offering of remarkable rarity, moments from the Beverly Hills Hotel, Sunset Boulevard, & some of the best shopping, dining, & entertainment experiences the world has to offer. Per plans, the upstairs library/study has been approved, pre-plumbed and wired, as a 6th ensuite bedroom and could be easily converted if need be.

2267 Betty Lane, Beverly Hills

Listing courtesy of Listing Agent: Aero Malka (aero@aeromalka.com) from Listing Office: Coldwell Banker Realty.

1407 Davies Dr, Beverly Hills Post Office
$67,500,000
8 Beds ⋅ 13 Baths ⋅ 26994903 MLS
Picturesque Mediterranean Revival compound that emulates old Hollywood while offering every modern amenity today's most discerning buyer requires. Breathtaking panoramic city views, paired with fortress-like privacy, all in a coveted lower Benedict Canyon setting just minutes from world-class shopping and dining. Designed by architect Kevin Clark and completed in 2011 after seven years of meticulous construction, the estate centers on a main residence, a guest house, and separate staff quarters. Bold interior elements, arches, coffered ceilings, and architectural elements run throughout. Double-height vestibules, vast imported stone fireplaces, formal living rooms, a color-drenched study with a heavily decorated ceiling, and a bank of arched French windows/doors truly set this property apart. A chef-grade kitchen with Wolf/Miele appliances, butlers pantry, and informal dining room opens to a stunning outdoor patio with calming fountains. Intricate herringbone brick stairwell descends to a notable wine cellar, while all rooms feature standout scale and seamless flow across the impressive 16,079 sf floor plan. Expansive primary retreat with large sitting lounge, separate his and her bathrooms and oversized showcase wardrobe rooms. Manicured gardens, a championship-caliber clay tennis court with entertainment pavilion, and a pool overlooking the city below complete the grounds.The quality of construction, detail, and finishes cannot be overstated; grand stone columns flank the entrance, and period-style quoins add grandeur at every turn of the exterior.A multi-car motor court and top-rate amenities make for a highly revered residence within an enviable Beverly Hills location.

1407 Davies Dr, Beverly Hills Post Office

Courtesy of Carolwood Estates, Billy Dolan - CA DRE#01757323

1407 Davies Drive, Beverly Hills
$67,500,000
8 Beds ⋅ 13 Baths ⋅ 26994903 MLS
Picturesque Mediterranean Revival compound that emulates old Hollywood while offering every modern amenity today's most discerning buyer requires. Breathtaking panoramic city views, paired with fortress-like privacy, all in a coveted lower Benedict Canyon setting just minutes from world-class shopping and dining. Designed by architect Kevin Clark and completed in 2011 after seven years of meticulous construction, the estate centers on a main residence, a guest house, and separate staff quarters. Bold interior elements, arches, coffered ceilings, and architectural elements run throughout. Double-height vestibules, vast imported stone fireplaces, formal living rooms, a color-drenched study with a heavily decorated ceiling, and a bank of arched French windows/doors truly set this property apart. A chef-grade kitchen with Wolf/Miele appliances, butlers pantry, and informal dining room opens to a stunning outdoor patio with calming fountains. Intricate herringbone brick stairwell descends to a notable wine cellar, while all rooms feature standout scale and seamless flow across the impressive 16,079 sf floor plan. Expansive primary retreat with large sitting lounge, separate his and her bathrooms and oversized showcase wardrobe rooms. Manicured gardens, a championship-caliber clay tennis court with entertainment pavilion, and a pool overlooking the city below complete the grounds.The quality of construction, detail, and finishes cannot be overstated; grand stone columns flank the entrance, and period-style quoins add grandeur at every turn of the exterior.A multi-car motor court and top-rate amenities make for a highly revered residence within an enviable Beverly Hills location.

1407 Davies Drive, Beverly Hills

Listing courtesy of Listing Agent: Billy Dolan (bdolan@carolwoodre.com) from Listing Office: Carolwood Estates.

9705 Oak Pass Rd, Beverly Hills
$12,995,000
6 Beds ⋅ 9 Baths ⋅ 26995467 MLS
A remarkable expression of warm contemporary architecture by acclaimed architect Noah Walker, set behind the exclusive gates of Oak Pass Road in 90210. Surrounded by mature trees and overlooking the canyon, this newly completed 6-bedroom, 9-bathroom estate offers a rare combination of architectural significance, privacy and true Southern California indoor-outdoor living. Designed around its natural setting, the residence pairs dramatic scale and clean modern lines with an unusually warm material palette of rich wood, brick, stone and expansive walls of glass. A striking arrival introduces soaring volumes, a 10-foot living greenery wall and wood-clad ceilings before opening to the heart of the home: a spectacular two-story living space where approximately 50 feet of automated Fleetwood doors disappear completely, dissolving the boundary between the interiors, central courtyard, pool and surrounding landscape. Rather than separating the home from its grounds, the architecture embraces them. Living and entertaining spaces flow directly to the pool and spa, fire pit, outdoor kitchen, dining terrace, lawns and multiple lounge areas, all framed by mature oak trees and tranquil canyon views. The result is an exceptional sense of openness and privacy rarely found this close to the heart of Beverly Hills. The chef's kitchen combines sculptural design with serious functionality, featuring dual islands, custom cabinetry, Wolf and Sub-Zero appliances and Miele coffee systems. Throughout the residence, walls of glass, warm wood ceilings and carefully considered sightlines draw natural light and landscape into nearly every living space. The expansive primary suite occupies its own private retreat with a fireside sitting area, spa-inspired bath and large private terrace overlooking the canyon. Five additional bedroom suites provide generous accommodations for family and guests. A complete collection of luxury amenities includes a private movie theater, gym, Himalayan salt sauna, steam showers, temperature-controlled wine display and integrated Crestron smart-home technology. Multiple entertaining areas, indoor and outdoor fireplaces and extensive terraces allow the property to transition effortlessly from quiet everyday living to large-scale entertaining. Private, architectural and deeply connected to its surroundings, this is a distinctly different vision of modern luxury in Beverly Hills Post Office. Located within the coveted gated Oak Pass Road enclave, the estate offers the privacy and serenity of a secluded canyon retreat with convenient access to Beverly Hills, Bel Air and the best of Los Angeles.

9705 Oak Pass Rd, Beverly Hills

Courtesy of The Beverly Hills Estates, Spencer Payson - CA DRE#01864609

9705 Oak Pass Road, Beverly Hills
$12,995,000
6 Beds ⋅ 9 Baths ⋅ 26995467 MLS
A remarkable expression of warm contemporary architecture by acclaimed architect Noah Walker, set behind the exclusive gates of Oak Pass Road in 90210. Surrounded by mature trees and overlooking the canyon, this newly completed 6-bedroom, 9-bathroom estate offers a rare combination of architectural significance, privacy and true Southern California indoor-outdoor living. Designed around its natural setting, the residence pairs dramatic scale and clean modern lines with an unusually warm material palette of rich wood, brick, stone and expansive walls of glass. A striking arrival introduces soaring volumes, a 10-foot living greenery wall and wood-clad ceilings before opening to the heart of the home: a spectacular two-story living space where approximately 50 feet of automated Fleetwood doors disappear completely, dissolving the boundary between the interiors, central courtyard, pool and surrounding landscape. Rather than separating the home from its grounds, the architecture embraces them. Living and entertaining spaces flow directly to the pool and spa, fire pit, outdoor kitchen, dining terrace, lawns and multiple lounge areas, all framed by mature oak trees and tranquil canyon views. The result is an exceptional sense of openness and privacy rarely found this close to the heart of Beverly Hills. The chef's kitchen combines sculptural design with serious functionality, featuring dual islands, custom cabinetry, Wolf and Sub-Zero appliances and Miele coffee systems. Throughout the residence, walls of glass, warm wood ceilings and carefully considered sightlines draw natural light and landscape into nearly every living space. The expansive primary suite occupies its own private retreat with a fireside sitting area, spa-inspired bath and large private terrace overlooking the canyon. Five additional bedroom suites provide generous accommodations for family and guests. A complete collection of luxury amenities includes a private movie theater, gym, Himalayan salt sauna, steam showers, temperature-controlled wine display and integrated Crestron smart-home technology. Multiple entertaining areas, indoor and outdoor fireplaces and extensive terraces allow the property to transition effortlessly from quiet everyday living to large-scale entertaining. Private, architectural and deeply connected to its surroundings, this is a distinctly different vision of modern luxury in Beverly Hills Post Office. Located within the coveted gated Oak Pass Road enclave, the estate offers the privacy and serenity of a secluded canyon retreat with convenient access to Beverly Hills, Bel Air and the best of Los Angeles.

9705 Oak Pass Road, Beverly Hills

Listing courtesy of Listing Agent: Spencer Payson (spencer.payson1@gmail.com) from Listing Office: The Beverly Hills Estates.

9340 Readcrest Dr, Beverly Hills
$4,995,000
4 Beds ⋅ 6 Baths ⋅ 26993885 MLS
Views, style, and privacy converge in this spectacular architectural residence. This home showcases dramatic tall glass walls and floor-to-ceiling windows that frame sweeping city views while flooding the home with natural light. A gated entry courtyard sets the tone for an exceptional entertainer's layout, leading into beautifully bright, open living spaces. The expansive kitchen features high-end appliances, a breakfast bar, and a sunlit nook, seamlessly connecting to formal dining and living areas designed for both comfort and impact. The large, private primary suite offers a true retreat, complete with stunning views, a spa-like bathroom with a soaking tub, and steam shower. Outdoor living is equally impressive. A newly built infinity-edge pool and spa is surrounded by lush greenery for ultimate privacy, complemented by a Brazilian Ipe deck. The backyard also features additional lounging deck, and a sports court. A detached poolside kitchenette with a full bathroom adds flexibility for entertaining. Additional highlights include hardwood floors throughout, recessed lighting, integrated speakers inside and out, alarm systems, and a two-car attached garage.

9340 Readcrest Dr, Beverly Hills

Courtesy of The Oppenheim Group, Inc., Jason Oppenheim - CA DRE#01863254

3110 Benedict Canyon Dr, Beverly Hills
$5,399,999
6 Beds ⋅ 7 Baths ⋅ 26994759 MLS
Now offered at a compelling new price, this Beverly Hills Post Office Mediterranean estate captures sweeping canyon and hillside views. Privately positioned on a secluded, gated street off Benedict Canyon Drive, this 2004-built residence offers 4,874 sq. ft. of living space on an expansive 61,393-sq.-ft. (1.4-acre) lot- an uncommon combination of newer construction, scale, privacy and views. The six-bedroom, seven-bath residence is filled with natural light, with abundant windows, balconies and terraces framing the surrounding vistas. The gracious interior includes a formal living room with custom fireplace, generous dining area, and chef's kitchen with stainless-steel appliances, oversized island, granite countertops and walk-in pantry.Interiors are layered with custom furnishings, textiles and finishes by Cowtan & Tout, Colefax & Fowler, Coraggio, and Zimmer + Rohde. Offered furnished or unfurnished, the home allows the next owner to embrace its existing designer aesthetic or create an entirely new look of their own. The existing Murano glass chandeliers may remain or, at the buyer's preference, be removed by the seller prior to closing. The remodeled primary suite features cherry hardwood floors, an oversized custom closet, steam shower and Japanese soaking tub. Additional spaces include three en-suite bedrooms, a private office, gym and media room, providing flexibility for guests, work and entertaining.Resort-style outdoor amenities include a non-chlorine ionized lap pool and spa, fire pit, BBQ, outdoor kitchen and mature landscaping, all framed by dramatic canyon views. Additional features include a temperature-controlled 1,200-bottle wine cellar, smart-home automation, a two-car garage and gated parking for four additional vehicles. Just minutes from The Glen Centre, Beverly Hills, Rodeo Drive, acclaimed dining and shopping, the estate offers the best of both worlds convenient access to the city while maintaining the privacy and tranquility of a secluded retreat. Select photographs have been virtually staged and/or enhanced to illustrate an alternative Mediterranean-modern design concept. Original photographs depicting the home's current condition and existing finishes are also included.

3110 Benedict Canyon Dr, Beverly Hills

Courtesy of Compass, Jennie Martin - CA DRE#01507945

9340 Readcrest Drive, Beverly Hills
$4,995,000
4 Beds ⋅ 6 Baths ⋅ 26993885 MLS
Views, style, and privacy converge in this spectacular architectural residence. This home showcases dramatic tall glass walls and floor-to-ceiling windows that frame sweeping city views while flooding the home with natural light. A gated entry courtyard sets the tone for an exceptional entertainer's layout, leading into beautifully bright, open living spaces. The expansive kitchen features high-end appliances, a breakfast bar, and a sunlit nook, seamlessly connecting to formal dining and living areas designed for both comfort and impact. The large, private primary suite offers a true retreat, complete with stunning views, a spa-like bathroom with a soaking tub, and steam shower. Outdoor living is equally impressive. A newly built infinity-edge pool and spa is surrounded by lush greenery for ultimate privacy, complemented by a Brazilian Ipe deck. The backyard also features additional lounging deck, and a sports court. A detached poolside kitchenette with a full bathroom adds flexibility for entertaining. Additional highlights include hardwood floors throughout, recessed lighting, integrated speakers inside and out, alarm systems, and a two-car attached garage.

9340 Readcrest Drive, Beverly Hills

Listing courtesy of Listing Agent: Jason Oppenheim (jason@ogroup.com) from Listing Office: The Oppenheim Group, Inc..

no property photo
$5,399,999
6 Beds ⋅ 7 Baths ⋅ 26994759 MLS
Now offered at a compelling new price, this Beverly Hills Post Office Mediterranean estate captures sweeping canyon and hillside views. Privately positioned on a secluded, gated street off Benedict Canyon Drive, this 2004-built residence offers 4,874 sq. ft. of living space on an expansive 61,393-sq.-ft. (1.4-acre) lot- an uncommon combination of newer construction, scale, privacy and views. The six-bedroom, seven-bath residence is filled with natural light, with abundant windows, balconies and terraces framing the surrounding vistas. The gracious interior includes a formal living room with custom fireplace, generous dining area, and chef's kitchen with stainless-steel appliances, oversized island, granite countertops and walk-in pantry.Interiors are layered with custom furnishings, textiles and finishes by Cowtan & Tout, Colefax & Fowler, Coraggio, and Zimmer + Rohde. Offered furnished or unfurnished, the home allows the next owner to embrace its existing designer aesthetic or create an entirely new look of their own. The existing Murano glass chandeliers may remain or, at the buyer's preference, be removed by the seller prior to closing. The remodeled primary suite features cherry hardwood floors, an oversized custom closet, steam shower and Japanese soaking tub. Additional spaces include three en-suite bedrooms, a private office, gym and media room, providing flexibility for guests, work and entertaining.Resort-style outdoor amenities include a non-chlorine ionized lap pool and spa, fire pit, BBQ, outdoor kitchen and mature landscaping, all framed by dramatic canyon views. Additional features include a temperature-controlled 1,200-bottle wine cellar, smart-home automation, a two-car garage and gated parking for four additional vehicles. Just minutes from The Glen Centre, Beverly Hills, Rodeo Drive, acclaimed dining and shopping, the estate offers the best of both worlds convenient access to the city while maintaining the privacy and tranquility of a secluded retreat. Select photographs have been virtually staged and/or enhanced to illustrate an alternative Mediterranean-modern design concept. Original photographs depicting the home's current condition and existing finishes are also included.

3110 Benedict Canyon Drive, Beverly Hills

Listing courtesy of Listing Agent: Jennie Martin (jennie.martin@compass.com) from Listing Office: Compass.

77 Beverly Park Ln, Beverly Hills
$54,500,000
9 Beds ⋅ 15 Baths ⋅ 26994185 MLS
The most prolific property in Beverly Park. This is the definition of perfection, from one of the biggest 2 acre flat lots in Beverly Park to the immaculate grounds, not including the 4 acre mountain that sits at the back of the property that can never be built on, to the architecture and interiors, an estate that embodies the very essence of what Beverly Park stands for. The ultimate in private and secure living. This is why the titans of industry choose to call Beverly Park home. Privately set behind the guarded gates of one of Los Angeles' most prestigious enclaves, 77 Beverly Park Lane is a masterclass in architecture by world-renowned William Hablinkski, offering extraordinary privacy and grandeur just minutes from the heart of Beverly Hills. A dramatic arrival unfolds into interiors defined by soaring ceilings, refined architectural detail, expansive volumes, and millions spent on stones and finishes sourced from around the world. Walls of glass frame the surrounding landscape, filling the home with natural light and seamlessly connecting indoor living with the estate's outdoor spaces. Designed for grand-scale entertaining and luxury living, the residence features a multimillion-dollar private theater, an extraordinary wine cellar that may never be completely filled, incredible gym, parking for over 50 cars across the property, and the latest and greatest amenities. Outdoors, multimillions were invested in landscaping by the renowned landscape designer of San Ysidro Ranch. Resort-caliber grounds showcase manicured lawns, lush rose and vegetable gardens, and entertaining terraces with multiple fire pits, an outdoor kitchen, pizza oven, grills, and dining areas, creating a private oasis. 77 Beverly Park Lane stands as a true trophy estate and a rare opportunity to experience the pinnacle of privacy, prestige, and architectural excellence in Beverly Park. Properties of this caliber very rarely ever come up. Call for a private showing. All buyers must be qualified and verified.

77 Beverly Park Ln, Beverly Hills

Courtesy of The Beverly Hills Estates, Branden Williams - CA DRE#01774287

9300 Hazen Dr, Beverly Hills
$6,385,000
4 Beds ⋅ 6 Baths ⋅ 26993511 MLS
Located 10 minutes from the central shopping district of Beverly Hills, this home is situated in its own quiet oasis, surrounded by lush landscaping. It is a perfect blend of traditional elegance and cozy charm. Enjoy every corner of this 4 bedroom, 6 bath home, which also includes specialty rooms, such as a wine room and bar, a home gym, and a pool room, with sauna, full bath and changing room. Naturally built for entertainment, with a bright and airy cook's kitchen and other indoor spaces that flow effortlessly to an outdoor patio set in a terraced hillside garden. The light-filled home has hardwood floors, elegant woodwork and molding details, and specialty finishes throughout. Extensive remodeling has been done in the past 10 years and it is meticulously maintained. Enjoy a private, beautiful life here, moments from the vibrant offerings of the Beverly Hills city center.

9300 Hazen Dr, Beverly Hills

Courtesy of Rodeo Realty, Paula Ross Jones - CA DRE#01157578

10 Beverly Ridge Ter, Beverly Hills
$57,000,000
9 Beds ⋅ 15 Baths ⋅ 26989621 MLS
Chateau Reve, Beverly Ridge - An extraordinary expression of privacy, security, and exclusivity, this exceptional estate spans 25,592 square feet across 22.5 gated acres in one of Los Angeles's most coveted enclaves behind 24-hour guard-gated security. Conceived on a grand architectural scale, this landmark residence balances timeless grandeur with thoughtful functionality, creating a true trophy property for the most discerning collector of fine real estate. Organized around a striking symmetrical butterfly floorplan, the home unfolds from a soaring central foyer with a sweeping curved staircase. Formal entertaining spaces include a gracious Living Room, Dining Room, private Study, Chef's Kitchen with Butler's Pantry, Family Room, and expansive outdoor terraces, while discreet service quarters ensure effortless day-to-day living. Four ensuite guest bedrooms are thoughtfully arranged across two wings, complemented by a Gym with steam shower, Music Hall, Wine Storage, and comprehensive staff accommodations. The primary suite is a private retreat featuring a fireplace, secluded deck, dual spa-inspired baths, individual walk-in closets, a Sitting Room, and dedicated Massage and Salon rooms. Designed for exceptional entertaining, the upper level features a 24-seat Home Theater, Bar, entertainment lounge, game room, and two additional en-suite bedrooms with private balconies overlooking the estate's magnificent grounds with magnificent views of the canyons and beyond.

10 Beverly Ridge Ter, Beverly Hills

Courtesy of The Agency, Santiago Arana - CA DRE#01492489

9828 Easton Dr, Beverly Hills
$2,195,000
2 Beds ⋅ 3 Baths ⋅ 26994469 MLS
Beautifully Updated Contemporary Retreat set in a peaceful canyon setting, offering privacy and effortless indoor-outdoor living, just minutes from the heart of Beverly Hills. A formal entry opens to a light-filled living room with vaulted, beamed ceilings, skylights, fireplace, and wide-plank white oak floors. The living room flows seamlessly into the dining area and kitchen, creating an inviting open space for entertaining, while French doors open directly to the patio, saltwater pool, and private backyard. The well-appointed kitchen features Carrara marble countertops, Viking appliances and a generous pantry with barn door. Two spacious primary suites complement the floor plan, each with a walk-in closet and private patio overlooking the yard and pool, with direct access to a tranquil meditation area. Recent improvements include a high-end whole-house water filtration system, new water heater, two new HVAC units with "Air Scrubbers," replacement of most of the roof, four new retaining walls and drainage systems along both sides of the home, re-piped pool with refreshed brickwork, new outdoor staircase, new gate surrounding the pool equipment, updated flooring in the guest bathroom and closet, and fresh interior and select exterior paint. Additional features include a powder room and two-car garage with direct access, offering flexibility for use as a bonus room or potential third bedroom. A generous driveway provides parking for two additional cars. Private and inviting, this serene canyon retreat combines character, comfort, and thoughtfully updated spaces ideal for relaxed California living and entertaining.

9828 Easton Dr, Beverly Hills

Courtesy of Coldwell Banker Realty, Jade Mills - CA DRE#00526877

77 Beverly Park Lane, Beverly Hills
$54,500,000
9 Beds ⋅ 15 Baths ⋅ 26994185 MLS
The most prolific property in Beverly Park. This is the definition of perfection, from one of the biggest 2 acre flat lots in Beverly Park to the immaculate grounds, not including the 4 acre mountain that sits at the back of the property that can never be built on, to the architecture and interiors, an estate that embodies the very essence of what Beverly Park stands for. The ultimate in private and secure living. This is why the titans of industry choose to call Beverly Park home. Privately set behind the guarded gates of one of Los Angeles' most prestigious enclaves, 77 Beverly Park Lane is a masterclass in architecture by world-renowned William Hablinkski, offering extraordinary privacy and grandeur just minutes from the heart of Beverly Hills. A dramatic arrival unfolds into interiors defined by soaring ceilings, refined architectural detail, expansive volumes, and millions spent on stones and finishes sourced from around the world. Walls of glass frame the surrounding landscape, filling the home with natural light and seamlessly connecting indoor living with the estate's outdoor spaces. Designed for grand-scale entertaining and luxury living, the residence features a multimillion-dollar private theater, an extraordinary wine cellar that may never be completely filled, incredible gym, parking for over 50 cars across the property, and the latest and greatest amenities. Outdoors, multimillions were invested in landscaping by the renowned landscape designer of San Ysidro Ranch. Resort-caliber grounds showcase manicured lawns, lush rose and vegetable gardens, and entertaining terraces with multiple fire pits, an outdoor kitchen, pizza oven, grills, and dining areas, creating a private oasis. 77 Beverly Park Lane stands as a true trophy estate and a rare opportunity to experience the pinnacle of privacy, prestige, and architectural excellence in Beverly Park. Properties of this caliber very rarely ever come up. Call for a private showing. All buyers must be qualified and verified.

77 Beverly Park Lane, Beverly Hills

Listing courtesy of Listing Agent: Branden Williams (brandenwilliams@mac.com) from Listing Office: The Beverly Hills Estates.

9300 Hazen Drive, Beverly Hills
$6,385,000
4 Beds ⋅ 6 Baths ⋅ 26993511 MLS
Located 10 minutes from the central shopping district of Beverly Hills, this home is situated in its own quiet oasis, surrounded by lush landscaping. It is a perfect blend of traditional elegance and cozy charm. Enjoy every corner of this 4 bedroom, 6 bath home, which also includes specialty rooms, such as a wine room and bar, a home gym, and a pool room, with sauna, full bath and changing room. Naturally built for entertainment, with a bright and airy cook's kitchen and other indoor spaces that flow effortlessly to an outdoor patio set in a terraced hillside garden. The light-filled home has hardwood floors, elegant woodwork and molding details, and specialty finishes throughout. Extensive remodeling has been done in the past 10 years and it is meticulously maintained. Enjoy a private, beautiful life here, moments from the vibrant offerings of the Beverly Hills city center.

9300 Hazen Drive, Beverly Hills

Listing courtesy of Listing Agent: Paula Ross Jones (prmalibu@aol.com) from Listing Office: Rodeo Realty.

10 Beverly Ridge Terrace, Beverly Hills
$57,000,000
9 Beds ⋅ 15 Baths ⋅ 26989621 MLS
Chateau Reve, Beverly Ridge - An extraordinary expression of privacy, security, and exclusivity, this exceptional estate spans 25,592 square feet across 22.5 gated acres in one of Los Angeles's most coveted enclaves behind 24-hour guard-gated security. Conceived on a grand architectural scale, this landmark residence balances timeless grandeur with thoughtful functionality, creating a true trophy property for the most discerning collector of fine real estate. Organized around a striking symmetrical butterfly floorplan, the home unfolds from a soaring central foyer with a sweeping curved staircase. Formal entertaining spaces include a gracious Living Room, Dining Room, private Study, Chef's Kitchen with Butler's Pantry, Family Room, and expansive outdoor terraces, while discreet service quarters ensure effortless day-to-day living. Four ensuite guest bedrooms are thoughtfully arranged across two wings, complemented by a Gym with steam shower, Music Hall, Wine Storage, and comprehensive staff accommodations. The primary suite is a private retreat featuring a fireplace, secluded deck, dual spa-inspired baths, individual walk-in closets, a Sitting Room, and dedicated Massage and Salon rooms. Designed for exceptional entertaining, the upper level features a 24-seat Home Theater, Bar, entertainment lounge, game room, and two additional en-suite bedrooms with private balconies overlooking the estate's magnificent grounds with magnificent views of the canyons and beyond.

10 Beverly Ridge Terrace, Beverly Hills

Listing courtesy of Listing Agent: Santiago Arana (santiago@theagencyre.com) from Listing Office: The Agency.

9828 Easton Drive, Beverly Hills
$2,195,000
2 Beds ⋅ 3 Baths ⋅ 26994469 MLS
Beautifully Updated Contemporary Retreat set in a peaceful canyon setting, offering privacy and effortless indoor-outdoor living, just minutes from the heart of Beverly Hills. A formal entry opens to a light-filled living room with vaulted, beamed ceilings, skylights, fireplace, and wide-plank white oak floors. The living room flows seamlessly into the dining area and kitchen, creating an inviting open space for entertaining, while French doors open directly to the patio, saltwater pool, and private backyard. The well-appointed kitchen features Carrara marble countertops, Viking appliances and a generous pantry with barn door. Two spacious primary suites complement the floor plan, each with a walk-in closet and private patio overlooking the yard and pool, with direct access to a tranquil meditation area. Recent improvements include a high-end whole-house water filtration system, new water heater, two new HVAC units with "Air Scrubbers," replacement of most of the roof, four new retaining walls and drainage systems along both sides of the home, re-piped pool with refreshed brickwork, new outdoor staircase, new gate surrounding the pool equipment, updated flooring in the guest bathroom and closet, and fresh interior and select exterior paint. Additional features include a powder room and two-car garage with direct access, offering flexibility for use as a bonus room or potential third bedroom. A generous driveway provides parking for two additional cars. Private and inviting, this serene canyon retreat combines character, comfort, and thoughtfully updated spaces ideal for relaxed California living and entertaining.

9828 Easton Drive, Beverly Hills

Listing courtesy of Listing Agent: Jade Mills (homes@jademills.com) from Listing Office: Coldwell Banker Realty.

2813 Benedict Canyon Dr, Beverly Hills
$375,000
26994285 MLS
Discover an opportunity to build your dream home in the prestigious Beverly Hills Post Office (BHPO) area! This approximately 16,791-square-foot hillside lot (APN: 4382-022-012) features a gentle upward slope and offers scenic mountain ridge and canyon views. Enjoy a private, secluded setting surrounded by luxury residences in one of Los Angeles' desirable hillside communities. An opportunity for homeowners, builders, and investors to explore the property's development potential.Location: The lot is situated directly across from 2828 N Benedict Canyon Drive and to the right of 2781 N Benedict Canyon Drive. Drive by to experience the setting and submit your offer! Buyer to independently verify all information, including lot size, property boundaries, zoning, permitted uses, utilities, access, and building feasibility with the appropriate governmental agencies.

2813 Benedict Canyon Dr, Beverly Hills

Courtesy of Compass, George Morales - CA DRE#01984555

2813 Benedict Canyon Dr, Beverly Hills
$375,000
26994285 MLS
Discover an opportunity to build your dream home in the prestigious Beverly Hills Post Office (BHPO) area! This approximately 16,791-square-foot hillside lot (APN: 4382-022-012) features a gentle upward slope and offers scenic mountain ridge and canyon views. Enjoy a private, secluded setting surrounded by luxury residences in one of Los Angeles' desirable hillside communities. An opportunity for homeowners, builders, and investors to explore the property's development potential.Location: The lot is situated directly across from 2828 N Benedict Canyon Drive and to the right of 2781 N Benedict Canyon Drive. Drive by to experience the setting and submit your offer! Buyer to independently verify all information, including lot size, property boundaries, zoning, permitted uses, utilities, access, and building feasibility with the appropriate governmental agencies.

2813 Benedict Canyon Dr, Beverly Hills

Listing courtesy of Listing Agent: George Morales (georgemorales@compass.com) from Listing Office: Compass.

9311 Readcrest Dr, Beverly Hills
$7,600,000
6 Beds ⋅ 7 Baths ⋅ 26994081 MLS
Tucked behind gates in the sought-after Beverly Hills Post Office, this striking modern estate sits on a peaceful hillside with expansive canyon and city views from almost every angle. Created for elevated everyday living and effortless entertaining, the home is filled with natural light and offers seamless indoor-outdoor flow throughout a highly functional floor plan. Spanning nearly 7,200 square feet, the residence includes six bedrooms and seven bathrooms, providing ample space for family, guests, work, and relaxation. Thoughtfully selected features enhance the experience at every turn, including an elevator, fully automated Crestron system, temperature-controlled wine refrigerator, floating glass and wood staircase, gourmet kitchen with custom cabinetry and premium appliances, multiple skylights, and numerous patios and balconies designed to showcase the incredible views. The primary suite serves as a private escape with a fireplace, walk-in closet, spa-inspired bathroom, and its own terrace overlooking panoramic city vistas. Outdoors, the property is equally impressive with a spacious patio, pool and spa, outdoor grill, indoor-outdoor bar area, and expansive Fleetwood sliding glass doors that effortlessly connect the living spaces to the surrounding landscape. A grand gated driveway creates a memorable arrival while highlighting the estate's sense of privacy and distinction. Meticulously designed and constructed with exceptional attention to detail, this residence is located in the prestigious Crest Streets and a great opportunity.

9311 Readcrest Dr, Beverly Hills

Courtesy of Christie's International Real Estate SoCal, Aaron Kirman - CA DRE#01296524

9311 Readcrest Drive, Beverly Hills
$7,600,000
6 Beds ⋅ 7 Baths ⋅ 26994081 MLS
Tucked behind gates in the sought-after Beverly Hills Post Office, this striking modern estate sits on a peaceful hillside with expansive canyon and city views from almost every angle. Created for elevated everyday living and effortless entertaining, the home is filled with natural light and offers seamless indoor-outdoor flow throughout a highly functional floor plan. Spanning nearly 7,200 square feet, the residence includes six bedrooms and seven bathrooms, providing ample space for family, guests, work, and relaxation. Thoughtfully selected features enhance the experience at every turn, including an elevator, fully automated Crestron system, temperature-controlled wine refrigerator, floating glass and wood staircase, gourmet kitchen with custom cabinetry and premium appliances, multiple skylights, and numerous patios and balconies designed to showcase the incredible views. The primary suite serves as a private escape with a fireplace, walk-in closet, spa-inspired bathroom, and its own terrace overlooking panoramic city vistas. Outdoors, the property is equally impressive with a spacious patio, pool and spa, outdoor grill, indoor-outdoor bar area, and expansive Fleetwood sliding glass doors that effortlessly connect the living spaces to the surrounding landscape. A grand gated driveway creates a memorable arrival while highlighting the estate's sense of privacy and distinction. Meticulously designed and constructed with exceptional attention to detail, this residence is located in the prestigious Crest Streets and a great opportunity.

9311 Readcrest Drive, Beverly Hills

Listing courtesy of Listing Agent: Aaron Kirman (aaron@aaronkirman.com) from Listing Office: Christie's International Real Estate SoCal.

9466 Hidden Valley Place, Beverly Hills
$2,495,000
3 Beds ⋅ 3 Baths ⋅ SB26210369 MLS
Incredibly situated in Beverly Hills 90210, this gated, single-story pool home is nestled above Coldwater Canyon on a private cul-de-sac street. Truly an entertainer’s paradise, the property has been meticulously maintained and beautifully updated, offering a perfect blend of Mid-Century character and modern luxury. Set on an expansive 15,000+ square foot lot, the residence features a fantastic floorplan with three dedicated bedrooms, three full baths, and a versatile separate office area that can easily serve as a 4th bedroom. Property Highlights & Living Spaces: • Architectural Charm: Features a signature Mid-Century stone fireplace, vaulted wood-beamed ceilings, and walls of windows that flood the home with natural light. • Turn-Key Interior: Recently remodeled and freshly painted inside and out, showcasing sleek modern bathrooms and pristine solid hardwood oak floors throughout. • Gourmet Kitchen: Fully remodeled with premium quartz countertops, leading seamlessly to a dedicated laundry area and ample built-in storage. • Flexible Layout: All three main bedrooms are tucked away off the central hallway, including a spacious primary suite with its own private ensuite bath. The separate office/bonus wings connect to a full guest bath—ideal for pool visitors or an overnight guest. An Entertainer’s Backyard Oasis: Privacy abounds across the spectacular grounds, framed by mature, lush landscaping and multiple hosting areas: • Pool & Patio: A gorgeous Saltillo paver-lined backyard features a sparkling pool and a covered patio designed for seamless indoor-outdoor living. • Easy Maintenance: A separate side yard features newly installed turf for effortless, year-round green space. • Parking & Courtyard: An attached two-car garage is complemented by a large front courtyard with space for multiple vehicles. • Bonus Terrain: A private front hillside offers a serene escape, perfect for gardening or a meditation retreat. Premium Upgrades & Infrastructure: No expense was spared on the home's mechanical and structural integrity: • Brand-new HVAC system & updated electrical panel • Whole-home backup generator for ultimate peace of mind • Integrated security cameras & dual-pane windows • Professional sump pumps installed for optimal exterior drainage Buyer's Note: Seller is a licensed California real estate agent and the listing agent.

9466 Hidden Valley Place, Beverly Hills

Listing courtesy of Listing Agent: Ajay Verma (ajay_94@hotmail.com) from Listing Office: Ashby & Graff.

1579 LINDACREST Drive, Beverly Hills
$1,495,000
26992771 MLS
Embrace this extraordinary opportunity to build your dream estate on one of the last coveted lots nestled in the prestigious Crest Streets of Beverly Hills. This exceptional property boasts sweeping panoramic views that serve as a stunning backdrop for your vision of luxury living. Surrounded by multimillion-dollar residences and vibrant greenery, you'll experience a rare blend of tranquility and opulence, all while being moments from the bustling energy of Beverly Hills. Indulge in world-class shopping, exquisite dining, and a lively nightlife all at your doorstep. Don't miss your chance to build a legacy in one of the most sought-after neighborhoods in the world.

1579 LINDACREST Drive, Beverly Hills

Listing courtesy of Listing Agent: Maya Hazen Manshel (mayahazen@gmail.com) from Listing Office: Christie's International Real Estate SoCal.

9626 Highridge Dr, Beverly Hills
$4,495,000
5 Beds ⋅ 5 Baths ⋅ 26991955 MLS
This elegant contemporary home, designed primarily on one level and located minutes from Rodeo Drive, is gated and set back from the street, offering exceptional privacy and security. The open floor plan seamlessly connects the living, dining, and family areas, creating an inviting setting for both sophisticated entertaining and relaxed living. Walls of glass open to a serene outdoor oasis with a sparkling pool, spa, and picturesque views, creating a seamless connection between indoor and outdoor spaces. The chef's kitchen is appointed with state-of-the-art stainless-steel appliances and a large center island, ideal for both everyday living and entertaining. The primary suite provides a private retreat with its own office area and a spacious spa-style bathroom featuring dual sinks, a vanity, and steam shower. The home also offers a gym, two-car garage, and a gated driveway with ample additional parking.

9626 Highridge Dr, Beverly Hills

Courtesy of Westside Estate Agency Inc., Orah Nassirzadeh - CA DRE#01506720

9626 Highridge Drive, Beverly Hills
$4,495,000
5 Beds ⋅ 5 Baths ⋅ 26991955 MLS
This elegant contemporary home, designed primarily on one level and located minutes from Rodeo Drive, is gated and set back from the street, offering exceptional privacy and security. The open floor plan seamlessly connects the living, dining, and family areas, creating an inviting setting for both sophisticated entertaining and relaxed living. Walls of glass open to a serene outdoor oasis with a sparkling pool, spa, and picturesque views, creating a seamless connection between indoor and outdoor spaces. The chef's kitchen is appointed with state-of-the-art stainless-steel appliances and a large center island, ideal for both everyday living and entertaining. The primary suite provides a private retreat with its own office area and a spacious spa-style bathroom featuring dual sinks, a vanity, and steam shower. The home also offers a gym, two-car garage, and a gated driveway with ample additional parking.

9626 Highridge Drive, Beverly Hills

Listing courtesy of Listing Agent: Orah Nassirzadeh (OrahNassir@hotmail.com) from Listing Office: Westside Estate Agency Inc..

1372 Benedict Canyon Dr, Los Angeles
$5,250,000
2 Beds ⋅ 2 Baths ⋅ 26989525 MLS
One of One. Tucked at the end of a long, private gated drive, this enchanting BHPO compound feels less like a home than a world unto itself. Though only moments from town, the setting has the transporting quality of a secluded European retreat romantic, unexpected, and entirely removed from the everyday. A mystical garden unfolds through meandering pathways, revealing a spa, a vintage Airstream, an intimate fire-pit gathering area, and a series of water features woven into the landscape. At the heart of the property, the two-bedroom, two-bath villa is defined by extraordinary craftsmanship and an expressive mix of natural materials: richly textured stone and brick, warm wood floors, and exposed beams that lend the interiors an effortless sense of age and character. From nearly every vantage point, the house seems to hover within the landscape, with leafy views that evoke the magic and intimacy of a treehouse. Singular, soulful, and deeply private, this is a property that feels discovered rather than designed, a hidden retreat that could just as easily belong in the European countryside as here, moments from town.

1372 Benedict Canyon Dr, Los Angeles

Courtesy of Carolwood Estates, Richard Ehrlich - CA DRE#01267136

1372 Benedict Canyon Drive, Los Angeles
$5,250,000
2 Beds ⋅ 2 Baths ⋅ 26989525 MLS
One of One. Tucked at the end of a long, private gated drive, this enchanting BHPO compound feels less like a home than a world unto itself. Though only moments from town, the setting has the transporting quality of a secluded European retreat romantic, unexpected, and entirely removed from the everyday. A mystical garden unfolds through meandering pathways, revealing a spa, a vintage Airstream, an intimate fire-pit gathering area, and a series of water features woven into the landscape. At the heart of the property, the two-bedroom, two-bath villa is defined by extraordinary craftsmanship and an expressive mix of natural materials: richly textured stone and brick, warm wood floors, and exposed beams that lend the interiors an effortless sense of age and character. From nearly every vantage point, the house seems to hover within the landscape, with leafy views that evoke the magic and intimacy of a treehouse. Singular, soulful, and deeply private, this is a property that feels discovered rather than designed, a hidden retreat that could just as easily belong in the European countryside as here, moments from town.

1372 Benedict Canyon Drive, Los Angeles

Listing courtesy of Listing Agent: Richard Ehrlich (richard@richardehrlich.com) from Listing Office: Carolwood Estates.

Information Deemed Reliable But Not Guaranteed. © 2026 CARETS ®

Based on information from CRISNet MLS as of All data, including all measurements and calculations of area, is obtained from various sources and has not been, and will not be, verified by broker or MLS. All information should be independently reviewed and verified for accuracy. Properties may or may not be listed by the office/agent presenting the information. The listing broker's offer of compensation is made only to participants of the MLS where the listing is filed.

How much is your home worth?

Get instant property value now!