Refine Search
Sort by
3337 Beverly Ranch Rd, Beverly Hills
$6,995,000
4 Beds ⋅ 5 Baths ⋅ 26738761 MLS
Sensational glass house designed by AIA award winning architect Jim Schmidt. Perfectly sited on a promontory with staggering mountain and city views. Grand scale rooms designed for entertaining and walls perfect for an impressive art collection. Located down a semi-private road off Mulholland Drive, this gated home offers the ultimate in privacy and security. The 2-story foyer captures the essence of a Modern home with walls of glass, Italian porcelain tile flooring and a striking steel architectural staircase. Living room opens to a sparkling pool and spa with Ipe deck and views that offer the perfect vacation vibe. Open kitchen, den, and dining room that create the heart of the home. Movie theatre, office, and powder room complete the main level. Upstairs is a gorgeous primary suite with a large closet and spa-like bath that opens to an outdoor deck perfect for meditation. There are 2 additional bedroom suites, each with jetliner views. In addition, there is an attached guest quarters perfect for an in-home office or gym. 2-car garage. Enjoy the quintessential California lifestyle in the heart of Los Angeles!

3337 Beverly Ranch Rd, Beverly Hills

Courtesy of Coldwell Banker Realty, Steve Frankel - CA DRE#01195571

1420 Davies Dr, Beverly Hills
$69,995,000
8 Beds ⋅ 14 Baths ⋅ 26735601 MLS
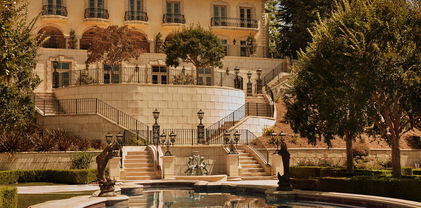
Poised high atop a promontory, this palatial European Estate boasts jaw-dropping 360 degree views of all of Los Angeles. Rich in privacy behind gates and up the long tree-lined driveway, this fortress of unparalleled magnitude is revealed. Situated in a world of its own overlooking the stunning gardens and city, this home is the epitome of royal living in the most sought-after city in the country. High ceilings, ornate details and grand-scale rooms are showcased beyond the luxurious foyer and Imperial Staircase through the massive double door entrance. Highlights from the main floor include an industrial grade chef's kitchen with an adjacent light and bright breakfast room, a formal dining room with double doors made with Venetian stained glass windows, an impressive living room with a gorgeous bar and fireplace, a billiards room, and a formal sitting room. Among the many jewels of this home is the two story library which includes a steel spiral staircase and a vibrant irreplaceable stained glass light fixture. Upstairs, the master bedroom rivals that of a European castle with multiple private terraces, city and nature views, his and hers closets, a massage room and a luxurious bathroom made with lapis stone. In addition to the master suite there are four oversized en suite bedrooms each with beautiful views and walk in closets. The lower level is an entertainer's paradise with a theater, ballroom that opens up to a sprawling terrace where your guests can soak in the picturesque views, and a wine cellar that's authentically outfitted as the storefront of an early 18th century English saloon. The backyard consists of a sparkling pool and spa, outdoor kitchen, putting green, a fruit and vegetable garden, tennis court, koi pond, and endless places for dining al fresco. In addition to the various amenities, the home is also equipped with an oversized gym. This tranquil oasis is quintessential to the highest class of luxury living, built for those who hold history, design, and beauty in the highest regard.

1420 Davies Dr, Beverly Hills

Courtesy of Christie's International Real Estate SoCal, Aaron Kirman - CA DRE#01296524

3337 Beverly Ranch Road, Beverly Hills
$6,995,000
4 Beds ⋅ 5 Baths ⋅ 26738761 MLS
Sensational glass house designed by AIA award winning architect Jim Schmidt. Perfectly sited on a promontory with staggering mountain and city views. Grand scale rooms designed for entertaining and walls perfect for an impressive art collection. Located down a semi-private road off Mulholland Drive, this gated home offers the ultimate in privacy and security. The 2-story foyer captures the essence of a Modern home with walls of glass, Italian porcelain tile flooring and a striking steel architectural staircase. Living room opens to a sparkling pool and spa with Ipe deck and views that offer the perfect vacation vibe. Open kitchen, den, and dining room that create the heart of the home. Movie theatre, office, and powder room complete the main level. Upstairs is a gorgeous primary suite with a large closet and spa-like bath that opens to an outdoor deck perfect for meditation. There are 2 additional bedroom suites, each with jetliner views. In addition, there is an attached guest quarters perfect for an in-home office or gym. 2-car garage. Enjoy the quintessential California lifestyle in the heart of Los Angeles!

3337 Beverly Ranch Road, Beverly Hills

Listing courtesy of Listing Agent: Steve Frankel (homes@stevefrankel.com) from Listing Office: Coldwell Banker Realty.

1420 Davies Drive, Beverly Hills
$69,995,000
8 Beds ⋅ 14 Baths ⋅ 26735601 MLS
Poised high atop a promontory, this palatial European Estate boasts jaw-dropping 360 degree views of all of Los Angeles. Rich in privacy behind gates and up the long tree-lined driveway, this fortress of unparalleled magnitude is revealed. Situated in a world of its own overlooking the stunning gardens and city, this home is the epitome of royal living in the most sought-after city in the country. High ceilings, ornate details and grand-scale rooms are showcased beyond the luxurious foyer and Imperial Staircase through the massive double door entrance. Highlights from the main floor include an industrial grade chef's kitchen with an adjacent light and bright breakfast room, a formal dining room with double doors made with Venetian stained glass windows, an impressive living room with a gorgeous bar and fireplace, a billiards room, and a formal sitting room. Among the many jewels of this home is the two story library which includes a steel spiral staircase and a vibrant irreplaceable stained glass light fixture. Upstairs, the master bedroom rivals that of a European castle with multiple private terraces, city and nature views, his and hers closets, a massage room and a luxurious bathroom made with lapis stone. In addition to the master suite there are four oversized en suite bedrooms each with beautiful views and walk in closets. The lower level is an entertainer's paradise with a theater, ballroom that opens up to a sprawling terrace where your guests can soak in the picturesque views, and a wine cellar that's authentically outfitted as the storefront of an early 18th century English saloon. The backyard consists of a sparkling pool and spa, outdoor kitchen, putting green, a fruit and vegetable garden, tennis court, koi pond, and endless places for dining al fresco. In addition to the various amenities, the home is also equipped with an oversized gym. This tranquil oasis is quintessential to the highest class of luxury living, built for those who hold history, design, and beauty in the highest regard.

1420 Davies Drive, Beverly Hills

Listing courtesy of Listing Agent: Aaron Kirman (aaron@aaronkirman.com) from Listing Office: Christie's International Real Estate SoCal.

1309 Laurel Way, Beverly Hills
$3,500,000
26678625 MLS
1309 Laurel Way | Beverly Hills Post Office Rare opportunity to build a custom estate in one of the most desirable pockets of the Beverly Hills Post Office. Situated on an expansive 21,150 sq. ft. lot with approximately 200 feet of street frontage, this property offers exceptional scale, usability, and development potential. The front portion of the lot features a generous, relatively level building pad, while the downslope rear portion presents the opportunity to create dramatic outdoor spaces and capture southwest-facing city views. Surrounded by luxury estates and notable new construction, this is an ideal opportunity for a developer or end-user to create a one-of-a-kind residence. Property boundary survey, topographical report, and slope analysis have been completed and are available upon request.

1309 Laurel Way, Beverly Hills

Courtesy of Rodeo Realty, Martin Halfon - CA DRE#00669674

9648 Yoakum Dr, Beverly Hills
$1,695,000
2 Beds ⋅ 2 Baths ⋅ 26678225 MLS
Tucked away on a serene lane off Benedict Canyon, this exquisite single story two bedroom, two bath traditional cottage offers the perfect blend of rustic charm and cutting-edge design. Set on just over one-third acre lot, the 1,300 square feet residence is a private urban oasis surrounded by lush greenery and terraced gardens. Inside, dark hardwood floors and sleek modern updates elevate every space. The show-stopping Linea chef's kitchen features a rare Italian Driade installation in anodized aluminum, paired with top-of-the-line appliances and custom cabinetryan entertainer's dream. Carrara marble bathrooms add a touch of luxury, complementing the home's refined aesthetic. The open-concept living and dining areas flow seamlessly to a tranquil rear patio, ideal for al fresco dining or quiet reflection. With its seamless integration into the leafy, tree-lined surroundings of Benedict Canyon, this home offers high-style modernism in one of Beverly Hills' most coveted zip codes.

9648 Yoakum Dr, Beverly Hills

Courtesy of Sotheby's International Realty, Brandi Beckstein - CA DRE#02046968

1309 Laurel Way, Beverly Hills
$3,500,000
26678625 MLS
1309 Laurel Way | Beverly Hills Post Office Rare opportunity to build a custom estate in one of the most desirable pockets of the Beverly Hills Post Office. Situated on an expansive 21,150 sq. ft. lot with approximately 200 feet of street frontage, this property offers exceptional scale, usability, and development potential. The front portion of the lot features a generous, relatively level building pad, while the downslope rear portion presents the opportunity to create dramatic outdoor spaces and capture southwest-facing city views. Surrounded by luxury estates and notable new construction, this is an ideal opportunity for a developer or end-user to create a one-of-a-kind residence. Property boundary survey, topographical report, and slope analysis have been completed and are available upon request.

1309 Laurel Way, Beverly Hills

Listing courtesy of Listing Agent: Martin Halfon (martyhalfon90210@gmail.com) from Listing Office: Rodeo Realty.

9648 Yoakum Drive, Beverly Hills
$1,695,000
2 Beds ⋅ 2 Baths ⋅ 26678225 MLS
Tucked away on a serene lane off Benedict Canyon, this exquisite single story two bedroom, two bath traditional cottage offers the perfect blend of rustic charm and cutting-edge design. Set on just over one-third acre lot, the 1,300 square feet residence is a private urban oasis surrounded by lush greenery and terraced gardens. Inside, dark hardwood floors and sleek modern updates elevate every space. The show-stopping Linea chef's kitchen features a rare Italian Driade installation in anodized aluminum, paired with top-of-the-line appliances and custom cabinetryan entertainer's dream. Carrara marble bathrooms add a touch of luxury, complementing the home's refined aesthetic. The open-concept living and dining areas flow seamlessly to a tranquil rear patio, ideal for al fresco dining or quiet reflection. With its seamless integration into the leafy, tree-lined surroundings of Benedict Canyon, this home offers high-style modernism in one of Beverly Hills' most coveted zip codes.

9648 Yoakum Drive, Beverly Hills

Listing courtesy of Listing Agent: Brandi Beckstein (brandi.beckstein@sothebys.realty) from Listing Office: Sotheby's International Realty.

1309 Laurel Way, Beverly Hills
$3,500,000
26674453 MLS
1309 Laurel Way | Beverly Hills Post Office Rare opportunity to build a custom estate in one of the most desirable pockets of the Beverly Hills Post Office. Situated on an expansive 21,150 sq. ft. lot with approximately 200 feet of street frontage, this property offers exceptional scale, usability, and development potential. The front portion of the lot features a generous, relatively level building pad, while the downslope rear portion presents the opportunity to create dramatic outdoor spaces and capture southwest-facing city views. Surrounded by luxury estates and notable new construction, this is an ideal opportunity for a developer or end-user to create a one-of-a-kind residence. Property boundary survey, topographical report, and slope analysis have been completed and are available upon request.

1309 Laurel Way, Beverly Hills

Courtesy of Rodeo Realty, Martin Halfon - CA DRE#00669674

1309 Laurel Way, Beverly Hills
$3,500,000
26674453 MLS
1309 Laurel Way | Beverly Hills Post Office Rare opportunity to build a custom estate in one of the most desirable pockets of the Beverly Hills Post Office. Situated on an expansive 21,150 sq. ft. lot with approximately 200 feet of street frontage, this property offers exceptional scale, usability, and development potential. The front portion of the lot features a generous, relatively level building pad, while the downslope rear portion presents the opportunity to create dramatic outdoor spaces and capture southwest-facing city views. Surrounded by luxury estates and notable new construction, this is an ideal opportunity for a developer or end-user to create a one-of-a-kind residence. Property boundary survey, topographical report, and slope analysis have been completed and are available upon request.

1309 Laurel Way, Beverly Hills

Listing courtesy of Listing Agent: Martin Halfon (martyhalfon90210@gmail.com) from Listing Office: Rodeo Realty.

12145 Summit Ct, Beverly Hills
$11,799,000
4 Beds ⋅ 5 Baths ⋅ 26672693 MLS ⋅ The Summit BLDG.
Nestled in the exclusive 24-hour guard-gated enclave of The Summit above Beverly Hills, the magnificent Contemporary Villa offers the ultimate in privacy, luxury, and serenity, all just minutes from the vibrant heart of Beverly Hills and Studio City. Situated atop a small knoll at the end of a peaceful cul-de-sac on a premier corner lot, the graceful estate features spectacular city, canyon, and mountain views, providing a sense of tranquility, charm, comfort, and privacy in one of Los Angeles' most exclusive enclaves. This timeless estate spans just under 7,000 sq.ft. on an approx. 16,216 sq.ft. lot, perfectly blending modern luxury with classic architectural detail. A grand arched entry with intricate textured glass and palm frond sculpted iron double front doors open to a formal foyer with travertine floors and a sweeping curved staircase, setting the tone for the sophistication found throughout. The formal living room impresses with soaring two-story ceilings, a stately fireplace, built-in granite bar, and walls of arched windows and glass doors that flood the space with natural light and open to the backyard oasis. Every ceiling is sculptural. Heated floors in both the living room and gourmet kitchen add comfort and refinement. Art lovers will appreciate the abundant wall space and thoughtful niches throughout the home, perfect for displaying a curated collection. The large formal dining room features a long built-in buffet with cabinetry, and matching arched ceiling, ideal for elegant entertaining. The chef's kitchen featuring two clear-span curved glass windows is equipped with professional-grade appliances, a large granite center island, and an adjoining breakfast room that seamlessly flows into the inviting family room. A powder room, guest bedroom and bathroom, media/screening room, and laundry room complete the lower level. Upstairs, two spacious guest or family bedrooms each offer ensuite baths, while the expansive primary suite is a true sanctuary, complete with private balconies overlooking breathtaking vistas, massive dual custom walk-in closets, and a marble-clad bath featuring dual vanities and commodes, a soaking tub, separate steam shower, and an adjoining gym. The resort-like backyard is an entertainer's dream, with generous patio space surrounding the pool and spa, tropical-inspired landscaping, and grass area, all set against the dramatic backdrop of panoramic views. A three-car attached garage provides ample space for vehicles and storage. Offering an exceptional lifestyle in a secure, sought-after community, this remarkable estate embodies peaceful, private living with effortless access to all the best of Beverly Hills and beyond.

12145 Summit Ct, Beverly Hills

Courtesy of Coldwell Banker Realty, Jade Mills - CA DRE#00526877

12145 Summit Court, Beverly Hills
$11,799,000
4 Beds ⋅ 5 Baths ⋅ 26672693 MLS
Nestled in the exclusive 24-hour guard-gated enclave of The Summit above Beverly Hills, the magnificent Contemporary Villa offers the ultimate in privacy, luxury, and serenity, all just minutes from the vibrant heart of Beverly Hills and Studio City. Situated atop a small knoll at the end of a peaceful cul-de-sac on a premier corner lot, the graceful estate features spectacular city, canyon, and mountain views, providing a sense of tranquility, charm, comfort, and privacy in one of Los Angeles' most exclusive enclaves. This timeless estate spans just under 7,000 sq.ft. on an approx. 16,216 sq.ft. lot, perfectly blending modern luxury with classic architectural detail. A grand arched entry with intricate textured glass and palm frond sculpted iron double front doors open to a formal foyer with travertine floors and a sweeping curved staircase, setting the tone for the sophistication found throughout. The formal living room impresses with soaring two-story ceilings, a stately fireplace, built-in granite bar, and walls of arched windows and glass doors that flood the space with natural light and open to the backyard oasis. Every ceiling is sculptural. Heated floors in both the living room and gourmet kitchen add comfort and refinement. Art lovers will appreciate the abundant wall space and thoughtful niches throughout the home, perfect for displaying a curated collection. The large formal dining room features a long built-in buffet with cabinetry, and matching arched ceiling, ideal for elegant entertaining. The chef's kitchen featuring two clear-span curved glass windows is equipped with professional-grade appliances, a large granite center island, and an adjoining breakfast room that seamlessly flows into the inviting family room. A powder room, guest bedroom and bathroom, media/screening room, and laundry room complete the lower level. Upstairs, two spacious guest or family bedrooms each offer ensuite baths, while the expansive primary suite is a true sanctuary, complete with private balconies overlooking breathtaking vistas, massive dual custom walk-in closets, and a marble-clad bath featuring dual vanities and commodes, a soaking tub, separate steam shower, and an adjoining gym. The resort-like backyard is an entertainer's dream, with generous patio space surrounding the pool and spa, tropical-inspired landscaping, and grass area, all set against the dramatic backdrop of panoramic views. A three-car attached garage provides ample space for vehicles and storage. Offering an exceptional lifestyle in a secure, sought-after community, this remarkable estate embodies peaceful, private living with effortless access to all the best of Beverly Hills and beyond.

12145 Summit Court, Beverly Hills

Listing courtesy of Listing Agent: Jade Mills (homes@jademills.com) from Listing Office: Coldwell Banker Realty.

9951 Liebe Dr, Beverly Hills
$29,750,000
9 Beds ⋅ 14 Baths ⋅ 26670045 MLS
Nestled in the heart of a vibrant urban landscape of 1.3 acres of lush & mature landscaping, with an approximately 30,110 sq. ft. flat pad, this contemporary nine bedroom, 14 bath estate effortlessly combines timeless design elements with Moroccan-inspired sleek & modern finishes. Drawing on the rich cultural heritage of Morocco, you find elegant stones, handcrafted wood accents & luxurious textiles, all while embracing the clean lines & open spaces of contemporary architecture. This compound with four structures, features a theater, three kitchens, multiple kitchenettes, three laundry rooms, gym & wine aficionado's showcase wall. You are greeted at the main gate with a full two-story, two-bedroom staff house with kitchen & two baths, a separate access security room & bathroom. Set behind the gate is a motor court for 15 cars, an oversized 3-car garage & endless street parking: perfect while entertaining for large-scale events with ease. A magnificent double-height entry hall with handcrafted wood-coffered ceiling adorned with artisan light fixtures flooded with beams of sunlight lead you to a striking zero-edge pool & spa with decks on both sides. An uninterrupted flow to the enclosed cabana pool house with fireplace, kitchenette, and abundant natural lighting all spill into an expansive flat yard, topped with a guest house with a barrel-vaulted ceiling, an arched entry door, including an additional fireplace, kitchenette, full bath & walk-in closet. Off the main entry you will find luxurious guest quarters, its own private courtyard. The entry hall leads to a living room & dining room perfectly situated overlooking the lush grounds with Lincoln and La Cantina wood-clad windows & doors. The living room exudes relaxed elegance against whitewashed walls. The dining room ideally situated overlooking the grounds offers spectacular formal dining or an elevated daily dining option. The main kitchen, with its sleek White Oak cabinetry and brass fixtures blends functionality with an aesthetic rooted in craftsmanship. A striking blend of Calacatta & Limestone with contemporary appliances creates a space that is both beautiful & highly functional with bar seating, all opening to a spacious family room, open to the light waterfalls and a mature tree-filled setting. On the first floor you will find the theater with access from the front of the home and inside of a private wing closer to the kitchen/chef's kitchen wing, with a back service area for enjoying movies, sports and shows with easy access for serving lunch & snacks. Your 600-bottle temperature-controlled wine wall seamlessly serves the theater & dining room. When entering the second floor you find an impressive & cozy 2,400 square-foot primary sanctuary featuring White Oak paneling, a fireplace, wet bar kitchenette, private balcony, dual bathrooms & an expansive fully fitted White Oak finished closet, a private sitting den room/office with wet bar and beautiful treetop views all around. Additionally, the home features three luxurious suites, including a private guest wing with a deck, an upstairs family room & a separate wing with a connecting balcony. The balcony overlooks a striking 18,000-gallon, zero-edge, resort-style pool oasis, complemented by a flat yard perfect for soccer or football throwing. This home is equipped with an elevator, advanced Daikin VRV system for 17 air conditioning zones, equipped w/concealed thermal sensors integrated into the Savant Smart Home System. Outside, a tranquil courtyard with a calming fountain, lush greenery, firepit seating area and future outdoor theater with a versatile pool house with fireplace and kitchenette. This Moroccan-inspired home is a testament to the beauty of blending cultures and eras, offering a unique yet accessible interpretation of timeless style.

9951 Liebe Dr, Beverly Hills

Courtesy of Compass, Ginger Glass - CA DRE#01478465

9951 Liebe Drive, Beverly Hills
$29,750,000
9 Beds ⋅ 14 Baths ⋅ 26670045 MLS
Nestled in the heart of a vibrant urban landscape of 1.3 acres of lush & mature landscaping, with an approximately 30,110 sq. ft. flat pad, this contemporary nine bedroom, 14 bath estate effortlessly combines timeless design elements with Moroccan-inspired sleek & modern finishes. Drawing on the rich cultural heritage of Morocco, you find elegant stones, handcrafted wood accents & luxurious textiles, all while embracing the clean lines & open spaces of contemporary architecture. This compound with four structures, features a theater, three kitchens, multiple kitchenettes, three laundry rooms, gym & wine aficionado's showcase wall. You are greeted at the main gate with a full two-story, two-bedroom staff house with kitchen & two baths, a separate access security room & bathroom. Set behind the gate is a motor court for 15 cars, an oversized 3-car garage & endless street parking: perfect while entertaining for large-scale events with ease. A magnificent double-height entry hall with handcrafted wood-coffered ceiling adorned with artisan light fixtures flooded with beams of sunlight lead you to a striking zero-edge pool & spa with decks on both sides. An uninterrupted flow to the enclosed cabana pool house with fireplace, kitchenette, and abundant natural lighting all spill into an expansive flat yard, topped with a guest house with a barrel-vaulted ceiling, an arched entry door, including an additional fireplace, kitchenette, full bath & walk-in closet. Off the main entry you will find luxurious guest quarters, its own private courtyard. The entry hall leads to a living room & dining room perfectly situated overlooking the lush grounds with Lincoln and La Cantina wood-clad windows & doors. The living room exudes relaxed elegance against whitewashed walls. The dining room ideally situated overlooking the grounds offers spectacular formal dining or an elevated daily dining option. The main kitchen, with its sleek White Oak cabinetry and brass fixtures blends functionality with an aesthetic rooted in craftsmanship. A striking blend of Calacatta & Limestone with contemporary appliances creates a space that is both beautiful & highly functional with bar seating, all opening to a spacious family room, open to the light waterfalls and a mature tree-filled setting. On the first floor you will find the theater with access from the front of the home and inside of a private wing closer to the kitchen/chef's kitchen wing, with a back service area for enjoying movies, sports and shows with easy access for serving lunch & snacks. Your 600-bottle temperature-controlled wine wall seamlessly serves the theater & dining room. When entering the second floor you find an impressive & cozy 2,400 square-foot primary sanctuary featuring White Oak paneling, a fireplace, wet bar kitchenette, private balcony, dual bathrooms & an expansive fully fitted White Oak finished closet, a private sitting den room/office with wet bar and beautiful treetop views all around. Additionally, the home features three luxurious suites, including a private guest wing with a deck, an upstairs family room & a separate wing with a connecting balcony. The balcony overlooks a striking 18,000-gallon, zero-edge, resort-style pool oasis, complemented by a flat yard perfect for soccer or football throwing. This home is equipped with an elevator, advanced Daikin VRV system for 17 air conditioning zones, equipped w/concealed thermal sensors integrated into the Savant Smart Home System. Outside, a tranquil courtyard with a calming fountain, lush greenery, firepit seating area and future outdoor theater with a versatile pool house with fireplace and kitchenette. This Moroccan-inspired home is a testament to the beauty of blending cultures and eras, offering a unique yet accessible interpretation of timeless style.

9951 Liebe Drive, Beverly Hills

Listing courtesy of Listing Agent: Ginger Glass (ginger@gingerglass.com) from Listing Office: Compass.

9852 San Cir, Beverly Hills
$8,999,999
7 Beds ⋅ 10 Baths ⋅ 26656819 MLS
Striking contemporary estate tucked away at the end of a quiet cul-de-sac, offering uncommon privacy and calm within one of the most renowned neighborhoods in Beverly Hills. Set amid lush surroundings and thoughtfully designed for secure, elevated living, the residence encompasses approximately 9,000 square feet of carefully curated interiors that merge modern refinement with a resort-inspired ambiance. A standout feature of the home is its fully customized indoor golf simulator, equipped with the same Full Swing Golf technology used by Tiger Woods. This unique space offers an immersive sports experience featuring advanced performance tracking, providing the most realistic without ball flight delay. Additionally, it serves as the ultimate golf practice and entertainment space for home golf enthusiasts. Integrated smart home systems include Sonos audio, iAquaLink pool controls, Lutron lighting, and Nest climate management, all enhancing comfort and convenience. The chef's kitchen is outfitted with premium appliances and streamlined finishes, ideal for hosting gatherings or everyday living. The primary suite offers a peaceful retreat, featuring dual marble bathrooms and spacious his-and-hers walk-in closets. Six additional bedrooms provide versatility for guest accommodations, offices, a fitness room, or other personalized uses. Recent improvements further elevate both the functionality and visual appeal of the property. Outside, the grounds unfold into a private sanctuary. An infinity-edge pool serves as the focal point, complemented by a spa, manicured lawns, multiple water features, and a striking living wall of succulents that heightens the resort-like atmosphere. With parking for four vehicles and meticulous attention to detail throughout, this residence embodies sophisticated living. Located in one of Beverly Hills' most sought-after enclaves, it represents privacy, elegance, and distinction at the highest level.

9852 San Cir, Beverly Hills

Courtesy of Christie's International Real Estate SoCal, Aaron Kirman - CA DRE#01296524

9852 San Circle, Beverly Hills
$8,999,999
7 Beds ⋅ 10 Baths ⋅ 26656819 MLS
Striking contemporary estate tucked away at the end of a quiet cul-de-sac, offering uncommon privacy and calm within one of the most renowned neighborhoods in Beverly Hills. Set amid lush surroundings and thoughtfully designed for secure, elevated living, the residence encompasses approximately 9,000 square feet of carefully curated interiors that merge modern refinement with a resort-inspired ambiance. A standout feature of the home is its fully customized indoor golf simulator, equipped with the same Full Swing Golf technology used by Tiger Woods. This unique space offers an immersive sports experience featuring advanced performance tracking, providing the most realistic without ball flight delay. Additionally, it serves as the ultimate golf practice and entertainment space for home golf enthusiasts. Integrated smart home systems include Sonos audio, iAquaLink pool controls, Lutron lighting, and Nest climate management, all enhancing comfort and convenience. The chef's kitchen is outfitted with premium appliances and streamlined finishes, ideal for hosting gatherings or everyday living. The primary suite offers a peaceful retreat, featuring dual marble bathrooms and spacious his-and-hers walk-in closets. Six additional bedrooms provide versatility for guest accommodations, offices, a fitness room, or other personalized uses. Recent improvements further elevate both the functionality and visual appeal of the property. Outside, the grounds unfold into a private sanctuary. An infinity-edge pool serves as the focal point, complemented by a spa, manicured lawns, multiple water features, and a striking living wall of succulents that heightens the resort-like atmosphere. With parking for four vehicles and meticulous attention to detail throughout, this residence embodies sophisticated living. Located in one of Beverly Hills' most sought-after enclaves, it represents privacy, elegance, and distinction at the highest level.

9852 San Circle, Beverly Hills

Listing courtesy of Listing Agent: Aaron Kirman (aaron@aaronkirman.com) from Listing Office: Christie's International Real Estate SoCal.

2341 Gloaming Way, Beverly Hills
$11,500,000
4 Beds ⋅ 5 Baths ⋅ 26651413 MLS
A symbol of design excellence, superior quality and exceptional structure. Crafted by Swiss architect Design21 as a haven of modern aesthetics embodying structural integrity, there is a seamless integration of glass, steel, oak wood and concrete elements providing breathtaking views of the mountains, valley and Pacific Ocean. Elevated above the hillside, this residence embraces nature as its living space opens to 1,800 SF of sleek deck space. The dark exterior and gold geometric sculptures captures sunlight, contrasting with meticulously landscaped succulents. Beyond the dramatic entryway discover the spacious 12-foot ceilings and open floor plan. Scenic views are seamlessly integrated into the design, spanning from the state of the art kitchen, dining and living areas to 4 bedrooms, 5 bathrooms, an upstairs gallery space, and a plush home theater. LEED inspired, this home utilizes solar-power for pool and radiant heated flooring, eco-materials and fire-resistant, waterproof triple-panel windows. Swiss technology and steel fixtures enhance the security of this home. Surrounded by an outdoor veranda, beautifully landscaped exterior spaces, and a 40-foot black-lined infinity pool/spa that reflects the refined Swiss-standard aesthetics, this exquisite art piece in the Beverly Hills Canyon epitomizes exclusive elegance and tranquility.

2341 Gloaming Way, Beverly Hills

Courtesy of Compass, Lisa Young - CA DRE#01877876

2341 Gloaming Way, Beverly Hills
$11,500,000
4 Beds ⋅ 5 Baths ⋅ 26651413 MLS
A symbol of design excellence, superior quality and exceptional structure. Crafted by Swiss architect Design21 as a haven of modern aesthetics embodying structural integrity, there is a seamless integration of glass, steel, oak wood and concrete elements providing breathtaking views of the mountains, valley and Pacific Ocean. Elevated above the hillside, this residence embraces nature as its living space opens to 1,800 SF of sleek deck space. The dark exterior and gold geometric sculptures captures sunlight, contrasting with meticulously landscaped succulents. Beyond the dramatic entryway discover the spacious 12-foot ceilings and open floor plan. Scenic views are seamlessly integrated into the design, spanning from the state of the art kitchen, dining and living areas to 4 bedrooms, 5 bathrooms, an upstairs gallery space, and a plush home theater. LEED inspired, this home utilizes solar-power for pool and radiant heated flooring, eco-materials and fire-resistant, waterproof triple-panel windows. Swiss technology and steel fixtures enhance the security of this home. Surrounded by an outdoor veranda, beautifully landscaped exterior spaces, and a 40-foot black-lined infinity pool/spa that reflects the refined Swiss-standard aesthetics, this exquisite art piece in the Beverly Hills Canyon epitomizes exclusive elegance and tranquility.

2341 Gloaming Way, Beverly Hills

Listing courtesy of Listing Agent: Lisa Young (lisasellsla@gmail.com) from Listing Office: Compass.

9969 Westwanda Dr, Beverly Hills
$1,775,000
3 Beds ⋅ 3 Baths ⋅ 26646563 MLS
French chteau vibes meet pure California living. Set on one of the most sought-after streets in Beverly Hills Post Office, just minutes from the Beverly Hills Hotel, this light-filled, turn-key residence offers style, flow, and privacy. The contemporary interior features hardwood floors throughout and a newly remodeled kitchen designed for everyday living and effortless entertaining. The home features four bedrooms and three baths, with the fourth bedroom ideally suited as an office or bonus room. The primary suite is a standout with a fireplace, private balconies, spa-like bath, and walk-in closet. Multiple terraces capture serene canyon and nature views. The secluded backyard offers a private spa, built-in BBQ, and outdoor TV perfect for hosting or unwinding. A two-car garage with direct entry and a generous storage room complete the home. Great layout. Easy flow. Instant "home" feeling. This is BHPO living done right.

9969 Westwanda Dr, Beverly Hills

Courtesy of Hartleigh Haus, Justin Leigh - CA DRE#02011147

9969 Westwanda Drive, Beverly Hills
$1,775,000
3 Beds ⋅ 3 Baths ⋅ 26646563 MLS
French chteau vibes meet pure California living. Set on one of the most sought-after streets in Beverly Hills Post Office, just minutes from the Beverly Hills Hotel, this light-filled, turn-key residence offers style, flow, and privacy. The contemporary interior features hardwood floors throughout and a newly remodeled kitchen designed for everyday living and effortless entertaining. The home features four bedrooms and three baths, with the fourth bedroom ideally suited as an office or bonus room. The primary suite is a standout with a fireplace, private balconies, spa-like bath, and walk-in closet. Multiple terraces capture serene canyon and nature views. The secluded backyard offers a private spa, built-in BBQ, and outdoor TV perfect for hosting or unwinding. A two-car garage with direct entry and a generous storage room complete the home. Great layout. Easy flow. Instant "home" feeling. This is BHPO living done right.

9969 Westwanda Drive, Beverly Hills

Listing courtesy of Listing Agent: Justin Leigh (Justin@HARTLEIGHHAUS.COM) from Listing Office: Hartleigh Haus.

1414 Dawnridge Drive, Beverly Hills
$3,499,999
5 Beds ⋅ 6 Baths ⋅ SR26014643 MLS
Nestled in Beverley Hills Post Office Area, this beautifully maintained residence which gives you privacy, Tranquility and timeless California living. Set against a lush hillside backdrop, the home blends Classic Charm with warm Inviting interiors and seamless indoor-outdoor flow. Natural lights fills the living spaces, highlighting thoughtful design details and an easy livable layout ideal for both everyday living and entertainment with friends and family. The property offers multiple areas to relax and gather, while surrounding greenery creates a peaceful retreat, just minutes from World-Class dining, shopping, and entertainment in Beverley Hills, West Hollywood, and Subset Strip. Whether enjoying quiet mornings or hosting guests, this home presents a rare opportunity to own a serene hillside escape in one of Los Angeles' most sought after neighborhoods. Additional features include Hot tub, Elevator, 4 Car Garage parking Showings are by Appointment only, Please text or email the listing agent to schedule private showing.

1414 Dawnridge Drive, Beverly Hills

Listing courtesy of Listing Agent: Jessi Sambhi (jessi.sambhi@gmail.com) from Listing Office: Sunrise Star Realty.

9706 Hensal Road, Beverly Hills
$2,600,000
6 Beds ⋅ 7 Baths ⋅ AR26008070 MLS
Golden Opportunity in Beverly Hills – Priced to Sell! Rare chance to enter Beverly Hills at more than 50% below market value with an interior 7,000+ sq. ft. Tuscan-style Villa in prestigious Beverly Crest, set among multi-million-dollar estates. Offered strictly as-is, this fixer or project estate presents a remarkable opportunity for investors, builders, or visionaries ready to restore and reimagine its full potential. With improvement needs comes value-add potential—this property provides a unique canvas to create a magnificent residence—in one of the world's most desirable luxury markets. Surrounded by luxury residences, it stands as one of the most compelling value-creation prospects in Beverly Hills—ready for visionaries to bring their unparalleled vision to life. This is your moment to capture an extraordinary deal, unlock substantial value, and leave your mark in Beverly Hills.

9706 Hensal Road, Beverly Hills

Listing courtesy of Listing Agent: Anita Wong (anitack@gmail.com) from Listing Office: Re/Max Premier Properties.

1355 Beverly Estates Dr, Beverly Hills
$9,999,900
6 Beds ⋅ 9 Baths ⋅ 25622315 MLS
A rare development opportunity in one of the most prestigious pockets of Beverly Hills. This private compound site spans three APNs (4356-011-020, 4356-011-028, 4356-011-029) and offers an expansive canvas for a world-class estate. The property currently includes an existing two-story home with a garage and is quietly positioned at the end of a serene canyon cul-de-sac. Included in the sale are Ready-To-Issue architectural plans for an approximately 13,657 sq ft contemporary residence, thoughtfully designed across two stories plus a basement and roof deck. The proposed layout features 6 bedrooms, including 2 full primary suites, 6 full bathrooms and 3 half bathrooms, a cinema, gym, office, spa, wine room, service/maid's quarters, and an 8-car garage. Plans also incorporate extensive indoor-outdoor living, a pool and spa, generous terraces, and a full roof level retreat embracing sweeping canyon views. A truly exceptional opportunity to build a refined architectural estate moments from Beverly Hills, the Sunset Strip, and world-class amenities. *All property specifications including square footage, bedroom/bath count, layout, and amenities are based solely on the proposed RTI architectural plans. The new residence is not constructed. Buyer is advised to independently verify all measurements, design specifications, zoning, and permits with the City of Beverly Hills and relevant professionals. The sale includes the RTI plans for a 13,657 sq ft residence consisting of 2 stories + basement + roof deck, 6 bedrooms, 6 full baths, 3 half baths, service quarters, and an 8-car garage. Existing structures are sold as-is.*

1355 Beverly Estates Dr, Beverly Hills

Courtesy of Christie's International Real Estate SoCal, Aaron Kirman - CA DRE#01296524

1355 Beverly Estates Drive, Beverly Hills
$9,999,900
6 Beds ⋅ 9 Baths ⋅ 25622315 MLS
A rare development opportunity in one of the most prestigious pockets of Beverly Hills. This private compound site spans three APNs (4356-011-020, 4356-011-028, 4356-011-029) and offers an expansive canvas for a world-class estate. The property currently includes an existing two-story home with a garage and is quietly positioned at the end of a serene canyon cul-de-sac. Included in the sale are Ready-To-Issue architectural plans for an approximately 13,657 sq ft contemporary residence, thoughtfully designed across two stories plus a basement and roof deck. The proposed layout features 6 bedrooms, including 2 full primary suites, 6 full bathrooms and 3 half bathrooms, a cinema, gym, office, spa, wine room, service/maid's quarters, and an 8-car garage. Plans also incorporate extensive indoor-outdoor living, a pool and spa, generous terraces, and a full roof level retreat embracing sweeping canyon views. A truly exceptional opportunity to build a refined architectural estate moments from Beverly Hills, the Sunset Strip, and world-class amenities. *All property specifications including square footage, bedroom/bath count, layout, and amenities are based solely on the proposed RTI architectural plans. The new residence is not constructed. Buyer is advised to independently verify all measurements, design specifications, zoning, and permits with the City of Beverly Hills and relevant professionals. The sale includes the RTI plans for a 13,657 sq ft residence consisting of 2 stories + basement + roof deck, 6 bedrooms, 6 full baths, 3 half baths, service quarters, and an 8-car garage. Existing structures are sold as-is.*

1355 Beverly Estates Drive, Beverly Hills

Listing courtesy of Listing Agent: Aaron Kirman (aaron@aaronkirman.com) from Listing Office: Christie's International Real Estate SoCal.

2859 Coldwater Canyon Dr, Beverly Hills
$9,495,000
7 Beds ⋅ 6 Baths ⋅ 25590647 MLS
Perched atop a private 2.9-acre promontory with expansive views, this storied estate - once home to a Hollywood legend and originally designed by architect William S. Beckett - presents an incredible opportunity. With plans by Woods + Dangaran and Olson Kundig, this is a rare chance to restore one of Los Angeles' iconic architectural estates. A long, gated driveway winds through the property, revealing a multi-structure compound. The main house, reminiscent of Neutra and Lautner, boasts sweeping extended rooflines and walls of glass that frame panoramic views. The three-story creative studio/guest house offers a screening room, three guest bedrooms, a spa level with a gym, massage room, and sauna and expansive rooftop terraces that overlook the private tennis court. Beyond the estate, there is a private gate that lends access to the scenic trails of Franklin Canyon. This is your chance to restore this legendary pedigree property - plans available upon request.

2859 Coldwater Canyon Dr, Beverly Hills

Courtesy of Carolwood Estates, Cooper Mount - CA DRE#01956287

2859 Coldwater Canyon Drive, Beverly Hills
$9,495,000
7 Beds ⋅ 6 Baths ⋅ 25590647 MLS
Perched atop a private 2.9-acre promontory with expansive views, this storied estate - once home to a Hollywood legend and originally designed by architect William S. Beckett - presents an incredible opportunity. With plans by Woods + Dangaran and Olson Kundig, this is a rare chance to restore one of Los Angeles' iconic architectural estates. A long, gated driveway winds through the property, revealing a multi-structure compound. The main house, reminiscent of Neutra and Lautner, boasts sweeping extended rooflines and walls of glass that frame panoramic views. The three-story creative studio/guest house offers a screening room, three guest bedrooms, a spa level with a gym, massage room, and sauna and expansive rooftop terraces that overlook the private tennis court. Beyond the estate, there is a private gate that lends access to the scenic trails of Franklin Canyon. This is your chance to restore this legendary pedigree property - plans available upon request.

2859 Coldwater Canyon Drive, Beverly Hills

Listing courtesy of Listing Agent: Cooper Mount (cmount@carolwoodre.com) from Listing Office: Carolwood Estates.

3201 Benedict Canyon Dr, Beverly Hills
$999,000
2 Beds ⋅ 2 Baths ⋅ 25591069 MLS
*********** COURT CONFIRMATION HEARING - Tuesday, December 8 at 9:30 AM Department 2D at the Stanley Mosk Courthouse (Note: Department 2D May be listed as 629) ********** PLEASE READ ALL OF THIS BEFORE CALLING/TEXTING: **NO SHOWINGS UNTIL FURTHER NOTICE** (1) EMAIL For Showings. DO NOT walk on property without an appointment !!! (2) This is a PROBATE Sale subject to Court Confirmation and Overbid and offers must be submitted without any contingencies whatsoever. (3) Property includes four additional units, illegally built WITHOUT city permits. (4) Two of the additional units are occupied with long term tenants over the age of 65. Tenants in the 2 bedroom unit pay $2,600 per month. Tenants in the 1 bedroom unit pay $1,400 per month. Property will be delivered tenant occupied. (5) The City of Los Angeles has issued a "Notice to Comply" and a "Notice of Non-Compliance" against the property. (6) Please see all documents and notices in DROPBOX LINK available in "Agent Remarks" section. (7) We do NOT have any geological reports or land surveys. (8) Property square footage, bedroom and bathroom count is per public record. Actual size and bed/bath count is MUCH greater due to the additional units. (9) Next door neighbor has filed a law suit in Superior Court for Trespass, Private Nuisance, Preliminary/Permanent Injunctive Relief. (10) Property is NOT located in the City of Beverly Hills. Yes, the mailing address is Beverly Hills, 90210 but it is definitely in the City of Los Angeles and receives absolutely no services from City of Beverly Hills. BUT..........HERE's THE GOOD NEWS..... This is an Incredible opportunity to create a fantastic home in one of the most expensive Zip codes in the entire country. Property is situated in a quiet setting just below Mulholland Drive in the "Beverly Hills Post Office" area of Los Angeles. Beautiful, head on, canyon views with city & ocean in the distance. Floor to ceiling walls of glass look out onto the view. HUGE opportunity to create massive value.

3201 Benedict Canyon Dr, Beverly Hills

Courtesy of Keller Williams Beverly Hills, Lee Ziff - CA DRE#01212150

3201 Benedict Canyon Drive, Beverly Hills
$999,000
2 Beds ⋅ 2 Baths ⋅ 25591069 MLS
*********** COURT CONFIRMATION HEARING - Tuesday, December 8 at 9:30 AM Department 2D at the Stanley Mosk Courthouse (Note: Department 2D May be listed as 629) ********** PLEASE READ ALL OF THIS BEFORE CALLING/TEXTING: **NO SHOWINGS UNTIL FURTHER NOTICE** (1) EMAIL For Showings. DO NOT walk on property without an appointment !!! (2) This is a PROBATE Sale subject to Court Confirmation and Overbid and offers must be submitted without any contingencies whatsoever. (3) Property includes four additional units, illegally built WITHOUT city permits. (4) Two of the additional units are occupied with long term tenants over the age of 65. Tenants in the 2 bedroom unit pay $2,600 per month. Tenants in the 1 bedroom unit pay $1,400 per month. Property will be delivered tenant occupied. (5) The City of Los Angeles has issued a "Notice to Comply" and a "Notice of Non-Compliance" against the property. (6) Please see all documents and notices in DROPBOX LINK available in "Agent Remarks" section. (7) We do NOT have any geological reports or land surveys. (8) Property square footage, bedroom and bathroom count is per public record. Actual size and bed/bath count is MUCH greater due to the additional units. (9) Next door neighbor has filed a law suit in Superior Court for Trespass, Private Nuisance, Preliminary/Permanent Injunctive Relief. (10) Property is NOT located in the City of Beverly Hills. Yes, the mailing address is Beverly Hills, 90210 but it is definitely in the City of Los Angeles and receives absolutely no services from City of Beverly Hills. BUT..........HERE's THE GOOD NEWS..... This is an Incredible opportunity to create a fantastic home in one of the most expensive Zip codes in the entire country. Property is situated in a quiet setting just below Mulholland Drive in the "Beverly Hills Post Office" area of Los Angeles. Beautiful, head on, canyon views with city & ocean in the distance. Floor to ceiling walls of glass look out onto the view. HUGE opportunity to create massive value.

3201 Benedict Canyon Drive, Beverly Hills

Listing courtesy of Listing Agent: Lee Ziff (lee@leeziff.com) from Listing Office: Keller Williams Beverly Hills.

1785 Summitridge Dr, Beverly Hills Post Office
$15,950,000
25568143 MLS
Development Opportunity. A triumph of modern architecture, masterfully conceived by the esteemed Walker Workshop, whose visionary designs have captivated the world. Standing proudly atop a majestic mountaintop, this 17,500 SF residence is an unparalleled work of art, the only one of its kind. Prepare to be mesmerized by the panoramic 270-degree views that stretch as far as the eye can see, with a breathtaking 96' wide opening that provides an uninterrupted vista of the entire Los Angeles landscape. A true marvel of engineering, the structure seems to defy gravity, effortlessly floating above the city below. With a discreet lower level that harmoniously blends into the natural surroundings, this property offers a private sanctuary for those who seek respite from the bustle of city life. Bathed in natural light that spills through the perimeter, the lower level reveals stunning vistas of downtown to the east and the Pacific Ocean to the west. A tropical water garden gracefully cuts through the building, leading to a sunken courtyard that evokes a sense of tranquility and serenity. Every detail has been meticulously considered, resulting in a harmonious balance between nature and architecture that is truly awe-inspiring. This remarkable property can be delivered RTI (permits ready to issue).

1785 Summitridge Dr, Beverly Hills Post Office

Courtesy of Plus Real Estate, Tyrone McKillen - CA DRE#01915539

1785 Summitridge Drive, Beverly Hills
$15,950,000
25568143 MLS
Development Opportunity. A triumph of modern architecture, masterfully conceived by the esteemed Walker Workshop, whose visionary designs have captivated the world. Standing proudly atop a majestic mountaintop, this 17,500 SF residence is an unparalleled work of art, the only one of its kind. Prepare to be mesmerized by the panoramic 270-degree views that stretch as far as the eye can see, with a breathtaking 96' wide opening that provides an uninterrupted vista of the entire Los Angeles landscape. A true marvel of engineering, the structure seems to defy gravity, effortlessly floating above the city below. With a discreet lower level that harmoniously blends into the natural surroundings, this property offers a private sanctuary for those who seek respite from the bustle of city life. Bathed in natural light that spills through the perimeter, the lower level reveals stunning vistas of downtown to the east and the Pacific Ocean to the west. A tropical water garden gracefully cuts through the building, leading to a sunken courtyard that evokes a sense of tranquility and serenity. Every detail has been meticulously considered, resulting in a harmonious balance between nature and architecture that is truly awe-inspiring. This remarkable property can be delivered RTI (permits ready to issue).

1785 Summitridge Drive, Beverly Hills

Listing courtesy of Listing Agent: Tyrone McKillen (tyrone@plusrealestate.com) from Listing Office: Plus Real Estate.

Information Deemed Reliable But Not Guaranteed. © 2026 CARETS ®

Based on information from CRISNet MLS as of All data, including all measurements and calculations of area, is obtained from various sources and has not been, and will not be, verified by broker or MLS. All information should be independently reviewed and verified for accuracy. Properties may or may not be listed by the office/agent presenting the information. The listing broker's offer of compensation is made only to participants of the MLS where the listing is filed.

How much is your home worth?

Get instant property value now!