Refine Search
Sort by
$1,190,000
5 Beds ⋅ 3 Baths ⋅ SB25167376 MLS
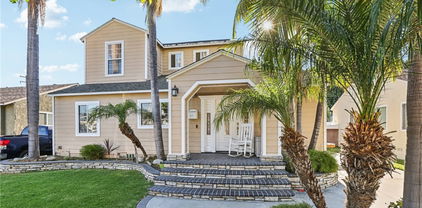
Welcome to Your Carson Park Dream Home! Arrive into comfort, style, and SoCal charm with this beautifully updated 5-bedroom, 3-bathroom home—freshly painted, newly carpeted, and offering approximately 2,450 square feet of inviting living space designed for everyday enjoyment and unforgettable gatherings. Inside, you'll be greeted by a stunning grand staircase and a thoughtfully remodeled kitchen featuring rich maple cabinetry, granite countertops, recessed lighting, a breakfast bar, and sleek stainless-steel appliances—perfect for morning coffee or family meals. The spacious layout includes a luxurious primary suite with vaulted ceilings, a large walk-in closet, and a spa-inspired en-suite bath for your own private retreat. Additional highlights include custom designer paint, travertine floors, upgraded interior doors, textured walls, and a generously sized downstairs in law perfect bedroom with its own bath and walk-in closet—ideal for guests or multi-generational living. Enter outside through classic French doors to discover your private backyard oasis. Whether you’re hosting a summer BBQ or relaxing poolside, you’ll love the built-in grill, sparkling pool and Jacuzzi with custom stone and brickwork, and the clean lines of discreetly tucked-away pool equipment. Even the front porch radiates warmth and charm, welcoming you home every time. This one truly has it all—style, space, and the ultimate California lifestyle. We can’t wait for you to experience it in person!

4217 Monogram Avenue, Lakewood

Listing courtesy of Listing Agent: Tom Royds (thomas.royds@redfin.com) from Listing Office: Redfin Corporation.

Selling Office: Home Base Realty Inc.

$1,100,000
5 Beds ⋅ 2 Baths ⋅ PW26062377 MLS
This beautifully updated 5 bed, 2 bath home in Long Beach offers the perfect blend of modern upgrades, spacious living, and prime location. Step inside to discover a thoughtfully designed floorplan featuring two generous living areas—ideal for relaxing and entertaining or multi-generational living. The large kitchen with a dedicated dining area provides plenty of space for gatherings, while the indoor laundry adds everyday convenience. Recent improvements including a roof replacement on both the home and garage just five years ago, along with the addition of a central AC system and added vents and enhanced insulation completed ten years ago ensure peace of mind for years to come. This home has been extensively upgraded for efficiency and comfort. The HVAC and furnace were replaced within the last year. Three years ago, the bathroom was beautifully remodeled, accompanied by new copper plumbing, upgraded sewer lines, a modern tankless water heater, and an upgraded electrical panel which is solar and EV-ready. Outside, enjoy a long driveway with ample parking and a spacious backyard perfect for entertaining, complete with mature lemon and apple trees. The floorplan provides both privacy and functionality for families of all sizes. Conveniently located near Lakewood Center Mall, Long Beach City College, LBX, local parks, popular restaurants, and easy freeway access.

4819 Hersholt Avenue, Long Beach

Listing courtesy of Listing Agent: Esther McQuown (eileenmcquown@firstteam.com) from Listing Office: First Team Real Estate.

Selling Office: Realty Executives All Cities.

$1,049,000
3 Beds ⋅ 2 Baths ⋅ PW26045079 MLS
Charming and move-in ready, this beautifully maintained 3-bedroom, 2-bath home is filled with natural light and warmth throughout. Beautiful wood floors create a bright, cohesive feel, while the rear portion of the home features durable LVP flooring, all complemented by updated baseboards and casings for a fresh, modern touch. The updated kitchen serves as the heart of the home with stainless steel appliances and an oversized island perfect for cooking, gathering, and entertaining, along with a water softener system and reverse osmosis drinking water for added everyday convenience. The spacious second family room opens to the backyard through a sliding glass door, creating seamless indoor-outdoor living. Step outside to a private retreat featuring low-maintenance artificial grass and ample space for entertaining, relaxing, or weekend BBQs. The detached garage offers flexibility for parking, storage, or a potential workspace. Major upgrades provide peace of mind, including all new plumbing in and out, a tankless water heater, new heater and A/C, updated wiring with a 200-amp electrical panel, an attic ladder for additional storage access, and a tastefully updated rear bathroom. As an added bonus, the sewer clean-out is conveniently sized to accommodate an RV dump hose. Exceptionally clean and thoughtfully cared for, this home blends charm, functionality, and long-term value in one inviting package

4343 Woodruff, Lakewood

Listing courtesy of Listing Agent: Sarah Ireland (SarahIrelandRE@gmail.com) from Listing Office: Ignite RE Group.

Selling Office: Keller Williams Pacific Estate.

$1,035,000
4 Beds ⋅ 3 Baths ⋅ DW25247760 MLS
SHORT SALE APPROVED! Welcome Home - Nestled in a quiet, tree-lined neighborhood, this spacious and inviting residence offers the perfect blend of comfort, style, and convenience. Step inside to discover a bright and open floor plan featuring both a living room and family room — ideal for entertaining or relaxing with loved ones. The enormous primary suite is a true retreat, complete with a walk-in closet for all your storage needs. Enjoy modern touches throughout, including window shutters, a tankless water heater, stove and washer/dryer hookups inside, and a 2-car garage for added convenience. Located near top-rated schools in a safe and friendly community, this move-in ready gem offers everything you’ve been searching for. Don’t miss your chance to make this beautiful home yours!

6053 Turnergrove Drive, Lakewood

Listing courtesy of Listing Agent: Jeanet Salazar (jeanet.salazar@gmail.com) from Listing Office: J A T S Enterprises, Inc..

Selling Office: Godin Properties Inc..

$955,000
3 Beds ⋅ 2 Baths ⋅ RS25231894 MLS
Lovely three-bedroom, two full bathroom, pool home on a corner lot in Lakewood Park. The new primary bedroom suite, which includes a tub and a walk-in shower, was added in 2020. The home features hardwood floors, central AC, smooth ceilings and a home office that can be used as a 4th bedroom. French doors open to a private pool sufficiently large to swim laps. The synthetic wood deck provides poolside dining opportunities for family and friends, eliminating the maintenance typically required for a traditional wood deck. The remodel added sliding glass doors to the garage, providing easy access and storage of pool toys and BBQ equipment and a new roof. Pool safety fence is included, as are all appliances.

4501 Nipomo Avenue, Lakewood

Listing courtesy of Listing Agent: Richard Caley (dick@caleyrealestate.com) from Listing Office: Coastal Equities California Real Estate Brokers.

Selling Office: Keller Williams Pacific Estate.

$940,000
3 Beds ⋅ 2 Baths ⋅ RS26082112 MLS
A charming and spacious 3 bedroom, 2 bathroom home with central AC… in the quaint Lakewood Park neighborhood of Long Beach… only minutes from restaurants, shopping, schools and freeways connecting to all of Southern California and the nearby beaches and coastline! The sun-filled living and dining rooms plus family room are dramatized by beautiful hardwood flooring. The renovated kitchen features custom countertops and cabinetry plus a dishwasher, stove, stainless steel refrigerator/freezer plus a laundry corner. A serving counter and glass doored display case is in the formal dining room. A cozy family room focuses on a fireplace wall with an insert for efficient heat flow. The front bedroom wing includes 2 bedrooms plus a renovated bathroom with a tub/shower. Secluded, the primary suite boasts a walk in closet and a private renovated bathroom with storage, a shower plus a door to the outside… plus bedroom sliding glass entry to the captivating step-down glass walled and doored sun room/garden retreat. Escape from it all in the tranquil rear grounds beneath a majestic towering shade tree. The long gated driveway, detached 2 car garage, storage sheds and patios are big pluses. A home of embracing natural warmth and comfortable open spaciousness.

4751 N Bellflower Boulevard, Long Beach

Listing courtesy of Listing Agent: Gamaliel Collazo (danielc@century21ontarget.com) from Listing Office: Century 21 On Target.

Selling Office: Century 21 On Target.

$894,000
2 Beds ⋅ 1 Baths ⋅ PW26163950 MLS
Welcome to 4120 Conquista, a tastefully updated blend of modern character and original charm on the border of Long Beach and Lakewood, just steps from Heartwell Park. Original oak floors carry you from the entry into the living room, where Cedar and Moss lighting sets a warm tone before the space opens toward the dining area and- just past it- a glass-walled sunroom. A skylight floods the kitchen with natural light, showcasing Carrara marble counters, Clé Zellige tile walls, a paneled dishwasher, and custom wood shelving. An iron and glass dutch door leads out to the 2-car garage and covered patio, perfect for al fresco dining. The primary suite is a retreat of its own, with iron and glass French doors opening onto a private deck with built-in LED lighting, plus a renovated bathroom with a custom vanity, Concretti sink, and floor-to-ceiling kit kat tile. Just past the dining area, the sunroom adds an entire additional living area, with saltillo tile, custom birch built-in cabinets and sleeper sofas perfect for lounging, hosting guests, and indoor-outdoor living. The spacious backyard with a custom concrete gas fire-pit sits next to a fruiting pomegranate tree, strung with bistro lights for evenings outdoors. Major systems are updated too, with updaded HVAC (2020) and full roof replacement (2021), plus an EV charger, Nest thermostat, and Schlage smart entry. Heartwell Park is right there, with 122 acres of trails, sports courts, and a par-3 golf course, and you’re less than a mile from Sprouts, the Y, and MacArthur Elementary. This is a home that pairs original character with smart design and real, everyday livability, in a location that makes it easy to love where you live.

4120 Conquista Avenue, Lakewood

Listing courtesy of Listing Agent: Robert Rasmussen (rob@benfisherteam.com) from Listing Office: California Real Estate Company.

Selling Office: Think Boutiq Real Estate.

$878,000
4 Beds ⋅ 2 Baths ⋅ SB26037940 MLS
The home features several recent upgrades and improvements. Two new flower beds with decorative stones and bricks were installed in front of the house, enhancing its curb appeal. A new 30-year roof with shingles was installed and fully permitted through the City of Lakewood. The electrical system was upgraded with a new 200 AMP panel for the house and a subpanel for the garage, along with newly installed 110V and 220V outlets; all panels and electrical work were also permitted through the city. The interior and exterior of the home have been freshly painted, and the exterior of the garage has also been newly painted. New tile flooring has been installed throughout the house. In addition, two new Kohler toilets were installed in the bathrooms, along with a new bathroom faucet and a new kitchen faucet.

20802 Ely Ave, Lakewood

Listing courtesy of Listing Agent: Janice Jimenez (janicejimenez@gmail.com) from Listing Office: Regal Realtors.

Selling Office: RE/MAX Tiffany Real Estate.

$853,000
3 Beds ⋅ 3 Baths ⋅ SB25254660 MLS
CHARMING home with tons of potential! This spacious property offers a great layout and a private backyard with a pool that will need maintenance and repair. The home has some deferred maintenance but provides the perfect opportunity to update and add your personal touch. Enter through the private gated patio and French doors into a bright kitchen featuring granite counters, solid oak cabinets with pull-out drawers, a breakfast bar, and a wine cooler. The home offers versatile living and dining spaces, hardwood floors, and plenty of natural light throughout. Two bedrooms are conveniently located downstairs, both with mirrored closet doors and ceiling fans. The full bath features dual sinks and ample storage. Toward the back, a cozy den leads upstairs to the private owner’s suite complete with a fireplace, dual closets, a ceiling fan, and a balcony overlooking the backyard and pool area. The backyard is ideal for gatherings, featuring a pergola with electricity, an outdoor shower, and a guest restroom. Additional highlights include central air and heat, RV/boat parking, a garage with shelving and loft storage, plus a bonus room perfect for an office, studio, or playroom. With a little TLC, this home can truly shine!!! a wonderful opportunity in a desirable TREE LINED Lakewood neighborhood. All information deemed reliable but not guaranteed. Buyer and buyer’s agent to verify accuracy of all information, including but not limited to square footage, permits, lot size, zoning, school district, property condition, and any other details of concern to the buyer’s satisfaction.

4703 Snowden, Lakewood

Listing courtesy of Listing Agent: Fabiola Paredes (fabiolalahc@yahoo.com) from Listing Office: Realty ONE Group United.

Selling Office: Inc Real Estate.

$806,000
2 Beds ⋅ 1 Baths ⋅ SR26037469 MLS
Opportunity meets location at 4523 Knoxville Ave. The home sits on a 5,116 square ft lot in one of Lakewood’s most sought-after neighborhoods. This property presents an exceptional chance for investors or owner-occupants to create value. The home offers a functional layout and solid bones, ready for a modern refresh. There is a detached garage with ADU potential. The generous lot provides space for outdoor living enhancements and long-term upside potential. Located a highly desirable market due to its tree-lined streets, pride of ownership, proximity to parks, retail, dining, and convenient freeway access. With limited inventory and strong buyer demand, this is an opportunity to secure a home in a stable neighborhood and build equity. Bring your imagination and unlock the potential. Probate sale- no court confirmation required.

4523 Knoxville, Lakewood

Listing courtesy of Listing Agent: Rhonica Petty (rhonica@trustpropertiesusa.com) from Listing Office: Trust Properties USA,Inc.

Selling Office: PPF Realty.

$658,000
3 Beds ⋅ 2 Baths ⋅ SR26057310 MLS
Fully remodeled Spanish-style 3-bedroom, 2-bath California bungalow offering 1,054 sq ft of living space. This turn-key home features a modern gourmet kitchen with self-closing white shaker cabinets, white and gold marble countertops, and premium stainless steel Frigidaire appliances including refrigerator, stove, dishwasher, and vent. The kitchen also includes a large stainless steel under-mount sink with pull-down faucet and garbage disposal. Both bathrooms have been fully remodeled. The main bathroom features a contemporary vanity with quartz countertop, porcelain tile flooring, modern black fixtures, updated lighting with oversized mirror, and a new bathtub with modern wall tile and sleek glass enclosure. The home is equipped with four new Tosot mini-split AC/heating systems providing efficient climate control throughout. Additional upgrades include recessed lighting in the living room, kitchen, and hallway, along with modern light fixtures in all rooms. Major improvements include new dual-pane Low-E windows, newly installed 25-year shingle and hot-mop roofs, and new waterproof laminate flooring throughout with porcelain tile in the bathrooms. All interior and exterior doors and hardware have been replaced, and the interior and exterior have been freshly textured and painted. Additional features include washer and dryer hookups in the back, new light switches and outlets, sliding mirrored closet doors in the bedrooms, and a hidden Murphy bed in the living room—perfect for guests.

472 E Sunset Street, Long Beach

Listing courtesy of Listing Agent: Edgar Karapetian (edgar@stevejulian.com) from Listing Office: Luxury Collective.

Selling Office: Luxury Collective.

Information Deemed Reliable But Not Guaranteed. © 2026 CARETS ®

Based on information from CRISNet MLS as of All data, including all measurements and calculations of area, is obtained from various sources and has not been, and will not be, verified by broker or MLS. All information should be independently reviewed and verified for accuracy. Properties may or may not be listed by the office/agent presenting the information. The listing broker's offer of compensation is made only to participants of the MLS where the listing is filed.