4217 Monogram Avenue, Lakewood, CA 90713
- $1,190,000
- 5
- BD
- 3
- BA
- 2,450
- SqFt
Listing courtesy of Listing Agent: Tom Royds (thomas.royds@redfin.com) from Listing Office: Redfin Corporation.
Selling Office: Home Base Realty Inc.- Sold Price
- $1,190,000
- List Price
- $1,178,000
- Status
- CLOSED
- Days on Market
- 55
- Closing Date
- Nov 10, 2025
- MLS#
- SB25167376
- Subtype
- Residential
- Style
- Cape Cod
- Year Built
- 1952
- Bedrooms
- 5
- Bathrooms
- 3
- Full Baths
- 3
- Living Area
- 2,450
- Lot Size
- 5,284
- Acres
- 0.12
- Subdivision
- Lakewood Park/Long Beach (Llb)
- Neighborhood
- Lakewood Park/Long Beach (Llb)
- MLS Area Major
- Lakewood Park (23)
Property Description
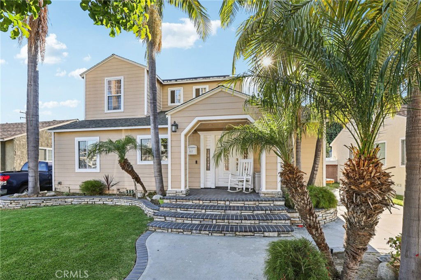
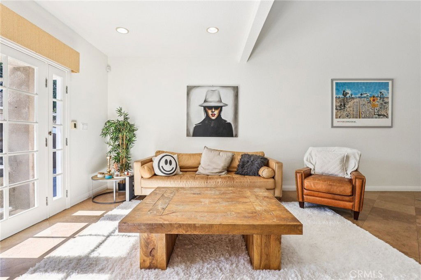
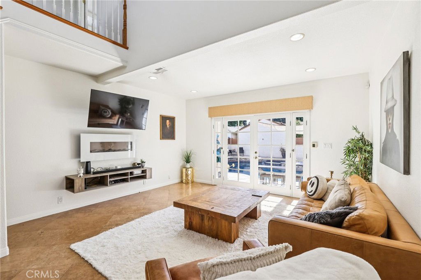

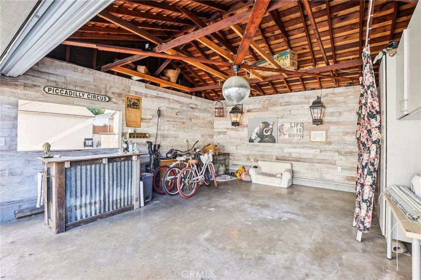
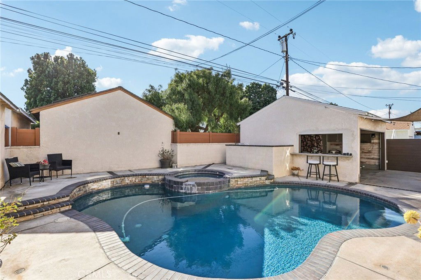
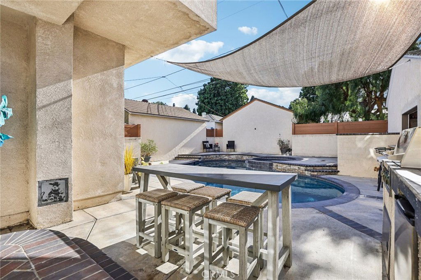
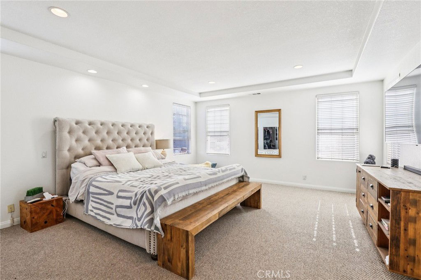
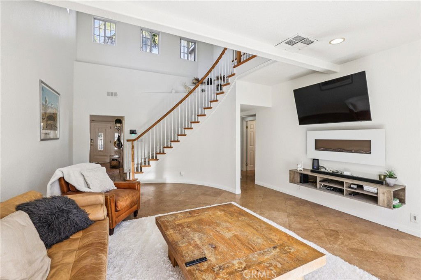
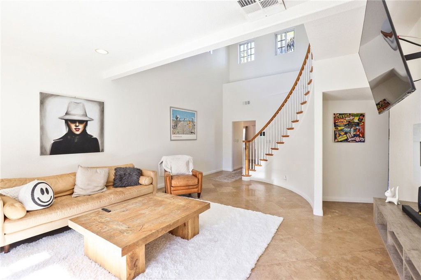
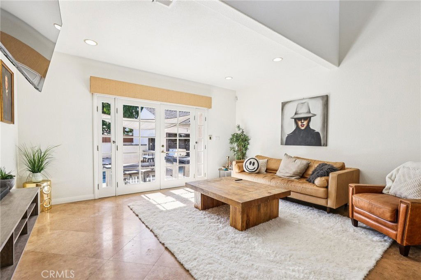
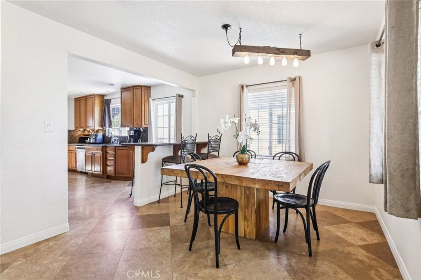
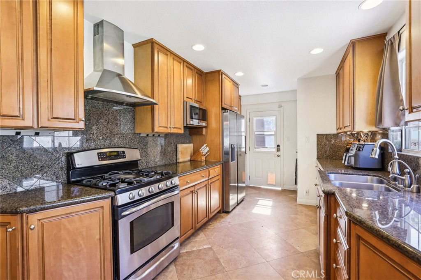
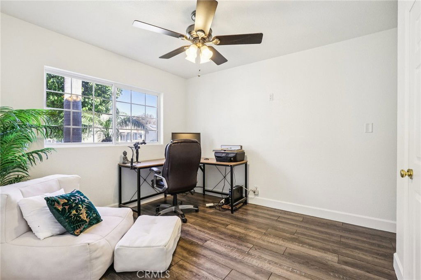
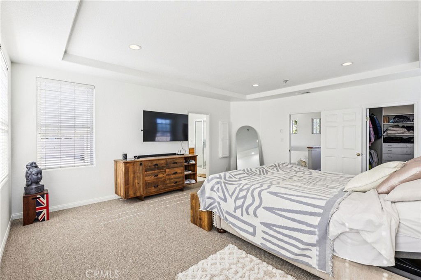
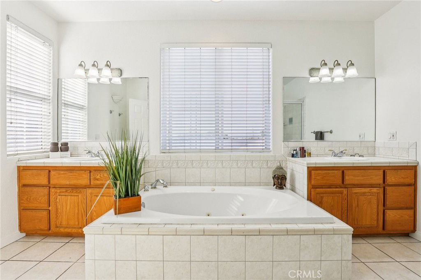
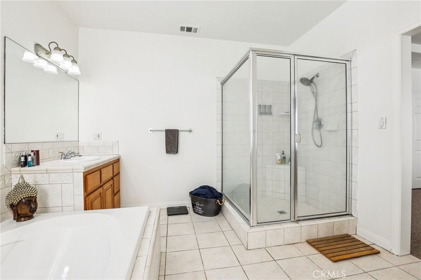
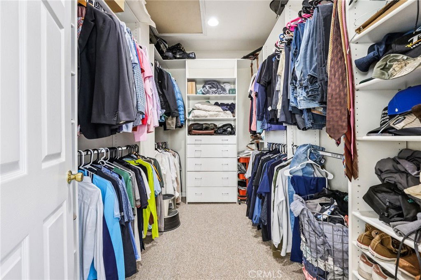
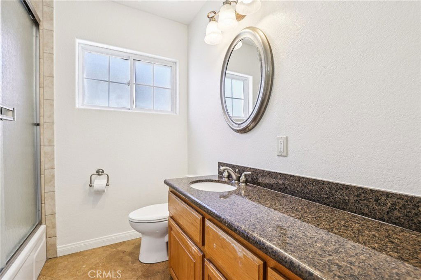
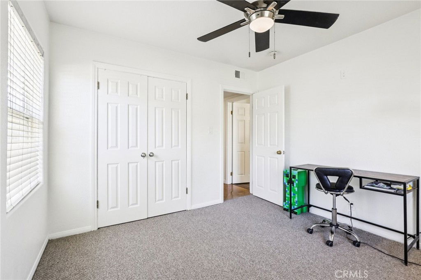
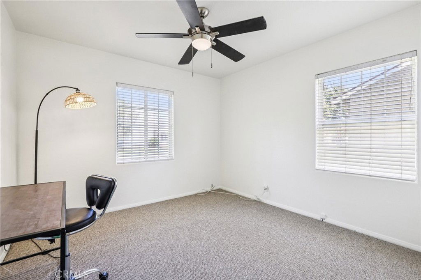
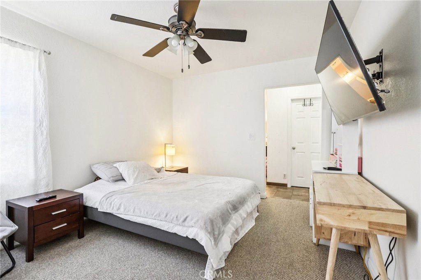
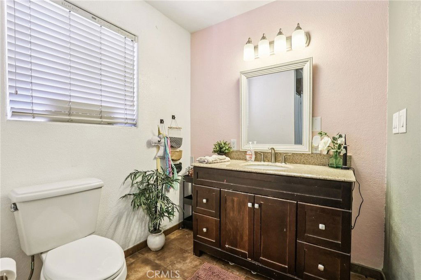
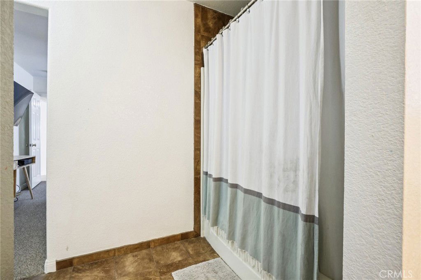
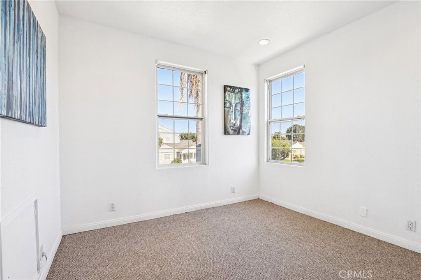
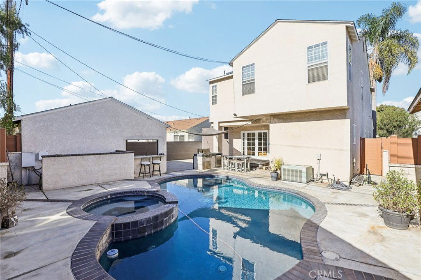
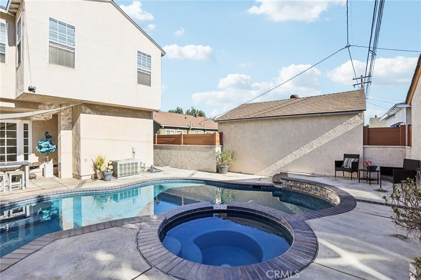
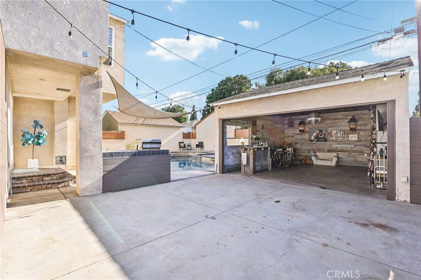

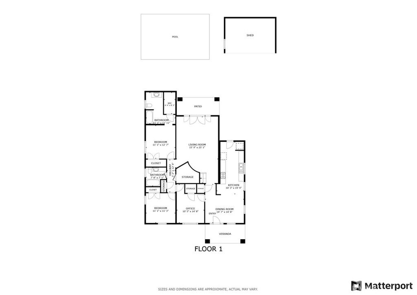
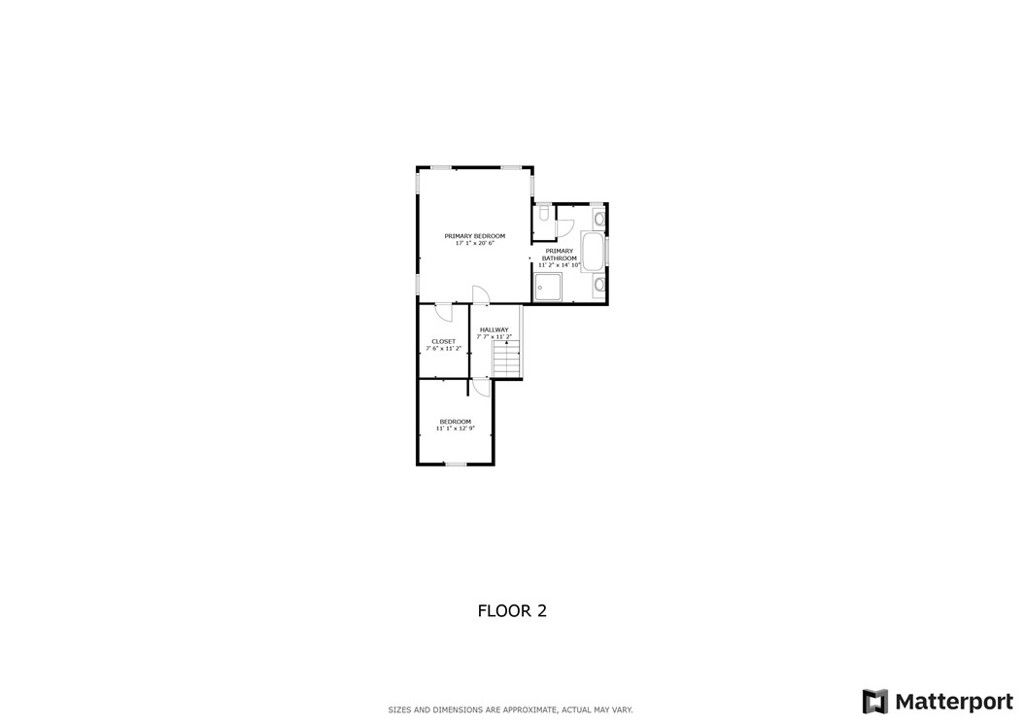
Welcome to Your Carson Park Dream Home! Arrive into comfort, style, and SoCal charm with this beautifully updated 5-bedroom, 3-bathroom home—freshly painted, newly carpeted, and offering approximately 2,450 square feet of inviting living space designed for everyday enjoyment and unforgettable gatherings. Inside, you'll be greeted by a stunning grand staircase and a thoughtfully remodeled kitchen featuring rich maple cabinetry, granite countertops, recessed lighting, a breakfast bar, and sleek stainless-steel appliances—perfect for morning coffee or family meals. The spacious layout includes a luxurious primary suite with vaulted ceilings, a large walk-in closet, and a spa-inspired en-suite bath for your own private retreat. Additional highlights include custom designer paint, travertine floors, upgraded interior doors, textured walls, and a generously sized downstairs in law perfect bedroom with its own bath and walk-in closet—ideal for guests or multi-generational living. Enter outside through classic French doors to discover your private backyard oasis. Whether you’re hosting a summer BBQ or relaxing poolside, you’ll love the built-in grill, sparkling pool and Jacuzzi with custom stone and brickwork, and the clean lines of discreetly tucked-away pool equipment. Even the front porch radiates warmth and charm, welcoming you home every time. This one truly has it all—style, space, and the ultimate California lifestyle. We can’t wait for you to experience it in person!
/u.realgeeks.media/searchcalihomes/SCH_Compass_Lockup_white.png)
Additional Information
- Interior Features
- Beamed Ceilings, Wet Bar, Ceiling Fan(s), Eat-in Kitchen, Granite Counters, Open Floorplan, Stone Counters, Recessed Lighting, Storage, Bar, Wood Product Walls, Walk-In Closet(s)
- Property Description
- Cape Cod
- Zoning
- LKR1YY
- Flooring
- Carpet, Tile, Wood
- Appliances
- Barbecue, Gas Range, Gas Water Heater, Microwave, Refrigerator
- Heating
- Central
- Air Conditioning
- Yes
- Exterior Construction
- Copper Plumbing
- Stories
- Two Levels
- Levels
- Two
- Roof
- Shingle
- Pool
- Yes
- Pool Type
- Heated, In Ground, Private, Waterfall
- Parking Features
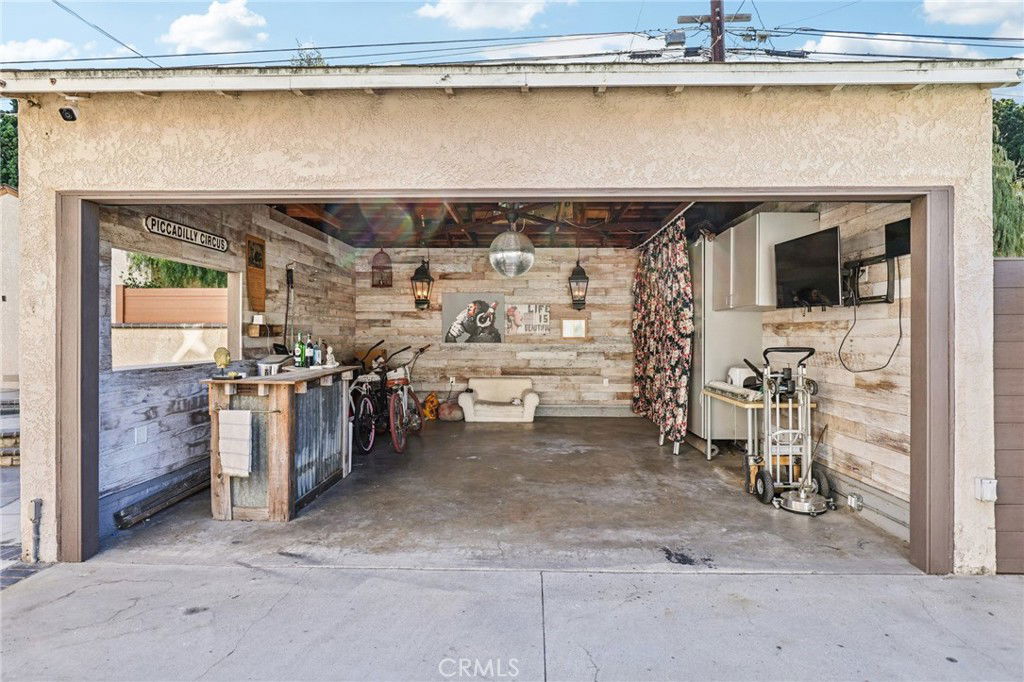
- Driveway, Garage
- Garage Spaces
- 2
- School District
- Long Beach Unified
- View
- None
Mortgage Calculator
Based on information from California Regional Multiple Listing Service, Inc. as of . This information is for your personal, non-commercial use and may not be used for any purpose other than to identify prospective properties you may be interested in purchasing. Display of MLS data is usually deemed reliable but is NOT guaranteed accurate by the MLS. Buyers are responsible for verifying the accuracy of all information and should investigate the data themselves or retain appropriate professionals. Information from sources other than the Listing Agent may have been included in the MLS data. Unless otherwise specified in writing, Broker/Agent has not and will not verify any information obtained from other sources. The Broker/Agent providing the information contained herein may or may not have been the Listing and/or Selling Agent.