Refine Search
Sort by
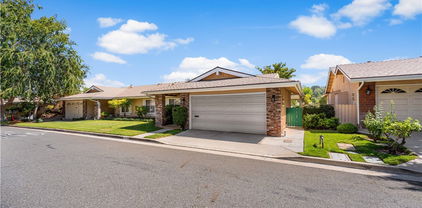
$590,000
3 Beds ⋅ 2 Baths ⋅ SR25186644 MLS
Rare single-story 3 bedroom, 2 bath Located in the highly desirable Friendly Village 55+ guard-gated community, residents enjoy access to a golf course, pool, spa, clubhouse activities, and more. The HOA covers the roof, exterior paint, and landscaping, making this the perfect blend of comfort and low-maintenance living. condo backing to the golf course with stunning mountain and fairway views! This desirable home features an open floorplan, fresh neutral paint, a bright kitchen with tile floors and granite counters. Additional upgrades include an open layout living room, mirrored closet doors in the master, tile floors in both baths, and newer windows and doors throughout. Enjoy outdoor living with two covered patios overlooking the golf course, plus a spacious 2-car attached garage. Come see this home today before it's too late!

26336 Green Terrace Drive, Newhall

Listing courtesy of Listing Agent: Edward Guillen (pantheonav@gmail.com) from Listing Office: Pantheon Realty Corporation.

Selling Office: Pinnacle Estate Properties.

$580,000
3 Beds ⋅ 2 Baths ⋅ SR25240592 MLS
Say hello to this lovely home nestled within one of Santa Clarita's most sought-after gated communities. Boasting a single-story layout, this townhome offers the charm and comfort of a single-family home, complete with a convenient attached 2-car garage, a private driveway, and a delightful backyard adorned with flowers and a covered patio. The interior living area showcases new flooring, vaulted ceilings and a sunlit living room with a cozy fireplace, seamlessly flowing into the dining area and kitchen. The kitchen has newer appliances and ample storage space. Down the hall, you will find 3 generously sized bedrooms. The primary bedroom suite has vaulted ceilings and a walk-in closet. Throughout the home, plantation shutters add a touch of sophistication and privacy. Residents of this remarkable community can indulge in resort-like amenities, including gated access, onsite management, private security, tennis courts, Olympic-sized swimming pool, spa and sauna, Sport Court, scenic greenbelts, and a charming nine-hole par 3 golf course!

20065 Avenue Of The Oaks, Newhall

Listing courtesy of Listing Agent: Sharlene Duzick (sharlenejohnson.realtor@gmail.com) from Listing Office: NextHome Real Estate Rockstars.

Selling Office: The Beverly Hills Estates.

$575,000
3 Beds ⋅ 2 Baths ⋅ SR25104939 MLS
Charming 3-Bedroom Home in Friendly Valley – A Rare Find! Welcome to Friendly Valley — a beautiful, peaceful, and secure 55+ gated community. This is the only single-story 3-bedroom, 2-bathroom home currently available, and it’s full of warmth and comfort! Step into a spacious living room with a cozy fireplace, seamlessly connected to the formal dining room. Glass sliders open to a lovely backyard filled with blooming rose bushes — perfect for relaxing or entertaining. The kitchen features granite countertops and offers a picturesque view of the garden. The primary suite includes an ensuite bathroom and mirrored closet doors. Two additional bedrooms provide flexibility for guests, hobbies, or a home office — one is currently used as a den. A second full bathroom includes a tub for convenience. Wonderful upgrades make this home move-in ready: Double-pane windows, Copper plumbing re-pipe, Newer HVAC unit and AC compressor, Fresh paint and newer carpet. Enjoy the convenience of an attached 2-car garage. Friendly Valley offers a lifestyle to love: Golf Course, Olympic-sized Pool & Spa, Active Community Center, 24-hour Guard-Gated Entry. HOA includes cable, internet, trash, and front yard maintenance, Located close to shopping, restaurants, churches, and easy freeway access — everything you need is nearby. Don’t miss this rare opportunity to own a sweet, move-in-ready home in one of the most desirable communities around. Come see it today!

26337 Green Terrace Drive, Newhall

Listing courtesy of Listing Agent: Carlotta Levy (carlottalevy@gmail.com) from Listing Office: Realty Executives SCV.

Selling Office: Real Brokerage Technologies, Inc..

$570,000
3 Beds ⋅ 3 Baths ⋅ SR26109840 MLS
WELCOME HOME to this stunning 3-bedroom, 2.5-bathroom townhouse that perfectly blends style and comfort. As you step inside, you're greeted by a light and bright open-concept living area that exudes spaciousness. The heart of this home is the modern turnkey kitchen, featuring exquisite countertops and stainless steel appliances, offering both beauty and functionality! Preparing meals here will be a delight, with plenty of space and natural light to make cooking enjoyable. The home has also been freshly painted, creating a bright and inviting feel throughout. Retreat to the generous bedrooms, where ample space allows for relaxation and personalization. The two and a half bathrooms are thoughtfully designed, providing convenience for family and guests alike. Step outside to your spacious private outdoor patio, a serene space perfect for enjoying morning coffee or hosting gatherings at any time of day! This property also includes a two-car garage, private laundry space located in the garage (with washer and dryer included), a decorator stairway wall, and community amenities including a pool, spa, clubhouse, and gathering spaces perfect for entertaining and events. Ideally located just minutes from shopping, dining, and convenient freeway access, while still tucked within a quiet neighborhood setting, this property features a neutral palette, providing a perfect backdrop to showcase your own personal style. Don’t miss the opportunity to make this inviting townhouse your NEW HOME!

24369 La Glorita, Newhall

Listing courtesy of Listing Agent: Debra Ragonig (realestatedebs@gmail.com) from Listing Office: Compass.

Selling Office: Equity Union.

$565,000
2 Beds ⋅ 2 Baths ⋅ SR26006929 MLS
Welcome home to easy living in this vibrant 55+ gated community! Enter this inviting end-unit home through a charming tiled front porch and elegant double doors with beveled stained glass. Inside, an open-concept living and dining area offers the perfect blend of comfort and style, featuring beautiful wood flooring, crown molding, recessed lighting, ceiling fans, and a cozy fireplace. The bright, remodeled kitchen is well-equipped with ample granite counter space, a classic tile backsplash, and a cheerful bay window over the double sink that fills the space with natural light. A beautifully tiled floor completes the look. The spacious primary bedroom includes triple mirrored closets, plantation shutters, and built-in cabinetry with display shelving. The en-suite bath features a granite-topped double vanity and a tiled shower. The second bedroom also offers plantation shutters and a double mirrored closet and is conveniently located near the guest bath with granite counter sink and a remodeled shower. Step outside to the wrap-around patio, surrounded by lush landscaping and overlooking the golf course—perfect for relaxing or entertaining. The garage includes a washer and dryer along with pull-down access to abundant storage space. All community utilities are underground, and residents enjoy an impressive array of amenities, including a refurbished pool and hot tub (2023), clubhouse, auditorium, exercise room, game room, woodworking and ceramics studios, shuffleboard, horseshoe and basketball courts, picnic and BBQ areas, lawn bowling, and two golf courses. The HOA fee covers trash, sewer, building and roof maintenance, landscaping, insurance, a special cable TV package, and more. The gated community also offers 24/7/365 security with guards and patrols—providing peace of mind and resort-style living.

26457 Oak Highland Drive, Newhall

Listing courtesy of Listing Agent: Timothy Kinman (TimKinman@kellar-davis.com) from Listing Office: Kellar-Davis,Inc..

Selling Office: Kellar-Davis,Inc..

$550,000
3 Beds ⋅ 3 Baths ⋅ SR26131719 MLS
Remodeled three-bedroom, three-bathroom townhouse offering stylish updates and comfortable living throughout. This beautifully updated home features a fully remodeled kitchen and all three remodeled bathrooms, along with high-end laminate flooring throughout the main level. The kitchen is thoughtfully designed with quartz countertops, soft-close drawers, cabinet pullouts, a large pantry, recessed lighting, and a unique corner cabinet pullout. Stainless steel appliances include a newer LG range, built-in microwave, Fisher & Paykel dishwasher, and additional modern finishes that make the space both functional and inviting. Additional features include custom plantation shutters in the living room and primary bedroom, new dual-pane windows throughout, and a spacious primary suite complete with a large walk-in closet and beautifully remodeled en-suite bath. Offered as a trust sale and priced at appraised value, this move-in-ready townhouse presents an exceptional opportunity for buyers seeking quality updates and lasting value.

24253 La Glorita Circle, Newhall

Listing courtesy of Listing Agent: Robert Paul (robertpaul@aboutlahomes.com) from Listing Office: Capital Realty Solutions Inc..

Selling Office: Ritz Realty.

$550,000
3 Beds ⋅ 2 Baths ⋅ SR26002855 MLS
Welcome to this beautifully upgraded 3-bedroom, 2-bath home, located beyond the gates of the sought-after community of Scenic Hills in Newhall. Thoughtfully refreshed throughout, inside this home features brand-new luxury vinyl flooring with modern trim, recessed lighting that create a bright and welcoming atmosphere, fresh interior paint and professionally scraped ceilings that offer a clean, move-in ready feel to the home. Plantation shutters bring in a touch of natural light throughout the home, showing off the beautifully green grounds while also providing great privacy. A new roof was added to the unit in the last two years. Life here extends well beyond the front door. Enjoy the exceptional HOA and community amenities, including a 9-hole golf course, pool, sauna, gym, tennis courts, scenic walking trails, library, BBQ lounges, and a clubhouse complete with a full kitchen available upon reservation. With on-site security and gated access, Scenic Hills delivers both peace of mind and a true sense of community. This is a rare opportunity to enjoy the comfort, views, and lifestyle in one of Newhall’s most amenity-rich communities. Please make sure you see all the amenities that this unit and complex offers.

26109 Rainbow Glen, Newhall

Listing courtesy of Listing Agent: Michael Volante (mike@volanterealestate.com) from Listing Office: Pinnacle Estate Properties, Inc..

Selling Office: Pinnacle Estate Properties, Inc..

$545,000
2 Beds ⋅ 2 Baths ⋅ SR25263144 MLS
Welcome Home to Easy Living in a Vibrant 55+ Community! Step into this inviting end-unit condo through a charming tiled front porch and elegant double doors with beveled stained glass to discover the perfect blend of comfort and convenience. Inside, enjoy an open-concept layout with a spacious living and dining area, enhanced by honeycomb cordless light-filtering cellular blinds and solar shades on the windows and sliding doors. Solar tubes in the hallway and bathrooms provide abundant natural light throughout the home. Ceiling fans in the dining room, primary bedroom and even the garage, along with a whole-house fan, ensure year-round comfort. Crown molding throughout adds a finishing touch. The bright, well-equipped kitchen offers ample counter space, a tile backsplash, and a cheerful window over the double sink that fills the space with natural light. The primary bedroom features an en-suite bathroom, a quadruple mirrored closet, plantation shutters, and built-in cabinetry with display shelving. The second bedroom has been converted to an office/den and can easily be converted back with the addition of a door and closet. Step outside to the maintenance-free back patio, perfect for relaxing or entertaining. It features beautiful tile flooring with a strip of artificial turf, a gas hookup for a barbeque, abundant electrical outlets, an automatic retractable awning and a gated side walkway. The garage is packed with features, including a tiled floor, side exit door, washer/dryer hook-up, utility sink and pull-down access to the finished attic, complete with a sprinkler and plenty of storage. The home also includes a tankless water heater for efficiency. All utilities in the community are underground, and the amenities include a newer refurbished pool and hot tub (2023), auditorium, clubhouse, exercise room, game room, wood working, ceramics, shuffleboard, horseshoe court, basketball, picnic, BBQ's, lawn bowling and two golf courses! The HOA fee covers trash, sewer, building and roof maintenance, landscaping/gardener, special cable TV offer, insurance and more! The gated community also provides 24/7/365 security with guards and patrols.

19539 Mesa Of The Oaks, Newhall

Listing courtesy of Listing Agent: Timothy Kinman (TimKinman@kellar-davis.com) from Listing Office: Kellar-Davis,Inc..

Selling Office: RE/MAX of Santa Clarita.

$544,000
2 Beds ⋅ 2 Baths ⋅ SR25161053 MLS
Charming single-story home meticulously cared for located in a guard-gated community. This is one the newest homes, built in 1986, in Friendly Valley. This much sought-after floorplan has a bedroom on opposite sides of the home and includes a direct access two-car garage. Outstanding location with no rear neighbors. The primary bedroom with an ensuite has a walk-in closet, an updated vanity, and bathroom. Many other impressive updates include - Interior paint, newer wood flooring, kitchen cabinets, quartz countertops, stainless steel appliances and recessed lighting, and HVAC system. Be sure to check out all the Friendly Valley Country Club amenities. Some of the indoor facilities include an auditorium, annex, card room, hobby room, ceramics studio, conference room, fitness center, game room, library, poker room, and woodshop. Outdoor facilities and activities include - a swimming pool, spa, basketball court, golf course, golf lounge, lawn bowling, picnic areas, RV parking, shuffleboard, horseshoes, ping pong and so much more.

19012 Avenue Of The Oaks, Newhall

Listing courtesy of Listing Agent: Mark Allan (mark@markallanhomes.com) from Listing Office: RE/MAX of Santa Clarita.

Selling Office: Kellar-Davis,Inc..

$540,000
2 Beds ⋅ 2 Baths ⋅ SR26144153 MLS
Welcome home to this Beautifully updated, light-filled 2-Bedroom, 2-Bathroom Condominium nestled within the Highly Desirable 55+ Active Adult Friendly Valley Community. Thoughtfully Renovated with Stylish finishes and Modern upgrades, this Move-in-Ready home offers Comfort, Convenience, and an Exceptional lifestyle. Step inside to discover a Spacious family room that flows seamlessly into the Dining area and bright Kitchen, creating an Inviting space for everyday Living and Entertaining. Fresh Interior paint, Brand-New Luxury Vinyl Plank flooring, New moldings and baseboards, Shutters, Dual-pane windows, and Ceiling fans throughout add Timeless Elegance and Energy Efficiency. The Remodeled kitchen features Freshly painted cabinetry, stunning Quartz countertops, a New Stainless Steel sink, and a complete suite of Brand-New Stainless Steel appliances. The spacious Primary Suite offers a beautifully Updated bathroom complete with a New Vanity, creating a Relaxing Retreat. Additional Highlights include an Attached Garage with a durable Epoxy-coated floor and an L-shaped Private backyard patio—perfect for morning coffee, gardening, or enjoying Southern California’s beautiful weather. Ideally located within Walking distance to the Community Pool and Clubhouse, this home combines privacy with easy access to an incredible array of Amenities. Residents enjoy an unmatched Resort-style Lifestyle featuring Outdoor Amenities including a Swimming pool, Basketball courts, Golf course, Golf lounge, Lawn bowls, Picnic areas, Barbecue areas, and Shuffleboard courts. The impressive Clubhouse offers an Annex with seating for up to 150 guests (or 72 for dining), a 400-seat Auditorium (or 300 for dining), Separate men’s and women’s Card rooms, Ceramic studios, Conference rooms, a fully equipped Fitness center, Game room, Library, Poker room, and Woodworking shop. This Exceptional home offers the perfect blend of Modern updates, Low-maintenance living, and an Active community Lifestyle. Don’t miss this wonderful opportunity to enjoy everything this Vibrant 55+ Community has to offer!

26574 Cardwick Court, Newhall

Listing courtesy of Listing Agent: Christa Farrell (christa@pinnacleestate.com) from Listing Office: Pinnacle Estate Properties, Inc..

Selling Office: Keller Williams VIP Properties.

$540,000
3 Beds ⋅ 3 Baths ⋅ SR26070848 MLS
Welcome to this beautifully maintained 3-bedroom, 2.5-bath condo nestled within the Vista Del Canon gated community...WARRANTABLE HOA... Designed with comfort and functionality in mind, this home features an inviting open floor plan that seamlessly connects the living, dining, and kitchen areas—perfect for both everyday living and entertaining. The living room is highlighted by a cozy fireplace, creating a warm and welcoming atmosphere. The kitchen is equipped with stainless steel appliances, ample cabinetry and a breakfast bar, making meal prep both easy and convenient. Upstairs, you’ll find the primary suite along with 2 more bedrooms and another full bathroom. The washer and dryer are located upstairs and included for added ease. Step outside to your own private patio—ideal for relaxing, dining al fresco, or enjoying a quiet morning coffee. Additional features include a 2-car garage and plenty of storage throughout. Conveniently located with easy freeway access, this home is just minutes from Costco, shopping, and a variety of restaurants, offering the perfect blend of comfort and accessibility.

18714 Vista Del Canon Unit B, Newhall

Listing courtesy of Listing Agent: Tami Cicerello (tamicicerello@remax.net) from Listing Office: RE/MAX of Santa Clarita.

Selling Office: Nexteam Real Estate.

$540,000
2 Beds ⋅ 2 Baths ⋅ SR26047261 MLS
A TOUCH OF CLASS comes with this special property that gives a warm home feeling. Located in the Gated community of Scenic Hills, one of the best kept secrets in the Santa Clarita area. This move-in-ready One Story is an end unit with no steps inside, only 1 attached wall. It pleasantly presents 2 Bedrooms & 2 full Baths, plus an enclosed patio-yard for entertaining. Special features include crown molding, wood trim, retractable ceiling fans, upgraded lighting, wood blinds, fresh paint. Upon stepping into the entry area with a wood floor & a convenient coat closet you are presented to a nice floor plan. The Kitchen has upgraded Granite Countertops, newer wood flooring, plenty of refurbished cabinetry and upgraded dual pane sliding doors to the outdoor patio area making entertaining easy. Appliances include the refrigerator, gas range, dishwasher & disposal, plus a modern dual graphite sink with an upgraded faucet. The dining area is steps away with extra cabinetry for storage convenience. Located in the Living Room is a Cozy Gas Fireplace upgraded with deco Tiled touches and a newer insert. French doors that lead to the outdoor patio from the Living Room gives an open & bright feeling. Both baths are remodeled with beautiful Deco tile touches & modern Vanities/sinks. In the Hall Bath, a highlight is the Jacuzzi Tub. The master bath has a walk-in shower. The master bedroom includes a walk-in closet with gorgeous built-in organizers, and a view out the window. A side by side 2 car finished garage has direct entry into the home & includes a garage door opener and epoxy floor protectant. You will also find Many Resort-like amenities which include a Clubhouse, a private 9-hole golf course, a large pool, indoor hot tub, sauna, billiard room, library area, gym room, & meeting room with kitchenette. Outdoor enthusiast will like the Barbecue/picnic area, Tennis Ct. Easy access to the 14 Freeway plus shopping, & a Costco is minutes close. Included in the HOA Dues is Earthquake Insurance, roof repair and common grounds maintenance. No Mello Roos. Schedule your private showing now, because this property won't last long on the market.

19921 Avenue Of The Oaks, Newhall

Listing courtesy of Listing Agent: Terrie Conway (scvhomesbyconway@gmail.com) from Listing Office: Realty Executives SCV.

Selling Office: NONMEMBER MRML.

$538,000
2 Beds ⋅ 2 Baths ⋅ SR25137552 MLS
Live Where It Feels Like a Vacation. Why escape on the weekends when you can live like this every day? Tucked inside the guard-gated Scenic Hills community, this upgraded townhome gives you access to a private 9-hole golf course, clubhouse, pool, gym, and tennis, all just minutes from the freeway, schools, and shopping. From the remodeled interiors to the shaded patio and upstairs retreat, every inch feels like an upgrade. Plus: bonus storage, white shutters, and a balcony that can convert to even more living space. If you’ve been looking for that “just right” home in a community that has it all, this is it. VA Approved Community! ________________________________________________________________________ Vive donde cada día se siente como vacaciones. ¿Por qué escapar los fines de semana cuando puedes vivir así todos los días? Ubicada dentro de la comunidad privada y vigilada de Scenic Hills, esta casa tipo townhome remodelada te da acceso a un campo de golf privado de 9 hoyos, casa club, alberca, gimnasio y canchas de tenis, todo a minutos del freeway, escuelas y centros comerciales. Desde los interiores renovados hasta el patio sombreado y el refugio en la planta alta, cada rincón se siente como una mejora. Además: espacio de almacenamiento adicional, persianas blancas y un balcón que se puede convertir en más espacio habitable. ¿Has estado buscando ese hogar que se siente “justo el indicado” en una comunidad que lo tiene todo? Este es. ¡Comunidad aprobada por VA!

20078 Avenue Of The Oaks Unit 195, Newhall

Listing courtesy of Listing Agent: Hector Curiel (hector@curielhomes.com) from Listing Office: Curiel Homes.

Selling Office: Rock Realty Group.

$535,000
3 Beds ⋅ 3 Baths ⋅ 25606431 MLS
Welcome to Vista Del Canon, a gated community known for its convenience, amenities, and great Santa Clarita location. This particular unit sits on the western end of the complex with peaceful views of surrounding greenery and only one shared wall, making it one of the more desirable layouts in the community. This 3-bedroom, 2.5-bath townhome has been thoughtfully updated and well cared for. The remodeled kitchen features new countertops, white cabinetry and upgraded appliances. The open-concept living and dining areas include wood-like flooring, a cozy fireplace, and easy access to your private patio. A half bath and direct garage entry complete the main level. Upstairs are all three bedrooms, a separate laundry room, and two full bathrooms with shower/tub combos. The primary suite offers vaulted ceilings, mirrored closet doors, and a private ensuite bathroom. Includes central AC/Heat, water heater, and other well-maintained systems, making this home move-in ready. Parking is easy with your own 2-car side-by-side garage. The community includes a swimming pool, spa, kids playground, 24/7 security, and the HOA dues pay for your water and trash! Conveniently located near award-winning schools, Costco, Stater Bros, CVS, Starbucks, and the Metrolink station, with quick access to the 14 freeway. No Mello-Roos and an excellent location make this a great find in Santa Clarita.

18850 Vista Del Canon Unit B, Newhall

Listing courtesy of Listing Agent: Archie Robb (Archie@archierobb.com) from Listing Office: Keller Williams Realty La Canada Flintridge.

Selling Office: RE/MAX Gateway.

$535,000
2 Beds ⋅ 2 Baths ⋅ SR25192251 MLS
Welcome to 24843 Apple Street, a beautifully remodeled 2-bedroom loft, 2-bath townhome in the sought-after gated Apple Park community of Newhall. This stunning two-story residence offers over 1,200 sq ft of thoughtfully upgraded living space with soaring high ceilings, custom flooring, recessed lighting, and an abundance of natural light. The modern kitchen features quartz countertops, stainless steel appliances, and shaker-style cabinets, seamlessly opening to the dining and living areas. Enjoy the convenience of a downstairs bedroom and full bath, while the airy upstairs loft makes an ideal office or guest retreat. The spacious primary suite includes a walk-in closet and spa-inspired bath, creating the perfect place to unwind. Step outside to your private landscaped patio, perfect for entertaining or relaxing with a morning coffee. Additional highlights include an attached 2-car garage, central HVAC, smart thermostat, and in-unit laundry. Residents of Apple Park enjoy a gated community with pool, spa, and beautifully maintained grounds. Perfectly situated near Lyons Avenue, Old Town Newhall, top-rated schools, shopping, dining, hiking trails, and easy freeway access, this turnkey home combines style, comfort, and convenience in one of Santa Clarita's most desirable neighborhoods.

24843 Apple Street Unit B, Newhall

Listing courtesy of Listing Agent: Sonia Avila (Sonia@jhagents.com) from Listing Office: JohnHart Real Estate.

Selling Office: Bob Boog Realty.

$530,555
3 Beds ⋅ 3 Baths ⋅ SR25258275 MLS
Beautifully updated and spacious 3-bedroom, 2.5-bath townhome featuring an open floor plan filled with natural light. Freshly painted and move-in ready, this inviting home boasts an updated kitchen with granite countertops, recessed lighting, and a spacious pantry that seamlessly connects to the dining and living areas. Enjoy the convenience of no neighbors above or below, plus a downstairs powder room and two full bathrooms upstairs. The outdoor patio just off the living area is perfect for BBQs and outdoor dining, while the attached 2-car side-by-side garage offers direct access to this beautiful home. The washer, dryer, and refrigerator are all included. The HOA has scheduled a brand-new roof for completion by the end of this year, delivering a major upgrade with lasting benefits while also covering water and trash. The community provides fantastic amenities, including a pool, spa, playground, tennis courts, and expansive greenbelts. Great location within the complex, just steps from the pool, and ideally situated near freeways, shopping, and schools, yet set away from the busy street for added peace and privacy. Low HOA and No Mello Roos!

23542 Newhall Avenue Unit 5, Newhall

Listing courtesy of Listing Agent: Kathy Bost (Kathy@HomesSCV.com) from Listing Office: RE/MAX of Santa Clarita.

Selling Office: Keller Williams Realty Antelope Valley.

$530,000
2 Beds ⋅ 2 Baths ⋅ SR26052652 MLS
Welcome Home to Easy Living in a Vibrant 55+ Community! Step into this inviting end-unit condo and discover the perfect blend of comfort, style and convenience. Beautiful wood flooring welcomes you into the home and leads into a bright, updated kitchen featuring abundant cabinet space, recessed lighting, elegant granite countertops with a matching backsplash. A cheerful window over the sink fills the space with natural light, while the newer, matching appliances--including the washer and dryer--make daily living effortless. The open-concept living and dining area creates a warm, welcoming space to relax or entertain, highlighted by a dining chandelier. a shaded skylight, and a sliding glass door that leads to the enclosed patio. Enjoy peaceful mornings or evening gatherings while taking in the lovely mountain and valley views. The spacious primary suite serves as your peaceful retreat, complete with a dressing area featuring tiled flooring, a beautiful vanity with granite countertop, and a tiled shower with grab bars for added comfort and safety. Two closets--both with lighting and custom organizers--provide excellent storage. A sliding glass door offers direct access to the enclosed patio, creating a seamless indoor-outdoor connection. The front bedroom is idea for guests, a home office, or hobbies. Nearby, the hallway bathroom includes a tiled shower with a built-in seat and grab bars, a vanity with granite countertop and tiled flooring. Just outside the bathroom you'll find two sets of cabinets with display shelving--perfect for linens and additional storage. All this in a beautifully maintained, gated 55+ community offering endless ways to stay active and connected. Enjoy a recently refurbished pool and hot tub (2023), auditorium, clubhouse, exercise room, game room, wood working, ceramics, shuffleboard, horseshoe court, basketball, picnic, BBQ's, lawn bowling - plus two golf courses! The HOA covers trash, sewer, building and roof, landscaping/gardener, special cable TV offer, insurance and more! Gated entry with guard and patrols 24/7/365.

19335 Oak Crossing Road, Newhall

Listing courtesy of Listing Agent: Timothy Kinman (TimKinman@kellar-davis.com) from Listing Office: Kellar-Davis,Inc..

Selling Office: GoPro Realty, Inc..

$529,900
2 Beds ⋅ 2 Baths ⋅ SR25200159 MLS
Welcome Home to Scenic Hills, a Beautiful Gated Community!! Spacious 2 bed+2 bath,  tri-level (townhouse style) condo. Cul-de-sac end unit location with no neighbors behind.  Home offers wood flooring, vinyl flooring, upgraded window shutters and ceiling fans throughout. Light and bright open living room with vaulted ceilings. Formal dining room.  Separate family room featuring a cozy fireplace leads out to a private patio area. Kitchen features a garden window, breakfast bar eating area and granite countertops.  Oversized primary bedroom features a ceiling fan, large walk-in closet, double sink vanity area with granite countertops and a separate walk-in shower area.  Home has a good size attached two car garage with direct access. Laundry is located in garage. Community offers an array of resort-style amenities such as gated entrance, nine hole golf course, tennis courts, basketball court, swimming pool, indoor spa, sauna, work out room, picnic area, clubhouse and more.  MUST SEE!!!!

20051 Avenue Of The Oaks, Newhall

Listing courtesy of Listing Agent: Sofiane Benzina (benzina876@gmail.com) from Listing Office: Scenic Hills Real Estate.

Selling Office: New Star Realty & Investment.

$529,000
2 Beds ⋅ 2 Baths ⋅ SR25243332 MLS
Welcome to beautiful Scenic Hills, a desirable gated community built among lush landscaping and pastoral green belts. Current residents can attest to the experience of the resort-like lifestyle they enjoy. Offered here is a single-story, 2-bedroom, 2-bathroom end unit condominium in move-in condition. The front door is tucked away off the quiet, low traffic, tree-lined cul-de-sac for even greater privacy, and a step inside reveals a big, bright and airy living room with a gas-powered fireplace under a custom-made mantle and a vaulted ceiling. The open floor plan gives access to a kitchen featuring a light-catching garden window, plenty of counter and cupboard space, including a well-located pantry, and included stovetop/oven, microwave, and dishwasher. The adjoining dining area, via lovely French doors, looks out to a sunny private courtyard for outdoor dining, activities, or entertainment. Down the hallway, past a handy but elegant linen storage cabinet is the spacious primary bedroom which boasts a full private bathroom and generous walk-in closet, and a vaulted ceiling. The second bedroom, just steps away from the full main bathroom, also with a vaulted ceiling, has plenty of closet space, and would be perfect for a guest room, home office, or creative space. The living room and primary bedroom have views of lush greenery as the unit is tucked behind the ninth and final hole of the Scenic Hills Golf Course. Central air and heat keep the indoors comfortable year round. The more-than-ample 2-car garage has lots of room on the sides to open your doors wide, laundry hookups, and a vast amount of customer overhead storage. However, no driving is necessary to enjoy the community clubhouse within easy walking distance, where amenities abound, including a complete gym, game room, library, a pool table, a sparkling outdoor pool that will accommodate a cooling dip or long-distance laps, and an indoor hot tub for sore muscles. There are picnic tables outside and a fireplace inside for comfort and convenience all year long. A little longer walk leads to the tennis court, the basketball court, and don’t forget the nine hole golf course. The Scenic Hills HOA areas are maintained by professional services. By car, this home is minutes away from great schools, grocery stores, Costco, Walmart Supercenter, lots more shopping, and the 14 freeway. Text me now to schedule a private tour.

19962 Avenue Of The Oaks, Newhall

Listing courtesy of Listing Agent: Modesto Pio de Roda (modesto.pioderoda@gmail.com) from Listing Office: Beverly and Company, Inc..

Selling Office: eXp Realty of Greater Los Angeles, Inc..

$528,000
2 Beds ⋅ 3 Baths ⋅ SR25264355 MLS
Beautifully remodeled 2-bedroom, 3-bathroom corner-unit townhome in a warrantable loan condo complex featuring an attached two-car garage, a spacious private backyard, and a charming patio off the primary bedroom. This upgraded home blends modern style, everyday comfort, and exceptional convenience—perfect for buyers seeking a move-in-ready property in a highly desirable location. Step inside to soaring high ceilings, abundant natural light, and an open-concept layout that instantly feels inviting. The floor-to-ceiling rock wood-burning fireplace is the centerpiece of the large living room, creating the perfect setting for cozy nights or effortless entertaining. Sliding glass doors lead directly to your private patio, ideal for indoor-outdoor living. The updated chef’s kitchen showcases modern white cabinetry, quartz countertops, stainless steel appliances, and sleek tile flooring—designed for both beauty and functionality. Upstairs, you’ll find two true primary suites, each offering its own private bathroom. One suite includes a walk-out balcony, perfect for enjoying morning coffee or evening sunsets. Generous storage is found throughout the home, adding to its comfort and practicality. This townhome is not only gorgeous—it’s also a smart buy as the condo community is warrantable, offering buyers more flexible loan options and smoother financing then other condo complexes in the area. The condo’s HVAC system and water piping have been recently updated as well. With its prime location, thoughtful upgrades, and exceptional value, this townhome checks all the boxes. Don’t wait—homes like this don’t last! This is the one you’ve been searching for.

20931 Judah Lane Unit 35, Newhall

Listing courtesy of Listing Agent: Johnathan Frank (johnathan@mycherishedhome.com) from Listing Office: Real Brokerage Technologies, Inc..

Selling Office: HomeSmart, Evergreen Realty.

$524,000
3 Beds ⋅ 3 Baths ⋅ SR25188050 MLS
**Conventional Loans as low as 3% down are welcome! This is a warrantable community now!** Welcome home to this beautiful 3 bedroom, 2.5 bathroom townhome with an oversized wrap-around patio in the beautiful gated community of Vista Del Canon! Upgraded kitchen with walk-in pantry, granite counters, white cabinets, and upgraded appliances. The living area and dining room have beautiful wood-like laminate and the downstairs half bath has been remodeled with modern finishes. Newer AC, heater, and water heater. Upstairs you'll find all three bedrooms and a separate laundry room. Your spacious primary bedroom with vaulted ceilings has mirrored closet doors and an ensuite bathroom. Shower & tub combos in both upstairs bathrooms. This condo has been well-cared for and truly has one of the largest patios in the community. Plenty of parking with your own 2-car side-by-side garage AND 2 additional parking passes for the community. There are two community pool areas, a kids playground, 24/7 security, and the HOA dues pay for your water and trash! With Santa Clarita's award winning schools, nearby metrolink, several grocery stores and restaurants within walking distance (including Costco!), and the 14 freeway less than 5min away this is truly the perfect location. No Mello Roos!

18728 Vista Del Canon Unit B, Newhall

Listing courtesy of Listing Agent: Lauren Corney (lauren@lcarealestate.com) from Listing Office: NextHome Real Estate Rockstars.

Selling Office: EPLA Homes.

$522,000
2 Beds ⋅ 2 Baths ⋅ SR25227088 MLS
Welcome Home to Easy Living in a Vibrant 55+ Community! Step into this inviting end-unit condo through a charming pebbled front porch and discover the perfect blend of comfort and convenience. Inside, you'll find stylish tile and wood-look laminate flooring, plus ceiling fans in every main room for year-round comfort. The bright, well-equipped kitchen offers plenty of cabinet space, a beautiful tile backsplash, and a cheerful window over the sink that brings in natural light. All newer, matching appliances are included, even the recently purchased smart refrigerator and washer and dryer set. The open-concept living area features a cozy gas fireplace and a sliding glass door leading to the enclosed patio, ideal for relaxing mornings or evening get-togethers overlooking the semi-private backyard. The spacious primary suite is your peaceful retreat, featuring a dressing area, double closets and direct access to the enclosed patio. The front bedroom is perfect for guests, office or hobbies, with a nearby hallway bath boasting a walk-in jetted tub for those with mobility concerns, and custom cabinetry with display shelving. All this in a beautifully maintained, gated 55+ community offering endless ways to stay active and connected. Enjoy a recently refurbished pool and hot tub (2023), auditorium, clubhouse, exercise room, game room, wood working, ceramics, shuffleboard, horseshoe court, basketball, picnic, BBQ's, lawn bowling - plus two golf courses! The HOA covers trash, sewer, building and roof, landscaping/gardener, special cable TV offer, insurance and more! Gated entry with guard and patrols 24/7/365.

26751 Winsome Circle, Newhall

Listing courtesy of Listing Agent: Timothy Kinman (TimKinman@kellar-davis.com) from Listing Office: Kellar-Davis,Inc..

Selling Office: Equity Union.

$520,000
3 Beds ⋅ 2 Baths ⋅ SR26086012 MLS
Located in the guard-gated 55+ community of Friendly Valley, this special single-story home offers a thoughtfully modified floor plan, originally a three-bedroom and now configured as two bedrooms plus a den. As the largest floor plan in the community, the layout has been enhanced to feel even more open and functional. Recently staged and shows better than ever! The home features beautiful wood flooring, newer sliding glass doors, fresh paint, a granite kitchen, and an updated bath with stone finishes. Additional upgrades include newer AC and vinyl fencing for added comfort and privacy. The outdoor space has been enclosed, creating a covered and versatile area perfect for relaxing or entertaining. The attached two-car garage offers built-in cabinetry and an abundance of pull-down storage. Ideally situated at the top of the development, this home combines comfort, functionality, and a prime location within this GATED community.

26311 Green Terrace Drive, Newhall

Listing courtesy of Listing Agent: Neal Weichel (neal@nealweichel.com) from Listing Office: RE/MAX of Santa Clarita.

Selling Office: New Star Realty & Investment.

$520,000
2 Beds ⋅ 2 Baths ⋅ SR25183469 MLS
Discover this charming 2-bedroom, 2-bath home with an attached 2-car garage, ideally situated on a beautiful lot overlooking the greenbelt and lush mature landscaping. Step into the bright, spacious living room with sliding glass doors that open to a large patio—perfect for relaxing while enjoying tranquil views. The kitchen offers ample cabinetry and brand-new appliances, including a stove, microwave, and dishwasher. The adjoining dining area also features sliding glass doors to the patio, creating an easy indoor-outdoor flow. The primary suite boasts a walk-in closet, and a separate commode and shower area. Recent upgrades include exterior paint (2020), a new roof (2023), new patio roof (2021), dual-pane windows and sliding glass doors, newer HVAC system, newer garage door opener, and the brand-new kitchen appliances. Located in the Newhall area of Santa Clarita, Scenic Hills is a gated community set on 72 landscaped acres. Enjoy resort-style amenities: pool, spa, weight room, clubhouse with kitchen, showers and sauna, 9-hole golf course, tennis courts, and expansive greenbelts throughout and the HOA maintains the front lawn and landscape.

26116 Rainbow Glen Drive Unit 35, Newhall

Listing courtesy of Listing Agent: Marines Chata (RealtorMariness@gmail.com) from Listing Office: RE/MAX of Santa Clarita.

Selling Office: eXp Realty of Southern California, Inc.

$519,000
2 Beds ⋅ 2 Baths ⋅ SR26011035 MLS
This is the one everyone in Scenic Hills has been waiting for. Immaculately maintained and intentionally redesigned, this corner-unit townhome is being introduced as the hottest, best-looking home currently available in the community and it earns that title at every turn. With 2 bedrooms, 2 bathrooms, two airy covered patios, and a direct-access two-car garage, the layout lives larger than its 1,268 square feet and delivers flexibility you rarely find here. The heart of the home is the fully remodeled kitchen, opened up with purpose and designed for both beauty and function. New cabinetry with smart internal storage features maximizes every inch, while quartz countertops, a farmhouse sink, double oven range, and built-in microwave elevate the space into something truly special. As a corner unit, this home enjoys something most others simply don’t, additional windows, enhanced natural light, and open front and side yard space that creates a sense of privacy and breathing room. French doors extend the living space outdoors to two covered patios, perfect for morning coffee, evening wine, or hosting friends. Custom shutters, abundant storage throughout, and thoughtful details reinforce how carefully this home has been cared for. Behind the garage, a bonus space offers endless possibilities, ideal for a home gym, craft studio, man cave, or organized storage, a rare and valuable feature. All of this sits within the gated Scenic Hills community, offering a private 9-hole golf course, pool, spa, gym, tennis courts, clubhouse, and walking trails, all just minutes from shopping, dining, and freeway access. Dare we say it? This may be the best unit not only in Scenic Hills, but in all of Newhall right now. Opportunities like this do not come around often, and this one simply cannot be missed.

20066 Avenue Of The Oaks, Newhall

Listing courtesy of Listing Agent: Hector Curiel (hector@curielhomes.com) from Listing Office: Curiel Homes.

Selling Office: Curiel Homes.

$515,000
2 Beds ⋅ 2 Baths ⋅ SR26070462 MLS
Welcome to 26172 Rainbow Glen Drive, a beautifully maintained home ideally situated on a quiet cul-de-sac within the highly sought-after gated community of Scenic Hills. Offering a rare blend of privacy, comfort, and lifestyle, this residence provides a peaceful retreat surrounded by natural beauty. Upon entry, you are welcomed into a warm and inviting living space filled with soft natural light, highlighted by elegant plantation shutters and a charming fireplace that creates a cozy yet sophisticated atmosphere. The thoughtfully designed floor plan flows seamlessly, making both everyday living and entertaining effortless. The upgraded kitchen features quartz countertops, ample cabinetry, and a dedicated dining area, all opening directly to a private patio that perfectly captures the essence of indoor-outdoor California living. Whether hosting guests or enjoying a quiet evening, this space offers versatility and comfort. The primary suite is privately positioned and includes a walk-in closet along with an en-suite bathroom featuring a walk-in shower. The secondary bedroom is generously sized with views of the patio, plantation shutters, mirrored closet doors, and convenient access to a full bathroom with a tiled shower and tub combination. Step outside to a tranquil, fully gated backyard surrounded by mature trees, lush greenery, and partial hillside and valley views, creating an ideal setting to relax and unwind. Additional highlights include an oversized two-car garage with built-in storage and interior laundry, an electric vehicle charger, and a Generac generator that conveys with the home, offering added convenience and peace of mind. Residents of Scenic Hills enjoy an exceptional range of amenities, including a pool, spa, clubhouse, picnic areas, billiards and card rooms, tennis and basketball courts, a fitness center, and a nearby golf course. Conveniently located close to shopping, dining, and everyday essentials, this home offers an outstanding opportunity to experience comfort, security, and a true sense of community.

26172 Rainbow Glen, Newhall

Listing courtesy of Listing Agent: Paul Baccino (Paul@TheBaccinoGroup.com) from Listing Office: Equity Union.

Selling Office: Prime Real Estate.

$510,000
2 Beds ⋅ 2 Baths ⋅ CV26079083 MLS
Welcome to easy, comfortable living in the highly sought-after guard-gated 55+ community of Friendly Valley! This well-maintained single-story home offers 2 bedrooms, 2 bathrooms, and a spacious 2-car garage, perfectly designed for relaxed, low-maintenance living. Step inside to find a large, inviting living room highlighted by a cozy fireplace and elegant crown moldings, creating a warm and refined atmosphere. Just off the living area, an enclosed bonus patio room provides additional square footage for the perfect space for a sunroom, hobby area, or additional sitting room. The home also features a generously sized covered back patio—ideal for outdoor dining, entertaining, or simply enjoying the peaceful surroundings. Residents of Friendly Valley enjoy a true resort-style lifestyle with exceptional amenities, including two golf courses, a community center, fitness center, barbecue area, sparkling pool and spa, and a variety of social activities. Don’t miss this opportunity to own a charming home in one of the area’s most desirable active adult communities!

26331 Long Oak, Newhall

Listing courtesy of Listing Agent: Joel Valmonte (JVALMONTE423@GMAIL.COM) from Listing Office: ALIGN HOMES.

Selling Office: Equity Union.

$510,000
2 Beds ⋅ 3 Baths ⋅ 26635465 MLS
Located in the desirable Vista Del Canon gated community, this meticulously maintained neighborhood offers a true resort-style lifestyle complete with a pool, spa, playground, and an excellent Santa Clarita location, just moments from hiking trails, shopping, and everyday conveniences. This 2-bedroom, 2.5-bath townhome features a two-car garage and a private garden patio that leads directly into the home. The recently remodeled kitchen showcases quartz countertops, a new backsplash, and stainless steel appliances. Additional upgrades include SPC waterproof vinyl flooring, a tankless water heater, and a newer garage door and motor. Both bedrooms feature en-suite bathrooms, offering comfort, privacy, and functionality. Take advantage of this rare opportunity to own a move-in ready townhome in one of Santa Clarita's most desirable gated communities!

18840 Vista Del Canon Unit D, Newhall

Listing courtesy of Listing Agent: Jonathan Hedvat (Jonathan@AdelpourGroup.com) from Listing Office: Berkshire Hathaway HomeServices California Properties.

Selling Office: Redfin.

Information Deemed Reliable But Not Guaranteed. © 2026 CARETS ®

Based on information from CRISNet MLS as of All data, including all measurements and calculations of area, is obtained from various sources and has not been, and will not be, verified by broker or MLS. All information should be independently reviewed and verified for accuracy. Properties may or may not be listed by the office/agent presenting the information. The listing broker's offer of compensation is made only to participants of the MLS where the listing is filed.