Refine Search
Sort by
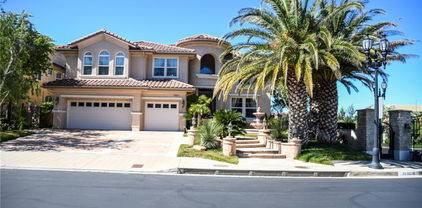
20556 W Wisteria Court, Porter Ranch
$2,995,000
5 Beds ⋅ 6 Baths ⋅ SR26135645 MLS
NEW PRICE IMPROVEMENT - NOW OFFERED AT $2,995,000!. Set on a high-elevation cul-de-sac lot inside the prestigious guard-gated Westcliffe community of Porter Ranch, this stunning Cascades Collection Castor Model offers luxury living with breathtaking views of the Santa Susana Mountains, San Fernando Valley, and sparkling city lights. Featuring 5 bedrooms, 5.5 bathrooms, approximately 4,991 sq. ft. of living space, and a 10,114 sq. ft. lot, this residence is designed for comfort, elegance, and entertaining. The dramatic entry opens to soaring ceilings, an abundance of natural light, glass railings, and a beautiful open-concept floor plan. The main level features a private en-suite bedroom, ideal for guests or multi-generational living, along with a dedicated movie theater room for the ultimate entertainment experience. The expansive great room flows seamlessly into the dining area and chef-inspired kitchen, showcasing white cabinetry, oversized center island, stainless steel appliances, designer lighting, and large sliding glass doors that create true indoor-outdoor living. Upstairs, the impressive primary suite offers a peaceful retreat with mountain and city-light views, a spacious spa-like bathroom, freestanding soaking tub, large walk-in shower, dual vanities, and an expansive walk-in closet. The primary suite also features its own private California room/balcony, perfect for enjoying morning coffee, evening tea, or unwinding at the end of the day while taking in the views. Additional upstairs bedrooms provide comfort, privacy, and flexibility for family, guests, or home office needs. The backyard is a true resort-style escape, highlighted by a spectacular infinity-edge pool, spa, fire feature, outdoor entertaining areas, covered patio space, and beautifully designed low-maintenance landscaping. Whether hosting gatherings or enjoying quiet evenings at home, this outdoor space captures the best of Southern California living. Located near top shopping, dining, parks, hiking trails, and award-winning Porter Ranch amenities, this exceptional Westcliffe home offers privacy, luxury, views, and an unmatched lifestyle in one of the Valley’s most desirable gated communities.

20556 W Wisteria Court, Porter Ranch

Listing courtesy of Listing Agent: Jose Contreras (JoseCL7@Gmail.com) from Listing Office: Coldwell Banker Quality Properties.

20144 W Marlow Way, Porter Ranch
$2,800,000
5 Beds ⋅ 6 Baths ⋅ OC26171078 MLS
Indulge in luxury living with panoramic views in the prestigious gated community of Westcliffe at Porter Ranch. Enter through a spacious foyer highlighted by a striking floating staircase leading to the upper level. The main floor features an elegant living room anchored by a modern linear fireplace and filled with natural light from expansive sliding glass doors that open seamlessly to the backyard. Adjacent to the living area is a chef-inspired gourmet kitchen equipped with stainless steel appliances, ample cabinetry, and a substantial walk-in pantry. The main level also offers a versatile bonus space and a convenient bedroom with an en-suite bathroom, ideal for guests or multigenerational living. The professionally completed backyard provides a polished and inviting outdoor setting, offering an ideal space for relaxation, entertaining, and enjoying the Southern California lifestyle. Upstairs, a generously sized loft creates an impressive secondary living area and private retreat. The expansive primary suite offers both comfort and sophistication. The primary bathroom features marble-style tile flooring, a relaxing soaking tub positioned between dual vanities, a separate glass-enclosed shower, and a spacious walk-in closet with abundant storage. The additional bedrooms are thoughtfully designed, each featuring its own well-appointed bathroom. Large windows throughout the residence frame the surrounding natural beauty of Porter Ranch and create a bright, peaceful atmosphere. Whole Foods, Starbucks, popular restaurants, shopping, hiking trails, and outdoor recreation are all located just minutes away, offering the perfect balance of privacy, nature, convenience, and modern city living.

20144 W Marlow Way, Porter Ranch

Listing courtesy of Listing Agent: Meiling Wan (mina@sorgp.com) from Listing Office: AI REALTY.

12040 Northstar Lane, Porter Ranch
$2,749,000
5 Beds ⋅ 6 Baths ⋅ SR26215209 MLS
Final opportunity to purchase a brand-new Toll Brothers Fernwood Coastal Contemporary home in the master plan of Porter Ranch. New construction without the wait-move in October 2026 and enjoy the holidays in your new home, professionally designed with over $434,000 in upgrades. Ridge at Bella Vista is a 24/7 staff-gated community with a pool and spa. As you enter the foyer, you are impressed by the floating stairs with glass railings and 21- foot high ceilings at the great room and dining room, adjacent to an expansive kitchen with Wolf appliances, Subzero refrigerator, warm-toned cabinets, quartz countertops, waterfall slab at the enormous island with bar seating, matte black sink faucet and cabinet pulls. There is no shortage of the wow factor and natural light in this stunning home with upgraded 20’ wide stacking doors and expansive glass windows at the great room, leading out to the backyard that overlooks the canyon, private trail behind the home site with your own private access gate, and vistas as far as the eye can see towards Warner Center and the valley city lights. Enjoy morning coffee or a nightcap on the covered deck off the primary bedroom suite. Versatile flex space adjacent to the great room, perfect for an office, theater, library, wine/game room. Luxury vinyl plank flooring throughout living areas, with upgraded carpet in bedrooms and upgraded 12 x 24 matte tile in all bathrooms and 2nd flr laundry room with a sink. Solar installed-must select purchase or lease.

12040 Northstar Lane, Porter Ranch

Listing courtesy of Listing Agent: Joyce Lee (cpalacios@tollbrothers.com) from Listing Office: Toll Brothers, Inc..

11734 N Manchester Way, Porter Ranch
$2,749,000
4 Beds ⋅ 5 Baths ⋅ 26990981 MLS
Welcome to 11734 Manchester Way, a residence that perfectly balances grand scale with an inviting sense of home. Nestled within the prestigious Westcliffe community of Porter Ranch, this stunning property offers 5,680 square feet of thoughtfully designed living space. From the moment you step inside, the soaring ceilings and elegant double staircase create a breathtaking sense of openness, drawing you into a bright, airy atmosphere that feels both sophisticated and incredibly warm.The main level is thoughtfully designed for both high-end entertaining and effortless transitions. A spacious guest suite with a walk-in closet and private ensuite provides a refined space for visitors, while the dedicated theater room offers a true cinematic experience at home. The heart of the residence is the expansive open-concept great room and chef-inspired kitchen, where massive sliding glass doors dissolve the boundaries between the interior and the spectacular grounds.The upper level boasts a primary suite that serves as a true sanctuary. This sprawling retreat features a private lounge area, dual walk-in closets, and a spa-like bathroom finished with an oversized marble shower, dual vanities, and a freestanding soaking tub. Two additional bedrooms each feature their own ensuite baths, while the versatile loft has been expertly converted into a substantial fifth bedroom.Set on a 9,000-square-foot lot, the rear grounds are a masterclass in outdoor living. This private oasis features a shimmering pool, a built-in dining area with a professional grill, and a cozy fire pit for evening gatherings. Whether you are hosting a large-scale event or enjoying a quiet afternoon under the expansive covered patio, this home offers an unparalleled lifestyle in one of the area's most coveted enclaves.

11734 N Manchester Way, Porter Ranch

Listing courtesy of Listing Agent: Eric De Los Santos (Eric.santos@compass.com) from Listing Office: Compass.

11734 N Manchester Way, Porter Ranch
$2,749,000
4 Beds ⋅ 5 Baths ⋅ 26990981 MLS
Welcome to 11734 Manchester Way, a residence that perfectly balances grand scale with an inviting sense of home. Nestled within the prestigious Westcliffe community of Porter Ranch, this stunning property offers 5,680 square feet of thoughtfully designed living space. From the moment you step inside, the soaring ceilings and elegant double staircase create a breathtaking sense of openness, drawing you into a bright, airy atmosphere that feels both sophisticated and incredibly warm.The main level is thoughtfully designed for both high-end entertaining and effortless transitions. A spacious guest suite with a walk-in closet and private ensuite provides a refined space for visitors, while the dedicated theater room offers a true cinematic experience at home. The heart of the residence is the expansive open-concept great room and chef-inspired kitchen, where massive sliding glass doors dissolve the boundaries between the interior and the spectacular grounds.The upper level boasts a primary suite that serves as a true sanctuary. This sprawling retreat features a private lounge area, dual walk-in closets, and a spa-like bathroom finished with an oversized marble shower, dual vanities, and a freestanding soaking tub. Two additional bedrooms each feature their own ensuite baths, while the versatile loft has been expertly converted into a substantial fifth bedroom.Set on a 9,000-square-foot lot, the rear grounds are a masterclass in outdoor living. This private oasis features a shimmering pool, a built-in dining area with a professional grill, and a cozy fire pit for evening gatherings. Whether you are hosting a large-scale event or enjoying a quiet afternoon under the expansive covered patio, this home offers an unparalleled lifestyle in one of the area's most coveted enclaves.

11734 N Manchester Way, Porter Ranch

Courtesy of Compass, Eric De Los Santos - CA DRE#02116150

20239 Jubilee Way W, Porter Ranch
$2,649,000
4 Beds ⋅ 5 Baths ⋅ SR26221930 MLS
Spectacular executive property in prestigious, gated Westcliffe at the summit of Porter Ranch! This Seeley Model with Italianate facade has 4 beds, 4 1/4 baths in 5492 square feet, 3-car garage, pool, spa, and water feature with three cascading waterfalls, and mature front/rear yard landscaping accented by professional lighting. The approach to the impressive entry door along travertine-stone covered steps, flanked by concrete balusters and rails, hints at the elegance inside. Upon entering, the perspective is stunning--dual floating circular staircases adorned with wainscoting and wrought iron balusters, with a 7-foot tall wrought iron & crystal chandelier topped by a custom medallion, take your breath away. Equally impressive is the view beyond the floating stairs through the living area to the rear, encompassing the 3-panel stacking sliders and California room/patio with the pool, water feature, and unique landscaping prominently featured. The kitchen has full-height cabinetry (10 ft ceilings), with a massive, nearly 12-feet long granite island, and is equipped with Kitchen Aid appliances including dual ovens, six-burner gas grill with griddle, microwave, and trash compactor, along with a Sub-Zero refrigerator customized with wood panels matching the cabinetry. The entire kitchen nook back wall is accented by stacked stone matching the stone inset between the lower and upper cabinets. There is also a large walk-in pantry and granite-topped prep/bar area. Adjacent to the kitchen is a huge greatroom, complete with a custom 42-inch linear fireplace (gas) and concrete mantel encased by floor-to-ceiling travertine stacked stone. There is also a spacious bedroom with large walk-in closet on the first floor, along with a separate office/study adjacent to the greatroom. Upstairs, the master bedroom suite is its own separate west wing, complete with a massive retreat/escape/balcony adjoining the master bedroom. There are not one but two large walk-in closets as well as a linen closet. The master bath has dual vanities with custom marble tops, a large bath with marble top, and a truly massive walk-in shower with marble seating. The upstairs east wing has a very large bonus room (could be the 5th bedroom), two more bedrooms, and laundry room. All bedrooms have en suite bathrooms. There is crown molding & recessed lights throughout, as well as ceiling fans in all bedrooms and the greatroom. The alarm system is builder-installed/hardwired. Listed at $2,649,000.

20239 Jubilee Way W, Porter Ranch

Listing courtesy of Listing Agent: Roxanne Cabrera (vipergeek@aol.com) from Listing Office: HomeBased Realty.

20407 W Aberdeen Lane, Porter Ranch
$2,649,000
5 Beds ⋅ 6 Baths ⋅ SR26159307 MLS
Exceptional Toll Brothers Castor Modern located within the prestigious guard-gated Westcliffe at Porter Ranch. Offering nearly 5,000 square feet of contemporary living space, this residence features 5 bedrooms, 5.5 bathrooms, a spacious three-car garage with EV charger, fully owned solar, and over $215,000 in premium builder upgrades, including a secondary prep kitchen. A dramatic two-story foyer opens to an expansive floor plan with soaring ceilings, abundant natural light, and oversized sliding glass doors opening to the backyard for seamless indoor-outdoor living. The chef's kitchen features an oversized waterfall island, quartz countertops, premium stainless-steel appliances, custom cabinetry, and a walk-in pantry. Overlooking the formal dining room, casual dining area, great room, and backyard, it is ideal for entertaining. A fully equipped prep kitchen with its own sink, cooktop, dishwasher, and direct garage access adds everyday convenience. The floor plan includes a private first-floor en-suite bedroom and powder room, ideal for guests or multigenerational living. Upstairs, a spacious loft opens to a covered balcony overlooking the surrounding hillside. The luxurious primary suite offers a generous sitting area, an expansive covered balcony accessed through oversized sliding glass doors, a spa-inspired bath with dual vanities, a freestanding soaking tub, oversized walk-in shower, and an impressive custom walk-in closet with built-in cabinetry and a center island. Three additional bedrooms, including one with a partial view, offer comfort and flexibility. Upstairs laundry includes abundant cabinetry, folding counter space, and a utility sink. The covered California Room features recessed lighting and built-in ceiling speakers overlooking the expansive backyard. The newly landscaped yard offers low-maintenance artificial turf with ample space for recreation, entertaining, or a future pool. Backing to a natural hillside with no homes directly behind, the property enjoys enhanced privacy and a peaceful outdoor setting. Residents of Westcliffe enjoy the security and prestige of a 24-hour guard-gated community, ideally located near award-winning schools and just minutes from The Vineyards, upscale dining, AMC Theatres, and the 118 Freeway. Offering an exceptional blend of luxury, privacy, and modern design, this remarkable residence is a rare opportunity to own one of Porter Ranch's finest homes.

20407 W Aberdeen Lane, Porter Ranch

Listing courtesy of Listing Agent: Arthur Aslanian (Arthur@ArthurAslanian.com) from Listing Office: Equity Union.

11527 N Darcy, Porter Ranch
$2,630,000
5 Beds ⋅ 5 Baths ⋅ SR26147319 MLS
Contemporary was upgraded by the original owner through the builder with over $500K in documented options on a lot carrying a $220,000 site premium. Move-in ready, a staircase rises through 20-foot ceilings. Luxurious flooring: marble throughout the main level, solid hardwood upstairs. Two sets of 15-foot pocket doors open the entire back of the house to the outdoors and fantastic panoramic views. The great room centers on a 72" linear gas fireplace that rises all the way up 20’. The kitchen features Caesarstone counters and a massive waterfall center island, a Jenn-Air Pro 48" refrigerator, and ceiling-height cabinetry. A private guest suite ideal for in-laws with bedroom, bath with walk-in shower, and a private den/sitting or TV area sits away from the rest of the space. A dedicated office, four bedrooms, open loft great as a playroom, media room or study area, and a primary suite with custom en-suite bathroom with large walk-in shower and self-standing oval tub is completed with a valley-facing structural deck enjoying almost 180 degree view of the San Fernando Valley and Santa Monica Mountains. Infrastructure includes a paid 6kW solar system, EV prewire, whole-house Wi-Fi, and a 220V/50A circuit already roughed in for future pool equipment. The backyard is a clean, level canvas framed by panoramic valley views with an outdoor gas fireplace. Genuinely beautiful as-is, and ready for the pool you actually want.

11527 N Darcy, Porter Ranch

Listing courtesy of Listing Agent: Monica Florian (monica_florian@yahoo.com) from Listing Office: Coldwell Banker Quality Properties.

20517 W Deer Grass Court, Porter Ranch
$2,450,000
5 Beds ⋅ 6 Baths ⋅ 26854295 MLS
Welcome to this stunning Toll Brothers built estate located in the prestigious, guard-gated community of Porter Ranch. This exceptional 5-bedroom, 6-bathroom luxury residence offers impeccable craftsmanship, high-end upgrades, and refined architectural elegance throughout. Privately situated at the end of a quiet cul-de-sac, the home sits on one of the largest lots in the community at just under 20,000 square feet; offering both privacy and incredible potential. The lot is currently unfinished, providing endless opportunities to customize your own gorgeous and spacious indoor-outdoor living retreat, complete with space for a pool, outdoor kitchen, entertainment areas, or lush landscaping.The exterior showcases Mediterranean-inspired design with a turret-style grand entry and timeless stone accents. Inside, you're greeted by a dramatic herringbone-patterned hardwood floor entryway, soaring ceilings, and expansive windows that bathe the home in natural light. The gourmet kitchen is a culinary dream, outfitted with Sub-Zero and Wolf appliances, custom cabinetry, quartz countertops, and double islands while an additional gourmet prep kitchen provides the ideal setup for entertaining. The open-concept layout flows into elegant living and dining spaces, complemented by a Beam central vacuum system, smart home wiring, and designer lighting and finishes throughout.Upstairs, the spacious primary suite serves as a private retreat with a cozy gas fireplace, a serene patio, and a spa-inspired bathroom featuring four rainfall shower heads, dual vanities, and his-and-hers walk-in closets. All secondary bedrooms feature en-suite, providing comfort and privacy for family and guests. Enjoy two premium built in 5.1 surround sound systems and a total of 22 speakers throughout home. The attached two-car garage includes an upgraded epoxy floor and additional space for storage. This remarkable home is located near top-rated Porter Ranch Community and Sierra Canyon Schools, scenic trails, and the upscale shops and restaurants at the Vineyards at Porter Ranch. With its oversized lot, luxurious design, and unbeatable location, this is a rare opportunity to own a true showpiece in one of the most desirable communities in Los Angeles.

20517 W Deer Grass Court, Porter Ranch

Listing courtesy of Listing Agent: Cassondra Flecksing (Cassondra.Flecksing@compass.com) from Listing Office: Compass.

20517 W Deer Grass Ct, Porter Ranch
$2,450,000
5 Beds ⋅ 6 Baths ⋅ 26854295 MLS
Welcome to this stunning Toll Brothers built estate located in the prestigious, guard-gated community of Porter Ranch. This exceptional 5-bedroom, 6-bathroom luxury residence offers impeccable craftsmanship, high-end upgrades, and refined architectural elegance throughout. Privately situated at the end of a quiet cul-de-sac, the home sits on one of the largest lots in the community at just under 20,000 square feet; offering both privacy and incredible potential. The lot is currently unfinished, providing endless opportunities to customize your own gorgeous and spacious indoor-outdoor living retreat, complete with space for a pool, outdoor kitchen, entertainment areas, or lush landscaping.The exterior showcases Mediterranean-inspired design with a turret-style grand entry and timeless stone accents. Inside, you're greeted by a dramatic herringbone-patterned hardwood floor entryway, soaring ceilings, and expansive windows that bathe the home in natural light. The gourmet kitchen is a culinary dream, outfitted with Sub-Zero and Wolf appliances, custom cabinetry, quartz countertops, and double islands while an additional gourmet prep kitchen provides the ideal setup for entertaining. The open-concept layout flows into elegant living and dining spaces, complemented by a Beam central vacuum system, smart home wiring, and designer lighting and finishes throughout.Upstairs, the spacious primary suite serves as a private retreat with a cozy gas fireplace, a serene patio, and a spa-inspired bathroom featuring four rainfall shower heads, dual vanities, and his-and-hers walk-in closets. All secondary bedrooms feature en-suite, providing comfort and privacy for family and guests. Enjoy two premium built in 5.1 surround sound systems and a total of 22 speakers throughout home. The attached two-car garage includes an upgraded epoxy floor and additional space for storage. This remarkable home is located near top-rated Porter Ranch Community and Sierra Canyon Schools, scenic trails, and the upscale shops and restaurants at the Vineyards at Porter Ranch. With its oversized lot, luxurious design, and unbeatable location, this is a rare opportunity to own a true showpiece in one of the most desirable communities in Los Angeles.

20517 W Deer Grass Ct, Porter Ranch

Courtesy of Compass, Cassondra Flecksing - CA DRE#02208301

20331 W Windsor Lane, Porter Ranch
$2,399,995
5 Beds ⋅ 6 Baths ⋅ SR26216388 MLS
THE BEST-PRICED HOME IN THE PRESTIGIOUS GUARD-GATED COMMUNITY OF WESTCLIFFE! Welcome to an extraordinary modern estate in one of Porter Ranch’s most exclusive luxury communities. Boasting 5 spacious bedrooms, 5.5 luxurious bathrooms, and over 4,864 square feet of beautifully designed living space, this architectural masterpiece blends contemporary sophistication, exquisite designer finishes, and the ultimate Southern California lifestyle. The soaring foyer creates an unforgettable first impression, showcasing impressive ceilings, abundant natural light, and an exceptional open-concept floor plan designed for grand scale entertaining and refined everyday living. Expansive living spaces flow seamlessly together, enhanced by walls of glass and oversized sliding doors that create a spectacular indoor-outdoor living experience. At the heart of the home is a magnificent gourmet chef’s kitchen, featuring premium stainless-steel appliances, an oversized waterfall-edge center island, sleek custom cabinetry, and a spacious walk-in pantry perfect for intimate gatherings or lavish entertaining. A desirable downstairs guest suite with a private en-suite bathroom offers exceptional comfort and flexibility for guests or multigenerational living. Ascend to the upper level, where a spacious loft provides an additional entertainment lounge or family retreat. The sumptuous primary suite is a private sanctuary, offering breathtaking views and an atmosphere of refined tranquility. The spa-inspired primary bathroom exudes luxury with elegant dual vanities, a freestanding soaking tub, an oversized glass-enclosed shower, and beautifully appointed designer finishes. Generously sized secondary bedrooms feature ample closet space and beautifully designed bathrooms. Additional highlights include a convenient upstairs laundry room, custom window shades, and sophisticated finishes throughout. Experience the ultimate California indoor-outdoor lifestyle! Expansive glass doors seamlessly connect the interior living spaces to the spectacular outdoor setting, creating an exceptional environment for unforgettable gatherings, entertaining, or peaceful relaxation. This remarkable residence offers an extraordinary sense of privacy, beauty, and tranquility. Nestled within the prestigious guard-gated Westcliffe community, residents enjoy an exclusive setting with convenient access to highly acclaimed schools, premier shopping, fine dining, scenic trails, and The Vineyards at Porter Ranch.

20331 W Windsor Lane, Porter Ranch

Listing courtesy of Listing Agent: Gary Keshishyan (garyk4re@gmail.com) from Listing Office: Pinnacle Estate Properties.

20779 W Liana Court, Porter Ranch
$2,399,000
5 Beds ⋅ 6 Baths ⋅ 26866387 MLS
Welcome to Hillcrest at Porter Ranch, a beautifully upgraded home on one of the community's largest lots (nearly 12,000 sq ft). 5 bed+ Office+ Loft, 6 Bath! A grand two-story foyer opens to a bright, open floor plan featuring a spacious great room, casual dining area, and seamless indoor-outdoor living. The chef's kitchen boasts an oversized island, high-end stainless-steel appliances, wine cellar, walk-in pantry, quartz countertops, designer lighting, custom backsplash, and a 6-burner gas stove. The first floor includes a private primary suite with a separate entrance, ideal for guests or multi-generational living. Upstairs offers a large LOFT and a second primary suite with an expansive terrace overlooking the mountains and resort-style backyard, a room for basketball court or a play ground. Enjoy a saltwater infinity-edge pool with floating terrace, 18-ft lap lane, spa, 7-ft tiled water wall, built-in BBQ, firepit, smart LED lighting, and lush entertaining space. Additional features include smart thermostats and water heater, custom fireplace, plantation shutters, security system, and in-ceiling speakers throughout. Conveniently located near Porter Ranch Community School and The Vineyards at Porter Ranch, with Whole Foods, premier dining, shopping, and AMC Theatres just minutes away. Two primary suites, including one with its own private entrance.

20779 W Liana Court, Porter Ranch

Listing courtesy of Listing Agent: Ekaterina Nalbandova (kate.nalbandova@compass.com) from Listing Office: Compass.

20779 W Liana Ct, Porter Ranch
$2,399,000
5 Beds ⋅ 6 Baths ⋅ 26866387 MLS
Welcome to Hillcrest at Porter Ranch, a beautifully upgraded home on one of the community's largest lots (nearly 12,000 sq ft). 5 bed+ Office+ Loft, 6 Bath! A grand two-story foyer opens to a bright, open floor plan featuring a spacious great room, casual dining area, and seamless indoor-outdoor living. The chef's kitchen boasts an oversized island, high-end stainless-steel appliances, wine cellar, walk-in pantry, quartz countertops, designer lighting, custom backsplash, and a 6-burner gas stove. The first floor includes a private primary suite with a separate entrance, ideal for guests or multi-generational living. Upstairs offers a large LOFT and a second primary suite with an expansive terrace overlooking the mountains and resort-style backyard, a room for basketball court or a play ground. Enjoy a saltwater infinity-edge pool with floating terrace, 18-ft lap lane, spa, 7-ft tiled water wall, built-in BBQ, firepit, smart LED lighting, and lush entertaining space. Additional features include smart thermostats and water heater, custom fireplace, plantation shutters, security system, and in-ceiling speakers throughout. Conveniently located near Porter Ranch Community School and The Vineyards at Porter Ranch, with Whole Foods, premier dining, shopping, and AMC Theatres just minutes away. Two primary suites, including one with its own private entrance.

20779 W Liana Ct, Porter Ranch

Courtesy of Compass, Ekaterina Nalbandova - CA DRE#01335102

20558 W Overlook Court, Porter Ranch
$2,349,000
5 Beds ⋅ 6 Baths ⋅ 26857875 MLS
Nearly new Toll Brothers residence in the prestigious guard-gated Hillcrest community, offering panoramic canyon and city-light views and a fully completed resort-style backyard. Built in 2023, this move-in-ready home features 5 bedrooms and 5.5 bathrooms, including a desirable first-floor bedroom suite.The dramatic great room showcases soaring 22-foot ceilings, a custom Venetian plaster fireplace, designer finishes, custom crown molding, and automated shades and draperies. Expansive bi-fold glass doors create a seamless connection to the backyard, complete with a private pool and spa, full outdoor kitchen, custom hardscape and landscapingoffering the finished outdoor lifestyle without the time and expense of completing these improvements after purchase.Designed for entertaining, the chef's kitchen features premium JennAir appliances, an oversized refrigerator, a 60-inch professional-grade range, generous counter space and an open connection to the main living areas. A glass-and-lacquer staircase leads to the second-floor loft, ideal as a media room, lounge, office or play area.The primary suite includes a spa-inspired bathroom and private balcony overlooking the surrounding hills and city lights. Additional highlights include generously sized secondary bedrooms, a first-floor bonus room, designer paint, premium tile and flooring, an upstairs laundry room, and a two-car direct-access garage with Tesla charging.Ideally located near Sierra Canyon School, Porter Ranch Community School, parks, shopping, dining and everyday conveniences. This exceptional Hillcrest residence combines the appeal of newer construction with extensive upgrades, a finished backyard and immediate move-in enjoyment. Seller may consider a credit toward an interest-rate buy down or closing costs with an acceptable offer, subject to lender approval and applicable limits.

20558 W Overlook Court, Porter Ranch

Listing courtesy of Listing Agent: Jeffrey Billinger (jeffrey@thehillspr.com) from Listing Office: The Hills Premier Realty.

20558 W Overlook Ct, Porter Ranch
$2,349,000
5 Beds ⋅ 6 Baths ⋅ 26857875 MLS
Nearly new Toll Brothers residence in the prestigious guard-gated Hillcrest community, offering panoramic canyon and city-light views and a fully completed resort-style backyard. Built in 2023, this move-in-ready home features 5 bedrooms and 5.5 bathrooms, including a desirable first-floor bedroom suite.The dramatic great room showcases soaring 22-foot ceilings, a custom Venetian plaster fireplace, designer finishes, custom crown molding, and automated shades and draperies. Expansive bi-fold glass doors create a seamless connection to the backyard, complete with a private pool and spa, full outdoor kitchen, custom hardscape and landscapingoffering the finished outdoor lifestyle without the time and expense of completing these improvements after purchase.Designed for entertaining, the chef's kitchen features premium JennAir appliances, an oversized refrigerator, a 60-inch professional-grade range, generous counter space and an open connection to the main living areas. A glass-and-lacquer staircase leads to the second-floor loft, ideal as a media room, lounge, office or play area.The primary suite includes a spa-inspired bathroom and private balcony overlooking the surrounding hills and city lights. Additional highlights include generously sized secondary bedrooms, a first-floor bonus room, designer paint, premium tile and flooring, an upstairs laundry room, and a two-car direct-access garage with Tesla charging.Ideally located near Sierra Canyon School, Porter Ranch Community School, parks, shopping, dining and everyday conveniences. This exceptional Hillcrest residence combines the appeal of newer construction with extensive upgrades, a finished backyard and immediate move-in enjoyment. Seller may consider a credit toward an interest-rate buy down or closing costs with an acceptable offer, subject to lender approval and applicable limits.

20558 W Overlook Ct, Porter Ranch

Courtesy of The Hills Premier Realty, Jeffrey Billinger - CA DRE#01475932

12035 Ricasoli, Porter Ranch
$2,299,000
5 Beds ⋅ 6 Baths ⋅ SR26215580 MLS
Set against sweeping canyon, mountain, sunset and city-light views in Bella Vista’s sought-after Bluffs Collection, this former Madison model offers 5 bedrooms, 6 baths and approximately 4,214 square feet. Designer finishes, custom built-ins, detailed cabinetry and woodwork, statement lighting and a floor plan bring together showcase-home detail and spaces for everyday living and entertaining. Stone steps lead through custom landscaping, pottery and trickling fountains to the covered entry. A dramatic two-story foyer features striking inlaid wood and stone flooring and a sweeping staircase. The formal dining room is framed by a glass-enclosed wine room with floor-to-ceiling bottle storage. A private office and full guest suite complete the flexible main level. The expansive kitchen is designed for gathering, with custom cabinetry, a substantial center island, abundant storage and a generous walk-in pantry. The adjoining breakfast area fills with natural light and opens to the family room. Tri-fold glass doors disappear to connect the spaces to the outdoors, extending the kitchen, breakfast area and family room to a covered patio centered around a fireplace. The redesigned backyard takes full advantage of the panoramic views. A custom barbecue center beneath its own pavilion features a built-in barbecue, sink, refrigerator, concealed trash storage and a marble counter with waterfall edge. The saltwater pool is enhanced by cascading water features, custom lighting and underwater speakers, while an integrated sound system carries music throughout the outdoor spaces. Pool, lawn, patio and dining areas create a cohesive setting for gatherings or quiet evenings by the fire. Upstairs, a central loft offers space to gather, work or unwind, with secondary bedrooms on one side and the primary suite privately positioned on the other. The primary retreat features custom millwork, a fireplace, a beautifully appointed bath and an expansive covered balcony, with views across the surrounding hills and valley to the city lights beyond. Near Sierra Canyon School and The Vineyards at Porter Ranch, the home offers access to the area’s dining, shopping and entertainment. For buyers considering nearby new construction, this beautifully finished, fully landscaped former model is move-in ready, with pool, outdoor kitchen, window coverings, designer lighting and extensive custom details already complete.

12035 Ricasoli, Porter Ranch

Listing courtesy of Listing Agent: Elizabeth Miller-Kaseno (lizkaseno@gmail.com) from Listing Office: Compass.

20362 Via Galileo, Porter Ranch
$2,099,000
5 Beds ⋅ 5 Baths ⋅ 26999343 MLS
Set within the coveted, 24-hour guard-gated Renaissance community of Porter Ranch, this impressive Spanish-style residence offers an exceptional combination of architectural character, generous living spaces, and breathtaking panoramic views. With approximately 4,116 square feet of living space, 5 bedrooms, 4.5 bathrooms, and a versatile loft with the potential to accommodate a 5th bedroom, this home offers the space and flexibility to suit a variety of lifestyles. A grand entry foyer welcomes you with soaring 22-foot vaulted ceilings and an abundance of natural light, immediately establishing a sense of scale and openness. The elegant formal living room and separate dining room provide a beautiful setting for entertaining, while the expansive family room, complete with a custom built-in media center and cozy fireplace, offers a more relaxed space to unwind all complemented by captivating views that become a defining feature of the home. The gourmet kitchen is designed with both function and gathering in mind, featuring granite countertops, stainless steel appliances with a built-in oversize Refrigerator, a generous size granite eat-in island, a spacious pantry, and extensive cabinetry and storage. Custom tile flooring extends throughout the main level, complemented by a built-in entertainment system and a fully equipped laundry room. A spacious main-floor en-suite bedroom with a full bathroom and direct access to the backyard offers excellent flexibility for guests or multigenerational living, while a separate powder room adds convenience.Upstairs, the generous loft provides a valuable additional living area with the flexibility to serve as a home office, media room, children's playroom, or potential fifth bedroom. The primary suite is a true retreat, distinguished by spectacular views that unfold from sunrise through sunset. Step onto your private viewing deck and take in the surrounding scenery from your own elevated vantage point. Inside, expansive dual walk-in closets and a spa-inspired bathroom featuring a jetted soaking tub and separate glass-enclosed shower complete this private sanctuary.The backyard is designed to be enjoyed, with resort-inspired landscaping, a waterfall fountain, a jetted spa, and an open pergola with outdoor seating. Whether entertaining under the open sky or enjoying a quiet evening surrounded by the soothing sounds of the fountain, this outdoor setting offers a welcome extension of the home's living and entertaining spaces. Additional highlights include a three-car garage, oversized driveway, and ample storage throughout. Beyond the property itself, the Renaissance community offers an exceptional residential setting with 24-hour guard-gated security, greenbelts, and two private tennis courts with pickleball conversion. The home is conveniently located near Porter Ranch Community School (PRCS), Sierra Canyon School, the expansive new Porter Ranch park, and nearby hiking trails. Enjoy easy access to The Vineyards at Porter Ranch, featuring Whole Foods Market, AMC Theatres, and an impressive selection of restaurants and shops, along with convenient access to the 118 Freeway. With its commanding entry, versatile floor plan, spectacular primary-suite views, resort-inspired backyard, and coveted guard-gated setting, this is a rare opportunity to experience the best of Renaissance living in Porter Ranch.

20362 Via Galileo, Porter Ranch

Listing courtesy of Listing Agent: Omar Helmand (omar@omarhelmand.com) from Listing Office: Christie's International Real Estate SoCal.

20362 Via Galileo, Porter Ranch
$2,099,000
5 Beds ⋅ 5 Baths ⋅ 26999343 MLS
Set within the coveted, 24-hour guard-gated Renaissance community of Porter Ranch, this impressive Spanish-style residence offers an exceptional combination of architectural character, generous living spaces, and breathtaking panoramic views. With approximately 4,116 square feet of living space, 5 bedrooms, 4.5 bathrooms, and a versatile loft with the potential to accommodate a 5th bedroom, this home offers the space and flexibility to suit a variety of lifestyles. A grand entry foyer welcomes you with soaring 22-foot vaulted ceilings and an abundance of natural light, immediately establishing a sense of scale and openness. The elegant formal living room and separate dining room provide a beautiful setting for entertaining, while the expansive family room, complete with a custom built-in media center and cozy fireplace, offers a more relaxed space to unwind all complemented by captivating views that become a defining feature of the home. The gourmet kitchen is designed with both function and gathering in mind, featuring granite countertops, stainless steel appliances with a built-in oversize Refrigerator, a generous size granite eat-in island, a spacious pantry, and extensive cabinetry and storage. Custom tile flooring extends throughout the main level, complemented by a built-in entertainment system and a fully equipped laundry room. A spacious main-floor en-suite bedroom with a full bathroom and direct access to the backyard offers excellent flexibility for guests or multigenerational living, while a separate powder room adds convenience.Upstairs, the generous loft provides a valuable additional living area with the flexibility to serve as a home office, media room, children's playroom, or potential fifth bedroom. The primary suite is a true retreat, distinguished by spectacular views that unfold from sunrise through sunset. Step onto your private viewing deck and take in the surrounding scenery from your own elevated vantage point. Inside, expansive dual walk-in closets and a spa-inspired bathroom featuring a jetted soaking tub and separate glass-enclosed shower complete this private sanctuary.The backyard is designed to be enjoyed, with resort-inspired landscaping, a waterfall fountain, a jetted spa, and an open pergola with outdoor seating. Whether entertaining under the open sky or enjoying a quiet evening surrounded by the soothing sounds of the fountain, this outdoor setting offers a welcome extension of the home's living and entertaining spaces. Additional highlights include a three-car garage, oversized driveway, and ample storage throughout. Beyond the property itself, the Renaissance community offers an exceptional residential setting with 24-hour guard-gated security, greenbelts, and two private tennis courts with pickleball conversion. The home is conveniently located near Porter Ranch Community School (PRCS), Sierra Canyon School, the expansive new Porter Ranch park, and nearby hiking trails. Enjoy easy access to The Vineyards at Porter Ranch, featuring Whole Foods Market, AMC Theatres, and an impressive selection of restaurants and shops, along with convenient access to the 118 Freeway. With its commanding entry, versatile floor plan, spectacular primary-suite views, resort-inspired backyard, and coveted guard-gated setting, this is a rare opportunity to experience the best of Renaissance living in Porter Ranch.

20362 Via Galileo, Porter Ranch

Courtesy of Christie's International Real Estate SoCal, Omar Helmand - CA DRE#01456635

12316 N Finch Court, Porter Ranch
$2,098,000
5 Beds ⋅ 6 Baths ⋅ 26988297 MLS
Nestled behind the prestigious 24-hour guard-gated community of Hillcrest in Porter Ranch, this exceptional December 2019-built residence offers the perfect blend of luxury, comfort, and one of Hillcrest's rare resort-sized lots. Boasting approximately 4,029 square feet of thoughtfully designed living space, this highly upgraded home features 5 spacious bedrooms and 5.5 bathrooms, situated on a rare oversized 0.29-acre lot nearly double the size of many neighboring properties offering an abundance of outdoor space rarely found within the community. A dramatic two-story foyer with a stunning wall of windows and designer chandelier welcomes you inside, where elegant finishes and an open-concept floor plan create an atmosphere of sophistication and warmth. The chef's kitchen is appointed with premium upgraded appliances, generous prep space, and seamlessly opens to the dining and family rooms, making it ideal for both everyday living and effortless entertaining. Upstairs, a spacious loft provides additional flexible living space perfect for a playroom, home office, fitness area, or secondary lounge. The luxurious primary suite serves as a private retreat featuring its own private sundeck and a spa-inspired bath complete with a freestanding soaking tub, oversized walk-in shower, and refined designer finishes. Thoughtfully enhanced with today's most desired upgrades, the home includes a fully paid-off solar system, Ecobee smart home technology, integrated Wi-Fi package, automated sun shades, custom plantation shutters throughout the bedrooms, an EV charger, a two-car garage, and a driveway that accommodates up to four additional vehicles. Step outside to an extraordinary backyard envisioned as a private resort with a sparkling pool and spa, expansive sun terrace, built-in BBQ, custom poured-concrete fire pit, and an enormous side yard ideal for entertaining, children's play, pets, or future customization. Approximately $320k has been invested in extensive outdoor renovations with some cosmetic finishing selections that remain available for personalization. Rarely does a home combine this level of outdoor space and luxury amenities in such a premier location.Ideally located within walking distance to top-rated Porter Ranch Community School (PRCS) and just minutes from the prestigious Sierra Canyon School, The Vineyards at Porter Ranch, premier shopping, dining, parks, and convenient freeway access, this extraordinary Hillcrest residence presents a rare opportunity to enjoy elevated living in one of Porter Ranch's most sought-after guard-gated communities.

12316 N Finch Court, Porter Ranch

Listing courtesy of Listing Agent: Colin Boyd (colin@akgre.com) from Listing Office: Christie's International Real Estate SoCal.

12316 N Finch Ct, Porter Ranch
$2,098,000
5 Beds ⋅ 6 Baths ⋅ 26988297 MLS
Nestled behind the prestigious 24-hour guard-gated community of Hillcrest in Porter Ranch, this exceptional December 2019-built residence offers the perfect blend of luxury, comfort, and one of Hillcrest's rare resort-sized lots. Boasting approximately 4,029 square feet of thoughtfully designed living space, this highly upgraded home features 5 spacious bedrooms and 5.5 bathrooms, situated on a rare oversized 0.29-acre lot nearly double the size of many neighboring properties offering an abundance of outdoor space rarely found within the community. A dramatic two-story foyer with a stunning wall of windows and designer chandelier welcomes you inside, where elegant finishes and an open-concept floor plan create an atmosphere of sophistication and warmth. The chef's kitchen is appointed with premium upgraded appliances, generous prep space, and seamlessly opens to the dining and family rooms, making it ideal for both everyday living and effortless entertaining. Upstairs, a spacious loft provides additional flexible living space perfect for a playroom, home office, fitness area, or secondary lounge. The luxurious primary suite serves as a private retreat featuring its own private sundeck and a spa-inspired bath complete with a freestanding soaking tub, oversized walk-in shower, and refined designer finishes. Thoughtfully enhanced with today's most desired upgrades, the home includes a fully paid-off solar system, Ecobee smart home technology, integrated Wi-Fi package, automated sun shades, custom plantation shutters throughout the bedrooms, an EV charger, a two-car garage, and a driveway that accommodates up to four additional vehicles. Step outside to an extraordinary backyard envisioned as a private resort with a sparkling pool and spa, expansive sun terrace, built-in BBQ, custom poured-concrete fire pit, and an enormous side yard ideal for entertaining, children's play, pets, or future customization. Approximately $320k has been invested in extensive outdoor renovations with some cosmetic finishing selections that remain available for personalization. Rarely does a home combine this level of outdoor space and luxury amenities in such a premier location.Ideally located within walking distance to top-rated Porter Ranch Community School (PRCS) and just minutes from the prestigious Sierra Canyon School, The Vineyards at Porter Ranch, premier shopping, dining, parks, and convenient freeway access, this extraordinary Hillcrest residence presents a rare opportunity to enjoy elevated living in one of Porter Ranch's most sought-after guard-gated communities.

12316 N Finch Ct, Porter Ranch

Courtesy of Christie's International Real Estate SoCal, Colin Boyd - CA DRE#02161736

11978 Ricasoli Way, Porter Ranch
$1,999,950
5 Beds ⋅ 6 Baths ⋅ SR26216568 MLS
Welcome to luxury living at its finest in the prestigious Bluffs at Porter Ranch, where elegance, privacy, and resort-style living come together in one extraordinary residence. Situated within a coveted 24-hour guard-gated community, this exceptional 5-bedroom, 5.5-bathroom estate is set on an impressive 24,997-square-foot lot, offering a rare sense of space and seclusion. Step inside to a light-filled, thoughtfully designed floor plan showcasing sleek flooring, recessed lighting, custom built-ins, and an integrated home theater sound system. At the heart of the home, the gourmet chef’s kitchen is beautifully appointed with top-of-the-line appliances, a large farmhouse sink, soft-close cabinetry, generous counter space, and an expansive center island—perfect for both everyday living and sophisticated entertaining. The luxurious primary suite is a private retreat, complete with dual walk-in closets, a hotel-inspired spa-like bathroom, and sliding glass doors opening to a private deck—an ideal setting to unwind in complete tranquility. Four additional en-suite bedrooms provide exceptional comfort and privacy for family and guests. Designed for the ultimate Southern California indoor-outdoor lifestyle, the expansive grounds offer endless possibilities for entertaining and relaxation. A welcoming outdoor patio with a fireplace creates the perfect ambiance for intimate evenings, gatherings, and year-round enjoyment, while the oversized lot provides an extraordinary backdrop for creating your own private resort. Residents of this exclusive community enjoy access to resort-style amenities, including sparkling pools, a relaxing spa, Wi-Fi-equipped recreation areas, and beautifully designed outdoor gathering spaces. Ideally located near the highly regarded Porter Ranch Community School, picturesque parks and hiking trails, and premier shopping, dining, and entertainment at The Vineyards at Porter Ranch. A rare opportunity to experience luxury, privacy, and resort-style living on one of Porter Ranch’s exceptionally large residential lots—this remarkable estate is the definition of elevated California

11978 Ricasoli Way, Porter Ranch

Listing courtesy of Listing Agent: Gary Keshishyan (garyk4re@gmail.com) from Listing Office: Pinnacle Estate Properties.

20264 Via Galileo, Porter Ranch
$1,995,000
5 Beds ⋅ 6 Baths ⋅ 26995943 MLS
A rare opportunity in the prestigious 24-hour guard-gated Renaissance community of Porter Ranch! This impressive custom Shapell-built residence offers approximately 4,721 square feet on an approximately 11,000-square-foot lot, featuring 4 bedrooms, 6 baths, en-suite bedrooms, sweeping views and exceptional privacy.A dramatic entry with soaring ceilings introduces light-filled interiors, generously proportioned formal and informal living spaces, a spacious kitchen and an oversized primary suite with a luxurious en-suite bath and beautiful views.What truly sets this property apart is its location directly next to a permanent, non-buildable, fully grassed greenbelt ensuring no neighboring residence will ever be constructed on that side and creating an extraordinary sense of openness, separation and privacy. Designed for quintessential Southern California living, the private backyard features a sparkling pool and spa, built-in BBQ island, generous entertaining areas and impressive views.Additional highlights include a 3-car garage and the peace of mind of 24-hour guarded access. Combining Shapell quality, one of Renaissance's larger floor plans, sweeping views, privacy, security and a permanent greenbelt directly next door, this is a truly special Porter Ranch offering.

20264 Via Galileo, Porter Ranch

Listing courtesy of Listing Agent: Todd Bernstein (todd@toddbernstein.com) from Listing Office: Coldwell Banker Realty.

20264 Via Galileo, Porter Ranch
$1,995,000
5 Beds ⋅ 6 Baths ⋅ 26995943 MLS ⋅ SF Valley Management BLDG.
A rare opportunity in the prestigious 24-hour guard-gated Renaissance community of Porter Ranch! This impressive custom Shapell-built residence offers approximately 4,721 square feet on an approximately 11,000-square-foot lot, featuring 4 bedrooms, 6 baths, en-suite bedrooms, sweeping views and exceptional privacy.A dramatic entry with soaring ceilings introduces light-filled interiors, generously proportioned formal and informal living spaces, a spacious kitchen and an oversized primary suite with a luxurious en-suite bath and beautiful views.What truly sets this property apart is its location directly next to a permanent, non-buildable, fully grassed greenbelt ensuring no neighboring residence will ever be constructed on that side and creating an extraordinary sense of openness, separation and privacy. Designed for quintessential Southern California living, the private backyard features a sparkling pool and spa, built-in BBQ island, generous entertaining areas and impressive views.Additional highlights include a 3-car garage and the peace of mind of 24-hour guarded access. Combining Shapell quality, one of Renaissance's larger floor plans, sweeping views, privacy, security and a permanent greenbelt directly next door, this is a truly special Porter Ranch offering.

20264 Via Galileo, Porter Ranch

Courtesy of Coldwell Banker Realty, Todd Bernstein - CA DRE#01816580

20732 W Bluebird Court, Porter Ranch
$1,990,000
5 Beds ⋅ 6 Baths ⋅ WS26137104 MLS
Welcome to this exceptional Toll Brothers home in the prestigious guard-gated community of Porter Ranch. Situated on one of the community’s premier panoramic view lots, this beautifully designed 2021-built residence offers breathtaking city lights, mountain, and sunset views. Offering approximately 3,885 square feet of living space, this home features 5 bedrooms and 5.5 bathrooms with a bright open floor plan, soaring ceilings, abundant natural light, and designer finishes throughout. The gourmet kitchen is equipped with premium stainless-steel appliances, quartz countertops, custom cabinetry, an oversized center island, and a walk-in pantry, seamlessly connecting to the spacious living and dining areas. The luxurious primary suite showcases stunning panoramic views, a spa-inspired bathroom, and spacious walk-in closets. A desirable first-floor guest suite and an upstairs loft provide added flexibility for family and guests. Step outside to a beautifully landscaped backyard designed for relaxing or entertaining while enjoying the spectacular views. Additional features include a fully paid-off solar system, providing enhanced energy efficiency and long-term savings. Ideally located near premier shopping, dining, parks, scenic hiking trails, major freeways, and highly rated schools, this exceptional residence offers an unparalleled blend of luxury, comfort, and convenience. Don't miss this rare opportunity to own one of the area's finest homes.

20732 W Bluebird Court, Porter Ranch

Listing courtesy of Listing Agent: NI ZHEN (tinazhen.realtor@gmail.com) from Listing Office: RE/MAX 2000 REALTY.

18401 Charlton Lane, Porter Ranch
$1,974,000
5 Beds ⋅ 5 Baths ⋅ SR26209010 MLS
Welcome to a Porter Ranch residence where dramatic architecture, refined interiors, and resort-style outdoor living come together. A sweeping curved staircase, crystal chandelier, soaring ceilings, and abundant natural light create a memorable first impression. Expansive living areas provide ample space to gather, entertain, and unwind. The well-appointed kitchen features generous counter space, abundant cabinetry, stainless-steel appliances, and convenient access to the outdoor living areas. A spacious bonus room with custom built-ins offers flexibility for use as a media room, game room, private lounge, or home office. The primary suite offers soaring ceilings, a sitting area, walk-in closet, and private balcony overlooking the backyard. The updated primary bath features a freestanding soaking tub, glass-enclosed shower, dual vanities, gold-tone fixtures, and abundant natural light. Outside, a sparkling pool and spa, mature palms, covered patio create an inviting setting for outdoor entertaining and relaxation. The generous grounds provide additional space to enjoy Southern California indoor-outdoor living. Conveniently located near Porter Ranch shopping, dining, and recreation, this residence combines impressive scale, versatile living spaces, and resort-inspired outdoor amenities.

18401 Charlton Lane, Porter Ranch

Listing courtesy of Listing Agent: Martin Karamanoukian (homesforsalebymartin@gmail.com) from Listing Office: Realty Squad Inc..

11967 Carabella Court, Porter Ranch
$1,939,000
5 Beds ⋅ 5 Baths ⋅ 26101707 MLS
Welcome to this stunning 5 bedroom, 4.5 bathroom VIEW home nestled within the highly coveted Porter Ranch community and privately gated Avila development. Ideally located just minutes from the top rated Porter Ranch Community School (TK-8), Sierra Canyon School (TK-12), a short drive to CSUN (metro shuttle commmunity pickup), this elegant two-story residence blends modern luxury, sophisticated design, and exceptional indoor-outdoor living. From the moment you enter, a dramatic chandelier and impressive foyer set the tone for the beautifully appointed interior. The open-concept floor plan features dual dining areas, a spacious living room, and a gourmet kitchen centered around an oversized eat-in island, perfect for everyday living and entertaining. Large glass paneled doors open to a covered patio where you can enjoy sweeping hillside views and tranquil sunsets. This impressive smart home is equipped with a fully integrated SOLAR panel system featuring 27+ paid-off panels, 2 separate charging systems one for Tesla & chargepoint system, offering exceptional energy efficiency and the potential for ZERO energy bill. The luxurious primary suite provides a private retreat, complete with a balcony showcasing dramatic city, hillside, and sunset views. Residents of Avila enjoy an array of resort-style amenities, including an Olympic-size pool, spa/hot tub, cabanas, splash/soaking area, party room, BBQ facilities, and abundant outdoor seating. The community is also adjacent to the new 50-acre Porter Ranch Park, featuring pickleball courts, an amphitheater, and hiking trails. Conveniently located near Whole Foods, upscale dining and shopping, and the 118 Freeway, with easy access to the new LA Rams Woodland Hills facility. Enjoy a convenient commute to DTLA, the Westside, and many of Los Angeles' most popular beaches. Luxury, privacy, views, resort-style amenities, and an exceptional Porter Ranch location this home truly has it all.

11967 Carabella Court, Porter Ranch

Listing courtesy of Listing Agent: Omar Helmand (omar@omarhelmand.com) from Listing Office: Christie's International Real Estate SoCal.

11967 Carabella Ct, Porter Ranch
$1,939,000
5 Beds ⋅ 5 Baths ⋅ 26101707 MLS
Welcome to this stunning 5 bedroom, 4.5 bathroom VIEW home nestled within the highly coveted Porter Ranch community and privately gated Avila development. Ideally located just minutes from the top rated Porter Ranch Community School (TK-8), Sierra Canyon School (TK-12), a short drive to CSUN (metro shuttle commmunity pickup), this elegant two-story residence blends modern luxury, sophisticated design, and exceptional indoor-outdoor living. From the moment you enter, a dramatic chandelier and impressive foyer set the tone for the beautifully appointed interior. The open-concept floor plan features dual dining areas, a spacious living room, and a gourmet kitchen centered around an oversized eat-in island, perfect for everyday living and entertaining. Large glass paneled doors open to a covered patio where you can enjoy sweeping hillside views and tranquil sunsets. This impressive smart home is equipped with a fully integrated SOLAR panel system featuring 27+ paid-off panels, 2 separate charging systems one for Tesla & chargepoint system, offering exceptional energy efficiency and the potential for ZERO energy bill. The luxurious primary suite provides a private retreat, complete with a balcony showcasing dramatic city, hillside, and sunset views. Residents of Avila enjoy an array of resort-style amenities, including an Olympic-size pool, spa/hot tub, cabanas, splash/soaking area, party room, BBQ facilities, and abundant outdoor seating. The community is also adjacent to the new 50-acre Porter Ranch Park, featuring pickleball courts, an amphitheater, and hiking trails. Conveniently located near Whole Foods, upscale dining and shopping, and the 118 Freeway, with easy access to the new LA Rams Woodland Hills facility. Enjoy a convenient commute to DTLA, the Westside, and many of Los Angeles' most popular beaches. Luxury, privacy, views, resort-style amenities, and an exceptional Porter Ranch location this home truly has it all.

11967 Carabella Ct, Porter Ranch

Courtesy of Christie's International Real Estate SoCal, Omar Helmand - CA DRE#01456635

20756 W Bluebird Court, Porter Ranch
$1,899,000
5 Beds ⋅ 6 Baths ⋅ OC26212121 MLS
Inviting you to this gorgeous CITY LIGHT VIEW home in the GATED community of Hillcrest at Porter Ranch. The stunning property offers a perfect floorplan providing 1 bedroom and office plus one bonus room in main level, and 4 bedrooms plus loft upstairs. The open floor plan seamlessly joins the living room, dining room, and gourmet kitchen. Sliding doors lead you to a private side yard and seamlessly connect indoor and outdoor spaces. The gourmet kitchen is perfect for a chef. The primary suite upstairs features a big walk-in closet, a tub, a walk-in shower, dual sinks and view balcony. The nice home with a bunch of windows provides lots of natural light and makes it bright all day.

20756 W Bluebird Court, Porter Ranch

Listing courtesy of Listing Agent: CiCi Lu (cicilu888@gmail.com) from Listing Office: JC Pacific Corp.

Information Deemed Reliable But Not Guaranteed. © 2026 CARETS ®

Based on information from CRISNet MLS as of All data, including all measurements and calculations of area, is obtained from various sources and has not been, and will not be, verified by broker or MLS. All information should be independently reviewed and verified for accuracy. Properties may or may not be listed by the office/agent presenting the information. The listing broker's offer of compensation is made only to participants of the MLS where the listing is filed.

How much is your home worth?

Get instant property value now!