Refine Search
Sort by
$13,500,000
6 Beds 8 Baths 25544437 MLS
Elevated above Los Angeles, this 8,500-square-foot Brentwood estate offers sweeping, 280 degree views from the Getty Center to the shimmering lights of Downtown. Designed for both comfort and luxury, the estate features six bedrooms and eight bathrooms, including dual primary suites on both levels. Expansive 28-foot automated glass walls seamlessly connect indoor spaces to a private backyard oasis, complete with a pool, spa, and expansive deck. The gourmet kitchen boasts a massive center island, top-tier stainless steel appliances, and custom cabinetry. The lower level features space for an art gallery, expansive gymnasium, and versatile entertainment room. This residence offers a harmonious blend of modern design and perennial style, providing a serene retreat amidst the vibrant cityscape of Los Angeles.

816 Glenmere Way, Los Angeles

Courtesy of Christie's International Real Estate SoCal, Aaron Kirman - CA DRE#01296524

$13,500,000
5 Beds 6 Baths ML82002200 MLS
Set between the dramatic Carmel coastline and the Santa Lucia Mountains lies a private retreat in perfect balance with land and sea. Stone steps lead to this five-bedroom, six-bathroom contemporary coastal chalet, where a tiled foyer and vaulted, beamed ceilings create an immediate sense of grandeur. At its heart, a living room with a stone fireplace and soaring ceilings is bathed in light from expansive windows and skylights, offering stunning views from Yankee Point to Big Sur. The chef's kitchen features custom cabinetry, a spacious island, and a breakfast bar, flowing seamlessly into the dining room, bar, and outdoor BBQ space. The primary suite is a luxurious retreat with ocean views, a wood-burning fireplace, terrace access, and a spa-like bath with a walk-in closet. Four additional bedrooms offer comfort for family and guests. Outside, enjoy a pool, hot tub, pizza oven, grill, and firepit terrace surrounded by beautifully landscaped grounds. Additional highlights include a home theater, sauna, wine cellar, dual offices, and a private guest suite with its own entrance and full amenities. This rare estate in Victorine Ranch offers timeless beauty, privacy, and a legacy of luxury just minutes from downtown Carmel.

31453 Highway 1, Carmel By The Sea

Listing courtesy of Listing Agent: Jonathan Spencer (jonathan.spencer@compass.com) from Listing Office: Compass.

$13,500,000
IV24040005 MLS
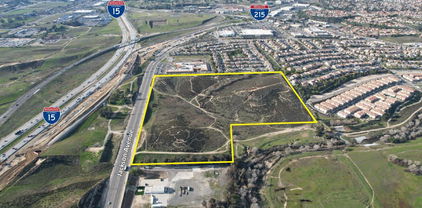
We are pleased to present the opportunity to purchase one of the best remaining vacant land properties for development or investment in Murrieta and Southwest Riverside County as a whole. The property consists of approximately 32 acres with +/- 1,350 feet of frontage on Jackson Avenue, located just east of the I-15 and I-215 interchange and just north of the Temecula city limits. The site has public water and sewer available in Jackson Avenue as well as in Whitewood Rd on its eastern border. Additionally, there are existing curb and gutter improvements along the property’s frontage on Jackson Avenue. The property, although one legal parcel, has both residential and commercial zoning (see OM for more details). We have received positive feedback from the city regarding the potential of adding a mixed-use component to the commercially zoned portion which would allow for more residential. Please reach out to our team with any questions or interest you may have.

Jackson Avenue, Murrieta

Listing courtesy of Listing Agent: ERIC WASHLE (ericw@cbcsocalgroup.com) from Listing Office: COLDWELL BANKER COMMERCIAL SC.

$13,495,000
6 Beds 8 Baths 26871091 MLS
An extraordinary contemporary estate in the coveted Trousdale Estates of Beverly Hills. Newly built in 2020, this privately gated approximately 7,595-SF residence offers 6 bedrooms and 8 bathrooms on an expansive 0.55-acre parcel, showcasing exceptional architectural sophistication, refined craftsmanship and the ultimate in California indoor-outdoor living. Walls of glass, soaring 12-foot ceilings, skylights and dramatic open spaces create an effortless sense of scale, light and tranquility. A rare and highly desirable feature is the expansive subterranean living level, thoughtfully designed with abundant natural light, creating an extraordinary below-grade living environment.The residence is distinguished by exquisite finishes including Tourmaline Quartzite, Brown Dream Gold Quartzite, Black Phantom Granite, Zebrano and Maya marble, and volcanic rock flooring, complemented by a sophisticated European-designed kitchen with Miele, Gaggenau and Poggenpohl cabinetry and appliances. Amenities include a private theater, billiards and recreation areas, gym/wellness space, elevator and fireplace.Designed with the entertainer in mind, the resort-like grounds deliver the ultimate five-star California lifestyle, featuring a dramatic Baja-entry saltwater pool, spa, fire table, expansive terraces, outdoor dining, multiple entertaining areas and beautifully curated gardens. Crestron automation, Sonos, Fleetwood windows, Solar panels and a three-car garage and additional parking complete this exceptional Beverly Hills estatean extraordinary private retreat where architectural design, luxury and effortless indoor-outdoor living converge.

1049 Loma Vista Drive, Beverly Hills

Listing courtesy of Listing Agent: Pate Stevens (pate@patestevensgroup.com) from Listing Office: The Agency.

$13,495,000
6 Beds 8 Baths 26871091 MLS
An extraordinary contemporary estate in the coveted Trousdale Estates of Beverly Hills. Newly built in 2020, this privately gated approximately 7,595-SF residence offers 6 bedrooms and 8 bathrooms on an expansive 0.55-acre parcel, showcasing exceptional architectural sophistication, refined craftsmanship and the ultimate in California indoor-outdoor living. Walls of glass, soaring 12-foot ceilings, skylights and dramatic open spaces create an effortless sense of scale, light and tranquility. A rare and highly desirable feature is the expansive subterranean living level, thoughtfully designed with abundant natural light, creating an extraordinary below-grade living environment.The residence is distinguished by exquisite finishes including Tourmaline Quartzite, Brown Dream Gold Quartzite, Black Phantom Granite, Zebrano and Maya marble, and volcanic rock flooring, complemented by a sophisticated European-designed kitchen with Miele, Gaggenau and Poggenpohl cabinetry and appliances. Amenities include a private theater, billiards and recreation areas, gym/wellness space, elevator and fireplace.Designed with the entertainer in mind, the resort-like grounds deliver the ultimate five-star California lifestyle, featuring a dramatic Baja-entry saltwater pool, spa, fire table, expansive terraces, outdoor dining, multiple entertaining areas and beautifully curated gardens. Crestron automation, Sonos, Fleetwood windows, Solar panels and a three-car garage and additional parking complete this exceptional Beverly Hills estatean extraordinary private retreat where architectural design, luxury and effortless indoor-outdoor living converge.

1049 Loma Vista Dr, Beverly Hills

Courtesy of The Agency, Pate Stevens - CA DRE#01749421

$13,495,000
7 Beds 7 Baths OC26091175 MLS
Located within a prestigious Encino celebrity enclave, this exceptional double-gated estate is privately set on nearly one acre, offering a rare blend of modern elegance and timeless sophistication. Spanning seven bedrooms and seven bathrooms, the home showcases thoughtfully curated living spaces defined by soaring ceilings, exposed wood beams, stone accents, and refined finishes throughout. A grand two-story great room with a striking stone fireplace and designer lighting anchors the home, complemented by formal living and dining rooms ideal for entertaining. The chef’s kitchen is equipped with high-end appliances, custom built-ins, a spacious center island, walk-in pantry, and a sunlit casual dining area. Additional main-level amenities include a library/office with built-in cabinetry, a gym, mudroom, and en-suite bedrooms for added flexibility. Upstairs, the luxurious primary suite serves as a private retreat, complete with a sitting area, double-sided fireplace, expansive dual closets, and a private balcony overlooking the resort-style grounds. The spa-inspired bathroom offers a serene, elevated daily experience. The outdoor setting is equally impressive, featuring a resort-style pool and spa, outdoor kitchen, fireplace lounge, retractable-screen patio, and beautifully landscaped grounds with vineyard and garden potential. A detached guest house enhances the property’s versatility, while multiple garages and an expansive driveway provide ample parking. A truly rare offering that embodies refined luxury living in one of Encino’s most sought-after neighborhoods. Furnished option available upon request.

4701 Balboa, Encino

Listing courtesy of Listing Agent: Abel Sanchez (Abel@abeldgroup.com) from Listing Office: First Team Real Estate.

$13,495,000
7 Beds 7 Baths 26810247 MLS
Located within a prestigious Encino celebrity enclave, this exceptional double-gated estate is privately set on nearly one acre, offering a rare blend of modern elegance and timeless sophistication. Spanning seven bedrooms and seven bathrooms, the home showcases thoughtfully curated living spaces defined by soaring ceilings, exposed wood beams, stone accents, and refined finishes throughout. A grand two-story great room with a striking stone fireplace and designer lighting anchors the home, complemented by formal living and dining rooms ideal for entertaining. The chef's kitchen is equipped with high-end appliances, custom built-ins, a spacious center island, walk-in pantry, and a sunlit casual dining area. Additional main-level amenities include a library/office with built-in cabinetry, a gym, mudroom, and en-suite bedrooms for added flexibility. Upstairs, the luxurious primary suite serves as a private retreat, complete with a sitting area, double-sided fireplace, expansive dual closets, and a private balcony overlooking the resort-style grounds. The spa-inspired bathroom offers a serene, elevated daily experience. The outdoor setting is equally impressive, featuring a resort-style pool and spa, outdoor kitchen, fireplace lounge, retractable-screen patio, and beautifully landscaped grounds with vineyard and garden potential. A detached guest house enhances the property's versatility, while multiple garages and an expansive driveway provide ample parking. A truly rare offering that embodies refined luxury living in one of Encino's most sought-after neighborhoods. Furnished option available upon request.

4701 BALBOA Avenue, Encino

Listing courtesy of Listing Agent: Felix Pena (felix@hiltonhyland.com) from Listing Office: Hilton & Hyland.

$13,495,000
7 Beds 7 Baths 26810247 MLS
Located within a prestigious Encino celebrity enclave, this exceptional double-gated estate is privately set on nearly one acre, offering a rare blend of modern elegance and timeless sophistication. Spanning seven bedrooms and seven bathrooms, the home showcases thoughtfully curated living spaces defined by soaring ceilings, exposed wood beams, stone accents, and refined finishes throughout. A grand two-story great room with a striking stone fireplace and designer lighting anchors the home, complemented by formal living and dining rooms ideal for entertaining. The chef's kitchen is equipped with high-end appliances, custom built-ins, a spacious center island, walk-in pantry, and a sunlit casual dining area. Additional main-level amenities include a library/office with built-in cabinetry, a gym, mudroom, and en-suite bedrooms for added flexibility. Upstairs, the luxurious primary suite serves as a private retreat, complete with a sitting area, double-sided fireplace, expansive dual closets, and a private balcony overlooking the resort-style grounds. The spa-inspired bathroom offers a serene, elevated daily experience. The outdoor setting is equally impressive, featuring a resort-style pool and spa, outdoor kitchen, fireplace lounge, retractable-screen patio, and beautifully landscaped grounds with vineyard and garden potential. A detached guest house enhances the property's versatility, while multiple garages and an expansive driveway provide ample parking. A truly rare offering that embodies refined luxury living in one of Encino's most sought-after neighborhoods. Furnished option available upon request.

4701 Balboa Ave, Encino

Courtesy of Hilton & Hyland, Felix Pena - CA DRE#01414250

$13,455,420
6 Beds 7 Baths 26980973 MLS
Villa Marimont is a striking contemporary masterpiece perched high above Cala Llamp in Port d'Andratx, Mallorca's most prestigious luxury harbor town. Spanning 691 sqm across three thoughtfully designed levels on a 1,038 sqm elevated plot, this south-facing residence delivers uninterrupted panoramic views of the bay, the open sea, and La Mola. The architecture blends cantilevered white minimalist volumes with natural Mallorcan stone, creating a seamless dialogue between structure and landscape. Six ensuite bedrooms are spread across the basement, ground, and first floors, including a top-floor master suite with private terrace and dressing room. The ground floor opens through panoramic glass sliding systems to a spectacular terrace with infinity pool, outdoor kitchen, and sun deck. A private lift serves all levels, connecting to a two-car garage, billiard room, and TV/family room below. Just minutes from Port d'Andratx marina, with its boutiques, fine dining, and yacht clubs, Marimont offers an unmatched blend of privacy, design, and coastal Mediterranean living.

13 Carrer Pagell, Not Provided

Listing courtesy of Listing Agent: Cody Stratford (cody@ciresocal.com) from Listing Office: Christie's International Real Estate SoCal.

$13,455,420
6 Beds 7 Baths 26980973 MLS
Villa Marimont is a striking contemporary masterpiece perched high above Cala Llamp in Port d'Andratx, Mallorca's most prestigious luxury harbor town. Spanning 691 sqm across three thoughtfully designed levels on a 1,038 sqm elevated plot, this south-facing residence delivers uninterrupted panoramic views of the bay, the open sea, and La Mola. The architecture blends cantilevered white minimalist volumes with natural Mallorcan stone, creating a seamless dialogue between structure and landscape. Six ensuite bedrooms are spread across the basement, ground, and first floors, including a top-floor master suite with private terrace and dressing room. The ground floor opens through panoramic glass sliding systems to a spectacular terrace with infinity pool, outdoor kitchen, and sun deck. A private lift serves all levels, connecting to a two-car garage, billiard room, and TV/family room below. Just minutes from Port d'Andratx marina, with its boutiques, fine dining, and yacht clubs, Marimont offers an unmatched blend of privacy, design, and coastal Mediterranean living.

13 Carrer Pagell, Other

Courtesy of Christie's International Real Estate SoCal, Cody Stratford - CA DRE#02252496

$13,450,000
4 Beds 5 Baths 26869989 MLS
Tucked away behind gates atop the Malibu hills, this enchanting estate captures panoramic ocean and mountain views while evoking the timeless romance of a European countryside retreat. The approach unfolds along a long drive into a broad motor court with parking for 10+ cars, framed by lush gardens and anchored by a stone fountain.Inside, soaring wood-beamed ceilings, French doors, and gallery walls create a backdrop of warmth and elegance. The main living room is crowned by a monumental fireplace and flows to a formal dining room and chef's kitchen, where custom cabinetry, a walk-in pantry, dual ovens, a Viking range, Wolf six-burner cooktop, and a large stone-topped island cater to both intimate evenings and grand entertaining. Nearly every room opens to patios, gardens, or terraces, merging the indoors with the property's dramatic natural setting.The estate is designed with multiple wings for privacy. The primary suite features vaulted ceilings, a stone fireplace, and walls of glass that frame ocean and pool views. Its spa-inspired bath offers dual vanities, a soaking tub, and a large shower with multiple heads. Additional bedroom suites include private patios and marble-clad bathrooms, while a powder room delights with hand-painted lemon grove murals and a sculptural wood vanity. Beyond the main house, a detached office with vaulted ceilings, stone fireplace, reclaimed wood built-ins, and a wet bar creates the perfect studio or guest space. Across the court, a guest suite adjoins the garages, complete with wood floors, vaulted ceilings, en-suite bath, and French doors to a pergola-shaded patio. The outdoor living is extraordinary: a covered loggia with stone fireplace, alfresco dining, and heaters for year-round enjoyment; expansive lawns flowing to a long rectangular pool and spa with automatic cover; and terraced gardens with citrus groves, fountains, koi ponds, and box hedges. Meandering stone paths lead to a barn-inspired guest structure with a porch swing and firepit seating, all overlooking breathtaking ocean and canyon vistas. A professional-grade recording studio with soaring ceilings, custom acoustics, and a sound room enhances the estate's versatility, offering creative refuge for artists and visionaries. Throughout the property, hidden seating areas, romantic pergolas, and layered gardens create a sense of discovery and retreat. Exquisitely landscaped and thoughtfully designed, 2900 Corral Canyon Rd is a rare Malibu estate that combines European elegance, coastal serenity, and boundless possibilities for living, entertaining, and creating.

2900 Corral Canyon Road, Malibu

Listing courtesy of Listing Agent: Christopher Cortazzo (chris@chriscortazzo.com) from Listing Office: Compass.

$13,450,000
4 Beds 5 Baths 26869989 MLS
Tucked away behind gates atop the Malibu hills, this enchanting estate captures panoramic ocean and mountain views while evoking the timeless romance of a European countryside retreat. The approach unfolds along a long drive into a broad motor court with parking for 10+ cars, framed by lush gardens and anchored by a stone fountain.Inside, soaring wood-beamed ceilings, French doors, and gallery walls create a backdrop of warmth and elegance. The main living room is crowned by a monumental fireplace and flows to a formal dining room and chef's kitchen, where custom cabinetry, a walk-in pantry, dual ovens, a Viking range, Wolf six-burner cooktop, and a large stone-topped island cater to both intimate evenings and grand entertaining. Nearly every room opens to patios, gardens, or terraces, merging the indoors with the property's dramatic natural setting.The estate is designed with multiple wings for privacy. The primary suite features vaulted ceilings, a stone fireplace, and walls of glass that frame ocean and pool views. Its spa-inspired bath offers dual vanities, a soaking tub, and a large shower with multiple heads. Additional bedroom suites include private patios and marble-clad bathrooms, while a powder room delights with hand-painted lemon grove murals and a sculptural wood vanity. Beyond the main house, a detached office with vaulted ceilings, stone fireplace, reclaimed wood built-ins, and a wet bar creates the perfect studio or guest space. Across the court, a guest suite adjoins the garages, complete with wood floors, vaulted ceilings, en-suite bath, and French doors to a pergola-shaded patio. The outdoor living is extraordinary: a covered loggia with stone fireplace, alfresco dining, and heaters for year-round enjoyment; expansive lawns flowing to a long rectangular pool and spa with automatic cover; and terraced gardens with citrus groves, fountains, koi ponds, and box hedges. Meandering stone paths lead to a barn-inspired guest structure with a porch swing and firepit seating, all overlooking breathtaking ocean and canyon vistas. A professional-grade recording studio with soaring ceilings, custom acoustics, and a sound room enhances the estate's versatility, offering creative refuge for artists and visionaries. Throughout the property, hidden seating areas, romantic pergolas, and layered gardens create a sense of discovery and retreat. Exquisitely landscaped and thoughtfully designed, 2900 Corral Canyon Rd is a rare Malibu estate that combines European elegance, coastal serenity, and boundless possibilities for living, entertaining, and creating.

2900 Corral Canyon Rd, Malibu

Courtesy of Compass, Christopher Cortazzo - CA DRE#01190363

$13,400,000
5 Beds 6 Baths SC24243961 MLS
Experience a world of unparalleled beauty, privacy and opportunity at this 637-acre ranch estate, just 5 miles from the Pacific Ocean. Nestled in a secluded San Luis Obispo valley and surrounded by other expansive ranches, this property combines breathtaking landscapes with exceptional amenities for agriculture, recreation, and luxury living. The ranch is in the Williamson Act and features 120 acres of hay and crops, 50 acres of avocado groves protected by extensive windbreaks, rolling oak-studded hills, and grazing pastures. Three wells, a 400,000-gallon reservoir, 2 large tank farms and a sophisticated irrigation system support year-round operations. At the heart of the ranch lies an over 7,400 sq. ft. beautifully built custom main residence completed in 2021. Designed for luxury and comfort, the home boasts 5 bedrooms plus an office, 6 bathrooms, expansive living spaces, tall ceilings and oversized doors, an incredible gourmet kitchen, a recreation room with a bar and pool room, an elevator, 3 fireplaces, attached 4 car garage with workshop and irreplaceable craftsmanship showcased throughout. Adjacent greenhouse, fruit orchards, and gardens surround the home, creating a serene oasis. Complementing the residence and supporting the ranch are several meticulously constructed outbuildings, including an over 11,000 sf insulated shop perfect for an indoor sport court or RV storage, a private airplane hangar with runway access, as well as a hay barn, working barn, and equipment barn, each fully equipped for agricultural and operational needs. Adding to the ranch’s functionality is the original 1,500 sq. ft. 3-bedroom farmhouse, ideal for ranch hands or guest accommodations, offering charm and practicality to support daily operations. With ample infrastructure, and proximity to the coast, San Luis Obispo, and Cal Poly, this ranch offers unparalleled versatility—ideal for luxury living, farming, ranching, or aviation enthusiasts.

3515 Turri Road, San Luis Obispo

Listing courtesy of Listing Agent: Monica King (monica4realestate@gmail.com) from Listing Office: BHGRE HAVEN PROPERTIES.

$13,370,000
4 Beds 5 Baths 26976785 MLS
Set on one of the deepest stretches of beach along coveted Malibu Road, this exceptional oceanfront residence captures the very best of coastal living with approx. 50 feet of beach frontage and sweeping panoramic views of Santa Monica Bay, Catalina Island, Point Dume, and the Pacific. A controlled pedestrian entrance and driveway gate provide privacy and security upon arrival. Inside, the three-level home offers approximately 3,820 square feet with 4 bedrooms and 5 baths. The main level is bright, open, and beautifully scaled, featuring soaring ceilings with a massive skylight, a formal dining area, and a newly remodeled kitchen with an oversized marble island, custom cabinetry, and stainless-steel appliances. Floor-to-ceiling glass doors open to an expansive oceanfront balcony spanning the width of the home, creating an effortless connection to the coastline. The entire upper level is dedicated to the primary retreat, complete with a fireplace, dual walk-in closets, and a striking custom blue-marble bath with dual vanities, separate water closets, skylight, and soaking tub. The lower level includes three additional en-suite bedrooms, an oceanfront den, laundry room, and private beach access. Tucked away from PCH on one of Malibu's sandiest beaches and just moments to dining, shopping, and hiking, this opportunity stands out as one of the most compelling values in the market today. Private, polished, and directly on the sand this is Malibu beachfront living with real presence.

25302 Malibu Road, Malibu

Listing courtesy of Listing Agent: Julian Alexander (julian@coastalcowboyrealty.com) from Listing Office: Coldwell Banker Realty.

$13,370,000
4 Beds 5 Baths 26976785 MLS
Set on one of the deepest stretches of beach along coveted Malibu Road, this exceptional oceanfront residence captures the very best of coastal living with approx. 50 feet of beach frontage and sweeping panoramic views of Santa Monica Bay, Catalina Island, Point Dume, and the Pacific. A controlled pedestrian entrance and driveway gate provide privacy and security upon arrival. Inside, the three-level home offers approximately 3,820 square feet with 4 bedrooms and 5 baths. The main level is bright, open, and beautifully scaled, featuring soaring ceilings with a massive skylight, a formal dining area, and a newly remodeled kitchen with an oversized marble island, custom cabinetry, and stainless-steel appliances. Floor-to-ceiling glass doors open to an expansive oceanfront balcony spanning the width of the home, creating an effortless connection to the coastline. The entire upper level is dedicated to the primary retreat, complete with a fireplace, dual walk-in closets, and a striking custom blue-marble bath with dual vanities, separate water closets, skylight, and soaking tub. The lower level includes three additional en-suite bedrooms, an oceanfront den, laundry room, and private beach access. Tucked away from PCH on one of Malibu's sandiest beaches and just moments to dining, shopping, and hiking, this opportunity stands out as one of the most compelling values in the market today. Private, polished, and directly on the sand this is Malibu beachfront living with real presence.

25302 Malibu Rd, Malibu

Courtesy of Coldwell Banker Realty, Julian Alexander - CA DRE#01994705

$13,300,000
6 Beds 9 Baths ML82056617 MLS Santa Lucia Preserve BLDG.
The Meadow House. A contemporary residence of exceptional refinement, where architectural integrity, meticulous craftsmanship, and the quiet influence of Korean and Japanese design traditions create a home of extraordinary beauty. Privately positioned on approximately 3.86 acres overlooking expansive meadows, every space is composed with intention, emphasizing natural materials, balanced proportions, and an extraordinary attention to detail. Expansive walls of glass dissolve the boundary between indoors and out, filling the home with natural light & creating a seamless connection to the surrounding landscape. Thoughtfully designed indoor / outdoor living spaces invite both quiet reflection & effortless entertaining, while every finish & detail reflects an unwavering commitment to quality & enduring design. Offering approximately 8,521 square feet, the residence includes six ensuite bedrooms, a detached guest house, & gracious living spaces that embody warmth, serenity, & understated sophistication. Ideally located within Santa Lucia Preserve, moments from The Hacienda, Golf Club, equestrian & sports centers, recreation lake, & more than 100 miles of scenic trails, the property offers an exceptional opportunity to experience one of California's most celebrated private communities.

2 Rumsen Trace, Carmel By The Sea

Listing courtesy of Listing Agent: Cicily Sterling (cicily.sterling@theagencyre.com) from Listing Office: The Agency.

$13,250,000
7 Beds 7 Baths LG26174368 MLS
Perched above the Pacific Ocean, this rare Laguna Beach estate unfolds across more than half an acre, offering direct beach access with rare ownership of a portion of the sand, panoramic coastal views, and resort-style amenities. Designed to celebrate its dramatic oceanfront setting, the property blends timeless craftsmanship with whimsical architectural character and effortless California elegance across approximately 5,756 square feet of living space, featuring seven bedrooms and seven total bathrooms. The compound includes a stunning main home, poolside guest quarters and a separate guest residence. The main residence feels both grand and enchanting, with a stone turret, diamond-patterned windows, and a shingled roof that mirrors the rhythm of the waves below. Inside, stone floors, a sculptural floating staircase, and soaring beamed ceilings frame endless ocean vistas. The living room, anchored by an impressive double-height fireplace, opens to an oversized deck that appears to float above the water, while the formal dining room and vintage kitchen with a wet bar for entertaining invite gatherings that linger late into the evening. The primary suite offers a private ocean-view deck, fireplace, dual baths, and a walk-in closet, a serene retreat overlooking the sea, with panoramic coastal views, Catalina Island, sunsets, and sparkling night lights. Additional highlights include a loft-style office, expansive great room, and two main-level bedrooms. The poolside guest quarters feature ocean views, a fireplace, and an ensuite bath, while the separate stand alone guest residence -approximately 1,485 square feet - showcases panoramic ocean vistas, high ceilings, abundant natural light, three bedrooms (two ensuite), a den, and ocean-view patios. Lush stone pathways meander through the grounds, connecting multiple terraces, a resort-style pool and spa, and the sandy shoreline of renowned Thousand Steps Beach. An oversized five-car garage with immense storage and an expansive motor court with a circular drive accommodating an additional four cars complete the property. This rare oceanfront compound, where craftsmanship and coastal magic converge, captures the very essence of Laguna Beach living. Ideally situated moments from fine and casual dining, art galleries, and the Montage Resort, it represents the pinnacle of coastal living.

31971 Coast Highway, Laguna Beach

Listing courtesy of Listing Agent: Meital Taub (MEITAL@LIVELREALESTATE.COM) from Listing Office: Livel Real Estate.

$13,250,000
4 Beds 4 Baths SB26154427 MLS
A rare collaboration between renowned architect Louie Tomaro and RJ Smith Construction, this extraordinary newly constructed South Manhattan Beach residence showcases stunning ocean views, timeless coastal architecture, and exceptional craftsmanship. Thoughtfully conceived as a forever home rather than a speculative build, the interiors were meticulously curated by the owner, with every space reflecting an uncompromising commitment to quality, comfort, and enduring design. Distinctive within the South Sand Section, the home’s architectural design reimagines California coastal living by seamlessly blending sophisticated indoor spaces with expansive outdoor living and entertaining areas—a stellar expression of the indoor-outdoor lifestyle that defines the best of Southern California. At the heart of the home, the chef's kitchen is anchored by a stunning 55-inch French Lacanche range and appointed with Calacatta marble countertops, an integrated marble sink, Waterworks fixtures, Sub-Zero refrigeration, Bosch appliances, and custom cabinetry. The kitchen flows into the dining area and family room before extending to the resort-inspired backyard, which includes a fully-equipped outdoor kitchen with a Wolf grill, sink, and refrigerator, dining area, fireplace, television, heat lamps, integrated speakers and a saltwater pool and spa. Framed by mature olive and cypress trees, the space evokes warmth and tranquility. A separate media room offers a quiet retreat with panoramic ocean views. The upstairs primary suite is a true sanctuary, with an expansive ocean-view deck, gas fireplace and a luxurious marble-clad bath featuring radiant heated floors, a towel warmer, and arched doors that flood the space with natural light. The lower level offers two spacious bedrooms plus a versatile flex space that can serve as a fourth bedroom, guest suite, or home gym. Appointed with a wet bar featuring Silver Carrara marble countertops, a sink, and a mini refrigerator, the space is ideal for entertaining or extended stays. Completing the level is a beautifully designed wellness bath with a sauna, cold plunge, and steam shower clad in handcrafted Moroccan Zellige tile, creating a private home spa experience. Natural stone, wide-plank hardwood floors, and designer finishes define the home's warm, sophisticated feel. An oversized two-car garage is complemented by three off-street parking spaces. Located just steps from the beach, downtown Manhattan Beach and award-winning schools.

409 Bayview Drive, Manhattan Beach

Listing courtesy of Listing Agent: Jennifer Caskey (jen@jencaskeygroup.com) from Listing Office: Compass.

$13,250,000
6 Beds 7 Baths 26661545 MLS
Architectural pedigree and rare privacy are found at this Mediterranean estate designed by William Hefner. Built in 2003, the home features elegant arches, high ceilings, French doors and abundant natural light throughout. A generous floor plan flows effortlessly from room to room with formal and informal living areas and smooth indoor/outdoor connections with greenery seen from almost every window. Renovated by the current owners, the interiors blend timeless Mediterranean character with modern comfort. A naturally beautiful setting for both entertaining and everyday living with a pool and spa positioned to capture the sweeping Getty views, a patio deck with outdoor kitchen, and a fire-pit lounge with custom water wall. The garden offers a farm-to-table sanctuary with mature citrus, avocado, apple, and pomegranate trees, along with herbs and vegetables, and a charming chicken coop with secure run. It is the kind of outdoor space rarely found in Los Angeles.

182 N Carmelina Avenue, Los Angeles

Listing courtesy of Listing Agent: Catherine Ross (catherine@catherinerossLA.com) from Listing Office: Sotheby's International Realty.

$13,250,000
6 Beds 7 Baths 26661545 MLS
Architectural pedigree and rare privacy are found at this Mediterranean estate designed by William Hefner. Built in 2003, the home features elegant arches, high ceilings, French doors and abundant natural light throughout. A generous floor plan flows effortlessly from room to room with formal and informal living areas and smooth indoor/outdoor connections with greenery seen from almost every window. Renovated by the current owners, the interiors blend timeless Mediterranean character with modern comfort. A naturally beautiful setting for both entertaining and everyday living with a pool and spa positioned to capture the sweeping Getty views, a patio deck with outdoor kitchen, and a fire-pit lounge with custom water wall. The garden offers a farm-to-table sanctuary with mature citrus, avocado, apple, and pomegranate trees, along with herbs and vegetables, and a charming chicken coop with secure run. It is the kind of outdoor space rarely found in Los Angeles.

182 N Carmelina Ave, Los Angeles

Courtesy of Sotheby's International Realty, Catherine Ross - CA DRE#02085322

$13,250,000
6 Beds 6 Baths 26660475 MLS
Set along one of the most coveted stretches of Malibu Road, this exceptional beachfront home offers an unparalleled coastal living experience. Accessed through a serene courtyard entry, the residence opens to a dramatic great room and chef's kitchen where walls of glass span the entire width of the home, framing breathtaking, uninterrupted views of the Pacific Ocean and the sandy shoreline below. Designed for effortless indoor-outdoor living, expansive oceanfront decks provide ample space for lounging, dining, and entertaining while immersed in Malibu's iconic sunsets and the rhythmic sound of the waves. The next level features three beautifully appointed oceanfront bedrooms, including the primary suite, all with sweeping coastal vistas. A separate fourth bedroom and bath offers additional flexibility for guests or family. On the lower level, a private guest apartment mirrors the home's spectacular views and includes a full kitchen, bedroom, bathroom, and its own oceanfront deck, creating an ideal retreat for extended stays. Completing the property is a fully self-contained studio apartment with its own kitchen, bath, and private entrance. The home also includes an attached two-car garage with Tesla charger, sauna, two laundry rooms, and a location set well off Pacific Coast Highway, providing privacy and tranquility yet close to Nobu, Soho House, Lucky's and plenty of shopping. A true Malibu trophy property, this extraordinary residence offers the ultimate in luxury beachfront living.

24928 Malibu Road, Malibu

Listing courtesy of Listing Agent: Paul Woodman (PaulWoodman711@Gmail.com) from Listing Office: Coldwell Banker Realty.

$13,250,000
6 Beds 6 Baths 26660475 MLS
Set along one of the most coveted stretches of Malibu Road, this exceptional beachfront home offers an unparalleled coastal living experience. Accessed through a serene courtyard entry, the residence opens to a dramatic great room and chef's kitchen where walls of glass span the entire width of the home, framing breathtaking, uninterrupted views of the Pacific Ocean and the sandy shoreline below. Designed for effortless indoor-outdoor living, expansive oceanfront decks provide ample space for lounging, dining, and entertaining while immersed in Malibu's iconic sunsets and the rhythmic sound of the waves. The next level features three beautifully appointed oceanfront bedrooms, including the primary suite, all with sweeping coastal vistas. A separate fourth bedroom and bath offers additional flexibility for guests or family. On the lower level, a private guest apartment mirrors the home's spectacular views and includes a full kitchen, bedroom, bathroom, and its own oceanfront deck, creating an ideal retreat for extended stays. Completing the property is a fully self-contained studio apartment with its own kitchen, bath, and private entrance. The home also includes an attached two-car garage with Tesla charger, sauna, two laundry rooms, and a location set well off Pacific Coast Highway, providing privacy and tranquility yet close to Nobu, Soho House, Lucky's and plenty of shopping. A true Malibu trophy property, this extraordinary residence offers the ultimate in luxury beachfront living.

24928 Malibu Rd, Malibu

Courtesy of Coldwell Banker Realty, Paul Woodman - CA DRE#01338766

$13,200,000
260001466SD MLS
Vista Del Pacifico is a 61-unit seniors apartment complex situated on a 116,740 square foot lot in San Ysidro with 180 degree views of the Pacific Ocean, Tijuana and San Ysidro. The approximately 33,025 square feet of stucco and frame structures were built in 1978 and feature one story units. There are 40 gated parking spaces with a recently resurfaced parking lot. There are multiple storage areas, a large laundry room with 3 owned washers and 3 owned dryers as well as an onsite manager’s office and workshop. The onsite manager’s unit is a 3 Bedroom / 2 Bathroom unit with laundry hook ups and an enclosed patio. There are 6 additional buildings consisting of sixty, approximately 525 square foot 1 Bedroom / 1 Bathroom units with gas stoves and wall heaters. Half of the units have showers and half of the units have tub/shower enclosures. All roofs were replaced in 2014 along with new gutters and new drainage around the property. There are multiple cisterns on each building that collect rainwater at each structure which is used to irrigate the property. There is new fencing, landscaping, and signage. All units have their own patio areas. This is a turnkey asset for an investor. It is close to markets, trolley and bus transit, San Diego Public Library, and overlooks the San Ysidro Health Center. DO NOT WALK ON THE PROPERTY OR DISTURB TENANTS.

279 Padua Hills Place, San Ysidro

Listing courtesy of Listing Agent: Benn Vogelsang (BennVogelsang@gmail.com) from Listing Office: NorthMarq Multifamily.

$13,000,000
26869817 MLS
Per City Of Adelanto General Plan And Zoning Map (see attached): Newly rezoned HIGHLY SOUGHT AFTER area in Adelanto, CA. What used to be residential/industrial is now zoned as 'Open Space'. An amazing opportunity for the City of Adelanto to move forward with their plan (see link to 10 year plan). The 'Open Space' zoning will specifically serve as Adelanto's foundation for their brand new city. This parcel could be ideal for Solar Farms, Cell Towers, Parks/Walking trails/Plazas/Schools and so much more! Adelanto's brand new Solar City will soon be booming as the Bright Line will run through Adelanto making it a central hub. The Bullet Train is said to start from Downtown LA, pass through San Bernardino County and reach all the way to Nevada and Arizona. Estimation of completion : 2027.

Pansy, Adelanto

Listing courtesy of Listing Agent: Rachel Heu (Rachel@RachelHeu.com) from Listing Office: Rodeo Realty.

$13,000,000
26869817 MLS
Per City Of Adelanto General Plan And Zoning Map (see attached): Newly rezoned HIGHLY SOUGHT AFTER area in Adelanto, CA. What used to be residential/industrial is now zoned as 'Open Space'. An amazing opportunity for the City of Adelanto to move forward with their plan (see link to 10 year plan). The 'Open Space' zoning will specifically serve as Adelanto's foundation for their brand new city. This parcel could be ideal for Solar Farms, Cell Towers, Parks/Walking trails/Plazas/Schools and so much more! Adelanto's brand new Solar City will soon be booming as the Bright Line will run through Adelanto making it a central hub. The Bullet Train is said to start from Downtown LA, pass through San Bernardino County and reach all the way to Nevada and Arizona. Estimation of completion : 2027.

Pansy, Adelanto

Courtesy of Rodeo Realty, Rachel Heu - CA DRE#02153294

Information Deemed Reliable But Not Guaranteed. © 2026 CARETS ®

Based on information from CRISNet MLS as of All data, including all measurements and calculations of area, is obtained from various sources and has not been, and will not be, verified by broker or MLS. All information should be independently reviewed and verified for accuracy. Properties may or may not be listed by the office/agent presenting the information. The listing broker's offer of compensation is made only to participants of the MLS where the listing is filed.