Refine Search
Sort by
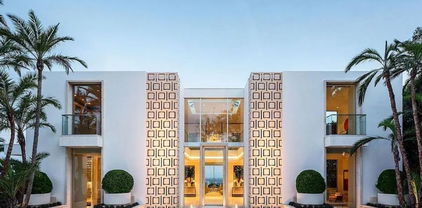
510 Stonewood Drive, Beverly Hills
$35,000,000
4 Beds ⋅ 5 Baths ⋅ 26870405 MLS
Once in a generation opportunity to acquire and build a masterpiece estate in the most prime location in Beverly Hills. A rare double lot totaling 1.6+ acres, located at the end of a serene cul-de-sac and perched above the city. Plans just shy of 20,000 square feet over two stories, have been carefully designed by Noah Walker of award winning Walker Workshop, and all discretionary approvals have been obtained over a painstaking 4 year + process. The expansive home features floating walkways, garden courtyards, a private drive with security house, floor to ceiling pocketing doors, an automatic awning systems, and a 395 foot infinity pool showcasing views of the city and ocean. If built, the value is projected to be $100m +. This offering includes the neighboring property, 520 Stonewood Dr. Each property is also available individually for $17,500,000 each.

510 Stonewood Drive, Beverly Hills

Listing courtesy of Listing Agent: Tyrone McKillen (tyrone@plusrealestate.com) from Listing Office: Plus Real Estate.

510 Stonewood Dr, Beverly Hills
$35,000,000
4 Beds ⋅ 5 Baths ⋅ 26870405 MLS
Once in a generation opportunity to acquire and build a masterpiece estate in the most prime location in Beverly Hills. A rare double lot totaling 1.6+ acres, located at the end of a serene cul-de-sac and perched above the city. Plans just shy of 20,000 square feet over two stories, have been carefully designed by Noah Walker of award winning Walker Workshop, and all discretionary approvals have been obtained over a painstaking 4 year + process. The expansive home features floating walkways, garden courtyards, a private drive with security house, floor to ceiling pocketing doors, an automatic awning systems, and a 395 foot infinity pool showcasing views of the city and ocean. If built, the value is projected to be $100m +. This offering includes the neighboring property, 520 Stonewood Dr. Each property is also available individually for $17,500,000 each.

510 Stonewood Dr, Beverly Hills

Courtesy of Plus Real Estate, Tyrone McKillen - CA DRE#01915539

400 Castle Place, Beverly Hills
$34,995,000
5 Beds ⋅ 9 Baths ⋅ 26995563 MLS
Designed in 1962 by architect Robert Skinner, 400 Castle Place is unlike anything else in Trousdale. This rare two-story residence underwent a painstaking transformation, taken down beyond the studs and virtually everything rebuilt with extraordinary precision and attention to detail. It was conceived and built as a forever home.Hand selected koa, terrazzo and travertine run throughout the house. A kaleidoscope style skylight throws colored light across the bedroom hallway and staircase, while a monumental island anchors the kitchen. Skinner's original architecture remains at the core: soaring volumes, walls of glass and a constant connection between the interiors and landscape. A dramatic two-story living room opens to the gardens, while a sunken conversation pit and multiple seating spaces give the house intimacy despite its scale. Five en suite bedrooms are joined by a media room, office, gym, chef's kitchen and laundry. Guest bathrooms have individual skylights, and a downstairs bedroom opens to its own outdoor sitting area and water feature. The primary suite features two custom bathrooms and two oversized custom closets, each filled with natural light and beautifully crafted down to the smallest detail. Surrounded by dense tropical landscaping, the privacy and greenery are so complete that at times it feels more like living in the jungle than Beverly Hills.Outside, mature landscaping surrounds the house and creates tremendous privacy. The pool features a custom sunburst mosaic, Baja shelf and spa. Five distinct seating areas surround the pool and terraces, including one in front of an outdoor fireplace, with a separate outdoor kitchen for entertaining.The property continues up the hillside, where wood steps climb through the lush landscape. At the top, another space reveals itself: a secluded sitting area, sauna and cold plunge hidden above the house. You don't see it from below. You discover it.In a city increasingly filled with houses stripped of color and personality, Castle Place went the other way. The midcentury spirit remains intact, but the house feels completely relevant today: warm, sophisticated, playful and incredibly livable.For all the scale and drama, this still feels unmistakably like a home. 400 Castle Place combines significant architecture, extraordinary privacy and a level of design and craftsmanship nearly impossible to replicate today.

400 Castle Place, Beverly Hills

Listing courtesy of Listing Agent: Max Shapiro (ms@weahomes.com) from Listing Office: Westside Estate Agency Inc..

400 Castle Pl, Beverly Hills
$34,995,000
5 Beds ⋅ 9 Baths ⋅ 26995563 MLS
Designed in 1962 by architect Robert Skinner, 400 Castle Place is unlike anything else in Trousdale. This rare two-story residence underwent a painstaking transformation, taken down beyond the studs and virtually everything rebuilt with extraordinary precision and attention to detail. It was conceived and built as a forever home.Hand selected koa, terrazzo and travertine run throughout the house. A kaleidoscope style skylight throws colored light across the bedroom hallway and staircase, while a monumental island anchors the kitchen. Skinner's original architecture remains at the core: soaring volumes, walls of glass and a constant connection between the interiors and landscape. A dramatic two-story living room opens to the gardens, while a sunken conversation pit and multiple seating spaces give the house intimacy despite its scale. Five en suite bedrooms are joined by a media room, office, gym, chef's kitchen and laundry. Guest bathrooms have individual skylights, and a downstairs bedroom opens to its own outdoor sitting area and water feature. The primary suite features two custom bathrooms and two oversized custom closets, each filled with natural light and beautifully crafted down to the smallest detail. Surrounded by dense tropical landscaping, the privacy and greenery are so complete that at times it feels more like living in the jungle than Beverly Hills.Outside, mature landscaping surrounds the house and creates tremendous privacy. The pool features a custom sunburst mosaic, Baja shelf and spa. Five distinct seating areas surround the pool and terraces, including one in front of an outdoor fireplace, with a separate outdoor kitchen for entertaining.The property continues up the hillside, where wood steps climb through the lush landscape. At the top, another space reveals itself: a secluded sitting area, sauna and cold plunge hidden above the house. You don't see it from below. You discover it.In a city increasingly filled with houses stripped of color and personality, Castle Place went the other way. The midcentury spirit remains intact, but the house feels completely relevant today: warm, sophisticated, playful and incredibly livable.For all the scale and drama, this still feels unmistakably like a home. 400 Castle Place combines significant architecture, extraordinary privacy and a level of design and craftsmanship nearly impossible to replicate today.

400 Castle Pl, Beverly Hills

Courtesy of Westside Estate Agency Inc., Max Shapiro - CA DRE#01418118

1200 Laurel Way, Beverly Hills
$32,995,000
6 Beds ⋅ 9 Baths ⋅ 26865667 MLS
Perched in the lower hills with sweeping city skyline vistas, this ultra-luxurious Beverly Hills architectural masterpiece opens via a grand, gated motor court with parking for six cars and a five-car garage, welcoming you into an entertainer's paradise designed for both glamorous events and intimate family evenings. Warm, modern finishes and soaring floor-to-ceiling glass walls frame the main level, which features a formal living room, an elegant dining room, and a spacious chef's kitchen boasting an expansive waterfall island that flows seamlessly into a sun-drenched family room. Glass pocket doors disappear to reveal oversized entertainer decks equipped with an elevator, outdoor kitchen and dining area, an infinity-edge pool and spa, and breathtaking city views. Main-floor luxury peaks in the primary suite, highlighting a magnificent custom wardrobe and dressing wing. Meanwhile, the lower level unfolds into a media room, a secondary family room with a bar, a gym, and a full spa complete with an indoor hot tub, sauna, and cold plunge. Featuring three dedicated guest suites and staff quarters, this entire lower level surrounds an open, sunlit courtyard that floods every space with natural light.

1200 Laurel Way, Beverly Hills

Listing courtesy of Listing Agent: Ginger Glass (ginger@gingerglass.com) from Listing Office: Compass.

1200 Laurel Way, Beverly Hills
$32,995,000
6 Beds ⋅ 9 Baths ⋅ 26865667 MLS
Perched in the lower hills with sweeping city skyline vistas, this ultra-luxurious Beverly Hills architectural masterpiece opens via a grand, gated motor court with parking for six cars and a five-car garage, welcoming you into an entertainer's paradise designed for both glamorous events and intimate family evenings. Warm, modern finishes and soaring floor-to-ceiling glass walls frame the main level, which features a formal living room, an elegant dining room, and a spacious chef's kitchen boasting an expansive waterfall island that flows seamlessly into a sun-drenched family room. Glass pocket doors disappear to reveal oversized entertainer decks equipped with an elevator, outdoor kitchen and dining area, an infinity-edge pool and spa, and breathtaking city views. Main-floor luxury peaks in the primary suite, highlighting a magnificent custom wardrobe and dressing wing. Meanwhile, the lower level unfolds into a media room, a secondary family room with a bar, a gym, and a full spa complete with an indoor hot tub, sauna, and cold plunge. Featuring three dedicated guest suites and staff quarters, this entire lower level surrounds an open, sunlit courtyard that floods every space with natural light.

1200 Laurel Way, Beverly Hills

Courtesy of Compass, Ginger Glass - CA DRE#01478465

1357 Laurel Way, Beverly Hills
$32,800,000
5 Beds ⋅ 9 Baths ⋅ 26846365 MLS
Perched above the city within the coveted Beverly Hills Post Office enclave, 1357 Laurel Way is a contemporary yet timeless estate defined by exceptional scale, craftsmanship, and sweeping vistas stretching from Downtown Los Angeles across the canyons and, to the Pacific Ocean.The main level serves as the heart of the home. Organic contemporary in design, the kitchen is anchored by a striking travertine stone range hood and complemented by bespoke walnut millwork. A sculptural travertine fireplace serves as a natural focal point in the family room, while expansive automated walls of glass dissolve the boundaries between inside and out. An elegant lounge and custom-designed bar overlook the vistas, with wraparound pocket doors opening to a lush grassy lawn and resort-style pool.The upper level is dedicated to private living quarters. The primary suite occupies its own secluded wing with a private terrace commanding views across the city skyline. Three additional en-suite bedrooms complete the level.The lower level presents a collection of amenities including a game room with fireplace, bar, and wine cellar, dedicated cinema and a fully equipped gym, sauna, and spa all, complemented by tranquil outdoor spaces centered around a calming water feature.Additional features include a prep kitchen, separate flexible-use room is conveniently located beyond the garage, a smart home system and privacy shades throughout.

1357 Laurel Way, Beverly Hills

Listing courtesy of Listing Agent: Mauricio Umansky (MUshowings@TheAgencyRE.com) from Listing Office: The Agency.

1357 Laurel Way, Beverly Hills
$32,800,000
5 Beds ⋅ 9 Baths ⋅ 26846365 MLS
Perched above the city within the coveted Beverly Hills Post Office enclave, 1357 Laurel Way is a contemporary yet timeless estate defined by exceptional scale, craftsmanship, and sweeping vistas stretching from Downtown Los Angeles across the canyons and, to the Pacific Ocean.The main level serves as the heart of the home. Organic contemporary in design, the kitchen is anchored by a striking travertine stone range hood and complemented by bespoke walnut millwork. A sculptural travertine fireplace serves as a natural focal point in the family room, while expansive automated walls of glass dissolve the boundaries between inside and out. An elegant lounge and custom-designed bar overlook the vistas, with wraparound pocket doors opening to a lush grassy lawn and resort-style pool.The upper level is dedicated to private living quarters. The primary suite occupies its own secluded wing with a private terrace commanding views across the city skyline. Three additional en-suite bedrooms complete the level.The lower level presents a collection of amenities including a game room with fireplace, bar, and wine cellar, dedicated cinema and a fully equipped gym, sauna, and spa all, complemented by tranquil outdoor spaces centered around a calming water feature.Additional features include a prep kitchen, separate flexible-use room is conveniently located beyond the garage, a smart home system and privacy shades throughout.

1357 Laurel Way, Beverly Hills

Courtesy of The Agency, Mauricio Umansky - CA DRE#01222825

1270 Shadow Hill Way, Beverly Hills
$32,500,000
6 Beds ⋅ 8 Baths ⋅ 26835899 MLS
Rare chance to own Tim Morrison's Spanish Revival estate, which embodies the essence of California's Golden Age of Architecture. Situated north of Sunset in Beverly Hills, this stunning property features breathtaking views from the ocean to downtown and overlooks the hills and Franklin Canyon. The estate showcases exquisite finishes and impressive space, including a master suite with incredible views, a sitting room, and dual baths. The top floor has three additional bedroom suites, a gym, and a home theater featuring state of the art sound and projection. The lower level boasts a chef's kitchen, family room, formal living and dining rooms, a study, and a guest suite. With a three-car garage and ample parking, the private grounds include a beautiful shell-shaped pool and decks, all framed by spectacular views. This one acre promontory rests at the end of a cul-de-sac in prime Beverly Hills (Area 1).

1270 Shadow Hill Way, Beverly Hills

Listing courtesy of Listing Agent: Jay Harris (jay.harris@elliman.com) from Listing Office: Douglas Elliman.

1270 Shadow Hill Way, Beverly Hills
$32,500,000
6 Beds ⋅ 8 Baths ⋅ 26835899 MLS
Rare chance to own Tim Morrison's Spanish Revival estate, which embodies the essence of California's Golden Age of Architecture. Situated north of Sunset in Beverly Hills, this stunning property features breathtaking views from the ocean to downtown and overlooks the hills and Franklin Canyon. The estate showcases exquisite finishes and impressive space, including a master suite with incredible views, a sitting room, and dual baths. The top floor has three additional bedroom suites, a gym, and a home theater featuring state of the art sound and projection. The lower level boasts a chef's kitchen, family room, formal living and dining rooms, a study, and a guest suite. With a three-car garage and ample parking, the private grounds include a beautiful shell-shaped pool and decks, all framed by spectacular views. This one acre promontory rests at the end of a cul-de-sac in prime Beverly Hills (Area 1).

1270 Shadow Hill Way, Beverly Hills

Courtesy of Douglas Elliman, Jay Harris - CA DRE#01913294

45 Beverly Park Circle, Beverly Hills
$32,000,000
OC26136259 MLS
Presenting a rare and extraordinary offering: 45 Beverly Park Circle, an unparalleled vacant lot in the heart of North Beverly Park, the most exclusive and prestigious neighborhood in Beverly Hills. This expansive parcel of land provides a blank canvas to create the estate of your dreams. Set within the distinguished 24/7 guard gated enclave of Beverly Park, this remarkable property offers both privacy and prestige. With panoramic views that stretch across the horizon, this lot embodies infinite potential to design and craft a truly bespoke masterpiece, blending luxury, sophistication, and timeless elegance. Whether envisioning a grand estate, lush gardens, or serene recreational spaces, the sheer scale of this property ensures endless possibilities. This is truly a rare opportunity to build your legacy within a community of architecturally significant estates. Indulge in the premier lifestyle that this coveted address affords. A place where the allure of luxurious living meets the serenity of sprawling natural beauty. Don't miss the chance to transform this extraordinary lot into your personal sanctuary in one of the most desirable locations in the world. This is luxury reimagined, waiting to become your reality.

45 Beverly Park Circle, Beverly Hills

Listing courtesy of Listing Agent: Merry Santoso (isomerry@gmail.com) from Listing Office: Compass.

1140 Summit Drive, Beverly Hills
$29,995,000
7 Beds ⋅ 8 Baths ⋅ 26102380 MLS
Positioned on one of Beverly Hills' most distinguished residential streets, directly across from the legendary Pickfair Estate, this extraordinary contemporary residence by the internationally acclaimed Thomas Schoos is the product of a meticulous approach to architecture, design, and construction. Conceived as a singular composition of architectural concrete, glass, steel, stone, and timber, the estate reflects Schoos' ability to shape architecture, interiors, and landscape as one complete experience -- where monumental scale is met with warmth, texture, and an exacting attention to detail. A dramatic 35-foot sculptural concrete wall and floating staircase introduce soaring interiors finished in wide-plank French white oak, Italian porcelain, and custom Snaidero cabinetry. Every space, sightline, and transition has been masterfully placed, culminating in an approximately 50-foot motorized glass wall that disappears completely to connect the principal living spaces with expansive terraces and panoramic city views. At the heart of the home, the chef's kitchen features Wolf, Sub-Zero, and Cove appliances alongside a fully equipped concealed catering kitchen, while an exceptional collection of entertaining spaces includes two designer bars, a wine room, family lounge, screening theater, poker room, and a naturally illuminated 10-car subterranean garage beneath a structural glass ceiling. The primary suite occupies its own private setting overlooking the city skyline, complete with a morning bar and coffee station, dual spa-inspired baths finished in Italian porcelain, floating Snaidero cabinetry, steam shower, and intelligent fixtures. Multiple guest suites, flexible staff accommodations, and an open-air lower level further extend the home's versatility. A massive indoor-outdoor fitness studio opens directly to a private entertaining terrace surrounded by lush tropical landscaping, while the grounds encompass a 55-foot quartz-finished infinity pool and spa, sport court, putting greens, and multiple areas for outdoor dining and lounging. Underlying the architecture is a level of engineering rarely encountered in residential construction. The estate is built upon a sophisticated structural framework of concrete, steel, and engineered lumber, supported by commercial-grade infrastructure and materials selected as much for their performance and longevity as for their aesthetic quality. Crestron automation, a commercial-grade ThyssenKrupp elevator, Tesla solar, Mitsubishi VRF climate control, and advanced security systems are integrated throughout. More than a statement of contemporary design, this is a residence conceived beyond the immediate -- built with permanence and integrity to remain exceptional for generations.

1140 Summit Drive, Beverly Hills

Listing courtesy of Listing Agent: David Parnes (DParnes@carolwoodre.com) from Listing Office: Carolwood Estates.

1140 Summit Dr, Beverly Hills
$29,995,000
7 Beds ⋅ 8 Baths ⋅ 26102380 MLS
Positioned on one of Beverly Hills' most distinguished residential streets, directly across from the legendary Pickfair Estate, this extraordinary contemporary residence by the internationally acclaimed Thomas Schoos is the product of a meticulous approach to architecture, design, and construction. Conceived as a singular composition of architectural concrete, glass, steel, stone, and timber, the estate reflects Schoos' ability to shape architecture, interiors, and landscape as one complete experience -- where monumental scale is met with warmth, texture, and an exacting attention to detail. A dramatic 35-foot sculptural concrete wall and floating staircase introduce soaring interiors finished in wide-plank French white oak, Italian porcelain, and custom Snaidero cabinetry. Every space, sightline, and transition has been masterfully placed, culminating in an approximately 50-foot motorized glass wall that disappears completely to connect the principal living spaces with expansive terraces and panoramic city views. At the heart of the home, the chef's kitchen features Wolf, Sub-Zero, and Cove appliances alongside a fully equipped concealed catering kitchen, while an exceptional collection of entertaining spaces includes two designer bars, a wine room, family lounge, screening theater, poker room, and a naturally illuminated 10-car subterranean garage beneath a structural glass ceiling. The primary suite occupies its own private setting overlooking the city skyline, complete with a morning bar and coffee station, dual spa-inspired baths finished in Italian porcelain, floating Snaidero cabinetry, steam shower, and intelligent fixtures. Multiple guest suites, flexible staff accommodations, and an open-air lower level further extend the home's versatility. A massive indoor-outdoor fitness studio opens directly to a private entertaining terrace surrounded by lush tropical landscaping, while the grounds encompass a 55-foot quartz-finished infinity pool and spa, sport court, putting greens, and multiple areas for outdoor dining and lounging. Underlying the architecture is a level of engineering rarely encountered in residential construction. The estate is built upon a sophisticated structural framework of concrete, steel, and engineered lumber, supported by commercial-grade infrastructure and materials selected as much for their performance and longevity as for their aesthetic quality. Crestron automation, a commercial-grade ThyssenKrupp elevator, Tesla solar, Mitsubishi VRF climate control, and advanced security systems are integrated throughout. More than a statement of contemporary design, this is a residence conceived beyond the immediate -- built with permanence and integrity to remain exceptional for generations.

1140 Summit Dr, Beverly Hills

Courtesy of Carolwood Estates, David Parnes - CA DRE#01905862

9966 Sunset Boulevard, Beverly Hills
$29,995,000
6 Beds ⋅ 8 Baths ⋅ 26994951 MLS
Set behind gates on a private 1-acre + lot beside the exclusive LA Country Club, this meticulously remodeled estate blends classic glamour with a fresh, modern edge. A dramatic two-story entry opens to beautifully scaled living spaces, warm finishes, and effortless indoor-outdoor flow.The home features a sophisticated living room with fireplace, stylish office with bar, formal dining room, and a sleek gourmet kitchen with dual islands that opens to the family room and outdoor dining beneath mature grapevines.Upstairs, the expansive primary suite offers dual baths and walk-in closets plus a private balcony overlooking the pool, grounds, and golf course. Five additional en-suite bedrooms (all upstairs) provide plenty of space for family and guests.Outside, it's a private resort with lush landscaping, pool and spa, firepit, expansive lawn, pool house, lighted tennis court, and multiple entertaining areas, including a deck overlooking the fifth fairway. A rare combination of privacy, scale, style, and resort living in one of LA's most coveted locations.

9966 Sunset Boulevard, Beverly Hills

Listing courtesy of Listing Agent: Dustin Nicholas (Dustin@NicholasPropertyGroup.com) from Listing Office: Nicholas Property Group.

9966 Sunset Blvd, Beverly Hills
$29,995,000
6 Beds ⋅ 8 Baths ⋅ 26994951 MLS
Set behind gates on a private 1-acre + lot beside the exclusive LA Country Club, this meticulously remodeled estate blends classic glamour with a fresh, modern edge. A dramatic two-story entry opens to beautifully scaled living spaces, warm finishes, and effortless indoor-outdoor flow.The home features a sophisticated living room with fireplace, stylish office with bar, formal dining room, and a sleek gourmet kitchen with dual islands that opens to the family room and outdoor dining beneath mature grapevines.Upstairs, the expansive primary suite offers dual baths and walk-in closets plus a private balcony overlooking the pool, grounds, and golf course. Five additional en-suite bedrooms (all upstairs) provide plenty of space for family and guests.Outside, it's a private resort with lush landscaping, pool and spa, firepit, expansive lawn, pool house, lighted tennis court, and multiple entertaining areas, including a deck overlooking the fifth fairway. A rare combination of privacy, scale, style, and resort living in one of LA's most coveted locations.

9966 Sunset Blvd, Beverly Hills

Courtesy of Nicholas Property Group, Dustin Nicholas - CA DRE#01385049

1309 Davies Drive, Beverly Hills
$29,995,000
6 Beds ⋅ 12 Baths ⋅ 26986659 MLS
The number one best iconic 2.2-acre view property in the city that has it all. In the heart of Beverly Hills, just minutes from the legendary Beverly Hills Hotel, 1309 Davies Way delivers total privacy, panoramic city views, and a level of refinement reserved for the truly exceptional. Set on one of the best promontory lots in the city with and incredible fully renovated Mediterranean or fully RTI plans for a brand new 21,000 SF tropical warm modern masterpiece by Richard Landry. Neighboring the Pritzker, Murdoch, and future Gates family compounds, this Modern Tuscan masterpiece is steeped in rare Hollywood legacy. Once home to Ricky Martin for many years, previously owned by English actor Michael Caine, and before that held by Doris Day's family, the estate carries an iconic lineage that mirrors its stature. Beyond gates, a long private drive leads to a grand motor court, setting the stage for a beautifully renovated Mediterranean estate that seamlessly blends timeless architecture with modern luxury. Walls of glass frame sweeping city-to-ocean views, while expansive terraces and outdoor living spaces capture the very best of Los Angeles. The grounds offer a true resort experience, featuring rolling lawns, mature gardens, orchards, a guest house, and a championship tennis court with pavilion. A chef's kitchen, private theater, and exceptional amenities are complemented by a spectacular primary suite with private terraces, dual baths, dressing rooms, and commanding views. Private. Gated. Historic. Whether enjoyed today or through the fully RTI Richard Landry vision, 1309 Davies Way represents one of the most significant estate opportunities in Beverly Hills.

1309 Davies Drive, Beverly Hills

Listing courtesy of Listing Agent: Branden Williams (brandenwilliams@mac.com) from Listing Office: The Beverly Hills Estates.

1309 Davies Dr, Beverly Hills
$29,995,000
6 Beds ⋅ 12 Baths ⋅ 26986659 MLS
The number one best iconic 2.2-acre view property in the city that has it all. In the heart of Beverly Hills, just minutes from the legendary Beverly Hills Hotel, 1309 Davies Way delivers total privacy, panoramic city views, and a level of refinement reserved for the truly exceptional. Set on one of the best promontory lots in the city with and incredible fully renovated Mediterranean or fully RTI plans for a brand new 21,000 SF tropical warm modern masterpiece by Richard Landry. Neighboring the Pritzker, Murdoch, and future Gates family compounds, this Modern Tuscan masterpiece is steeped in rare Hollywood legacy. Once home to Ricky Martin for many years, previously owned by English actor Michael Caine, and before that held by Doris Day's family, the estate carries an iconic lineage that mirrors its stature. Beyond gates, a long private drive leads to a grand motor court, setting the stage for a beautifully renovated Mediterranean estate that seamlessly blends timeless architecture with modern luxury. Walls of glass frame sweeping city-to-ocean views, while expansive terraces and outdoor living spaces capture the very best of Los Angeles. The grounds offer a true resort experience, featuring rolling lawns, mature gardens, orchards, a guest house, and a championship tennis court with pavilion. A chef's kitchen, private theater, and exceptional amenities are complemented by a spectacular primary suite with private terraces, dual baths, dressing rooms, and commanding views. Private. Gated. Historic. Whether enjoyed today or through the fully RTI Richard Landry vision, 1309 Davies Way represents one of the most significant estate opportunities in Beverly Hills.

1309 Davies Dr, Beverly Hills

Courtesy of The Beverly Hills Estates, Branden Williams - CA DRE#01774287

9631 Cedarbrook Drive, Beverly Hills
$29,995,000
7 Beds ⋅ 10 Baths ⋅ 26845965 MLS
Once the storied Beverly Hills estate of Hollywood legend James Cagney, this rare and formerly celebrity-owned gated compound presents a once-in-a-generation opportunity to acquire a historic luxury estate in Beverly Hills 90210. Tucked privately beneath Franklin Canyon Nature Reserve, this expansive multi-residence Beverly Hills compound spans more than five acres of secured gated grounds, offering an unheard-of combination of acreage, provenance, and seclusion. Extensively renovated, updated and restored over many years, the private gated estate unfolds as a village-like enclave with multiple residences connected by hand-laid stone pathways winding through tiered citrus gardens, sculptural courtyards, candle-carved stone walls, and museum-quality European statuary. Mature landscaping and curated outdoor rooms create a timeless environment ideal for both intimate living and large-scale entertaining. The "Main Villa" is a romantic architectural centerpiece featuring reclaimed European terracotta roof tiles, exposed trussed-beam cathedral ceilings, leaded glass windows, and multiple restored original fireplaces. Designed for seamless entertaining, the home flows effortlessly from wine cellar and butler's pantry to formal dining and elegant yet warm living rooms, evoking timeless character. This main villa residence offers two primary bedroom suites with couture-scale closets and both suites include grand ensuite baths, soaking tubs, double vanities, step in showers for two, while an additional guest bedroom suite features luxurious cedar closet dressing room and en suite bath. Additional structural assets across the estate compound include a secluded guest residence known as "The Boathouse," with wood floors and trussed beams of antique 19th Century reclaimed French Oak complete with its own private gated drive and porte-cochre, ideal as an event venue, creative retreat, or production studio. "The Carriage House-Artist's Studio," is a multipurpose creative studio with full kitchen, en suite bath and auto garages. Plus an additional detached "Guest Cottage", which was Cagney's original art studio where he complete many collection paintings but now renovated to include a full kitchen and en suite bath. This epic compound provides multiple self-contained living environments, making this an exceptional multi-generational Beverly Hills estate uniquely versatile. Other features and amenities include separate regulation tennis and pickleball courts with grandfathered night lighting, a tennis spectator pavilion with wet bar, a glass-tile swimming pool and spa with poolside cabana and outdoor dining bistro. The Pavillion and Pool Cabana each include a fully equipped outdoor chef's kitchen. Expansive flat lawns and play fields offer rare recreational space within the hills above Sunset Boulevard. A true trophy property, the former James Cagney Estate stands as a legacy Beverly Hills estate where architecture, landscape, and artistry converge, perfectly suited for multigenerational living, artists-in-residence, or those seeking an irreplaceable Hollywood history estate in one of Los Angeles' most exclusive enclaves.

9631 Cedarbrook Drive, Beverly Hills

Listing courtesy of Listing Agent: Timothy Di Prizito (showings@DPGestates.com) from Listing Office: Christie's International Real Estate SoCal.

9631 Cedarbrook Dr, Beverly Hills
$29,995,000
7 Beds ⋅ 10 Baths ⋅ 26845965 MLS
Once the storied Beverly Hills estate of Hollywood legend James Cagney, this rare and formerly celebrity-owned gated compound presents a once-in-a-generation opportunity to acquire a historic luxury estate in Beverly Hills 90210. Tucked privately beneath Franklin Canyon Nature Reserve, this expansive multi-residence Beverly Hills compound spans more than five acres of secured gated grounds, offering an unheard-of combination of acreage, provenance, and seclusion. Extensively renovated, updated and restored over many years, the private gated estate unfolds as a village-like enclave with multiple residences connected by hand-laid stone pathways winding through tiered citrus gardens, sculptural courtyards, candle-carved stone walls, and museum-quality European statuary. Mature landscaping and curated outdoor rooms create a timeless environment ideal for both intimate living and large-scale entertaining. The "Main Villa" is a romantic architectural centerpiece featuring reclaimed European terracotta roof tiles, exposed trussed-beam cathedral ceilings, leaded glass windows, and multiple restored original fireplaces. Designed for seamless entertaining, the home flows effortlessly from wine cellar and butler's pantry to formal dining and elegant yet warm living rooms, evoking timeless character. This main villa residence offers two primary bedroom suites with couture-scale closets and both suites include grand ensuite baths, soaking tubs, double vanities, step in showers for two, while an additional guest bedroom suite features luxurious cedar closet dressing room and en suite bath. Additional structural assets across the estate compound include a secluded guest residence known as "The Boathouse," with wood floors and trussed beams of antique 19th Century reclaimed French Oak complete with its own private gated drive and porte-cochre, ideal as an event venue, creative retreat, or production studio. "The Carriage House-Artist's Studio," is a multipurpose creative studio with full kitchen, en suite bath and auto garages. Plus an additional detached "Guest Cottage", which was Cagney's original art studio where he complete many collection paintings but now renovated to include a full kitchen and en suite bath. This epic compound provides multiple self-contained living environments, making this an exceptional multi-generational Beverly Hills estate uniquely versatile. Other features and amenities include separate regulation tennis and pickleball courts with grandfathered night lighting, a tennis spectator pavilion with wet bar, a glass-tile swimming pool and spa with poolside cabana and outdoor dining bistro. The Pavillion and Pool Cabana each include a fully equipped outdoor chef's kitchen. Expansive flat lawns and play fields offer rare recreational space within the hills above Sunset Boulevard. A true trophy property, the former James Cagney Estate stands as a legacy Beverly Hills estate where architecture, landscape, and artistry converge, perfectly suited for multigenerational living, artists-in-residence, or those seeking an irreplaceable Hollywood history estate in one of Los Angeles' most exclusive enclaves.

9631 Cedarbrook Dr, Beverly Hills

Courtesy of Christie's International Real Estate SoCal, Timothy Di Prizito - CA DRE#01433017

1500 Gilcrest Drive, Beverly Hills
$29,995,000
5 Beds ⋅ 9 Baths ⋅ 25545227 MLS
"The Promontory" The ultimate view estate in LA. Situated on 8/10ths of an acre with unobstructed head-on views spanning from downtown LA to the ocean. A masterful creation by renowned architectural designer, Tim Morrison. A world-class modern estate implementing classic Hollywood Regency details and a grand scale featuring every conceivable amenity. Meticulously crafted interior of approximately 11,000 sf showcasing unparalleled views, scale, and quality. Enter a spectacular 2-story foyer, grand dining room, formal living room, and a bar all flow effortlessly for entertaining. Spectacular primary suite with explosive jetliner views, large sitting room and stunning dual baths and closets. Additional features include a state-of-the-art movie theater/screening room, 4 bedrooms, gym, and gourmet kitchen. One of the few view estates that possess a gated entry and vast motor court with 4-car garage. The rear grounds offer spectacular formal gardens, rolling lawns, and a dramatic floating zero edge pool. Located on the end of an exclusive cul-de-sac just minutes from the best restaurants and shopping in the city. Shown to pre-qualified clients only.

1500 Gilcrest Drive, Beverly Hills

Listing courtesy of Listing Agent: Kurt Rappaport (kr@weahomes.com) from Listing Office: Westside Estate Agency Inc..

1500 Gilcrest Dr, Beverly Hills
$29,995,000
5 Beds ⋅ 9 Baths ⋅ 25545227 MLS
"The Promontory" The ultimate view estate in LA. Situated on 8/10ths of an acre with unobstructed head-on views spanning from downtown LA to the ocean. A masterful creation by renowned architectural designer, Tim Morrison. A world-class modern estate implementing classic Hollywood Regency details and a grand scale featuring every conceivable amenity. Meticulously crafted interior of approximately 11,000 sf showcasing unparalleled views, scale, and quality. Enter a spectacular 2-story foyer, grand dining room, formal living room, and a bar all flow effortlessly for entertaining. Spectacular primary suite with explosive jetliner views, large sitting room and stunning dual baths and closets. Additional features include a state-of-the-art movie theater/screening room, 4 bedrooms, gym, and gourmet kitchen. One of the few view estates that possess a gated entry and vast motor court with 4-car garage. The rear grounds offer spectacular formal gardens, rolling lawns, and a dramatic floating zero edge pool. Located on the end of an exclusive cul-de-sac just minutes from the best restaurants and shopping in the city. Shown to pre-qualified clients only.

1500 Gilcrest Dr, Beverly Hills

Courtesy of Westside Estate Agency Inc., Kurt Rappaport - CA DRE#01036061

1169 Loma Linda Drive, Beverly Hills
$29,950,000
6 Beds ⋅ 7 Baths ⋅ 26992611 MLS
A sculptural glass and steel residence by architect Edward R. Niles, 1169 Loma Linda Drive is a rare architectural showpiece set on a private knoll within the City of Beverly Hills. Designed as a living sculpture rather than a conventional estate, the home captures unobstructed city to ocean views from a quiet cul de sac setting with full Beverly Hills city services. Defined by sweeping circular glass walls, a curving steel structure, and a dramatic central courtyard, the residence creates a seamless connection between architecture, light, and landscape. Rare construction documentation further highlights the complexity of its circular steel framework, custom glass engineering, and one of a kind architectural execution. Expansive interiors open to panoramic vistas throughout the home, while the property's distinctive design offers a level of identity and architectural presence seldom found in Beverly Hills today. The residence features six bedrooms, seven bathrooms, a private elevator, seven car garage, infinity edge pool, and light filled indoor outdoor living spaces designed for privacy, entertaining, and everyday living. More than a traditional Beverly Hills home, this is an architectural collector's residence for a buyer seeking design significance, privacy, views, and a truly one-of-a-kind setting.

1169 Loma Linda Drive, Beverly Hills

Listing courtesy of Listing Agent: Rita Benelian (RitaBenelian@gmail.com) from Listing Office: Luxury Estates Los Angeles.

1169 Loma Linda Dr, Beverly Hills
$29,950,000
6 Beds ⋅ 7 Baths ⋅ 26992611 MLS
A sculptural glass and steel residence by architect Edward R. Niles, 1169 Loma Linda Drive is a rare architectural showpiece set on a private knoll within the City of Beverly Hills. Designed as a living sculpture rather than a conventional estate, the home captures unobstructed city to ocean views from a quiet cul de sac setting with full Beverly Hills city services. Defined by sweeping circular glass walls, a curving steel structure, and a dramatic central courtyard, the residence creates a seamless connection between architecture, light, and landscape. Rare construction documentation further highlights the complexity of its circular steel framework, custom glass engineering, and one of a kind architectural execution. Expansive interiors open to panoramic vistas throughout the home, while the property's distinctive design offers a level of identity and architectural presence seldom found in Beverly Hills today. The residence features six bedrooms, seven bathrooms, a private elevator, seven car garage, infinity edge pool, and light filled indoor outdoor living spaces designed for privacy, entertaining, and everyday living. More than a traditional Beverly Hills home, this is an architectural collector's residence for a buyer seeking design significance, privacy, views, and a truly one-of-a-kind setting.

1169 Loma Linda Dr, Beverly Hills

Courtesy of Luxury Estates Los Angeles, Rita Benelian - CA DRE#01054399

1675 Carla, Beverly Hills
$29,950,000
4 Beds ⋅ 5 Baths ⋅ 26667507 MLS
Welcome to 1675 Carla Ridge! This exquisite new construction residence includes 4 bedrooms and 5 bathrooms. Perched above Beverly Hills, this single-story home offers unparalleled vistas of the hillside, valley, and the bustling cityscape beyond. Designed to seamlessly integrate indoor and outdoor living, the residence features multiple courtyards that provide moments of tranquility amidst nature. The architecture showcases overlapping horizontal rooflines with extended overhangs, expanding the spatial dimensions of the home. Clerestory windows adorn the higher roof, infusing the interior with abundant natural light. A harmonious blend of layered and textured materials, complemented by sleek, modern lines, imbues the home with a sense of subtle warmth and fluidity. The rear of the residence is thoughtfully designed to maximize views, featuring several outdoor living spaces and a gracefully curved pool. An island of lush planting creates a serene enclave, ensuring privacy between the master suite deck and the rest of the rear yard. This property offers a luxurious retreat in the heart of Beverly Hills, where every detail has been meticulously crafted to elevate the living experience.

1675 Carla, Beverly Hills

Listing courtesy of Listing Agent: Benjamin Bacal (ben@revelrealestate.com) from Listing Office: Revel Real Estate.

1675 Carla Rdg, Beverly Hills
$29,950,000
4 Beds ⋅ 5 Baths ⋅ 26667507 MLS
Welcome to 1675 Carla Ridge! This exquisite new construction residence includes 4 bedrooms and 5 bathrooms. Perched above Beverly Hills, this single-story home offers unparalleled vistas of the hillside, valley, and the bustling cityscape beyond. Designed to seamlessly integrate indoor and outdoor living, the residence features multiple courtyards that provide moments of tranquility amidst nature. The architecture showcases overlapping horizontal rooflines with extended overhangs, expanding the spatial dimensions of the home. Clerestory windows adorn the higher roof, infusing the interior with abundant natural light. A harmonious blend of layered and textured materials, complemented by sleek, modern lines, imbues the home with a sense of subtle warmth and fluidity. The rear of the residence is thoughtfully designed to maximize views, featuring several outdoor living spaces and a gracefully curved pool. An island of lush planting creates a serene enclave, ensuring privacy between the master suite deck and the rest of the rear yard. This property offers a luxurious retreat in the heart of Beverly Hills, where every detail has been meticulously crafted to elevate the living experience.

1675 Carla Rdg, Beverly Hills

Courtesy of Revel Real Estate, Benjamin Bacal - CA DRE#01437782

1016 N Hillcrest Road, Beverly Hills
$29,800,000
4 Beds ⋅ 6 Baths ⋅ 26895913 MLS
Completely Renovated & Move-In Ready. Perched atop an ultra-private knoll in prestigious Trousdale Estates, this recently built and fully remodeled residence sits behind stately contemporary gates and commands sweeping panoramic views from the city lights to the Pacific Ocean. Set across four parcels of land, the property presents exceptional privacy, scale, and rare optionality for the future. A sweeping 300+ ft private driveway creates a dramatic sense of arrival, leading to expansive grounds and a residence that seamlessly blends architectural elegance with comfortable modern living. The grand formal foyer opens to an impressive 75-ft art gallery hallway featuring soaring 12-ft ceilings, skylights, and custom sandstone floorsan extraordinary light-filled setting for displaying a significant art collection.The oversized living room is wrapped in floor-to-ceiling glass, framing breathtaking vistas and opening seamlessly to the new saltwater pool and expansive outdoor living and entertaining areas. The gourmet eat-in kitchen is centered around a striking fireplace and appointed with top-tier appliances, bespoke finishes, and a generous butler's pantry. An adjacent family room continues the home's signature glass-wrapped design and panoramic outlooks.The primary suite is a private retreat featuring a fireplace, refreshment station, adjoining study, dual spa-inspired bathrooms, and expansive walk-in closets. Three additional en-suite bedrooms provide comfort and privacy, complemented by a large laundry and utility room and an elegant arrival lounge.Spanning four parcels, the estate offers extraordinary optionalityenjoy the property in its current configuration, explore opportunities for future expansion, or preserve the additional land as a natural extension of the estate for enhanced privacy and security. A rare opportunity to acquire a turnkey Trousdale residence combining commanding views, exceptional privacy, architectural presence, and long-term flexibility in one of Beverly Hills' most coveted settings.

1016 N Hillcrest Road, Beverly Hills

Listing courtesy of Listing Agent: Victoria Risko (victoriarisko@gmail.com) from Listing Office: The Beverly Hills Estates.

Information Deemed Reliable But Not Guaranteed. © 2026 CARETS ®

Based on information from CRISNet MLS as of All data, including all measurements and calculations of area, is obtained from various sources and has not been, and will not be, verified by broker or MLS. All information should be independently reviewed and verified for accuracy. Properties may or may not be listed by the office/agent presenting the information. The listing broker's offer of compensation is made only to participants of the MLS where the listing is filed.

How much is your home worth?

Get instant property value now!