Refine Search
Sort by
2878 Deep Canyon Drive, Beverly Hills
$6,595,000
5 Beds ⋅ 7 Baths ⋅ 26105651 MLS
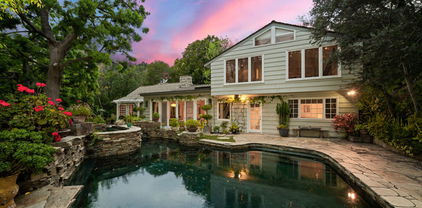
Seller is willing to offer direct financing as low as 4.85%! Tucked along the quiet, tree-lined streets of Deep Canyon, 2878 Deep Canyon Drive blends modern farmhouse design with warm, livable interiors in one of Beverly Hills' most serene canyon settings. A striking glass-wrapped staircase anchors the open-concept floor plan, complemented by wide-plank white oak floors, wood-paneled ceilings, and a dramatic marble fireplace that brings depth and character to the main living space. Expansive glass doors create an effortless indoor-outdoor flow to a private backyard retreat featuring a pool, spa, waterfall feature, mature hedging, and elevated terrace space designed for both entertaining and everyday relaxation. Offering approximately 5,772 square feet with 5 bedrooms and 7 bathrooms, the home is moments from Rodeo Drive, premier dining, and the coveted canyon roads that define this sought-after Beverly Hills enclave.

2878 Deep Canyon Drive, Beverly Hills

Listing courtesy of Listing Agent: Joshua Altman (josh@thealtmanbrothers.com) from Listing Office: Douglas Elliman of California, Inc..

2878 Deep Canyon Dr, Beverly Hills
$6,595,000
5 Beds ⋅ 7 Baths ⋅ 26105651 MLS
Seller is willing to offer direct financing as low as 4.85%! Tucked along the quiet, tree-lined streets of Deep Canyon, 2878 Deep Canyon Drive blends modern farmhouse design with warm, livable interiors in one of Beverly Hills' most serene canyon settings. A striking glass-wrapped staircase anchors the open-concept floor plan, complemented by wide-plank white oak floors, wood-paneled ceilings, and a dramatic marble fireplace that brings depth and character to the main living space. Expansive glass doors create an effortless indoor-outdoor flow to a private backyard retreat featuring a pool, spa, waterfall feature, mature hedging, and elevated terrace space designed for both entertaining and everyday relaxation. Offering approximately 5,772 square feet with 5 bedrooms and 7 bathrooms, the home is moments from Rodeo Drive, premier dining, and the coveted canyon roads that define this sought-after Beverly Hills enclave.

2878 Deep Canyon Dr, Beverly Hills

Courtesy of Douglas Elliman of California, Inc., Joshua Altman - CA DRE#01764587

505 N Roxbury Drive, Beverly Hills
$6,595,000
4 Beds ⋅ 3 Baths ⋅ 26683765 MLS
Spanish style charm meets prime Flats living at 505 North Roxbury Dr, tucked into one of the most desirable blocks in the heart of Beverly Hills. Inside a sun filled open layout creates an easy indoor outdoor rhythm with living spaces that flow naturally toward the rear grounds. The living room features a classic barrel ceiling that adds warmth and architectural presence and opens to a relaxed study nook. The formal dining room offers flexible use as a den or lounge depending on your lifestyle. Out back the property unfolds into a private retreat with inviting patios lush mature landscaping and sculptural desert plantings. A detached guest house offers exceptional versatility with its own kitchenette and bath ideal for visitors work or creative use. Full of charm, character, and potential this is a special opportunity to reimagine a true Flats residence just minutes from the energy of the iconic Golden Triangle.

505 N Roxbury Drive, Beverly Hills

Listing courtesy of Listing Agent: Aaron Kirman (aaron@aaronkirman.com) from Listing Office: Christie's International Real Estate SoCal.

505 N Roxbury Dr, Beverly Hills
$6,595,000
4 Beds ⋅ 3 Baths ⋅ 26683765 MLS
Spanish style charm meets prime Flats living at 505 North Roxbury Dr, tucked into one of the most desirable blocks in the heart of Beverly Hills. Inside a sun filled open layout creates an easy indoor outdoor rhythm with living spaces that flow naturally toward the rear grounds. The living room features a classic barrel ceiling that adds warmth and architectural presence and opens to a relaxed study nook. The formal dining room offers flexible use as a den or lounge depending on your lifestyle. Out back the property unfolds into a private retreat with inviting patios lush mature landscaping and sculptural desert plantings. A detached guest house offers exceptional versatility with its own kitchenette and bath ideal for visitors work or creative use. Full of charm, character, and potential this is a special opportunity to reimagine a true Flats residence just minutes from the energy of the iconic Golden Triangle.

505 N Roxbury Dr, Beverly Hills

Courtesy of Christie's International Real Estate SoCal, Aaron Kirman - CA DRE#01296524

9305 Hazen Drive, Beverly Hills
$6,500,000
4 Beds ⋅ 5 Baths ⋅ 26997955 MLS
This luxurious Beverly Hills retreat, once owned by Hollywood legends Paul Newman and Joanne Woodward, is a rare and classic find. Situated on 1.2 acres of secluded land, this gated Colonial Revival property on highly sought-after Hazen Drive is surrounded by lush greenery, citrus trees, a bocce court, and a sparkling pool. As you enter through the gates, you are greeted by a grand brick driveway and a charming European garden. A rooftop cabana provides shade for a state-of-the-art gym with breathtaking views of the pool and nearby hiking trail. The estate boasts 4 luxurious ensuite bedrooms that exude both elegance and comfort. The kitchen has been expanded and features a walk-in pantry with dedicated wine storage. A cozy den with oak herringbone floors offers a perfect spot to relax. The living room showcases a striking black marble fireplace adding to the classic design of the home.

9305 Hazen Drive, Beverly Hills

Listing courtesy of Listing Agent: Jeremy Fischer (jfischer@nourmand.com) from Listing Office: Nourmand & Associates-HW.

9305 Hazen Dr, Beverly Hills
$6,500,000
4 Beds ⋅ 5 Baths ⋅ 26997955 MLS
This luxurious Beverly Hills retreat, once owned by Hollywood legends Paul Newman and Joanne Woodward, is a rare and classic find. Situated on 1.2 acres of secluded land, this gated Colonial Revival property on highly sought-after Hazen Drive is surrounded by lush greenery, citrus trees, a bocce court, and a sparkling pool. As you enter through the gates, you are greeted by a grand brick driveway and a charming European garden. A rooftop cabana provides shade for a state-of-the-art gym with breathtaking views of the pool and nearby hiking trail. The estate boasts 4 luxurious ensuite bedrooms that exude both elegance and comfort. The kitchen has been expanded and features a walk-in pantry with dedicated wine storage. A cozy den with oak herringbone floors offers a perfect spot to relax. The living room showcases a striking black marble fireplace adding to the classic design of the home.

9305 Hazen Dr, Beverly Hills

Courtesy of Nourmand & Associates-HW, Jeremy Fischer - CA DRE#01956911

1185 Angelo Drive, Beverly Hills
$6,499,800
6 Beds ⋅ 9 Baths ⋅ 26834437 MLS
Introducing 1185 Angelo Drive an exceptional development opportunity in one of Beverly Hills' most exclusive pockets. This expansive 35,000 sq ft lot comes fully entitled for an impressive 15,000 sq ft modern estate, offering a streamlined path for a buyer ready to create a contemporary architectural statement. A long private driveway leads to an elevated pad surrounded by lush treetops and tranquil city outlooks, delivering both privacy and presence. The scale of the site, combined with its natural setting, provides a rare sense of openness while still being moments from the best of Beverly Hills. The approved plans showcase a remarkable modern residence designed to maximize light, views, and indoor outdoor living a true opportunity to bring a world-class contemporary home to life without the delays of initial planning and entitlement. 1185 Angelo Drive offers space, privacy, and the foundation for an extraordinary modern estate in one of the most desirable neighborhoods in Beverly Hills.

1185 Angelo Drive, Beverly Hills

Listing courtesy of Listing Agent: Amir Jawaherian (amir@theagencyre.com) from Listing Office: The Agency.

1185 Angelo Dr, Beverly Hills
$6,499,800
6 Beds ⋅ 9 Baths ⋅ 26834437 MLS
Introducing 1185 Angelo Drive an exceptional development opportunity in one of Beverly Hills' most exclusive pockets. This expansive 35,000 sq ft lot comes fully entitled for an impressive 15,000 sq ft modern estate, offering a streamlined path for a buyer ready to create a contemporary architectural statement. A long private driveway leads to an elevated pad surrounded by lush treetops and tranquil city outlooks, delivering both privacy and presence. The scale of the site, combined with its natural setting, provides a rare sense of openness while still being moments from the best of Beverly Hills. The approved plans showcase a remarkable modern residence designed to maximize light, views, and indoor outdoor living a true opportunity to bring a world-class contemporary home to life without the delays of initial planning and entitlement. 1185 Angelo Drive offers space, privacy, and the foundation for an extraordinary modern estate in one of the most desirable neighborhoods in Beverly Hills.

1185 Angelo Dr, Beverly Hills

Courtesy of The Agency, Amir Jawaherian - CA DRE#01899893

1185 Angelo Drive, Beverly Hills
$6,498,000
26834445 MLS
Introducing 1185 Angelo Drive an exceptional development opportunity in one of Beverly Hills' most exclusive pockets. This expansive 35,000 sq ft lot comes fully entitled for an impressive 15,000 sq ft modern estate, offering a streamlined path for a buyer ready to create a contemporary architectural statement. A long private driveway leads to an elevated pad surrounded by lush treetops and tranquil city outlooks, delivering both privacy and presence. The scale of the site, combined with its natural setting, provides a rare sense of openness while still being moments from the best of Beverly Hills. The approved plans showcase a remarkable modern residence designed to maximize light, views, and indoor outdoor living a true opportunity to bring a world-class contemporary home to life without the delays of initial planning and entitlement. 1185 Angelo Drive offers space, privacy, and the foundation for an extraordinary modern estate in one of the most desirable neighborhoods in Beverly Hills.

1185 Angelo Drive, Beverly Hills

Listing courtesy of Listing Agent: Amir Jawaherian (amir@theagencyre.com) from Listing Office: The Agency.

1185 Angelo Dr, Beverly Hills
$6,498,000
26834445 MLS
Introducing 1185 Angelo Drive an exceptional development opportunity in one of Beverly Hills' most exclusive pockets. This expansive 35,000 sq ft lot comes fully entitled for an impressive 15,000 sq ft modern estate, offering a streamlined path for a buyer ready to create a contemporary architectural statement. A long private driveway leads to an elevated pad surrounded by lush treetops and tranquil city outlooks, delivering both privacy and presence. The scale of the site, combined with its natural setting, provides a rare sense of openness while still being moments from the best of Beverly Hills. The approved plans showcase a remarkable modern residence designed to maximize light, views, and indoor outdoor living a true opportunity to bring a world-class contemporary home to life without the delays of initial planning and entitlement. 1185 Angelo Drive offers space, privacy, and the foundation for an extraordinary modern estate in one of the most desirable neighborhoods in Beverly Hills.

1185 Angelo Dr, Beverly Hills

Courtesy of The Agency, Amir Jawaherian - CA DRE#01899893

258 S Mccarty Drive, Beverly Hills
$6,495,000
4 Beds ⋅ 5 Baths ⋅ 26103673 MLS
Tucked behind gates on one of Southwest Beverly Hills' most coveted streets, this beautifully restored 1930s Spanish Colonial blends timeless architecture with modern luxury. Olive trees and a terracotta walkway lead to a charming courtyard with a fountain. Inside, a dramatic two-story entry features handmade terracotta floors, a hand-wrought iron staircase and Paul Ferrante chandelier. The gracious living room showcases original stained glass, beamed ceilings and a fireplace, while the formal dining room features Thomas O'Brien lighting. A richly detailed den with original millwork and wet bar provides an inviting retreat. The remodeled kitchen features Carrara marble, custom cabinetry, Waterworks fixtures, Wolf and Sub-Zero appliances and Fisher & Paykel dishwashers. An adjoining circular breakfast room opens through arched French doors to the gardens. A bedroom/office en-suite bath with steam shower, powder room and laundry complete the main level.Upstairs are three ensuite bedrooms, including a primary suite with a private balcony overlooking Century City, dressing area and marble bath. Radiant heated floors and Waterworks fittings add luxurious comfort. The exceptionally private, landscaped grounds offer resort-style living with a pool, spa, tiled water feature, outdoor dining pergola, Wolf BBQ and covered lounge with fireplace and TV. Additional amenities include Sonos sound, security system, electric gate and finished utility basement. An extraordinary combination of authentic Spanish Colonial charm and sophisticated modern living, moments from Beverly Hills' world-class shopping and dining.

258 S Mccarty Drive, Beverly Hills

Listing courtesy of Listing Agent: Nancy Ross (nancy@nrosssold.com) from Listing Office: Compass.

258 S Mccarty Dr, Beverly Hills
$6,495,000
4 Beds ⋅ 5 Baths ⋅ 26103673 MLS
Tucked behind gates on one of Southwest Beverly Hills' most coveted streets, this beautifully restored 1930s Spanish Colonial blends timeless architecture with modern luxury. Olive trees and a terracotta walkway lead to a charming courtyard with a fountain. Inside, a dramatic two-story entry features handmade terracotta floors, a hand-wrought iron staircase and Paul Ferrante chandelier. The gracious living room showcases original stained glass, beamed ceilings and a fireplace, while the formal dining room features Thomas O'Brien lighting. A richly detailed den with original millwork and wet bar provides an inviting retreat. The remodeled kitchen features Carrara marble, custom cabinetry, Waterworks fixtures, Wolf and Sub-Zero appliances and Fisher & Paykel dishwashers. An adjoining circular breakfast room opens through arched French doors to the gardens. A bedroom/office en-suite bath with steam shower, powder room and laundry complete the main level.Upstairs are three ensuite bedrooms, including a primary suite with a private balcony overlooking Century City, dressing area and marble bath. Radiant heated floors and Waterworks fittings add luxurious comfort. The exceptionally private, landscaped grounds offer resort-style living with a pool, spa, tiled water feature, outdoor dining pergola, Wolf BBQ and covered lounge with fireplace and TV. Additional amenities include Sonos sound, security system, electric gate and finished utility basement. An extraordinary combination of authentic Spanish Colonial charm and sophisticated modern living, moments from Beverly Hills' world-class shopping and dining.

258 S Mccarty Dr, Beverly Hills

Courtesy of Compass, Nancy Ross - CA DRE#00984074

1590 BENEDICT CANYON Drive, Beverly Hills
$6,495,000
5 Beds ⋅ 8 Baths ⋅ 26998235 MLS
Step into this stunningly remodeled exceptional contemporary home showcasing grand-scale living, sophisticated architectural design, and luxurious finishes throughout. From the moment you enter through the impressive glass pivot door, you are greeted by soaring ceilings, exquisite marble detailing, and an expansive open floor plan thoughtfully designed for both elegant entertaining and everyday comfort. The dramatic formal living room features a breathtaking 24-foot floor-to-ceiling fireplace, creating a striking architectural centerpiece. A spacious modern family room offers an additional fireplace and expansive folding glass doors that seamlessly connect the interior living spaces to the beautifully designed backyard, complete with a sparkling swimming pool and spa for the ultimate indoor-outdoor California lifestyle.The main level also features an elegant formal dining room, a convenient butler's area with wet bar, and a beautifully appointed chef's kitchen equipped with stainless steel appliances, dual refrigerators, custom cabinetry, and a generous center island ideal for entertaining. A spacious en-suite bedroom on the main level provides flexibility for guests or extended family. An elegant staircase adorned with contemporary glass paneling and illuminated by a stunning skylight leads to the upper level, where three additional bedrooms offer privacy and comfort. The extraordinary primary suite serves as a luxurious private retreat, featuring its own state-of-the-art movie theater, dual bathrooms, and an expansive dual-entry walk-in closet. This exceptional suite combines sophistication, comfort, and entertainment in one remarkable space. Adding to the property's versatility is an additional room located within the expansive garage area, complete with its own bathroom, offering possibilities for a private office, guest accommodations, creative studio, or additional recreational space. The impressive 7-car garage provides abundant parking and storage, while a dedicated laundry room with washer and dryer adds everyday convenience. Blending contemporary elegance with resort-inspired amenities, this remarkable Benedict Canyon estate offers an exceptional opportunity to experience luxury living in one of Los Angeles' most desirable locations. With its dramatic architectural features, thoughtfully designed living spaces, private theater, and inviting outdoor entertaining areas, this residence delivers a truly elevated Southern California lifestyle.

1590 BENEDICT CANYON Drive, Beverly Hills

Listing courtesy of Listing Agent: Vangelis Korasidis (ColdwellBankerBeverlyHills@yahoo.com) from Listing Office: Coldwell Banker Realty.

1590 Benedict Canyon Dr, Beverly Hills
$6,495,000
5 Beds ⋅ 8 Baths ⋅ 26998235 MLS
Step into this stunningly remodeled exceptional contemporary home showcasing grand-scale living, sophisticated architectural design, and luxurious finishes throughout. From the moment you enter through the impressive glass pivot door, you are greeted by soaring ceilings, exquisite marble detailing, and an expansive open floor plan thoughtfully designed for both elegant entertaining and everyday comfort. The dramatic formal living room features a breathtaking 24-foot floor-to-ceiling fireplace, creating a striking architectural centerpiece. A spacious modern family room offers an additional fireplace and expansive folding glass doors that seamlessly connect the interior living spaces to the beautifully designed backyard, complete with a sparkling swimming pool and spa for the ultimate indoor-outdoor California lifestyle.The main level also features an elegant formal dining room, a convenient butler's area with wet bar, and a beautifully appointed chef's kitchen equipped with stainless steel appliances, dual refrigerators, custom cabinetry, and a generous center island ideal for entertaining. A spacious en-suite bedroom on the main level provides flexibility for guests or extended family. An elegant staircase adorned with contemporary glass paneling and illuminated by a stunning skylight leads to the upper level, where three additional bedrooms offer privacy and comfort. The extraordinary primary suite serves as a luxurious private retreat, featuring its own state-of-the-art movie theater, dual bathrooms, and an expansive dual-entry walk-in closet. This exceptional suite combines sophistication, comfort, and entertainment in one remarkable space. Adding to the property's versatility is an additional room located within the expansive garage area, complete with its own bathroom, offering possibilities for a private office, guest accommodations, creative studio, or additional recreational space. The impressive 7-car garage provides abundant parking and storage, while a dedicated laundry room with washer and dryer adds everyday convenience. Blending contemporary elegance with resort-inspired amenities, this remarkable Benedict Canyon estate offers an exceptional opportunity to experience luxury living in one of Los Angeles' most desirable locations. With its dramatic architectural features, thoughtfully designed living spaces, private theater, and inviting outdoor entertaining areas, this residence delivers a truly elevated Southern California lifestyle.

1590 Benedict Canyon Dr, Beverly Hills

Courtesy of Coldwell Banker Realty, Vangelis Korasidis - CA DRE#01222626

1740 Summitridge Drive, Beverly Hills
$6,495,000
TR17140952 MLS
If you would like to live with privacy, seclusion, peace, quiet, openness, and spectacular views, this might be the property for you. There are no nearby intrusive houses. 3+ acres (300' wide x 500' deep) downslope at 1000’ altitude, with a private driveway that goes from the paved public street down to two building pads. Extra wide street frontage surrounds the entrance to the private driveway. There is very little traffic because Summitridge is not a through street and ends nearby. The property is conveniently located 500 feet south of the very exclusive Beverly Park, 1.6 miles north of the Beverly Hills Hotel and 2 miles to Rodeo Drive. The prestigious area has been and is home to many prominent people. See the MLS property listing “PRIVATE REMARKS” for a link to a complete discussion of the property and the community, with many informative pictures. Next visit the property to fully appreciate its unique characteristics, virtues, and superb architectural possibilities. Then contemplate how it can satisfy your needs and desires.

1740 Summitridge Drive, Beverly Hills

Listing courtesy of Listing Agent: Jonathan Minerick (info@homecoin.com) from Listing Office: Homecoin.com.

1048 Maybrook Drive, Beverly Hills
$6,440,000
4 Beds ⋅ 5 Baths ⋅ 26105244 MLS
Rare single-story Mid-Century with pool and canyon Views on 18,000 sqft flag lot. Offered for the first time in 49 years, this single-level Mid-Century sits on a private gated flag lot. A long gated driveway with parking for 6+ cars offers exceptional privacy. 4 bedrooms, 4.5 baths, plus 2 bonus rooms, bright skylit living spaces with walls of glass sliding doors to the backyard. The dining room has a built hutch and overlooks the pool. The remodeled eat-in kitchen has a large center island and connects to a pantry/laundry room. The family room has a fireplace with coral rock surround and wet bar. The primary suite has a walk-in closet and a remodeled bath with soaking tub, separate shower and sauna. Outdoor features swimming pool, open patios, and canyon views, ideal for entertaining or expanding. The home is on a quiet, tree-lined street in one of the country's most prestigious zip codes. It's a rare opportunity to remodel or reimagine.

1048 Maybrook Drive, Beverly Hills

Listing courtesy of Listing Agent: Simon Beardmore (simon@simonbeardmore.com) from Listing Office: Sotheby's International Realty.

1048 Maybrook Dr, Beverly Hills
$6,440,000
4 Beds ⋅ 5 Baths ⋅ 26105244 MLS
Rare single-story Mid-Century with pool and canyon Views on 18,000 sqft flag lot. Offered for the first time in 49 years, this single-level Mid-Century sits on a private gated flag lot. A long gated driveway with parking for 6+ cars offers exceptional privacy. 4 bedrooms, 4.5 baths, plus 2 bonus rooms, bright skylit living spaces with walls of glass sliding doors to the backyard. The dining room has a built hutch and overlooks the pool. The remodeled eat-in kitchen has a large center island and connects to a pantry/laundry room. The family room has a fireplace with coral rock surround and wet bar. The primary suite has a walk-in closet and a remodeled bath with soaking tub, separate shower and sauna. Outdoor features swimming pool, open patios, and canyon views, ideal for entertaining or expanding. The home is on a quiet, tree-lined street in one of the country's most prestigious zip codes. It's a rare opportunity to remodel or reimagine.

1048 Maybrook Dr, Beverly Hills

Courtesy of Sotheby's International Realty, Simon Beardmore - CA DRE#01321605

9300 Hazen Drive, Beverly Hills
$6,385,000
4 Beds ⋅ 6 Baths ⋅ 26993511 MLS
Located 10 minutes from the central shopping district of Beverly Hills, this home is situated in its own quiet oasis, surrounded by lush landscaping. It is a perfect blend of traditional elegance and cozy charm. Enjoy every corner of this 4 bedroom, 6 bath home, which also includes specialty rooms, such as a wine room and bar, a home gym, and a pool room, with sauna, full bath and changing room. Naturally built for entertainment, with a bright and airy cook's kitchen and other indoor spaces that flow effortlessly to an outdoor patio set in a terraced hillside garden. The light-filled home has hardwood floors, elegant woodwork and molding details, and specialty finishes throughout. Extensive remodeling has been done in the past 10 years and it is meticulously maintained. Enjoy a private, beautiful life here, moments from the vibrant offerings of the Beverly Hills city center.

9300 Hazen Drive, Beverly Hills

Listing courtesy of Listing Agent: Paula Ross Jones (prmalibu@aol.com) from Listing Office: Rodeo Realty.

9300 Hazen Dr, Beverly Hills
$6,385,000
4 Beds ⋅ 6 Baths ⋅ 26993511 MLS
Located 10 minutes from the central shopping district of Beverly Hills, this home is situated in its own quiet oasis, surrounded by lush landscaping. It is a perfect blend of traditional elegance and cozy charm. Enjoy every corner of this 4 bedroom, 6 bath home, which also includes specialty rooms, such as a wine room and bar, a home gym, and a pool room, with sauna, full bath and changing room. Naturally built for entertainment, with a bright and airy cook's kitchen and other indoor spaces that flow effortlessly to an outdoor patio set in a terraced hillside garden. The light-filled home has hardwood floors, elegant woodwork and molding details, and specialty finishes throughout. Extensive remodeling has been done in the past 10 years and it is meticulously maintained. Enjoy a private, beautiful life here, moments from the vibrant offerings of the Beverly Hills city center.

9300 Hazen Dr, Beverly Hills

Courtesy of Rodeo Realty, Paula Ross Jones - CA DRE#01157578

2576 Benedict Canyon Drive, Beverly Hills
$6,295,000
4 Beds ⋅ 5 Baths ⋅ 25534991 MLS
2576 Benedict Canyon Drive: A Peaceful Haven in Beverly Hills. Welcome to a truly special Beverly Hills retreat - once home to a legendary figure of Hollywood's golden era. Tucked behind graceful iron gates and surrounded by lush greenery, this private estate offers a rare sense of calm and comfort in the heart of the city. Inside, the home feels open and airy, with vaulted ceilings, soft natural light, and thoughtful details throughout. Built-ins, warm finishes, and generous living spaces make it easy to settle in and feel at home. The family room is perfect for relaxed evenings, while the elegant dining areas and chef-inspired kitchen - with top-of-the-line appliances - invite easy entertaining and everyday connection. A sweet breakfast nook and cozy corners offer peaceful views of the vibrant, lovingly landscaped gardens. The primary suite is a quiet escape, with spacious proportions and a spa-like bath that encourages rest and renewal. Additional bedrooms and guest spaces are welcoming and private, each with beautifully designed bathrooms. Outside, discover your own private oasis. A sparkling, stone-trimmed pool, shaded lounge areas, and mature trees create the perfect backdrop for restful afternoons or gatherings with loved ones. A charming detached guesthouse offers flexible space for visitors, creativity, or work-from-home ease. Set in one of Beverly Hills' most desirable neighborhoods, this warm and graceful home is a place to unwind, reconnect, and enjoy the simple beauty of California living.

2576 Benedict Canyon Drive, Beverly Hills

Listing courtesy of Listing Agent: Joshua Altman (josh@thealtmanbrothers.com) from Listing Office: Douglas Elliman of California, Inc..

2576 Benedict Canyon Dr, Beverly Hills
$6,295,000
4 Beds ⋅ 5 Baths ⋅ 25534991 MLS
2576 Benedict Canyon Drive: A Peaceful Haven in Beverly Hills. Welcome to a truly special Beverly Hills retreat - once home to a legendary figure of Hollywood's golden era. Tucked behind graceful iron gates and surrounded by lush greenery, this private estate offers a rare sense of calm and comfort in the heart of the city. Inside, the home feels open and airy, with vaulted ceilings, soft natural light, and thoughtful details throughout. Built-ins, warm finishes, and generous living spaces make it easy to settle in and feel at home. The family room is perfect for relaxed evenings, while the elegant dining areas and chef-inspired kitchen - with top-of-the-line appliances - invite easy entertaining and everyday connection. A sweet breakfast nook and cozy corners offer peaceful views of the vibrant, lovingly landscaped gardens. The primary suite is a quiet escape, with spacious proportions and a spa-like bath that encourages rest and renewal. Additional bedrooms and guest spaces are welcoming and private, each with beautifully designed bathrooms. Outside, discover your own private oasis. A sparkling, stone-trimmed pool, shaded lounge areas, and mature trees create the perfect backdrop for restful afternoons or gatherings with loved ones. A charming detached guesthouse offers flexible space for visitors, creativity, or work-from-home ease. Set in one of Beverly Hills' most desirable neighborhoods, this warm and graceful home is a place to unwind, reconnect, and enjoy the simple beauty of California living.

2576 Benedict Canyon Dr, Beverly Hills

Courtesy of Douglas Elliman of California, Inc., Joshua Altman - CA DRE#01764587

12750 Mulholland Drive, Beverly Hills
$6,200,000
5 Beds ⋅ 7 Baths ⋅ 26107149 MLS
Privately gated on just over half an acre along Mulholland Drive's famed Celebrity Row, this Beverly Hills Post Office Cape Cod estate offers a rare combination of privacy, tranquility and an exceptional location. Surrounded by mature trees and lush landscaping, the property feels like a true sanctuary, with panoramic canyon and city views that stretch to Catalina on clear days. The 5-bedroom, 7-bath residence offers approximately 4,585 square feet, complemented by a detached guest house, a private fitness gym, a sparkling pool and expansive outdoor living spaces made for entertaining. Enjoy direct access to the Franklin Canyon hiking trails from the property, while remaining minutes from Beverly Hills, Bel Air, Studio City and the Sunset Strip, with world-class shopping, acclaimed restaurants and everyday favorites like Erewhon close by. Some of Los Angeles' most respected private schools, including Harvard-Westlake, Curtis School, Berkeley Hall and Brentwood School, are within easy reach. Once home to Gregory Peck and Boris Karloff, this is a rare chance to own a piece of Hollywood history in one of the city's most desirable locations.

12750 Mulholland Drive, Beverly Hills

Listing courtesy of Listing Agent: Holly Hatch (holly@hollyandchrisluxuryhomes.com) from Listing Office: Coldwell Banker Realty.

12750 Mulholland Dr, Beverly Hills
$6,200,000
5 Beds ⋅ 7 Baths ⋅ 26107149 MLS
Privately gated on just over half an acre along Mulholland Drive's famed Celebrity Row, this Beverly Hills Post Office Cape Cod estate offers a rare combination of privacy, tranquility and an exceptional location. Surrounded by mature trees and lush landscaping, the property feels like a true sanctuary, with panoramic canyon and city views that stretch to Catalina on clear days. The 5-bedroom, 7-bath residence offers approximately 4,585 square feet, complemented by a detached guest house, a private fitness gym, a sparkling pool and expansive outdoor living spaces made for entertaining. Enjoy direct access to the Franklin Canyon hiking trails from the property, while remaining minutes from Beverly Hills, Bel Air, Studio City and the Sunset Strip, with world-class shopping, acclaimed restaurants and everyday favorites like Erewhon close by. Some of Los Angeles' most respected private schools, including Harvard-Westlake, Curtis School, Berkeley Hall and Brentwood School, are within easy reach. Once home to Gregory Peck and Boris Karloff, this is a rare chance to own a piece of Hollywood history in one of the city's most desirable locations.

12750 Mulholland Dr, Beverly Hills

Courtesy of Coldwell Banker Realty, Holly Hatch - CA DRE#01244574

1124 Summit Drive, Beverly Hills
$6,195,000
3 Beds ⋅ 4 Baths ⋅ 26993157 MLS
Introducing 1124 Summit, a gated contemporary residence where bold architecture, walls of glass, and lush greenery create a private Beverly Hills retreat. With 3 bedrooms and 3.5 baths across approx. 3,000 SF, this single story home is designed for seamless indoor outdoor living and effortless entertaining. Floating steps cross a reflecting pool and lead to a dramatic custom pivot door. Inside, porcelain floors, tray ceilings, and open living spaces are anchored by a striking floor to ceiling book matched marble fireplace. Fleetwood pocket doors disappear into the walls, opening the interiors to the pool, outdoor living areas, and treetop views. The oversized chef's kitchen is a true showpiece, featuring sleek European cabinetry, two islands, a 48 inch workstation sink, dual dishwashers, and a full suite of Miele appliances, complemented by chef size Sub Zero refrigerator and freezer columns. A striking beverage station integrated into the island keeps champagne, wine, and bottled drinks chilled and ready to serve; while the adjoining bar features a dual zone beverage cooler, and custom floor to ceiling temperature controlled wine cellar. The primary suite opens directly to the pool, and includes a walk in closet and serene bath. Two additional en-suite bedrooms offer beautifully appointed accommodations for family or guests. Private, polished, and beautifully connected to the outdoors, 1124 Summit captures modern Beverly Hills living with effortless style, just minutes from Rodeo Drive, world class shopping, and the city's best restaurants.

1124 Summit Drive, Beverly Hills

Listing courtesy of Listing Agent: Rochelle Maize (rochelle@rochellemaize.com) from Listing Office: Nourmand & Associates-BH.

1124 Summit Dr, Beverly Hills
$6,195,000
3 Beds ⋅ 4 Baths ⋅ 26993157 MLS
Introducing 1124 Summit, a gated contemporary residence where bold architecture, walls of glass, and lush greenery create a private Beverly Hills retreat. With 3 bedrooms and 3.5 baths across approx. 3,000 SF, this single story home is designed for seamless indoor outdoor living and effortless entertaining. Floating steps cross a reflecting pool and lead to a dramatic custom pivot door. Inside, porcelain floors, tray ceilings, and open living spaces are anchored by a striking floor to ceiling book matched marble fireplace. Fleetwood pocket doors disappear into the walls, opening the interiors to the pool, outdoor living areas, and treetop views. The oversized chef's kitchen is a true showpiece, featuring sleek European cabinetry, two islands, a 48 inch workstation sink, dual dishwashers, and a full suite of Miele appliances, complemented by chef size Sub Zero refrigerator and freezer columns. A striking beverage station integrated into the island keeps champagne, wine, and bottled drinks chilled and ready to serve; while the adjoining bar features a dual zone beverage cooler, and custom floor to ceiling temperature controlled wine cellar. The primary suite opens directly to the pool, and includes a walk in closet and serene bath. Two additional en-suite bedrooms offer beautifully appointed accommodations for family or guests. Private, polished, and beautifully connected to the outdoors, 1124 Summit captures modern Beverly Hills living with effortless style, just minutes from Rodeo Drive, world class shopping, and the city's best restaurants.

1124 Summit Dr, Beverly Hills

Courtesy of Nourmand & Associates-BH, Rochelle Maize - CA DRE#01365331

9459 Beverly Crest, Beverly Hills
$5,990,000
5 Beds ⋅ 7 Baths ⋅ OC26129218 MLS
Perched in the prestigious Beverly Crest neighborhood within the coveted 90210 zip code, this stunning modern masterpiece offers the ultimate in luxury California living. Built in 2018, this impeccably designed 5-bedroom, 7-bathroom residence spans approximately 4,876 square feet across a thoughtfully curated floor plan that seamlessly blends sophisticated indoor living with breathtaking outdoor entertaining. Soaring ceilings and walls of glass flood the interiors with natural light, while designer finishes and top-of-the-line built-ins elevate every space. The gourmet chef's kitchen is appointed with premium appliances including a full suite of built-ins, professional range, and generous island — perfect for both intimate dinners and grand-scale entertaining. A media lounge and bar create an exceptional gathering space, while the wine cellar adds a refined touch for the discerning collector. The primary suite is a serene private retreat, complete with a spa-inspired bath and generous walk-in closet. Each additional bedroom suite is generously proportioned with en-suite baths, ensuring comfort and privacy for family and guests alike. Step outside to a true entertainer's paradise: a stunning infinity-edge pool, fully equipped outdoor kitchen with BBQ, and an expansive two-story rooftop deck commanding sweeping jetliner views over the hills and city. Smart windows, a comprehensive alarm system, and an oversized garage complete this turnkey offering. Ideally situated moments from the finest dining, world-class shopping, and leisure of Beverly Hills, with convenient access to the Westside and the natural splendor of Franklin Canyon Park.

9459 Beverly Crest, Beverly Hills

Listing courtesy of Listing Agent: Fei Li (Fei@feiliestates.com) from Listing Office: Latitude 33 Real Estate.

9200 Wilshire Boulevard Unit 406W, Beverly Hills
$5,950,000
2 Beds ⋅ 4 Baths ⋅ 26107777 MLS
A harmonious blend of privacy and indulgence, Mandarin Oriental Residences, Beverly Hills offers the intimacy of a private home enhanced by the legendary service of a five-star hotel. Designed in collaboration with the internationally acclaimed 1508 London, each residence is a masterclass in refinement where daily rituals become moments of quiet luxury. The rooftop is a sanctuary unto itself, with sweeping views of Beverly Hills' iconic palm-lined streets. Surrounded by citrus trees and fragrant plantings of lavender, rosemary, and sage, the rooftop oasis features a heated pool, towel service, and serene lounge areas infused with calming natural scents. Wellness offerings continue with an impeccable spa suite featuring private treatment rooms, a steam room and sauna, and a state-of-the-art fitness center with Technogym equipment, a private training room, and a sunlit outdoor terrace overlooking Century City. On the ground level, residents enjoy access to a private boardroom and a cozy fireplace lounge perfect for entertaining or working from home in style. Around-the-clock valet, concierge, and in-residence services ensure every detail is handled with signature Mandarin Oriental grace and discretion. Residence 406W is a spacious and elegantly designed two-bedroom plus study with sweeping views of the Hollywood Hills and the lush green courtyard garden below. A formal entry foyer leads to a generous Great Room and open kitchen, complete with a leathered Taj Mahal quartzite island perfect for entertaining. The flexible study can serve as a home office or media room, offering versatility to suit any lifestyle. The primary suite includes a luxurious five-fixture bath and an oversized walk-in closet, while three full bathrooms and a powder room provide exceptional convenience for residents and guests alike. A private terrace extends the living space outdoors, offering a peaceful retreat in the heart of Beverly Hills.

9200 Wilshire Boulevard Unit 406W, Beverly Hills

Listing courtesy of Listing Agent: Taaseen Qureshi (taaseen@mo-residencesbeverlyhills.com) from Listing Office: Compass.

9200 Wilshire Blvd Unit 406W, Beverly Hills
$5,950,000
2 Beds ⋅ 4 Baths ⋅ 26107777 MLS ⋅ Mandarin Oriental Residences Beverly Hills BLDG.
A harmonious blend of privacy and indulgence, Mandarin Oriental Residences, Beverly Hills offers the intimacy of a private home enhanced by the legendary service of a five-star hotel. Designed in collaboration with the internationally acclaimed 1508 London, each residence is a masterclass in refinement where daily rituals become moments of quiet luxury. The rooftop is a sanctuary unto itself, with sweeping views of Beverly Hills' iconic palm-lined streets. Surrounded by citrus trees and fragrant plantings of lavender, rosemary, and sage, the rooftop oasis features a heated pool, towel service, and serene lounge areas infused with calming natural scents. Wellness offerings continue with an impeccable spa suite featuring private treatment rooms, a steam room and sauna, and a state-of-the-art fitness center with Technogym equipment, a private training room, and a sunlit outdoor terrace overlooking Century City. On the ground level, residents enjoy access to a private boardroom and a cozy fireplace lounge perfect for entertaining or working from home in style. Around-the-clock valet, concierge, and in-residence services ensure every detail is handled with signature Mandarin Oriental grace and discretion. Residence 406W is a spacious and elegantly designed two-bedroom plus study with sweeping views of the Hollywood Hills and the lush green courtyard garden below. A formal entry foyer leads to a generous Great Room and open kitchen, complete with a leathered Taj Mahal quartzite island perfect for entertaining. The flexible study can serve as a home office or media room, offering versatility to suit any lifestyle. The primary suite includes a luxurious five-fixture bath and an oversized walk-in closet, while three full bathrooms and a powder room provide exceptional convenience for residents and guests alike. A private terrace extends the living space outdoors, offering a peaceful retreat in the heart of Beverly Hills.

9200 Wilshire Blvd Unit 406W, Beverly Hills

Courtesy of Compass, Taaseen Qureshi - CA DRE#01979438

Information Deemed Reliable But Not Guaranteed. © 2026 CARETS ®

Based on information from CRISNet MLS as of All data, including all measurements and calculations of area, is obtained from various sources and has not been, and will not be, verified by broker or MLS. All information should be independently reviewed and verified for accuracy. Properties may or may not be listed by the office/agent presenting the information. The listing broker's offer of compensation is made only to participants of the MLS where the listing is filed.

How much is your home worth?

Get instant property value now!