Refine Search
Sort by
$429,000
3 Beds 2 Baths SW26025968 MLS
Welcome to your private vacation-style retreat—where modern luxury and thoughtful design come together in this stunning single-story home built in 2021. Featuring 3 bedrooms and 2 bathrooms, this contemporary masterpiece sits on an oversized lot with a beautifully landscaped backyard designed for both relaxation and expansion, offering ample space for a pool, ADU, cabana, or more. Enjoy the freedom of NO HOA and short-term rental friendly zoning, making this property ideal as a primary residence, second home, or investment opportunity. Inside, you’ll find a bright and open floor plan highlighted by high ceilings, recessed lighting, ceiling fans, and designer finishes throughout. The gourmet kitchen is a true showpiece, featuring quartz countertops and backsplash, stainless steel appliances, a range hood, pantry, and energy-efficient high-end appliances. Owned solar, quality construction, and energy-saving features help keep utility costs low. The luxurious primary suite offers a peaceful retreat with direct access to the backyard via sliding glass doors, a spacious walk-in closet, and a spa-inspired bathroom complete with dual quartz vanities and a walk-in shower. Two additional generously sized bedrooms provide comfort and flexibility, while the beautifully appointed secondary bathroom delivers both style and functionality. Additional highlights include an interior laundry area with upper cabinetry, fire sprinklers for added safety, and paid-off solar for long-term efficiency. Step outside to enjoy breathtaking mountain-view sunsets, a commercial-grade gas fire pit, ambient string lighting, and a custom metal fence—creating the perfect setting for entertaining or unwinding in total privacy. Professionally designed throughout, this home has it all!

13645 Quinta, Desert Hot Springs

Listing courtesy of Listing Agent: Nicole Farnum (nicole_farnum@yahoo.com) from Listing Office: MM Realty.

$499,000
4 Beds 4 Baths OC26025739 MLS
Country living personified! This large 2-story ranch-style home sits serenely perched above the beautiful Blythe valley on just under 10 acres. With nearly 4,000 sq ft of living space, it's ideal for a large family. The upstairs level offers 4 bedrooms, 2.5 bathrooms, separate living and family rooms, dining room, large kitchen and laundry/utility room. Downstairs is a completely separate living quarters, with 3 bedrooms, 1 bathroom, full kitchen, living room, and outdoor poolhouse/laundry/utility room. There is also a substantial fully finished basement that could be utilized as a kids playroom, home theater, office, or anything else you can dream up. The large outdoor screened porch overlooks the backyard pool and offers panoramic views of the valley below and mountains in the distance. Multiple mature trees around the property help to provide shade during the hot summer months, while the solar array assists in offsetting those high utility bills. A separate guest house provides additional living space for in-laws or extended family. This property has so much to offer. You must see it to fully appreciate all the possibilities.

12491 Toby Lane, Blythe

Listing courtesy of Listing Agent: Lisa Blair (lisaisuragent@gmail.com) from Listing Office: Blackbird Real Estate Group.

$359,000
2 Beds 2 Baths DW26024335 MLS
Discover resort-style living in the highly desirable Serrano del Vista, a premier 55+ gated community in south Banning, conveniently located just minutes from Interstate 10 freeway. This immaculate home offers a bright and spacious floor plan featuring 2 spacious bedrooms, 2 bathrooms, and a separate dining area. The inviting living room boasts a cozy fireplace, while the lovely kitchen provides ample storage. Additional highlights include central heating and central A/C, and laminate flooring throughout, and an attached two-car garage with automatic opener. The home also features a laundry room inside the home. Enjoy outdoor living on the patio-perfect for relaxation or entertaining. Residents of Serrano del Vista enjoy an exceptional array of amenities, including a clubhouse, fitness center, pool and spa, tennis and sports courts, billiards room, meeting and card rooms, and scenic walking paths. Ideally located near Morongo Casino, Desert Hills Premium Outlets in Cabazon, and the world-class resorts of the Coachella Valley, this home offers both comfort and convenience. Schedule your private tour today—this opportunity won’t last.

2906 Summer Set Cir, Banning

Listing courtesy of Listing Agent: Brisa Bueno (buenoteamc21@yahoo.com) from Listing Office: Century 21 Allstars.

$309,900
2 Beds 2 Baths 41122268 MLS
Nestled on 1.08 acres in a peaceful, forested setting, this distinctive 2-bedroom, 2-bath home offers a rare blend of privacy, space, and architectural character. With approximately 1,590 sq ft of living space, the home features a truly unique design that sets it apart from typical mountain properties. The open and functional layout provides comfortable living areas with natural light and scenic views, creating an ideal retreat for those seeking a quieter lifestyle. A detached garage adds flexibility for parking, storage, or workshop use, while the expansive lot offers room to enjoy the outdoors, garden, or simply relax among the trees. Located in Pollock Pines, this property is well-suited for remote workers, downsizers, or buyers looking for a foothill escape with space and privacy, yet within reasonable proximity to Highway 50, outdoor recreation, and local amenities. A unique opportunity to own a one-of-a-kind home on usable acreage in the Sierra foothills.

5841 Fallen Oak TRL, Pollock Pines

Listing courtesy of Listing Agent: Jonathan Minerick (info@homecoin.com) from Listing Office: HOMECOIN.COM.

$928,282
3 Beds 3 Baths 41121290 MLS
Welcome to a beautifully designed single-story, 1,847 sq. ft. home created for comfort, connection, and ease of living in a vibrant 55+ community. This thoughtfully planned 3-bedroom, 2.5-bath residence blends open-concept living with private retreats, all beneath soaring 9’ ceilings that enhance space and natural light. At the heart of the home, the spacious great room invites relaxation and connection, flowing seamlessly into a large kitchen with built-in appliances and generous workspace—perfect for everyday living or entertaining. An optional fireplace adds warmth and ambiance, while the optional 15’ multi-slide door opens the great room to the outdoors for effortless indoor-outdoor living. The primary suite offers a peaceful retreat with a walk-in closet and private bath. Two additional bedrooms provide flexibility for guests or hobbies. Enjoy morning coffee or evening sunsets on the covered patio, with an optional extended covered patio for expanded outdoor living. Complete with a two-car garage and single-level convenience, this home offers a refined living designed to be enjoyed every day.

3185 Congressional Way, Hollister

Listing courtesy of Listing Agent: Wes Olson (wesleyjolson@gmail.com) from Listing Office: WR Properties.

$299,900
3 Beds 3 Baths 41120943 MLS
Just one mile from town, this lightly used vacation home offers beautiful mountain views with no HOA dues. The home features a dramatic two-story living room with a propane stove and French doors opening to a spacious wraparound deck—ideal for indoor-outdoor living. The floor plan includes three bedrooms and three full bathrooms, generous dining areas, and a well-appointed kitchen with abundant counter space and a breakfast bar. Adjacent to the kitchen is a separate laundry room with tile flooring and pantry cabinetry, along with an interior stairway providing convenient access to the garage. The oversized garage measures approximately 30' x 35' (over 1,000 square feet) and may accommodate up to four vehicles in tandem. Three garage walls are constructed of concrete block. The primary suite features French doors leading to a private deck, a walk-in closet, and ample natural light. Additional highlights include five ceiling fans, double-pane windows with mini and vertical blinds, new laminate and tile flooring in the great room, new gutters, newly paved driveway with retaining wall, recently pumped septic system, and insulation between each floor level for added comfort and sound control.

18537 N Dome Ct, Groveland

Listing courtesy of Listing Agent: Elle Xu (ellexu888@gmail.com) from Listing Office: Alliance Bay Realty.

$579,000
NS26006970 MLS
Discover this prime multifamily gem in the charming, historic town of San Miguel, California — a growing community in San Luis Obispo County, right off Highway 101 for quick access to Paso Robles (just 10 miles south), world-class wine country, and the vibrant Central Coast. Zoned residential multifamily, this well-maintained property offers two fully remodeled units totaling just under 1,400 sq ft, both updated with modern finishes and ready for new owners or tenants. The main unit is a spacious 2-bedroom, 1-bath with contemporary upgrades and a generous utility room that’s perfect for conversion into a third bedroom, home office, or extra storage. The second unit is a cozy 1-bedroom, 1-bath, also beautifully refreshed. The main 2-bedroom unit becomes vacant as of February 15, giving you the perfect opportunity to customize! This duplex has a solid history of strong, reliable rents and previously delivered a gross ROI just over 8% — standout performance compared to typical Central Coast multifamily cap rates around 5-6% in recent market data. With the upcoming vacancy, envision your options: Owner-occupy the larger main unit starting mid-February and rent the second for supplemental income to make your mortgage more affordable. Or re-rent both at current market rates for maximum cash flow in this desirable area. This is your chance to own a turnkey, updated duplex in a community with strong growth potential — ideal for owner-occupants building equity with rental help, multigenerational families, or investors seeking solid income and appreciation. Schedule a private showing today to see the possibilities. Contact your agent for details, updated financials, or to tour this exceptional property.

346 12th, San Miguel

Listing courtesy of Listing Agent: Karlie Montgomery (karliemont@yahoo.com) from Listing Office: Luxton Real Estate.

$760,000
3 Beds 2 Baths IG26001482 MLS
Beautifully upgraded single story home located in the prestigious City of Corona. This meticulously maintained residence offers 1,393 sq ft of living space on an expansive 9,148 sq ft lot, featuring 3 bedrooms, 2 full bathrooms, and a 2 car garage. Enjoy excellent curb appeal with a well manicured front yard, fresh exterior paint, and an extra wide driveway. Step inside to an inviting open floor plan enhanced by new dual pane windows, custom flooring, recessed lighting, upgraded baseboards, and window coverings throughout. The upgraded kitchen is ideal for entertaining and showcases a large center island, granite countertops, ceiling height cabinetry, glass tile backsplash, and ample storage space. The primary suite features upgraded flooring, a ceiling fan, barn door closet doors, a built-in organizer, and custom paint. The primary bathroom offers tile flooring, a custom vanity with granite counters, and a spacious walk-in tile shower. Bedrooms two and three are generously sized and include upgraded flooring, ceiling fans, and window coverings. The guest bathroom is tastefully updated with tile flooring, and a walk-in shower. The living room highlights recessed lighting, a charming brick fireplace, and multiple large windows overlooking the private entertainer’s backyard, complete with a patio cover, grass area, and space to relax or entertain. Conveniently located near the 15, 60, and 91 freeways, as well as parks, recreation, shopping, dining, entertainment, and schools. This turnkey home is a must see, don’t miss the opportunity to make it yours!

915 Auburndale, Corona

Listing courtesy of Listing Agent: Ryan Peterson (RPetersonRE@gmail.com) from Listing Office: Gold Coast Realty.

$1,300,000
5 Beds 3 Baths 41118044 MLS
RARE APTOS OPPORTUNITY: Permitted Remodel Ready for Your Finishes! Transform this down-to-the-studs project into your dream home in one of Aptos' most desirable neighborhoods—building permit in hand! The expensive infrastructure is DONE: brand new 40-year roof, complete HVAC system, all new rough electrical and plumbing, and new framing. Over $350,000 already invested. Simply complete with insulation, drywall, finish electrical/plumbing, flooring, bathrooms and kitchen (estimates $150K-$225K depending on finishes). This motivated out-of-area seller took on more than expected—her loss is your gain! Essentially build a NEW custom home at a fraction of the cost while controlling every finish. Perfect for savvy buyers, contractors, or anyone wanting custom quality without custom prices. Don't miss this chance to create instant equity in premium Aptos!

322 Arthur AVE, Aptos

Listing courtesy of Listing Agent: Jonathan Minerick (info@homecoin.com) from Listing Office: HOMECOIN.COM.

$695,000
3 Beds 1 Baths 41117481 MLS
Too much tech and not enough trees? Maybe it’s time to reconnect with the tactile world. Hidden in the wooded folds between Oakland and Moraga, this home offers something increasingly hard to find in the Bay Area: a place to unplug without going away. Live here full time or make it your weekend retreat - a redwood cabin perched above a ravine, surrounded by trees and quiet. Reached by a winding footpath through the woods, the house is rustic and wonderfully removed from ordinary life. Board-and-batten rooms open to forest-view decks, while a vintage Wedgewood stove and river-rock fireplace anchor the main living spaces. Three bedrooms are connected by ship-style ladders, and a separate meditation loft above the washhouse offers a place to write, paint, think, or simply be quiet. Water comes from a private spring, with propane and PG&E electricity supporting daily living. Canyon isn’t for everyone. That’s rather the point. It’s a chance to live a little closer to the physical world without giving up access to the one you work in. Moraga and Oakland are just minutes away, and San Francisco is within easy reach. Close to civilization when you need it. A world apart when you don’t. Not likely to qualify for a conventional loan or a conventional person.

190 Northern Railway, Not Provided

Listing courtesy of Listing Agent: Mark Hardwicke (mark.hardwicke@bhghome.com) from Listing Office: BHG RE Reliance Partners.

$625,000
4 Beds 3 Baths 41116112 MLS
FHA Assumable loan at 5.02%. Subject to buyers qualiftying. Step into comfort and modern living at this beautiful two-story home in Fairfield’s desirable Madison community. Built in 2014, this 4 bedroom, 3 bath residence offers a thoughtfully designed floor plan with approximately 2,070 sq ft of living space. The main level features an inviting open-concept living area, highlighted by a surround sound system that enhances your entertainment experience. The kitchen impresses with its natural stone slab countertops, full backsplash, and plenty of cabinetry for storage. A bedroom and full bath on the first floor provide flexibility for guests or multigenerational living. Upstairs, a versatile loft area offers the perfect space for an office, playroom, or media center and can easily be converted into a fifth bedroom if desired. The primary suite and all bathrooms feature cultured marble countertops and bathtub surrounds, adding elegance and easy maintenance throughout. Energy efficiency is enhanced with owned PV solar panels, central air conditioning, and modern construction standards. The low-maintenance yard allows for relaxed living while still providing outdoor enjoyment. Located near top schools, parks, shopping, and major commuter routes. Carpets recently replaced and newly painted interior.

2746 Gracie Pl, Fairfield

Listing courtesy of Listing Agent: Chari B-Robinson (charibadua@gmail.com) from Listing Office: CBR Pacific Properties.

$1,295,000
4 Beds 3 Baths PW25239142 MLS
Welcome to Placentia, the” All American City”! This spacious family home features approximately 2640 sq ft, with 4 bedrooms and 2.5 baths, located on a large lot on a cul-de-sac in one of Placentia's most desired and well-maintained neighborhoods! Within walking distance to Brookhaven Elementary school and a few blocks from the Village at La Floresta, with upscale shopping and dining (Whole Foods Market). Your Guests are greeted by a beautiful door with stained glass windows which opens to a formal entry with cathedral ceilings and spacious living room with Fireplace. The Kitchen features an abundance of cabinets and storage, with granite counters, double ovens and recessed lighting. There is a separate Family room with Fireplace along with a formal dining room. Upstairs, the Primary bedroom has an en suite bath with dual sinks, granite counters and walk-in shower along with large walk-in closet. Designer appointments include plantation shutters, French doors, ceiling fans and designer fixtures. Entertain your guests on the brick, covered patio in the backyard with a lot size of approximately 7650 sq ft to accommodate your outdoor living ideas, and enjoy the Fruit trees including Avocado and Lemon. Parking is not a problem with a 3-car garage and plenty of driveway parking. Convenient Laundry room is in a separate room on the main level. Close to Cal State Fullerton and El Dorado High School, this one is priced to sell! Don't miss this opportunity!

1837 Kelleher, Placentia

Listing courtesy of Listing Agent: Barbara Kerr (barbarakerr100@gmail.com) from Listing Office: BK Platinum Properties.

$449,000
3 Beds 3 Baths 41114364 MLS
Step into a world of possibility in this spacious Suisun City home. This two-story home offers a functional and flexible layout, ready for your personal touch. The main level features a welcoming living area, a convenient half bath, a dedicated laundry room, and direct access to a two-car garage. The spacious backyard is perfect for entertaining, gardening, or creating your own outdoor retreat.Upstairs, you’ll find a versatile den, three bedrooms, and two full bathrooms—ready to be reimagined into your dream spaces. The potential is endless. Located in a friendly, amenity-rich neighborhood, this home is just minutes from the Suisun City Marina, local shops, dining, and the Suisun–Fairfield Amtrak station. Solano Express, operated by SolTrans, offers direct bus service from Fairfield to the El Cerrito del Norte BART Station. Nearby parks, fishing spots, and Fairfield/Suisun wine tasting are all close at hand, with Napa Valley and Sacramento just a short drive away. Travis Air Force Base is also within easy reach. Perfect for buyers ready to create their forever home or contractors looking for their next project, this property is a true blank canvas in a sought-after location. Bring your vision, roll up your sleeves, and turn it into a masterpiece.

1415 Pelican Way, Suisun City

Listing courtesy of Listing Agent: Brandy Clark-Smith (clarksmith.b@gmail.com) from Listing Office: Golden Gate Sotheby's Int'l.

$598,000
4 Beds 2 Baths 41113126 MLS
Escape to your own private haven with this spacious 2,600 sq. ft. home, built in 1975, 4bd / 2bt. nestled on 10.08 lush acres with year-round creek frontage. Surrounded by mature trees, fruit orchards, and a fenced-in garden, this property blends comfort, functionality, and natural beauty. Step inside to find cedar-lined walls, tile floors and countertops, and a bathroom with elegant marble. The home offers abundant natural light with multiple skylights, cozy wood stove, efficient mini-splits for heating and cooling, and a large attached sunroom. The massive deck with a hot tub is perfect for outdoor entertaining or peaceful evenings under the stars. Outbuildings include a detached four-car garage with a basement cold storage room for all your canning needs and a loft space above. The barn is fully equipped with water, power & hay storage, chicken coop, making it ideal for livestock or hobbies. Unique to this property is a 30' x 70' aviary, complete with multiple AC's, skylights, and a fogging system-ready for birds, specialty projects, or creative use. Additional highlights, RV parking with 30-amp service, a backup 20 KW generator, This is more than a home, it's a lifestyle!

4481 Rush Creek Rd, Lewiston

Listing courtesy of Listing Agent: Shannon Aikins (saikins@copper.net) from Listing Office: Big Valley Properties.

$685,000
4 Beds 2 Baths 41112993 MLS
This is a 4 bedroom, 2 bath home in the private community of Pioneer Village, across the street from the South Lake Tahoe Community College. This 1,600 sq ft home has a 2 car garage and a large additional room that can be used as a Game/Fitness room or extra storage. The Property has a a mud room/laundry room with washer and dryer hookups, a wood burning stove, and a central heating system. This property is one of the only homes in Tahoe that is also wired with fiberoptics for business quality high speed internet, great for remote working and perfect for streaming services. There is plenty of storage inside and outside of the home for recreational toys and an RV.

1387 Matheson DR, South Lake Tahoe

Listing courtesy of Listing Agent: Jonathan Minerick (info@homecoin.com) from Listing Office: HOMECOIN.COM.

$2,325,888
4 Beds 6 Baths V1-32561 MLS
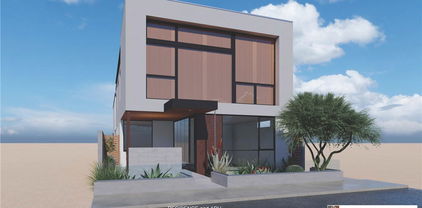
Located in beautiful Alta Loma, CA with panoramic city and mountain views, this brand new subdivision of eight luxury estates on half acres lots will be situated on a newly developed cul de sac. With four models to choose from, these big garage homes include features such as 20' x 50' RV garages with an option for a finished mezzanine, indoor/outdoor living with beautiful 500 SF covered California rooms, high ceilings, ensuite bathrooms for all bedrooms, and options for a swimming pool, private gated driveway, and 1188 SF ADU. Curbs and sidewalks with city sewer are included even though the site has access to an equestrian trail and miles of walkable nature trails directly from each property. This is in a coveted quiet Alta Loma neighborhood which boasts California distinguished elementary and middle schools as well as a nationally recognized high school. Imagine snowboarding and surfing the same day as you're only 45 min from both the beach and mountain resorts. Los Angeles night life and restaurants are under an hour away! See attached Site Plan, Renderings & Elevations, Floor Plans, and Key Features available for the model being placed on this specific lot (subject to adjustments as required via final approval process). Presales are under way! First homes will be available for move-in Q4 2026 - Q1/2027. This is one of two single story homes being built in this subdivision. Contact Listing Agent for details on how to reserve your home! Please note that pictures are artists renderings not actual photos. Check out floor plans, key features and 360 tours on website at AltaLoma8.com.

9239 Camellia Court, Rancho Cucamonga

Listing courtesy of Listing Agent: Janet Meier (jmeier1984ic@icloud.com) from Listing Office: eXp Realty of California Inc.

$2,693,180
5 Beds 7 Baths V1-32560 MLS
Located in beautiful Alta Loma, CA with panoramic city and mountain views, this brand new subdivision of eight luxury estates on half acres lots will be situated on a newly developed cul de sac. With four models to choose from, these big garage homes include features such as 20' x 50' RV garages with an option for a finished mezzanine, indoor/outdoor living with beautiful 500 SF covered California rooms, multi-generational living accommodation with NextGen/Guest suites, high ceilings, beautiful staircases, ensuite bathrooms for all bedrooms, and options for a swimming pool and private gated driveway. Curbs and sidewalks with city sewer are included even though the site has access to an equestrian trail and miles of walkable nature trails directly from each property. This is in a coveted quiet Alta Loma neighborhood which boasts California distinguished elementary and middle schools as well as a nationally recognized high school. Imagine snowboarding and surfing the same day as you're only 45 min from both the beach and mountain resorts. Los Angeles night life and restaurants are under an hour away! See attached Site Plan, Renderings & Elevations, Floor Plans, and Key Features available for the model being placed on this specific lot (subject to adjustments as required via final approval process). Presales are under way! First homes will be available for move-in starting Q3 2026. Contact Listing Agent for details on how to reserve your home! Please note pictures are artiest renderings not actual photos.

9230 Camellia Court, Rancho Cucamonga

Listing courtesy of Listing Agent: Janet Meier (jmeier1984ic@icloud.com) from Listing Office: eXp Realty of California Inc.

$2,325,888
4 Beds 6 Baths V1-32559 MLS
Located in beautiful Alta Loma, CA with panoramic city and mountain views, this brand new subdivision of eight luxury estates on half acres lots will be situated on a newly developed cul de sac. With four models to choose from, these big garage homes include features such as 20' x 50' RV garages with an option for a finished mezzanine, indoor/outdoor living with beautiful 500 SF covered California rooms, high ceilings, ensuite bathrooms for all bedrooms, and options for a swimming pool, private gated driveway, and 1188 SF ADU. Curbs and sidewalks with city sewer are included even though the site has access to an equestrian trail and miles of walkable nature trails directly from each property. This is in a coveted quiet Alta Loma neighborhood which boasts California distinguished elementary and middle schools as well as a nationally recognized high school. Imagine snowboarding and surfing the same day as you're only 45 min from both the beach and mountain resorts. Los Angeles night life and restaurants are under an hour away! See attached Site Plan, Renderings & Elevations, Floor Plans, and Key Features available for the model being placed on this specific lot (subject to adjustments as required via final approval process). Presales are under way! First homes will be available for move-in starting Q3 2026. This is one of two single story homes being built in this subdivision. Contact Listing Agent for details on how to reserve your home! Please note all pictures are artists renderings not actual photos.

9227 Camellia Court, Rancho Cucamonga

Listing courtesy of Listing Agent: Janet Meier (jmeier1984ic@icloud.com) from Listing Office: eXp Realty of California Inc.

$2,950,000
5 Beds 7 Baths V1-32558 MLS
Located in beautiful Alta Loma, CA with panoramic city and mountain views, this brand new subdivision of eight luxury estates on half acres lots will be situated on a newly developed cul de sac. With four models to choose from, these big garage homes include features such as 30' x 52' RV garages with an option for a finished mezzanine, indoor/outdoor living with beautiful 500 SF covered California rooms, multi-generational living accommodation with NextGen/Guest suites, high ceilings, beautiful staircases, ensuite bathrooms for all bedrooms, and options for a swimming pool and private gated driveway. Curbs and sidewalks with city sewer are included even though the site has access to an equestrian trail and miles of walkable nature trails directly from each property. This is in a coveted quiet Alta Loma neighborhood which boasts California distinguished elementary and middle schools as well as a nationally recognized high school. Imagine snowboarding and surfing the same day as you're only 45 min from both the beach and mountain resorts. Los Angeles night life and restaurants are under an hour away! See attached Site Plan, Renderings & Elevations, Floor Plans, and Key Features available for the model being placed on this specific lot (subject to adjustments as required via final approval process). Presales are under way! Phase Two homes ready Q2 2027. Contact Listing Agent for details on how to reserve your home! Please note pictures are artists renderings not actual photos. Check out floor plans, key features, and 360 tours on website at AltaLoma8.com.

9220 Camellia Court, Rancho Cucamonga

Listing courtesy of Listing Agent: Janet Meier (jmeier1984ic@icloud.com) from Listing Office: eXp Realty of California Inc.

$2,990,000
5 Beds 6 Baths V1-32557 MLS
Located in beautiful Alta Loma, CA with panoramic city and mountain views, this brand new subdivision of eight luxury estates on half acres lots will be situated on a newly developed cul de sac. With four models to choose from, these big garage homes include features such as 31' x 51' RV garages with an option for a finished mezzanine, indoor/outdoor living with beautiful 500 SF covered California rooms, multi-generational living accommodation with NextGen/Guest suites, high ceilings, beautiful staircases, ensuite bathrooms for all bedrooms, and options for a swimming pool and private gated driveway. Curbs and sidewalks with city sewer are included even though the site has access to an equestrian trail and miles of walkable nature trails directly from each property. This is in a coveted quiet Alta Loma neighborhood which boasts California distinguished elementary and middle schools as well as a nationally recognized high school. Imagine snowboarding and surfing the same day as you're only 45 min from both the beach and mountain resorts. Los Angeles night life and restaurants are under an hour away! See attached Site Plan, Renderings & Elevations, Floor Plans, and Key Features available for the model being placed on this specific lot (subject to adjustments as required via final approval process). Presales are under way! Phase Two homes ready Q2 2027, Contact Listing Agent for details on how to reserve your home! Please note pictures are artists renderings not actual photos, Check out floor plans, key features, and 360 tours on website at AltaLoma8.com.

9210 Camellia Court, Rancho Cucamonga

Listing courtesy of Listing Agent: Janet Meier (jmeier1984ic@icloud.com) from Listing Office: eXp Realty of California Inc.

$2,525,000
5 Beds 7 Baths V1-32556 MLS
Located in beautiful Alta Loma, CA with panoramic city and mountain views, this brand new subdivision of eight luxury estates on half acres lots will be situated on a newly developed cul de sac. With four models to choose from, these big garage homes include features such as 20' x 50' RV garages with an option for a finished mezzanine, indoor/outdoor living with beautiful 500 SF covered California rooms, multi-generational living accommodation with NextGen/Guest suites, high ceilings, beautiful staircases, ensuite bathrooms for all bedrooms, and options for a swimming pool and private gated driveway. Curbs and sidewalks with city sewer are included even though the site has access to an equestrian trail and miles of walkable nature trails directly from each property. This is in a coveted quiet Alta Loma neighborhood which boasts California distinguished elementary and middle schools as well as a nationally recognized high school. Imagine snowboarding and surfing the same day as you're only 45 min from both the beach and mountain resorts. Los Angeles night life and restaurants are under an hour away! See attached Site Plan, Renderings & Elevations, Floor Plans, and Key Features available for the model being placed on this specific lot (subject to adjustments as required via final approval process). Presales are under way! First homes will be available for move-in starting Q3 2026. Contact Listing Agent for details on how to reserve your home! Please note all pictures are artists renderings not actual photos.

9209 Camellia Court, Rancho Cucamonga

Listing courtesy of Listing Agent: Janet Meier (jmeier1984ic@icloud.com) from Listing Office: eXp Realty of California Inc.

$2,560,000
5 Beds 6 Baths V1-32555 MLS
Located in beautiful Alta Loma, CA with panoramic city and mountain views, this brand new subdivision of eight luxury estates on half acres lots will be situated on a newly developed cul de sac. With four models to choose from, these big garage homes include features such as 20' x 50' RV garages with an option for a finished mezzanine, indoor/outdoor living with beautiful 500 SF covered California rooms, multi-generational living accommodation with NextGen/Guest suites, high ceilings, beautiful staircases, ensuite bathrooms for all bedrooms, and options for a swimming pool and private gated driveway. Curbs and sidewalks with city sewer are included even though the site has access to an equestrian trail and miles of walkable nature trails directly from each property. This is in a coveted quiet Alta Loma neighborhood which boasts California distinguished elementary and middle schools as well as a nationally recognized high school. Imagine snowboarding and surfing the same day as you're only 45 min from both the beach and mountain resorts. Los Angeles night life and restaurants are under an hour away! See attached Site Plan, Renderings & Elevations, Floor Plans, and Key Features available for the model being placed on this specific lot (subject to adjustments as required via final approval process). Presales are under way! First homes will be available for move-in starting Q3 2026. Contact Listing Agent for details on how to reserve your home! PLEASE NOTE: All pictures are artists renderings not actual photos.

9201 Camellia Court, Rancho Cucamonga

Listing courtesy of Listing Agent: Janet Meier (jmeier1984ic@icloud.com) from Listing Office: eXp Realty of California Inc.

$3,750,000
2 Beds 1 Baths NP25186509 MLS
Ocean View Beach Cottage with Approved Plans for a Luxury Home on Balboa Peninsula Welcome to your dream property, just one row from the ocean with stunning views from the roof deck! This unique opportunity offers a charming beach cottage and a detached efficiency studio, perfect for immediate use or rental income. The property is located off a spacious 20-foot alley on a generous 31-foot wide by 102-foot-long lot, providing ample space and privacy. The beach cottage was completely remodeled in 2020, featuring new windows and a new roof, ensuring a comfortable and modern living experience. But the real gem of this property lies in its future potential. The owners have fully approved construction drawings from the City of Newport Beach, ready for a brand-new, 5 bedroom, three-story single-family dwelling. Imagine living in a luxurious new home designed with every modern convenience in mind. The new home design includes five spacious bedrooms, each with its own full bath, and two additional powder rooms for guests. The first floor Family/Game room with bedroom, full bathroom, laundry and kitchenette is designed (per current design code) to easily be converted to an ADU (after future City approval). It offers its own entry and patio, perfect for extended family or rental income if preferred. The home also features a stunning three-story glass elevator, making every level easily accessible. With a total of 3477sq. ft. in the main house including 533 sq. ft. in the Family/Game room area, there is plenty of room for everyone. The new construction will provide four off-street parking spaces, including an attached 2-car garage and a 2-car carport, ensuring ample parking for residents and guests. The second level boasts two decks, one with breathtaking ocean views, while the third level features an expansive 852 sq. ft. roof deck. This incredible outdoor space includes a powder room, appliances, BBQ, fire pit, and is designed for a hot tub, making it the perfect spot for entertaining or relaxing while enjoying the ocean views. The Peninsula is a scenic three-mile stretch with the harbor on one side and sandy beaches on the other. The area is primarily residential with some commercial areas, offering a mix of waterfront restaurants, local surf shops, and some of the best nightlife in Newport Beach. The permits are ready, and the property is set to move forward with construction.

1245 W Balboa Boulevard, Newport Beach

Listing courtesy of Listing Agent: Darwin Pearson (dpearson@pacificocproperties.com) from Listing Office: Pacific OC Properties.

$4,499,800
4 Beds 3 Baths OC25177019 MLS
*Make Your Offer !*Qualifies For Major Tax Benefits !*Major Potential in the Heart of San Clemente !*Commercial & Residential Opportunity!*Welcome to 251 Avenida Del Mar – your opportunity to own a slice of coastal paradise right in the heart of San Clemente. Just steps from boutique shopping, gourmet restaurants, and some of Southern California’s most beautiful beaches, this Ole Hanson property offers the perfect blend of charm, character, and modern convenience. Inside, you’ll find three distinct living spaces ideal for multigenerational living, guest accommodations, or supplemental rental income. The main residence features a bright, open layout with two spacious bedrooms, a well-sized kitchen, and a serene deck—perfect for enjoying your morning coffee or evening sunsets. The second unit has its own private side entrance, peek-a-boo ocean views, a full bath, and large windows that fill the space with natural light. The third unit is a newly remodeled ADU complete with new flooring, recessed lighting, and a convenient kitchenette—perfect for guests or extended family. Enjoy relaxing or entertaining in the charming back patio, and take advantage of the 4-car driveway. Whether you're looking for a forever home, a vacation retreat, or a flexible property with income potential, this one-of-a-kind home offers it all—steps from the best of San Clemente living.

251 Avenida Del Mar, San Clemente

Listing courtesy of Listing Agent: Britt Fulton (welcomehome949@gmail.com) from Listing Office: Luxre Realty, Inc..

$499,000
2 Beds 2 Baths 41106632 MLS
Summer is calling in Alpine Meadows. Imagine long mountain days filled with hiking, biking, wildflowers, fresh alpine air, and evenings under some of Tahoe’s darkest, star-filled skies. Adventure begins right outside your door, while peace, tranquility, and nature surround you at every turn. Offered at just $535,000, this 2-bedroom, 2-bath condo is one of the best opportunities currently available in Alpine Meadows. Whether you’re searching for a full-time residence, weekend escape, or mountain retreat, this property offers incredible value in an unbeatable location. Enjoy easy access to endless year-round recreation, world-class skiing, scenic trails, and the convenience of the Mountaineer Shuttle right at your doorstep. Spend your summers exploring Tahoe and your winters on the slopes — all from the comfort of your own mountain basecamp. The functional layout offers flexibility and potential, while the seller’s motivation creates an exceptional opportunity for buyers ready to make their move. The property is being sold as-is and priced aggressively for today’s market. Live at the resort. Breathe the mountain air. Watch the stars come out. Tahoe living starts here. Contact LA, Kristen Pepin for HOA & more information.

2201 Scott Peak Pl 49, Not Provided

Listing courtesy of Listing Agent: Kristen Pepin (kristen@lovelivetahoe.com) from Listing Office: Dudum Real Estate Group.

$279,950
3 Beds 2 Baths 41105856 MLS
Charming Lakeside Retreat – property is 100 feet away from a boat launch, swimming area, and boat storage for a modest annual fee. Enjoy year-round beauty with this stunning 3-bedroom, 2-bath Lower Lake gem! Featuring a remodeled kitchen with recessed lighting and an oversized quartz countertop, this home is perfect for casual breakfasts, coffee mornings, or hosting friends and family. Rustic charm shines throughout with knotty pine ceilings in many rooms, creating a warm and inviting atmosphere. Cozy up in winter around the large wood-burning stove in the spacious main living area. French doors open to a sprawling deck where you can take in breathtaking views—ideal for relaxing or entertaining. Just 400 feet from the water, your private dock offers direct lake access—perfect for launching your boat and living the lake life to the fullest. Whether you’re looking for a serene full-time residence, a weekend getaway, or a top-tier short-term rental (Airbnb or VRBO), this property checks every box. Don’t miss out—homes like this go fast!

5935 Sunrise Ct, Lower Lake

Listing courtesy of Listing Agent: Raquel Rath (raquelrath@comcast.net) from Listing Office: Mount Diablo Realty.

Information Deemed Reliable But Not Guaranteed. © 2026 CARETS ®

Based on information from CRISNet MLS as of All data, including all measurements and calculations of area, is obtained from various sources and has not been, and will not be, verified by broker or MLS. All information should be independently reviewed and verified for accuracy. Properties may or may not be listed by the office/agent presenting the information. The listing broker's offer of compensation is made only to participants of the MLS where the listing is filed.