Refine Search
Sort by
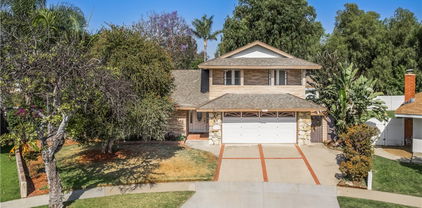
2027 W Arbor Way, Orange
$930,000
4 Beds ⋅ 2 Baths ⋅ PW26087470 MLS
This classic single-story 4 Bed, 1 3/4 Bathroom residence in Orange has been recently refreshed to offer an inviting and airy atmosphere. Featuring a new interior paint job in a neutral, contemporary palette, the home is move-in ready and offers a bright, clean slate for its next owner. Interior Highlights: The wood floors throughout the property were recently refinished. Full home repipe completed in December 2025. Termite fumigation was completed the weekend of June 5, 2026 and Section 1 Clearance is scheduled for June 16, 2026. Open Floor Plan: The heart of the home features a spacious living area that flows effortlessly into the dining and kitchen zones, perfect for a variety of furniture configurations. Stainless steel appliances, granite countertops, and a stainless steel refrigerator are included in the kitchen. The living room features an exposed brick fireplace. Recessed lights in the living room, kitchen and hallway. The hallway features a hidden safe for valuables. Generous Bedrooms: Each bedroom offers a clean environment, ample closet storage, and fresh paint, ready for immediate personalization. The bathrooms were renovated with custom tile in 2022. Practical Amenities: Features a direct-access attached garage and a dedicated laundry room (washer and dryer included), providing essential functionality for a streamlined lifestyle. Central Heat and Air Conditioning. Exterior & Lot Details: The rear yard offers a private retreat, combining hardscape and open space, providing a versatile area for outdoor dining or gardening. Mature trees, automatic sprinkler and drip system. Substantial Curb Appeal: The home’s traditional silhouette is complemented by a tidy front yard and a wide driveway that offers off-street parking. The home is located on a cul de sac. Location: Located in a prime Orange County hub, this property offers exceptional convenience. You are just minutes away from El Camino Park, UCI Medical Center, The Outlets at Orange, Angel Stadium, The Honda Center, and the new OC Vibe development, with immediate access to the 5, 22, and 57 freeways for easy regional commuting.

2027 W Arbor Way, Orange

Listing courtesy of Listing Agent: Phil Yates (info@apgproperties.com) from Listing Office: APG Properties.

Selling Office: NextGen Team Realty.

1811 E Vermont, Anaheim
$930,000
4 Beds ⋅ 2 Baths ⋅ PW26082616 MLS
Well maintained, hard to find, single story home with 4 bedrooms, 2 baths in Anaheim. The property shows pride of ownership and is move in ready. Living room with fireplace, Nice white plantation shutters throughout. Shiny wood Island and kitchenette nook in open air kitchen make it convenient for entertaining. Easy cooking on the gas stove. Kitchen cabinets have some self closing drawers and pull out shelves. All appliances stay with home, including refrigerator, microwave, washer and dryer. Recessed lighting. Lots of pergo, wood- like flooring and bright new paint give this home the feel you're looking for in your new purchase. Beautifully manicured front and back yard with the bright green artificial turf lawns are a blessing. No more lawn mowing for you. Covered patio allows you to enjoy the back yard anytime of year. RV parking, dog run. Location, Location, Location...From your front yard you view a lovely park. Very conveniently located near schools. Also close to all the fun Anaheim has to offer, Disneyland, Anaheim Convention Center, Honda Center, Shopping and restaurants. You must come and view this wonderful property.

1811 E Vermont, Anaheim

Listing courtesy of Listing Agent: Anna Shandra (casalindarealtor@gmail.com) from Listing Office: Casa Linda Realtors Inc..

Selling Office: Harcourts Place.

8311 Amidon Circle, Westminster
$930,000
3 Beds ⋅ 2 Baths ⋅ PW26066157 MLS
Proudly offered for the first time in nearly 24 years, 8311 Amidon Circle in Westminster presents a rare opportunity to own a beautifully maintained single-level ranch-style home at the end of a quiet cul-de-sac where homes rarely come available with only two sales in the last 15 years. This charming 3-bedroom, 2-bath residence has been meticulously cared for and thoughtfully updated, featuring an open and inviting floor plan designed for both comfort and functionality. The modernized kitchen flows seamlessly into the main living areas, creating an ideal space for everyday living and entertaining, while the spacious family room serves as the heart of the home, perfect for gatherings or relaxing evenings by the fireplace. Sliding glass doors provide easy access to a private backyard, offering a seamless indoor-outdoor living experience that is perfect for enjoying Southern California’s year-round climate. Additional highlights include a newer HVAC system, a detached two-car garage with extra storage, and an extended driveway with an expansive front yard that provides ample parking, including space for RV or boat storage. The home is conveniently located near highly regarded local schools and is just a short drive from Disneyland Resort, as well as the beautiful beaches of Huntington Beach and Bolsa Chica State Beach, along with a wide variety of shopping, dining, and entertainment options, making this a truly exceptional opportunity to own a home that combines location, comfort, and pride of ownership.

8311 Amidon Circle, Westminster

Listing courtesy of Listing Agent: Mark Cianciulli (mark@cremgroupre.com) from Listing Office: The CREM Group.

Selling Office: First Team Real Estate.

148 Ridgeway Ave, Fairfax
$930,000
2 Beds ⋅ 1 Baths ⋅ 41123191 MLS
Serene Hillside Sanctuary with Iconic Mt. Tam Views! Perched above the heart of downtown, 148 Ridgeway Ave is the quintessential Fairfax retreat you’ve been waiting for. This charming 2-bedroom cottage blends mid-century character with natural serenity, featuring soaring open-beam cathedral ceilings and walls of glass that frame stunning views of the hills and Mt. Tamalpais. Enjoy seamless indoor-outdoor living with a spacious view deck—perfect for morning coffee or sunset entertaining. With a flexible lower-level bonus room (ideal for a home office or music studio) and a street-to-street lot just steps from world-class hiking trails and vibrant local dining, this home offers the ultimate Marin lifestyle.

148 Ridgeway Ave, Fairfax

Listing courtesy of Listing Agent: Lennart Persson (theperssonteam@gmail.com) from Listing Office: Compass.

Selling Office: Holmes Burrell Real Estate.

218 Muroc, Fullerton
$930,000
3 Beds ⋅ 1 Baths ⋅ PW25258638 MLS
Welcome to 218 Muroc Place — where thoughtful design meets modern efficiency in a beautifully remodeled Fullerton home. Nestled on a quiet cul-de-sac, this 3-bedroom charmer blends warmth and style with a cozy oak-and-white palette, gold accents, and abundant natural light flowing through a custom wood front door. Step inside to discover a fully refreshed interior featuring new laminate flooring, recessed lighting with dimmers, Samsung stainless-steel appliances, quality cabinetry, and the original walk-in pantry that adds charm and functionality. Every detail has been considered — from the brand-new HVAC system, new electrical panel, new roof, and energy-efficient leased solar panels ($197/month) to the fully remodeled bathroom. The oversized 8,000+ sq. ft. lot offers alley access and ADU potential, giving you room to grow or create a private guest space with its own entry. Outdoor living is just as inviting, with a custom redwood front porch, modern aluminum patio cover with adjustable panels, and desert-inspired landscaping with stepping stones, extra parking, and water-saving design. A perfect mix of modern comfort, low maintenance living, and future opportunity — all just minutes from Fullerton’s best shops, schools, and parks.

218 Muroc, Fullerton

Listing courtesy of Listing Agent: Ismael Chavez (ismael@chavezhomes.com) from Listing Office: The Agency.

Selling Office: eXp Realty of California Inc.

1001 S Adams, Fullerton
$927,000
3 Beds ⋅ 2 Baths ⋅ IV26128361 MLS
Rare single-story home situated on a 7,500 sq. ft. lot in Fullerton. This residence offers 3 bedrooms, 2 bathrooms, and approximately 1,452 sq. ft. of living space. The home features a desirable open floor plan with a spacious living room and adjoining dining area, along with an adjacent kitchen complete with a pantry and additional dining space. A generously sized den/family room is located just off the kitchen, providing an ideal setting for entertaining. Original 1954 hardwood flooring extends throughout the home, adding character and warmth. Down the hallway are three well-proportioned bedrooms and a separate indoor laundry room. Abundant windows throughout the home provide excellent natural light. The expansive backyard includes a patio for outdoor seating and entertaining, a stone fire pit, mature citrus and fruit trees, and ample space for a garden or future customization. The possibilities are truly endless. A must-see property—schedule your private showing today.

1001 S Adams, Fullerton

Listing courtesy of Listing Agent: LILY FONG (Lily@Lilyfong.com) from Listing Office: REALTY SOURCE INC.

Selling Office: Circa Properties, Inc..

4864 E Mckinnon Drive, Anaheim Hills
$927,000
4 Beds ⋅ 2 Baths ⋅ PW25145086 MLS
Opportunity Awaits in Anaheim Hills! Tucked at the end of a quiet cul-de-sac, this 4-bedroom, 2-bathroom home offers 1,667 sq. ft. of living space on a generous 7,650 sq. ft. lot — a rare combination of privacy, flexibility, and potential. The layout includes a convenient downstairs bedroom and full bathroom, ideal for guests, extended stays, or anyone who prefers main-level living. Upstairs, two bedrooms open to a spacious private balcony, offering a calm outdoor space with a sense of privacy and elevation. The living room features a cozy fireplace, creating a warm and inviting space to relax or entertain. Outside, the expansive backyard is framed by mature trees and includes a shaded patio with pergola—perfect for outdoor dining, gardening, or future customization. The oversized, pie-shaped lot offers exceptional privacy and room to grow. While the home is ready for your personal touch, it provides a solid foundation and excellent layout to build upon. Located near parks, schools, and with easy access to the 91 and 55 freeways, this home offers both comfort and convenience. Don’t miss your chance to make 4864 McKinnon Dr your own—schedule a tour today!

4864 E Mckinnon Drive, Anaheim Hills

Listing courtesy of Listing Agent: Marcos Vargas (marcosv@sevengables.com) from Listing Office: Seven Gables Real Estate.

Selling Office: Greenkey Financial, Inc..

2701 Van Ness Ave Unit 507, San Francisco
$925,950
1 Baths ⋅ 41142059 MLS
Iconic Views Meets Art Deco Elegance at the Marina Chateau. Perched on the 5th floor, this rare southwest-corner residence serves an unmatched daily backdrop of the Golden Gate Bridge, pristine bay waters, and rolling city hills right through your living room windows. Spanning roughly 885 square feet, the light-filled layout effortlessly pairs classic 1929 architectural character—arched doorways, rich hardwood floors, and detailed crown molding & kitchen featuring stainless-steel appliances. Step out of your sanctuary and onto the building's wind-protected panoramic roof deck for an even grander 360-degree look at the bridge and skyline. Complete with garage parking, dedicated storage, and a prime location steps from Union, Chestnut, and Polk Street dining, this is the ultimate San Francisco lifestyle! The kitchen and bathroom could be updated.

2701 Van Ness Ave Unit 507, San Francisco

Listing courtesy of Listing Agent: Stephen Poirier (stevepoirier@pacbell.net) from Listing Office: Poirier & Associates.

Selling Office: Vantage Realty.

819 S Hastings, Fullerton
$925,000
4 Beds ⋅ 2 Baths ⋅ PW26193551 MLS
Welcome to this charming Fullerton home, ideally located in a sought-after neighborhood with great curb appeal and a welcoming presence. From the moment you arrive, you’ll appreciate the generous driveway, two-car attached garage with convenient direct access, and well-maintained exterior. Inside, this thoughtfully designed four-bedroom, two-bath home offers a desirable floor plan with excellent separation between the primary suite and secondary bedrooms. The primary bedroom is situated on one side of the home, while the two additional bedrooms are located on the opposite side, creating a comfortable sense of privacy and separation. The inviting step-down living room provides a warm and cozy gathering space, featuring a fireplace and a large sliding glass door that fills the room with natural light and provides an easy connection to the backyard. Whether relaxing by the fire or entertaining guests, this space offers a comfortable setting for everyday living. Step outside to the private backyard, where a spacious covered patio creates an ideal outdoor living area for dining, entertaining, or simply enjoying the California lifestyle. The generous patio and private setting provide plenty of opportunity to create your own outdoor retreat. With its appealing curb presence, functional floor plan, private outdoor space, and convenient Fullerton location, this home offers a wonderful opportunity to make it your own. Come see all that this inviting property has to offer!

819 S Hastings, Fullerton

Listing courtesy of Listing Agent: Casey Brookman (caseybrookman@msn.com) from Listing Office: Kott & Company, Inc..

Selling Office: NextHome Pacific Estates.

120 N Jerrilee, Anaheim
$925,000
3 Beds ⋅ 2 Baths ⋅ PW26129737 MLS
Welcome to this beautifully updated single-story home situated on a desirable corner lot in a wonderful Anaheim Hills neighborhood. Offering a comfortable and functional floor plan, this home features stylish vinyl flooring throughout and tasteful updates that create a warm, inviting atmosphere. The spacious family room serves as the heart of the home, showcasing a stunning fireplace with elegant custom wood molding that creates a warm and inviting focal point. Adjacent to the family room, the dining area flows seamlessly into the updated kitchen, making it ideal for both everyday living and entertaining. The kitchen features Corian countertops, ample cabinetry, and a large window above the sink overlooking the beautifully landscaped, drought-tolerant front yard, filling the space with abundant natural light. Both bathrooms have been tastefully updated with new vanities, providing a fresh, modern feel. Step outside to the private backyard where you'll find mature citrus trees and plenty of outdoor space to relax or entertain. The detached two-car garage offers excellent flexibility and presents an outstanding opportunity for a future ADU conversion (buyer to verify). Conveniently located within walking distance of Peralta Park and Crescent Elementary School, this home combines thoughtful updates, timeless charm, and an exceptional location. 120 N Jerrilee Ln, You WIll LOVE Living Here!

120 N Jerrilee, Anaheim

Listing courtesy of Listing Agent: Mike Weller (MLS@WellerRealtyGroup.com) from Listing Office: Keller Williams Realty.

Selling Office: Fiv Realty Co..

2626 Ponderosa Street, Santa Ana
$925,000
4 Beds ⋅ 2 Baths ⋅ PW26131770 MLS
Welcome to 2626 Ponderosa Street, a Move-In Ready Home Located on a Highly Sought-After Tree-Lined Street in Santa Ana. This Single-Level Home Showcases Four Bedrooms, Two Bathrooms, New Interior Paint, New Carpet, Newer Roof (2024), and an Abundance of Natural Light Throughout. The Living Room Overlooks the Front Yard and Flows Seamlessly into the Kitchen. The Kitchen Features Ample Cabinet/Counter Space, Backyard Views, and Opens to the Dining Area with Direct Backyard Access. The Private Primary Suite Includes Plenty of Closet Space and an En-Suite Bathroom with Walk-In Shower. The Expansive Backyard Offers Endless Possibilities. Highlights Include a Large Covered Patio, Fountain, Storage Shed, Fruit Trees, and Plenty of Space for a Pool, Garden, Play Area, or Future Outdoor Entertaining Space. Direct Access Two Car Garage with a Finished Storage Room Area and One Remaining Parking Space. No HOA and No Mello-Roos. Conveniently Located Just Minutes from Columbus Tustin Park, Old Towne Tustin, Old Towne Orange, and Plenty of Shopping, Dining, and Entertainment. Easy Access to the 5/22/55 Freeways. 2626 Ponderosa Street is a Must See!

2626 Ponderosa Street, Santa Ana

Listing courtesy of Listing Agent: John Katnik (offer@kbre.com) from Listing Office: Katnik Brothers R.E. Services.

Selling Office: Trademark Realty Group, Inc..

1025 N Modena, Anaheim
$925,000
4 Beds ⋅ 2 Baths ⋅ PW26114102 MLS
Huge LOT! CUL-DE-SAC! Welcome to 1025 Modena Place- a 4-bedroom, 2-bathroom charming single-family residence that offers an ideal blend of location, layout, and functionality. This sleek, beautiful residence is the epitome of elevated summer living in your own backyard offering seamless indoor-outdoor flow, refined finishes and thoughtfully curated design throughout. As you walk through front door you'll be welcomed by an admirable amount of open living space featuring upgraded wood tile flooring, paint and an open concept with an abundance of natural light. You cannot miss the roomy kitchen featuring upgraded countertops, flooring, recessed lighting, slide out shelf cabinets and a private laundry area. Staying cool this summer will be no problem; the home features an upgraded: 2023 HVAC system along with an upgraded heating system and thermostat. Both bathrooms have been remodeled with a modern look. If you are one to host entertainment and family get togethers, the patio and backyard space sits an a spacious 7500+ sqft. lot with plenty of storage space that includes a Tuff Shed. Parking will never be an issue, driveway fits 5+ vehicles along a spacious 2 car garage. Enjoy Convenient Freeway access to 91 & 5 freeway, Located minutes from Disneyland, Knott’s Berry Farm, shopping, Plazas, schools, public parks, this move-in-ready gem offers the perfect blend of modern updates, functionality, and unbeatable location. Don’t miss your opportunity to own this Anaheim treasure!

1025 N Modena, Anaheim

Listing courtesy of Listing Agent: Noel Valdez (l7nxnoel@gmail.com) from Listing Office: Circle Real Estate.

Selling Office: Circle Real Estate.

1414 Orlando Blvd, Mountain House
$925,000
4 Beds ⋅ 4 Baths ⋅ 41130567 MLS
2018 Upgraded Energy Efficient 4BD/3.5BA home offers nearly 3,000 sq ft of thoughtfully designed living space in desirable Cordes Village. Situated on a premium corner lot, the popular Cabernet Sauvignon model features a rare side-entry 2-car garage plus a separate 3rd-car garage. A convenient main-level bedroom with a walk-in closet and full bath provides ideal flexibility for guests, multigenerational living, or a private office. The open-concept layout showcases a gourmet kitchen with granite slab countertops, oversized island, walk-in pantry, and seamless flow into the spacious great room and outdoor dining area beneath a wind-protected pergola. Upstairs, the expansive primary suite includes dual walk-in closets and a dual-vanity bath. A large loft offers versatile space for a game room, office, or potential 5th bedroom. Enjoy over $83,000 in builder upgrades and seller improvements, including landscaping, window coverings, lighting, fencing, and appliances. Avoid the delays and added costs of new construction. Located near scenic trails, parks, Mustang Square, and top-rated schools including Cordes Elementary and Mountain House High. Energy-efficient living with average gas and electric costs of approximately ~$200/month.

1414 Orlando Blvd, Mountain House

Listing courtesy of Listing Agent: Jung Hee Schwartz (junghee@fastagents.com) from Listing Office: eXp Realty of California.

Selling Office: Intero Real Estate Services.

860 San Simeon Drive, Concord
$925,000
3 Beds ⋅ 2 Baths ⋅ 41129565 MLS
Located in the desirable Vista Diablo neighborhood. This single-family residence features 3 bedrooms and two bathrooms plus bonus room with bath across 1,665 square feet of living space. The interior highlights quality finishes, including fresh paint, updated flooring, granite countertops, refinished cabinets, stainless steel appliances in the kitchen, new microwave, modern vanity LED mirrors in bathrooms, dual-pane windows and a wood-burning fireplace to provide comfort throughout the living areas & a new garage door. This 6,000-square-foot lot includes a two-car garage, a private backyard with a paved patio, and side-yard access suitable for additional storage, low maintenance yard with fruit trees. Residents benefit from a central location with proximity to elementary and high schools. Enjoy the best of Concord living with nearby Lime Ridge Open Space and Vista Diablo Cabana Club, Trader Joes, restaurants and gyms. This property is situated near local shopping centers and major transit routes, offering a balance of suburban tranquility and urban accessibility. This well-maintained home combines functional amenities with a spacious floor plan, making it a versatile choice for buyers seeking quality living in an established Contra Costa County community. A must see!

860 San Simeon Drive, Concord

Listing courtesy of Listing Agent: Linda Lesavoy (lindalesavoy@gmail.com) from Listing Office: Realty World California Agents.

Selling Office: PrimeLife Realty.

4200 W West, Fullerton
$925,000
3 Beds ⋅ 2 Baths ⋅ CV26069272 MLS
Welcome to 4200 W West Ave in Fullerton, a beautifully remodeled home blending modern updates with classic design. The thoughtfully renovated kitchen features light oak cabinetry, creating a warm and timeless focal point that complements the home’s modern-classic aesthetic. Updated finishes throughout provide a fresh, inviting feel while maintaining a sense of comfort and style. The home offers a functional layout ideal for everyday living and entertaining. Natural light fills the living spaces, enhancing the clean design and highlighting the quality of the recent improvements. Ideally located, the property offers convenient access to Downtown Fullerton’s vibrant dining, shopping, and entertainment scene while also providing easy connectivity to the greater Orange County area. Whether commuting, enjoying local parks, or exploring nearby restaurants and cafés, this location places everything within reach. A move-in ready opportunity in one of North Orange County’s most convenient locations.

4200 W West, Fullerton

Listing courtesy of Listing Agent: Cesar Gomez (cesar@alignhomesinc.com) from Listing Office: ALIGN HOMES.

Selling Office: Torelli Realty.

16826 Bar Ave, San Lorenzo
$925,000
4 Beds ⋅ 2 Baths ⋅ 41125168 MLS
Feels just like a brand new home! Extensively renovated from top to bottom with quality craftsmanship and thoughtful design, all completed with permits for true peace of mind. Major upgrades include a new roof, fully remodeled kitchen and bathrooms, new flooring, upgraded electrical, and much more. Inside, the light filled interior offers a fresh, modern vibe with a layout designed for both comfort and connection. The stunning kitchen is the heart of the home, featuring sleek cabinetry, new appliances, quartz counters, and an effortless flow into the main living areas, perfect for everyday living and hosting gatherings. Outside, the backyard includes a studio shed complete with finished walls, lighting, and electrical. This versatile space is perfect for a home office, gym, creative studio, or additional flex space to fit your needs. A newly poured concrete driveway enhances curb appeal, while the low maintenance yard keeps life simple and manageable. A home with this level of detail rarely comes to market, offering a rare opportunity to own a truly turnkey property.

16826 Bar Ave, San Lorenzo

Listing courtesy of Listing Agent: Yen Lu (yenturealty@gmail.com) from Listing Office: Twin Oaks Real Estate Inc..

Selling Office: Ronnie M. Turner, Broker.

1100 S Cajon, La Habra
$925,000
3 Beds ⋅ 2 Baths ⋅ OC26004943 MLS
***PRICE DROP!**** Don’t miss this incredible opportunity! This beautifully upgraded 3 bed / 2 bath turn-key home in the highly sought-after Lowell Joint School District! Featuring an open-concept floor plan with a spacious family room and wood-beam kitchen ceiling, this home sits elevated on the lot with city-light views. Newer upgrades include: new roof, new windows, updated electrical panel, LED recessed lighting, bathroom fixtures, USB outlets, newer interior/exterior paint, new floors throughout, remodeled bathrooms, EV car charger, and leased solar system. Backyard includes a versatile “She Shed” perfect for a home office, hobby space, or retreat. Prime location just down the street from Olita Elementary and walking distance to shopping, dining, and Trader Joe’s.

1100 S Cajon, La Habra

Listing courtesy of Listing Agent: Jonathan Taylor (jtaylor@vistafundingcorp.com) from Listing Office: Vista Del Mar Realty.

Selling Office: TLC REALTY AND INVESTMENTS INC.

230 S Camellia, Anaheim
$925,000
4 Beds ⋅ 2 Baths ⋅ PW25277665 MLS
Welcome to 230 S Camellia Street, a beautifully renovated single-story home in the heart of Anaheim. This 4-bedroom, 2-bath residence offers 1,429 sq ft of thoughtfully designed living space on a generous 6,120 sq ft lot, combining modern upgrades with everyday comfort. Step inside to an open, light-filled floor plan featuring new flooring throughout, recessed lighting, and a spacious living area anchored by a charming fireplace. The home flows seamlessly into the brand-new kitchen, complete with white shaker cabinetry, new quartz countertops, a deep farmhouse sink, new stainless steel appliances, and sleek black hardware—perfect for both daily living and entertaining. This home has been extensively upgraded, including new sewer main line, new kitchen cabinets, new flooring, and fully updated bathrooms featuring new vanities, modern fixtures, and walk-in showers with clean contemporary finishes. The four well-proportioned bedrooms provide flexibility for families, guests, or a home office. Outside, the 6,120 sq ft lot offers ample space for outdoor entertaining, gardening, or future expansion. Conveniently located near schools, shopping, dining, and major freeways, this move-in-ready, turnkey property is an excellent opportunity to own a fully updated home in a desirable Anaheim neighborhood. Don’t miss this one—homes like this don’t last.

230 S Camellia, Anaheim

Listing courtesy of Listing Agent: Jesus Morales (jesushomes@gmail.com) from Listing Office: First Team Real Estate.

Selling Office: World Realty.

11901 Santa Cruz, Stanton
$925,000
3 Beds ⋅ 2 Baths ⋅ OC25272232 MLS
Nicely renovated Stanton home. The kitchen has been transformed with fully customized cabinetry, stunning quartz countertops, and all-new stainless-steel appliances. The bathrooms have also been stylishly remodeled, featuring new vanities, freshly tiled baths and showers, and new fixtures. Additional enhancements include new vinyl windows, wide plank flooring throughout, upgraded electrical systems, updated plumbing, and a new HVAC system. The expansive backyard is an entertainer's dream, offering ample space for gatherings and backyard barbecues. With solar lease system at approximately $128.26 per month, this home delivers energy efficiency without compromising on upscale comfort. Seller just installed a new water heater tankless

11901 Santa Cruz, Stanton

Listing courtesy of Listing Agent: Sandy Flores (sandyflores@att.net) from Listing Office: Real Estate On Demand.

Selling Office: Circa Properties, Inc..

1701 Hodson Avenue, La Habra
$923,000
3 Beds ⋅ 2 Baths ⋅ OC26002355 MLS
This beautifully renovated single story, two-bath home, in a much sought after La Habra neighborhood, offers 1,428 square feet of comfortable living on a desirable 6,700 SF corner lot. Thoughtfully updated throughout, the home combines modern finishes with functional layout perfect for everyday living. Step inside to an open airy floor plan, with Pergo flooring in entry and spacious dining area. Home interior freshly painted and ceilings scrapped and recently added new carpeting in living room and bedrooms. New tile flooring in a good-size kitchen with dining nook and lots of storage cabinets. Both bathrooms have new modern vanities, mirrors and light fixtures, newer toilets and just installed tile flooring. An extra large living room leads to a private backyard ideal for entertaining guests and relaxation. The home is conveniently close to schools, shopping, dining and a nearby park, making it an ideal choice for anyone seeking both comfort and convenience. This property is turn-key ready for move-in now!

1701 Hodson Avenue, La Habra

Listing courtesy of Listing Agent: Teresa Quick (teresaquickre@gmail.com) from Listing Office: Seven Gables Real Estate.

Selling Office: First Team Real Estate.

1116 Eadington, Fullerton
$923,000
4 Beds ⋅ 2 Baths ⋅ PW25265346 MLS
Welcome to this beautifully maintained and thoughtfully remodeled single-story home, nestled in a highly desirable neighborhood known for long-term owners and pride of ownership. This bright and inviting 4-bedroom, 2-bath residence offers 1,666 sq ft of living space with an incredibly efficient floor plan designed for comfort and everyday living. Step inside to find fresh paint inside and out, a remodeled kitchen featuring rich maple cabinetry, abundant storage, expansive quartz countertops, and a layout perfect for cooking and entertaining. Both bathrooms have been stylishly updated, and the home is equipped with central air and heat for year-round comfort. Enjoy the outdoors in your private backyard retreat, complete with a large koi pond, fruit trees, and space for relaxing or gathering with friends and family. Located in the heart of Fullerton, a city celebrated for its excellent schools and flexibility with intra-district transfers, offering families the opportunity to select the right educational path. This is a rare opportunity to own a lovingly cared-for home in a stable, established neighborhood — ready for its next chapter and new memories. Don’t miss it! Homes like this don’t come around often.

1116 Eadington, Fullerton

Listing courtesy of Listing Agent: Jacqueline Orzechowski (porzejac@mac.com) from Listing Office: T.N.G. Real Estate Consultants.

Selling Office: T.N.G. Real Estate Consultants.

1325 E Romneya, Anaheim
$922,000
3 Beds ⋅ 2 Baths ⋅ PW25252114 MLS
Welcome to this beautifully remodeled 3-bedroom, 2-bath single-family home nestled in the heart of Northeast Anaheim. Offering 1,278 sq. ft. of modern living space, this turnkey residence showcases a seamless blend of style, comfort, and functionality. Recent upgrades include a brand-new roof, HVAC system, plumbing, windows, and recessed lighting throughout. The remodeled kitchen and bathrooms feature contemporary finishes and fixtures, while new flooring brings warmth and harmony to every room. Enjoy a low-maintenance backyard with artificial turf, perfect for outdoor relaxation and year-round entertainment. Situated in a quiet, well-established neighborhood, this home provides convenient access to schools, shopping, dining, parks, and major freeways. Move right in and start living your best life in this beautifully upgraded Anaheim home that perfectly combines quality, convenience, and modern comfort.

1325 E Romneya, Anaheim

Listing courtesy of Listing Agent: Jae Jung (realtorjamesjung@gmail.com) from Listing Office: Coldwell Banker Best Realty.

Selling Office: NextGen Team Realty.

1115 W Stanford Street, Santa Ana
$920,000
3 Beds ⋅ 2 Baths ⋅ PW26195568 MLS
A must-see move-in-ready property situated in a highly desirable area near Mater Dei High School and Santa Ana College, with elementary, middle, and high schools all within walking distance. Minutes away from South Coast Plaza and major freeways. The property features over 1,402 square feet of living space and sits on a lot of over 6,779 square feet. It offers 3 good-sized bedrooms and 2 bathrooms. The primary bedroom has its own private bathroom. The roof is only 2 years old, and the interior has been freshly painted. New carpet has been installed in all bedrooms and the living room, while the rest of the home features tile flooring. The living room has a fireplace, and all bedrooms have ceiling fans. The 2-car garage has direct access to the home. The large backyard features block walls and planters, ready for your fruit trees or plants. The front yard has a large grassy area for kids to play. The driveway offers plenty of space for an RV or multiple vehicles.

1115 W Stanford Street, Santa Ana

Listing courtesy of Listing Agent: Martin Cueva (martincueva@yahoo.com) from Listing Office: Advance Realty.

Selling Office: Maxximum Realty Inc.

4990 Ridgefield Cir, Fairfield
$920,000
5 Beds ⋅ 5 Baths ⋅ 41146552 MLS
Welcome to 4990 Ridgefield Circle, a spacious and beautifully maintained home offering an exceptional floor plan designed for both comfortable everyday living and entertaining. Built in 2006, this impressive residence features five bedrooms, four-and-a-half bathrooms, plus a private office with an en suite bath—ideal for working from home, guests, or flexible multi-generational living. Fresh new carpeting throughout gives the home a bright, move-in-ready feel. Upstairs, you’ll find all five bedrooms, including two with en suite baths, offering wonderful privacy and flexibility for family and guests. Grand primary room features spa like bathroom with soaking tub, dual vanity/sink area with brand new quartz counters, plus spacious walk-in closet. A generous loft provides the perfect bonus family room, media space, playroom, or teen retreat, while the conveniently located upstairs laundry makes everyday living a breeze. Dual-zone central air adds year-round comfort. Two separate garages—a two-car garage plus an additional one-car garage—provide excellent flexibility for vehicles, storage, a home gym, or hobbies. Outside, enjoy a welcoming backyard with a patio and low-maintenance turf area, creating an inviting space for relaxing, entertaining, and outdoor dining. Ideally located in a desirable Fairfield neighborhood near highly rated schools, with Cordelia Hills Elementary just a short distance away. Convenient freeway access and proximity to shopping, dining, parks, and everyday amenities make this spacious and versatile home an exceptional opportunity.

4990 Ridgefield Cir, Fairfield

Listing courtesy of Listing Agent: Andrea Torrey Bishop (andrea@thetorreyteam.com) from Listing Office: Compass.

Selling Office: Coldwell Banker Realty.

1825 Rolling Hills, Fullerton
$920,000
4 Beds ⋅ 2 Baths ⋅ OC26116540 MLS
Opportunity knocks at 1825 Rolling Hills Drive! This single-story ranch home is packed with potential and ready for its next chapter. A true fixer-upper with great bones, this property is perfect for contractors, handymen, investors, or buyers looking to create their dream home. Whether you're searching for your next flip project or a long-term investment asset, this is the one you’ve been waiting for. Located in a highly desirable Fullerton neighborhood, the home offers an expansive front yard and a spacious backyard with incredible potential for RV, boat, or toy parking. Or create an entertainer's resort with a swimming pool or relax in peace in your spa. The home needs TLC and vision, but several major upgrades have already been completed, including a brand-new HVAC system installed in 2024, a new garage door in 2025, newer water heater in 2025, and a new garbage disposal and dishwasher in 2026, with the dishwasher carrying a 5-year warranty. Newer windows in the master bedroom, bath and back bedroom. Conveniently situated near top-rated schools, Cal State Fullerton, S. CA College of Optometry, Western State College of Law, and conveniently located close to St. Joseph's Hospital, parks, shopping, dining, and entertainment, this property combines location, opportunity, and upside potential. With a lot size of 9,030 sq ft - maybe a potential for an ADU? Bring your imagination and transform this diamond in the rough into something truly special!

1825 Rolling Hills, Fullerton

Listing courtesy of Listing Agent: Gabbriellea Frigo (CaliDreamHomes@yahoo.com) from Listing Office: Cali Dream Homes.

Selling Office: Circa Properties, Inc..

Information Deemed Reliable But Not Guaranteed. © 2026 CARETS ®

Based on information from CRISNet MLS as of All data, including all measurements and calculations of area, is obtained from various sources and has not been, and will not be, verified by broker or MLS. All information should be independently reviewed and verified for accuracy. Properties may or may not be listed by the office/agent presenting the information. The listing broker's offer of compensation is made only to participants of the MLS where the listing is filed.

How much is your home worth?

Get instant property value now!