Refine Search
Sort by
1531 W Doris, Anaheim
$1,040,000
4 Beds ⋅ 3 Baths ⋅ PW25255079 MLS
Welcome to 1531 W. Doris Place, Anaheim — a spacious four-bedroom, two-and-a-half-bath home offering outstanding potential in a prime location. Just minutes from Disneyland, major freeways, shopping, and dining, this property delivers both convenience and opportunity. The generous lot provides ample outdoor space and excellent potential for an Accessory Dwelling Unit (ADU). Inside, the functional floor plan includes comfortable living areas and well-proportioned bedrooms, making it ideal for families or investors seeking a property with promise. This home is well-positioned for those looking to personalize or reimagine a space to fit their vision. 1531 W. Doris Place presents a rare opportunity to invest in one of Orange County’s most vibrant communities—just moments from world-class entertainment, employment centers, and everything Southern California living has to offer.

1531 W Doris, Anaheim

Listing courtesy of Listing Agent: Kevin Kott (kevin@pkrealtors.com) from Listing Office: Kott & Company, Inc..

Selling Office: First Team Real Estate.

515 S Van Ness Avenue Unit 513, Santa Ana
$1,040,000
OC25253157 MLS
Excellent Investment Opportunity!! Located at 515 and 513 S Van Ness Ave, Santa Ana, a prime area with low vacancy, this beautiful, remodeled Duplex boasts 2 separate dwellings with their own utilities and amenities. Surrounded in a relatively quiet part of Santa Ana, the property bears a resemblance to the New England beach hut aesthetics of beautiful landscape, white paint, gray roof, and a porch. Each of the units comes with 3 Bedrooms and 1 Full Bathroom. The dark Vinyl oak flooring in the living room upon entry emits an air of warmth and coziness, making it an ideal living space for a small family. The kitchen in each unit features a stainless steel cooking range, microwave hood, white cabinets, and dishwasher to boot. Awash in natural sunlight from the double pane windows, each unit is its own living space with separate washer/dryer hookups, separate water heaters, separate car garages, and separate utility meters, Brand New Roof. There is also ample space for parking next to the garage and the alleyway nearby. Located in close proximity to the prestigious and historic neighborhood of Santa Ana, you will enjoy the benefits of urban living combined with a wealth of entertainment, dining, and a host of other cultural points of interest just minutes away. Don't miss this opportunity!!

515 S Van Ness Avenue Unit 513, Santa Ana

Listing courtesy of Listing Agent: Martin Le (martinle0703@gmail.com) from Listing Office: eXp Realty of Southern California, Inc.

Selling Office: Property Red.

11971 Medina, Garden Grove
$1,039,000
3 Beds ⋅ 2 Baths ⋅ OC26039633 MLS
Welcome to a truly standout home in a high-demand Garden Grove neighborhood, where location, upgrades, and future potential all come together! Nestled on a generous corner lot, this beautifully fully renovated residence has been transformed with quality modern touches throughout while preserving its classic curb appeal. Step inside to an open, light-filled layout featuring new flooring, fresh interior and exterior paint, and modern lighting fixtures throughout. The heart of the home is the updated kitchen, complete with brand-new quartz countertops, new appliances, and ample storage, perfect for everyday living and entertaining. Both bathrooms have been remodeled with contemporary finishes, and the master suite boasts a luxurious frameless standing shower. Comfort is assured year-round with a newer HVAC system throughout. Outdoor living shines with new landscaping, a large driveway with RV access, and the corner location that provides plenty of space and a sense of privacy. There’s additional upside too — ADU potential with a separate driveway, offering an exciting opportunity to expand or create rental income (buyer to verify). Located in the highly regarded Garden Grove Unified School District with access to nearby schools like Faylane Elementary and Louis Lake Intermediate, this home appeals to families and investors alike. Beyond the neighborhood, you’re minutes from everyday conveniences and Southern California attractions. Easy access to State Route 22 puts the best of Orange County within reach, including shopping, dining, entertainment, and employment centers. Explore local favorites just a short drive away such as the vibrant cultural and retail hub of Little Saigon and nearby destinations like MainPlace Mall in Santa Ana. This home marries thoughtful renovation with functional living and future possibilities — perfect for those who want move-in readiness today and potential for growth tomorrow.

11971 Medina, Garden Grove

Listing courtesy of Listing Agent: Andrew Nguyen (andrewindm@gmail.com) from Listing Office: Copley Realty.

Selling Office: Frontier Realty Inc.

2420 S Artesia, Santa Ana
$1,035,000
3 Beds ⋅ 2 Baths ⋅ OC26115297 MLS
Beautifully Updated single-story detached home featuring 3 bedrooms and 2 full bathrooms in a desirable neighborhood and prime location. This open concept floor plan offers a Modern updated kitchen, brand new luxury vinyl plank flooring throughout, Central A/C- Heating ,whole house fan and dual pane windows for energy efficiency and natural light. The spacious, extra-large driveway includes RV access with plenty of parking possibilities. Additional highlights include a brand new garage door, convenient pull-down attic access for extra storage, an outdoor Tuff Shed, and additional storage space for all your needs. Front-loading washer and dryer, refrigerator, and stainless steel appliances, T.V. & sound bar, are all included in the sale. Complete with a newer water heater and located in a sweet neighborhood. Ideally located within walking distance to the scenic pond and walking trails at Carl Thornton Park, where residents enjoy ducks, geese, turtles, open green space, and peaceful outdoor recreation. Conveniently close to Centennial Park, the lakes and trails of Mile Square Regional Park, and the shopping, dining, and entertainment of South Coast Metro.

2420 S Artesia, Santa Ana

Listing courtesy of Listing Agent: Tracy Sutherland (home@misstracy.net) from Listing Office: Realty One Group West.

Selling Office: Ricci Realty.

6852 Trask Avenue, Westminster
$1,035,000
4 Beds ⋅ 2 Baths ⋅ OC26094699 MLS
What a rare gem this home is, lovingly cared for by one family since it was first built in 1955, where a lifetime of memories was created and preserved with pride. Meticulously maintained over the decades, it beautifully retains its authentic mid-century charm while offering comfort & warmth. This inviting 4 bedroom, 2 bath home offers 1,177 SQFT of living space on a generous 7,210 SQFT lot, featuring a spacious park-like backyard with a covered patio and extra-tall block wall fencing for added privacy, perfect for relaxing or entertaining. It boasts delightful curb appeal with artificial lawn, manicured gardens, a long sweeping driveway with ample parking, a recently painted front porch, plus a 5-year-new roof and exterior paint. Step inside to a welcoming entry with tile flooring that flows into a sunlit, family-style eat-in kitchen filled with vintage character, showcasing beautifully refinished natural wood cabinetry, classic and cheerful orange Formica countertops, and a highly sought-after O’Keefe & Merritt gas range with 4 burners & griddle—a true collector’s piece. The spacious living room offers 3-year-new carpet and a full wall of expansive wood-framed windows and a door overlooking the backyard, flooding the space with natural light. All the rest of the windows throughout the home have been upgraded to dual pane, many with exterior awnings that help protect interiors from sun & fading. Both bathrooms feature tile flooring & updated vanities; one includes an oversized walk-in shower w/newer surround, while the other offers a tub/shower combo, and both are equipped with multiple grab bars, making this home ideal for accessibility with no interior steps. Significant recent upgrades include $30K in plumbing and sewer line replacement completed just three months ago, a 3-month-new water heater, newer water softener (leased), added rain gutters for improved drainage, and a 2-year-new refrigerator. A convenient door from the kitchen leads to a second patio situated between the home and the detached 2-car garage—an ideal space for outdoor cooking and easy indoor-outdoor flow, with laundry hookups, shelving, and attic storage located in the garage. Ideally located within the HB Union School District and close to excellent schools, shopping, dining, parks, and the 405 & 22 freeways. Just minutes to Little Saigon and 15–20 minutes to the beach, this is a rare opportunity to own a truly cherished home that blends timeless character with thoughtful care.

6852 Trask Avenue, Westminster

Listing courtesy of Listing Agent: Lily Campbell (lily@lilycampbellteam.com) from Listing Office: First Team Real Estate.

Selling Office: First Team Real Estate.

25852 Tree Top, Laguna Hills
$1,035,000
4 Beds ⋅ 3 Baths ⋅ OC26048110 MLS
Fantastic opportunity to reimagine and transform this 4 bedroom, 2.5 bath home offering approximately 1,800 square feet. It features a living room with a fireplace and a separate family room. It has interlocking pavers on the driveway and an attached 2 car garage with direct access to the home. With no homes directly behind, the property enjoys a quiet and peaceful setting with added privacy. There is tremendous upside for investors or buyers looking to customize and add value. Excellent award winning schools which are close by. Easy access to the 5 Freeway and toll road add to the home’s appeal. Nearby you’ll find Costco, Best Buy, fine dining, coffee cafés, specialty restaurants, and the neighborhood’s Knotty Pine Park. Laguna Beach is approximately 7 miles away, about a 10 to 15 minute drive. Enjoy multiple public beaches and scenic coastal spots including Main Beach, Aliso Beach, Crescent Bay, and Treasure Island, known for sandy shorelines, tide pools, and the best of the Orange County coastal lifestyle. This is a Probate Sale, with Full Authority, No Court Confirmation Required and the Estate can close within 21 days. This home is sold 'as-is'. The property is being sold strictly as-is. Seller will make no repairs, provide no credits for repairs, and will not complete termite work or provide termite clearance. The estate will be accepting ALL CASH OFFER ONLY. This home will not qualify for a conventional loan.

25852 Tree Top, Laguna Hills

Listing courtesy of Listing Agent: Nancy Andreason (AndreasonGroup@gmail.com) from Listing Office: Coldwell Banker Realty.

Selling Office: Coldwell Banker Realty.

2518 Pearson Avenue, Fullerton
$1,035,000
3 Beds ⋅ 2 Baths ⋅ PW26018973 MLS
This stunning mid-century modern retreat seamlessly blends iconic design with effortless indoor-outdoor living. Polished concrete floors run throughout the home, complemented by rich wood doors and exposed wood beams that add warmth and architectural interest. The living room is anchored by a striking stacked brick fireplace, creating a cozy yet stylish focal point beneath skylights that flood the space with natural light. The kitchen features an apron-front sink, clean modern cabinetry, and a thoughtfully designed dry bar complete with a beverage refrigerator, perfect for entertaining. Multiple expansive sliding glass doors open to the lush backyard, intentionally designed to preserve uninterrupted views and create a seamless connection to the outdoors. Two bedrooms offer floor-to-ceiling windows that frame the serene outdoor space, along with ceiling fans and beautifully appointed full bathrooms. Step outside to a private oasis featuring pergola-covered fire pit area with retractable sail shades, surrounded by mature landscaping, ideal for relaxing evenings or gathering with friends. Additional highlights include a two-car garage and a layout that celebrates light, flow, and timeless mid-century style. This home is a rare opportunity to enjoy classic design paired with modern comforts in a truly inviting setting.

2518 Pearson Avenue, Fullerton

Listing courtesy of Listing Agent: Scott Kato (scott@katogroup.com) from Listing Office: Circle Real Estate.

Selling Office: First Team Real Estate.

5270 Vista Hermosa, Cypress
$1,035,000
3 Beds ⋅ 2 Baths ⋅ PW26002044 MLS
Light, Bright, and Move-In Ready: Single-Story Greenbrook Seville in Cypress - Welcome to 5270 Vista Hermosa, a meticulously maintained single-story home in one of Cypress's most sought-after neighborhoods. This 3-bedroom, 2-bathroom Greenbrook Seville model offers 1,536 square feet of thoughtfully designed living space on a 5,568 square foot lot. The open floorplan centers around a living room with vaulted ceilings and fireplace, creating an inviting space that flows naturally into the dining area and kitchen. The updated kitchen opens to the living area, where large sliding doors and picture windows frame views of the private backyard, perfect for indoor-outdoor entertaining. The spacious primary suite features its own ensuite bathroom, while two additional bedrooms provide flexibility for guests or home office needs. Modern upgrades include smooth ceilings throughout, dual-pane windows, and central air conditioning. Outside, the private backyard offers a large covered patio and block wall fencing, ideal for relaxation or gatherings. The attached two-car garage provides direct access to the home for added convenience. Location matters. This home is in close proximity to nationally-ranked Oxford Academy (19th in the country, testing required), the Cypress Civic Center, tennis courts, library, and the community's beloved summer concerts on the green. You're also just 15 minutes from Disneyland, 20 minutes from the coast, and surrounded by major employment centers throughout Orange County. This is the Cypress lifestyle: quality schools, community connection, and convenient access to everything Southern California has to offer.

5270 Vista Hermosa, Cypress

Listing courtesy of Listing Agent: Chase Whitney (chasewhitney@firstteam.com) from Listing Office: First Team Real Estate.

Selling Office: First Team Real Estate.

1907 S Gail Lane, Anaheim
$1,035,000
4 Beds ⋅ 2 Baths ⋅ OC25263640 MLS
Welcome to 1907 Gail Ln, a charming and upgraded home being made available for the first time in more than 20 years! Step inside and you'll immediately appreciate the inviting, open-concept layout. With fresh paint, textured laminate & tile floors and an abundance of natural lighting, this home is a perfect setting for both relaxed comfortable living and larger scale entertaining. The spacious backyard features a flagstone pool framed by generous covered patio spaces. The primary suite is separated from the 3 secondary bedrooms for added privacy. There is also a bonus area which could be an office/exercise room or extra storage space. Other features include NEW AC/ducting & pool equipment, energy-efficient dual paned windows throughout, and RV access. Located in one of Anaheim's most sought-after neighborhoods - minutes from Disneyland Resort and all the best Anaheim has to offer, plus walking distance to Stoddard Park. This home has been meticulously maintained and is ready for its new owners to move right in and enjoy!

1907 S Gail Lane, Anaheim

Listing courtesy of Listing Agent: Marc Raine (marc.raine@redfin.com) from Listing Office: Redfin.

Selling Office: Redfin.

2105 Malbec Cmn, Livermore
$1,035,000
3 Beds ⋅ 3 Baths ⋅ 41116058 MLS
WOW only $656.86/sf at $1,049,000! OPEN 12/20 1-4pm This beautifully maintained, north-facing, model-perfect home in The Vines by Ponderosa Homes is in one of Livermore’s most sought-after neighborhoods. Built in 2018, this 3-bedroom, 2.5-bath residence blends modern design, thoughtful upgrades, and a low-maintenance lifestyle just minutes from Livermore’s vibrant downtown with its renowned restaurants, shopping, and entertainment. Step inside and experience a bright open-concept great room featuring wide-plank tile flooring, recessed lighting, and plantation shutters. The chef’s kitchen is beautifully appointed with a large stone island, stainless steel appliances, and espresso shaker cabinets with display uppers. Upstairs, the spacious primary suite offers a spa-inspired bath, dual vanities, soaking tub, separate shower, and expansive walk-in closet. Two additional bedrooms provide flexibility for guests, family, or a home office, while the upstairs laundry area adds convenience. You'll enjoy your private backyard with pavers, a two-car garage with EV charger, tankless water heater, and HOA-maintained front yard. A solid 10!

2105 Malbec Cmn, Livermore

Listing courtesy of Listing Agent: Kat Gaskins (kat@katgaskins.com) from Listing Office: Compass.

Selling Office: KW Advisors.

914 S Susan Street, Santa Ana
$1,035,000
4 Beds ⋅ 3 Baths ⋅ OC25185932 MLS
Discover the charm and flexible living space options in this 4-bedroom, 3-bathroom home, offering an impressive 2,560 sq. ft. of living space. On the main level, you'll find a convenient, upgraded, dual-sink bathroom and a cozy bedroom, perfect for guests or family members seeking privacy. The heart of the home is the inviting open-concept kitchen, which boasts a stylish serving bar, an abundance of cupboard and counter space, and a seamless flow into the bright eating area and spacious family room, ideal for gatherings and everyday living. Adjacent to the family room, a versatile bonus room awaits, providing endless possibilities as an additional living area, playroom, or a serene private office space for your remote work needs. Clever under-stairs storage options enhance the practicality of the home. Ascend to the upper level, where the spacious primary suite is your private retreat, featuring an en suite bathroom and a generous walk-in closet that caters to all your storage needs. Two additional bedrooms complete this level, offering comfort and style. The property sits on a generous 5,750 sq. ft. lot, where mature trees create a tranquil backdrop in the backyard. A covered patio extends the living space outdoors, providing the perfect setting for relaxation or entertaining friends and family. The extra-wide driveway not only adds to the home's curb appeal but also conveniently accommodates multiple vehicles. Nestled on the border of Fountain Valley and Santa Ana, this home combines spacious living with a prime location, making it the perfect place to call your own.

914 S Susan Street, Santa Ana

Listing courtesy of Listing Agent: Elizabeth Do (Liz@ElizabethDo.com) from Listing Office: Keller Williams Realty.

Selling Office: Homeland Realty.

10212 Sherrill, Anaheim
$1,030,000
4 Beds ⋅ 2 Baths ⋅ CV26176296 MLS
Welcome to this exceptional Anaheim residence, beautifully maintained and ideally situated in a highly desirable location! This spacious home features 3 generously sized bedrooms, 2 bathrooms, plus a versatile 2 bonus room, providing additional space for a home office, entertainment room, playroom, or additional living area, total of 5 bedrooms. Step inside to an inviting, open atmosphere filled with beautiful natural light throughout. The home showcases a renovated kitchen, spacious living areas, and a beautiful fireplace that creates a warm and welcoming focal point. Every room offers impressive space, and the home’s immaculate condition reflects true pride of ownership. Additional highlights include a rare 3-car garage and RV parking, offering exceptional parking, storage, and flexibility. Location is everything! Conveniently located near major shopping centers, dining and entertainment districts, restaurants, schools, parks, major freeways, and Southern California’s renowned theme parks—putting the best of Orange County within easy reach. Spacious, upgraded, move-in ready, and exceptionally located—this Anaheim gem is a must-see. Schedule your private showing today

10212 Sherrill, Anaheim

Listing courtesy of Listing Agent: Vanesa Zumaran (vanessaforrealestate@gmail.com) from Listing Office: Century 21 Masters.

Selling Office: Viva Estate Lending.

140 E Greenwood, La Habra
$1,030,000
3 Beds ⋅ 2 Baths ⋅ OC26110109 MLS
Mid-Century Craftsman home that has been fully updated, modernized, and meticulously maintained for today’s turnkey living. Offering approx 1,650 total sqft of living space, including a 1,410 sqft main house and an approx 250 sqft Junior ADU, this 3 bedroom, 2 bath La Habra home sits on a nearly 8,300 sqft pool-size lot. The backyard is a true standout, offering an outdoor entertaining experience rarely found in the area. A large covered patio opens to a custom-built outdoor kitchen and bar with granite countertops, covered bar seating, built-in gas grill, sink with ice box, dual-tap kegerator, refrigerator, separate ice maker, and outdoor television. With a spacious lawn, professionally maintained flowerbeds, new perimeter fencing, and room to explore future possibilities, including a pool or potential additional ADU, subject to buyer verification and local requirements, the backyard feels like an extension of the home. Inside, the home features refinished hardwood floors, newer windows and doors, custom moldings, updated baseboards, and a beautifully updated kitchen with granite countertops, marble tile backsplash, soft-close cabinetry, stainless appliances, two skylights, recessed lighting, built-in desk/hutch, and breakfast nook. Handcrafted details throughout, including pocket doors, wainscoting, built-ins, a rebuilt stone fireplace with reclaimed wood mantel, handcrafted barn doors, and wood plank-and-beam ceiling detail - all adding warmth, character, and true Craftsman-inspired charm. The remodeled bathrooms add a luxurious touch with modern tilework, frameless glass shower enclosures, updated vanities, matte black fixtures, custom shelving, LED mirrors, and a soaking tub in the primary bath. All bedrooms offer comfort and flexibility, including a spacious third bedroom with built-ins, cedar-lined closet, pocket doors, and custom ceiling detail. The junior ADU adds valuable flexible space for guests, work, recreation, or extended living with cabinetry, refrigerator, and window AC. Additional highlights include an award-winning "City Beautification Award" front yard, fully paid off seller-owned solar, newer furnace and AC, new attic and exterior wall insulation, updated plumbing, newer roof with 50-year tile, plumbed for water softening system, new garage door, long gated driveway, porte cochere, and detached 2-car garage. Located in Northwest Orange County near the hills of Brea, Fullerton, and La Habra Heights. Assumable VA Loan Available!

140 E Greenwood, La Habra

Listing courtesy of Listing Agent: Joshua Richardson (Homes@JoshandAngelica.com) from Listing Office: First Team Real Estate.

Selling Office: REMAX Professionals.

264 N Frampton, Orange
$1,030,000
5 Beds ⋅ 2 Baths ⋅ PW25246966 MLS
WELCOME TO 264 N FRAMPTON, ABOUT 12 BLOCKS FROM THE PLAZA. THIS 5-BEDROOM 2-BATH HAS BEEN REMODELED AND IS MOVE-IN READY. LOCATED ON A CUL DE SAC, THIS HOME HAS AN EXTRA LARGE LOT AND NOT MUCH TRAFFIC. 2 CAR ATTACHED GARAGE WITH LAUNDRY AREA AND UTILITY SINK. FRONT YARD FEATURES BRICK PLANTERS AND A GREEN LAWN. LIFETIME METAL TILE ROOF. THE LIVING ROOM AND BEDROOMS FEATURE THE ORIGINAL HARDWOOD REFINISHED FLOORS. THERE IS A MASON BUILT BRICK FIREPLACE BETWEEN THE LIVING ROOM AND DINING AREA, PERFECT FOR THE HOLIDAYS AHEAD. THE NEVER USED KITCHEN FEATURES STAINLESS APPLIANCES, SINK AND GARDEN WINDOW, ACCENTED IN WHITE QUARTZ TOPS AND BACKSPLASH. NEW WHITE SHAKER CABINETS WITH CROME PULLS AND A PANTRY FOR STORAGE. NEW BATHS, THE MAIN BATH HAS DUAL SINKS, TUB/SHOWER WITH NEW ROLLER GLASS DOORS AND NEW FIXTURES. THE PRIMARY BEDROOM HAS ITS OWN BATH WITH A TILE SHOWER AND EXTRA-LARGE CLOSETS IN 2 ROOMS. THERE ARE TWO EXTRA BEDROOMS ON THE OPPOSITE SIDE OF THE HOUSE FOR PRIVACY. CEILING FANS IN ALL BEDROOMS TO KEEP COOL OR TURN ON THE CENTRAL HEATING AND AIR FOR YEAR-ROUND COMFORT. LIFEPROOF WATER-PROOF FLOORS IN THE KITCHEN AND BATHROOMS. SIDE COVERED PATIO, PERFECT FOR THE BBQ AND A HUDGE REAR YARD WITH RAISED GARDEN AREA AND MATURE SHADE TREE. BLOCK WALL FENCE WITH NEW WOOD GATE TO KEEP THE REAR YARD PRIVATE. FRESH PAINT IN AND OUT. HOMES SELDOM COME UP FOR SALE ON THIS CUL-DE-SAC.

264 N Frampton, Orange

Listing courtesy of Listing Agent: Albert Ricci (AlRicci@RicciRealty.com) from Listing Office: Ricci Realty.

Selling Office: Lifetime Realty Inc.

3134 Woody Way, Hollister
$1,029,839
3 Beds ⋅ 3 Baths ⋅ 41121292 MLS
Welcome to a beautifully appointed single-story, 1,975 sq. ft. home designed for comfort, style, and effortless living in a vibrant 55+ community. This thoughtfully crafted 2-bedroom, 2.5-bath residence with a dedicated office offers exceptional design and functionality, enhanced by over $167,000 in premium upgrades. The expansive great room invites connection and relaxation, highlighted by a stunning multi-slide door that opens to the outdoors for seamless indoor-outdoor living. The deluxe kitchen is a true showpiece, featuring Swiss Coffee–painted cabinetry, a dramatic waterfall-edge island, and refined finishes ideal for everyday living and entertaining. The private primary suite offers a peaceful retreat with an upgraded shower, built-in seat, and striking tile surrounds. A secondary bedroom provides comfort for guests, while the office with elegant French doors adds flexible space for work or hobbies. Enjoy beautiful front yard landscaping, a two-foot garage extension, and the ease of single-level living throughout. Thoughtfully designed and richly upgraded, this home offers refined, low-maintenance living created to enjoy every moment. https://www.sheahomes.com/new-homes/california/bay-area/hollister/trilogy-san-juan-oaks/homesite-1154

3134 Woody Way, Hollister

Listing courtesy of Listing Agent: Wes Olson (wesleyjolson@gmail.com) from Listing Office: WR Properties.

Selling Office: Non-member Office.

2005 Harper St, El Cerrito
$1,025,000
3 Beds ⋅ 3 Baths ⋅ 41144301 MLS
Welcome to this beautifully positioned El Cerrito home, where breathtaking panoramic views stretch across the rolling hills, the Bay Bridge, the Golden Gate Bridge, and the San Francisco skyline. Perched at an elevated vantage point, this property offers the opportunity to enjoy some of the Bay Area’s most iconic scenery from the comfort of your home. As you arrive, you’ll appreciate the peaceful street and the home’s inviting curb appeal. A spacious two-car garage provides ample parking, while the generous front yard offers endless possibilities. Create an outdoor lounge, gather around a fire pit, or simply relax with outdoor seating. Inside, you’re welcomed by a bright living room, dining area, and kitchen that flow seamlessly together before opening to a private balcony. Enjoy morning coffee, evening sunsets, or admire panoramic views of the hills, San Francisco, the Bay Bridge, the Golden Gate Bridge, and the sparkling bay. The kitchen is filled with natural light and offers a fantastic opportunity for the next owner to personalize and update to their style. On the main level, you’ll find three sized bedrooms and two full bathrooms, with large windows that fill the home with natural light. The primary suite features a walk-in closet and an ensuite bathroom with dual vanities and a tiled tub and shower combination. Downstairs, the home expands with an impressive bonus level. Just beyond the staircase is a large secondary living area offering flexibility for multigenerational living, a game room, home office, media room, or potential in-law quarters. This level also includes a full bathroom, washer and dryer hookups, an additional bonus room, and a large crawlspace for extra storage. Step outside to a spacious backyard ready for your vision. Whether you dream of creating an outdoor entertaining space, lush garden, play area, or private retreat, the possibilities are endless. Conveniently located near highly regarded schools, parks, shopping, dining, and everyday conveniences, this home also offers easy access to major commute routes while maintaining its peaceful hillside setting. With spectacular views, flexible living spaces, and endless potential, this is a rare opportunity to own an exceptional El Cerrito home.

2005 Harper St, El Cerrito

Listing courtesy of Listing Agent: Ruben Haros Bravo (rubensrealty@gmail.com) from Listing Office: Serhant California, Inc.

Selling Office: Red Oak Realty.

5631 Lynnbrook, Yorba Linda
$1,025,000
4 Beds ⋅ 2 Baths ⋅ PW26134815 MLS
Welcome home to this single-story 3-bedroom, 2-bath home ideally situated on a quiet cul-de-sac in one of Yorba Linda’s desirable neighborhoods. Enjoy an unbeatable location within walking distance to schools, the Yorba Linda Country Club, scenic walking trails, and nearby parks. Step inside to a bright and inviting living room featuring vaulted ceilings, a cozy fireplace, recessed lighting, and an abundance of natural light. The kitchen is designed for both functionality and entertaining, offering granite countertops, stainless steel appliances, and direct access to the backyard. Sliding doors open to a covered patio complete with a built-in barbecue, creating the perfect setting for outdoor dining, weekend gatherings, and year-round Southern California living. The primary bedroom features mirrored wardrobe closets and an en-suite bathroom. Additional highlights include vinyl dual-pane windows, recessed lighting, a two-car garage, and a well-designed floor plan that provides comfort and convenience throughout. With its prime location, desirable single-story layout, and exceptional outdoor living space, this home offers the perfect blend of comfort, style, and lifestyle. Don’t miss this incredible opportunity—your home search is over!

5631 Lynnbrook, Yorba Linda

Listing courtesy of Listing Agent: Denise Tash (denisetash@firstteam.com) from Listing Office: First Team Real Estate.

Selling Office: First Team Real Estate.

2526 E Paladin, Anaheim
$1,025,000
3 Beds ⋅ 2 Baths ⋅ PW26098411 MLS
Welcome to 2526 E. Paladin Avenue in Anaheim—a beautifully upgraded single-story home offering comfort, style, and a spacious outdoor setting. Boasting approximately 1,461 square feet of living space on an expansive 7,280 square foot lot, this 3-bedroom, 2-bath residence is perfect for both everyday living and entertaining. Step inside to find laminate flooring throughout and a thoughtfully designed layout featuring a bright and inviting living room with window blinds, and a separate family room complete with a cozy fireplace, brick hearth, wood mantle, recessed lighting, and ceiling fan. The dining area is highlighted by a chandelier and offers seamless access to the backyard, creating the ideal indoor-outdoor flow. The upgraded kitchen is a standout, showcasing granite countertops, custom cabinetry, stainless steel appliances, tile flooring, recessed lighting, and a charming garden window. The spacious primary suite features a ceiling fan, walk-in closet, and an upgraded en-suite bathroom with plank tile flooring, quartz countertops, and a custom vanity. Two additional bedrooms include stylish touches such including mirrored wardrobe doors, while the secondary bathroom offers tile flooring, quartz counters, and a custom tub/shower combination with updated vanity. Enjoy Southern California living in the large backyard, complete with an Alumawood patio cover with a ceiling fan—perfect for relaxing or entertaining—along with a mature boysenberry vine straight from Knott's Berry Farm, a mature avocado, grapefruit and Satsuma mandarin trees. Additional features include double paned windows, new interior paint, a two-car garage and ample outdoor space with endless potential. This is a fantastic opportunity to own a move-in ready home in a desirable Anaheim location!

2526 E Paladin, Anaheim

Listing courtesy of Listing Agent: Matt Luke (matt@majorleaguesocal.com) from Listing Office: Major League Properties.

Selling Office: Caliber Real Estate Group.

3261 Sand Dollar Ct, Marina
$1,025,000
4 Beds ⋅ 3 Baths ⋅ 41132628 MLS
Extremely rare opportunity in Marina! With only 38 homes built in this charming enclave, properties here are seldom available. The highly sought-after Beach Comber floor plan features soaring ceilings and an ideal layout, including a full bedroom and bathroom on the main level. Enjoy a spacious primary suite along with three generously sized bedrooms and three full bathrooms, offering comfort and flexibility for everyday living. Just steps from the sand — less than half a mile to Marina State Beach, making daily sunset walks and coastal breezes part of your everyday life. Just two blocks away, the beautifully remodeled Glorya Jean Tate Park—set to reopen this Spring/Summer—will feature an inclusive playground, dog park, basketball courts, and pickleball courts. Close to grocery shopping, dining, and everyday conveniences, and approximately 20 minutes to the Monterey Bay Aquarium, this location is truly exceptional. Plus with an over 8,200 sq ft lot, this home offers something many newer homes can’t—space to truly enjoy your own backyard! Coastal living at its finest! AND NO HOA!

3261 Sand Dollar Ct, Marina

Listing courtesy of Listing Agent: Lindsey Peters (lindsey@lindsey-peters.com) from Listing Office: Everhome.

Selling Office: Windermere Valley Properties.

3101 San Francisco Avenue, Long Beach
$1,025,000
3 Beds ⋅ 3 Baths ⋅ P1-26735 MLS
Modern Living Meets Neighborhood Charm -- Wrigley Neighborhood in Long Beach.Welcome to this meticulously maintained home.Tucked into one of Long Beach's most vibrant and historic communities, this stunning corner lot property is the home you've been waiting for. From the moment you arrive, the fresh exterior paint, all-new Milgard windows (except sliding glass door), and undeniable curb appeal tell the story of a residence that has been loved, upgraded, and cared for with genuine pride of ownership. Sunlight spills through every room, the breeze carries the ease of Southern California living, and the sense that everything has already been done for you is impossible to miss.Inside, the thoughtfully designed floor plan unfolds beautifully -- a formal living room, an elegant separate dining room area, and a warm, inviting family room anchored by a classic fireplace. Laminate flooring flows seamlessly throughout, with rich tile counters and flooring in the kitchen and under cabinet lighting, striking the perfect balance of style and durability. What truly sets this home apart is the exceptional peace of mind that comes with it. Every major system has been replaced within the last five years -- new Bosch HVAC, upgraded electrical panel, fully Pex re-piped plumbing, newer roof, and an owned solar panel system -- no lease to assume, just meaningful energy savings that are yours from day one. The garage is wired with a 220V outlet, ideal for EV charging or workshop use, and features a brand-new door and motor opener and the garage floor is epoxy sealed. Bedrooms and the family room are wired with Ethernet for fast, reliable connectivity -- perfect for remote work or effortless streaming.Outside, easy-care front and back yards with automatic timer drip irrigation let you enjoy the California sunshine without the upkeep, while a new cinder block wall adds privacy and a clean, polished finish to the property's edge. Enjoy a covered patio with lights to enjoy outdoor living in the evenings. Shopping, restaurants, parks, top-rated schools, and freeway access all just minutes away, this home checks every box. Upgraded, energy-efficient, and move-in ready -- this is Southern California living at its absolute finest!

3101 San Francisco Avenue, Long Beach

Listing courtesy of Listing Agent: Margaret Mar (margaretmar247@gmail.com) from Listing Office: Berkshire Hathaway Home Servic.

Selling Office: Keller Williams Realty.

901 S Harmon, Santa Ana
$1,025,000
3 Beds ⋅ 2 Baths ⋅ PW25246858 MLS
Completely remodeled single story 3 bedroom, 2 bath corner lot home with ADU potential. Located in a highly desirable Santa Ana neighborhood just minutes away from Mile Square Park. Inside features all new wood grain luxury vinyl flooring, recessed lighting and a freshly painted interior. Kitchen is all brand new with Quartz countertops, stainless steel appliances and new white shaker cabinetry. Spacious primary bedroom with private upgraded bathroom. Two additional guest bedrooms share a secondary newly remodeled full bathroom. Lot features an over-sized backyard with large covered patio, ample driveway space including RV/Boat parking, 1 car garage & private front security gate. This home is truly turnkey.

901 S Harmon, Santa Ana

Listing courtesy of Listing Agent: Jeremy Grinder (jeremygrinder91@gmail.com) from Listing Office: Compass.

Selling Office: Echo Realty.

1029 W Sycamore Avenue, Orange
$1,025,000
4 Beds ⋅ 2 Baths ⋅ OC25149960 MLS
Welcome to your dream home in the heart of the City of Orange! This tastefully renovated 4-bedroom, 2-bathroom home sits on a spacious lot with all the modern upgrades you've been looking for including an oversized Primary Suite and RV Parking. Step inside to find an open and inviting layout filled with natural light, stylish finishes, and thoughtful touches throughout. The oversized primary suite offers a true retreat with ample space to relax and unwind. the home features 3 additional bedrooms, which are also nicely sized. Both bathrooms have been tastefully updated, and the entire home boasts a contemporary design and turnkey convenience. Outside, enjoy the benefits of a large lot with RV parking—a rare find in this desirable neighborhood! Whether you're entertaining guests or just soaking up the California sunshine, the outdoor space offers endless potential. Located in a charming, established community near local shops, restaurants, parks, major freeways, and Chapman University, this home combines comfort, style, and location in one perfect package. Don’t miss your chance to own this exceptional home in one of Orange’s most sought-after areas!

1029 W Sycamore Avenue, Orange

Listing courtesy of Listing Agent: Dan Mancini (Dan@TheManciniGroup.com) from Listing Office: Big Block Premier.

Selling Office: SoCal Realty Group.

429 Catalpa Avenue, Brea
$1,024,000
4 Beds ⋅ 3 Baths ⋅ PW26210925 MLS
Classic charmer in a great Brea location! Welcome to a special home that has been owned and cared for by the same family since it was built in 1955. Nestled in a great neighborhood and just a short walk to the elementary school, this charming single-story home offers the comfort, character, and convenience you've been looking for. Centrally located near dining, shopping and entertainment, the home is beautifully positioned for everyday life. Immaculately maintained and ready for you to make it your own, the home has been thoughtfully expanded over the years, including the addition of a spacious family room with custom cabinets and a primary suite with walk-in closet and en-suite bathroom. Original character blends with practical updates, including copper plumbing, Milgard windows, plantation shutters on most windows, a newer water heater, and a newer HVAC system. The kitchen is light and bright and features a separate dining area. It includes a two-year-old Kitchenaid dishwasher. Off the kitchen is a separate laundry room with a Whirlpool washer and dryer that are included. Step outside and discover a yard filled with possibilities. There’s a custom brick pathway leading to the front porch surrounded by drought resistant succulents that add both color and beauty. In the back, there’s plenty of space for the kids play and/or parking with the long paver-block driveway leading to a separate 2 car garage. The custom built pergola creates an inviting space for relaxing and entertaining. An additional storage shed offers room for tools and belongings. The property is surrounded by a combination of concrete block and wood fencing with gated access giving much privacy. There's a grass and garden area, including a historic lemon tree believed to be approximately 100 years old that is still producing lemons year after year. It is a true gem with decades of family memories. Don't miss this is an opportunity to own a home with character and yet room to make it uniquely yours.

429 Catalpa Avenue, Brea

Listing courtesy of Listing Agent: Sharon Kaak (sharonkaakre@gmail.com) from Listing Office: Triple Crown Real Estate.
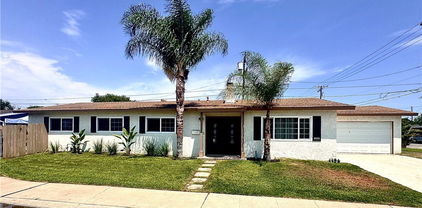
Selling Office: RE/MAX TOP PRODUCERS.

Information Deemed Reliable But Not Guaranteed. © 2026 CARETS ®

Based on information from CRISNet MLS as of All data, including all measurements and calculations of area, is obtained from various sources and has not been, and will not be, verified by broker or MLS. All information should be independently reviewed and verified for accuracy. Properties may or may not be listed by the office/agent presenting the information. The listing broker's offer of compensation is made only to participants of the MLS where the listing is filed.

How much is your home worth?

Get instant property value now!