Refine Search
Sort by
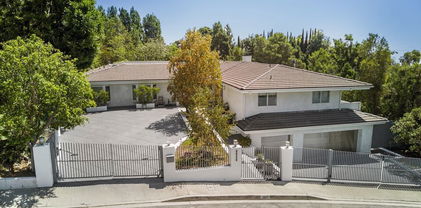
3171 Abington Drive, Los Angeles
$4,795,000
5 Beds ⋅ 5 Baths ⋅ 26868681 MLS
Exceptional Value at NEW PRICE! First time on the market in over 31 years, this exceptional Beverly Crest estate presents a rare opportunity to own a timeless residence on one of the neighborhood's most peaceful and picturesque streets. Nestled in one of Beverly Hills' most coveted neighborhoods, this elegant home offers 4,782 square feet of thoughtfully designed living space featuring 5 spacious bedrooms, 4.5 bathrooms, and a floor plan that effortlessly blends comfortable everyday living with sophisticated entertaining. The inviting interior showcases two expansive living rooms and two formal dining areas, creating an ideal setting for intimate gatherings, holiday celebrations, and grand scale entertaining. Large windows fill the home with natural light while creating a seamless connection between the interior living spaces and the beautiful outdoor surroundings. Designed to embrace the very best of Southern California living, the resort inspired backyard is a private sanctuary featuring a sparkling swimming pool, spa, private paddle tennis/pickle ball court, built in barbecue, outdoor fireplace, and multiple outdoor entertaining areas surrounded by lush, mature landscaping that offers exceptional privacy and tranquility. Whether hosting elegant gatherings, relaxing poolside, or enjoying a sunset tennis match, the grounds deliver an unparalleled lifestyle. Perfectly positioned in the prestigious Beverly Crest neighborhood/Beverly Hills Post Office (BHPO) the property enjoys an ideal location between Beverly Hills and the San Fernando Valley. Just minutes from Mulholland Drive, residents enjoy an easy drive to Studio City and the valley or convenient access to Rodeo Drive, the iconic Sunset Strip, world class dining, luxury shopping, premier entertainment, and everything that makes Beverly Hills one of the world's most sought after destinations. Combining generous living spaces, resort caliber amenities, remarkable privacy, and an unbeatable location, this distinguished residence presents an extraordinary opportunity to move right in, thoughtfully renovate, or create a spectacular custom estate. A truly rare offering making its debut on the market for the first time in more than three decades.

3171 Abington Drive, Los Angeles

Listing courtesy of Listing Agent: Jacob Alexander (jake@realtybyjake.com) from Listing Office: Beverly & Company Luxury Properties.

3171 Abington Dr, Los Angeles
$4,795,000
5 Beds ⋅ 5 Baths ⋅ 26868681 MLS
Exceptional Value at NEW PRICE! First time on the market in over 31 years, this exceptional Beverly Crest estate presents a rare opportunity to own a timeless residence on one of the neighborhood's most peaceful and picturesque streets. Nestled in one of Beverly Hills' most coveted neighborhoods, this elegant home offers 4,782 square feet of thoughtfully designed living space featuring 5 spacious bedrooms, 4.5 bathrooms, and a floor plan that effortlessly blends comfortable everyday living with sophisticated entertaining. The inviting interior showcases two expansive living rooms and two formal dining areas, creating an ideal setting for intimate gatherings, holiday celebrations, and grand scale entertaining. Large windows fill the home with natural light while creating a seamless connection between the interior living spaces and the beautiful outdoor surroundings. Designed to embrace the very best of Southern California living, the resort inspired backyard is a private sanctuary featuring a sparkling swimming pool, spa, private paddle tennis/pickle ball court, built in barbecue, outdoor fireplace, and multiple outdoor entertaining areas surrounded by lush, mature landscaping that offers exceptional privacy and tranquility. Whether hosting elegant gatherings, relaxing poolside, or enjoying a sunset tennis match, the grounds deliver an unparalleled lifestyle. Perfectly positioned in the prestigious Beverly Crest neighborhood/Beverly Hills Post Office (BHPO) the property enjoys an ideal location between Beverly Hills and the San Fernando Valley. Just minutes from Mulholland Drive, residents enjoy an easy drive to Studio City and the valley or convenient access to Rodeo Drive, the iconic Sunset Strip, world class dining, luxury shopping, premier entertainment, and everything that makes Beverly Hills one of the world's most sought after destinations. Combining generous living spaces, resort caliber amenities, remarkable privacy, and an unbeatable location, this distinguished residence presents an extraordinary opportunity to move right in, thoughtfully renovate, or create a spectacular custom estate. A truly rare offering making its debut on the market for the first time in more than three decades.

3171 Abington Dr, Los Angeles

Courtesy of Beverly & Company Luxury Properties, Jacob Alexander - CA DRE#02199811

1845 Coldwater Canyon Drive, Beverly Hills
$4,750,000
4 Beds ⋅ 6 Baths ⋅ 26994871 MLS
Perfectly positioned behind towering privacy hedges in Beverly Hills, this modern oasis sets a new standard of contemporary living, blending elevated design with the quintessential California lifestyle. A luminous open floor plan is framed by soaring ceilings and expansive gallery-style windows. Retractable Fleetwood walls-of-glass dissolve the boundary between inside and out. Wide-plank oak floors, a sleek fireplace, open dining area, and stylish powder room anchor the main living spaces. The European-inspired chef's kitchen is appointed with waterfall countertops, Miele appliances, wine storage, and refined custom finishes. The primary suite is scenic, with a spa-like bathroom and private balcony. Three additional ensuite bedrooms, along with multiple bonus/flex rooms are ideal for an office, den, gym, or maid's quarters. Designed for elevated entertaining, the lower level hosts a lounge with two bars, powder room, and a state-of-the-art screening room. Outdoors, an expansive patio overlooks a secluded, resort-style backyard complete with a sparkling pool and spa, outdoor kitchen, and fire pit. Crowning the residence is a stylish rooftop deck with fire pit, offering city and canyon views. Additional highlights include automated smart-home technology, surround sound, elevator, gated entry with circular driveway, and a two-car garage. Just minutes from the heart of Beverly Hills, this exceptional Modern estate presents a rare opportunity to own a feature-rich, design-forward home.

1845 Coldwater Canyon Drive, Beverly Hills

Listing courtesy of Listing Agent: Ben Belack (bba@serhant.com) from Listing Office: Serhant California, Inc.

1845 Coldwater Canyon Dr, Beverly Hills
$4,750,000
4 Beds ⋅ 6 Baths ⋅ 26994871 MLS
Perfectly positioned behind towering privacy hedges in Beverly Hills, this modern oasis sets a new standard of contemporary living, blending elevated design with the quintessential California lifestyle. A luminous open floor plan is framed by soaring ceilings and expansive gallery-style windows. Retractable Fleetwood walls-of-glass dissolve the boundary between inside and out. Wide-plank oak floors, a sleek fireplace, open dining area, and stylish powder room anchor the main living spaces. The European-inspired chef's kitchen is appointed with waterfall countertops, Miele appliances, wine storage, and refined custom finishes. The primary suite is scenic, with a spa-like bathroom and private balcony. Three additional ensuite bedrooms, along with multiple bonus/flex rooms are ideal for an office, den, gym, or maid's quarters. Designed for elevated entertaining, the lower level hosts a lounge with two bars, powder room, and a state-of-the-art screening room. Outdoors, an expansive patio overlooks a secluded, resort-style backyard complete with a sparkling pool and spa, outdoor kitchen, and fire pit. Crowning the residence is a stylish rooftop deck with fire pit, offering city and canyon views. Additional highlights include automated smart-home technology, surround sound, elevator, gated entry with circular driveway, and a two-car garage. Just minutes from the heart of Beverly Hills, this exceptional Modern estate presents a rare opportunity to own a feature-rich, design-forward home.

1845 Coldwater Canyon Dr, Beverly Hills

Courtesy of Serhant California, Inc, Ben Belack - CA DRE#01900787

2241 Bowmont Drive, Beverly Hills
$4,750,000
4 Beds ⋅ 5 Baths ⋅ 26848275 MLS
Stunning contemporary estate on prestigious lower Bowmont Drive, just moments from the heart of Beverly Hills. Beautifully remodeled with exceptional finishes and no expense spared, this turnkey residence showcases soaring ceilings, walls of glass, and seamless indoor-outdoor living flooded with natural light. The spectacular new chef's kitchen features an oversized island, top-of-the-line appliances, double refrigerator/freezers, and double ovens, opening effortlessly to the inviting family room. Designed for entertaining, the expansive living and dining areas include a dramatic illuminated bar with two additional dishwashers and an ice maker. Massive sliding glass walls open to resort-like grounds with a sparkling pool and spa, built-in BBQ, and multiple levels of sun-drenched decks perfect for lounging and entertaining. The luxurious primary suite is a private retreat with a fireplace, spa-inspired bath, walk-in closet, and its own secluded deck. Three additional bedroom suites provide exceptional comfort, including a versatile fourth suite with built-in bookcases and private patio. An upper-level flat yard offers endless possibilities, including a half basketball court, children's play area, or future pickleball court. Completely private and secure, this extraordinary home is offered with most furnishings available for purchase.

2241 Bowmont Drive, Beverly Hills

Listing courtesy of Listing Agent: Jade Mills (homes@jademills.com) from Listing Office: Coldwell Banker Realty.

2241 Bowmont Dr, Beverly Hills
$4,750,000
4 Beds ⋅ 5 Baths ⋅ 26848275 MLS
Stunning contemporary estate on prestigious lower Bowmont Drive, just moments from the heart of Beverly Hills. Beautifully remodeled with exceptional finishes and no expense spared, this turnkey residence showcases soaring ceilings, walls of glass, and seamless indoor-outdoor living flooded with natural light. The spectacular new chef's kitchen features an oversized island, top-of-the-line appliances, double refrigerator/freezers, and double ovens, opening effortlessly to the inviting family room. Designed for entertaining, the expansive living and dining areas include a dramatic illuminated bar with two additional dishwashers and an ice maker. Massive sliding glass walls open to resort-like grounds with a sparkling pool and spa, built-in BBQ, and multiple levels of sun-drenched decks perfect for lounging and entertaining. The luxurious primary suite is a private retreat with a fireplace, spa-inspired bath, walk-in closet, and its own secluded deck. Three additional bedroom suites provide exceptional comfort, including a versatile fourth suite with built-in bookcases and private patio. An upper-level flat yard offers endless possibilities, including a half basketball court, children's play area, or future pickleball court. Completely private and secure, this extraordinary home is offered with most furnishings available for purchase.

2241 Bowmont Dr, Beverly Hills

Courtesy of Coldwell Banker Realty, Jade Mills - CA DRE#00526877

1242 Angelo Drive, Beverly Hills
$4,649,000
5 Beds ⋅ 5 Baths ⋅ 26996159 MLS
Welcome to 1242 Angelo Drive, a grand four-story traditional estate nestled in one of the most sought-after hillside neighborhoods of Beverly Hills. Encompassing approximately 5,300 sq ft, this 5-bedroom, 5-bath residence sits on a gated 13,611 sq ft lot and is accessible by both a winding staircase and in-home elevator. Sweeping canyon and city views are enjoyed from nearly every room, complemented by expansive windows and skylights that fill the home with natural light.Original oak floors, leaded and stained glass, marble fireplaces, and exquisite craftsmanship showcase the home's timeless character, while thoughtful recent improvements provide a fresh, polished presentation. The exterior has been freshly painted and a new deck added, while the interior features new paint, refinished floors and doors, and a freshly painted kitchen. New wood flooring has been installed and refinished in four of the five bedrooms, while new white carpeting has been added to the den, large children's bedroom, and stairwell. The bathrooms have been freshly painted, with new fixtures added throughout.The formal living room features a marble fireplace and wet bar and opens to a solarium with panoramic canyon and city views. An oak-paneled library with fireplace, formal dining room with beveled glass, and gourmet kitchen with granite countertops, Sub-Zero refrigerator, Wolf double ovens, Bosch dishwasher, center island, and stained glass-accented breakfast nook further define the home's gracious living spaces.The two-story primary suite offers a private library/office, walk-in closets, spa-style bath, and abundant natural light. A private winding staircase leads to a serene upper-level retreat, ideal for an additional office, reading room, or creative space. A small nursery is conveniently located adjacent to the primary suite. Four bedrooms offer direct access to balconies or outdoor areas, providing added privacy and easy indoor-outdoor access.Additional features include a versatile office or bedroom with private entrance and exit, waiting room, and full bath, with the option to convert the space back into a guest suite with a small kitchen. A game room-style den, additional office or bedroom space, formal library, wine cellar, laundry room, intercom system, and central vacuum add flexibility. The property also features a gated two-car garage and carport with space for at least three additional vehicles.Outdoor spaces include a new deck and long paved yard surrounded by mature landscaping, offering an ideal setting for children to ride bikes and play basketball or for outdoor gatherings and celebrations. Enclosed by a 1,030 sq ft brick privacy wall, 1242 Angelo Drive offers a rare combination of architectural character, privacy, flexibility, and sweeping views in a coveted hillside setting.

1242 Angelo Drive, Beverly Hills

Listing courtesy of Listing Agent: Gianni Cantu (giannicantu1@gmail.com) from Listing Office: Douglas Elliman.

1242 Angelo Dr, Beverly Hills
$4,649,000
5 Beds ⋅ 5 Baths ⋅ 26996159 MLS
Welcome to 1242 Angelo Drive, a grand four-story traditional estate nestled in one of the most sought-after hillside neighborhoods of Beverly Hills. Encompassing approximately 5,300 sq ft, this 5-bedroom, 5-bath residence sits on a gated 13,611 sq ft lot and is accessible by both a winding staircase and in-home elevator. Sweeping canyon and city views are enjoyed from nearly every room, complemented by expansive windows and skylights that fill the home with natural light.Original oak floors, leaded and stained glass, marble fireplaces, and exquisite craftsmanship showcase the home's timeless character, while thoughtful recent improvements provide a fresh, polished presentation. The exterior has been freshly painted and a new deck added, while the interior features new paint, refinished floors and doors, and a freshly painted kitchen. New wood flooring has been installed and refinished in four of the five bedrooms, while new white carpeting has been added to the den, large children's bedroom, and stairwell. The bathrooms have been freshly painted, with new fixtures added throughout.The formal living room features a marble fireplace and wet bar and opens to a solarium with panoramic canyon and city views. An oak-paneled library with fireplace, formal dining room with beveled glass, and gourmet kitchen with granite countertops, Sub-Zero refrigerator, Wolf double ovens, Bosch dishwasher, center island, and stained glass-accented breakfast nook further define the home's gracious living spaces.The two-story primary suite offers a private library/office, walk-in closets, spa-style bath, and abundant natural light. A private winding staircase leads to a serene upper-level retreat, ideal for an additional office, reading room, or creative space. A small nursery is conveniently located adjacent to the primary suite. Four bedrooms offer direct access to balconies or outdoor areas, providing added privacy and easy indoor-outdoor access.Additional features include a versatile office or bedroom with private entrance and exit, waiting room, and full bath, with the option to convert the space back into a guest suite with a small kitchen. A game room-style den, additional office or bedroom space, formal library, wine cellar, laundry room, intercom system, and central vacuum add flexibility. The property also features a gated two-car garage and carport with space for at least three additional vehicles.Outdoor spaces include a new deck and long paved yard surrounded by mature landscaping, offering an ideal setting for children to ride bikes and play basketball or for outdoor gatherings and celebrations. Enclosed by a 1,030 sq ft brick privacy wall, 1242 Angelo Drive offers a rare combination of architectural character, privacy, flexibility, and sweeping views in a coveted hillside setting.

1242 Angelo Dr, Beverly Hills

Courtesy of Douglas Elliman, Gianni Cantu - CA DRE#02125458

9626 Highridge Drive, Beverly Hills
$4,495,000
5 Beds ⋅ 5 Baths ⋅ 26991955 MLS
This elegant contemporary home, designed primarily on one level and located minutes from Rodeo Drive, is gated and set back from the street, offering exceptional privacy and security. The open floor plan seamlessly connects the living, dining, and family areas, creating an inviting setting for both sophisticated entertaining and relaxed living. Walls of glass open to a serene outdoor oasis with a sparkling pool, spa, and picturesque views, creating a seamless connection between indoor and outdoor spaces. The chef's kitchen is appointed with state-of-the-art stainless-steel appliances and a large center island, ideal for both everyday living and entertaining. The primary suite provides a private retreat with its own office area and a spacious spa-style bathroom featuring dual sinks, a vanity, and steam shower. The home also offers a gym, two-car garage, and a gated driveway with ample additional parking.

9626 Highridge Drive, Beverly Hills

Listing courtesy of Listing Agent: Orah Nassirzadeh (OrahNassir@hotmail.com) from Listing Office: Westside Estate Agency Inc..

9626 Highridge Dr, Beverly Hills
$4,495,000
5 Beds ⋅ 5 Baths ⋅ 26991955 MLS
This elegant contemporary home, designed primarily on one level and located minutes from Rodeo Drive, is gated and set back from the street, offering exceptional privacy and security. The open floor plan seamlessly connects the living, dining, and family areas, creating an inviting setting for both sophisticated entertaining and relaxed living. Walls of glass open to a serene outdoor oasis with a sparkling pool, spa, and picturesque views, creating a seamless connection between indoor and outdoor spaces. The chef's kitchen is appointed with state-of-the-art stainless-steel appliances and a large center island, ideal for both everyday living and entertaining. The primary suite provides a private retreat with its own office area and a spacious spa-style bathroom featuring dual sinks, a vanity, and steam shower. The home also offers a gym, two-car garage, and a gated driveway with ample additional parking.

9626 Highridge Dr, Beverly Hills

Courtesy of Westside Estate Agency Inc., Orah Nassirzadeh - CA DRE#01506720

9633 Highridge Drive, Beverly Hills
$4,380,000
4 Beds ⋅ 4 Baths ⋅ P1-28036 MLS
Experience exceptional privacy, sophisticated design, and breathtaking canyon vistas in this beautifully reimagined single-story mid-century residence, ideally situated on a secluded gated cul-de-sac just minutes from the world-renowned shopping and dining of Rodeo Drive.Designed for both elegant entertaining and everyday comfort, the home welcomes you through striking custom architectural gates into an inviting interior where expansive walls of glass capture natural light and frame spectacular hillside views. The spacious living room features a dramatic coffered ceiling, a warm fireplace, and seamless access to an expansive outdoor terrace, creating a true indoor-outdoor lifestyle.At the heart of the home is a gourmet chef's kitchen equipped with premium professional-grade appliances, generous workspace, and a bright breakfast nook. The adjoining formal dining room showcases soaring 11-foot vaulted ceilings accented by custom marble display shelving, providing an impressive setting for intimate dinners or larger gatherings.The thoughtfully designed floor plan offers two luxurious primary suites positioned on opposite wings of the residence to maximize comfort and privacy. One suite includes an elegant sitting area, while the second features dual walk-in closets. Both enjoy spa-inspired bathrooms, abundant closet space, and peaceful canyon views. A third en-suite bedroom, along with a dedicated home office, provides flexibility for guests, family, or remote work.Every detail has been carefully considered, including rich hardwood flooring, recessed lighting, an integrated indoor and outdoor audio system, an eight-camera security system, a two-car attached garage, and generous additional storage beneath the home.Engineered with deep caisson foundations for enhanced structural stability, this residence offers lasting peace of mind without compromising its architectural beauty.The private backyard serves as a true retreat, highlighted by an expansive view terrace, heated swimming pool, and spa overlooking the surrounding canyons--an ideal setting for enjoying California sunsets or hosting memorable outdoor gatherings.Offering a rare combination of iconic mid-century architecture, modern upgrades, exceptional privacy, and panoramic views, this remarkable Beverly Hills Post Office residence presents an extraordinary opportunity to own a home in one of Southern California's most sought-after neighborhoods.

9633 Highridge Drive, Beverly Hills

Listing courtesy of Listing Agent: Shahe Seuylemezian (shaheremax@gmail.com) from Listing Office: Remax Dream Properties.

2538 Hutton Drive, Beverly Hills
$4,095,000
4 Beds ⋅ 4 Baths ⋅ 26998619 MLS
Tucked away in Benedict Canyon, this residence proves that true architectural pedigree doesn't need to shout to be heard. Originally reimagined by the award-winning Griffin Enright Architects, this single-story mid-century retreat manages to be both a serious design statement and a remarkably easy place to live. The home centers on an airy, open floor plan where exposed maple ceilings and well-placed skylights invite the California sun to do the heavy lifting. Floor-to-ceiling glass serves as a transparent border between the sophisticated interior and a backyard that feels more like a private club than a standard lot. Whether you're poolside on the new natural-wood decking or wandering through the desert-inspired cactus garden, the transition between the two is entirely seamless. The kitchen is a study in functional luxury, equipped with the requisite heavy hitters Viking, Sub-Zero, and Bosch complemented by Dornbracht fixtures and sleek, soft-close cabinetry. Throughout the home, Vola fixtures and vintage sconces provide the kind of subtle, high-end detailing that rewards a closer look. The primary suite is a particular standout, featuring wood-beamed ceilings and a direct connection to the pool and the oak-studded hillside beyond. Guest suites are equally thoughtful, each offering private patios and controlled access, ensuring that visitors feel like they have a wing of their own. Beyond the aesthetics, the home has been meticulously updated with a focus on longevity, from refreshed HVAC and LED lighting to extensive drought-tolerant landscaping and a brushed-aluminum garage door. Located just moments from The Beverly Hills Hotel, this is a rare opportunity to own a piece of Benedict Canyon that is as polished as it is peaceful.

2538 Hutton Drive, Beverly Hills

Listing courtesy of Listing Agent: Scott Tamkin (scott@thetamkins.com) from Listing Office: Compass.

2538 Hutton Dr, Beverly Hills
$4,095,000
4 Beds ⋅ 4 Baths ⋅ 26998619 MLS
Tucked away in Benedict Canyon, this residence proves that true architectural pedigree doesn't need to shout to be heard. Originally reimagined by the award-winning Griffin Enright Architects, this single-story mid-century retreat manages to be both a serious design statement and a remarkably easy place to live. The home centers on an airy, open floor plan where exposed maple ceilings and well-placed skylights invite the California sun to do the heavy lifting. Floor-to-ceiling glass serves as a transparent border between the sophisticated interior and a backyard that feels more like a private club than a standard lot. Whether you're poolside on the new natural-wood decking or wandering through the desert-inspired cactus garden, the transition between the two is entirely seamless. The kitchen is a study in functional luxury, equipped with the requisite heavy hitters Viking, Sub-Zero, and Bosch complemented by Dornbracht fixtures and sleek, soft-close cabinetry. Throughout the home, Vola fixtures and vintage sconces provide the kind of subtle, high-end detailing that rewards a closer look. The primary suite is a particular standout, featuring wood-beamed ceilings and a direct connection to the pool and the oak-studded hillside beyond. Guest suites are equally thoughtful, each offering private patios and controlled access, ensuring that visitors feel like they have a wing of their own. Beyond the aesthetics, the home has been meticulously updated with a focus on longevity, from refreshed HVAC and LED lighting to extensive drought-tolerant landscaping and a brushed-aluminum garage door. Located just moments from The Beverly Hills Hotel, this is a rare opportunity to own a piece of Benedict Canyon that is as polished as it is peaceful.

2538 Hutton Dr, Beverly Hills

Courtesy of Compass, Scott Tamkin - CA DRE#01336758

2299 Gloaming Way, Beverly Hills
$4,000,000
5 Beds ⋅ 6 Baths ⋅ 26977503 MLS
CHATEAU MAROC hidden beyond mature trees in the hills of Beverly Hills, this extraordinary Mediterranean retreat reveals itself like a private world of its own. Dramatic in scale, rich in architectural character, and surrounded by lush greenery, the residence combines remarkable seclusion with panoramic canyon views and spectacular sunsets, creating a setting that feels far removed from the city just moments away. Completely renovated with sophisticated modern finishes, the 4-bedroom, 4.5-bath home makes an unforgettable first impression. Soaring wood-beamed ceilings rise above grand living spaces, while expansive walls of glass draw in natural light and frame the surrounding landscape. At its center, a spectacular two-story great room creates a breathtaking sense of volume and occasion, with the canyon beyond becoming part of the architecture itself.Throughout Chateau Maroc, grand architectural moments give way to intimate discoveries. Arched openings, dramatic sightlines, private terraces, balconies, and unexpected connections to the outdoors create an almost cinematic progression from one space to the next. A striking gourmet kitchen brings a sleek contemporary counterpoint to the warmth and romance of the architecture. The floor plan is equally compelling. The primary suite occupies its own private side of the residence, distinctly separated from the secondary bedroom wing and conceived as a sanctuary unto itself. An expansive covered terrace opens the suite to the surrounding greenery and canyon setting, creating a private vantage point from which to watch the hills transform in the golden light of sunset. The luxurious bath features a double vanity, glass-enclosed shower, and dramatic floating soaking tub overlooking the grounds. Additional bedrooms and guest accommodations are thoughtfully positioned to provide both connection and independence. A separate-entrance 1-bedroom, 1-bath guest suite adds exceptional flexibility for visitors, extended family, a private office, or staff. Outside, Chateau Maroc becomes a secluded hillside resort. The pool and spa are embraced by dense, mature landscaping, with a tranquil water feature adding movement and atmosphere. Beyond the greenery, sweeping panoramic canyon vistas unfold across the horizon, creating an extraordinary backdrop as afternoon light gives way to vivid California sunsets. Perhaps the property's most enchanting surprise is the elevated deck built around a magnificent mature tree. Suspended within the canopy, it feels like a sophisticated treehouse for adults -- a magical place for morning coffee beneath the branches, intimate dinners, or sunset cocktails overlooking the canyon as the sky changes color and the surrounding hills disappear into twilight. There is a sense of discovery at Chateau Maroc that is increasingly rare in Beverly Hills. Hidden terraces, towering trees, secluded gathering areas, soaring interiors, panoramic canyon views, and intimate outdoor rooms unfold one after another, giving the property an unmistakable personality and an almost transportive quality. Private yet moments from Beverly Hills' celebrated dining, shopping, and entertainment, Chateau Maroc offers the extraordinary sensation of having escaped somewhere far away without ever leaving the city. Dramatic. Romantic. Secluded. Awe-inspiring. Chateau Maroc is more than a residence -- it is a world entirely its own.

2299 Gloaming Way, Beverly Hills

Listing courtesy of Listing Agent: Yana Beranek (Yana@YanaHomes.com) from Listing Office: Berkshire Hathaway HomeServices California Properties.

2299 Gloaming Way, Beverly Hills
$4,000,000
5 Beds ⋅ 6 Baths ⋅ 26977503 MLS
CHATEAU MAROC hidden beyond mature trees in the hills of Beverly Hills, this extraordinary Mediterranean retreat reveals itself like a private world of its own. Dramatic in scale, rich in architectural character, and surrounded by lush greenery, the residence combines remarkable seclusion with panoramic canyon views and spectacular sunsets, creating a setting that feels far removed from the city just moments away. Completely renovated with sophisticated modern finishes, the 4-bedroom, 4.5-bath home makes an unforgettable first impression. Soaring wood-beamed ceilings rise above grand living spaces, while expansive walls of glass draw in natural light and frame the surrounding landscape. At its center, a spectacular two-story great room creates a breathtaking sense of volume and occasion, with the canyon beyond becoming part of the architecture itself.Throughout Chateau Maroc, grand architectural moments give way to intimate discoveries. Arched openings, dramatic sightlines, private terraces, balconies, and unexpected connections to the outdoors create an almost cinematic progression from one space to the next. A striking gourmet kitchen brings a sleek contemporary counterpoint to the warmth and romance of the architecture. The floor plan is equally compelling. The primary suite occupies its own private side of the residence, distinctly separated from the secondary bedroom wing and conceived as a sanctuary unto itself. An expansive covered terrace opens the suite to the surrounding greenery and canyon setting, creating a private vantage point from which to watch the hills transform in the golden light of sunset. The luxurious bath features a double vanity, glass-enclosed shower, and dramatic floating soaking tub overlooking the grounds. Additional bedrooms and guest accommodations are thoughtfully positioned to provide both connection and independence. A separate-entrance 1-bedroom, 1-bath guest suite adds exceptional flexibility for visitors, extended family, a private office, or staff. Outside, Chateau Maroc becomes a secluded hillside resort. The pool and spa are embraced by dense, mature landscaping, with a tranquil water feature adding movement and atmosphere. Beyond the greenery, sweeping panoramic canyon vistas unfold across the horizon, creating an extraordinary backdrop as afternoon light gives way to vivid California sunsets. Perhaps the property's most enchanting surprise is the elevated deck built around a magnificent mature tree. Suspended within the canopy, it feels like a sophisticated treehouse for adults -- a magical place for morning coffee beneath the branches, intimate dinners, or sunset cocktails overlooking the canyon as the sky changes color and the surrounding hills disappear into twilight. There is a sense of discovery at Chateau Maroc that is increasingly rare in Beverly Hills. Hidden terraces, towering trees, secluded gathering areas, soaring interiors, panoramic canyon views, and intimate outdoor rooms unfold one after another, giving the property an unmistakable personality and an almost transportive quality. Private yet moments from Beverly Hills' celebrated dining, shopping, and entertainment, Chateau Maroc offers the extraordinary sensation of having escaped somewhere far away without ever leaving the city. Dramatic. Romantic. Secluded. Awe-inspiring. Chateau Maroc is more than a residence -- it is a world entirely its own.

2299 Gloaming Way, Beverly Hills

Courtesy of Berkshire Hathaway HomeServices California Propert, Yana Beranek - CA DRE#01957970

2252 Gloaming Way, Los Angeles
$3,998,000
5 Beds ⋅ 4 Baths ⋅ 26873997 MLS
Hi, I'm 2252 Gloaming Way, a rare single level Beverly Hills Post Office retreat, newly reimagined for modern California living. Nearly every inch of me has been thoughtfully transformed, with a renovation that is approximately 90% new and extends down to the foundation, creating a fresh, contemporary home while taking full advantage of my exceptional setting. Step inside and you'll find an open, light-filled floor plan designed around effortless indoor-outdoor living. My newly remodeled kitchen anchors the main living space with a statement island, sleek cabinetry, modern appliances, and generous room to gather. Expansive glass doors open the living areas directly to the backyard, bringing the outdoors and the views into everyday life. And those views are hard to ignore. From my hillside setting, take in sweeping city, mountain, canyon, and ocean vistas that create an incredible backdrop from day to night. Outside, my private resort-style backyard is made for Southern California living, complete with an in-ground pool, expansive patio space, mature landscaping, and plenty of room to entertain, unwind, or simply enjoy the view. My transformation also includes 431 added square feet in the garage and an additional 138 square feet at the patio, further enhancing the property's functionality and outdoor living experience. With five bedrooms (including a primary suite with walk in closet and walk out doors to the pool), four bathrooms, beautifully remodeled interiors, and a coveted location tucked into the hills above Beverly Hills, I offer the privacy of a retreat while keeping the best of Los Angeles within easy reach. I've had quite the transformation. Now I'm ready for my next chapter and the person who gets to call me home. I priced myself low to get many a' suitor, so looking forward to meeting you... all of you :).

2252 Gloaming Way, Los Angeles

Listing courtesy of Listing Agent: Erik Brown (erik.brown@compass.com) from Listing Office: Compass.

2252 Gloaming Way, Los Angeles
$3,998,000
5 Beds ⋅ 4 Baths ⋅ 26873997 MLS
Hi, I'm 2252 Gloaming Way, a rare single level Beverly Hills Post Office retreat, newly reimagined for modern California living. Nearly every inch of me has been thoughtfully transformed, with a renovation that is approximately 90% new and extends down to the foundation, creating a fresh, contemporary home while taking full advantage of my exceptional setting. Step inside and you'll find an open, light-filled floor plan designed around effortless indoor-outdoor living. My newly remodeled kitchen anchors the main living space with a statement island, sleek cabinetry, modern appliances, and generous room to gather. Expansive glass doors open the living areas directly to the backyard, bringing the outdoors and the views into everyday life. And those views are hard to ignore. From my hillside setting, take in sweeping city, mountain, canyon, and ocean vistas that create an incredible backdrop from day to night. Outside, my private resort-style backyard is made for Southern California living, complete with an in-ground pool, expansive patio space, mature landscaping, and plenty of room to entertain, unwind, or simply enjoy the view. My transformation also includes 431 added square feet in the garage and an additional 138 square feet at the patio, further enhancing the property's functionality and outdoor living experience. With five bedrooms (including a primary suite with walk in closet and walk out doors to the pool), four bathrooms, beautifully remodeled interiors, and a coveted location tucked into the hills above Beverly Hills, I offer the privacy of a retreat while keeping the best of Los Angeles within easy reach. I've had quite the transformation. Now I'm ready for my next chapter and the person who gets to call me home. I priced myself low to get many a' suitor, so looking forward to meeting you... all of you :).

2252 Gloaming Way, Los Angeles

Courtesy of Compass, Erik Brown - CA DRE#01958545

1364 Angelo Drive, Los Angeles
$3,899,000
2 Beds ⋅ 3 Baths ⋅ 26872623 MLS
Perched above Beverly Hills on a quiet, secluded stretch of Angelo Drive is a sophisticated and historic Beverly Hills hideaway. Private, intimate, and designed around the extraordinary views of the city below. Floor to ceiling doors bring the skyline into the home, creating a dramatic setting for entertaining. A Poggenpohl kitchen with Miele appliances, private office overlooking the city, elevator, direct access garage and primary suite occupying its own level make the home equally suited for full-time living or a sophisticated lock and leave option. Once home, the feeling is remarkably peaceful and secluded yet the heart of Los Angeles remain just below.

1364 Angelo Drive, Los Angeles

Listing courtesy of Listing Agent: Richard Maslan (rmaslan@carolwoodre.com) from Listing Office: Carolwood Estates.

9430 Readcrest Drive, Beverly Hills
$3,898,000
6 Beds ⋅ 7 Baths ⋅ 26989349 MLS
9430 Readcrest Dr is a timeless Beverly Hills retreat that blends classic Los Angeles glamour with warmth, scale, and effortless indoor-outdoor living. Surrounded by some of the area's most significant estates and positioned moments from Rodeo Drive, the Sunset Strip, and world-class dining and shopping, the home offers a rare combination of architectural character, privacy, and livability in one of the city's most coveted neighborhoods. Spanning approximately 5,000 square feet on an expansive 10,450 SF lot with impressive frontage and lush canyon outlooks, the residence is filled with natural light, soaring ceilings, skylights, and expansive French doors that create a seamless connection between the interior living spaces and the surrounding terraces and gardens. Rich hardwood floors, limestone, and marble finishes add warmth and sophistication throughout, while the home's scale and layout strike a balance between grand entertaining and comfortable everyday living. The formal living and dining rooms open beautifully to multiple outdoor entertaining areas designed for quintessential California living, complete with oversized patios, a built-in BBQ, outdoor bar, and peaceful lounge spaces framed by mature landscaping and greenery. At the center of the home, the chef's kitchen is outfitted with Viking appliances, custom cabinetry, and an oversized marble island ideal for gathering and entertaining. The upstairs primary suite serves as a private sanctuary overlooking the surrounding hillside landscape, featuring a fireplace, sitting area, spa-inspired marble bath, dual cedar-lined walk-in closets, and a private terrace. A separate wing with its own entrance offers flexibility for multigenerational living, guest accommodations, offices, creative space, wellness use, or extended stays. Completing the property is a temperature-controlled wine cellar with storage for approximately 1,500 bottles, an amenity rarely found at this level. Romantic, elegant, and filled with potential to further personalize or enhance over time, 9430 Readcrest Dr presents a compelling opportunity to own a sophisticated Beverly Hills residence with enduring character, exceptional scale, and a true sense of escape just moments from the best of Los Angeles. Photos are virtually staged.

9430 Readcrest Drive, Beverly Hills

Listing courtesy of Listing Agent: Trey Alligood (Trey@TheAlligoodGroup.com) from Listing Office: Douglas Elliman.

9430 Readcrest Dr, Beverly Hills
$3,898,000
6 Beds ⋅ 7 Baths ⋅ 26989349 MLS
9430 Readcrest Dr is a timeless Beverly Hills retreat that blends classic Los Angeles glamour with warmth, scale, and effortless indoor-outdoor living. Surrounded by some of the area's most significant estates and positioned moments from Rodeo Drive, the Sunset Strip, and world-class dining and shopping, the home offers a rare combination of architectural character, privacy, and livability in one of the city's most coveted neighborhoods. Spanning approximately 5,000 square feet on an expansive 10,450 SF lot with impressive frontage and lush canyon outlooks, the residence is filled with natural light, soaring ceilings, skylights, and expansive French doors that create a seamless connection between the interior living spaces and the surrounding terraces and gardens. Rich hardwood floors, limestone, and marble finishes add warmth and sophistication throughout, while the home's scale and layout strike a balance between grand entertaining and comfortable everyday living. The formal living and dining rooms open beautifully to multiple outdoor entertaining areas designed for quintessential California living, complete with oversized patios, a built-in BBQ, outdoor bar, and peaceful lounge spaces framed by mature landscaping and greenery. At the center of the home, the chef's kitchen is outfitted with Viking appliances, custom cabinetry, and an oversized marble island ideal for gathering and entertaining. The upstairs primary suite serves as a private sanctuary overlooking the surrounding hillside landscape, featuring a fireplace, sitting area, spa-inspired marble bath, dual cedar-lined walk-in closets, and a private terrace. A separate wing with its own entrance offers flexibility for multigenerational living, guest accommodations, offices, creative space, wellness use, or extended stays. Completing the property is a temperature-controlled wine cellar with storage for approximately 1,500 bottles, an amenity rarely found at this level. Romantic, elegant, and filled with potential to further personalize or enhance over time, 9430 Readcrest Dr presents a compelling opportunity to own a sophisticated Beverly Hills residence with enduring character, exceptional scale, and a true sense of escape just moments from the best of Los Angeles. Photos are virtually staged.

9430 Readcrest Dr, Beverly Hills

Courtesy of Douglas Elliman, Trey Alligood - CA DRE#02099406

1311 N Beverly Drive, Los Angeles
$3,895,000
4 Beds ⋅ 4 Baths ⋅ 26986527 MLS
A distinctly cool expression of mid-century modern design with a 70's/80's vintage rock n' roll vibe. Sophisticated Hollywood glamour designed along with Martyn Lawrence Bullard, known for his eclectic and dazzling, star-studded residential projects. Completely private, walled and gated, 1311 N. Beverly sits at the bottom of N. Beverly Drive, just above Coldwater Park. The residence pairs architectural simplicity with a decidedly glamorous point of view. Thoughtfully reimagined for contemporary living, the home is defined by expansive walls of glass and oversized sliding doors that dissolve the boundary between the interiors and the lush, private poolside setting. The main living spaces and primary suite open effortlessly to the outside, creating an exceptional sense of flow and indoor / outdoor living. Inside, the aesthetic is refined yet playful, layering rich materials, sculptural furnishings, bold artwork and unexpected moments of color. Sleek lines are softened by warm wood floors, dramatic textiles and carefully curated details, giving the home a sense of personality without sacrificing its architectural integrity. This home has created a setting that feels both swanky and effortlessly sophisticated. The private backyard centers around a sparkling pool, spa, outdoor dining and entertaining spaces, framed by mature greenery for an intimate atmosphere. A detached guest house adds flexibility as a pool house, guest suite, private office, music/art studio or creative retreat. Stylish, intimate and undeniably cool, this is California living with a sophisticated modern edge, designed for those who appreciate understated architecture, great design and a little bit of swagger.

1311 N Beverly Drive, Los Angeles

Listing courtesy of Listing Agent: Zach Goldsmith (zach.goldsmith@theagencyre.com) from Listing Office: The Agency.

1311 N Beverly Dr, Los Angeles
$3,895,000
4 Beds ⋅ 4 Baths ⋅ 26986527 MLS
A distinctly cool expression of mid-century modern design with a 70's/80's vintage rock n' roll vibe. Sophisticated Hollywood glamour designed along with Martyn Lawrence Bullard, known for his eclectic and dazzling, star-studded residential projects. Completely private, walled and gated, 1311 N. Beverly sits at the bottom of N. Beverly Drive, just above Coldwater Park. The residence pairs architectural simplicity with a decidedly glamorous point of view. Thoughtfully reimagined for contemporary living, the home is defined by expansive walls of glass and oversized sliding doors that dissolve the boundary between the interiors and the lush, private poolside setting. The main living spaces and primary suite open effortlessly to the outside, creating an exceptional sense of flow and indoor / outdoor living. Inside, the aesthetic is refined yet playful, layering rich materials, sculptural furnishings, bold artwork and unexpected moments of color. Sleek lines are softened by warm wood floors, dramatic textiles and carefully curated details, giving the home a sense of personality without sacrificing its architectural integrity. This home has created a setting that feels both swanky and effortlessly sophisticated. The private backyard centers around a sparkling pool, spa, outdoor dining and entertaining spaces, framed by mature greenery for an intimate atmosphere. A detached guest house adds flexibility as a pool house, guest suite, private office, music/art studio or creative retreat. Stylish, intimate and undeniably cool, this is California living with a sophisticated modern edge, designed for those who appreciate understated architecture, great design and a little bit of swagger.

1311 N Beverly Dr, Los Angeles

Courtesy of The Agency, Zach Goldsmith - CA DRE#01454329

1960 Coldwater Canyon Drive, Beverly Hills
$3,895,000
3 Beds ⋅ 5 Baths ⋅ 26893465 MLS
Serene, stylish, and effortlessly private, this impeccably renovated traditional home is set behind secure walls and gates. Flooded with natural light and defined by soaring ceilings and an intuitive, open layout, the residence showcases exceptional craftsmanship and luxury finishes throughout. With 3 bedrooms and 5 baths, the home is enveloped by lush landscaping, mature magnolia and fruit trees, white roses, and greenery that ensures complete privacy.The family room flows seamlessly into an elegant dining area and a chef's kitchen outfitted with state-of-the-art Wolf and Sub-Zero appliances, all overlooking a resort-like backyard with a sunlit pool and outdoor dining space. The tranquil primary suite features French doors to a private balcony, a generous walk-in closet, and a spa-quality bath.Thoughtful upgrades include European oak floors, Waterworks baths, Circa lighting, Ralph Lauren window treatments, and fully updated systemsroof, plumbing, HVAC, electrical, and siding. Smart-home integration and a comprehensive security system complete this turnkey offering. Private, sophisticated, and effortless, this home embodies the best of Beverly Hills living. Easy to show.

1960 Coldwater Canyon Drive, Beverly Hills

Listing courtesy of Listing Agent: Bob Hurwitz (Bob@TheHJC.com) from Listing Office: Hurwitz James Company.

1960 Coldwater Canyon Dr, Beverly Hills
$3,895,000
3 Beds ⋅ 5 Baths ⋅ 26893465 MLS
Serene, stylish, and effortlessly private, this impeccably renovated traditional home is set behind secure walls and gates. Flooded with natural light and defined by soaring ceilings and an intuitive, open layout, the residence showcases exceptional craftsmanship and luxury finishes throughout. With 3 bedrooms and 5 baths, the home is enveloped by lush landscaping, mature magnolia and fruit trees, white roses, and greenery that ensures complete privacy.The family room flows seamlessly into an elegant dining area and a chef's kitchen outfitted with state-of-the-art Wolf and Sub-Zero appliances, all overlooking a resort-like backyard with a sunlit pool and outdoor dining space. The tranquil primary suite features French doors to a private balcony, a generous walk-in closet, and a spa-quality bath.Thoughtful upgrades include European oak floors, Waterworks baths, Circa lighting, Ralph Lauren window treatments, and fully updated systemsroof, plumbing, HVAC, electrical, and siding. Smart-home integration and a comprehensive security system complete this turnkey offering. Private, sophisticated, and effortless, this home embodies the best of Beverly Hills living. Easy to show.

1960 Coldwater Canyon Dr, Beverly Hills

Courtesy of Hurwitz James Company, Bob Hurwitz - CA DRE#00526195

2552 Benedict Canyon, Beverly Hills
$3,698,000
3 Beds ⋅ 3 Baths ⋅ DW26242431 MLS
WOW! WOW! WOW! LOCATION! LOCATION! LOCATION! COMING SOON | 2552 Benedict Canyon Dr, Beverly Hills, CA 90210! SINGLE-STORY LUXURY ESTATE! MASSIVE RENOVATIONS! MASSIVE ADDITIONS! MASSIVE UPGRADES! Located in the highly desirable Benedict Canyon area of Beverly Hills! This private single-story luxury estate has undergone a complete revival, bringing new life, powerful energy, and a level of luxury that will take your breath away! A truly incredible property that must be seen to be appreciated! LOCATION IS EVERYTHING! Just minutes from world-famous Rodeo Drive, the iconic Beverly Hills Hotel, Sunset Boulevard, Greystone Mansion, and some of the finest shopping, dining, and entertainment Beverly Hills has to offer! PRIVACY! LUXURY! PRESTIGE! COMING SOON!

2552 Benedict Canyon, Beverly Hills

Listing courtesy of Listing Agent: Andy Castaneda (AndyCastanedaRealtor@gmail.com) from Listing Office: Synergy Real Estate.

1454 Blueridge Drive, Los Angeles
$3,695,000
4 Beds ⋅ 4 Baths ⋅ 26107883 MLS
Recently updated, this exceptionally private, walled and gated residence is available for the first time in 27 years. Spectacular panoramic views stretch from Downtown to the ocean and, on clear days, to Catalina, while mature trees and lush landscaping create a secluded, romantic, storybook setting above the city. A former celebrity retreat, the residence is tucked away on an intimate street shared by just four homes, moments from the heart of Beverly Hills. The 3,274-square-foot residence offers four bedrooms and four baths, with character-rich interiors featuring beamed and paneled ceilings, abundant natural light, and sweeping views from its principal rooms. The main level features a remodeled two-level kitchen designed for both cooking and gathering, with a Viking range, generous preparation space, abundant cabinetry, and an elevated seating area that encourages connection and interaction. The living room features exposed beams, a wood-burning fireplace, concealed drop-down projection screen, and dramatic city views, with French doors that open directly to a spacious wraparound terrace ideal for dining and entertaining. A formal dining room and two en-suite bedrooms complete the main level. One of these bedrooms is a window-wrapped room with views of the garden, city, and ocean, and is currently used as an office/den. Upstairs, the primary suite is a private retreat above the city, with a vaulted wood-paneled ceiling, wood-burning fireplace, and two walk-in closets. A beautifully remodeled primary bath features a dual vanity, walk-in steam shower, and jetted soaking tub, each positioned to take in sweeping city and city-light views. A second en-suite bedroom with a sitting area overlooking the view completes the upper level. The outdoor spaces are equally compelling, with lushly landscaped grounds, multiple areas for dining and lounging, and a sparkling swimming pool with sweeping views. With exceptional privacy, inspiring vistas, and flexible spaces for work and creative pursuits, the property offers a rare live/work retreat just minutes from the heart of Beverly Hills.

1454 Blueridge Drive, Los Angeles

Listing courtesy of Listing Agent: Billy Rose (brose@theagencyre.com) from Listing Office: The Agency.

1454 Blueridge Dr, Los Angeles
$3,695,000
4 Beds ⋅ 4 Baths ⋅ 26107883 MLS
Recently updated, this exceptionally private, walled and gated residence is available for the first time in 27 years. Spectacular panoramic views stretch from Downtown to the ocean and, on clear days, to Catalina, while mature trees and lush landscaping create a secluded, romantic, storybook setting above the city. A former celebrity retreat, the residence is tucked away on an intimate street shared by just four homes, moments from the heart of Beverly Hills. The 3,274-square-foot residence offers four bedrooms and four baths, with character-rich interiors featuring beamed and paneled ceilings, abundant natural light, and sweeping views from its principal rooms. The main level features a remodeled two-level kitchen designed for both cooking and gathering, with a Viking range, generous preparation space, abundant cabinetry, and an elevated seating area that encourages connection and interaction. The living room features exposed beams, a wood-burning fireplace, concealed drop-down projection screen, and dramatic city views, with French doors that open directly to a spacious wraparound terrace ideal for dining and entertaining. A formal dining room and two en-suite bedrooms complete the main level. One of these bedrooms is a window-wrapped room with views of the garden, city, and ocean, and is currently used as an office/den. Upstairs, the primary suite is a private retreat above the city, with a vaulted wood-paneled ceiling, wood-burning fireplace, and two walk-in closets. A beautifully remodeled primary bath features a dual vanity, walk-in steam shower, and jetted soaking tub, each positioned to take in sweeping city and city-light views. A second en-suite bedroom with a sitting area overlooking the view completes the upper level. The outdoor spaces are equally compelling, with lushly landscaped grounds, multiple areas for dining and lounging, and a sparkling swimming pool with sweeping views. With exceptional privacy, inspiring vistas, and flexible spaces for work and creative pursuits, the property offers a rare live/work retreat just minutes from the heart of Beverly Hills.

1454 Blueridge Dr, Los Angeles

Courtesy of The Agency, Billy Rose - CA DRE#01302611

Information Deemed Reliable But Not Guaranteed. © 2026 CARETS ®

Based on information from CRISNet MLS as of All data, including all measurements and calculations of area, is obtained from various sources and has not been, and will not be, verified by broker or MLS. All information should be independently reviewed and verified for accuracy. Properties may or may not be listed by the office/agent presenting the information. The listing broker's offer of compensation is made only to participants of the MLS where the listing is filed.

How much is your home worth?

Get instant property value now!