Refine Search
Sort by
$998,000
3 Beds 2 Baths 41143018 MLS
Welcome to 7811 Potrero Avenue, a classic midcentury home meticulously cherished for over four decades. Perched in the El Cerrito hills within the sought after Madera Elementary school zone*, this home offers one level living at its finest with 3 bedrooms, 2 bathrooms, a comfortable and flexible floor plan, and room to grow both inside and out. This beauty greets you with a spacious living room that welcomes just the right amount of light through updated dual pane windows, flowing into the formal dining room, the perfect place to entertain, gather with loved ones, or unwind after a long day. New interior and exterior paint, updated hardwood floors, and newer light fixtures make the home feel bright and move in ready, while the updated roof offers peace of mind for years to come. The kitchen was lovingly refreshed with custom cabinetry, built in shelves, and all new stainless steel appliances in 2026, yet still offers just the right balance of originality and vision for you to come in and put your own stamp on it. Off the kitchen, a wonderful bonus room offers a multitude of possibilities: home office, game room, workout space, or a fun family room. It opens directly to your expansive fenced backyard with the perfect level space to entertain, play, enjoy indoor outdoor California living, or start your own urban farm. The upper yard offers just enough room to dream even bigger, perhaps a bonus entertaining area or an upper deck for dining al fresco. Yes please! Back inside, a comfortable primary suite gives you flexibility and privacy, and the 2 car garage with interior access makes everyday errands a breeze. And the location seals the deal. You are minutes from the shops and restaurants of El Cerrito Plaza and San Pablo Avenue, the historic Cerrito Theater, and the trails of Wildcat Canyon and Hillside Natural Area right in your backyard. Commuters will appreciate easy access to both El Cerrito BART stations, quick freeway connections, and the Ohlone Greenway, putting San Francisco, Berkeley, and Oakland effortlessly within reach. This is hillside living with heart, and your opportunity to join one of El Cerrito's most welcoming neighborhoods. *Any interested parties should verify the school district and availability, as attendance at the closest school is not guaranteed.

7811 Potrero Ave, El Cerrito

Listing courtesy of Listing Agent: Negar Souza (negar@redoakrealty.com) from Listing Office: Red Oak Realty.

$1,795,000
ML82055754 MLS
Nestled on a quiet residential street in the heart of Redwood City, this spacious duplex presents a rare opportunity for both homeowners and investors alike. The property features two well-maintained units, including a generous 3-bedroom, 2-bathroom owner's unit with a private backyard perfect for entertaining, gardening, or simply relaxing in peace.The second unit offers 2 bedrooms and 1 bathroom, ideal for rental income, extended family, or a private home office setup. Each unit includes its own private garage, providing secure parking and additional storage space. Located just minutes from vibrant downtown Redwood City, Caltrain, and parks, this property combines the best of suburban tranquility with urban convenience. Whether you're looking to live in one unit and rent the other, or add a strong-performing asset to your investment portfolio, this duplex is a must-see.

1567 Hawes Court, Redwood City

Listing courtesy of Listing Agent: Daniel Buckley Chavez (daniel@dbc-properties.com) from Listing Office: Coldwell Banker Realty.

$799,000
3 Beds 1 Baths 41143017 MLS
Welcome to 551 Richmond Street, a Craftsman bungalow that delivers the character you've been dreaming about in a location you'll never want to leave. Stroll a few blocks to El Cerrito Plaza, sip and savor at Banter, dine at Juanita & Maude’s, catch a film at the historic Cerrito Theater, and soak up everything this beloved neighborhood has to offer. With El Cerrito Plaza BART, quick freeway access, easy access to Hillside Natural Area and Wildcat Canyon and direct access to the Ohlone Greenway, plus San Francisco, Berkeley, and Oakland are effortlessly within reach. Step inside and let the light do the talking. Sunshine streams through an abundance of windows, dancing across gleaming hardwood floors, designer paint colors, and gorgeous original wood trim from the Craftsman era. The living room, showstopper dining room, and fun, updated kitchen flow seamlessly toward the back garden, creating an easy, light-filled rhythm that makes indoor-outdoor living second nature, whether you're hosting a holiday feast or enjoying a quiet morning coffee. Three bedrooms offer one flexibility and space. The third bedroom opens directly to the garden, making it the perfect office, guest retreat, or hangout hideaway. The bathroom has been beautifully updated from top to bottom. Out back, the garden shines with two raised vegetable beds, a space to dine or hang out – s’mores anyone, yes, you have the space to make it happen! A detached one-car oversized garage complete with an additional room that acts now as the laundry area. Park your car, stash your prized possessions, or dream bigger and imagine relocating the laundry to create your own bonus casita. A long driveway adds off-street tandem parking for even more room. Slotted for Harding Elementary, where you can walk to school and enjoy your community. This home has it all. Here is your chance to plant roots in El Cerrito. A Walk Score® rating of 87 (Very Walkable) and a Bike Score® rating of 92 (Biker's Paradise), daily errands and weekend rides start right at your front door. New Roof, Updated garden, Updated Interiors, New Paint Both inside & out make this home Move-in Ready! *Bedroom count differs from tax record. **Buyer to verify use of space. Neither seller nor listing agent has investigated or verified the accuracy of any of these sources of information nor that these spaces are or may be made into legally habitable spaces. Buyer must conduct their own investigation with the city and appropriate professi

551 Richmond St, El Cerrito

Listing courtesy of Listing Agent: Negar Souza (negar@redoakrealty.com) from Listing Office: Red Oak Realty.

$539,000
3 Beds 3 Baths IV26164016 MLS
* * * Beautiful Former Model Home with Paid off Solar* * * This Home is located in the highly desired community “The Village” with a Resort Style Pool and Spa Lifestyle. This Immaculate Home has a Great Layout with 3 Bedrooms, 2 1/2 Baths. 1577 Sq. Ft. with 2 Car Garage. This Home offers smart technology ran by Alexa including Lights, A/C, Window Shades, & Smart TV’s. The Kitchen has an Island overlooking the Family Room with Stainless Steel Appliances and a Walk-In Pantry. The Family room has Built-In Cabinets with Hard Wood Floors and upgraded custom doors throughout. The Primary Suite is very spacious with an amazing walk-in closet!! There are two additional bedrooms and full bath upstairs. The Backyard has lots of privacy, perfect for entertaining and lots of room for the kids to play! The Community has an Amazing Pool & Spa and Clubhouse perfect for the family.

30377 Village Terrace, Menifee

Listing courtesy of Listing Agent: JOSEPH ZEIDERS (joey@pool-furniture.com) from Listing Office: KJ Realty Group Inc..

$1,175,000
SR26163063 MLS
Fantastic TRIPLEX in Prime North Hollywood area! Corner Lot location! Attached one story vacant move in ready unit in front with Newer kitchen and hardwood flooring 2 bedrooms and 1 bath, additional two story 2 units each with 2 bedrooms and 1 baths, that are currently tenant-occupied, providing steady income to help offset the mortgage. The seller has possession on vacant 4 cars detached garage in the back with alley access, which might qualify to be converted into another additional units, this will greatly increasing the stream of income. You can live in the front and lease out the 2 others OR...lease them all. Close to Burbank and NOHO West with close proximity to freeways, public transit, shopping and eateries! Here is the opportunity knocks with many potentials for you!

12759 Oxnard, North Hollywood

Listing courtesy of Listing Agent: Arka Aklyan (arkarealty@yahoo.com) from Listing Office: Jack Arkai Inc..

$850,000
ML82055750 MLS
2001/2003 Freedom Blvd offers a rare owner-user or investment opportunity at the highly visible corner of Freedom Blvd. The property consists of approximately 1,300± square feet of commercial building area situated on a 6,822± square foot corner parcel with excellent frontage and exposure. The property is configured as two separate commercial units. 2003 Freedom Blvd is currently occupied by an established auto repair business, providing in-place income, while 2001 Freedom Blvd is vacant and available for an owner-user or new tenant. This unique combination offers the ability to offset occupancy costs with rental income while maintaining flexibility for future investment.

2001 Freedom Boulevard, Freedom

Listing courtesy of Listing Agent: Nick Torres (nick@shermanandboone.com) from Listing Office: Sherman & Boone Realtors.

$1,395,000
3 Beds 2 Baths ML82055748 MLS
Beautifully remodeled single-level home in a quiet Union City neighborhood with gorgeous views toward the surrounding hills. A private courtyard entry leads to bright, open living spaces featuring vaulted ceilings, a cozy fireplace, and a stylish, modern kitchen with a large island. Updated bathrooms showcase contemporary fixtures and finishes throughout. Fresh landscaping and new sod enhance the home's curb appeal, while the spacious backyard offers plenty of room for entertaining, gardening, or relaxing as you enjoy the scenic mountain views. Ideally located near parks, shopping, dining, schools, and major commuting routes, this move-in-ready home offers comfort, style, and convenience.

4469 Fellows Street, Union City

Listing courtesy of Listing Agent: Tim Anderson (tanderson@sereno.com) from Listing Office: Christie's International Real Estate Sereno.

$848,000
3 Beds 2 Baths AR26163879 MLS
Nestled in the desirable Florecita Farms neighborhood at the Altadena and La Cañada border, this 3-bedroom, 2-bath home offers a rare opportunity to create your dream foothill retreat. Built in 1951 and situated on a generous 9,222 sq. ft. view lot, the approximately 1,493 sq ft residence is set beneath the majestic San Gabriel Mountains on a quiet circular street. The home's premier feature is its private backyard with unobstructed western views overlooking the Arroyo Seco and the iconic Jet Propulsion Laboratory (JPL). Whether relaxing indoors or entertaining outdoors, you'll enjoy breathtaking wide-angle vistas and a peaceful, serene setting that is increasingly hard to find. Inside, the living room features a fireplace and a large picture window framing the backyard and stunning views beyond. The eat-in kitchen provides ample space for casual dining and awaits your personal updates. The primary suite is privately situated at the rear of the home and offers double closets along with a separate tub and shower. A versatile third bedroom with its own en-suite bath is located toward the front of the home, making it ideal as a guest suite, home office, or den. Additional features include a spacious hall closet, entry foyer with coat closet, central air and heat, and an attached two-car garage with washer and dryer. Set back from the street with a sizable driveway and a wonderful sense of privacy, this property offers tremendous potential and is ready for updating and presents an exceptional opportunity to create a truly special view property. Conveniently located near Alta Loma Park, the Gabrielino Trail, hiking, nature, and all that the foothill community has to offer on one of Altadena's most scenic locations.

3325 Crestford, Altadena

Listing courtesy of Listing Agent: Bevin Eustace (bevin.eustace@camoves.com) from Listing Office: Coldwell Banker Realty.

$425,000
1 Beds 1 Baths 260018365SD MLS
WOW!! ** 2.75% ASSUMABLE LOAN ** Awesome Opportunity for a mortgage payment (includes Property Tax and Insurance) at less than $2,300 per month!! Step into this end-unit, top floor (no neighbors above) condo at Union Square and you’ll instantly feel how special it is. With soaring 18 foot ceilings and walls of windows, the space is filled with light and feels much larger than expected. Thoughtful upgrades like custom ceramic tile flooring, designer paint, and a cozy fireplace give it a modern yet comfortable vibe. The open kitchen checks all the boxes with stainless steel appliances, gas cooking, slab granite counters full-size washer/dryer and plenty of cabinetry. Upgraded wardrobe closets make staying organized easy, and the energy efficient Ecobee adds a smart, practical touch. This is truly a home you’ll be proud to own. Location is everything, and this one delivers. Just steps from Petco Park and surrounded by dining, nightlife, and downtown energy, you’re also within walking distance to San Diego City College and the Downtown library. Commuting is a breeze with quick access to the 5, 94, and 163 freeways and public transportation. Union Square’s resort style amenities round it all out, including a fitness center, clubhouse, jacuzzi, sauna, barbecue area, and gated entry with peaceful courtyard water features. It’s the perfect blend of downtown excitement and everyday comfort—you’ll truly love where you live.

1480 Broadway Unit 2607, Downtown

Listing courtesy of Listing Agent: Judyth Gil (judygil@kw.com) from Listing Office: Keller Williams Realty.

$1,030,000
5 Beds 5 Baths TR26164078 MLS
Welcome to this spacious and beautifully maintained home in the highly desirable Sierra Lakes community of North Fontana. Offering approximately 4,157 sq. ft. of living space on a generous 10,018 sq. ft. lot, this impressive residence features 5 bedrooms, 4.5 bathrooms, including a convenient main-floor bedroom and bath, multiple living and entertaining areas, and a versatile loft. The expansive primary suite offers a cozy fireplace, spa-inspired bath, and a large walk-in closet. The open-concept kitchen flows seamlessly into the family room, creating the perfect space for everyday living and entertaining. Enjoy a beautifully landscaped backyard with ample room for outdoor gatherings. Ideally located near Sierra Lakes Golf Club, Victoria Gardens, shopping, dining, parks, top-rated schools, and with easy access to the I-15 and 210 Freeways. A rare opportunity to own a spacious home in one of North Fontana's most sought-after neighborhoods.

16425 Basswood, Fontana

Listing courtesy of Listing Agent: Yun Jiang (jiangyun0009@gmail.com) from Listing Office: Pinnacle Real Estate Group.

$899,000
2 Beds 2 Baths P1-28220 MLS
A rare 1912 Craftsman that honors Boyle Heights' architectural heritage while embracing modern living. Built during the neighborhood's formative years, this historically significant 1,387-square-foot residence is an exceptional example of Arts and Crafts architecture, recognized for its distinctive Arroyo stone detailing and quality craftsmanship. Set on an expansive 14,062-square-foot lot, it offers a rare opportunity to own a piece of Boyle Heights history while enjoying generous indoor and outdoor living. A welcoming front porch, distinguished by its beautiful Arroyo stone detailing, introduces interiors filled with warmth and natural light. Original double-hung windows, wood shingle siding, built-in cabinetry, and period details celebrate the home's enduring craftsmanship, while newly installed red oak hardwood floors bring renewed elegance throughout. The spacious living room flows into a formal dining room highlighted by an original stained glass window. The bright kitchen overlooks the backyard through a picturesque sink window and features a timeless checkerboard floor that complements the home's Craftsman character. Two sun-filled bedrooms enjoy abundant natural light through large windows. A full bathroom with shared bedroom access and a convenient half bathroom provide a functional layout, while a detached garage offers valuable storage. The backyard offers endless possibilities for gardening, entertaining, or future expansion. Mature eucalyptus, orange, lemon, and pomegranate trees frame tranquil outdoor spaces with sunset views toward the Downtown Los Angeles skyline. A covered rear porch provides a peaceful place to relax, while the long driveway offers off-street parking for two vehicles. Thoughtful system upgrades include a newer roof, updated electrical panel, complete electrical rewiring, repaired main sewer line, reinforced foundation, and updated water heater. Ideally situated just minutes from the Arts District and Downtown Los Angeles. Eligible for historic designation and potential preservation grant programs, this is a rare opportunity to become the next steward of an architecturally significant residence.

633 Camulos Street, Los Angeles

Listing courtesy of Listing Agent: Javier Camorlinga (javier.camorlinga@compass.com) from Listing Office: COMPASS.

$1,563,000
4 Beds 3 Baths TR26164102 MLS
Welcome to this beautifully maintained newer home featuring 4 bedrooms, 3 full bathrooms, and a spacious loft that can easily be converted into a 5th bedroom. One of this home’s standout features is its premium lot location. Backing to the community park and benefiting from the right-side neighboring home being set much farther away, this property enjoys more natural sunlight, a more open feel, and added privacy compared to many other homes in the neighborhood. Inside, you’ll find brand-new interior paint, new carpet, and durable tile flooring throughout the main living areas. The highly desirable floor plan includes a first-floor bedroom and full bathroom, perfect for guests or multi-generational living. The epoxy-coated garage provides a clean, finished look, while the low-maintenance front and backyard make upkeep easy. This is one of the biggest backyard in the community! Relax and unwind with the beautiful cascading water fountain, creating a peaceful outdoor retreat. If you’re looking for a newer home with a versatile floor plan, abundant natural light, a premium lot, and an exceptional location, 10062 Elizabeth is one of the best opportunities in the neighborhood.

10062 Elizabeth, Buena Park

Listing courtesy of Listing Agent: Yi Tai Lin (jasonlinyitai@gmail.com) from Listing Office: Desert Sky Real Estate Inc..

$839,950
3 Beds 3 Baths 226003577 MLS
Beautifully maintained Fairfield neighborhood home--move in ready and perfectly located near shops, restaurants, movie theater, and freeway access. Step inside to an open, light filled floor plan with high vaulted ceilings that create an airy, welcoming atmosphere. This thoughtfully designed 3 bedroom, 3 bath home features wood/like flooring, upstairs carpeting, plantation shutters, and baseboards throughout. The family room flows seamlessly into the kitchen and includes a cozy fireplace, ceiling fan, crown molding, and a custom built in entertainment system with TV. A newer kitchen window and newer slider door open to the backyard, bringing in natural light and enhancing indoor-outdoor living. The kitchen offers Granite countertops, Stainless steel appliances & recessed lighting. The downstairs remodeled powder room sits conveniently off the family room and provides direct access to the 2 car garage. Upstairs, all three bedrooms feature ceiling fans and blinds, along with two well appointed bathrooms. The primary suite includes mirrored closet doors, a built in entertainment system with TV, and a remodeled bathroom with granite countertops and a beautifully tiled shower with glass doors. The hall bathroom offers charming wainscoting and a tub/shower combo. Step outside to a backyard designed for relaxation and enjoyment, featuring Gorgeous Mountain views, Covered patio, Raised planter beds with drip system--perfect for growing fruits and vegetables! Situated on a corner lot, this home provides extra parking for family and guests. The community offers a pool & spa, plus a gated RV parking area (subject to availability for a small monthly fee). This home is move-in ready and can close escrow quickly!

208 Calle Tamega, Camarillo

Listing courtesy of Listing Agent: Tricia Onsgard (triciaonsgard@verizon.net) from Listing Office: Coldwell Banker Realty.

$999,000
3 Beds 4 Baths 26864223 MLS
Welcome to Culver District 16, a brand new design-forward single-family home community in one of the city's most sought after locations near Culver City. This gem of a 16 home community features 3 distinct floor plans of 3-4BD homes sited to capture abundant natural light, peaceful views, and a rare sense of privacy. Each home is meticulously crafted to showcase exceptional design and taste with no common walls. Nine-foot ceilings, European oak floors and custom solid wood-encased doors and trim create architectural cohesion throughout. Thoughtful lighting accentuates the home's architectural details while creating warmth and ambiance. The open main level centers around the living room with walls of glass out to a private patio, perfect for dining al fresco and enjoying the views. The kitchen features integrated Stainless Steel appliances, custom cabinetry and an eat-in peninsula. Upstairs, three bedrooms provide flexibility and comfort. Three freshly tiled bathrooms make every bedroom en-suite including the Primary which features a custom walk-in closet and private balcony. Additional highlights include upgraded stair railings and bannisters, multi-zone central HVAC and attached two-car garage with EV charger. You'll be walking distance from neighborhood favorites including Muso and Qamaria Coffee, Industry Cafe and Jazz, Alta Adams, Farmhouse Kitchen, Monroe Place, Mizlala and close proximity to the 10 freeway and Whole Foods on La Cienega. With thoughtful design, luxury finishes, and lush outdoor spaces, this home offers a level of craftsmanship that make sit truly exceptional within its category. INQUIRE ABOUT $20K GRANT FOR FIRST TIME BUYERS.

5857 David Ave, Los Angeles

Courtesy of Keller Williams Realty Los Feliz, Grant Linscott - CA DRE#01715002

$1,950,000
5 Beds 3 Baths OC26164027 MLS
Step into this beautifully updated 5-bedroom, 3-bathroom home featuring a versatile loft/office and a thoughtfully designed layout that combines modern style with everyday comfort. Recently upgraded throughout, the home has been re-piped with PEX plumbing and showcases luxury vinyl plank flooring along with fresh interior and exterior paint, creating a bright, move-in-ready atmosphere.The open-concept great room flows effortlessly into the stunning remodeled kitchen, complete with quartz countertops, classic white shaker cabinets, a subway tile backsplash, and premium KitchenAid stainless steel appliances. A redesigned fireplace and custom media center add a stylish focal point to the main living area, making it ideal for both relaxing and entertaining. Enjoy seamless indoor-outdoor living in the private backyard, where a custom-built fireplace creates the perfect setting for gatherings or peaceful evenings. Additional highlights include fully owned solar panels with no lease for added energy savings and LED lighting throughout the home for enhanced efficiency and contemporary appeal. Conveniently located near the Flintridge Club and Pool, this exceptional home is also close to Ladera Ranch's top-rated schools, scenic parks, trails, and outstanding community amenities, offering the perfect blend of luxury, convenience, and Southern California living.

3 Tudor, Ladera Ranch

Listing courtesy of Listing Agent: Claire Baxter (clairebaxter30@gmail.com) from Listing Office: First Team Real Estate.

$1,769,000
3 Beds 3 Baths 26864217 MLS
Bold and timeless...this inspired new custom Modern residence is located in the beating heart of Silver Lake and Sunset Junction. A massive pine tree greets you as you step past the private yard onto the polished concrete floors with natural light flooding the space. Arched detailed finishes, pure oak wood custom cabinetry...Every detail of this house is custom with an inspired vision - no expense was spared. The main living level is awe-inspiring with gallery walls and an open floor plan featuring a generous eat-in chef's kitchen, fisher & paykel appliances, walls of glass that disappear and ready to entertain on a grand scale. The unparalleled private roof deck features dazzling views of Griffith Park Observatory, the Hollywood sign and is gas ready for your firepit and BBQ. 2 car garage with direct entry, multi-zoned HVAC and solar ready. Steps from Sunset Junction, Intelligentsia, Cafe Stella, Santo and the community driven Farmer's Market. Silver Lake the way it was meant to be lived. $20K TOWARDS CLOSING COST IF ESCROW IS OPENED BY AUGUST 31ST.

1125 Sanborn Ave, Los Angeles

Courtesy of Keller Williams Realty Los Feliz, Grant Linscott - CA DRE#01715002

$4,995,000
3 Beds 4 Baths 26863703 MLS
Situated on Westwood's most coveted street, this beautifully renovated traditional residence offers a rare opportunity to own a home overlooking the iconic Los Angeles Country Club. Enjoy breathtaking golf course views from the private backyard, where the lush fairways create an extraordinary backdrop for everyday living and entertaining. A charming gated entry courtyard welcomes you into a dramatic foyer featuring a sweeping curved staircase, soaring ceilings, and sophisticated designer finishes that set the tone throughout the home. Thoughtfully designed for both everyday living and entertaining, the main level offers elegant formal living and dining rooms, a warm and inviting family room with a fireplace and custom built-ins, and a beautifully remodeled chef's kitchen complete with custom cabinetry, premium appliances, an oversized center island, abundant storage, and a walk-in pantry. Expansive French doors flood the interiors with natural light while creating a seamless connection to the exceptional outdoor living spaces. Upstairs, the spacious primary suite serves as a private retreat with a sitting area, spa-inspired bathroom, generous walk-in closets, and peaceful views. Two additional ensuite bedrooms provide comfortable accommodations for family and guests, offering privacy and generous proportions. The spectacular backyard is designed for effortless California living, featuring a sparkling pool and spa, expansive brick patios, multiple areas for dining and lounging, mature landscaping, and unparalleled views overlooking the prestigious Los Angeles Country Club golf course, creating one of the most remarkable outdoor settings on the Westside. Ideally located just moments from Beverly Hills, Century City, Westwood Village, UCLA, world-class shopping, acclaimed dining, and premier entertainment, this exceptional residence combines timeless traditional architecture with sophisticated modern updates in one of Los Angeles' most prestigious and sought-after neighborhoods.

1506 Club View Dr, Los Angeles

Courtesy of Christie's International Real Estate SoCal, Jordana Leigh - CA DRE#01239166

$680,000
4 Beds 2 Baths CV26163911 MLS
Turnkey living awaits in this beautifully upgraded single story home located in the desirable Las Colinas Community of North Rialto! This beautifully maintained single story home offers 4 bedrooms on title (currently configured as 3 bedrooms plus a spacious home office that can easily be converted back into a 4th bedroom) and is truly move-in ready. The open-concept kitchen flows seamlessly into the dining area, while the separate living room features vaulted ceilings and plenty of space to relax or entertain. The current owners have invested in numerous upgrades, including paid off solar with a new solar battery, a new A/C unit, furnace, and ductwork, a remodeled primary bathroom, a new covered patio, new backyard concrete, RV parking with a new RV gate, and more. The private backyard offers no rear neighbors, creating the perfect space to enjoy outdoor living. Conveniently located near shopping, schools, parks, and freeway access, this turnkey home is one you won't want to miss. Schedule your private showing today!

3937 Dove Tree, Rialto

Listing courtesy of Listing Agent: Antonio Gamboa (Tony@Primeimpactre.com) from Listing Office: Prime Impact Real Estate.

$5,325,000
5 Beds 5 Baths 260018364SD MLS
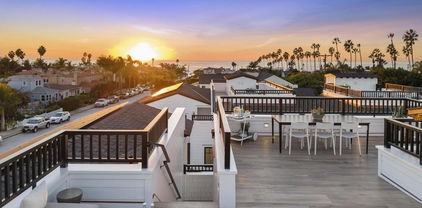
Only one 5BR New Construction Home Left - 3 sold - ideal Summer Lock n Go Luxury Home in La Jolla! Experience the pinnacle of coastal luxury in this brand-new 5BR, 3,473 sq ft detached 'Lock-n-Go' Beach House perfectly positioned in La Jolla’s coveted Beach Barber Tract—just moments from Windansea Beach, Little Point and the Village. Bathed in natural southern light, this architectural standout showcases refined craftsmanship and thoughtful design, featuring a striking tambour wood cupola primary bath ceiling detail, chef’s Thermador appointed kitchen with tucked away walk-in catering pantry, and a unique entertainer’s Media Room Lounge complete with designer wet bar, Control 4 Home Automation/AV System, 50+ bottle wine column fridge and elevator access to all levels. The panoramic rooftop deck captures sweeping coastal vistas of the La Jolla, Blacks & entire San Diego coastline to the north. Every detail reflects custom luxury & maximized use of space—from bespoke wood millwork and tongue-and-groove ceilings to modern Lutron lighting, Solar, Tesla Battery & Control 4 Home system. Perfect as a multigenerational 2nd Home, lock-and-leave coastal escape, or premier luxury rental potential, 466 Westbourne defines modern La Jolla living just steps from year round surf, sand, sunsets! BUILDER: Attention to detail & pride of ownership define this rare La Jolla new construction offering, blending modern luxury with timeless design. Timeless black-and-white lines, copper downspouts, and custom washed brick frame a bright, sun-soaked entry patio, outdoor fireplace & yard adorned with lush hedges. KITCHEN / LIVING: The main level welcomes you with vaulted alder beam ceilings, gas fireplace, and light beachy wide-plank oak floors. The entertainer’s kitchen features a walk-in working pantry with 2nd sink, 2nd dishwasher, and microwave, plus a full Thermador appliance suite—36” paneled fridge, 48” range top with griddle, 30” double ovens, Kohler farmhouse sink, and natural slab center island with bar stool seating. LOWER LEVEL: All floors Accessible by elevator, the expandable lower-level Media/Game Room offers a custom wet bar, sink, Thermador 50+ bottle wine column, beverage fridge, floating shelves, AV system, and crown molding LED lighting. This level boasts a private guest room with en-suite bath, the 5th Room for your needs, owner storage room, and a spacious walk-in laundry room. TOP FLOOR: The impressive Primary Suite captures sunset views and flows into a spa-inspired bathroom featuring a freestanding Kohler soaking tub under a tambour wood cupola ceiling, herringbone inlay tile, dual vanities with LED mirrors, makeup counter, and rainfall shower with multi-function fixtures. A must after a day in the sun! OTHER: 1) Laundry room with front-load washer/dryer, quartz counters, and farm sink. 2) Solar Panels Installed with Tesla Powerwall Battery. 3) Two-car garage with EV Outlet. 4) Exterior beach surf shower. 5) Control 4 Smart Home AV System with built-in speakers, Lutron lighting, mult cameras installed & expandability.

466 Westbourne St, La Jolla

Listing courtesy of Listing Agent: Trevor Pike (Trevor.Pike@Compass.com) from Listing Office: Compass.

$295,000
3 Beds 2 Baths OR26164148 MLS
Charming 3 bedroom, 2 bathroom home located in an established, sought after neighborhood that offers close proximity to schools, stores, recreation and medical facilities. Walk in the front door and you feel at home with an open floor plan to the living room, kitchen, expansive sun filled dining and family area. Step away from life's hustle and enjoy the natural light that splashes the interior of this home from the many updated windows. Wake up and enjoy the outdoors as you sip on a cup of coffee on the upstairs wood deck; deck also provides easy access for parking in the attached garage. Two nice sized bedrooms upstairs and a full bathroom. Downstairs you have a large, studio style bedroom with full bathroom/laundry room, and ground level access to your private backyard with old growth shade trees, concrete covered patio and exterior staircase to the upstairs deck and first floor living area. You will fall in love with this charming home! Call your Realtor today for a private showing.

3055 Gawthorne, Oroville

Listing courtesy of Listing Agent: TJ Jensen (tj.jensen@c21selectgroup.com) from Listing Office: Century 21 Select Real Estate Inc.

$4,950,000
MC26163753 MLS
Fantastic opportunity for investors to own 132 Acres of potential development land in a prime location just outside the city limits of Merced, an area in the path of growth. Located within close proximity to Hwy 99 and Campus Parkway with lots of new commercial development including the soon to be completed Hilton Hotel and convention center. Merced County is one of the fastest growing counties in California, and UC Merced is one of the fastest growing public Universities in the US, The potential upside for residential, commercial, or industrial development is untapped! This 132 Acre property is located on two parcels. Both parcels are being sold together. Property has Merced Irrigation District access rights and a well. There is an older house on the property being sold ‘AS IS’.

4321 E Mission Avenue, Merced

Listing courtesy of Listing Agent: Matthew Ostdiek (mattostdiek@gmail.com) from Listing Office: Ostdiek Realty.

$574,000
2 Beds 2 Baths ML82055740 MLS Jackson Park BLDG.
Welcome to 88 N Jackson Ave, Unit 210, San Jose a 2-bedroom, 2-bath condo offering 1,056 sq ft in the gated Jackson Park community. This corner unit brings in excellent natural light and features a functional single-level layout designed for everyday living. Inside, you'll find updated flooring and a comfortable flow between the main living and dining areas. The kitchen connects easily to the main living space for convenient meals and entertaining. In-unit laundry adds day-to-day ease, and A/C helps keep the home comfortable year-round. The community's gated entry provides controlled access, and the location offers quick connections to nearby shopping, parks, schools, and easy freeway access for commuting throughout San Jose and the greater Bay Area.

88 N Jackson Avenue Unit 210, San Jose

Listing courtesy of Listing Agent: Isaac Nada (ishacq95@gmail.com) from Listing Office: Redfin.

$1,775,000
4 Beds 3 Baths ML82055737 MLS Seahaven BLDG.
Set on an expansive, unusually private lot at the end of a sweeping driveway, this immaculate Hopkins plan residence offers a quiet study in space, light, and understated luxury on the Monterey Peninsula. The main level unfolds in a seamless, light filled open concept designed for effortless living and gathering. A chefs kitchen anchors the space, anchored by a custom granite island, top tier appliances, and extended cabinetry that transitions into a thoughtful butlers pass through and walk in pantry. Positioned for privacy away from the central living area, a dedicated ground floor office sits directly across from a main level guest bedroom and bath, offering ideal separation for work or visiting family. Upstairs, a secondary living loft serves as a versatile lounge or media room. The primary suite stands as its own retreat, complete with a private elevated balcony overlooking the grounds. Every detail has been elevated for comfort and performance, including upgraded lighting, central air conditioning, an owned solar array, EV Charging, and a full security system. An exceptional coastal home combining refined interior proportions, premium finishes, and serene natural surroundings in Seahaven.

597 Matterhorn Court, Marina

Listing courtesy of Listing Agent: Rebekah Saroyan (rebekahsaroyan@gmail.com) from Listing Office: Coldwell Banker Realty.

Information Deemed Reliable But Not Guaranteed. © 2026 CARETS ®

Based on information from CRISNet MLS as of All data, including all measurements and calculations of area, is obtained from various sources and has not been, and will not be, verified by broker or MLS. All information should be independently reviewed and verified for accuracy. Properties may or may not be listed by the office/agent presenting the information. The listing broker's offer of compensation is made only to participants of the MLS where the listing is filed.