Refine Search
Sort by
$34,995,000
4 Beds 5 Baths OC26133766 MLS
There are few addresses on the California coast as revered as Irvine Cove. Long regarded as one of Southern California's most exclusive and tightly held oceanfront communities, it offers an extraordinary combination of privacy, security, and an unparalleled seaside lifestyle. Set within this iconic guard-gated enclave, this newly constructed contemporary residence is a refined expression of modern coastal architecture, where timeless design and effortless indoor-outdoor living converge. Thoughtfully positioned on an elevated homesite to capture sweeping ocean views, the residence unfolds through light-filled interiors defined by soaring ceilings and expansive Fleetwood glass walls that seamlessly connect the indoors with the surrounding landscape. Wide-plank white oak flooring, bespoke fluted millwork, curated natural stone, and meticulously crafted architectural details create an atmosphere of understated sophistication. At the heart of the home, an extraordinary great room flows into a spectacular chef's kitchen, custom cabinetry, premium appliances, a secondary prep kitchen, and a striking temperature-controlled wine display, creating an exceptional setting for everyday living and entertaining. Retractable walls of glass open to a resort-inspired outdoor living environment with a covered pavilion featuring a full outdoor kitchen, built-in barbecue, fireplace, integrated heaters, multiple lounge and dining areas, a sleek lap pool, elevated spa, and beautifully landscaped grounds. The private primary suite offers ocean views, a boutique-inspired dressing room with custom illuminated cabinetry, and a spa-caliber bath wrapped in natural quartzite with dual floating vanities, a freestanding soaking tub, and an oversized walk-in shower. Every element reflects an unwavering commitment to quality, including custom millwork, designer lighting, elevator access, solar power, and integrated smart home technology. The property is a quick walk to the exclusive Irvine Cove private beach and offering effortless access to Crystal Cove Shopping Center and the boutiques, galleries, restaurants, and beaches of downtown Laguna Beach, this exceptional residence embodies the very best of Southern California coastal living.

2595 Altamar, Laguna Beach

Listing courtesy of Listing Agent: Paul Daftarian (paul@daftariangroup.com) from Listing Office: Luxe Real Estate.

$34,995,000
9 Beds 16 Baths 26671969 MLS
Commanding a private 2.5-acre setting within Crestwood Hills, this newly constructed estate is defined by its scale, architectural clarity, and uncompromising sense of privacy. Concealed behind gates and its own guard house, the property offers a level of seclusion rarely found in Brentwood. A striking double-height arrival sets the tone, where floating staircases, gallery-like volumes, and meticulously selected stone and wood finishes create a refined, modern palette. Light moves effortlessly through the interiors, illuminating expansive living spaces anchored by sculptural fireplaces and walls of glass that dissolve the boundary between indoors and out. The residence is designed with the intention of balancing grand entertaining with quiet retreat. Formal and informal living areas unfold seamlessly, complemented by a private office, a cinema-quality media room, and dining spaces that feel both intimate and architectural. At its center, a statement kitchen pairs bold materiality with precision, featuring Miele appliances and a substantial island designed for both function and presence. Nine en-suite bedrooms are thoughtfully distributed, culminating in a primary suite of significant scale, offering dual baths, expansive dressing rooms, and a private lounge environment. The grounds are equally considered with layered landscaping, open lawns, and curated outdoor spaces that frame a pool and sport court, creating a resort-like setting without sacrificing discretion. A separate 2-bedroom guest house oasis sits at the bottom of the property. A multiple-car garage and parking for 15+ vehicles completes the estate, accommodating a collection with ease. A property of rare composition where architecture, privacy, and scale converge in one of Brentwood's most coveted hillside enclaves.

822 N Kenter, Los Angeles

Listing courtesy of Listing Agent: Santiago Arana (santiago@theagencyre.com) from Listing Office: The Agency.

$34,995,000
9 Beds 16 Baths 26671969 MLS
Commanding a private 2.5-acre setting within Crestwood Hills, this newly constructed estate is defined by its scale, architectural clarity, and uncompromising sense of privacy. Concealed behind gates and its own guard house, the property offers a level of seclusion rarely found in Brentwood. A striking double-height arrival sets the tone, where floating staircases, gallery-like volumes, and meticulously selected stone and wood finishes create a refined, modern palette. Light moves effortlessly through the interiors, illuminating expansive living spaces anchored by sculptural fireplaces and walls of glass that dissolve the boundary between indoors and out. The residence is designed with the intention of balancing grand entertaining with quiet retreat. Formal and informal living areas unfold seamlessly, complemented by a private office, a cinema-quality media room, and dining spaces that feel both intimate and architectural. At its center, a statement kitchen pairs bold materiality with precision, featuring Miele appliances and a substantial island designed for both function and presence. Nine en-suite bedrooms are thoughtfully distributed, culminating in a primary suite of significant scale, offering dual baths, expansive dressing rooms, and a private lounge environment. The grounds are equally considered with layered landscaping, open lawns, and curated outdoor spaces that frame a pool and sport court, creating a resort-like setting without sacrificing discretion. A separate 2-bedroom guest house oasis sits at the bottom of the property. A multiple-car garage and parking for 15+ vehicles completes the estate, accommodating a collection with ease. A property of rare composition where architecture, privacy, and scale converge in one of Brentwood's most coveted hillside enclaves.

822 N Kenter, Los Angeles

Courtesy of The Agency, Santiago Arana - CA DRE#01492489

$34,900,000
6 Beds 11 Baths 226001520 MLS
As featured in Robb Report & Los Angeles Times, Chateau Plaisance, a CASTLE nestled within the prestigious 24/7 guard gated Sherwood Country Club, spans nearly 3 private acres across 5 lots, offering breathtaking views of the spectacular Santa Monica Mountains and the renowned Jack Nicklaus Signature Golf Course. Perfected in every detail, this approx. 14,113-square-foot French-inspired masterpiece showcases unparalleled artisanship and timeless elegance.The Castle's park-like grounds are a true masterpiece, featuring formal box-hedged gardens filled with thousands of roses, lush lawns adorned with life-sized statuary, and cobblestone pathways leading to a striking 52-foot reflection pond where bronze horses appear to gallop through cascading water. A serene large infinity pool and spa with a waterfall, a koi pond, and an ornate iron gazebo overlooking the valley complete this enchanting outdoor retreat.A grand entrance welcomes you into the rotunda, where a dazzling Baccarat chandelier, hand-painted murals, and a sweeping marble staircase with a gold-leafed iron banister set the tone for the opulence within. The 22-foot-high Grand Salon & Ballroom boasts two Spanish brass and crystal chandeliers, a carved fireplace, and towering windows that frame the gardens. An elevated alcove provides the perfect stage for entertainment.The richly paneled library, complete with parquet flooring, a fireplace, and a hidden bar, offers a cozy escape, while the formal dining room, seating 20, is illuminated by two custom Waterford chandeliers. The gourmet kitchen, adorned with antiqued cabinetry, parquet flooring, four subzero refrigerators, and two oversized islands, opens to a warm and inviting family room featuring a grand fireplace, elegant window seating, and a granite-topped bar.The second floor offers a luxurious primary suite with a sitting area, fireplace, a sleek wet bar, and two lavish spa-inspired baths with oversized closets. Additional guest suites, a Carriage House apartment, and a hidden third-floor bonus space provide ample accommodations. The completed third floor features four separate rooms, providing endless possibilities for a home theater, gym, art studio, or private retreat.This Castle also includes a Pool House--a Mini Chateau with a great room, grand fireplace, kitchen, and two bathrooms, perfect for poolside entertaining. Two gated entrances lead to an elegant courtyard with an imported French fountain, while a separate guest parking area and the Grand Plaza can accommodate up to 150 guests.Gated guest parking is conveniently located near the charming greenhouse and the elegant archway leading to the Grand Plaza, designed to accommodate approximately 150 guests with ease. Chateau Plaisance Castle stands as a pinnacle of luxury, privacy, and grandeur--an estate unlike any other to ever grace the market.

900 W Stafford Road, Thousand Oaks

Listing courtesy of Listing Agent: Sher Toor (sher.toor@compass.com) from Listing Office: Compass.

$34,850,000
5 Beds 17 Baths 26846597 MLS
The legendary Quincy Jones Estate. A once-in-a-generation legacy offering atop an approximately 2.3-acre promontory in prime east gate Bel-Air. Hidden behind double gates at the end of a cul-de-sac, the estate commands extraordinary 270-degree views spanning from the San Gabriel Mountains to the Pacific Ocean. This is the absolute best deal in Bel-Air right now. Custom built for one of music's most influential icons, the residence was envisioned with renowned architect Gerald "Jerry" Allison, FAIA, as a private resort-inspired retreat of exceptional scale and sophistication. A dramatic circular central wing anchors the home, featuring grand entertaining spaces, a library, bar, wine cellar, tasting room, and soaring atrium that opens to an indoor garden. The grounds are among Bel-Air's finest, offering expansive flat land with a full-size lighted tennis court, rolling lawns, lush gardens, multiple terraces, and an infinity-edge pool overlooking the city. A private primary wing includes a spa-like suite with dual closets, gym, den, and balcony. Additional guest suites, a screening room, executive office, gallery, elevator, and dedicated security office complete the estate. Steeped in cultural history and host to generations of global luminaries, The Quincy Jones Estate stands as one of Los Angeles' most significant view estates, defined by unmatched privacy, provenance, and scale.

1101 Bel Air Place, Los Angeles

Listing courtesy of Listing Agent: Branden Williams (brandenwilliams@mac.com) from Listing Office: The Beverly Hills Estates.

$34,850,000
5 Beds 17 Baths 26846597 MLS
The legendary Quincy Jones Estate. A once-in-a-generation legacy offering atop an approximately 2.3-acre promontory in prime east gate Bel-Air. Hidden behind double gates at the end of a cul-de-sac, the estate commands extraordinary 270-degree views spanning from the San Gabriel Mountains to the Pacific Ocean. This is the absolute best deal in Bel-Air right now. Custom built for one of music's most influential icons, the residence was envisioned with renowned architect Gerald "Jerry" Allison, FAIA, as a private resort-inspired retreat of exceptional scale and sophistication. A dramatic circular central wing anchors the home, featuring grand entertaining spaces, a library, bar, wine cellar, tasting room, and soaring atrium that opens to an indoor garden. The grounds are among Bel-Air's finest, offering expansive flat land with a full-size lighted tennis court, rolling lawns, lush gardens, multiple terraces, and an infinity-edge pool overlooking the city. A private primary wing includes a spa-like suite with dual closets, gym, den, and balcony. Additional guest suites, a screening room, executive office, gallery, elevator, and dedicated security office complete the estate. Steeped in cultural history and host to generations of global luminaries, The Quincy Jones Estate stands as one of Los Angeles' most significant view estates, defined by unmatched privacy, provenance, and scale.

1101 Bel Air Pl, Los Angeles

Courtesy of The Beverly Hills Estates, Branden Williams - CA DRE#01774287

$34,800,000
7 Beds 8 Baths 26866007 MLS
Positioned on one of Beverly Hills' most distinguished residential streets, directly across from the legendary Pickfair Estate, this extraordinary contemporary residence by the internationally acclaimed Thomas Schoos is the product of a meticulous approach to architecture, design, and construction. Conceived as a singular composition of architectural concrete, glass, steel, stone, and timber, the estate reflects Schoos' ability to shape architecture, interiors, and landscape as one complete experience -- where monumental scale is met with warmth, texture, and an exacting attention to detail. A dramatic 35-foot sculptural concrete wall and floating staircase introduce soaring interiors finished in wide-plank French white oak, Italian porcelain, and custom Snaidero cabinetry. Every space, sightline, and transition has been masterfully placed, culminating in an approximately 50-foot motorized glass wall that disappears completely to connect the principal living spaces with expansive terraces and panoramic city views. At the heart of the home, the chef's kitchen features Wolf, Sub-Zero, and Cove appliances alongside a fully equipped concealed catering kitchen, while an exceptional collection of entertaining spaces includes two designer bars, a wine room, family lounge, screening theater, poker room, and a naturally illuminated 10-car subterranean garage beneath a structural glass ceiling. The primary suite occupies its own private setting overlooking the city skyline, complete with a morning bar and coffee station, dual spa-inspired baths finished in Italian porcelain, floating Snaidero cabinetry, steam shower, and intelligent fixtures. Multiple guest suites, flexible staff accommodations, and an open-air lower level further extend the home's versatility. A massive indoor-outdoor fitness studio opens directly to a private entertaining terrace surrounded by lush tropical landscaping, while the grounds encompass a 55-foot quartz-finished infinity pool and spa, sport court, putting greens, and multiple areas for outdoor dining and lounging. Underlying the architecture is a level of engineering rarely encountered in residential construction. The estate is built upon a sophisticated structural framework of concrete, steel, and engineered lumber, supported by commercial-grade infrastructure and materials selected as much for their performance and longevity as for their aesthetic quality. Crestron automation, a commercial-grade ThyssenKrupp elevator, Tesla solar, Mitsubishi VRF climate control, and advanced security systems are integrated throughout. More than a statement of contemporary design, this is a residence conceived beyond the immediate -- built with permanence and integrity to remain exceptional for generations.

1140 Summit Drive, Beverly Hills

Listing courtesy of Listing Agent: David Parnes (DParnes@carolwoodre.com) from Listing Office: Carolwood Estates.

$34,800,000
7 Beds 8 Baths 26866007 MLS
Positioned on one of Beverly Hills' most distinguished residential streets, directly across from the legendary Pickfair Estate, this extraordinary contemporary residence by the internationally acclaimed Thomas Schoos is the product of a meticulous approach to architecture, design, and construction. Conceived as a singular composition of architectural concrete, glass, steel, stone, and timber, the estate reflects Schoos' ability to shape architecture, interiors, and landscape as one complete experience -- where monumental scale is met with warmth, texture, and an exacting attention to detail. A dramatic 35-foot sculptural concrete wall and floating staircase introduce soaring interiors finished in wide-plank French white oak, Italian porcelain, and custom Snaidero cabinetry. Every space, sightline, and transition has been masterfully placed, culminating in an approximately 50-foot motorized glass wall that disappears completely to connect the principal living spaces with expansive terraces and panoramic city views. At the heart of the home, the chef's kitchen features Wolf, Sub-Zero, and Cove appliances alongside a fully equipped concealed catering kitchen, while an exceptional collection of entertaining spaces includes two designer bars, a wine room, family lounge, screening theater, poker room, and a naturally illuminated 10-car subterranean garage beneath a structural glass ceiling. The primary suite occupies its own private setting overlooking the city skyline, complete with a morning bar and coffee station, dual spa-inspired baths finished in Italian porcelain, floating Snaidero cabinetry, steam shower, and intelligent fixtures. Multiple guest suites, flexible staff accommodations, and an open-air lower level further extend the home's versatility. A massive indoor-outdoor fitness studio opens directly to a private entertaining terrace surrounded by lush tropical landscaping, while the grounds encompass a 55-foot quartz-finished infinity pool and spa, sport court, putting greens, and multiple areas for outdoor dining and lounging. Underlying the architecture is a level of engineering rarely encountered in residential construction. The estate is built upon a sophisticated structural framework of concrete, steel, and engineered lumber, supported by commercial-grade infrastructure and materials selected as much for their performance and longevity as for their aesthetic quality. Crestron automation, a commercial-grade ThyssenKrupp elevator, Tesla solar, Mitsubishi VRF climate control, and advanced security systems are integrated throughout. More than a statement of contemporary design, this is a residence conceived beyond the immediate -- built with permanence and integrity to remain exceptional for generations.

1140 Summit Dr, Beverly Hills

Courtesy of Carolwood Estates, David Parnes - CA DRE#01905862

$34,800,000
6 Beds 8 Baths 26848795 MLS
Built in 2012, this rare newer-construction estate occupies one of the most coveted stretches of Malibu Road, offering direct access to a pristine and sandy beachfront. Blending Traditional and Contemporary architecture, the home captures unobstructed ocean views and embodies the best of Malibu coastal living, just moments from local shops, restaurants, and amenities. The 6-bedroom, 8-bathroom residence was thoughtfully designed with meticulous attention to detail and an expansive open floor plan that seamlessly connects the living spaces. Abundant natural light highlights refined finishes throughout, including dark oak floors, travertine accents, and Carrara marble countertops. The oceanfront living room features a fireplace and floor-to-ceiling Fleetwood sliding doors that open to a spacious deck, creating an effortless indoor-outdoor lifestyle. Designed for entertaining, the beachfront deck offers multiple lounge areas, a fire pit, built-in BBQ, spa, and private steps leading directly to the sand. The chef's kitchen is appointed with top-tier appliances, including a Wolf range and Sub-Zero refrigerator. Upstairs, the primary suite serves as a private retreat with a fireplace, expansive ocean views, and a private terrace overlooking the coastline and the iconic Queen's Necklace. A detached guest studio provides comfortable accommodations for family and visitors. Additional amenities include a garage equipped with an electric vehicle charger. With direct beach access, panoramic coastline views, and exceptional finishes throughout, this Malibu Road residence represents a rare opportunity to experience luxury beachfront living at its finest.

23812 Malibu Road, Malibu

Listing courtesy of Listing Agent: Anthony Barsocchini (tony@thebeverlyhillsestates.com) from Listing Office: The Beverly Hills Estates.

$34,800,000
6 Beds 8 Baths 26848795 MLS
Built in 2012, this rare newer-construction estate occupies one of the most coveted stretches of Malibu Road, offering direct access to a pristine and sandy beachfront. Blending Traditional and Contemporary architecture, the home captures unobstructed ocean views and embodies the best of Malibu coastal living, just moments from local shops, restaurants, and amenities. The 6-bedroom, 8-bathroom residence was thoughtfully designed with meticulous attention to detail and an expansive open floor plan that seamlessly connects the living spaces. Abundant natural light highlights refined finishes throughout, including dark oak floors, travertine accents, and Carrara marble countertops. The oceanfront living room features a fireplace and floor-to-ceiling Fleetwood sliding doors that open to a spacious deck, creating an effortless indoor-outdoor lifestyle. Designed for entertaining, the beachfront deck offers multiple lounge areas, a fire pit, built-in BBQ, spa, and private steps leading directly to the sand. The chef's kitchen is appointed with top-tier appliances, including a Wolf range and Sub-Zero refrigerator. Upstairs, the primary suite serves as a private retreat with a fireplace, expansive ocean views, and a private terrace overlooking the coastline and the iconic Queen's Necklace. A detached guest studio provides comfortable accommodations for family and visitors. Additional amenities include a garage equipped with an electric vehicle charger. With direct beach access, panoramic coastline views, and exceptional finishes throughout, this Malibu Road residence represents a rare opportunity to experience luxury beachfront living at its finest.

23812 Malibu Rd, Malibu

Courtesy of The Beverly Hills Estates, Anthony Barsocchini - CA DRE#01740716

$34,500,000
7 Beds 14 Baths 26876435 MLS
Inspired by the enduring architecture of the Getty Museum, this newly completed Brentwood estate is a masterclass in proportion, materiality, and craftsmanship. Envisioned by acclaimed architect Philip Vertoch and internationally renowned AD100 design studio Ingrao Inc., the 14,608-square-foot residence brings an unprecedented level of architectural rigor to the Westside. A timeless palette of limestone, travertine, and bronze grounds the structure, while walls of glass frame sweeping Pacific Ocean and skyline views. Set behind gates on a lush 0.65 acres, the interiors unfold through a sequence of light-filled volumes, anchored by a spectacular floating staircase and a private elevator servicing all floors. The layout balances monumental scale with intimate warmth, transitioning effortlessly from formal reception rooms and a dedicated art gallery to a richly appointed library. At its heart, an understated yet exacting kitchen, outfitted with bespoke cabinetry, dual stone islands, and a fully equipped prep kitchen, delivers professional performance cloaked in refined design. The primary suite serves as a private sanctuary, opening to a generous ocean-view terrace and featuring dual spa-caliber baths alongside boutique-style dressing rooms. Beyond the private quarters, the residence operates as a self-contained retreat. Rather than simply offering amenities, the home curates experiences: a comprehensive wellness center, a state-of-the-art screening room, and a wine and cigar lounge elevate daily living, all crowned by a rooftop terrace offering panoramic coastline-to-city vistas. Outside, renowned landscape architect Will Bailey has composed gardens that mirror the home's intentionality. Sculptural sycamores and ancient olives soften the limestone architecture, enveloping a resort-inspired pool, pool house, and expansive lawn in absolute privacy. Designed for the utmost discretion, the estate is completed by an eight-car subterranean automotive gallery, a dedicated security center, and parking for over fourteen vehicles. Executed with uncommon precision, this property stands as one of Los Angeles' most compelling architectural achievements.

721 N Bonhill Road, Los Angeles

Listing courtesy of Listing Agent: David Berg (team@smithandberg.com) from Listing Office: Compass.

$34,500,000
7 Beds 14 Baths 26876435 MLS
Inspired by the enduring architecture of the Getty Museum, this newly completed Brentwood estate is a masterclass in proportion, materiality, and craftsmanship. Envisioned by acclaimed architect Philip Vertoch and internationally renowned AD100 design studio Ingrao Inc., the 14,608-square-foot residence brings an unprecedented level of architectural rigor to the Westside. A timeless palette of limestone, travertine, and bronze grounds the structure, while walls of glass frame sweeping Pacific Ocean and skyline views. Set behind gates on a lush 0.65 acres, the interiors unfold through a sequence of light-filled volumes, anchored by a spectacular floating staircase and a private elevator servicing all floors. The layout balances monumental scale with intimate warmth, transitioning effortlessly from formal reception rooms and a dedicated art gallery to a richly appointed library. At its heart, an understated yet exacting kitchen, outfitted with bespoke cabinetry, dual stone islands, and a fully equipped prep kitchen, delivers professional performance cloaked in refined design. The primary suite serves as a private sanctuary, opening to a generous ocean-view terrace and featuring dual spa-caliber baths alongside boutique-style dressing rooms. Beyond the private quarters, the residence operates as a self-contained retreat. Rather than simply offering amenities, the home curates experiences: a comprehensive wellness center, a state-of-the-art screening room, and a wine and cigar lounge elevate daily living, all crowned by a rooftop terrace offering panoramic coastline-to-city vistas. Outside, renowned landscape architect Will Bailey has composed gardens that mirror the home's intentionality. Sculptural sycamores and ancient olives soften the limestone architecture, enveloping a resort-inspired pool, pool house, and expansive lawn in absolute privacy. Designed for the utmost discretion, the estate is completed by an eight-car subterranean automotive gallery, a dedicated security center, and parking for over fourteen vehicles. Executed with uncommon precision, this property stands as one of Los Angeles' most compelling architectural achievements.

721 N Bonhill Rd, Los Angeles

Courtesy of Compass, David Berg - CA DRE#01481236

$34,500,000
8 Beds 10 Baths LG26086482 MLS
**Legacy by the Sea: A Rare Two-Residence Compound in Emerald Bay**A truly extraordinary opportunity within the prestigious guard-gated community of Emerald Bay in Laguna Beach. Situated on the highly coveted ocean side of Pacific Coast Highway, this exceptional legacy compound encompasses two separate residences on two legal parcels, creating one of the most unique offerings ever available within this world-renowned coastal enclave. Together, 157 and 159 Emerald Bay offer approximately 8,856 square feet of living space on a combined 15,706 square feet of grounds, thoughtfully designed for multi-generational living, grand-scale entertaining, and effortless coastal luxury. Sweeping ocean views, expansive indoor-outdoor living spaces, and an unmatched collection of amenities define this one-of-a-kind estate in absolute pristine condition. The main residence features elegant formal and casual living spaces, a chef's kitchen, elevator access, theater and bonus rooms, fitness area, conditioned wine room, extensive storage, and a five-car garage. The secondary residence offers contemporary coastal design, a dramatic great room with disappearing walls of glass, designer kitchen, private office, guest suite, a custom bunk room plus a two-car garage. Resort-inspired grounds include a saltwater pool and spa, infrared sauna, outdoor shower, two outdoor fireplaces plus a seated fire pit, outdoor television, expansive lawn, built-in barbecue, and multiple dining, lounging and entertaining areas. Residents enjoy Emerald Bay's private beach, tennis and pickleball courts, volleyball, swim center, parks, and 24-hour guard-gated and patrolled security. Rarely does a property of this scale, flexibility, and pedigree become available. An unparalleled opportunity to own one of Emerald Bay's most extraordinary family compounds.

157 159 EMERALD BAY, Laguna Beach

Listing courtesy of Listing Agent: Harold Noriega (HAROLD.NORIEGA@COMPASS.COM) from Listing Office: Compass.

$34,500,000
7 Beds 11 Baths 26668273 MLS
Overlooking the signature 10th hole of the exclusive Bel-Air Country Club, 10790 Bellagio Road is a masterwork of Georgian architecture, reimagined with a refined contemporary sensibility. The estate commands sweeping vistas from the city skyline to the Pacific, with nearly every room opening to view terraces and balconies. Spanning roughly 14,200 square feet, the interiors are a study in precision and restraint, where proportion, materiality, and palette come together seamlessly. Under the direction of internationally acclaimed designer Kelly Wearstler, every detail has been carefully considered, blending timeless architectural elements with a modern, elevated aesthetic. The home offers seven bedrooms, anchored by a striking primary suite with dual dressing rooms and onyx-clad baths. Formal and informal living spaces flow effortlessly, including a grand family and media room with an adjoining library designed for both scale and intimacy. Set across approximately 1.24 acres of gently rolling, manicured grounds, the property unfolds with quiet grandeur. Expansive lawns, sculpted topiary gardens, and classical fountains surround a resort-caliber pool, pavilion, and separate studio. A stately slate roof crowns the residence, signaling a level of craftsmanship and permanence rarely seen. 10790 Bellagio Road is a rare convergence of pedigree, design, and setting, an estate that feels both enduring and entirely of the moment.

10790 Bellagio Rd, Los Angeles

Courtesy of The Beverly Hills Estates, Rayni Williams - CA DRE#01496786

$34,500,000
7 Beds 11 Baths 26668273 MLS
Overlooking the signature 10th hole of the exclusive Bel-Air Country Club, 10790 Bellagio Road is a masterwork of Georgian architecture, reimagined with a refined contemporary sensibility. The estate commands sweeping vistas from the city skyline to the Pacific, with nearly every room opening to view terraces and balconies. Spanning roughly 14,200 square feet, the interiors are a study in precision and restraint, where proportion, materiality, and palette come together seamlessly. Under the direction of internationally acclaimed designer Kelly Wearstler, every detail has been carefully considered, blending timeless architectural elements with a modern, elevated aesthetic. The home offers seven bedrooms, anchored by a striking primary suite with dual dressing rooms and onyx-clad baths. Formal and informal living spaces flow effortlessly, including a grand family and media room with an adjoining library designed for both scale and intimacy. Set across approximately 1.24 acres of gently rolling, manicured grounds, the property unfolds with quiet grandeur. Expansive lawns, sculpted topiary gardens, and classical fountains surround a resort-caliber pool, pavilion, and separate studio. A stately slate roof crowns the residence, signaling a level of craftsmanship and permanence rarely seen. 10790 Bellagio Road is a rare convergence of pedigree, design, and setting, an estate that feels both enduring and entirely of the moment.

10790 Bellagio Road, Los Angeles

Listing courtesy of Listing Agent: Rayni Williams (Rayni@TheBeverlyHillsEstates.com) from Listing Office: The Beverly Hills Estates.

$34,450,000
6 Beds 12 Baths 25630361 MLS
Welcome to The Monocle, an exquisite newly built estate nestled in one of Holmby Hills' most prestigious and private neighborhoods. Situated at 615 Faring Road, this architectural gem boasts breathtaking views of the valley, mountains, and treetops, enveloping you in tranquility and luxury. Spanning three spacious levels, this 6-bedroom, 12-bath retreat offers an array of thoughtfully designed living spaces. The chef's kitchen is a culinary dream, featuring top-of-the-line Miele ovens, two mini wine cellars, and a cozy kitchen nook perfect for casual dining. Each bedroom is a sanctuary, complete with ensuite baths and generous closet space. The opulent primary suite is a true haven, showcasing a private balcony, a cleverly integrated camouflage ceiling TV, dual closets, a cozy fireplace, and two luxurious full baths. Additional amenities include two well-appointed laundry rooms, an office, an elevator for effortless access, and a dedicated wine cellar. The lower level is a spectacular entertainment hub, complete with a stylish bar and a resort-style gym and spa featuring a pool, yoga room, and massage area. Outdoors, the manicured grounds invite you to relax by the pool and spa or host gatherings in the fully equipped BBQ kitchen. Located just minutes from esteemed institutions like Harvard-Westlake Middle School, Westwood, and Beverly Hills, 615 Faring Road is not just a home; it's a lifestyle of luxury and sophistication.

615 N Faring Road, Los Angeles

Listing courtesy of Listing Agent: Aaron Kirman (aaron@aaronkirman.com) from Listing Office: Christie's International Real Estate SoCal.

$34,450,000
6 Beds 12 Baths 25630361 MLS
Welcome to The Monocle, an exquisite newly built estate nestled in one of Holmby Hills' most prestigious and private neighborhoods. Situated at 615 Faring Road, this architectural gem boasts breathtaking views of the valley, mountains, and treetops, enveloping you in tranquility and luxury. Spanning three spacious levels, this 6-bedroom, 12-bath retreat offers an array of thoughtfully designed living spaces. The chef's kitchen is a culinary dream, featuring top-of-the-line Miele ovens, two mini wine cellars, and a cozy kitchen nook perfect for casual dining. Each bedroom is a sanctuary, complete with ensuite baths and generous closet space. The opulent primary suite is a true haven, showcasing a private balcony, a cleverly integrated camouflage ceiling TV, dual closets, a cozy fireplace, and two luxurious full baths. Additional amenities include two well-appointed laundry rooms, an office, an elevator for effortless access, and a dedicated wine cellar. The lower level is a spectacular entertainment hub, complete with a stylish bar and a resort-style gym and spa featuring a pool, yoga room, and massage area. Outdoors, the manicured grounds invite you to relax by the pool and spa or host gatherings in the fully equipped BBQ kitchen. Located just minutes from esteemed institutions like Harvard-Westlake Middle School, Westwood, and Beverly Hills, 615 Faring Road is not just a home; it's a lifestyle of luxury and sophistication.

615 N Faring Rd, Los Angeles

Courtesy of Christie's International Real Estate SoCal, Aaron Kirman - CA DRE#01296524

$34,000,000
9 Beds 10 Baths 26871145 MLS
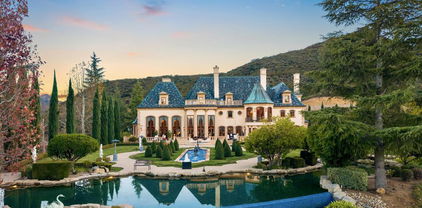
Set behind the security gate of Sandyland Cove in Carpinteria, one of Southern California's most exclusive and tightly held oceanfront enclaves, Pelican Point presents a rare opportunity to own a true legacy property. Secure and guard patrolled, the community offers an exceptional sense of privacy and peace of mind. Spanning more than an acre along a coveted stretch of coastline, the compound unfolds across three separate residences totaling 7,954 square feet, creating an exceptional private retreat of remarkable scale. Positioned between the Pacific Ocean and a protected ecological preserve, the estate enjoys a setting defined by natural beauty, unobstructed ocean and mountain views, and an extraordinary sense of privacy. The 4,595-square-foot main residence is oriented to capture sweeping ocean vistas and features a private viewing deck and fireplace. Occupying the entire second level, the primary suite serves as a secluded retreat overlooking the coastline. Complementing the main home are a 2,130-square-foot guest house and a 1,229-square-foot cottage, bringing the estate to a total of nine bedrooms and nine full bathrooms across the property. The grounds include a pool and spa, private beachfront deck, sand volleyball court, direct beach access, a three-car garage, and an additional carport, offering ample parking and an effortless connection to the sand and sea. Just moments from the boutiques, cafes, and restaurants of Linden Avenue, and within convenient reach of both Santa Barbara and Los Angeles, Pelican Point offers a lifestyle defined by understated luxury, natural beauty, security, and enduring coastal appeal.

4217 Avenue Del Mar, Carpinteria

Listing courtesy of Listing Agent: Trevor Wright (trevor@TheBeverlyHillsEstates.com) from Listing Office: The Beverly Hills Estates.

$34,000,000
9 Beds 10 Baths 26871145 MLS
Set behind the security gate of Sandyland Cove in Carpinteria, one of Southern California's most exclusive and tightly held oceanfront enclaves, Pelican Point presents a rare opportunity to own a true legacy property. Secure and guard patrolled, the community offers an exceptional sense of privacy and peace of mind. Spanning more than an acre along a coveted stretch of coastline, the compound unfolds across three separate residences totaling 7,954 square feet, creating an exceptional private retreat of remarkable scale. Positioned between the Pacific Ocean and a protected ecological preserve, the estate enjoys a setting defined by natural beauty, unobstructed ocean and mountain views, and an extraordinary sense of privacy. The 4,595-square-foot main residence is oriented to capture sweeping ocean vistas and features a private viewing deck and fireplace. Occupying the entire second level, the primary suite serves as a secluded retreat overlooking the coastline. Complementing the main home are a 2,130-square-foot guest house and a 1,229-square-foot cottage, bringing the estate to a total of nine bedrooms and nine full bathrooms across the property. The grounds include a pool and spa, private beachfront deck, sand volleyball court, direct beach access, a three-car garage, and an additional carport, offering ample parking and an effortless connection to the sand and sea. Just moments from the boutiques, cafes, and restaurants of Linden Avenue, and within convenient reach of both Santa Barbara and Los Angeles, Pelican Point offers a lifestyle defined by understated luxury, natural beauty, security, and enduring coastal appeal.

4217 Avenue Del Mar, Carpinteria

Courtesy of The Beverly Hills Estates, Trevor Wright - CA DRE#02042934

$34,000,000
7 Beds 8 Baths 26639285 MLS
Striking James Bond-esque compound, artfully located on 20 acres of prime Malibu land overlooking the coastal landscape w/ convenient access to private aviation,blending architectural excellence w/the highest standards of engineering.An architectural feat incorporating sustainability w/pristine design.The main home feat. 5bd/6ba,media room,wine cellar,library,office & safe room.The exterior boasts an infinity pool, rooftop helipad, 5 car garage w/electric charging stations. The guest house features 2 bd/1ba w/kitchen living & dining rooms. Pool house feat a wet bar, outdoor kitchen w/wood fired oven, sundeck & outdoor shower.Possibilities of the compound have been designed to include a high-tech Industrial Multi-Use Shop w/Mezzanine for creative space, horse stable or 22 car garage. Platinum LEED certified & engineered to double the earthquake code,the property is self-powered by Lumos panels & lithium batteries, fully automated,stainless steel waterlines. Completed price:$34,000,000

9950 COTHARIN Road, Malibu

Listing courtesy of Listing Agent: Sebastian Wolski (sebastian.wolski@compass.com) from Listing Office: Compass.

$34,000,000
7 Beds 8 Baths 26639285 MLS
Striking James Bond-esque compound, artfully located on 20 acres of prime Malibu land overlooking the coastal landscape w/ convenient access to private aviation,blending architectural excellence w/the highest standards of engineering.An architectural feat incorporating sustainability w/pristine design.The main home feat. 5bd/6ba,media room,wine cellar,library,office & safe room.The exterior boasts an infinity pool, rooftop helipad, 5 car garage w/electric charging stations. The guest house features 2 bd/1ba w/kitchen living & dining rooms. Pool house feat a wet bar, outdoor kitchen w/wood fired oven, sundeck & outdoor shower.Possibilities of the compound have been designed to include a high-tech Industrial Multi-Use Shop w/Mezzanine for creative space, horse stable or 22 car garage. Platinum LEED certified & engineered to double the earthquake code,the property is self-powered by Lumos panels & lithium batteries, fully automated,stainless steel waterlines. Completed price:$34,000,000

9950 Cotharin Rd, Malibu

Courtesy of Compass, Sebastian Wolski - CA DRE#01947480

$33,995,000
5 Beds 11 Baths 26832219 MLS
Positioned to capture sweeping, uninterrupted vistas from Downtown to the Pacific, this newly constructed estate by IR Architects and Colossal Properties spans 13,210 square feet offering 5 bedrooms, 7 full baths, and 4 half baths at the end of a quiet cul-de-sac. Arrival is marked by a tranquil water feature, bespoke landscaping and driveway to the garage below. A grand entry foyer extends sight lines straight across the home to the horizon beyond, with a glass-wrapped staircase anchoring the main living and dining spaces. The interiors are defined by volume and warmth where travertine, wood, glass, and water interplay to create a refined, wabi-sabi sensibility throughout. The main level unfolds in a seamless sequence of interconnected spaces, centered around a great room enveloped by 110 linear feet of 11-foot glass, fully motorized to dissolve the boundary between indoors and out. A formal dining room sits just beyond, while a library/office on this level captures its own ocean-facing perspective. At the heart of the home, the kitchen is outfitted with Gaggenau appliances and four commanding stone islands, along with a hidden chef's kitchen for effortless entertaining. Upstairs, four en-suite bedrooms, including the primary, open directly to a continuous wraparound terrace, each framed by expansive views and outfitted with walk-in closets. The primary suite is oriented to maximize both privacy and outlook, creating a retreat that feels elevated while showcasing explosive views from every vantage point. The lower level is designed for both entertainment and retreat, featuring a fully appointed media lounge with illuminated bar, a temperature-controlled wine room, and a cinematic theater finished in a soft, tonal palette. A glass-encased fitness studio with steam and sauna completes the level, offering a dedicated space for wellness and recreation. Outdoor living is integrated at every level, anchored by a 60-foot zero-edge infinity pool and spa that visually extends into the surrounding hills. Multiple lounge areas, fire features, and a full outdoor kitchen create a setting designed for gathering, while a flat grassy lawn and additional fire pit space provide a more intimate, grounded contrast below. Above it all, a 1,700-square-foot rooftop deck with bar captures a full 270-degree panorama stretching from the Getty Museum across the city skyline to the Santa Monica coastline offering an otherworldly view that evolves epically from day to night.Equipped with a Crestron automation system, a four-stop elevator connecting each level, and a four-car plastered garage with a USA Carousel turner, the residence balances architectural clarity with thoughtful functionality, delivering a home that feels expansive yet curated at every turn.

1210 Chickory Lane, Los Angeles

Listing courtesy of Listing Agent: David Parnes (DParnes@carolwoodre.com) from Listing Office: Carolwood Estates.

$33,995,000
5 Beds 11 Baths 26832219 MLS
Positioned to capture sweeping, uninterrupted vistas from Downtown to the Pacific, this newly constructed estate by IR Architects and Colossal Properties spans 13,210 square feet offering 5 bedrooms, 7 full baths, and 4 half baths at the end of a quiet cul-de-sac. Arrival is marked by a tranquil water feature, bespoke landscaping and driveway to the garage below. A grand entry foyer extends sight lines straight across the home to the horizon beyond, with a glass-wrapped staircase anchoring the main living and dining spaces. The interiors are defined by volume and warmth where travertine, wood, glass, and water interplay to create a refined, wabi-sabi sensibility throughout. The main level unfolds in a seamless sequence of interconnected spaces, centered around a great room enveloped by 110 linear feet of 11-foot glass, fully motorized to dissolve the boundary between indoors and out. A formal dining room sits just beyond, while a library/office on this level captures its own ocean-facing perspective. At the heart of the home, the kitchen is outfitted with Gaggenau appliances and four commanding stone islands, along with a hidden chef's kitchen for effortless entertaining. Upstairs, four en-suite bedrooms, including the primary, open directly to a continuous wraparound terrace, each framed by expansive views and outfitted with walk-in closets. The primary suite is oriented to maximize both privacy and outlook, creating a retreat that feels elevated while showcasing explosive views from every vantage point. The lower level is designed for both entertainment and retreat, featuring a fully appointed media lounge with illuminated bar, a temperature-controlled wine room, and a cinematic theater finished in a soft, tonal palette. A glass-encased fitness studio with steam and sauna completes the level, offering a dedicated space for wellness and recreation. Outdoor living is integrated at every level, anchored by a 60-foot zero-edge infinity pool and spa that visually extends into the surrounding hills. Multiple lounge areas, fire features, and a full outdoor kitchen create a setting designed for gathering, while a flat grassy lawn and additional fire pit space provide a more intimate, grounded contrast below. Above it all, a 1,700-square-foot rooftop deck with bar captures a full 270-degree panorama stretching from the Getty Museum across the city skyline to the Santa Monica coastline offering an otherworldly view that evolves epically from day to night.Equipped with a Crestron automation system, a four-stop elevator connecting each level, and a four-car plastered garage with a USA Carousel turner, the residence balances architectural clarity with thoughtful functionality, delivering a home that feels expansive yet curated at every turn.

1210 Chickory Ln, Los Angeles

Courtesy of Carolwood Estates, David Parnes - CA DRE#01905862

$33,500,000
6 Beds 10 Baths NP26116299 MLS
Located in Shady Canyon, Orange County’s premier private golf course and country club community, this residence represents the pinnacle of refined coastal living. Offering a scale rarely encountered in this setting, the home’s 13,000 square feet of meticulously conceived living space is complemented by nearly an acre of mature gardens, terraces, and grounds of remarkable design and maturity. Within, generously proportioned principal rooms open to verdant views of the gardens, golf course, rolling hills, and city lights extending to Los Angeles. Positioned on one of the most desirable streets within this esteemed gated enclave, the home’s elevated setting affords an uncommon sense of privacy and tranquility. In harmony with the surrounding landscape, the residence evokes the atmosphere of a secluded country estate, enveloped in near-complete solitude. A comprehensive, multi-year renovation recently elevated the property to the ranks of the region's finest residences. Some of Southern California’s most accomplished craftsmen executed the installation of millions of dollars in carefully selected marble, hand-troweled Venetian plaster, artisan wall coverings, hardwoods, millwork, and exceptional finishes. Reimagined with a warm contemporary approach, the interiors express a distinctly modern European sensibility—both sophisticated and inviting. Six bedrooms and ten bathrooms are accompanied by formal living and dining rooms, an expansive kitchen with an adjoining family room and informal dining area, a theater, games and entertainment room, pool pavilion, two private offices, enclosed loggia, courtyards, outdoor dining areas, and a two-part gym and wellness suite. A six-car-plus garage, along with a dedicated staff office and private service suite, further distinguishes the estate’s uncommon level of accommodation and functionality. Thoughtfully arranged to accommodate a variety of living configurations, the residence also includes private suites with separate entrances. Designed for both daily living and entertaining on an exceptional scale, this remarkable property offers a rare opportunity to inhabit one of Southern California’s most distinguished homes.

76 Golden Eagle, Irvine

Listing courtesy of Listing Agent: Robert Giem (rob@robgiem.com) from Listing Office: Plus Real Estate.

$33,500,000
6 Beds 9 Baths 25622875 MLS
Newly built and masterfully composed, Miramar Meadows is a rare coastal estate where timeless design meets effortless livability. Behind private gates on a flat usable parcel, the main residence and three detached casitas form a graceful compound totaling 6 bds, 7 full bas, and 2 half bas. The home's design celebrates seamless indoor-outdoor flow and prioritizes comfort and functionality. An open floor plan, first-floor primary suite, cathedral ceilings, covered outdoor room, pool/spa, gym, and 2 garages offer endless creature comforts. Thoughtful details, refined finishes, and quality craftsmanship elevate every space. Perfectly positioned to embrace the Montecito lifestyle, the location offers easy access by foot or bike to the beach, Rosewood Miramar, Coast Village Road and top schools.

1437 S Jameson Ln, Montecito

Courtesy of Village Properties, Robert Riskin - CA DRE#01954177

$33,500,000
6 Beds 9 Baths 25622875 MLS
Newly built and masterfully composed, Miramar Meadows is a rare coastal estate where timeless design meets effortless livability. Behind private gates on a flat usable parcel, the main residence and three detached casitas form a graceful compound totaling 6 bds, 7 full bas, and 2 half bas. The home's design celebrates seamless indoor-outdoor flow and prioritizes comfort and functionality. An open floor plan, first-floor primary suite, cathedral ceilings, covered outdoor room, pool/spa, gym, and 2 garages offer endless creature comforts. Thoughtful details, refined finishes, and quality craftsmanship elevate every space. Perfectly positioned to embrace the Montecito lifestyle, the location offers easy access by foot or bike to the beach, Rosewood Miramar, Coast Village Road and top schools.

1437 S Jameson Lane, Montecito

Listing courtesy of Listing Agent: Robert Riskin (office@riskinpartners.com) from Listing Office: Village Properties.

$33,000,000
11 Beds 15 Baths 26846417 MLS
Rare oceanfront compound opportunity on Santa Monica's legendary Gold Coast: two brand-new, side-by-side modern beachfront masterpieces on two legal lots totaling 60 feet of prime oceanfront frontage, positioned directly on the sand of this prestigious shoreline, offered together for the ultimate multigenerational living, private family retreat, or sophisticated coastal investment. Each residence stands as a bold architectural statement with clean modern lines, effortless indoor-outdoor flow, and sweeping, unobstructed Pacific views through dramatic floor-to-ceiling glass. The first spans three levels with four en-suite bedrooms, including a spectacular primary suite featuring its own private balcony pool overlooking the ocean, a show-stopping chef's kitchen with sculptural island, generous living and dining areas, a temperature-controlled wine cellar, and a state-of-the-art home theater below, all connected by a private elevator. The second unfolds across three levels with seven bedrooms total including two luxurious primary suites and five en-suite bedrooms for exceptional flexibility and privacy, highlighted by an expansive main-level kitchen with massive island and banquet seating flowing into open living and dining areas warmed by a striking fireplace, all opening to oceanfront decks. Outdoors, both properties deliver private resort-style sanctuaries with sparkling pools, spas, cascading waterfalls, fire pits, and multiple lounging areas, just steps from a private gate to the beach. Finished to the highest standard with premium materials, smart-home automation, solar panels, dedicated elevators, showcase wine storage, and two separate two-car garages with mechanical turntables, these homes represent a singular and virtually impossible-to-replicate opportunity to secure one of California's most coveted coastal enclaves.

938 - 940 Palisades Beach Rd, Santa Monica

Courtesy of The Agency, Sandro Dazzan - CA DRE#01418033

$33,000,000
11 Beds 15 Baths 26846417 MLS
Rare oceanfront compound opportunity on Santa Monica's legendary Gold Coast: two brand-new, side-by-side modern beachfront masterpieces on two legal lots totaling 60 feet of prime oceanfront frontage, positioned directly on the sand of this prestigious shoreline, offered together for the ultimate multigenerational living, private family retreat, or sophisticated coastal investment. Each residence stands as a bold architectural statement with clean modern lines, effortless indoor-outdoor flow, and sweeping, unobstructed Pacific views through dramatic floor-to-ceiling glass. The first spans three levels with four en-suite bedrooms, including a spectacular primary suite featuring its own private balcony pool overlooking the ocean, a show-stopping chef's kitchen with sculptural island, generous living and dining areas, a temperature-controlled wine cellar, and a state-of-the-art home theater below, all connected by a private elevator. The second unfolds across three levels with seven bedrooms total including two luxurious primary suites and five en-suite bedrooms for exceptional flexibility and privacy, highlighted by an expansive main-level kitchen with massive island and banquet seating flowing into open living and dining areas warmed by a striking fireplace, all opening to oceanfront decks. Outdoors, both properties deliver private resort-style sanctuaries with sparkling pools, spas, cascading waterfalls, fire pits, and multiple lounging areas, just steps from a private gate to the beach. Finished to the highest standard with premium materials, smart-home automation, solar panels, dedicated elevators, showcase wine storage, and two separate two-car garages with mechanical turntables, these homes represent a singular and virtually impossible-to-replicate opportunity to secure one of California's most coveted coastal enclaves.

938 - 940 Palisades Beach Road, Santa Monica

Listing courtesy of Listing Agent: Sandro Dazzan (sandro@theagencyre.com) from Listing Office: The Agency.

Information Deemed Reliable But Not Guaranteed. © 2026 CARETS ®

Based on information from CRISNet MLS as of All data, including all measurements and calculations of area, is obtained from various sources and has not been, and will not be, verified by broker or MLS. All information should be independently reviewed and verified for accuracy. Properties may or may not be listed by the office/agent presenting the information. The listing broker's offer of compensation is made only to participants of the MLS where the listing is filed.