Refine Search
Sort by
860 Greenridge Drive, La Canada Flintridge
$8,300,000
5 Beds ⋅ 10 Baths ⋅ GD26178392 MLS
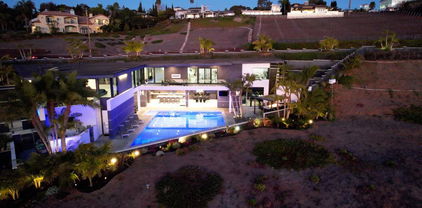
**A RARE LA CAÑADA FLINTRIDGE ESTATE WHERE GRAND SCALE, BESPOKE DESIGN, AND RESORT-STYLE LIVING COME TOGETHER.** Set adjacent to the golf course with sweeping views across the fairways and beyond, this extraordinary custom residence was extensively reimagined in 2024, creating a sophisticated retreat designed for luxurious living and exceptional entertaining. From the moment you enter, soaring vaulted ceilings, abundant natural light, dramatic large-format porcelain tile, new recessed lighting, and expansive living spaces set the tone, with nearly every element thoughtfully upgraded with an emphasis on quality, scale, and refined contemporary design. At the heart of the home is a spectacular new designer kitchen appointed with premium Viking appliances, custom finishes, generous prep and entertaining space, and a seamless connection to the home’s impressive gathering areas. All 10 bathrooms have been completely remodeled with high-end fixtures and finishes, while custom closets and beautifully appointed interiors continue the attention to detail throughout. Designed as a true private resort, the residence features a dedicated high-end movie theater, expansive game and entertainment room, sauna, whole-house sound system, a striking vacuum elevator providing access between levels, multiple fireplaces including a contemporary electric fireplace, and oversized balconies that capture the home’s remarkable golf course and panoramic views. Outdoor living is equally impressive, with high-quality artificial turf and a newly designed BBQ area featuring a built-in pizza oven, creating an exceptional setting for dining, entertaining, or enjoying the Southern California lifestyle against a beautiful golf course backdrop. Extensive 2024 improvements include a new roof, new HVAC system, new paid-off solar system, whole-house backup generator, water-softening system, large-format flooring and tile, remodeled bathrooms, upgraded lighting, and numerous additional enhancements throughout. Car enthusiasts will appreciate the exceptional garage configuration, with two garages providing parking for up to four vehicles. Offering remarkable scale, extensive customization, dramatic entertaining spaces, modern infrastructure, and an irreplaceable golf-course-adjacent setting, 860 Greenridge Drive is more than a residence—it is a private luxury retreat in one of La Cañada Flintridge’s most prestigious settings, created for those who expect something beyond the ordinary.

860 Greenridge Drive, La Canada Flintridge

Listing courtesy of Listing Agent: Saro Dilanchian (sarodilanchian@aol.com) from Listing Office: Latitude Real Estate & Invest.

17647 BELINDA Street, Encino
$8,299,000
6 Beds ⋅ 8 Baths ⋅ 26107887 MLS
Set behind double gates at the end of a cul-de-sac in Encino's Rancho Estates, this extensively reimagined Mediterranean residence occupies nearly half an acre of mature, tree-lined grounds. A year-long renovation pairs grandly scaled interiors with a carefully composed palette of white oak, natural stone, and Venetian plaster.A sweeping exterior staircase leads to an arched portico, framed by white stucco walls, trailing greenery, and iron lanterns. Inside, the main living room rises beneath a soaring 30-foot, wood-beamed ceiling, with a sculptural plaster fireplace and tall windows overlooking the trees. Wide archways connect the adjoining living spaces, while oak floors and newly plastered walls lend continuity throughout.The kitchen features richly grained wood cabinetry, substantial stone surfaces, and brass fixtures, with an oversized island at its center. A broad plaster arch frames the range and dramatically veined backsplash, complemented by recessed shelving and integrated appliances. A walk-in pantry and adjoining casual and formal dining areas extend the space. Elsewhere, a separate living room doubles as a theater, alongside a dedicated office and gym.The expansive primary suite features Venetian plaster finishes, a generous sitting area, and a substantial en-suite bath with dual water closets. Wide glass doors open to an enclosed spa courtyard, where built-in seating rests beneath a deep arch and an outdoor shower is set into its own recessed niche. Greenery rises above the courtyard walls, creating a secluded extension of the suite. Five additional generously sized bedrooms complete the residence.Beyond, terraces connect the pool, outdoor dining areas, and broad lawn. Sheltered lounge niches and a tiled fountain beneath flowering vines bring the attention to detail outdoors, while established trees and dense planting provide privacy. A half basketball court rounds out the grounds.Meticulously reimagined and move-in ready, the residence brings together Mediterranean character, substantial proportions, and a comprehensive renovation in a private setting moments from Ventura Boulevard.

17647 BELINDA Street, Encino

Listing courtesy of Listing Agent: Craig Knizek (cknizek@theagencyre.com) from Listing Office: The Agency.

17647 Belinda St, Encino
$8,299,000
6 Beds ⋅ 8 Baths ⋅ 26107887 MLS
Set behind double gates at the end of a cul-de-sac in Encino's Rancho Estates, this extensively reimagined Mediterranean residence occupies nearly half an acre of mature, tree-lined grounds. A year-long renovation pairs grandly scaled interiors with a carefully composed palette of white oak, natural stone, and Venetian plaster.A sweeping exterior staircase leads to an arched portico, framed by white stucco walls, trailing greenery, and iron lanterns. Inside, the main living room rises beneath a soaring 30-foot, wood-beamed ceiling, with a sculptural plaster fireplace and tall windows overlooking the trees. Wide archways connect the adjoining living spaces, while oak floors and newly plastered walls lend continuity throughout.The kitchen features richly grained wood cabinetry, substantial stone surfaces, and brass fixtures, with an oversized island at its center. A broad plaster arch frames the range and dramatically veined backsplash, complemented by recessed shelving and integrated appliances. A walk-in pantry and adjoining casual and formal dining areas extend the space. Elsewhere, a separate living room doubles as a theater, alongside a dedicated office and gym.The expansive primary suite features Venetian plaster finishes, a generous sitting area, and a substantial en-suite bath with dual water closets. Wide glass doors open to an enclosed spa courtyard, where built-in seating rests beneath a deep arch and an outdoor shower is set into its own recessed niche. Greenery rises above the courtyard walls, creating a secluded extension of the suite. Five additional generously sized bedrooms complete the residence.Beyond, terraces connect the pool, outdoor dining areas, and broad lawn. Sheltered lounge niches and a tiled fountain beneath flowering vines bring the attention to detail outdoors, while established trees and dense planting provide privacy. A half basketball court rounds out the grounds.Meticulously reimagined and move-in ready, the residence brings together Mediterranean character, substantial proportions, and a comprehensive renovation in a private setting moments from Ventura Boulevard.

17647 Belinda St, Encino

Courtesy of The Agency, Craig Knizek - CA DRE#01377932

2112 Trentham Road, Westlake Village
$8,299,000
5 Beds ⋅ 5 Baths ⋅ V1-36369 MLS
Welcome to Chateau Sherwood, a striking waterfront estate in Westlake's sought-after Lake Sherwood community. Spanning 7,782 square feet, this 5-bedroom, 4.5-bath home blends modern luxury with curated European design, creating a space that feels both elevated and effortlessly livable.Designed with lifestyle in mind, the home offers seamless indoor-outdoor living and standout amenities: a private boat dock for convenient lake access, a 500-bottle climate-controlled wine cellar, and a rare 3-story in-home elevator. The chef's kitchen is anchored by a handcrafted La Cornue range, while expansive living spaces make entertaining feel natural - whether it's a relaxed evening with friends or a larger gathering.Clean lines and contemporary flow meet artisan detail throughout - from custom chandeliers and sconces handcrafted in Venice using Murano glass and Swarovski crystals, to bespoke Italian furniture designed specifically for the home. Subtle French influences add character, including reclaimed limestone from the Paris Opera Bastille and a 17th-century marble fireplace mantel.Set among some of Southern California's most impressive estates, this home delivers a modern lakefront lifestyle with privacy, style, and convenience. Welcome to 2112 Trentham Road - where contemporary living meets the calm of the Lake Sherwood waterfront lifestyle.

2112 Trentham Road, Westlake Village

Listing courtesy of Listing Agent: Danny Belitski (dannyb@treere.com) from Listing Office: Trusted Real Estate Ent..

223 24th Street, Santa Monica
$8,295,000
5 Beds ⋅ 5 Baths ⋅ 26992913 MLS
Located in the sought-after Gillette Square neighborhood north of Montana, this beautifully built residence offers exceptional quality, privacy, and impressive scale. A gated entryway leads into a sun filled interior with eighteen-foot ceilings, a skylight that enhances the natural light, and a thoughtful layout designed for both everyday living and entertaining. The home is fully hedged for privacy and features multiple fireplaces that bring warmth and character throughout. The main level includes an oversized formal dining room that comfortably seats up to sixteen guests, generous living and family rooms, and a chef's kitchen with limestone countertops, a large butcher block island, built-in buffet cabinetry, a walk-in pantry, and a bright breakfast area. A large guest suite and powder room complete the first floor. Upstairs, all four bedrooms are oversized and filled with natural light, including a spacious primary suite with a fireplace, private balcony, office or flex space, dual walk-in closets, and a spa inspired bath. An additional upstairs bedroom also features its own balcony, creating a wonderful indoor-outdoor feel. The ultra-private backyard has room for a pool or a guest house. The oversized garage features tons of storage and direct access to the home, set back on a nice driveway that allows for off street parking for up to five cars. Just moments from the Brentwood Country Mart and the shops and cafes along Montana Avenue, this exceptional residence offers a rare opportunity in one of the most desirable pockets on the Westside.

223 24th Street, Santa Monica

Listing courtesy of Listing Agent: Ilyse Cohen (Ilyse.Cohen@theagencyre.com) from Listing Office: The Agency.

223 24th St, Santa Monica
$8,295,000
5 Beds ⋅ 5 Baths ⋅ 26992913 MLS
Located in the sought-after Gillette Square neighborhood north of Montana, this beautifully built residence offers exceptional quality, privacy, and impressive scale. A gated entryway leads into a sun filled interior with eighteen-foot ceilings, a skylight that enhances the natural light, and a thoughtful layout designed for both everyday living and entertaining. The home is fully hedged for privacy and features multiple fireplaces that bring warmth and character throughout. The main level includes an oversized formal dining room that comfortably seats up to sixteen guests, generous living and family rooms, and a chef's kitchen with limestone countertops, a large butcher block island, built-in buffet cabinetry, a walk-in pantry, and a bright breakfast area. A large guest suite and powder room complete the first floor. Upstairs, all four bedrooms are oversized and filled with natural light, including a spacious primary suite with a fireplace, private balcony, office or flex space, dual walk-in closets, and a spa inspired bath. An additional upstairs bedroom also features its own balcony, creating a wonderful indoor-outdoor feel. The ultra-private backyard has room for a pool or a guest house. The oversized garage features tons of storage and direct access to the home, set back on a nice driveway that allows for off street parking for up to five cars. Just moments from the Brentwood Country Mart and the shops and cafes along Montana Avenue, this exceptional residence offers a rare opportunity in one of the most desirable pockets on the Westside.

223 24th St, Santa Monica

Courtesy of The Agency, Ilyse Cohen - CA DRE#02185932

1651 Crespi Lane, Pebble Beach
$8,275,000
3 Beds ⋅ 3 Baths ⋅ ML82060949 MLS
Tucked away behind a private gated entrance on one of the most storied lanes in Pebble Beach, this 1957 mid-century classic offers a rare connection to the golden era of Pebble Beach. Occupying a magnificent 1.74-acre level corner lot, the estate is perfectly positioned to capture sweeping views of Stillwater Cove and the iconic 17th hole. The residence is a stunning example of single-story design, framed by the sculptural beauty of majestic oak trees. Inside, high ceilings and walls of glass create an effortless flow, inviting an abundance of natural light. It's a home that feels both grand and intimate, offering a canvas that respects its historical roots while providing a setting for modern life. The grounds are equally impressive, a sun-drenched expanse surrounded by some of the most prestigious estates in the world. Whether you're enjoying the coastal breeze from the patio or watching the light change over the cove, the sense of place here is undeniable. This is more than just a home; it is a piece of Pebble Beach history waiting for its next chapter. Rare, private, and utterly timeless, 1651 Crespi Lane is an opportunity to own a landmark location in one of the coast's most coveted enclaves. Approved plans included by Jun A. Sillano of International Design Group.

1651 Crespi Lane, Pebble Beach

Listing courtesy of Listing Agent: Angolee Bode (angolee.bode@compass.com) from Listing Office: Compass.

78658 Peerless Place, La Quinta
$8,250,000
4 Beds ⋅ 5 Baths ⋅ 219156189DA MLS
Breathtaking Gordon Stein mountainside jewel in a timeless European Fusion style! Enter into a dramatic great room with endless pocket doors opening on two sides ushers the outside in and provides seamless indoor/outdoor living. There is an extensive covered loggia with fireplace that commands views of the patio and cliff-side pool & spa. This unparalleled home encompasses 7,047 SF and included a gourmet kitchen with butlers pantry, 4 total bedrooms (including two casitas), a luxurious primary suite with gym and resort worthy bath that features top tier fixtures and office. The outdoor entertaining area also features BBQ, multiple fire features, water fall, wrap around pond and patios, making it absolutely perfect for grand entertaining or relaxed family living.

78658 Peerless Place, La Quinta

Listing courtesy of Listing Agent: Valery Neuman (valery@valeryneuman.com) from Listing Office: Compass.

no property photo
$8,250,000
4 Beds ⋅ 5 Baths ⋅ 219156189DA MLS
Breathtaking Gordon Stein mountainside jewel in a timeless European Fusion style! Enter into a dramatic great room with endless pocket doors opening on two sides ushers the outside in and provides seamless indoor/outdoor living. There is an extensive covered loggia with fireplace that commands views of the patio and cliff-side pool & spa. This unparalleled home encompasses 7,047 SF and included a gourmet kitchen with butlers pantry, 4 total bedrooms (including two casitas), a luxurious primary suite with gym and resort worthy bath that features top tier fixtures and office. The outdoor entertaining area also features BBQ, multiple fire features, water fall, wrap around pond and patios, making it absolutely perfect for grand entertaining or relaxed family living.

78658 Peerless Pl, La Quinta

Courtesy of Compass, Valery Neuman - CA DRE#01138184

52 Glen Alpine Rd, Piedmont
$8,250,000
9 Beds ⋅ 11 Baths ⋅ 41144700 MLS
Constructed in 1930 by renowned architects Williams & Wastell, this extraordinary English Country Tudor is a true architectural masterpiece. Commissioned by the Witter family, the home showcases timeless craftsmanship and enduring architectural significance. Set on approximately three-quarters of an acre along one of Piedmont's most coveted streets, the estate offers exceptional privacy amid beautifully landscaped grounds. Hand-carved woodwork, leaded glass windows, custom millwork, and exquisite period details reflect the extraordinary quality of its original construction. Thoughtfully preserved for nearly a century, the home continues to embody the elegance and character that have made it one of Piedmont's most treasured residences. Grand yet inviting, the home blends impressive formal spaces with a warm, livable atmosphere. A dramatic foyer featuring a hand-carved floating staircase set before a breathtaking two-story leaded glass window creates an unforgettable first impression, while remarkable architectural details are showcased throughout. Designed for both elegant entertaining and everyday living, the grounds include formal gardens, a stunning black-bottom pool and spa, tranquil water features, and inviting outdoor spaces. A full-size elevator, home theater, attic game room, wine cellar, fitness room, separate carriage house, three-car garage, and extensive storage complete this exceptional estate. Elegant, iconic, and meticulously preserved, this is a rare opportunity to own one of Piedmont's most treasured homes. A residence of lasting beauty, historic significance, and timeless appeal.

52 Glen Alpine Rd, Piedmont

Listing courtesy of Listing Agent: Lisa Carnazzo (lisa@grubbco.com) from Listing Office: The GRUBB Company.

306 E Oceanfront, Newport Beach
$8,250,000
4 Beds ⋅ 5 Baths ⋅ NP26231403 MLS
An exceptional opportunity to own newly constructed oceanfront real estate along Newport Beach's iconic Balboa Peninsula, 306 E Oceanfront is a ground-up residence now well underway, combining striking coastal architecture, thoughtfully curated interiors, and an irreplaceable front-row position on the Pacific. Situated directly along the boardwalk, the property enjoys unobstructed ocean views and a particularly desirable beachfront setting, with an expansive stretch of sand separating the residence from the shoreline, portions of which feature a naturally occurring protective berm. Designed by Richart Architects, built by Newport Beach-based Marston Builders, and featuring interiors by Jodi Fleming Design, the residence brings together an exceptional team of local talent. The three-story home encompasses approximately 2,520 square feet of habitable space on a 2,400-square-foot oceanfront lot, with three bedrooms, three and a half bathrooms in the primary residence, plus an attached one-bed, one-bath JADU. Expansive living areas open to an extraordinary beachfront patio with expansive depth, a rare luxury along the Peninsula where outdoor space is often limited. Above, multiple rooftop entertaining areas, including an outdoor kitchen, capture sweeping panoramic views of the Pacific and surrounding coastline. With construction progressing, approved plans, permits, and a comprehensive design program already in place, much of the complexity of bringing an oceanfront development to life has been addressed. Offered at its current stage of construction, the listed price reflects the underlying real estate, improvements completed to date, approved plans, and established project infrastructure. A discerning buyer has the opportunity to continue with the exceptional team already assembled, and potentially personalize finishes to their own vision. Further enhancing the offering, the primary residence holds an active short-term lodging permit. Direct boardwalk frontage, an exceptionally generous oceanfront patio, an acclaimed design and construction team, and the opportunity to shape the final expression of a remarkable coastal residence. An increasingly rare offering on Newport Beach's oceanfront. Renderings are conceptual only. Final design, materials, and features are subject to change. Current list price is subject to change with progression of construction, inquire for more information.

306 E Oceanfront, Newport Beach

Listing courtesy of Listing Agent: Tyler Brown (tyler@tylerbrownre.com) from Listing Office: Serhant California, Inc.

35351 E Carmel Valley Road, Carmel Valley
$8,250,000
6 Beds ⋅ 8 Baths ⋅ ML82059417 MLS
Incredible opportunity to own approximately 160 acres of one of the preeminent Carmel Valley ranches, the Rana Creek Ranch. The main residence sits on a knoll oriented south, across oak savanna and a reservoir to the Ridgeline beyond. Single-level and generously designed with wood shake, board-and-batten, exposed beams, and brick terraces laid beneath century-old sycamores. The 5,821 square foot main residence has one expansive bedroom suite and three and a half baths, a paneled study, a carved hardwood bar, a commercial kitchen, three fireplaces, large two car garage, and rooms that open directly to a beautiful pool overlooking the valley. Additional residences include a 1,373 square foot two-bedroom one-bath guest apartment, a 945 square foot two-bedroom one bath cottage, and a 96sqft studio with kitchenette and half bath adjacent to the former riding arena. The ~160 acres contains level ground, rolling hills, gentle slopes, an open pasture, and awe inspiring specimen oaks. Professional ranch management is available to a buyer, with opportunities for recreational use of the surrounding Rana Creek acreage. Incredible privacy, abundant wildlife, and the potential to share a vision of stewardship and conservation with the Wildlands Conservancy.

35351 E Carmel Valley Road, Carmel Valley

Listing courtesy of Listing Agent: Heinrich Brooksher (team@heinrichbrooksher.com) from Listing Office: Carmel Realty Company.

2378 Crestview Drive, Laguna Beach
$8,250,000
4 Beds ⋅ 4 Baths ⋅ LG26119717 MLS
Dramatic Ocean View Architectural Masterpiece in Laguna Beach Perched in one of Laguna Beach’s most breathtaking settings, this four-bedroom, three-and-a-half-bath architecturally rich residence offers endless Pacific Ocean views, from the shimmering waters by day to the dazzling coastal lights by night. Designed to maximize the panoramic scenery, retractable glass doors seamlessly merge indoor and outdoor living, inviting in the ocean breeze and framing the stunning vistas. Spanning 4,951 square feet on a 6,500 square foot lot, this custom contemporary masterpiece is a sanctuary of style and sophistication. The open living spaces flow effortlessly to a spacious ocean-view terrace and a rare Laguna Hillside Garden, where outdoor seating, lush lawns, mature olive trees, and a vibrant flower garden create a serene retreat. The chef-inspired kitchen is designed for function and beauty, offering top-tier appliances and stunning ocean views. A separate dining area provides a picturesque setting with views of the coastline and garden. The living space is designed for grand entertaining, enhanced by soaring ceilings, architectural art lighting, and generous gallery-like wall space. A sculptural interior staircase and 100-year-old patinated maple flooring add to the home’s distinctive character. The temperature-controlled wine room, capable of storing up to 700 bottles, provides ample space for wine enthusiasts. The luxurious master suite features a private ocean-view balcony, spa-like bath, and his-and-her dressing areas. Two additional en suite guest rooms, both with ocean views, provide comfort and privacy. A convertible media room offers flexibility for additional living space. Additional highlights include: Elevator access to all levels Oversized garage with a private gym Whole-house audio and high-end finishes throughout Multiple ocean-view decks, including a private master suite terrace with sweeping white-water, coastline, Catalina Island, and city-light views, this exceptional residence is a true coastal retreat, offering the best of Laguna Beach living.

2378 Crestview Drive, Laguna Beach

Listing courtesy of Listing Agent: Barry Tobin (BARRYGTOBIN@GMAIL.COM) from Listing Office: Coldwell Banker Realty.

7756 St Andrews, Rancho Santa Fe
$8,250,000
5 Beds ⋅ 9 Baths ⋅ 260007973SD MLS
Experience elevated luxury living from one of the finest view lots within the exclusive guard-gated community of The Farms in Rancho Santa Fe. This extraordinary custom estate spans over 10,000 square feet and showcases sweeping 270+ degree views of the newly renovated Farms Golf Club, surrounding mountains, and the Pacific Ocean. Designed for seamless indoor-outdoor living, the residence is filled with natural light through soaring ceilings, expansive windows, and French doors that open to multiple outdoor entertaining spaces and view terraces. A grand courtyard entry leads to elegant formal living and dining rooms, private office/library, and an exceptional chef’s kitchen featuring top-tier appliances, oversized island, butler’s pantry, and casual dining area opening to the inviting family room and expansive veranda. The luxurious primary suite offers dual spa-inspired baths, spacious dressing rooms, and a private balcony with breathtaking golf course and ocean views. Four additional ensuite bedrooms provide comfort and privacy for family and guests. Resort-style amenities include a private theater, gym, wine cellar, sauna, elevator, pool, spa, and oversized four-car garage. A rare opportunity to own a premier estate within one of Rancho Santa Fe’s most sought-after communities.

7756 St Andrews, Rancho Santa Fe

Listing courtesy of Listing Agent: Linda Sansone (linda@lindasansone.com) from Listing Office: Pacific Sotheby's Int'l Realty.

3829 Hayvenhurst Drive, Los Angeles
$8,249,000
5 Beds ⋅ 7 Baths ⋅ 26985333 MLS
Set behind the guard gates of Royal Oaks Colony, this exceptional 1.2-acre estate occupies one of the enclave's most coveted lots, surrounded by mature greenery and an extraordinary sense of privacy. Within a community of just 19 residences, properties of this scale and setting are seldom available. Encompassing approximately 9,200 square feet, the residence offers generously proportioned interiors designed for both everyday living and entertaining. A dramatic double-height foyer with a sweeping curved staircase sets the tone, while expansive living spaces open seamlessly to the grounds. The upper level features four en-suite bedrooms, including a substantial primary retreat with dual bathrooms, multiple dressing areas, a sitting room, and flexible bonus space. A generous family kitchen, dedicated wet bar, additional lower-level en-suite bedroom, two powder rooms, and four-car garage complete the home. The grounds are where this property truly distinguishes itself. The expansive flat acreage provides a rare canvas for a pool, tennis court, guest residence, gardens, or other amenities, all framed by mature landscaping and a level of seclusion nearly impossible to find in the valley.

3829 Hayvenhurst Drive, Los Angeles

Listing courtesy of Listing Agent: Stephen Sweeney (Stephen@thebeverlyhillsestates.com) from Listing Office: The Beverly Hills Estates.

3829 Hayvenhurst Dr, Los Angeles
$8,249,000
5 Beds ⋅ 7 Baths ⋅ 26985333 MLS
Set behind the guard gates of Royal Oaks Colony, this exceptional 1.2-acre estate occupies one of the enclave's most coveted lots, surrounded by mature greenery and an extraordinary sense of privacy. Within a community of just 19 residences, properties of this scale and setting are seldom available. Encompassing approximately 9,200 square feet, the residence offers generously proportioned interiors designed for both everyday living and entertaining. A dramatic double-height foyer with a sweeping curved staircase sets the tone, while expansive living spaces open seamlessly to the grounds. The upper level features four en-suite bedrooms, including a substantial primary retreat with dual bathrooms, multiple dressing areas, a sitting room, and flexible bonus space. A generous family kitchen, dedicated wet bar, additional lower-level en-suite bedroom, two powder rooms, and four-car garage complete the home. The grounds are where this property truly distinguishes itself. The expansive flat acreage provides a rare canvas for a pool, tennis court, guest residence, gardens, or other amenities, all framed by mature landscaping and a level of seclusion nearly impossible to find in the valley.

3829 Hayvenhurst Dr, Los Angeles

Courtesy of The Beverly Hills Estates, Stephen Sweeney - CA DRE#02061063

1095 Hoover Street, Carlsbad
$8,249,000
6 Beds ⋅ 7 Baths ⋅ NDP2500774 MLS
Experience the pinnacle of luxury living with this modern, custom-built waterfront estate nestled on the tranquil lagoon in Carlsbad. Boasting unparalleled views of the lagoon and ocean, this architectural masterpiece is designed to impress at every turn. Floor-to-ceiling windows bathe the interiors in natural light, highlighting soaring ceilings and sleek contemporary lines that define the home’s sophisticated aesthetic. Step inside and be captivated by the state-of-the-art kitchen, equipped with premium stainless-steel appliances, a large center island, and seamless transitions into the spacious dining area and family room. Expansive sliding glass pocket doors open to your private backyard retreat, where a sparkling pool with in-water bar seating takes center stage. To further an entertainer's dream, this outdoor paradise also features a fully equipped BBQ, a firepit, a poolside shower, private outdoor bathroom, and a professional chef's garden all set against breathtaking lagoon and ocean vistas. The second level unveils a versatile grand loft and a luxurious primary suite that redefines indulgence. Complete with two oversized walk-in closets and a spa-like en-suite bathroom, the primary suite offers both comfort and style. Four additional bedrooms provide ample space for family or guests, while expansive decks on this level offer some of the most unparalleled panoramic views imaginable. Adding to the allure is an attached guest house, thoughtfully designed with its own kitchen, living room, bedroom, and bathroom – the perfect haven for extended family or visitors. The property’s multiple garages ensure plenty of storage and parking for all your needs. As an added bonus, the opportunity to purchase two additional lots opens endless possibilities – build a second home, a pickleball or sport court, an ADU, or even a luxury garage. This is more than a home; it’s a statement. Don’t miss the chance to own this extraordinary property that blends modern elegance with waterfront serenity.

1095 Hoover Street, Carlsbad

Listing courtesy of Listing Agent: Ron Fontaine (ron@fontainerealtygroup.com) from Listing Office: Fontaine Realty Group, Inc.

741 Saddle Lane, Ojai
$8,230,000
5 Beds ⋅ 6 Baths ⋅ V1-39291 MLS
Royal Oaks in Ojai -- Where Luxury Meets the Ojai Lifestyle.Set behind private gates on more than five pristine acres in the coveted Persimmon Hill community, this extraordinary estate offers approximately 6,000 square feet of timeless elegance, exceptional craftsmanship, and resort-inspired amenities. Surrounded by mature trees and lush landscaping, the property enjoys remarkable privacy while remaining just moments from the heart of downtown Ojai. Perfectly positioned near Soule Park Golf Course, San Antonio Creek, and the foothills of Black Mountain, this secluded sanctuary provides effortless access to Ojai's acclaimed restaurants, boutique shopping, farmers market, art galleries, hiking trails, and the renowned Ojai Valley Inn.A recent designer renovation showcases impeccable finishes throughout, including dramatic Brazilian stone waterfall countertops, custom Italian appliances, marble slab showers, an oversized soaking tub, wide-plank Cellini oak flooring, and exposed clear Douglas fir beams and millwork that blend contemporary luxury with timeless warmth.Designed for both grand entertaining and everyday living, the residence features four fireplaces, an impressive wine cellar and tasting room, library, media room, massage room, and two luxurious primary suites.The exterior architecture is highlighted by cedar siding and a striking copper roof, while the grounds rival those of a private resort. Amenities include a separate studio, sparkling pool and spa, putting green, private driving range, bocce court, volleyball court, family orchard, multiple outdoor entertaining spaces, and an expansive six-car garage complete with a dedicated golf simulator/swing room.Royal Oaks is more than a home--it's an exceptional lifestyle estate where privacy, sophistication, and the very best of Ojai converge.

741 Saddle Lane, Ojai

Listing courtesy of Listing Agent: Nora DAVIS (ndavis3128@aol.com) from Listing Office: LIV Sothebys Ojai.

19024 Sprague Street, Tarzana
$8,200,000
6 Beds ⋅ 7 Baths ⋅ 26996853 MLS
Extraordinary new construction estate blending timeless architecture with modern luxury in one of Tarzana's most desirable neighborhoods. Set behind gates on a private lot, this exceptional single-story compound features a stunning 5-bedroom, 5.5-bath main residence, a detached 1-bedroom, 1-bath ADU, and an incredible indoor-outdoor design created for both everyday living and grand-scale entertaining. A dramatic entry welcomes you into expansive living spaces with soaring white oak ceilings, wide-plank hardwood floors, walls of glass, and seamless access to the resort-inspired backyard. The chef's kitchen is the heart of the home, complete with a statement center island, top-of-the-line Thermador appliances, and a fully equipped prep kitchen. The luxurious primary suite offers a fireplace, boutique-style walk-in closet, and a spa-inspired bath with dual showers, soaking tub, skylights, and premium designer finishes. Additional amenities include a dedicated office, state-of-the-art theater, custom wet bar, and exceptional craftsmanship throughout. Outside, enjoy a spectacular backyard featuring a sparkling pool and spa, Baja shelf, fire pit, putting green, and a covered outdoor kitchen pavilion surrounded by lush landscaping. Completing this remarkable property are a four-car garage, generous RV parking, and a detached ADU, creating a rare opportunity to own a newly built luxury compound that perfectly captures the best of California living.

19024 Sprague Street, Tarzana

Listing courtesy of Listing Agent: Craig Strong (info@strongrealtor.com) from Listing Office: Compass.

19024 Sprague St, Tarzana
$8,200,000
6 Beds ⋅ 7 Baths ⋅ 26996853 MLS
Extraordinary new construction estate blending timeless architecture with modern luxury in one of Tarzana's most desirable neighborhoods. Set behind gates on a private lot, this exceptional single-story compound features a stunning 5-bedroom, 5.5-bath main residence, a detached 1-bedroom, 1-bath ADU, and an incredible indoor-outdoor design created for both everyday living and grand-scale entertaining. A dramatic entry welcomes you into expansive living spaces with soaring white oak ceilings, wide-plank hardwood floors, walls of glass, and seamless access to the resort-inspired backyard. The chef's kitchen is the heart of the home, complete with a statement center island, top-of-the-line Thermador appliances, and a fully equipped prep kitchen. The luxurious primary suite offers a fireplace, boutique-style walk-in closet, and a spa-inspired bath with dual showers, soaking tub, skylights, and premium designer finishes. Additional amenities include a dedicated office, state-of-the-art theater, custom wet bar, and exceptional craftsmanship throughout. Outside, enjoy a spectacular backyard featuring a sparkling pool and spa, Baja shelf, fire pit, putting green, and a covered outdoor kitchen pavilion surrounded by lush landscaping. Completing this remarkable property are a four-car garage, generous RV parking, and a detached ADU, creating a rare opportunity to own a newly built luxury compound that perfectly captures the best of California living.

19024 Sprague St, Tarzana

Courtesy of Compass, Craig Strong - CA DRE#01450987

53031 Via Savona, La Quinta
$8,200,000
5 Beds ⋅ 6 Baths ⋅ 219151526DA MLS
Stunning custom home at the newly renovated Hideaway Golf Club in La Quinta! Location, location, location! Five Bedrooms (5th bedroom is currently a home theater), five bathrooms plus powder room including one bedroom casita with living room with fireplace. Approx. 6,395 sq. ft. on an approx. 1/2 acre lot. Enter through courtyard with custom fountain. Great room with oversized custom fireplace, and gourmet kitchen with center island / bar and wine cellar/tasting room and lovely dining area. Oversized bedroom suite with it's own patio featuring a fireplace overlooking the courtyard. Luxurious primary suite with fireplace, complete this stately home. Top quality throughout, with all the right amenities. Pocket doors lead to grand loggia with BBQ kitchen, fire pit, custom pool with raised spa and bowls of fire for dramatic entertaining! Attention to every detail with the most desirable materials used throughout. Amazing panoramic west lake & mountain views on the17th fairway of the Clive Clark course!

53031 Via Savona, La Quinta

Listing courtesy of Listing Agent: Valery Neuman (valery@valeryneuman.com) from Listing Office: Compass.

no property photo
$8,200,000
5 Beds ⋅ 6 Baths ⋅ 219151526DA MLS
Stunning custom home at the newly renovated Hideaway Golf Club in La Quinta! Location, location, location! Five Bedrooms (5th bedroom is currently a home theater), five bathrooms plus powder room including one bedroom casita with living room with fireplace. Approx. 6,395 sq. ft. on an approx. 1/2 acre lot. Enter through courtyard with custom fountain. Great room with oversized custom fireplace, and gourmet kitchen with center island / bar and wine cellar/tasting room and lovely dining area. Oversized bedroom suite with it's own patio featuring a fireplace overlooking the courtyard. Luxurious primary suite with fireplace, complete this stately home. Top quality throughout, with all the right amenities. Pocket doors lead to grand loggia with BBQ kitchen, fire pit, custom pool with raised spa and bowls of fire for dramatic entertaining! Attention to every detail with the most desirable materials used throughout. Amazing panoramic west lake & mountain views on the17th fairway of the Clive Clark course!

53031 Via Savona, La Quinta

Courtesy of Compass, Valery Neuman - CA DRE#01138184

4690 Rancho Del Mar Trl, Carmel Valley
$8,200,000
6 Beds ⋅ 8 Baths ⋅ 260011479SD MLS
Experience coastal elegance in this luxury Spanish custom-built estate, located in the exclusive 24-hour guard-gated community of Rancho Pacifica. Uniquely positioned closer to the beach than other surrounding Rancho Santa Fe neighborhoods, this home delivers the ultimate coastal-inland lifestyle. Featuring what is arguably the best floor plan in the area, this two-story layout offers 6 suites and 8 bathrooms. The main level hosts 3 complete suites (including the luxurious primary), a gourmet kitchen, formal living and family rooms, and a dedicated game room with effortless backyard flow, while additional suites sit upstairs. Enjoy gorgeous, sweeping views and vibrant natural light from every room in a home designed for total privacy and grand-scale entertaining.

4690 Rancho Del Mar Trl, Carmel Valley

Listing courtesy of Listing Agent: Sissy Xue (Sissy.sdrealty@gmail.com) from Listing Office: Sunrise Investment Internation.

2553 Santa Barbara Avenue, Los Olivos
$8,200,000
4 Beds ⋅ 4 Baths ⋅ 26832511 MLS
Discover the epitome of luxury living in this stunning Tuscan-style estate, where elegance meets comfort. As you drive down the picturesque olive tree-lined driveway, two beautiful homes come into view, with the main residence spanning over 5,700 sq ft. This exquisite home features four spacious bedrooms and three and a half bathrooms, complemented by a large gourmet kitchen. butler's kitchen and pantry ideal for culinary enthusiasts. The expansive great room is perfect for entertaining, boasting a stylish bar and wine closet, along with oversized windows that frame breathtaking panoramic views of the eastern valley and mountains. The luxurious master suite offers a spa-like experience, complete with an infrared sauna, a steam shower, and private toilet rooms for ultimate convenience. The secondary bedrooms offer a comfortable and usable layout which includes an ensuite bedroom, plus a whimsical jack-and-jill bathroom connecting two of the bedrooms, featuring a tub with a ceiling faucet that adds a touch of charm. An elegant office space, adorned with rich wood paneling and ample storage, overlooks the front yard, providing a serene work environment. Comfort is prioritized throughout the home, with radiant floor heating and forced air units for summer air conditioning. Above the four car garage, a charming 1200+- sq ft apartment awaits, offering three bedrooms and two baths, perfect for guests or potential rental income. The property is a true paradise, featuring a 30+ tree organically farmed orchard spread around the property with a variety of fruits, including avocados, plums, and apples, oranges, lemons, grapefruit, pomegranate, peaches, nectarines, walnuts, and figs ensuring a year-round harvest of something eat, gift, or share. Step into the impressive backyard, where you can enjoy stunning views while playing on the full regulation bocce court or tending to the large vegetable garden, complete with a quaint picket fence and four raised planter beds for easy gardening. The backyard also boasts two patio areas: one with a built-in fire pit and another shaded BBQ area with its own bathroom, making it an entertainer's dream. The immaculate four-car garage includes ample storage, a gym with an internet-connected TV, and an EV charging station. A separate matching shed to the house provides additional space for gardening tools and storage needs - just feet away from the garden. Sustainability is a key feature of this estate, with its own well for water, a toggle switch for city water, and over 50 owned solar panels to meet your electric needs. The property is designed to minimize EMF exposure, featuring wrapped wiring and no smart meters or appliances. For added safety, an exterior emergency sprinkler system surrounds the two homes, complemented by a fire hydrant at the front gate. Encompassing approximately five acres, the estate is fully fenced with coyote rollers on top - for peace of mind, while a crescent-shaped hillside ensures the privacy and security that you desire along with shelter from the wind. This Tuscan-style home is not just a residence; it's a sanctuary waiting for you to call it your own.

2553 Santa Barbara Avenue, Los Olivos

Listing courtesy of Listing Agent: Allan S. Jones (allan@santaynezvalley.com) from Listing Office: Sta. Ynez Valley RE Co. Inc..

2553 Santa Barbara Ave, Los Olivos
$8,200,000
4 Beds ⋅ 4 Baths ⋅ 26832511 MLS
Discover the epitome of luxury living in this stunning Tuscan-style estate, where elegance meets comfort. As you drive down the picturesque olive tree-lined driveway, two beautiful homes come into view, with the main residence spanning over 5,700 sq ft. This exquisite home features four spacious bedrooms and three and a half bathrooms, complemented by a large gourmet kitchen. butler's kitchen and pantry ideal for culinary enthusiasts. The expansive great room is perfect for entertaining, boasting a stylish bar and wine closet, along with oversized windows that frame breathtaking panoramic views of the eastern valley and mountains. The luxurious master suite offers a spa-like experience, complete with an infrared sauna, a steam shower, and private toilet rooms for ultimate convenience. The secondary bedrooms offer a comfortable and usable layout which includes an ensuite bedroom, plus a whimsical jack-and-jill bathroom connecting two of the bedrooms, featuring a tub with a ceiling faucet that adds a touch of charm. An elegant office space, adorned with rich wood paneling and ample storage, overlooks the front yard, providing a serene work environment. Comfort is prioritized throughout the home, with radiant floor heating and forced air units for summer air conditioning. Above the four car garage, a charming 1200+- sq ft apartment awaits, offering three bedrooms and two baths, perfect for guests or potential rental income. The property is a true paradise, featuring a 30+ tree organically farmed orchard spread around the property with a variety of fruits, including avocados, plums, and apples, oranges, lemons, grapefruit, pomegranate, peaches, nectarines, walnuts, and figs ensuring a year-round harvest of something eat, gift, or share. Step into the impressive backyard, where you can enjoy stunning views while playing on the full regulation bocce court or tending to the large vegetable garden, complete with a quaint picket fence and four raised planter beds for easy gardening. The backyard also boasts two patio areas: one with a built-in fire pit and another shaded BBQ area with its own bathroom, making it an entertainer's dream. The immaculate four-car garage includes ample storage, a gym with an internet-connected TV, and an EV charging station. A separate matching shed to the house provides additional space for gardening tools and storage needs - just feet away from the garden. Sustainability is a key feature of this estate, with its own well for water, a toggle switch for city water, and over 50 owned solar panels to meet your electric needs. The property is designed to minimize EMF exposure, featuring wrapped wiring and no smart meters or appliances. For added safety, an exterior emergency sprinkler system surrounds the two homes, complemented by a fire hydrant at the front gate. Encompassing approximately five acres, the estate is fully fenced with coyote rollers on top - for peace of mind, while a crescent-shaped hillside ensures the privacy and security that you desire along with shelter from the wind. This Tuscan-style home is not just a residence; it's a sanctuary waiting for you to call it your own.

2553 Santa Barbara Ave, Los Olivos

Courtesy of Sta. Ynez Valley RE Co. Inc., Allan S. Jones - CA DRE#00984793

6911 Neptune Pl, La Jolla
$8,195,000
4 Beds ⋅ 4 Baths ⋅ 260023074SD MLS
Impeccably maintained and thoughtfully updated, this well appointed coastal residence is located directly across from the sand at iconic Wind'N Sea Beach, one of La Jolla’s most sought after stretches of coastline. The home features soaring high ceilings on both the main living level and the upper level, creating a light filled and open atmosphere throughout. Recent improvements include newly installed exterior doors, new balconies, and beautifully updated interior courtyard tile The floor plan offers seamless indoor outdoor flow with multiple outdoor spaces, ideal for both everyday living and entertaining just steps from the beach. Situated in one of the most sought after neighborhoods, this property presents a rare opportunity to own a turnkey home in a premier beachfront setting.

6911 Neptune Pl, La Jolla

Listing courtesy of Listing Agent: Vincent Crudo (vincent@vincentcrudo.com) from Listing Office: Compass California III, Inc..

12 Thomas, Ladera Ranch
$8,195,000
6 Beds ⋅ 8 Baths ⋅ OC26196945 MLS
One of the most extraordinary custom estates ever built in Covenant Hills, 12 Thomas is a nearly 10,000-square-foot architectural masterpiece defined by grand scale, exceptional privacy and rare amenities-including an incredible 9-car subterranean garage and private elevator. Designed by renowned architect Eric Trabert with landscape design by Scott Zucker, this Italian countryside-inspired villa occupies an ultra-private, nearly 14,000-square-foot lot within an exclusive triple cul-de-sac setting. Mature olive trees, fountains, citrus groves, trumpet vines and a grape-covered trellis create a secluded estate atmosphere, while reclaimed Old World flooring, soaring ceilings, dramatic chandeliers and handcrafted architectural details showcase exceptional character and craftsmanship. Designed for luxurious living and entertaining, the expansive floor plan features 6 bedrooms, 8 bathrooms, 2 private offices, home gym, upstairs loft, private elevator and an unforgettable theater inspired by the historic Roosevelt Hotel speakeasy. The showpiece chef’s kitchen features a La Cornue range, ovens and rotisserie, dual Sub-Zero refrigerators, concealed refrigerated drawers and a temperature-controlled walk-in wine room. Dual pocket doors create seamless indoor-outdoor living, opening to an entertainment loggia with fireplace and built-in heaters. The resort-inspired backyard features a private pool, multiple lounge and firepit areas, covered outdoor living and a fully equipped outdoor kitchen with Fire Magic grill and custom Woodstone pizza oven. The primary suite is a private sanctuary with balcony and peek ocean views, dual custom closets and an elegant marble-clad spa bath. Sophisticated technology includes a Control4 smart-home system and Lutron lighting. Perhaps the home’s most remarkable feature lies below: an extraordinary 9-car subterranean garage offering capacity, privacy and flexibility virtually unheard of in Covenant Hills-ideal for the serious automobile collector. Massive in scale yet remarkably private, 12 Thomas delivers the feeling of a secluded custom compound within guard-gated Covenant Hills. With nearly 10,000 square feet, a 9-car subterranean garage, elevator, resort-style grounds, extraordinary entertaining spaces and bespoke finishes, this is not simply one of Covenant Hills’ finest homes-it is one of its most unique and irreplaceable estates.

12 Thomas, Ladera Ranch

Listing courtesy of Listing Agent: Tim Wolter (timwoltergroup@gmail.com) from Listing Office: Ladera Realty.

221 30th Street, Manhattan Beach
$8,150,000
4 Beds ⋅ 5 Baths ⋅ SB26241573 MLS
Extraordinary Coastal Living with Breathtaking Ocean Views and Privacy! Discover a rare opportunity to live at this Stunning South-facing Walk-street Masterpiece in the heart of Manhattan Beach, just steps from the sand. This Architecturally striking property is positioned at one of the Highest Elevations off of Bayview/West of Highland offering Unobstructed White Water Ocean Views from Palos Verdes to Catalina Island to Malibu — a true sanctuary for those seeking the Ultimate in Coastal Luxury. The expansive living room is framed by exposed wood beam ceilings and large arched windows that bathe the space in natural light while showcasing panoramic ocean vistas. The custom fireplace adds warmth and charm, while the adjacent dining area creates an inviting space for hosting with the Pacific Ocean as your backdrop. The Gourmet Chef’s kitchen is a showstopper, featuring marble countertops, sleek European-style cabinetry, and professional-grade Wolf appliances. Step outside to the Multiple outdoor entertainer’s decks equipped with a built-in BBQ, a lighted fire pit, and comfortable lounge seating — perfect for soaking in golden sunsets over the ocean. The primary suite is a surreal retreat, offering a spacious sitting area, a private ocean-view balcony, and a luxurious spa-style en-suite bath with a soaking tub, walk-in rainfall shower, and custom his-and-hers wardrobes. Additional highlights include multiple sun-drenched terraces with ocean views, designer fixtures, and high-end finishes throughout. The spacious secondary bedrooms each feature en-suite baths and the private garage offers ample storage with Golf Cart Carport parking. This is more than a home — it’s a lifestyle. Live the essence of Manhattan Beach with unmatched elegance and coastal charm. Ideally located within walking distance to the Pacific Ocean, Bruce's Beach, Award Winning Grandview Elementary School, North End Manhattan Beach and Downtown Manhattan Beach.

221 30th Street, Manhattan Beach

Listing courtesy of Listing Agent: Tim Lesser (thelessers@yahoo.com) from Listing Office: Keller Williams Luxury.

Information Deemed Reliable But Not Guaranteed. © 2026 CARETS ®

Based on information from CRISNet MLS as of All data, including all measurements and calculations of area, is obtained from various sources and has not been, and will not be, verified by broker or MLS. All information should be independently reviewed and verified for accuracy. Properties may or may not be listed by the office/agent presenting the information. The listing broker's offer of compensation is made only to participants of the MLS where the listing is filed.

How much is your home worth?

Get instant property value now!