Refine Search
Sort by
346 Woodley Road, Santa Barbara
$10,200,000
3 Beds ⋅ 3 Baths ⋅ 26102281 MLS
Within Montecito's exclusive Pepper Hill enclave, this distinctive contemporary residence captures breathtaking mountain, ocean and harbor views. Sculptural lines and dramatic expanses of glass define the architecture, while oversized double front doors reveal gracious interiors and a coastal panorama that draws you in from the moment you enter. The spacious living room features high ceilings and windows that welcome natural light, with a fireplace lending warmth to the setting. An adjoining formal dining room provides a refined backdrop for entertaining, complemented by a wet bar. Generous bedrooms, each with its own en-suite bathroom, offer inviting private retreats. Outside, a broad patio and ocean-facing loggia extend the living areas into the beautifully manicured gardens.Here, leisurely afternoons give way to alfresco dinners at sunset and evenings beside the outdoor fireplace as the lights of Santa Barbara begin to glow. Lawns, flowering borders, and mature trees bring a lush contrast to the home's clean architectural lines.

346 Woodley Road, Santa Barbara

Listing courtesy of Listing Agent: Cristal Clarke (cristal@montecito-estate.com) from Listing Office: Berkshire Hathaway HomeServices California Properties.

346 Woodley Rd, Santa Barbara
$10,200,000
3 Beds ⋅ 3 Baths ⋅ 26102281 MLS
Within Montecito's exclusive Pepper Hill enclave, this distinctive contemporary residence captures breathtaking mountain, ocean and harbor views. Sculptural lines and dramatic expanses of glass define the architecture, while oversized double front doors reveal gracious interiors and a coastal panorama that draws you in from the moment you enter. The spacious living room features high ceilings and windows that welcome natural light, with a fireplace lending warmth to the setting. An adjoining formal dining room provides a refined backdrop for entertaining, complemented by a wet bar. Generous bedrooms, each with its own en-suite bathroom, offer inviting private retreats. Outside, a broad patio and ocean-facing loggia extend the living areas into the beautifully manicured gardens.Here, leisurely afternoons give way to alfresco dinners at sunset and evenings beside the outdoor fireplace as the lights of Santa Barbara begin to glow. Lawns, flowering borders, and mature trees bring a lush contrast to the home's clean architectural lines.

346 Woodley Rd, Santa Barbara

Courtesy of Berkshire Hathaway HomeServices California Propert, Cristal Clarke - CA DRE#00968247

27044 Malibu Cove Colony Drive, Malibu
$10,200,000
3 Beds ⋅ 2 Baths ⋅ 26869077 MLS
Tucked behind a gated entrance, this coastal retreat exudes tranquility and elegance from the moment you arrive. A beautifully landscaped paver walkway leads through a pergola-covered courtyard where wood floors, built-in couches, a fire pit, and an outdoor dining area create an ideal alfresco setting. A hint of barbecue smoke, salt air, and the distant sound of waves set the tone for a serene lifestyle just steps from the beach.Inside, the heart of the home is a sunlit chef's kitchen with high ceilings and warm wood flooring. A substantial stone island with bar seating anchors the space, complete with a filtered water line and sink. From here, sweeping ocean views serve as your backdrop. Outfitted with a Sub-Zero fridge and freezer, Wolf double oven, six-burner cooktop with pot filler, mini wine fridge, microwave, and Cove dishwasher, the kitchen is as functional as it is beautiful. Built-in shelving and a sleek hood fan complete the space.The kitchen flows seamlessly into the living room, where wood floors continue under soaring barrel ceilings. Ocean views pour through sliding glass doors that open onto an expansive deck, perfect for dining, lounging, and enjoying dramatic coastline panoramas. Built-in shelves frame the room, offering both elegance and utility.Adjacent to the kitchen, the primary suite offers an elegant escape, featuring wood flooring, high barrel ceilings, and French doors leading to the oceanfront deck. Wallpaper accents add a refined touch. The ensuite bath is clad in ocean-blue stone with a double vanity, built-ins, a luxurious shower with dual showerheads, and a private water closet. A spacious dressing room with skylight and custom built-ins provides generous storage.Two additional bedrooms are accessed via a hallway off the main living area. Each features warm wood floors and high ceilings, one with a built-in closet and barrel ceiling, the other with French doors to closet space. The shared bath at the end of the hall features nautical-inspired tile, a skylight, shower stall, and stone vanity, echoing the home's seaside charm.With a two-car garage, integrated 2N home automation system, and an alarm system, this property combines modern convenience with timeless style. Whether entertaining on the deck, relaxing in the courtyard, or enjoying direct beach access via private steps, this home offers the rare blend of coastal living and refined designall in a coveted beachfront setting.

27044 Malibu Cove Colony Drive, Malibu

Listing courtesy of Listing Agent: Christopher Cortazzo (chris@chriscortazzo.com) from Listing Office: Compass.

27044 Malibu Cove Colony Dr, Malibu
$10,200,000
3 Beds ⋅ 2 Baths ⋅ 26869077 MLS
Tucked behind a gated entrance, this coastal retreat exudes tranquility and elegance from the moment you arrive. A beautifully landscaped paver walkway leads through a pergola-covered courtyard where wood floors, built-in couches, a fire pit, and an outdoor dining area create an ideal alfresco setting. A hint of barbecue smoke, salt air, and the distant sound of waves set the tone for a serene lifestyle just steps from the beach.Inside, the heart of the home is a sunlit chef's kitchen with high ceilings and warm wood flooring. A substantial stone island with bar seating anchors the space, complete with a filtered water line and sink. From here, sweeping ocean views serve as your backdrop. Outfitted with a Sub-Zero fridge and freezer, Wolf double oven, six-burner cooktop with pot filler, mini wine fridge, microwave, and Cove dishwasher, the kitchen is as functional as it is beautiful. Built-in shelving and a sleek hood fan complete the space.The kitchen flows seamlessly into the living room, where wood floors continue under soaring barrel ceilings. Ocean views pour through sliding glass doors that open onto an expansive deck, perfect for dining, lounging, and enjoying dramatic coastline panoramas. Built-in shelves frame the room, offering both elegance and utility.Adjacent to the kitchen, the primary suite offers an elegant escape, featuring wood flooring, high barrel ceilings, and French doors leading to the oceanfront deck. Wallpaper accents add a refined touch. The ensuite bath is clad in ocean-blue stone with a double vanity, built-ins, a luxurious shower with dual showerheads, and a private water closet. A spacious dressing room with skylight and custom built-ins provides generous storage.Two additional bedrooms are accessed via a hallway off the main living area. Each features warm wood floors and high ceilings, one with a built-in closet and barrel ceiling, the other with French doors to closet space. The shared bath at the end of the hall features nautical-inspired tile, a skylight, shower stall, and stone vanity, echoing the home's seaside charm.With a two-car garage, integrated 2N home automation system, and an alarm system, this property combines modern convenience with timeless style. Whether entertaining on the deck, relaxing in the courtyard, or enjoying direct beach access via private steps, this home offers the rare blend of coastal living and refined designall in a coveted beachfront setting.

27044 Malibu Cove Colony Dr, Malibu

Courtesy of Compass, Christopher Cortazzo - CA DRE#01190363

412 Saint Andrews Road, Newport Beach
$10,200,000
6 Beds ⋅ 7 Baths ⋅ NP26108724 MLS
Completed in 2026, this architectural residence occupies a coveted position in Cliff Haven, one of Newport Heights’ most tightly held enclaves. Masterfully conceived by Ali Zonouz of Nine Square Studio, a 2026 Wonder Global Design Award recipient, the home reflects his signature balance of sculptural architecture and effortless livability, from its commanding entry to a seamless dialogue between indoors and out. Approximately 6,497 square feet unfold across five bedrooms and 6.5 baths, complemented by a pool house offering a functional kitchen and full bath. A soaring two-story foyer, framed by statement doors and a temperature-controlled wine display, sets a gallery-like tone. The great room, centered on a fireplace and wet bar, dissolves through walls of glass into a private backyard retreat featuring a pool with AKVO Spiralift® technology, allowing the pool to disappear completely in just minutes to expand your outdoor entertaining space. The chef’s kitchen is equally considered, with a cantilevered seating island, a dedicated prep island, Wolf and Sub-Zero appliances, and a discreet catering kitchen for entertaining at scale. An elevator and a dramatic staircase both ascend to the upper level, where the primary suite is a true sanctuary, offering a private outdoor terrace, his-and-hers vanities, a freestanding soaking tub, a walk-in shower, and a bespoke dressing room. Each secondary bedroom is en suite with custom closet systems, while an upstairs lounge with built-in bar, refrigerator, and coffee station provides an inviting retreat for media or gathering. Beside the backyard, the pool house offers versatile space to serve as a guest suite, wellness studio, secondary living area, or ADU. Located just moments from local schools, Newport Harbor, pristine beaches, and the city’s finest shopping and dining, this is architectural statement allows for modern coastal living at its most refined.

412 Saint Andrews Road, Newport Beach

Listing courtesy of Listing Agent: Cari Young (cari.young@compass.com) from Listing Office: Compass.

31512 Bluff, Laguna Beach
$10,000,000
5 Beds ⋅ 5 Baths ⋅ OC26228890 MLS
STEPS TO THE BEACH! Welcome to 31512 Bluff Drive, an extraordinary custom French Riviera-inspired coastal estate perched above the picturesque coves of South Laguna. Located on a private road on the highly coveted ocean side of Coast Highway, this exceptional residence places you just steps from the sand—the rare luxury of walking from your front door to some of Laguna Beach’s most beautiful beaches within moments. Offering approximately 3,550 square feet, 5 bedrooms, and 4.5 bathrooms, the residence combines unobstructed ocean views, abundant natural light, exceptional craftsmanship, and refined coastal living. Luxurious appointments include Albertini bronze-clad exterior doors, imported antique European fireplaces, Lutron lighting, heated flooring, a Lacanche French range, Sub-Zero refrigerator and freezer, and distinctive custom finishes throughout. The primary suite is a private coastal sanctuary featuring a sitting area with beautiful coastline views and a spa-inspired bath with a freestanding solid Carrara marble tub. Additional spaces include en-suite bedrooms, an office/library, multimedia, and generous living areas designed for entertaining. Outdoors, enjoy a private retreat, multiple patios, lawn, and gas fire pit, all designed to embrace Laguna Beach’s exceptional year-round climate. An exceptional coastal luxury, the property also offers up to 8 private, assigned parking spaces—an extraordinary convenience in Laguna Beach, where parking is highly coveted. Perhaps the greatest luxury, however, is the location. Walk out your door and within moments your feet can be in the sand. No driving to the beach, searching for parking, or crossing Coast Highway. Enjoy walks along the shoreline, afternoons at the beach, and unforgettable sunsets over the Pacific. Minutes from Laguna Beach’s renowned restaurants, galleries, boutiques, and coastal trails, 31512 Bluff Drive isn't simply a home near the beach. It is a rare opportunity to own the Laguna Beach lifestyle—ocean side of Coast Highway and steps from the sand.

31512 Bluff, Laguna Beach

Listing courtesy of Listing Agent: Herbie Zadeh (herbiezadeh@gmail.com) from Listing Office: First Team Real Estate.

12114 Inavale Place, Los Angeles
$10,000,000
5 Beds ⋅ 6 Baths ⋅ 26998423 MLS
At Villa Antica, acclaimed interior designer Jae Omar brings the character and craftsmanship of a centuries-old European residence to an extraordinary new home in Brentwood. Rooted in architectural tradition yet unmistakably contemporary in its livability, the residence is a study in rich natural materials, gracious proportions, and considered details that give the home a sense of history from the very beginning. A dramatic double-height entry introduces interiors distinguished by remarkable craftsmanship and a thoughtful interplay of texture and light. Reclaimed wood beams dating back more than 200 years, rough-hewn stone, leathered travertine, bespoke millwork, and warm brass accents lend depth and character throughout. The expansive great room opens through disappearing walls of glass to the landscaped grounds, while a French countryside-inspired kitchen features oak cabinetry, premium integrated appliances, a center island, and a generous walk-in pantry. A welcoming family room with a striking stone fireplace, formal dining room with custom wet bar, glass-enclosed office, and immersive home theater create inviting spaces for every occasion. Even the powder room tells a story, with an authentic 1920s French marble sink that speaks to the home's collected aesthetic. Upstairs, the primary suite is a peaceful retreat beneath vaulted ceilings, complete with a two-way stone fireplace, private garden-view terrace, wet bar, boutique dressing room, and beautifully appointed en suite bath. Four additional ensuite bedrooms, including one on the main level, provide comfortable accommodations. Control4 home automation, surround sound, and integrated security cameras bring discreet modern convenience throughout. Beyond the interiors, gardens by Double Green Landscapes extend the home's architectural narrative into a private outdoor sanctuary. Mature hedging surrounds a sparkling pool and spa, while an expansive pergola-covered patio creates an inviting setting for leisurely afternoons, alfresco dining, and evenings gathered around the firepit. A fully equipped outdoor kitchen and multiple lounging areas complete the grounds, creating an atmosphere equally suited to quiet relaxation and lively entertaining. Ideally situated in Brentwood, Villa Antica celebrates the enduring appeal of European architecture and the ease of California living, with a character that feels generations in the making.

12114 Inavale Place, Los Angeles

Listing courtesy of Listing Agent: David Berg (team@smithandberg.com) from Listing Office: Compass.

12114 Inavale Pl, Los Angeles
$10,000,000
5 Beds ⋅ 6 Baths ⋅ 26998423 MLS
At Villa Antica, acclaimed interior designer Jae Omar brings the character and craftsmanship of a centuries-old European residence to an extraordinary new home in Brentwood. Rooted in architectural tradition yet unmistakably contemporary in its livability, the residence is a study in rich natural materials, gracious proportions, and considered details that give the home a sense of history from the very beginning. A dramatic double-height entry introduces interiors distinguished by remarkable craftsmanship and a thoughtful interplay of texture and light. Reclaimed wood beams dating back more than 200 years, rough-hewn stone, leathered travertine, bespoke millwork, and warm brass accents lend depth and character throughout. The expansive great room opens through disappearing walls of glass to the landscaped grounds, while a French countryside-inspired kitchen features oak cabinetry, premium integrated appliances, a center island, and a generous walk-in pantry. A welcoming family room with a striking stone fireplace, formal dining room with custom wet bar, glass-enclosed office, and immersive home theater create inviting spaces for every occasion. Even the powder room tells a story, with an authentic 1920s French marble sink that speaks to the home's collected aesthetic. Upstairs, the primary suite is a peaceful retreat beneath vaulted ceilings, complete with a two-way stone fireplace, private garden-view terrace, wet bar, boutique dressing room, and beautifully appointed en suite bath. Four additional ensuite bedrooms, including one on the main level, provide comfortable accommodations. Control4 home automation, surround sound, and integrated security cameras bring discreet modern convenience throughout. Beyond the interiors, gardens by Double Green Landscapes extend the home's architectural narrative into a private outdoor sanctuary. Mature hedging surrounds a sparkling pool and spa, while an expansive pergola-covered patio creates an inviting setting for leisurely afternoons, alfresco dining, and evenings gathered around the firepit. A fully equipped outdoor kitchen and multiple lounging areas complete the grounds, creating an atmosphere equally suited to quiet relaxation and lively entertaining. Ideally situated in Brentwood, Villa Antica celebrates the enduring appeal of European architecture and the ease of California living, with a character that feels generations in the making.

12114 Inavale Pl, Los Angeles

Courtesy of Compass, David Berg - CA DRE#01481236

700 Valencia School Road, Aptos
$10,000,000
3 Beds ⋅ 1 Baths ⋅ ML82059181 MLS
Introducing Valencia Meadows, a rare collection of seven estate homesites set across approximately 74 acres in the rolling hills of Aptos. Individual parcels range from approximately 6.3 to 23 acres, offering remarkable scale, privacy, and flexibility for the creation of custom residences in a naturally beautiful setting. The thoughtfully planned community includes a private internal road network, individual well and septic infrastructure, and designated residential development areas integrated into the existing topography. Open meadows, mature trees, ridgelines, and protected natural areas give each homesite a distinct sense of place while preserving the character of the land. Located at 700 Valencia School Road, Valencia Meadows offers the tranquility of country living within easy reach of Aptos Village, Highway 1, local beaches, Nisene Marks State Park, and the greater Santa Cruz coastline. With only seven homesites across approximately 74 acres, Valencia Meadows presents an uncommon opportunity to create a private California estate surrounded by space, scenery, and the natural beauty of the Aptos hills.

700 Valencia School Road, Aptos

Listing courtesy of Listing Agent: Jakki Harlan (jakki@jakkiharlan.com) from Listing Office: Golden Gate Sotheby's International Realty.

737 Esplanade, Redondo Beach
$10,000,000
3 Beds ⋅ 5 Baths ⋅ SB26214451 MLS
Generational 3 level SFR on the waterfront in prime South Redondo with captivating ocean views. If you walked westward from this home, your hat would float.White sandy beaches and the Pacific Ocean is all one sees from every west facing room through floor to ceiling glass sliders on the middle and upper levels, in this custom 3 + den, 4 1/2 bath contemporary home, with central heat, A/C, (2 complete HVAC systems), 14 panel solar with 3 storage batteries, 3 stop elevator, central vac, and a kitchen to die for! Power window shades throughout can be open or closed at the touch of a button! The center island is the size of an aircraft carrier and the custom teakwood cabinets house the Miele appliances including two dishwashers, oversized side-by-side fridge freezer, and induction cooktop. Three ovens, steamer/micro/convection for your favorite gourmet chef's culinary pleasures. Appliance garage cabinet doors open and shut with a finger's touch for ease and loads of storage. Floating stairs transport you from the middle living area to the master suite upstairs, and the lower level bedrooms below. The entire upper level houses this amazing primary suite with a massive walk in closet, his and hers showers, with ocean views from the "hers" shower, along with separate toilets. Currently the open den area can easily be converted into a 4th bedroom if desired. The walk in closet is the size of Idaho(almost!) that will surely house all those Jimmy Choo shoes and/or beach sandals. There is a massive deck on the upper level that provides 180 degree views from Malibu to Palos Verdes that provides ample room for friends, family and your favorite baseball team! The private courtyard up front boasts an in-ground pool, fire pit, and ample room to enjoy friends and family while taking in the wonderful ocean air! The direct access 4 car garage has double bay entry doors plus an additional roll up side door for bikes/golf carts, and a 2 car driveway, that provides a total of 6 car off street parking!

737 Esplanade, Redondo Beach

Listing courtesy of Listing Agent: Gary Kooba (gary@garykooba.com) from Listing Office: Vista Sotheby’s International Realty.

11775 Collar Avenue, Tustin
$10,000,000
5 Beds ⋅ 6 Baths ⋅ PW26204388 MLS
The most prestigious lot in all of Tustin Ranch. 11775 Collar Ave is the largest flat lot (28,129 sqft) in all of Tustin Ranch Estates featuring a 270 degree view of sunrise, sunsets, mountain, and city lights. Newly reimagined with no detail spared. Drive up to the home on a private 7 car driveway and enter into a stunning two-story entry. The mainfloor features a formal living room, formal dining room and a Great Room with an expanded family room open to the breakfast nook and kitchen. Gourmet kitchen features top of the line stainless steel appliances, large kitchen island, walk-in pantry, butler hallway to the formal dining room. Home features a mainfloor den/office and bedroom with en-suite bathroom. (Den/Office + Bedroom can be converted to a multi-gen suite). Second floor features 3 secondary bedrooms each with their own en-suite bathrooms and a large primary suite. Primary suite features a spa room with a second laundry room, his/hers closets and his/hers wash closets. Enjoy breathtaking view from throughout the primary suite, especially from the spa inspired primary bathroom soaking tub and balcony. Home is truly an entertainer's dream with a covered bbq and bar area, pool with water slide, fire pit, putting green, tennis/pickle/basketball court and a fully fitted outdoor bathroom with shower. Top it all off with a 4 car garage (3 car attached with direct access and 1 car detached perfect as a home gym, workshop, or golf sim room). Designer finishes throughout including hardwood flooring, TajMahal Quartzite, custom cabinets, tile, trim, fixtures, and more. Zoned to award winning schools in Tustin Unified School District. Access to award winning shopping and dining: Marketplace, South Coast Plaza, Spectrum Center.

11775 Collar Avenue, Tustin

Listing courtesy of Listing Agent: Glara Lee (topglaralee@gmail.com) from Listing Office: Compass.

920 Cabrillo Avenue, Coronado
$10,000,000
5 Beds ⋅ 5 Baths ⋅ 260021825SD MLS
Offered from $9,000,000 to $10,000,000. Welcome to 920 Cabrillo Avenue, an exceptional new-construction residence by Archbel Homes set within Coronado’s sought-after Country Club Estates. Offering approximately 3,850 square feet, this five-bedroom, four-and-a-half-bath home pairs timeless coastal architecture with sophisticated interiors and a refined approach to modern living. The main level is centered around a generous open-concept kitchen, dining, and living area designed for both everyday living and entertaining. The kitchen features an oversized island, extensive custom cabinetry, and a beautifully appointed walk-in pantry. A fireplace anchors the living room, while expansive doors open directly to the rear terrace. The backyard is designed as a private retreat with an entertaining terrace, outdoor fireplace, pool and spa, and generous lawn area. A first-floor guest suite offers flexibility for visitors, while the upper level includes additional bedrooms and a spacious primary suite with a freestanding soaking tub, large walk-in shower, and dual vanities. Additional highlights include a dedicated laundry room, second-story balcony, two-car garage, and thoughtfully considered architectural details throughout. With construction underway, 920 Cabrillo Avenue presents an opportunity to secure a substantial new residence by Archbel Homes before completion, combining scale, craftsmanship, and relaxed coastal sophistication in one of Coronado’s most desirable neighborhoods.

920 Cabrillo Avenue, Coronado

Listing courtesy of Listing Agent: Tyler Mathews (tyler@aurichmathews.com) from Listing Office: Pacific Sotheby's International Realty.

2234 W Glen Helen Road, San Bernardino
$10,000,000
2 Beds ⋅ 2 Baths ⋅ CV26190657 MLS
5.11-Acre Development Opportunity in the Glen Helen Area Explore approximately 5.11 acres at 2234 W Glen Helen Road, strategically located near the I-15 and I-215 freeway corridors and across from Glen Helen Regional Park and Amphitheater. Offered primarily for its land value, this property presents an opportunity for developers to evaluate a project within the Glen Helen Specific Plan area. Existing site improvements include a residence, electricity, natural gas, a septic system, and two water wells. The acreage, regional connectivity, and proximity to established recreation and entertainment destinations make this a property to consider for future development, subject to applicable zoning and agency approvals. Contact the listing agent for available property information and to arrange a site visit. Buyer to verify zoning, allowable uses, access, usable acreage, utility capacity, and all development requirements with San Bernardino County.

2234 W Glen Helen Road, San Bernardino

Listing courtesy of Listing Agent: Wanda Torres (Wanda@TorresTeamRealty.com) from Listing Office: eXp Realty of Southern California Inc.

1237 Sombria Lane, Pebble Beach
$10,000,000
4 Beds ⋅ 7 Baths ⋅ ML82056398 MLS ⋅ Pebble Beach BLDG.
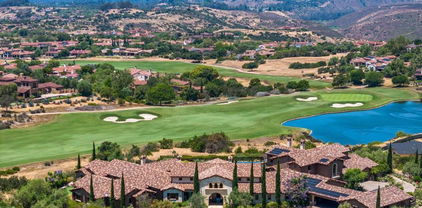
Nestled in the prestigious Sombria Lane enclave of Pebble Beach, this four-parcel estate offers privacy, scale, and future-use potential. The 9,767 sq. ft. residence, built in 1979 and expanded over time, is set across two of the four parcels. The home features a unique blend of architecture styles which are presented throughout the grand entertaining spaces and expansive living areas. Timber-clad vaulted ceilings, custom millwork, leaded diamond-pane windows, substantial fireplaces, and detailed interior finishes adorn the home. Surrounded by mature landscaping and estate properties, this offering is ideal for a buyer seeking a significant Pebble Beach holding with the opportunity to renovate, reimagine, and create a truly exceptional legacy estate. A rare combination of size, land, location, and development potential in one of Pebble Beach's highly sought after neighborhoods, just minutes from The Hay, Pebble Beach Lodge and Monterey Peninsula coastline.

1237 Sombria Lane, Pebble Beach

Listing courtesy of Listing Agent: Geoff Arnold (geoff@carmelrealtycompany.com) from Listing Office: Carmel Realty Company.

4018 Calle Marlena, San Clemente
$10,000,000
4 Beds ⋅ 5 Baths ⋅ OC26128770 MLS
The Calle Marlena Residence is a masterfully reimagined coastal retreat, blending modern architecture with warm, organic design. Originally a 1970s home, this approximately 3,800 sq.ft. residence has been transformed by renowned local architect James Glover into a sophisticated ocean-view sanctuary featuring 4 bedrooms and 5 bathrooms. Designed to maximize panoramic ocean views and seamless indoor-outdoor living, the open-concept floor plan is enhanced by expansive pocketing door systems that dissolve the boundaries between interior spaces and multiple private courtyards. The entertainer's exterior is equally impressive, featuring a resort-style spa, multiple terrace levels, and a sprawling ocean-view patio strung with café lights — perfect for evening gatherings under the stars. A dedicated fire pit lounge area and built-in outdoor media wall with seating extend the living space well beyond the interior walls. An upper-level deck with a sculptural bowl fire pit and glass railing captures breathtaking sunset views over the Pacific and out to Catalina and beyond, offering an intimate setting for year-round outdoor living. A private primary suite courtyard — complete with a suspended rope swing daybed — opens directly to the bedroom through sliding glass doors, creating a tranquil indoor-outdoor sanctuary. The chef's kitchen is a standout, showcasing custom walnut cabinetry with integrated panel appliances, dual leathered granite and travertine island surfaces, professional Wolf gas range, Wolf double wall ovens, a built-in wine refrigerator, and globe pendant lighting — all flowing seamlessly toward the outdoors through expansive folding glass doors. Natural materials were thoughtfully curated throughout, including wide-plank wood and limestone flooring, custom walnut cabinetry, leathered granite and travertine countertops, copper accents, stucco finishes, and rich stone elements. Situated behind the private gates of prestigious Cyprus Shore, residents enjoy direct beach access at both gates, community pools, tennis and pickleball courts, and a landscaped park with a serene koi pond. World-class surfing at Trestles is just minutes away, making this one of the most coveted addresses on the Southern California coast. The result is a timeless expression of modern organic architecture — elegant yet inviting, refined yet comfortable — offering an exceptional coastal lifestyle in one of San Clemente's most desirable locations.

4018 Calle Marlena, San Clemente

Listing courtesy of Listing Agent: Gary Ward (savelowers@gmail.com) from Listing Office: CENTURY 21 Affiliated.

50 Copper Creek, Irvine
$10,000,000
5 Beds ⋅ 5 Baths ⋅ NP26107405 MLS
Nestled within the prestigious 24-hour gated and patrolled enclave of Shady Canyon, this custom estate epitomizes luxury living within a backdrop reminiscent of the Tuscan Vistas in Italy. Situated on a sprawling 28,009 sqft parcel, this magnificent residence boasts 5 bedrooms and 4 ½ bathrooms across an expansive 7,232 sqft of living space. Upon entering, you are greeted by a grand open air front entry courtyard enveloped by lush, mature landscaping, setting the tone for the opulence within. The home features a host of amenities, including a theater, executive wood-clad office, and an upstairs lounge, providing ample space for both relaxation and entertainment. For the automotive enthusiast, a motor court leading to the garage offers plenty of room for parking and storage. Inside, a bar and billiards room provide the perfect setting for social gatherings, while formal living and dining rooms exude elegance and sophistication. The master retreat is a sanctuary unto itself, boasting a spacious bedroom with a impressive fireplace, a stone-clad bathroom, a generous walk-in closet, and a balcony overlooking the picturesque surroundings. The heart of the home is the gourmet kitchen, which opens to a breakfast nook and informal living room centered around a real wood-burning fireplace, creating an inviting space for family gatherings and everyday living. Outside, the meticulously landscaped exteriors feature fine hardscapes and majestic pathways leading to a private, tree-lined backyard. A series of loggias and covered dining spaces with an outdoor kitchen, pizza oven and BBQ offer the perfect setting for al fresco dining and entertaining. Lounge spaces, a salt water pebble tech pool, and a spa provide resort-like amenities, while raised planter beds and mature citrus trees ensure an abundance of fresh fruit year-round. Additionally, a detached guest casita offers privacy and comfort for visitors, completing this unparalleled estate in the coveted country club community of Shady Canyon.

50 Copper Creek, Irvine

Listing courtesy of Listing Agent: Rex McKown (rex@mwaluxury.com) from Listing Office: Compass.

2114 The Strand, Manhattan Beach
$9,999,999
17 Beds ⋅ 15 Baths ⋅ SB26098250 MLS
An exceptionally rare chance to build a custom Strand residence in one of Manhattan Beach’s most sought-after locations. Final Coastal Development Permit approval is in place and plans have also been submitted to the City for the proposed duplex with two detached ADUs. 2114/2116 The Strand presents a compelling opportunity to avoid the uncertainty and extended timelines often associated with coastal development—offering a smoother path toward construction of a brand-new luxury Strand property. Conceptualized by acclaimed local architect Michael Lee, the proposed Warm Contemporary design emphasizes privacy, natural light, and refined coastal living. Unlike anything currently available, the interior parcel is centered around a serene private courtyard, creating an intimate indoor-outdoor experience rarely found on The Strand. The proposed submitted plans contemplate approximately 4,783 square feet (BTV), including 8 beds, 8.5 baths, and a private courtyard with expansive living areas tailored for both everyday living and entertaining. An extraordinary opportunity for a buyer to secure a future trophy property with architectural pedigree and significant development momentum already underway. See remarks for proposed plans and additional information; buyer to verify all development details.

2114 The Strand, Manhattan Beach

Listing courtesy of Listing Agent: Giovanni Altamura (altamura1@gmail.com) from Listing Office: S C Real Estate.

20620 Chatsboro Drive, Woodland Hills
$9,999,999
7 Beds ⋅ 10 Baths ⋅ SR25241142 MLS
BEYOND NEW CONSTRUCTION. BEYOND ORDINARY LUXURY. EXPLORING HIDDEN HILLS, CALABASAS, ENCINO OR SHERMAN OAKS? DISCOVER AN EXTRAORDINARY ALTERNATIVE. An exceptional 10,550-square-foot CUSTOM LUXURY ESTATE offering the privacy, craftsmanship, and resort-style lifestyle sought by discerning buyers throughout Los Angeles’ premier luxury communities. Situated on nearly 0.8 acres within WESTCHESTER COUNTY ESTATES, an exclusive GUARD-GATED COMMUNITY of approximately 160 residences with 24-HOUR ARMED SECURITY PERSONNEL, where privacy and discretion are paramount. Dramatic 50-FOOT SOARING CEILINGS introduce SIX EN-SUITE BEDROOMS, INCLUDING FIVE UPSTAIRS. The spectacular primary retreat features an oversized balcony, spa-inspired bathroom, and an extraordinary TWO-STORY DESIGNER CLOSET WITH ITS OWN ELEVATOR. An expansive loft offers flexible space for a home gym, playroom, or podcast studio. Exceptional finishes and technology include a fully integrated CRESTRON SMART-HOME SYSTEM, Lutron automated shades, room-by-room controls, automatic pocket doors, premium whole-house audio, multiple fireplaces, and an oversized theater with premium projection and sound. The chef’s kitchen features DUAL ISLANDS, MIELE APPLIANCES, AND MULTIPLE WINE REFRIGERATORS. The private resort-style grounds feature an NBA-SIZE BASKETBALL COURT, PUTTING GREEN, POOL WITH GLASS-SIDED SPA, cabana, fire pit, outdoor shower, electric awning, multiple entertaining areas, and detached guesthouse. An oversized three-car garage and parking for 20+ VEHICLES complete this extraordinary estate. Conveniently located near the 101 Freeway, luxury shopping, fine dining, and prestigious private schools, including Sierra Canyon and Viewpoint. THE PRIVACY. THE CRAFTSMANSHIP. THE LIFESTYLE. AN EXTRAORDINARY LUXURY ESTATE WORTH DISCOVERING.

20620 Chatsboro Drive, Woodland Hills

Listing courtesy of Listing Agent: Samantha Mitchell (Samantha.Mitchell@kw.com) from Listing Office: Keller Williams Realty-Studio City.

1355 Beverly Estates Drive, Beverly Hills
$9,999,900
6 Beds ⋅ 9 Baths ⋅ 25622315 MLS
A rare development opportunity in one of the most prestigious pockets of Beverly Hills. This private compound site spans three APNs (4356-011-020, 4356-011-028, 4356-011-029) and offers an expansive canvas for a world-class estate. The property currently includes an existing two-story home with a garage and is quietly positioned at the end of a serene canyon cul-de-sac. Included in the sale are Ready-To-Issue architectural plans for an approximately 13,657 sq ft contemporary residence, thoughtfully designed across two stories plus a basement and roof deck. The proposed layout features 6 bedrooms, including 2 full primary suites, 6 full bathrooms and 3 half bathrooms, a cinema, gym, office, spa, wine room, service/maid's quarters, and an 8-car garage. Plans also incorporate extensive indoor-outdoor living, a pool and spa, generous terraces, and a full roof level retreat embracing sweeping canyon views. A truly exceptional opportunity to build a refined architectural estate moments from Beverly Hills, the Sunset Strip, and world-class amenities. *All property specifications including square footage, bedroom/bath count, layout, and amenities are based solely on the proposed RTI architectural plans. The new residence is not constructed. Buyer is advised to independently verify all measurements, design specifications, zoning, and permits with the City of Beverly Hills and relevant professionals. The sale includes the RTI plans for a 13,657 sq ft residence consisting of 2 stories + basement + roof deck, 6 bedrooms, 6 full baths, 3 half baths, service quarters, and an 8-car garage. Existing structures are sold as-is.*

1355 Beverly Estates Drive, Beverly Hills

Listing courtesy of Listing Agent: Aaron Kirman (aaron@aaronkirman.com) from Listing Office: Christie's International Real Estate SoCal.

1355 Beverly Estates Dr, Beverly Hills
$9,999,900
6 Beds ⋅ 9 Baths ⋅ 25622315 MLS
A rare development opportunity in one of the most prestigious pockets of Beverly Hills. This private compound site spans three APNs (4356-011-020, 4356-011-028, 4356-011-029) and offers an expansive canvas for a world-class estate. The property currently includes an existing two-story home with a garage and is quietly positioned at the end of a serene canyon cul-de-sac. Included in the sale are Ready-To-Issue architectural plans for an approximately 13,657 sq ft contemporary residence, thoughtfully designed across two stories plus a basement and roof deck. The proposed layout features 6 bedrooms, including 2 full primary suites, 6 full bathrooms and 3 half bathrooms, a cinema, gym, office, spa, wine room, service/maid's quarters, and an 8-car garage. Plans also incorporate extensive indoor-outdoor living, a pool and spa, generous terraces, and a full roof level retreat embracing sweeping canyon views. A truly exceptional opportunity to build a refined architectural estate moments from Beverly Hills, the Sunset Strip, and world-class amenities. *All property specifications including square footage, bedroom/bath count, layout, and amenities are based solely on the proposed RTI architectural plans. The new residence is not constructed. Buyer is advised to independently verify all measurements, design specifications, zoning, and permits with the City of Beverly Hills and relevant professionals. The sale includes the RTI plans for a 13,657 sq ft residence consisting of 2 stories + basement + roof deck, 6 bedrooms, 6 full baths, 3 half baths, service quarters, and an 8-car garage. Existing structures are sold as-is.*

1355 Beverly Estates Dr, Beverly Hills

Courtesy of Christie's International Real Estate SoCal, Aaron Kirman - CA DRE#01296524

1267 Villa Woods Drive, Pacific Palisades
$9,999,500
3 Beds ⋅ 5 Baths ⋅ 26830781 MLS
Opportunities like this are extraordinarily rare in the Pacific Palisades.1267 Villa Woods is one of the Palisades' most exceptional and irreplaceable properties, offering sweeping ocean views across protected horse trails, creating an unmatched sense of openness, privacy, and scale. Set at the end of a quiet cul-de-sac on a private peninsula adjacent to Will Rogers State Historic Park, the property enjoys extraordinary privacy, protected view corridors, and a level of security and separation that is increasingly difficult to find in Los Angeles. The combination of size, ocean views, equestrian surroundings, and natural buffers makes this property truly distinct. The site also benefits from substantial existing investment in structural caissons and infrastructure, significantly simplifying future construction.Unlike anything around it, the setting feels expansive, serene, and entirely its own.A guest house remains on the property, providing an immediate foothold while designing and creating the next chapter.Properties of this caliber with this scale, privacy, ocean exposure, and direct connection to the Palisades' horse trails rarely become available, presenting a unique opportunity to create a true generational estate.

1267 Villa Woods Drive, Pacific Palisades

Listing courtesy of Listing Agent: Cory Weiss (cory.weiss@elliman.com) from Listing Office: Douglas Elliman.

1267 Villa Woods Dr, Pacific Palisades
$9,999,500
3 Beds ⋅ 5 Baths ⋅ 26830781 MLS
Opportunities like this are extraordinarily rare in the Pacific Palisades.1267 Villa Woods is one of the Palisades' most exceptional and irreplaceable properties, offering sweeping ocean views across protected horse trails, creating an unmatched sense of openness, privacy, and scale. Set at the end of a quiet cul-de-sac on a private peninsula adjacent to Will Rogers State Historic Park, the property enjoys extraordinary privacy, protected view corridors, and a level of security and separation that is increasingly difficult to find in Los Angeles. The combination of size, ocean views, equestrian surroundings, and natural buffers makes this property truly distinct. The site also benefits from substantial existing investment in structural caissons and infrastructure, significantly simplifying future construction.Unlike anything around it, the setting feels expansive, serene, and entirely its own.A guest house remains on the property, providing an immediate foothold while designing and creating the next chapter.Properties of this caliber with this scale, privacy, ocean exposure, and direct connection to the Palisades' horse trails rarely become available, presenting a unique opportunity to create a true generational estate.

1267 Villa Woods Dr, Pacific Palisades

Courtesy of Douglas Elliman, Cory Weiss - CA DRE#01309146

16630 Oldham Place, Encino
$9,999,500
6 Beds ⋅ 10 Baths ⋅ SR25171165 MLS
Tucked away in the hills of Encino on a peaceful cul-de-sac, this architectural tour de force effortlessly combines timeless elegance with modern luxury and sweeping panoramic views. Behind grand double doors, an impressive foyer welcomes you with soaring ceilings and a dramatic spiral staircase, setting the tone for the home's sophistication and scale. The expansive open-concept main level is designed for both lavish entertaining and comfortable daily living, featuring a seamless formal living and dining area, a stylish family room with a sleek bar, a temperature-controlled wine cellar and dual pocket glass doors that open at the touch of a button offering a true indoor-outdoor lifestyle. At the heart of the home is a gourmet chef’s kitchen, outfitted with top-of-the-line appliances, double islands, a sunlit breakfast nook and a well-appointed butler’s pantry. Upstairs, you’ll find three ensuite bedrooms and an opulent primary suite complete with dual spa-like bathrooms, a custom walk-in wardrobe and a pocket glass door opening to a large private balcony overlooking the backyard oasis. The lower level is designed for pure indulgence, featuring a glass-enclosed office, billiards lounge, plush home theater, serene massage room with a sauna and an additional patio with direct access to the backyard. Surrounded by mature hedges for added privacy, the resort-style backyard offers a sparkling infinity-edge pool with a large spa and baja shelf, a 600 sq ft cabana, an outdoor kitchen with bar seating and a sports court. Crowning the estate is a showstopping 1,000+ sf rooftop deck with commanding views of the Valley perfect for sunset cocktails or stargazing. Additional features include two main-level ensuite bedrooms, dual laundry rooms, mudroom, elevator, soaring ceilings, Control4 smart home automation, a gated driveway and a three-car garage. Ideally located south of the Boulevard within the coveted Lanai Road School District and just minutes from the Westside, the Valley and world-class amenities.

16630 Oldham Place, Encino

Listing courtesy of Listing Agent: Adi Livyatan (adilivyatan@yahoo.com) from Listing Office: Rodeo Realty.

6102 Avenida Alteras, Rancho Santa Fe
$9,999,000
7 Beds ⋅ 8 Baths ⋅ 260017138SD MLS
Perched on 3.5 private acres behind the prestigious North Gate of Fairbanks Ranch, this extraordinary view estate blends timeless European elegance with exceptional craftsmanship and modern luxury. From the moment you enter, you're welcomed by an awe-inspiring foyer featuring an oversized crystal chandelier, dramatic floor-to-ceiling windows, and soaring 21-foot ceilings that create an unforgettable sense of grandeur. Designed for seamless indoor-outdoor living, the expansive great room features disappearing glass doors that open to spectacular outdoor entertaining spaces and panoramic views. The gourmet chef's kitchen is equipped with premium Viking appliances, offering the perfect setting for both intimate gatherings and large-scale entertaining. A climate-controlled wine cellar accommodates over 1,000 bottles, making it a true collector's showcase. The upper level features a luxurious secondary primary suite, an additional en-suite bedroom, and a wraparound view terrace overlooking the scenic hills of Rancho Santa Fe. Separate guest and staff quarters provide exceptional privacy and comfort with their own dedicated living spaces. Spanning more than 9,000 square feet, this remarkable residence offers six bedrooms and seven bathrooms, thoughtfully designed for both elegant living and everyday comfort. Located within one of Rancho Santa Fe's most exclusive guard-gated communities, this exceptional estate presents a rare opportunity to own a timeless masterpiece that will captivate the most discerning buyers.

6102 Avenida Alteras, Rancho Santa Fe

Listing courtesy of Listing Agent: Jing Zhao (jing.zhao.sd@gmail.com) from Listing Office: Sunrise Investment Internation.

660 Kings Road, Newport Beach
$9,999,000
5 Beds ⋅ 7 Baths ⋅ LG26057879 MLS
Commanding a premier corner position in Newport Beach’s exclusive Cliffhaven enclave, this residence represents the pinnacle of contemporary coastal architecture with a coveted address. Built in 2017 and spanning a rare 75-foot view-oriented frontage, 660 Kings Way offers sharp, trademark lines with an effortless yet large footprint. The experience begins in a formal foyer where 25-foot ceilings set a tone of understated grandeur. In the voluminous great room with living, dining, and kitchen areas, spectacular walls of moving glass vanish to unite the indoors with a sprawling, private exterior space. This outdoor retreat is anchored by an oversized loggia complete with a fireplace, full outdoor kitchen, and dining lounge for an outdoor entertaining experience that checks all of the boxes. Mature landscaping framing the pristine pool and spa only add to the backyard’s appeal. Designed for both grand-scale hosting and a high-caliber lifestyle, the home offers five comprehensive bedroom suites and seven baths. The third-level penthouse suite is a rarity and features a viewing deck, a wet bar, and wine refrigeration to complement taking in panoramic views of the Pacific, the Channel, and Newport Harbor. Technology is interwoven with style: a comprehensive Control4 system managing lighting, multi-zone audio, climate, and Luma security cameras make managing this large home a breeze. From the custom-curated interiors to the meticulously maintained exterior spaces, this residence is a rare turn-key opportunity within minutes to the world-class dining and shopping of Newport Beach.

660 Kings Road, Newport Beach

Listing courtesy of Listing Agent: John Stanaland (john@johnstanaland.com) from Listing Office: The Agency.

8287 Run of the Knolls, San Diego
$9,999,000
7 Beds ⋅ 10 Baths ⋅ NDP2601563 MLS
Welcome to the pinnacle of luxury living in Santaluz, nestled on nearly 3 acres of resort-style grounds. This magnificent estate encompasses 12,826 square feet of elegance and sophistication. As you approach the gated entrance, you're welcomed by impeccably landscaped grounds and breathtaking west-facing panoramic views of the Santaluz golf course, mountains, and ocean. Step inside, and the interior unfolds seamlessly with classic and contemporary design elements. High ceilings, large windows, and open-concept spaces create an airy, light-filled environment. The heart of the home is a gourmet kitchen equipped with top-of-the-line appliances, a large center island, custom cabinetry, and a large butler's pantry. Adjacent to the kitchen is an elegant dining room and great room that opens to the outdoor living spaces, allowing for effortless indoor-outdoor entertaining. Step outside to a backyard oasis. The home backs to the prestigious Santaluz golf course and sits majestically on Hole 1. You will also find a vanishing edge swimming pool that seemingly merges with the horizon, offering breathtaking sunset views. The expansive patios and covered loggias provide multiple settings for relaxation or hosting large gatherings. A BBQ area with a smoker, EVO, pizza oven, and fully equipped outdoor kitchen invites you to enjoy alfresco dining. There's a putting green for golf enthusiasts, a batting cage for sports lovers, and multiple lounging areas to soak in the serene ambiance. The main residence lives like a single-story home, featuring seven large bedrooms, each with an ensuite bathroom, offering comfort and privacy for family and guests. The primary suite boasts a spacious bedroom with a sitting area, a spa-like bathroom with a soaking tub, a walk-in shower, dual vanities, and a custom walk-in closet. The downstairs bonus room offers additional flexible space, with four secondary bedrooms set off this main room. It is perfect for a playroom, art studio, or game room. Also downstairs is a large office with built-ins and a fireplace, wine cellar, two laundry rooms, and a music room. A 7-car garage is ideal for car enthusiasts! The home's upper level opens to a large bonus room, an entertainer's dream, featuring a full bar and a state-of-the-art movie theatre room designed by Digital Concierge. This theatre provides an immersive cinematic experience with plush seating, lounge chaises, and cutting-edge audio-visual technology, ideal for movie nights or hosting the ultimate watch party. For fitness enthusiasts, a dedicated gym allows for daily workouts without leaving the comfort of home. The property also includes a one-bedroom, one-bathroom casita (the 7th bedroom), ideal for extended stays for family, guests, or live-in staff. This private guest house is thoughtfully designed with its own living area, ensuring comfort and independence. This estate is more than just a home; it's a lifestyle destination, offering unparalleled luxury, privacy, and convenience. The energy-efficient home has owned solar. With its prime location on the Santaluz golf course, resort-style amenities, and exquisite design, this property truly represents the pinnacle of Southern California living.

8287 Run of the Knolls, San Diego

Listing courtesy of Listing Agent: Danielle Negroni (daniellenegronisells@gmail.com) from Listing Office: Coastal Premier Properties.
Information Deemed Reliable But Not Guaranteed. © 2026 CARETS ®

Based on information from CRISNet MLS as of All data, including all measurements and calculations of area, is obtained from various sources and has not been, and will not be, verified by broker or MLS. All information should be independently reviewed and verified for accuracy. Properties may or may not be listed by the office/agent presenting the information. The listing broker's offer of compensation is made only to participants of the MLS where the listing is filed.

How much is your home worth?

Get instant property value now!