Refine Search
Sort by
23449 Malibu Colony Rd Unit 91a, Malibu
$11,750,000
5 Beds ⋅ 6 Baths ⋅ 26862791 MLS
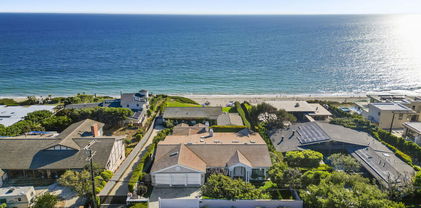
Nestled within the exclusive guard-gated enclave of Malibu Colony, this timeless coastal residence embodies the effortless sophistication of a classic seaside estate. Blending East Coast-inspired architecture with the relaxed elegance of Malibu living, the approximately 4,400-square-foot home offers beautifully proportioned interiors filled with natural light, custom millwork, wide-plank hardwood floors, and refined architectural details throughout. Thoughtfully designed for both everyday living and gracious entertaining, formal and informal gathering spaces flow seamlessly through French doors to the home's extraordinary outdoor setting. A warm chef's kitchen and inviting family room overlook the lush gardens, while every room is thoughtfully connected to the surrounding landscape. At the heart of the property, the backyard unfolds as a private sanctuary. Framed by mature specimen trees, manicured hedges, climbing roses, and vibrant gardens, the grounds are anchored by a sparkling pool and spa surrounded by expansive brick terraces that evoke the charm of a timeless East Coast retreat. Multiple outdoor living and dining areas create an effortless setting for entertaining beneath the canopy of a magnificent heritage tree or enjoying quiet afternoons immersed in complete privacy.The home's understated interiors reflect the same sense of warmth and permanence, with bespoke built-ins, inviting living spaces, and a collected aesthetic that feels both refined and welcoming. Every detail has been carefully considered to create a residence that is elegant without excess and timeless without compromise. Completing the lifestyle, Malibu Colony residents enjoy exclusive gated beach access just moments from the property. An oceanfront deck, outdoor shower, and private stairway lead directly to one of Malibu's most celebrated stretches of coastline, offering the convenience of beachfront living while preserving the privacy and security of the Colony. Just beyond the gates, Malibu Pier, Nobu, Soho House, and the area's renowned shopping and dining complete one of Southern California's most coveted coastal lifestyles.

23449 Malibu Colony Rd Unit 91a, Malibu

Courtesy of Compass, Christopher Cortazzo - CA DRE#01190363

2910 Lafayette Avenue, Newport Beach
$11,750,000
3 Beds ⋅ 3 Baths ⋅ NP26134643 MLS
Some properties check boxes. A rare few rewrite them entirely. 2910 Lafayette Avenue is the latter: a bayfront architectural residence in Newport Beach's Cannery Village offering what the market simply does not: a private 31-foot boat slip, parking for six, a flexible waterfront ground floor with commercial signage rights, and a level of precision that earned a feature in Architectural Digest. This newly completed residence is the result of a multi-year collaboration between Anders Lasater Architects, Prestige Builders, and interior designer Ohara Davies-Gaetano. The quality is unambiguous. It is the property's rare combination of features, however, that places it in a category entirely on its own. A private 31-foot boat slip sits directly off the ground floor. Six vehicles park on-site, three in a secured garage and three additional spaces, an almost unheard-of provision for bayfront Newport. The flexible waterfront ground-floor space, uniquely zoned to permit commercial signage, functions equally as a world-class private office, guest quarters, a gallery, or any combination of the three. With Lido Marina Village's cafés, boutiques, beaches, and weekend markets just steps away, the walkability here is exceptional. Inside, floor-to-ceiling Otiima glass dissolves the boundary between the interior and Newport Harbor. Slatted white oak paneling, hand-troweled plaster walls, soft stone underfoot, and custom lighting throughout. The chef's kitchen is anchored by a sculptural leathered-stone island with fully integrated Thermador appliances and a concealed pantry. A private elevator serves all levels. The second-floor terrace is outfitted for al fresco entertaining with a full outdoor kitchen. Two bedrooms include a spa-caliber primary suite and a penthouse lounge with panoramic harbor views. The ground-floor bayfront gallery, complete with a wine wall, integrated AV, beverage center, and two concealed Murphy beds, opens directly to the dock and a sculptural outdoor shower. The finish level throughout reflects a standard of precision more commonly associated with a custom superyacht than a residential project. For the buyer who has seen everything and is still looking for the one that actually delivers, this is it.

2910 Lafayette Avenue, Newport Beach

Listing courtesy of Listing Agent: Andrew Cotton (Andrew.Cotton@compass.com) from Listing Office: Compass.

1565 Riata Road, Pebble Beach
$11,750,000
5 Beds ⋅ 7 Baths ⋅ ML82015798 MLS
Just moments from The Lodge at Pebble Beach, this exquisite Mediterranean-style estate captures breathtaking panoramic views stretching from Pescadero Point to Point Lobos. Reimagined by renowned contractors Stocker & Allaire, the home has been masterfully renovated to enhance natural light, expand the ocean-view terrace and introduce refined architectural details throughout. Designed for effortless entertaining, the heart of the home features a chefs kitchen with a generous island, seamlessly flowing into the open-concept family room, living room, and dining area complete with a stylish wet bar. The luxurious primary bedroom suite offers a peaceful retreat with a fireplace, custom built-ins, spa-inspired bath, walk-in closet, and convenient access via stairs or elevator. Just down the hall, two beautifully appointed guest suites provide comfort and privacy, while two additional suites on the lower level offer ample accommodations for visitors. Additional highlights include private patios ideal for outdoor relaxation, state-of-the-art golf simulator room with wet bar and temperature-controlled wine cellar with 1,100+ bottle capacity. Located in the sought-after sunbelt of Pebble Beach, this exceptional home blends luxury, comfort and the ultimate golfers lifestyle.

1565 Riata Road, Pebble Beach

Listing courtesy of Listing Agent: Canning Properties (team@canningproperties.com) from Listing Office: Sotheby's International Realty.

14411 Shannon Road, Los Gatos
$11,600,000
7 Beds ⋅ 8 Baths ⋅ ML82049737 MLS
Welcome to this 25.5 pristine acre Los Gatos equestrian & vineyard estate w/ magnificent hillside views*Total living square feet of this one of a kind estate is over 8,935 SQFT which includes the main house custom built in 2015, the guest house, and a bedroom suite & office in the magnificent equestrian facility*This exquisite equestrian arena and garage space is 26,135 SQFT combined and has 8 equine stalls 12x24, a one bedroom studio suite, an office, a tack room, a saddle room, hay dry storage, multiple vehicle and boat garages/storage, & 3 car garage attached to the main house*This massive solar paneled world class equestrian facility could also be converted into an indoor sports facility under lights to include tennis/pickle ball, soccer, football, and lacrosse/field hockey*This rare estate includes a large office, home gym, arts & craft room, wine cellar, pool, spa, outdoor kitchen and a guest house with a separate kitchen, living room, and bedroom suite* This Los Gatos Estate is only five minutes to Downtown. There will never again be an estate in Los Gatos with 25 acres, a 25,000 SQFT equestrian arena, 9,000 SQFT contemporary home, multiple vineyards, subdivision opportunities, views, guest house, boat/RV storage, walking/riding trails, pickle ball court, & a gated estate!

14411 Shannon Road, Los Gatos

Listing courtesy of Listing Agent: Joe Piazza (joe.piazza@cbnorcal.com) from Listing Office: Coldwell Banker Realty.

701 Trenton Drive, Beverly Hills
$11,595,000
5 Beds ⋅ 8 Baths ⋅ 26968007 MLS
ABSOLUTELY the best value in the flats market today!! Totally QUIET and great privacy, set behind double gates and a circular driveway. A beautiful water fountain greets you as you arrive. Sprawling on a 18,500+ sqft lot, with a beautifully remodeled home. 5 spacious bedrooms + 8 bathrooms. Gorgeous remodeling / updating done recently. Warm whitewashed oak floors, new windows and new sliding / disappearing wall of glass doors that open up the great room to a majestic resort-like backyard with mature landscaping for total privacy. Stately formal dining room with large windows and glass doors. Amazing Chef's kitchen with stainless appliances. This home has 4 spacious bedrooms upstairs including a fabulous primary with great views. It has a sitting area, and has super large terrace to enjoy the views of high rises and your lush backyard. All other bedrooms are generously sized with walk-in closets as well. In addition, there is one bedroom suite on the main level as well. Awesome great room with a fireplace and disappearing wall of glass. There is a separate cozy play room for the little ones, and a gym as well. A very inviting super large pool and spa, with water features to enhance your experience of luxury living. Professional grade built-in BBQ station and an outdoor fire-pit to sit by and enjoy Martinis & conversations. Did we mention there is a little synthetic putting green area for golf enthusiasts. 701 Trenton Dr is a stunning residence that exemplifies luxury living. There is nothing available in the entire Beverly Hills flats market that even compares size-wise & price-wise. Beverly Hills, known for it's iconic status and vibrant lifestyle, offers an array of upscale dining options, boutique shopping experiences along Rodeo Drive, and cultural attractions that include art galleries and theaters. Residents can enjoy proximity to lush parks and recreational areas, making it easy to embrace an active lifestyle amidst picturesque landscapes. Floor plan and dimension are attached for your review. The backyard is super large, and can possibly accommodate a pickleball-court. 701 Trenton Drive, your new home !

701 Trenton Drive, Beverly Hills

Listing courtesy of Listing Agent: Bobby Syed (BobbySSyed@Gmail.com) from Listing Office: Coldwell Banker Realty.

701 Trenton Dr, Beverly Hills
$11,595,000
5 Beds ⋅ 8 Baths ⋅ 26968007 MLS
ABSOLUTELY the best value in the flats market today!! Totally QUIET and great privacy, set behind double gates and a circular driveway. A beautiful water fountain greets you as you arrive. Sprawling on a 18,500+ sqft lot, with a beautifully remodeled home. 5 spacious bedrooms + 8 bathrooms. Gorgeous remodeling / updating done recently. Warm whitewashed oak floors, new windows and new sliding / disappearing wall of glass doors that open up the great room to a majestic resort-like backyard with mature landscaping for total privacy. Stately formal dining room with large windows and glass doors. Amazing Chef's kitchen with stainless appliances. This home has 4 spacious bedrooms upstairs including a fabulous primary with great views. It has a sitting area, and has super large terrace to enjoy the views of high rises and your lush backyard. All other bedrooms are generously sized with walk-in closets as well. In addition, there is one bedroom suite on the main level as well. Awesome great room with a fireplace and disappearing wall of glass. There is a separate cozy play room for the little ones, and a gym as well. A very inviting super large pool and spa, with water features to enhance your experience of luxury living. Professional grade built-in BBQ station and an outdoor fire-pit to sit by and enjoy Martinis & conversations. Did we mention there is a little synthetic putting green area for golf enthusiasts. 701 Trenton Dr is a stunning residence that exemplifies luxury living. There is nothing available in the entire Beverly Hills flats market that even compares size-wise & price-wise. Beverly Hills, known for it's iconic status and vibrant lifestyle, offers an array of upscale dining options, boutique shopping experiences along Rodeo Drive, and cultural attractions that include art galleries and theaters. Residents can enjoy proximity to lush parks and recreational areas, making it easy to embrace an active lifestyle amidst picturesque landscapes. Floor plan and dimension are attached for your review. The backyard is super large, and can possibly accommodate a pickleball-court. 701 Trenton Drive, your new home !

701 Trenton Dr, Beverly Hills

Courtesy of Coldwell Banker Realty, Bobby Syed - CA DRE#01268188

14 Cape Frio, Newport Coast
$11,500,000
3 Beds ⋅ 4 Baths ⋅ OC26244661 MLS
Coastal elegance at its finest. Welcome to 14 Cape Frio, a Santa Barbara style estate on an idyllic canyon-side lot with unobstructed white-water views in the gate-guarded Crystal Cove enclave of Newport Coast. Designed to embrace the best of coastal living, this exceptional residence of approximately 4,188 square feet offers an effortless balance of everyday comfort and sophisticated entertaining. Three spacious bedrooms, including a primary suite that spans the entire second level and a private guest casita with separate entry, four refreshed bathrooms, a designated private office, and a gym/bonus space create an inviting retreat for both intimate moments and expansive hosting. The views are the heart of this home. From the main living spaces to the outdoor entertaining areas, the coastline is a part of every moment: white water rolling onto the shore, Catalina Island on the horizon, and sunsets that set the Pacific glowing every evening. Enjoy the third-level tower loft for panoramic views stretching from the ocean to the quiet canyon hillsides. It’s certainly the most decadent workplace you’ll ever see, or the perfect spot for morning coffee or a glass of wine at golden hour. Inside, light-filled rooms feature new hardwood flooring, fresh paint, and brushed bronze Kohler finishes. The recently remodeled kitchen showcases quartzite countertops, a GE Monogram range, Sub-Zero refrigerator, and walk-in pantry. Outside, the private rear yard is made for indoor-outdoor living with a pool, spa, built-in BBQ and outdoor kitchen, and multiple areas for entertaining. No need to escape when your home is a resort. The exclusive 2.5-acre Canyon Club offers a Junior Olympic-sized pool, spa, children’s wading pool, fitness center, tennis, pickleball, and basketball courts, clubhouse, and resident events and fitness classes. Imagine your morning pickleball match overlooking Abalone Point, or a yoga class with views of the Pacific. Private parks, hiking trails, and 24-hour staffed gates complete the community. Walk to Crystal Cove State Park, Michelin-recognized dining, and boutique shopping, with Fashion Island and John Wayne Airport just minutes away. The pinnacle of Coastal Orange County living.

14 Cape Frio, Newport Coast

Listing courtesy of Listing Agent: Douglas Swardstrom (Doug@SwardstromGroup.com) from Listing Office: Coldwell Banker Realty.

1904 W Oceanfront, Newport Beach
$11,500,000
3 Beds ⋅ 3 Baths ⋅ NP26223385 MLS
Few homes offer an ocean view. Fewer still provide the ocean as a backdrop to your everyday life. Welcome to 1904 West Oceanfront. Mornings begin with soft light filling the rooms, coffee in hand, and the majestic Pacific stretching out before you and changing color by the hour—from shimmering silver to sparkling blue. Passing sailboats, yachts, and seabirds move in unison across the horizon. Watching the ocean becomes a tranquil pastime of its own. And the possibility of spotting migrating whales adds a level of excitement to another extraordinary day on the water. Within its bright and open spaces, 1904 West Oceanfront feels seamlessly connected to an environment that marries indoor and outdoor living. High ceilings allow rooms to flow; one into another. Natural light guides intuitive movement through the home, all paths leading to dramatic ocean views. This is a place for memorable social gatherings, soft, inviting conversation, or lazy afternoons that drift comfortably into evening. The clarity of a black and white designer-inspired interior palette is framed by sculptured stairs, glass railings, and clean architectural lines creating visual interest while supporting the stunning ocean views. Multicolored lighting introduces another mood as daylight fades—a playful wash of color that brings warmth, personality, and a touch of drama to the tasteful finishes. Outside, polished metal trim provides a subtle edginess to the architecture. 1904 W Oceanfront portrays a distinctive presence: modern, expressive, and comfortable at the ocean’s edge. Location being a prime motivator, shops and restaurants are within walking distance, making it easy to step out for lunch, browse nearby stores, or enjoy dinner without worrying about finding a parking spot. Come home to the ever-changing twilight sky, when sunset colors deepen over the Pacific reflecting the last light of the day. Enjoy a casual dinner on the patio. Then retreat to the rooftop deck for privacy beneath the stars. The evening air embraces you, and the sound of the ocean soothes you; a place to linger, talk, unwind, and savor the feeling of having nowhere else you need to be. This is the appeal of life at 1904 W Oceanfront: a home with architectural spirit and an easy, welcoming soul, where light, water, and open spaces shape the rhythm of each day.

1904 W Oceanfront, Newport Beach

Listing courtesy of Listing Agent: Coleen Brennan (coleen@coleenbrennan.com) from Listing Office: Compass.

Portola Valley
$11,500,000
ML82062842 MLS
Spanning an exceptionally rare 5.239 flat acres, this remarkable property offers an unrivaled combination of privacy & convenience in one of the Peninsula's most desirable locations. Large, level parcels of this scale are virtually impossible to find, particularly in such a central setting with effortless access to Palo Alto, Menlo Park, Stanford & leading tech campuses. The property enjoys a breathtaking pastoral setting framed by gently rolling hills & bordered by the tranquil waters of Los Trancos Creek. Unlike many large estates on the Peninsula, this exceptional property is reached without navigating winding hillside roads. Comprising two APNs of approximately 4 & 1.239 acres, the estate presents unparalleled flexibility for creating a legacy family compound. Preliminary design concepts by a renowned architect envision a spectacular estate 20,000+ sqft. Geographically located in Portola Valley, the property falls under Santa Clara County planning & building jurisdiction & benefits from acclaimed Palo Alto schools. Offering unmatched scale, a rare flat topography, extraordinary privacy, pastoral beauty & one of the Peninsula's most coveted locations, this is a remarkable canvas upon which to create a world-class estate that will be enjoyed for generations to come.

Portola Valley

Listing courtesy of Listing Agent: Billy McNair (billy@mcnairgroup.com) from Listing Office: Coldwell Banker Realty.

1030 Sandcastle Drive, Corona Del Mar
$11,500,000
5 Beds ⋅ 8 Baths ⋅ OC26203978 MLS
Set along Buck Gully in Corona del Mar, 1030 Sandcastle Drive is a custom residence completed in 2023 by DevCo Custom Homes and designed by architect Mark Teale. Spanning 5,055 sq. ft. across three levels, the home offers 5 bedrooms, each with an en-suite bath, 3 additional powder rooms, and a floor plan centered around indoor-outdoor living and entertaining. The main level brings the kitchen, dining, and living areas together with expansive openings to the California Room and backyard. The kitchen features porcelain slab countertops and appliances from Thermador, ILVE, Bosch, and Fisher & Paykel, complemented by a separate scullery/prep kitchen. A temperature-controlled 600-bottle wine cellar sits adjacent to the dining area, while two en-suite bedrooms complete this level. Outside, the pool and spa are joined by a fire pit, outdoor kitchen, and dining area overlooking Buck Gully. The lower level includes three additional en-suite bedrooms, a private office that can also serve as a home gym or flex space, a media and gaming room, secondary laundry, and private courtyard. The upper level is dedicated to entertaining, with a full bar, pool table, shuffleboard, lounge area, and multiple balconies. From here, the home captures sunset views toward Catalina Island, while the opposite side of the residence looks across Buck Gully toward the fairways of Pelican Hill, capturing the morning sunrise. Technology is integrated throughout with Lutron lighting, Lutron shades in the primary bedroom, and six separate zones of Sonos and Sonance audio. Additional features include four separate heat pumps, engineered hardwood flooring, two gas fireplaces, and a 3-car garage. Located within walking distance of the restaurants, shops, beaches, and amenities of Corona del Mar Village.

1030 Sandcastle Drive, Corona Del Mar

Listing courtesy of Listing Agent: Leo Luna (leolunahomes@gmail.com) from Listing Office: Rise Realty.

25081 Lewis And Clark Road, Hidden Hills
$11,500,000
5 Beds ⋅ 7 Baths ⋅ 26986657 MLS
Tucked at the end of a quiet cul-de-sac, this exceptional Craftsman-inspired estate is a masterclass in scale, privacy, and effortless California living. Spanning nearly 9,000 square feet, the residence pairs refined architecture with expansive, light-filled interiors and a seamless connection to its surrounding landscape. At the heart of the home, a beautifully appointed chef's kitchen is anchored by an oversized center island, quartz countertops, Wolf appliances, and a striking glass-enclosed refrigerated wine display. The kitchen flows into a dramatic great room with a fireplace and wet bar, where retractable walls of glass dissolve the boundary between indoors and out. Five en-suite bedrooms include an expansive primary retreat with a stone-clad bath, dual walk-in closets, and a private balcony overlooking the rolling hills. A private theater with an adjacent climate-controlled wine cellar creates an intimate setting for entertaining, while an incredible fully equipped gym with its own steam shower offers a true private wellness experience. For the collector, a showcase showroom-style garage accommodates up to 10 cars. Outside, lush landscaping creates a remarkably private setting around a dramatic infinity-edge pool with multiple waterfalls, spa, fountains, fire bowls, and a full outdoor barbecue center. Expansive terraces provide multiple spaces for dining, entertaining, and taking in the surrounding landscape. A substantial upper pad offers additional possibilities for a future barn, guest house, or other improvements (Subject to HOA approval). Sophisticated yet relaxed, the estate brings together impressive scale, exceptional amenities, and effortless indoor-outdoor living in one singular setting.

25081 Lewis And Clark Road, Hidden Hills

Listing courtesy of Listing Agent: Bradley Baskin (brad@thealtmanbrothers.com) from Listing Office: Douglas Elliman of California, Inc..

25081 Lewis And Clark Rd, Hidden Hills
$11,500,000
5 Beds ⋅ 7 Baths ⋅ 26986657 MLS ⋅ Hidden Hills HOA BLDG.
Tucked at the end of a quiet cul-de-sac, this exceptional Craftsman-inspired estate is a masterclass in scale, privacy, and effortless California living. Spanning nearly 9,000 square feet, the residence pairs refined architecture with expansive, light-filled interiors and a seamless connection to its surrounding landscape. At the heart of the home, a beautifully appointed chef's kitchen is anchored by an oversized center island, quartz countertops, Wolf appliances, and a striking glass-enclosed refrigerated wine display. The kitchen flows into a dramatic great room with a fireplace and wet bar, where retractable walls of glass dissolve the boundary between indoors and out. Five en-suite bedrooms include an expansive primary retreat with a stone-clad bath, dual walk-in closets, and a private balcony overlooking the rolling hills. A private theater with an adjacent climate-controlled wine cellar creates an intimate setting for entertaining, while an incredible fully equipped gym with its own steam shower offers a true private wellness experience. For the collector, a showcase showroom-style garage accommodates up to 10 cars. Outside, lush landscaping creates a remarkably private setting around a dramatic infinity-edge pool with multiple waterfalls, spa, fountains, fire bowls, and a full outdoor barbecue center. Expansive terraces provide multiple spaces for dining, entertaining, and taking in the surrounding landscape. A substantial upper pad offers additional possibilities for a future barn, guest house, or other improvements (Subject to HOA approval). Sophisticated yet relaxed, the estate brings together impressive scale, exceptional amenities, and effortless indoor-outdoor living in one singular setting.

25081 Lewis And Clark Rd, Hidden Hills

Courtesy of Douglas Elliman of California, Inc., Bradley Baskin - CA DRE#01437571

1206 Sand Key, Corona Del Mar
$11,500,000
4 Beds ⋅ 5 Baths ⋅ NP26196178 MLS
Set within the highly regarded Harbor View Hills South community of Corona del Mar, 1206 Sand Key presents a rare opportunity to acquire a newly envisioned single-level residence where architecture, light, and landscape are composed with quiet precision. Estimated for completion in Q4 2026, the approximately 4,500 square foot residence developed by De Carrier Design in collaboration with Montesantos Builders and Teale Architecture. The residence is conceived as a series of calm, open spaces that flow effortlessly between indoors and out. 4 well-appointed bedroom and 4.5 baths are arranged across a thoughtfully considered floorplan designed for both privacy and connection. The primary suite serves as a tranquil retreat, complemented by an adjoining flex space ideal for a private office, wellness studio, or library. A separate bedroom wing provides additional comfort for family or guests and includes its own informal living area, creating a relaxed and functional secondary gathering space. Outdoor living is central to the home’s design. The expansive rear grounds unfold as a private garden-like setting centered around a pool and spa with Baja shelf, creating an environment equally suited for quiet mornings or relaxed entertaining. Clean architectural lines, natural materials, and a seamless indoor-outdoor connection establish a sense of understated luxury throughout. Located just moments from the beaches of Corona del Mar, Fashion Island, and The Village’s renowned dining and boutiques, Harbor View Hills South remains one of the community’s most sought-after residential neighborhoods.

1206 Sand Key, Corona Del Mar

Listing courtesy of Listing Agent: Steven Sergi (steven@valiaOC.com) from Listing Office: VALIA Properties.

232 Hazel, Corona Del Mar
$11,500,000
3 Beds ⋅ 4 Baths ⋅ NP26197228 MLS
A singular expression of contemporary architecture, 232 Hazel Drive in Corona del Mar pairs visionary design with breathtaking white water views of Little Corona Beach, Arch Rock, and the natural beauty of Buck Gully. Designed by acclaimed architect Paul McClean, founder of McClean Design. Since its founding in 2000, McClean Design has grown into one of the leading contemporary residential design firms, committed to excellence in modern design, and have earned global recognition for modern residential architecture. Renown design firm Ohara Davies-Gaetano Interiors collaborated on the comprehensive interior design of 232 Hazel, as well as numerous high-end residential residences within the US and abroad. Completed in 2015, the three level home encompasses approximately 3,250 square feet on a coveted 50 foot wide homesite, offering three bedrooms, three and one half baths, and an architectural experience unlike any other. At the heart of the residence, a remarkable floating glass staircase rises through the home as a sculptural centerpiece. Inside, soaring proportions and walls of glass draw the coastline into nearly every moment. The great room unfolds beneath approximately 16 foot ceilings, while expansive Fleetwood sliding glass doors and windows frame panoramic ocean and canyon vistas and fill the interiors with natural light. Gascogne Blue limestone flooring, rift cut oak doors and ceilings, imported cabinetry, and beautifully considered architectural details create a refined material palette that feels at once warm, sophisticated, and distinctly modern. The kitchen is equally impressive, centered around an oversized island with Caesarstone quartz countertops, custom cabinetry crafted in Germany, Thermador appliances, and a wine cooler. A dedicated media room and versatile bonus space offer additional opportunities for entertaining and retreat, while an entire level devoted to the primary suite creates an exceptional sense of privacy. Crestron lighting, integrated audio and video, and thoughtfully concealed technology further elevate the experience, allowing the architecture and remarkable surroundings to remain the focus. Moments from Little Corona Beach and ideally positioned near the celebrated restaurants, boutiques, and coastal charm of Corona del Mar Village, 232 Hazel Drive is both an architectural statement and an extraordinary expression of life by the sea.

232 Hazel, Corona Del Mar

Listing courtesy of Listing Agent: Andre White (andre@caingroup.com) from Listing Office: Pacific Sotheby's Int'l Realty.

14980 Encendido, Rancho Bernardo/4S Ranch/Santaluz/Crosby Estates
$11,500,000
6 Beds ⋅ 8 Baths ⋅ 260021897SD MLS
Brand-New Luxury Home in Santaluz – 1.5-Acre Lot, Pool & Custom-Finish Opportunity Discover a rare opportunity to own a brand-new luxury home in the prestigious gated community of Santaluz, set on an expansive 1.5-acre lot. This exceptional property is ready for your final personal touches, allowing you to create a home that reflects your own style and vision with the assistance of an in-house designer. Designed for sophisticated indoor-outdoor living, the residence features an open-concept floor plan, soaring ceilings, abundant natural light, and expansive glass doors that seamlessly connect the interior with the private backyard and pool. The main level offers five bedrooms plus a separate casita, complete with its own living area and kitchenette—ideal for guests, extended family, or additional private accommodations. Upstairs, a spacious flexible-use room provides the perfect space for a home office, fitness room, or additional bedroom. The home is also designed for exceptional entertaining, featuring a private movie theater, bar, and game room. Outside, enjoy your own private backyard with a pool, creating an ideal setting for relaxing, entertaining, and enjoying the Southern California lifestyle. Located within the highly sought-after Santaluz golf community, this is a unique chance to secure a newly built luxury residence without the lengthy process of starting from scratch and waiting for approvals. Ready to create your dream home in Santaluz? At Santaluz you can and enjoy the security and advantages of living in a gated community with championship Rees Jones Championship 18 hole golf course, with a World Class Practice and Teaching Facility. Majestic Clubhouse offering Spa, Casual and fine dinning, Tavern Bar and Lounge, Luxurious locker rooms, Numerous outdoor and entertaining areas, Resort style swimming pool, fitness center, Yoga/Pilates and spin studio, basket ball gymnasium and tennis courts (Membership not included) 2,000+ acres of dedicated Open Space, 14+ miles of Manicured Trails for hiking and biking.

14980 Encendido, Rancho Bernardo/4S Ranch/Santaluz/Crosby Estates

Listing courtesy of Listing Agent: Cecilia Zavala (cecigza@yahoo.com) from Listing Office: Berkshire Hathaway HomeServices California Properties.

6349 Castejon, La Jolla
$11,500,000
6 Beds ⋅ 9 Baths ⋅ 260021509SD MLS
Recently updated, this stunning modern contemporary residence is situated on nearly half an acre in La Jolla’s desirable Muirlands Estates. Designed for luxurious living and effortless functionality, the home is filled with natural light and elevated by sophisticated finishes throughout. Designed for seamless indoor-outdoor living, the home opens to a private backyard with a pool and spa, built-in BBQ area, cedar ceilings, fireplace, television, and multiple spaces for relaxing and entertaining. The chef’s kitchen features a Wolf gas cooktop, induction Teppanyaki burners, and an oversized marble-topped island with an integrated butcher-block work surface. Expansive living spaces are enhanced by 10-foot coved ceilings, a striking limestone fireplace, a newly added full-home automation system, Frame televisions, and newly added security cameras. The exceptional primary suite offers dual bathroom spaces, a large soaking tub, heated floors, and a private courtyard featuring a dramatic gas fire pit and lush living wall. A beautiful and bountiful vegetable garden adds to the property’s serene, resort-like setting. Elevator access to all levels. Additional amenities include an approximately 400-square-foot casita, gym, media room with projector, space for an executive office or an additional guest room, and staff room with separate entry—creating an extraordinary La Jolla residence that blends modern design, comfort, technology, and privacy with no HOA fees.

6349 Castejon, La Jolla

Listing courtesy of Listing Agent: Allyson Robinson (robinsonsdre@gmail.com) from Listing Office: Sand & Sea Realty, Inc..

3321 17 Mile Drive, Pebble Beach
$11,500,000
7 Beds ⋅ 6 Baths ⋅ ML82051100 MLS
A rare jewel on legendary 17 Mile Drive, Villa Che - originally envisioned by renowned architect Lewis P. Hobart, famed for San Francisco's Grace Cathedral - blends timeless pedigree with glamorous, chic, stylish spirit. Step into 1938 Pebble Beach, where Spanish Revival architecture meets Golden Age elegance: rose marble, hand-painted ceilings, wrought iron, forged lighting, Spanish arches, tiled floors, and a central fountain evoke luxury. Designed for entertaining, the estate centers around a sun-drenched courtyard with the ambiance of Old Hollywood and Palm Beach glamour. The main residence offers gracious indoor-outdoor flow and breathtaking ocean and golf course views from the formal living room and primary suite. Two separate 2-bedroom guest houses, one with a full kitchen and game room, open to the courtyard. Featuring 7 bedrooms and 6 baths in an unforgettable setting mere moments from The Lodge, Pebble Beach Golf Links, elite dining, and the spa, Villa Che is not just a statement estate; it is a glamorous retreat designed for gathering, entertaining, and living beautifully in the heart of Pebble Beach.

3321 17 Mile Drive, Pebble Beach

Listing courtesy of Listing Agent: Shelly Lynch (shelly@carmelrealtycompany.com) from Listing Office: Carmel Realty Company.

594 Cliff Drive, Laguna Beach
$11,500,000
4 Beds ⋅ 4 Baths ⋅ LG26129595 MLS
There are ocean-view homes, and then there are homes that place you front row to Laguna Beach. 594 Cliff Drive is one of those rare places where the Pacific becomes part of everyday life. Wake to sunlight dancing across the water, watch waves break along the coastline, stroll across the street to Heisler Park and the beach, and come home to Catalina on the horizon and sunsets that fill the sky. Set along one of North Laguna’s most coveted stretches of coastline, this beautifully reimagined residence captures breathtaking whitewater, coastline and ocean views from an irreplaceable front-row setting. Walls of glass blur the line between indoors and out, while expansive terraces invite you to slow down, breathe in the ocean air and experience Laguna from a perspective few will ever call home. Inside, a no-expense-spared renovation brings warmth and sophistication to every room. The main level unfolds as an extraordinary ocean-view gathering space where the chef’s kitchen, dining area, living room and cocktail lounge flow effortlessly together, all with the Pacific as their backdrop. The showpiece kitchen features professional-grade ILVE appliances, dual dishwashers, dual sinks, an oversized island, bespoke cabinetry and exceptional craftsmanship throughout. The primary suite is a private retreat where the ocean greets you in the morning and the sound and beauty of the coast remind you exactly where you are. Yet perhaps the greatest luxury is the life outside your door. Morning walks through Heisler Park. Afternoons at the beach. Dinner in the Village. Galleries, cafés and boutiques just moments away. Then home, where the sun disappears into the Pacific and another unforgettable Laguna evening begins. Some homes give you an ocean view. 594 Cliff Drive gives you a front-row seat to Laguna Beach.

594 Cliff Drive, Laguna Beach

Listing courtesy of Listing Agent: Danielle Purcell (Dani@teamlaguna.com) from Listing Office: Team Laguna Inc.

1 Royal Saint George, Newport Beach
$11,500,000
7 Beds ⋅ 8 Baths ⋅ PW26102709 MLS
SELLER IS OPEN TO SELLER FINANCING. Step into luxurious coastal living at this premiere estate located in the highly exclusive Big Canyon country club community of Newport Beach. Recognized as a highly serene and community-centric neighborhood in coastal Orange County, this location provides the perfect foundation for your dream lifestyle. The home rests high atop a scenic bluff, rewarding you with breathtaking fairway and lake views that showcase the vibrant, perfectly manicured golf course below. Because it is uniquely positioned at the far point of Royal St George, the property delivers an unmatched atmosphere of ultimate privacy away from the hustle and bustle. Accommodating multiple vehicles or guests is effortless with three dedicated garage spaces alongside additional driveway spots. To truly grasp the magnitude of this spectacular home, one must walk the grounds and personally experience the space to fully assess the value of its remarkable offering.

1 Royal Saint George, Newport Beach

Listing courtesy of Listing Agent: Cyrus Mohseni (cyrus@thekeystoneteam.com) from Listing Office: The Keystone Team.

53 Riley Ranch Road Unit 53A-53B-53C, Carmel By The Sea
$11,500,000
6 Beds ⋅ 6 Baths ⋅ ML82043870 MLS
Spanning 8.5 idyllic acres overlooking Point Lobos and Monastery Beach, Sea Star Ranch is a fully equipped equine property, thoughtfully designed with a round pen, paddocks, and a 10-stall barn complete with its own kitchen. Imbued with awe-inspiring natural energy, it offers a legacy of care alongside the flexibility to suit a wide range of equestrian pursuits. The setting ensures exceptional privacy while capturing sweeping, panoramic ocean views. Surrounded by hundreds of acres of protected State Park land, the property features diverse microclimates and is served by two wells for irrigation and Cal Am for domestic use. Zoned for commercial use, the property is as practical as it is serene. An undeveloped two-acre parcel offers additional expansion opportunities. At the heart of the estate, the main residence, designed in 2023 by Mary Ann Schicketanz, embraces a calm, organic aesthetic with open-concept living, abundant natural light, spa-like bathrooms, and refined wood and stone finishes. A chef's kitchen with top-tier appliances connects seamlessly to the surrounding landscape, and multiple guest rooms make it ideal for hosting. A guest house and dedicated office provide added flexibility, creating a private coastal compound just five minutes from Carmel-by-the-Sea.

53 Riley Ranch Road Unit 53A-53B-53C, Carmel By The Sea

Listing courtesy of Listing Agent: Jonathan Spencer (jonathan.spencer@compass.com) from Listing Office: Compass.

2341 Gloaming Way, Beverly Hills
$11,500,000
4 Beds ⋅ 5 Baths ⋅ 26651413 MLS
A symbol of design excellence, superior quality and exceptional structure. Crafted by Swiss architect Design21 as a haven of modern aesthetics embodying structural integrity, there is a seamless integration of glass, steel, oak wood and concrete elements providing breathtaking views of the mountains, valley and Pacific Ocean. Elevated above the hillside, this residence embraces nature as its living space opens to 1,800 SF of sleek deck space. The dark exterior and gold geometric sculptures captures sunlight, contrasting with meticulously landscaped succulents. Beyond the dramatic entryway discover the spacious 12-foot ceilings and open floor plan. Scenic views are seamlessly integrated into the design, spanning from the state of the art kitchen, dining and living areas to 4 bedrooms, 5 bathrooms, an upstairs gallery space, and a plush home theater. LEED inspired, this home utilizes solar-power for pool and radiant heated flooring, eco-materials and fire-resistant, waterproof triple-panel windows. Swiss technology and steel fixtures enhance the security of this home. Surrounded by an outdoor veranda, beautifully landscaped exterior spaces, and a 40-foot black-lined infinity pool/spa that reflects the refined Swiss-standard aesthetics, this exquisite art piece in the Beverly Hills Canyon epitomizes exclusive elegance and tranquility.

2341 Gloaming Way, Beverly Hills

Listing courtesy of Listing Agent: Lisa Young (lisasellsla@gmail.com) from Listing Office: Compass.

2341 Gloaming Way, Beverly Hills
$11,500,000
4 Beds ⋅ 5 Baths ⋅ 26651413 MLS
A symbol of design excellence, superior quality and exceptional structure. Crafted by Swiss architect Design21 as a haven of modern aesthetics embodying structural integrity, there is a seamless integration of glass, steel, oak wood and concrete elements providing breathtaking views of the mountains, valley and Pacific Ocean. Elevated above the hillside, this residence embraces nature as its living space opens to 1,800 SF of sleek deck space. The dark exterior and gold geometric sculptures captures sunlight, contrasting with meticulously landscaped succulents. Beyond the dramatic entryway discover the spacious 12-foot ceilings and open floor plan. Scenic views are seamlessly integrated into the design, spanning from the state of the art kitchen, dining and living areas to 4 bedrooms, 5 bathrooms, an upstairs gallery space, and a plush home theater. LEED inspired, this home utilizes solar-power for pool and radiant heated flooring, eco-materials and fire-resistant, waterproof triple-panel windows. Swiss technology and steel fixtures enhance the security of this home. Surrounded by an outdoor veranda, beautifully landscaped exterior spaces, and a 40-foot black-lined infinity pool/spa that reflects the refined Swiss-standard aesthetics, this exquisite art piece in the Beverly Hills Canyon epitomizes exclusive elegance and tranquility.

2341 Gloaming Way, Beverly Hills

Courtesy of Compass, Lisa Young - CA DRE#01877876

1591 Virginia Rd, San Marino
$11,500,000
6 Beds ⋅ 6 Baths ⋅ PW25258456 MLS
Expansive, fully remodeled estate in prestigious San Marino on an exceptionally large lot, has approx. 9,134 sq ft of improved space. The main house features approx. 4,828 sq ft of elegantly updated living area, complemented by a generous 955 sq ft garage, 685 sq ft storage area, 774 sq ft guest house, 742 sq ft pool house, 920 sq ft ADU and 230 sq ft of covered patios, all structures permitted per seller. Resort-style grounds showcase a sparkling swimming pool, private tennis court and basketball court, creating an ideal setting for entertaining and everyday living. Thoughtful renovations blend classic San Marino charm with modern comfort, providing a rare opportunity to own a substantial compound in one of the area’s most sought-after neighborhoods.

1591 Virginia Rd, San Marino

Listing courtesy of Listing Agent: Haochun Sun (samsunrealtor@gmail.com) from Listing Office: Chang Calcote, Broker.

7335 Birdview Avenue, Malibu
$11,499,000
5 Beds ⋅ 7 Baths ⋅ 26977797 MLS
For those with an eye for intelligent design, authentic styling and the ultimate in coastal luxury living, a magnificent 2004 custom built Hampton's style estate awaits. An innovative interpretation and architectural evolution that reflects the original Eastern Seaboard influence. A home of extraordinary comfort and gracious ambiance, where warmth and welcome abound. Meticulous attention to detail and craftsmanship with the highest quality eloquently expressed in the finest of finishes and core building elements. Crowning a near acre and set behind privacy gates, the home resides harmoniously in one of the most idyllic and sought after settings in Malibu's famed Point Dume. Boundless, breathtaking coastline and ocean views as far as the eye can see are showcased through massive walls of glass, spacious view deck, terrace and patio. The inspired exterior has a vibrant presence, delightfully picturesque. Light, open and quietly spectacular, radiant interior spaces embody easy, relaxed living and entertaining. Sunlit rooms are in perfect scale. Ceilings soar above newly refinished rich wood floors. The dining room lends itself ideally to both formal and informal gatherings. Elaborate baths are dressed in fine lighting, fixtures and finishes. The epicurean kitchen is an open concept culinary center designed for the adventurous at home chef. Sliding glass walls provide seamless access from the indoors to the out and give way to a private backyard retreat replete with sparkling pool, spa, lawn and private walkway to the edge of the cliff for enjoying spectacular panoramic sunset views. Highlights include a library, home gym, steam shower, sauna, lower level family room with separate kitchen, home office, state of the art home theater and direct access 3-car garage. Five en suite bedrooms including a luxe primary suite round out the comfortable accommodations for family and guests. Ideally located just moments from Point Dume State Beach and Natural Preserve, scenic Westward and Big Dume Beach, and all the best of what Malibu is famous for. This stunning, distinctive property is a case study in craftsmanship, elegance, and design and is the place where you want to live. Welcome! *Also available for lease at $30k/month*

7335 Birdview Avenue, Malibu

Listing courtesy of Listing Agent: Michael J. Okun (Michael@theMJOgroup.com) from Listing Office: Sotheby's International Realty.

7335 Birdview Ave, Malibu
$11,499,000
5 Beds ⋅ 7 Baths ⋅ 26977797 MLS
For those with an eye for intelligent design, authentic styling and the ultimate in coastal luxury living, a magnificent 2004 custom built Hampton's style estate awaits. An innovative interpretation and architectural evolution that reflects the original Eastern Seaboard influence. A home of extraordinary comfort and gracious ambiance, where warmth and welcome abound. Meticulous attention to detail and craftsmanship with the highest quality eloquently expressed in the finest of finishes and core building elements. Crowning a near acre and set behind privacy gates, the home resides harmoniously in one of the most idyllic and sought after settings in Malibu's famed Point Dume. Boundless, breathtaking coastline and ocean views as far as the eye can see are showcased through massive walls of glass, spacious view deck, terrace and patio. The inspired exterior has a vibrant presence, delightfully picturesque. Light, open and quietly spectacular, radiant interior spaces embody easy, relaxed living and entertaining. Sunlit rooms are in perfect scale. Ceilings soar above newly refinished rich wood floors. The dining room lends itself ideally to both formal and informal gatherings. Elaborate baths are dressed in fine lighting, fixtures and finishes. The epicurean kitchen is an open concept culinary center designed for the adventurous at home chef. Sliding glass walls provide seamless access from the indoors to the out and give way to a private backyard retreat replete with sparkling pool, spa, lawn and private walkway to the edge of the cliff for enjoying spectacular panoramic sunset views. Highlights include a library, home gym, steam shower, sauna, lower level family room with separate kitchen, home office, state of the art home theater and direct access 3-car garage. Five en suite bedrooms including a luxe primary suite round out the comfortable accommodations for family and guests. Ideally located just moments from Point Dume State Beach and Natural Preserve, scenic Westward and Big Dume Beach, and all the best of what Malibu is famous for. This stunning, distinctive property is a case study in craftsmanship, elegance, and design and is the place where you want to live. Welcome! *Also available for lease at $30k/month*

7335 Birdview Ave, Malibu

Courtesy of Sotheby's International Realty, Michael J. Okun - CA DRE#01430979

210 Monarch Bay, Dana Point
$11,499,000
4 Beds ⋅ 5 Baths ⋅ OC26167848 MLS
Experience the essence of coastal luxury in this exceptional Monarch Bay residence, where sweeping ocean views, an oversized lot, and effortless indoor-outdoor living create the ultimate seaside retreat. Tucked away at the end of a quiet cul-de-sac within the prestigious guard-gated community, this beautifully updated home captures the best of Southern California coastal living. The resort-style backyard is designed for year-round enjoyment, featuring a sparkling saltwater pool and spa with all-new equipment, built-in barbecue, expansive patio, and lush lawn—perfect for entertaining or relaxing by the ocean breeze. The flexible floor plan offers two bedrooms on the main level, including an oversized guest suite, plus a dedicated office that can easily serve as a third bedroom. Just a few steps up, the main living area showcases breathtaking ocean views, formal and casual dining spaces, and a beautifully appointed chef's kitchen featuring soft-close cabinetry, porcelain and marble countertops, a Viking professional range, built-in Viking refrigerator, Wolf microwave, and a large center island. Porcelain flooring flows throughout the home, with laminate wood flooring in the bedrooms, while a cozy fireside sitting area completes the space. The family room opens directly to the backyard and includes a temperature-controlled wine room. Upstairs, the spacious primary suite offers panoramic ocean views, a large walk-in closet, and a beautifully remodeled spa-inspired bath. Thoughtfully upgraded throughout, the home also features paid solar installed in 2024, blending luxury with modern efficiency. Residents enjoy exclusive access to Monarch Bay's private amenities, including tennis and pickleball courts, parks, and the renowned Monarch Bay Beach Club with beachfront dining, an indoor-outdoor bar, firepits, and full-service beach amenities. Ideally located near world-class golf, surfing, hiking trails, The Ritz-Carlton, Waldorf Astoria Monarch Beach, Montage Laguna Beach, and the exciting Dana Point Harbor revitalization, this is a rare opportunity to own in one of Orange County's most sought-after coastal communities.

210 Monarch Bay, Dana Point

Listing courtesy of Listing Agent: Kevin Hood (Kevin@GreenTreeProperties.net) from Listing Office: GreenTree Properties.

155 N Anita Avenue, Los Angeles
$11,499,000
6 Beds ⋅ 9 Baths ⋅ 24462343 MLS
*ABLE TO SHOW & UTILITIES ARE ON* Step into the epitome of luxury living in the heart of Brentwood. This stunning French modern masterpiece, built with exquisite craftsmanship, boasts 6 bedrooms, 9 baths, and spans over an impressive 9,181 sqft across three levels. Every detail of this residence has been meticulously thought out, creating a truly unparalleled living experience. As you step through the grand entrance, soaring ceilings and custom Semco and hardwood flooring welcome you, while abundant natural light cascades through every corner. Seven fireplaces adorn the expansive living spaces, imbuing each room with a warm and inviting ambiance. The chef's kitchen is a culinary haven, with all countertops crafted from imported marble and granite, and all cabinetry meticulously designed by Pedini. The kitchen is equipped with Wolf range and cooktop, double Miele dishwashers, double Wolf ovens, double Sub-Zero fridge and freezer and a butler's kitchen that all open to the cozy family room. The estate is also equipped with two laundry rooms, a pool bath with an infrared sauna, Crestron home automation, Lutron lighting, and a state-of-the-art security system with cameras. The attention to detail is unmatched. Completing the main level is a formal living room, formal dining room, a full bar with a beverage cooler, wine cooler, and ice maker and an executive home office. As you make your way up the floating staircase, you will encounter three en-suite secondary bedrooms, a primary bedroom, secondary living room and a staircase that takes you to the roof deck where you will enjoy breathtaking panoramic and peek-a-boo ocean views. The primary retreat features a fireplace, a private balcony overlooking the yard, an oversized walk-in closet and a spa- like bath with a soaking tub, his and her vanities, steam standing shower, and toilets. Every upstairs en-suite bathroom pampers with heated flooring, enhancing the comfort of this already opulent home. With 10 A/C zones, you can also customize your climate preferences in each room. The basement level offers entertainment aplenty with a state-of-the-art home theater, a home gym, a full bar with a dishwasher, ice maker and under counter fridge/freezer, a temperature-controlled dine in wine cellar, three car garage and two additional en-suite bedrooms. Effortlessly connecting all floors, including the roof deck, is an elevator with four stops. Outside, the backyard oasis beckons with a loggia, expansive grassy yard, and a pool with a spa perfect for entertaining guests or enjoying serene moments of relaxation.

155 N Anita Avenue, Los Angeles

Listing courtesy of Listing Agent: Marco Rufo (info@marcorufo.com) from Listing Office: The Agency.

3187 Oakdell Rd, Studio City
$11,495,000
6 Beds ⋅ 8 Baths ⋅ SR26237345 MLS
Serenity patiently awaits at 3187 Oakdell Road, a truly one-of-one estate designed with deep reverence for high-end amenities and understated sophistication. Set within the coveted enclave of Fryman Canyon, this single-story contemporary residence—taken down to the studs and completely reimagined—blends clean architectural lines with warm, premium materials to create a sanctuary of "Zen" luxury. Spanning approximately 6,500 square feet, the thoughtfully curated interiors offer a seamless connection to the serene canyon surroundings. Expansive walls of glass fill the home with natural light while framing tranquil hillside views. The open-concept floor plan features a dramatic chef's kitchen anchored by sculptural stone countertops and skylit ceilings, flowing effortlessly into living spaces defined by custom millwork and rich stone finishes. The home is a masterclass in modern wellness, equipped with Ketra circadian lighting and an advanced Delos air quality system. The primary suite serves as a peaceful, resort-like retreat, while additional features include a private theater, a dedicated office, and 7.5 spa-inspired baths. Outdoor & Location Highlights: • Exterior: An infinity-edge pool and spa, fully equipped outdoor kitchen, and multiple lounge spaces surrounded by mature, lush landscaping. • Lifestyle: Moments from the upscale dining and shopping at the new Sportsmen’s Lodge center, and offering seamless access to Beverly Hills and the most prominent luxury corridors in Los Angeles. This estate delivers a rare blend of architectural integrity, modern technology, and effortless indoor-outdoor living. It is more than a home; it is a refined environment curated for a life of tranquility.

3187 Oakdell Rd, Studio City

Listing courtesy of Listing Agent: Arman Grigoryan (arman@teamupmost.com) from Listing Office: Keller Williams Beverly Hills.

32597 Pacific Coast Highway, Malibu
$11,495,000
6 Beds ⋅ 7 Baths ⋅ 26104905 MLS
A Rare Malibu Coastal Estate - Nearly Five Private Acres Above the Pacific. A private, park-like sanctuary set behind gates on five acres overlooking Pacific Ocean and the Encinal Bluffs, this exceptional coastal estate offers a rare combination of seclusion, scale, and coastal accessibility. Mature trees and established grounds create a verdant retreat from the outside world, while panoramic ocean views and La Piedra Beach just across the street put the best of the Malibu coastline within easy reach. Properties offering this combination of acreage, privacy, and proximity to the beach are increasingly difficult to find.A long private drive leads to a residence encompassing more than 10,000 square feet under roof, where soaring cathedral ceilings and walls of glass frame sweeping ocean vistas from nearly every room. Designed for both comfortable daily living and grand-scale entertaining, the home features six bedrooms and five full plus two half bathrooms, including two ocean-view primary suites that offer private retreats within this expansive coastal setting. At the heart of the residence, an expansive open-concept kitchen connects seamlessly to multiple living and dining areas, culminating in a dramatic great room designed for memorable gatherings. An approximately 2,000-square-foot finished walk out lower level offers exceptional flexibility for a private office, wine cellar, gym, media room, or other dedicated pursuits, with direct drive-in access adding a distinctive advantage for automotive enthusiasts and collectors. The grounds unfold like a private resort, with multiple terraces oriented toward sunset views, a resort-style pool and spa, generous lawns, and a mature orchard that enhances the estate's park-like character. The mature landscaping provides a welcome sense of seclusion, creating outdoor spaces for quiet relaxation, open-air entertaining, and enjoying the coastal setting in privacy.For the automotive enthusiast, garage parking for up to nine vehicles, complemented by a substantial motor court, offers remarkable capacity for a collection and additional guest parking. For those who value privacy above all, the gated approach and established grounds create a sense of sanctuary rarely found so close to the coast. And for anyone drawn to the Malibu beach lifestyle, La Piedra Beach is just across the street. Despite its secluded setting, the estate remains moments from Malibu's shopping, dining, and coastal amenities. The combination of five private acres, mature landscaping, panoramic ocean views, substantial living space, exceptional vehicle capacity, and walk-to-beach access makes this a compelling opportunity to own a truly distinctive Malibu property. More than a substantial coastal residence, this is a private world above the Pacific - with room to retreat, space to entertain, and the Malibu coastline just beyond the gates.

32597 Pacific Coast Highway, Malibu

Listing courtesy of Listing Agent: Shen Schulz (shen@shenrealty.com) from Listing Office: Sotheby's International Realty.

32597 Pacific Coast Hwy, Malibu
$11,495,000
6 Beds ⋅ 7 Baths ⋅ 26104905 MLS
A Rare Malibu Coastal Estate - Nearly Five Private Acres Above the Pacific. A private, park-like sanctuary set behind gates on five acres overlooking Pacific Ocean and the Encinal Bluffs, this exceptional coastal estate offers a rare combination of seclusion, scale, and coastal accessibility. Mature trees and established grounds create a verdant retreat from the outside world, while panoramic ocean views and La Piedra Beach just across the street put the best of the Malibu coastline within easy reach. Properties offering this combination of acreage, privacy, and proximity to the beach are increasingly difficult to find.A long private drive leads to a residence encompassing more than 10,000 square feet under roof, where soaring cathedral ceilings and walls of glass frame sweeping ocean vistas from nearly every room. Designed for both comfortable daily living and grand-scale entertaining, the home features six bedrooms and five full plus two half bathrooms, including two ocean-view primary suites that offer private retreats within this expansive coastal setting. At the heart of the residence, an expansive open-concept kitchen connects seamlessly to multiple living and dining areas, culminating in a dramatic great room designed for memorable gatherings. An approximately 2,000-square-foot finished walk out lower level offers exceptional flexibility for a private office, wine cellar, gym, media room, or other dedicated pursuits, with direct drive-in access adding a distinctive advantage for automotive enthusiasts and collectors. The grounds unfold like a private resort, with multiple terraces oriented toward sunset views, a resort-style pool and spa, generous lawns, and a mature orchard that enhances the estate's park-like character. The mature landscaping provides a welcome sense of seclusion, creating outdoor spaces for quiet relaxation, open-air entertaining, and enjoying the coastal setting in privacy.For the automotive enthusiast, garage parking for up to nine vehicles, complemented by a substantial motor court, offers remarkable capacity for a collection and additional guest parking. For those who value privacy above all, the gated approach and established grounds create a sense of sanctuary rarely found so close to the coast. And for anyone drawn to the Malibu beach lifestyle, La Piedra Beach is just across the street. Despite its secluded setting, the estate remains moments from Malibu's shopping, dining, and coastal amenities. The combination of five private acres, mature landscaping, panoramic ocean views, substantial living space, exceptional vehicle capacity, and walk-to-beach access makes this a compelling opportunity to own a truly distinctive Malibu property. More than a substantial coastal residence, this is a private world above the Pacific - with room to retreat, space to entertain, and the Malibu coastline just beyond the gates.

32597 Pacific Coast Hwy, Malibu

Courtesy of Sotheby's International Realty, Shen Schulz - CA DRE#01327630

Information Deemed Reliable But Not Guaranteed. © 2026 CARETS ®

Based on information from CRISNet MLS as of All data, including all measurements and calculations of area, is obtained from various sources and has not been, and will not be, verified by broker or MLS. All information should be independently reviewed and verified for accuracy. Properties may or may not be listed by the office/agent presenting the information. The listing broker's offer of compensation is made only to participants of the MLS where the listing is filed.

How much is your home worth?

Get instant property value now!