Refine Search
Sort by
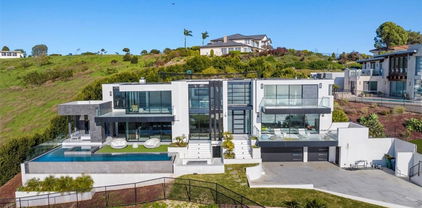
1 Cypress Point Lane, Newport Beach
$14,495,000
6 Beds ⋅ 8 Baths ⋅ NP26147795 MLS
Beyond the gates of Big Canyon Country Club, where manicured fairways frame the ease of coastal Orange County living, this French Provençal estate captures a rare combination of scale, setting, and quiet sophistication. Ideally positioned within one of Newport Beach’s most prestigious guard-gated enclaves, the residence rests on a prime 13,800-square-foot cul-de-sac lot with approximately 200 feet adjacent to the golf course. From its privileged vantage point, sweeping golf course views span the 9th hole and fairway, with portions of the 18th hole and fairway still visible beyond the clubhouse, along with the driving range, chipping and putting areas, Big Canyon Clubhouse, and the Fashion Island skyline. Spanning approximately 7,973 square feet, the home features six en-suite bedrooms, two additional powder baths, and three levels of thoughtfully designed living space, with elevator access to the garage level, main level, and second level. Light-filled interiors balance timeless architectural detail with warm, livable elegance, showcasing coffered ceilings, wainscoting, custom millwork, and richly layered finishes throughout. Within the primary suite, generous proportions create a private retreat with dual walk-in closets and a spacious bath appointed with dual vanities, a jetted soaking tub, and an expansive shower with dual shower heads. Culinary spaces are equally considered, with a full suite of premium Dacor appliances including a six-burner range with convection oven and built-in steam capability, double wall ovens, a built-in refrigerator/freezer, two warming drawers, and dual Bosch dishwashers. Nearly every principal living space is oriented toward the view, bringing the golf course, clubhouse, and skyline into everyday focus. Downstairs, inviting family and living rooms are wrapped in warm wood-paneled walls, lending depth, intimacy, and understated refinement. Designed for wellness, entertaining, and relaxed resort-style living, the property includes an infrared sauna, custom spool, built-in Hestan barbecue, and an outdoor fire pit for lingering evenings beneath the open sky. Gated courtyard parking enhances both privacy and arrival, while a three-car garage provides generous everyday functionality. Moments from Fashion Island, world-class beaches, and the best of coastal Orange County, this one-of-a-kind Big Canyon residence offers an exceptional lifestyle in one of Newport Beach’s most coveted golf communities.

1 Cypress Point Lane, Newport Beach

Listing courtesy of Listing Agent: Tim Smith (tim@timsmithgroup.com) from Listing Office: Coldwell Banker Realty.

6093 Murphy Way, Malibu
$14,495,000
7 Beds ⋅ 9 Baths ⋅ 26645111 MLS
Enter through a grand metal, glass, and wood front door framed by a stone doorway, where breathtaking ocean views immediately greet you. The foyer boasts soaring wood-beamed ceilings and a chandelier, setting the tone for refined elegance. To the right, the formal dining room features high wood-beamed ceilings, arched entryways, and a butler's pantry. Steps lead down to the Main Gallery, lined with barrel ceiling arches and light fixtures. The chef's kitchen is designed for both beauty and functionality, featuring an oversized island with bar seating, stone counters, and wood-beamed ceilings. Premium Wolf appliances, including a double oven stove, additional wall oven, six-burner range, pot filler, and hood fan, complete the space. A Subzero fridge, freezer, and refrigeration drawers provide ample storage. Adjacent, an ocean-view breakfast nook offers stunning pool and coastline vistas. The Family Room includes two sets of French doors opening to the backyard and also features a sliding folding wall system/accordion doors leading to the loggia. An outdoor fireplace and heaters extend the living space year-round. A second living area, accessed through a stone-lined hallway, showcases French limestone floors, an Antilles fireplace, and panoramic ocean views. Behind it, a wet bar with Italian marble countertops with a leather finish, built-ins, and a mini fridge enhances the space.Upstairs, ocean-view bedrooms feature wood floors, large closets, and en-suite baths with stone counters and showers. A guest suite boasts a balcony, high ceilings, and pink marble counters with a shower-over-tub design. The primary suite is an exquisite retreat with a fireplace, a wet bar with a mini fridge, and two expansive closets. The second primary bath features a freestanding jetted tub, a double sink vanity, a shower stall with ocean views, and a private water closet. A stately library off the Main Gallery includes custom built-ins, a cupola, a rolling ladder, and French doors opening to the backyard. An elevator provides convenient access to all three floors. The entertainment level features French limestone floors, a bar with a marble countertop, stone counters, a sink, and a mini fridge. A full gym and a movie theater, which seats 20 comfortably, complete the space.The backyard is a breathtaking sanctuary, with a formal rose garden, an infinity pool with panoramic ocean views, and an outdoor kitchen with a BBQ and bar seating. A built-in couch surrounds a fire pit. Steps lead to a grassy area and an orchard filled with fruit trees. The front yard boasts a lavender garden, privacy hedges, and an expansive carport, while the garage features two 220-volt chargers, alongside space for over 20 vehicles and a Tesla Powerwall. Additional features include a security system, Tesla power walls, prewired generator capability, electrical closets in the backyard, a doggy door, and a double-enclosed dog run. Crestron automation enhances the home's theater, ensuring a seamless modern experience. Designed by renowned architect Richard Landry, this estate defines coastal luxury, offering an unparalleled blend of sophistication, comfort, and breathtaking natural beauty.

6093 Murphy Way, Malibu

Listing courtesy of Listing Agent: Christopher Cortazzo (chris@chriscortazzo.com) from Listing Office: Compass.

6093 Murphy Way, Malibu
$14,495,000
7 Beds ⋅ 9 Baths ⋅ 26645111 MLS
Enter through a grand metal, glass, and wood front door framed by a stone doorway, where breathtaking ocean views immediately greet you. The foyer boasts soaring wood-beamed ceilings and a chandelier, setting the tone for refined elegance. To the right, the formal dining room features high wood-beamed ceilings, arched entryways, and a butler's pantry. Steps lead down to the Main Gallery, lined with barrel ceiling arches and light fixtures. The chef's kitchen is designed for both beauty and functionality, featuring an oversized island with bar seating, stone counters, and wood-beamed ceilings. Premium Wolf appliances, including a double oven stove, additional wall oven, six-burner range, pot filler, and hood fan, complete the space. A Subzero fridge, freezer, and refrigeration drawers provide ample storage. Adjacent, an ocean-view breakfast nook offers stunning pool and coastline vistas. The Family Room includes two sets of French doors opening to the backyard and also features a sliding folding wall system/accordion doors leading to the loggia. An outdoor fireplace and heaters extend the living space year-round. A second living area, accessed through a stone-lined hallway, showcases French limestone floors, an Antilles fireplace, and panoramic ocean views. Behind it, a wet bar with Italian marble countertops with a leather finish, built-ins, and a mini fridge enhances the space.Upstairs, ocean-view bedrooms feature wood floors, large closets, and en-suite baths with stone counters and showers. A guest suite boasts a balcony, high ceilings, and pink marble counters with a shower-over-tub design. The primary suite is an exquisite retreat with a fireplace, a wet bar with a mini fridge, and two expansive closets. The second primary bath features a freestanding jetted tub, a double sink vanity, a shower stall with ocean views, and a private water closet. A stately library off the Main Gallery includes custom built-ins, a cupola, a rolling ladder, and French doors opening to the backyard. An elevator provides convenient access to all three floors. The entertainment level features French limestone floors, a bar with a marble countertop, stone counters, a sink, and a mini fridge. A full gym and a movie theater, which seats 20 comfortably, complete the space.The backyard is a breathtaking sanctuary, with a formal rose garden, an infinity pool with panoramic ocean views, and an outdoor kitchen with a BBQ and bar seating. A built-in couch surrounds a fire pit. Steps lead to a grassy area and an orchard filled with fruit trees. The front yard boasts a lavender garden, privacy hedges, and an expansive carport, while the garage features two 220-volt chargers, alongside space for over 20 vehicles and a Tesla Powerwall. Additional features include a security system, Tesla power walls, prewired generator capability, electrical closets in the backyard, a doggy door, and a double-enclosed dog run. Crestron automation enhances the home's theater, ensuring a seamless modern experience. Designed by renowned architect Richard Landry, this estate defines coastal luxury, offering an unparalleled blend of sophistication, comfort, and breathtaking natural beauty.

6093 Murphy Way, Malibu

Courtesy of Compass, Christopher Cortazzo - CA DRE#01190363

7778 Starlight Dr, La Jolla
$14,350,000
9 Beds ⋅ 11 Baths ⋅ 26106944 MLS
An Extraordinary Private Estate | Panoramic Ocean Views | Resort-Inspired Luxury Set along one of La Jolla Heights' most desirable residential roads, this extraordinary contemporary estate occupies nearly one flat acre in the prestigious Estates of La Jolla Heights. Offering approximately 8,867 square feet, 9 bedrooms and 11 bathrooms, the residence combines exceptional privacy, breathtaking Pacific Ocean and mountain views, and an exceptional collection of luxury amenities. Extensively remodeled and enhanced by significant recent upgrades, the estate showcases sophisticated architecture, exquisite materials and meticulously considered finishes throughout. Floor-to-ceiling windows flood the interiors with natural light, while thoughtful feng shui principles create a harmonious flow and a wonderful sense of balance and tranquility. A magnificent great room anchors the living spaces, featuring sumptuous suede-leather wallpaper, while the chef's kitchen makes a striking statement with an emerald-green granite feature wall. Imported European stonework, a handsome library and beautifully appointed interiors further elevate the residence. The expansive bedroom suites provide outstanding flexibility for family living, complemented by a separate two-story, one-bedroom guest residence. The grounds deliver a private-resort experience, featuring a sparkling pool and spa, private gym, expansive entertaining areas, a newly installed seven-hole putting green, and a high-tech private tennis court, alongside pickleball and basketball facilities, a sauna and ice bath. Further enhancements include a brand-new roof and beautifully redesigned landscaping. Modern technology is seamlessly integrated throughout, with Lutron lighting controls, Google smart-home integration, security cameras and smart climate control. Refined exterior details include a substantial copper front door, while upgraded drip irrigation supports the meticulously landscaped grounds. Ideally positioned near La Jolla's renowned beaches, top schools, acclaimed restaurants and luxury boutiques, this remarkable estate offers the perfect balance of seclusion and convenience for a family seeking an exceptional coastal lifestyle. 7778 Starlight Drive is a rare expression of sophisticated coastal living, where breathtaking views, distinctive materials, intelligent technology and world-class amenities come together to create a truly distinguished private sanctuary.

7778 Starlight Dr, La Jolla

Courtesy of Compass, Johnathan Pach - CA DRE#02196497

7778 Starlight Drive, La Jolla
$14,350,000
9 Beds ⋅ 11 Baths ⋅ 26106944 MLS
An Extraordinary Private Estate | Panoramic Ocean Views | Resort-Inspired Luxury Set along one of La Jolla Heights' most desirable residential roads, this extraordinary contemporary estate occupies nearly one flat acre in the prestigious Estates of La Jolla Heights. Offering approximately 8,867 square feet, 9 bedrooms and 11 bathrooms, the residence combines exceptional privacy, breathtaking Pacific Ocean and mountain views, and an exceptional collection of luxury amenities. Extensively remodeled and enhanced by significant recent upgrades, the estate showcases sophisticated architecture, exquisite materials and meticulously considered finishes throughout. Floor-to-ceiling windows flood the interiors with natural light, while thoughtful feng shui principles create a harmonious flow and a wonderful sense of balance and tranquility. A magnificent great room anchors the living spaces, featuring sumptuous suede-leather wallpaper, while the chef's kitchen makes a striking statement with an emerald-green granite feature wall. Imported European stonework, a handsome library and beautifully appointed interiors further elevate the residence. The expansive bedroom suites provide outstanding flexibility for family living, complemented by a separate two-story, one-bedroom guest residence. The grounds deliver a private-resort experience, featuring a sparkling pool and spa, private gym, expansive entertaining areas, a newly installed seven-hole putting green, and a high-tech private tennis court, alongside pickleball and basketball facilities, a sauna and ice bath. Further enhancements include a brand-new roof and beautifully redesigned landscaping. Modern technology is seamlessly integrated throughout, with Lutron lighting controls, Google smart-home integration, security cameras and smart climate control. Refined exterior details include a substantial copper front door, while upgraded drip irrigation supports the meticulously landscaped grounds. Ideally positioned near La Jolla's renowned beaches, top schools, acclaimed restaurants and luxury boutiques, this remarkable estate offers the perfect balance of seclusion and convenience for a family seeking an exceptional coastal lifestyle. 7778 Starlight Drive is a rare expression of sophisticated coastal living, where breathtaking views, distinctive materials, intelligent technology and world-class amenities come together to create a truly distinguished private sanctuary.

7778 Starlight Drive, La Jolla

Listing courtesy of Listing Agent: Johnathan Pach (johnathan.pach@compass.com) from Listing Office: Compass.

30830 Broad Beach Road, Malibu
$14,250,000
4 Beds ⋅ 4 Baths ⋅ 26107156 MLS
An iconic Malibu beach compound on one of the widest stretches of dry sand on the coast, in one of the most sought-after sections of Malibu. With approximately 55 feet of ocean frontage and a deep, wide beach, it offers more usable sand than almost any home on the shoreline. The beautifully remodeled main house features a gourmet kitchen, fresh stucco, new floors, and a new roof. A separate guest house adds three more bedrooms, and the two bungalows offer privacy and easy coastal living. The property is offered fully furnished, including kitchenware and beach gear, with an oceanfront fire pit for evenings by the water. Move in today and start enjoying it. Plans for a new beachfront residence have been submitted and are under review with the City of Malibu, presenting a rare opportunity to build while you enjoy the home today.

30830 Broad Beach Road, Malibu

Listing courtesy of Listing Agent: Joshua Spiegel (spiegel.realty@gmail.com) from Listing Office: Sotheby's International Realty.

30830 Broad Beach Rd, Malibu
$14,250,000
4 Beds ⋅ 4 Baths ⋅ 26107156 MLS
An iconic Malibu beach compound on one of the widest stretches of dry sand on the coast, in one of the most sought-after sections of Malibu. With approximately 55 feet of ocean frontage and a deep, wide beach, it offers more usable sand than almost any home on the shoreline. The beautifully remodeled main house features a gourmet kitchen, fresh stucco, new floors, and a new roof. A separate guest house adds three more bedrooms, and the two bungalows offer privacy and easy coastal living. The property is offered fully furnished, including kitchenware and beach gear, with an oceanfront fire pit for evenings by the water. Move in today and start enjoying it. Plans for a new beachfront residence have been submitted and are under review with the City of Malibu, presenting a rare opportunity to build while you enjoy the home today.

30830 Broad Beach Rd, Malibu

Courtesy of Sotheby's International Realty, Joshua Spiegel - CA DRE#01861803

9910 Tower Lane, Los Angeles
$14,250,000
6 Beds ⋅ 11 Baths ⋅ 26915349 MLS
Positioned along Tower Lane, a secluded private road just off Benedict Canyon, this exceptional Beverly Hills tennis-court estate offers a rare sense of tranquility and retreat only minutes from the heart of Beverly Hills. Spanning nearly three-quarters of an acre across two tax parcels, the property is defined by its championship-size tennis court, mature landscape and remarkable sense of privacy. Previously the estate of noted film and television producer Lester Persky, the residence also carries a distinguished design pedigree: its interiors were conceived by acclaimed New York design firm Fox-Nahem, whose work in Los Angeles is notably limited, lending the home a level of design exclusivity rarely found in the city. A vine-covered facade and tree-lined approach introduce approximately 8,800 square feet of beautifully proportioned interiors. The residence has undergone two extensive remodels, including upgrades to the electrical and plumbing systems and a new roof, resulting in a home that feels both architecturally established and fully considered for contemporary living. The formal living room is distinguished by coffered ceilings, a fireplace and abundant natural light, while the family room is anchored by exposed wood beams and its own fireplace. In the dining room, distinctive architectural latticework creates a tailored sense of enclosure, while multiple sets of glass doors open the principal rooms directly to the gardens. The chef's kitchen is refined and highly functional, with marble countertops, a substantial center island and professional-grade Wolf and Sub-Zero appliances. An adjoining breakfast room with built-in banquette seating offers a more relaxed setting for everyday dining, while two separate laundry rooms add another layer of practicality to the home. The primary suite has been completely reimagined as a private sanctuary, with vaulted ceilings, a fireplace and dual walk-in closets. Separate his-and-hers bathrooms bring an added sense of privacy and luxury to the suite. Five additional bedrooms include a dedicated guest wing with its own private entrance, creating a discreet, self-contained retreat for visitors, extended stays or staff. The grounds are the defining feature of the estate. A championship-size tennis court sits alongside the swimming pool and spa within a landscape of mature trees and layered plantings, creating a setting that feels worlds removed from the city. An expansive covered outdoor pavilion extends the living spaces into the garden, with dedicated areas for lounging and dining alongside a full outdoor kitchen and barbecue. A separate pool house completes the resort-like environment. With six bedrooms, eleven baths, a three-car garage, two tax parcels and one of Beverly Hills' increasingly rare private tennis courts, 9910 Tower Lane brings together privacy, design pedigree and recreational scale within a tranquil setting just minutes from the celebrated shopping, dining and amenities of Beverly Hills.

9910 Tower Lane, Los Angeles

Listing courtesy of Listing Agent: Josh Flagg (Josh@JoshFlagg.com) from Listing Office: Compass.

9910 Tower Ln, Los Angeles
$14,250,000
6 Beds ⋅ 11 Baths ⋅ 26915349 MLS
Positioned along Tower Lane, a secluded private road just off Benedict Canyon, this exceptional Beverly Hills tennis-court estate offers a rare sense of tranquility and retreat only minutes from the heart of Beverly Hills. Spanning nearly three-quarters of an acre across two tax parcels, the property is defined by its championship-size tennis court, mature landscape and remarkable sense of privacy. Previously the estate of noted film and television producer Lester Persky, the residence also carries a distinguished design pedigree: its interiors were conceived by acclaimed New York design firm Fox-Nahem, whose work in Los Angeles is notably limited, lending the home a level of design exclusivity rarely found in the city. A vine-covered facade and tree-lined approach introduce approximately 8,800 square feet of beautifully proportioned interiors. The residence has undergone two extensive remodels, including upgrades to the electrical and plumbing systems and a new roof, resulting in a home that feels both architecturally established and fully considered for contemporary living. The formal living room is distinguished by coffered ceilings, a fireplace and abundant natural light, while the family room is anchored by exposed wood beams and its own fireplace. In the dining room, distinctive architectural latticework creates a tailored sense of enclosure, while multiple sets of glass doors open the principal rooms directly to the gardens. The chef's kitchen is refined and highly functional, with marble countertops, a substantial center island and professional-grade Wolf and Sub-Zero appliances. An adjoining breakfast room with built-in banquette seating offers a more relaxed setting for everyday dining, while two separate laundry rooms add another layer of practicality to the home. The primary suite has been completely reimagined as a private sanctuary, with vaulted ceilings, a fireplace and dual walk-in closets. Separate his-and-hers bathrooms bring an added sense of privacy and luxury to the suite. Five additional bedrooms include a dedicated guest wing with its own private entrance, creating a discreet, self-contained retreat for visitors, extended stays or staff. The grounds are the defining feature of the estate. A championship-size tennis court sits alongside the swimming pool and spa within a landscape of mature trees and layered plantings, creating a setting that feels worlds removed from the city. An expansive covered outdoor pavilion extends the living spaces into the garden, with dedicated areas for lounging and dining alongside a full outdoor kitchen and barbecue. A separate pool house completes the resort-like environment. With six bedrooms, eleven baths, a three-car garage, two tax parcels and one of Beverly Hills' increasingly rare private tennis courts, 9910 Tower Lane brings together privacy, design pedigree and recreational scale within a tranquil setting just minutes from the celebrated shopping, dining and amenities of Beverly Hills.

9910 Tower Ln, Los Angeles

Courtesy of Compass, Josh Flagg - CA DRE#01470467

1567 E Valley Road, Montecito
$14,250,000
6 Beds ⋅ 8 Baths ⋅ 26671277 MLS
In Montecito's Upper Village, return to your own private fairytale estate. Tucked along a charming lane in a coveted location, the property offers a rare balance of convenience & thoughtful spaces. The residence is distinguished by its stone exterior, slate rooflines, soaring cathedral ceilings, custom millwork, & multiple romantic fireplaces. In the kitchen, hand-hewn beams reclaimed from a 300-year-old European barn bring warmth & quiet character. 5 bedroom suites are thoughtfully arranged on one level, while a top-floor media lounge with full kitchen & bath creates an ideal retreat for guests or relaxed entertaining. Across approximately 1.49 gated acres, the grounds unfold with mature elm trees, expansive lawns, a converted barn, bocce court, & proposed plans for a pool & cabana.

1567 E Valley Road, Montecito

Listing courtesy of Listing Agent: Marsha Kotlyar (home@mkgroupmontecito.com) from Listing Office: Berkshire Hathaway HomeServices California Properties.

1567 E Valley Rd, Montecito
$14,250,000
6 Beds ⋅ 8 Baths ⋅ 26671277 MLS
In Montecito's Upper Village, return to your own private fairytale estate. Tucked along a charming lane in a coveted location, the property offers a rare balance of convenience & thoughtful spaces. The residence is distinguished by its stone exterior, slate rooflines, soaring cathedral ceilings, custom millwork, & multiple romantic fireplaces. In the kitchen, hand-hewn beams reclaimed from a 300-year-old European barn bring warmth & quiet character. 5 bedroom suites are thoughtfully arranged on one level, while a top-floor media lounge with full kitchen & bath creates an ideal retreat for guests or relaxed entertaining. Across approximately 1.49 gated acres, the grounds unfold with mature elm trees, expansive lawns, a converted barn, bocce court, & proposed plans for a pool & cabana.

1567 E Valley Rd, Montecito

Courtesy of Berkshire Hathaway HomeServices California Propert, Marsha Kotlyar - CA DRE#01426886

27212 Pacific Coast Highway, Malibu
$14,203,400
3 Beds ⋅ 3 Baths ⋅ 26103930 MLS
Some beach houses are built for the moment. Others are built to be enjoyed for generations. Welcome to 27212 Pacific Coast Highway, a beautifully rebuilt beachfront retreat on Malibu's coveted Escondido Beach, where thoughtful engineering meets the laid-back luxury of life on the sand. Rebuilt from the ground up in 2016, this modern Spanish-inspired home offers soaring ceilings, sweeping ocean views from both levels, and an extraordinary oceanfront deck made for long afternoons, sunset dinners, and memories with family and friends. Cantilevered from the street side, the residence avoids traditional wood pilings in the sand, while the steel-supported deck and setback from the shoreline create a remarkable outdoor setting with an inviting stretch of dry beach. Enter through a gated archway into a private courtyard with mature olive trees and a spacious spa. Inside, warm hardwood floors and an open floor plan connect the kitchen, dining, and living areas, all framed by the Pacific. Quartz countertops and premium appliances complement the kitchen, while floor-to-ceiling pocketing glass doors open wide to the expansive deck with built-in BBQ, wraparound seating, and direct beach access. A separate media room with bar and wine cellar adds another inviting place to gather. Upstairs, the oceanfront primary suite offers a sitting area, private balcony, and panoramic views from the Queen's Necklace to Point Dume. Two additional bedrooms and skylights complete the upper level. A two-car garage, additional parking, and proximity to Malibu's dining, hiking, and surf round out the experience. This is what owning a Malibu beach house should feel like: barefoot mornings, effortless entertaining, and the ocean in your backyard.

27212 Pacific Coast Highway, Malibu

Listing courtesy of Listing Agent: Julian Alexander (julian@coastalcowboyrealty.com) from Listing Office: Coldwell Banker Realty.

27212 Pacific Coast Hwy, Malibu
$14,203,400
3 Beds ⋅ 3 Baths ⋅ 26103930 MLS
Some beach houses are built for the moment. Others are built to be enjoyed for generations. Welcome to 27212 Pacific Coast Highway, a beautifully rebuilt beachfront retreat on Malibu's coveted Escondido Beach, where thoughtful engineering meets the laid-back luxury of life on the sand. Rebuilt from the ground up in 2016, this modern Spanish-inspired home offers soaring ceilings, sweeping ocean views from both levels, and an extraordinary oceanfront deck made for long afternoons, sunset dinners, and memories with family and friends. Cantilevered from the street side, the residence avoids traditional wood pilings in the sand, while the steel-supported deck and setback from the shoreline create a remarkable outdoor setting with an inviting stretch of dry beach. Enter through a gated archway into a private courtyard with mature olive trees and a spacious spa. Inside, warm hardwood floors and an open floor plan connect the kitchen, dining, and living areas, all framed by the Pacific. Quartz countertops and premium appliances complement the kitchen, while floor-to-ceiling pocketing glass doors open wide to the expansive deck with built-in BBQ, wraparound seating, and direct beach access. A separate media room with bar and wine cellar adds another inviting place to gather. Upstairs, the oceanfront primary suite offers a sitting area, private balcony, and panoramic views from the Queen's Necklace to Point Dume. Two additional bedrooms and skylights complete the upper level. A two-car garage, additional parking, and proximity to Malibu's dining, hiking, and surf round out the experience. This is what owning a Malibu beach house should feel like: barefoot mornings, effortless entertaining, and the ocean in your backyard.

27212 Pacific Coast Hwy, Malibu

Courtesy of Coldwell Banker Realty, Julian Alexander - CA DRE#01994705

52 Camino Tarraula, Jávea, Costa Blanca, Spain, Not Provided
$14,095,000
5 Beds ⋅ 7 Baths ⋅ 26862659 MLS
This is an international listing located in Costa Blanca, Spain. Set within one of Javea's most exclusive and private residential enclaves, Palisandro is a remarkable contemporary estate designed for those who seek exceptional scale, complete privacy, and breathtaking panoramic surroundings. Positioned on an expansive plot, the residence commands sweeping views across the Mediterranean coastline, the natural landscape, and the iconic Montgo Massif.Defined by sophisticated architecture and refined minimalism, the home is thoughtfully designed to create a seamless connection between indoor and outdoor living. The upper level serves as the social centerpiece of the residence, where expansive living and dining spaces are framed by floor-to-ceiling glass and bathed in natural light throughout the day. A stunning designer kitchen anchored by a sculptural marble island elevates the space with understated elegance and functionality.The primary suite has been conceived as a tranquil private retreat, complete with a luxurious en-suite bathroom, custom dressing area, and serene views over the surrounding landscape.The lower level has been carefully curated for comfort, discretion, and effortless hospitality, offering four additional en-suite bedrooms alongside a separate guest or staff apartment. A private cinema, fitness studio, integrated service areas, and private lift reinforce the atmosphere of a fully realized luxury residence rather than a traditional villa.Outside, Palisandro transforms into a true resort-inspired sanctuary. Expansive terraces, beautifully landscaped grounds, and a dramatic elongated swimming pool create an atmosphere of serenity and exclusivity, perfectly suited for refined Mediterranean living, large-scale entertaining, or quiet retreat.More than simply a contemporary villa, Palisandro offers a rare combination of land, privacy, architectural sophistication, and panoramic beauty a level of residential completeness seldom found in Javea.

52 Camino Tarraula, Jávea, Costa Blanca, Spain, Not Provided

Listing courtesy of Listing Agent: Markus Canter (markus@stjamescanter.com) from Listing Office: Berkshire Hathaway HomeServices California Properties.

52 Camino Tarraula, Jávea, Costa Blanca, Spain, Other
$14,095,000
5 Beds ⋅ 7 Baths ⋅ 26862659 MLS
This is an international listing located in Costa Blanca, Spain. Set within one of Javea's most exclusive and private residential enclaves, Palisandro is a remarkable contemporary estate designed for those who seek exceptional scale, complete privacy, and breathtaking panoramic surroundings. Positioned on an expansive plot, the residence commands sweeping views across the Mediterranean coastline, the natural landscape, and the iconic Montgo Massif.Defined by sophisticated architecture and refined minimalism, the home is thoughtfully designed to create a seamless connection between indoor and outdoor living. The upper level serves as the social centerpiece of the residence, where expansive living and dining spaces are framed by floor-to-ceiling glass and bathed in natural light throughout the day. A stunning designer kitchen anchored by a sculptural marble island elevates the space with understated elegance and functionality.The primary suite has been conceived as a tranquil private retreat, complete with a luxurious en-suite bathroom, custom dressing area, and serene views over the surrounding landscape.The lower level has been carefully curated for comfort, discretion, and effortless hospitality, offering four additional en-suite bedrooms alongside a separate guest or staff apartment. A private cinema, fitness studio, integrated service areas, and private lift reinforce the atmosphere of a fully realized luxury residence rather than a traditional villa.Outside, Palisandro transforms into a true resort-inspired sanctuary. Expansive terraces, beautifully landscaped grounds, and a dramatic elongated swimming pool create an atmosphere of serenity and exclusivity, perfectly suited for refined Mediterranean living, large-scale entertaining, or quiet retreat.More than simply a contemporary villa, Palisandro offers a rare combination of land, privacy, architectural sophistication, and panoramic beauty a level of residential completeness seldom found in Javea.

52 Camino Tarraula, Jávea, Costa Blanca, Spain, Other

Courtesy of Berkshire Hathaway HomeServices California Propert, Markus Canter - CA DRE#01810156

7728 Woodrow Wilson Drive, Los Angeles
$14,000,000
4 Beds ⋅ 6 Baths ⋅ 26875139 MLS
There are homes defined by architecture, others by landscape. 7728 Woodrow Wilson Drive, the latest creation by OME DEZIN, belongs equally to both. Completely gated and set behind an automated driveway gate on just over an acre of exceptionally private grounds in Upper Nichols Canyon's prestigious "Celebrity Row," this 4,910-square-foot residence was originally designed by architect Jeffrey Mills in 1997 and feels more like a private European domaine tucked into the hills. Soaring volumes and a refined palette of timber, concrete, glass and stone create an unexpected balance of California modernism, restrained Brutalism and the warmth of a French country home. Expansive windows and glass doors draw the landscape inside, while the great room opens directly to the gardens and pool. A screening room/library, formal dining and reception space with an integrated bar, and a substantial kitchen with a La Cornue range and professional pizza oven make the home ideal for both intimate living and grand entertaining. Four bedrooms and 5.5 baths include a private ground-floor guest suite opening directly to the garden and pool. Upstairs, the grand primary suite features soaring ceilings, a fireplace, corner terrace and expansive dressing room. The primary bath is a true showstopper, with a dramatic freestanding marble tub commanding the center of the room, an oversized marble showers, soaring proportions and serene treetop views. Two additional upstairs bedrooms each feature a private balcony, walk-in closet and en-suite bath. The grounds are a world of their own, with mature trees and tropical landscaping surrounding a stunning pool. A mirrored sauna reflects the surrounding trees and greenery, allowing it to blend seamlessly into the landscape as though it were part of nature itself. A Jacuzzi, fire-pit lounge, outdoor kitchen, sculptural fountain, stepped waterfall and multiple terraces and garden rooms create an extraordinary setting for outdoor living. A gym, butler's pantry, covered two-car garage and gated driveway with parking for up to ten cars complete the property. Moments from Hollywood, West Hollywood, Los Feliz and the 101, yet remarkably removed from it all, 7728 Woodrow Wilson is distinctly Californian in its connection to nature, with an unmistakably European sense of proportion, material and the pleasure of living well. Welcome home!

7728 Woodrow Wilson Drive, Los Angeles

Listing courtesy of Listing Agent: Charles Derenne (Charles@acme-re.com) from Listing Office: Serhant California, Inc.

7728 Woodrow Wilson Dr, Los Angeles
$14,000,000
4 Beds ⋅ 6 Baths ⋅ 26875139 MLS
There are homes defined by architecture, others by landscape. 7728 Woodrow Wilson Drive, the latest creation by OME DEZIN, belongs equally to both. Completely gated and set behind an automated driveway gate on just over an acre of exceptionally private grounds in Upper Nichols Canyon's prestigious "Celebrity Row," this 4,910-square-foot residence was originally designed by architect Jeffrey Mills in 1997 and feels more like a private European domaine tucked into the hills. Soaring volumes and a refined palette of timber, concrete, glass and stone create an unexpected balance of California modernism, restrained Brutalism and the warmth of a French country home. Expansive windows and glass doors draw the landscape inside, while the great room opens directly to the gardens and pool. A screening room/library, formal dining and reception space with an integrated bar, and a substantial kitchen with a La Cornue range and professional pizza oven make the home ideal for both intimate living and grand entertaining. Four bedrooms and 5.5 baths include a private ground-floor guest suite opening directly to the garden and pool. Upstairs, the grand primary suite features soaring ceilings, a fireplace, corner terrace and expansive dressing room. The primary bath is a true showstopper, with a dramatic freestanding marble tub commanding the center of the room, an oversized marble showers, soaring proportions and serene treetop views. Two additional upstairs bedrooms each feature a private balcony, walk-in closet and en-suite bath. The grounds are a world of their own, with mature trees and tropical landscaping surrounding a stunning pool. A mirrored sauna reflects the surrounding trees and greenery, allowing it to blend seamlessly into the landscape as though it were part of nature itself. A Jacuzzi, fire-pit lounge, outdoor kitchen, sculptural fountain, stepped waterfall and multiple terraces and garden rooms create an extraordinary setting for outdoor living. A gym, butler's pantry, covered two-car garage and gated driveway with parking for up to ten cars complete the property. Moments from Hollywood, West Hollywood, Los Feliz and the 101, yet remarkably removed from it all, 7728 Woodrow Wilson is distinctly Californian in its connection to nature, with an unmistakably European sense of proportion, material and the pleasure of living well. Welcome home!

7728 Woodrow Wilson Dr, Los Angeles

Courtesy of Serhant California, Inc, Charles Derenne - CA DRE#02283057

2935 Vista del Mar, Rancho Palos Verdes
$13,999,999
5 Beds ⋅ 7 Baths ⋅ SB25194384 MLS
Welcome to Your Private Coastal Resort – 2935 Vista Del Mar, Rancho Palos Verdes Escape to a world of luxury where modern elegance meets five-star resort living. Perched high above the coastline on a private cul-de-sac, this extraordinary estate offers an unparalleled lifestyle with panoramic views of the Pacific Ocean, Catalina Island, and the dramatic Palos Verdes cliffs. Spanning 7,634 sq ft on over half an acre, this custom designed smart home is a serene sanctuary built for relaxation, wellness, and sophisticated entertaining. From the moment you arrive, you’re immersed in the ambiance of a private resort feeling where every day feels like a vacation. * Infinity-edge pool and spa with sweeping ocean views * Expansive sun decks and lush, private grounds for lounging or entertaining * Media and recreation lounge with full wet bar perfect for private events or movie nights * Chef’s kitchen with top-tier Wolf appliances and elegant entertaining spaces Each of the 5 luxurious en-suite bedrooms is a private escape, complete with spa-quality bathrooms and custom walk-in closets. The primary suite is a showstopper with oceanfront views, a spacious dressing room, and a tranquil, spa-like bath designed to unwind in style. Additional features include: * Elevator access to all levels * Fully integrated smart home technology * EV charging stations and zoned air conditioning * Expansive 3-car garage with ample storage * Seamless indoor-outdoor design perfect for alfresco dining, sunset cocktails, and more Whether you’re seeking a luxurious primary residence or the ultimate weekend escape, 2935 Vista Del Mar delivers a lifestyle of unmatched beauty, privacy, and comfort. Discover a coastal resort experience without ever leaving home.

2935 Vista del Mar, Rancho Palos Verdes

Listing courtesy of Listing Agent: Timothy Meza (tim.meza@compass.com) from Listing Office: Compass.

2170 Edgecourt Drive, Hillsborough
$13,999,000
5 Beds ⋅ 6 Baths ⋅ ML82065828 MLS
MODERN LUXURY, EFFORTLESS CALIFORNIA LIVING Quintessential indoor/outdoor living on a quiet cul-de-sac in lower North Hillsborough.  This custom built modern home at 2170 Edgecourt Drive offers approximately 5,155 square feet of thoughtfully designed living space, with five ensuite bedrooms and five-and-a-half baths. Designed by locally renowned architect Randy Grainge of TRG, the home features an open floor plan along with a dedicated office, a gym, a secondary family room, wet bar with 80-bottle wine refrigerator, complete with designer fixtures and furnishings throughout. Soaring ceilings and walls of glass fill the interiors with natural light and frame backyard views. The outdoor kitchen and pool, built in 2025, create an inviting setting for entertaining and relaxed California living. The home is within walking distance of sought-after North Elementary and Crocker Middle schools. Downtown Burlingame, Highways 101 and 280, and Nueva and Crystal Springs Uplands schools are just minutes away and you are equi-distant from Palo Alto or San Francisco for work or play.

2170 Edgecourt Drive, Hillsborough

Listing courtesy of Listing Agent: Max Lo (maxlo@greenbanker.com) from Listing Office: Green Banker Realty.

9330 Hazen Drive, Beverly Hills
$13,999,000
6 Beds ⋅ 11 Baths ⋅ 26851751 MLS
Tucked behind a double-gated, private cul-de-sac in Beverly Hills, this architectural estate presents a rare opportunity to own a Tag Front-designed masterpiece. Set apart from the city below, the home unfolds across three levels of light-filled living space, where walls of glass dissolve the line between indoors and out. Mature trees and a living wall envelop the property in total privacy, with sweeping hilltop views. The architecture pairs cool stone and metal finishes with warm wood tones, a material palette carried through white oak floors and sculptural stone-and-wood wall treatments that give every room a grounded, tactile richness. Designed for a life lived outdoors as much as in, the residence offers six-bedroom suites, a cook's kitchen, a generous family room, a poolside lounge, and a private elevator connecting all levels. A detached loft guest house adds flexibility for visitors or staff. Outside, multiple terraces and balconies lead to a rooftop kitchen, an infinity-edge pool and spa, and a Baja shelf all framed by uninterrupted views. Smart home technology runs throughout, quietly powering a property built for both grand entertaining and everyday calm. The sale includes the adjacent lot (APN 4388-019-015), bringing the combined parcels to over 1.7 acres, a rare offering of scale and privacy in this part of Beverly Hills. Minutes from the energy of Beverly Hills, yet worlds away in feel, 9330 Hazen Drive delivers the privacy of a mountain retreat with the address of one of the world's most coveted zip codes, now paired with the rare luxury of nearly double the land.

9330 Hazen Drive, Beverly Hills

Listing courtesy of Listing Agent: Santiago Arana (santiago@theagencyre.com) from Listing Office: The Agency.

9330 Hazen Dr, Beverly Hills
$13,999,000
6 Beds ⋅ 11 Baths ⋅ 26851751 MLS
Tucked behind a double-gated, private cul-de-sac in Beverly Hills, this architectural estate presents a rare opportunity to own a Tag Front-designed masterpiece. Set apart from the city below, the home unfolds across three levels of light-filled living space, where walls of glass dissolve the line between indoors and out. Mature trees and a living wall envelop the property in total privacy, with sweeping hilltop views. The architecture pairs cool stone and metal finishes with warm wood tones, a material palette carried through white oak floors and sculptural stone-and-wood wall treatments that give every room a grounded, tactile richness. Designed for a life lived outdoors as much as in, the residence offers six-bedroom suites, a cook's kitchen, a generous family room, a poolside lounge, and a private elevator connecting all levels. A detached loft guest house adds flexibility for visitors or staff. Outside, multiple terraces and balconies lead to a rooftop kitchen, an infinity-edge pool and spa, and a Baja shelf all framed by uninterrupted views. Smart home technology runs throughout, quietly powering a property built for both grand entertaining and everyday calm. The sale includes the adjacent lot (APN 4388-019-015), bringing the combined parcels to over 1.7 acres, a rare offering of scale and privacy in this part of Beverly Hills. Minutes from the energy of Beverly Hills, yet worlds away in feel, 9330 Hazen Drive delivers the privacy of a mountain retreat with the address of one of the world's most coveted zip codes, now paired with the rare luxury of nearly double the land.

9330 Hazen Dr, Beverly Hills

Courtesy of The Agency, Santiago Arana - CA DRE#01492489

528 Marguerita Avenue, Santa Monica
$13,998,000
6 Beds ⋅ 8 Baths ⋅ 26869325 MLS
Morning walks through Palisades Park, afternoons by the ocean, and evenings spent enjoying a private resort-like setting define life at this newly constructed contemporary estate in Santa Monica's prestigious North of Montana neighborhood. Positioned on one of the area's most desirable tree-lined streets, just blocks from the beach, the residence pairs striking architectural design with the effortless indoor-outdoor lifestyle that makes coastal California so sought after. Spanning 8,008 square feet on an expansive 11,046-square-foot lot, the six-bedroom, eight-bathroom home is a study in modern luxury. Soaring ceilings, warm wood floors, curated finishes, and walls of Fleetwood glass create a sense of openness and light throughout. The main level unfolds with intention, flowing from formal living and dining spaces into a spectacular family room with a floor-to-ceiling stone fireplace. Designed for both everyday living and grand-scale entertaining, the chef's kitchen is as beautiful as it is functional. Custom DOCA cabinetry from Spain, striking stone surfaces, and a full suite of Miele appliances, including double ovens, a built-in espresso machine, gas cooktop, and temperature-controlled wine storage, are complemented by a convenient butler's pantry. A private bedroom suite on the main level offers flexibility for guests or use as an executive office. A floating staircase and private elevator connect all levels of the home. Upstairs, three beautifully appointed bedroom suites provide comfort and privacy, anchored by an exceptional primary retreat. Overlooking the backyard from its private balcony, the suite offers a boutique-style dressing room and a spa-inspired bath featuring dual vanities, a soaking tub, and an oversized dual shower designed for daily rejuvenation. The lower level is equally dedicated to both entertainment and wellness. Gather in the recreation lounge with custom built-ins and a wet bar, enjoy movie nights in the home theater, or recharge in the dedicated wellness suite featuring a fitness studio, sauna, and steam room. Outside, the grounds feel like a personal haven in the middle of the city. A tranquil front garden framed by mature olive trees surrounds a reflecting pool, creating a memorable approach. In the backyard, mature hedging provides exceptional privacy for a resort-caliber setting complete with an infinity-edge pool and spa, outdoor kitchen, expansive lounge areas, and a manicured lawn designed for both relaxation and entertaining. Every detail has been thoughtfully considered, from premium home tech including Crestron Home Automation, surround sound, automatic shades, and advanced climate control to the fully outfitted guest house and gated parking, including a detached two-car garage and carport. Rarely does a newly built residence combine this level of design, technology, wellness, and location. Moments from Palisades Park, Montana Avenue, acclaimed restaurants, boutique shopping, and the beach, this is a home that captures the very best of refined living in Santa Monica.

528 Marguerita Avenue, Santa Monica

Listing courtesy of Listing Agent: David Berg (team@smithandberg.com) from Listing Office: Compass.

528 Marguerita Ave, Santa Monica
$13,998,000
6 Beds ⋅ 8 Baths ⋅ 26869325 MLS
Morning walks through Palisades Park, afternoons by the ocean, and evenings spent enjoying a private resort-like setting define life at this newly constructed contemporary estate in Santa Monica's prestigious North of Montana neighborhood. Positioned on one of the area's most desirable tree-lined streets, just blocks from the beach, the residence pairs striking architectural design with the effortless indoor-outdoor lifestyle that makes coastal California so sought after. Spanning 8,008 square feet on an expansive 11,046-square-foot lot, the six-bedroom, eight-bathroom home is a study in modern luxury. Soaring ceilings, warm wood floors, curated finishes, and walls of Fleetwood glass create a sense of openness and light throughout. The main level unfolds with intention, flowing from formal living and dining spaces into a spectacular family room with a floor-to-ceiling stone fireplace. Designed for both everyday living and grand-scale entertaining, the chef's kitchen is as beautiful as it is functional. Custom DOCA cabinetry from Spain, striking stone surfaces, and a full suite of Miele appliances, including double ovens, a built-in espresso machine, gas cooktop, and temperature-controlled wine storage, are complemented by a convenient butler's pantry. A private bedroom suite on the main level offers flexibility for guests or use as an executive office. A floating staircase and private elevator connect all levels of the home. Upstairs, three beautifully appointed bedroom suites provide comfort and privacy, anchored by an exceptional primary retreat. Overlooking the backyard from its private balcony, the suite offers a boutique-style dressing room and a spa-inspired bath featuring dual vanities, a soaking tub, and an oversized dual shower designed for daily rejuvenation. The lower level is equally dedicated to both entertainment and wellness. Gather in the recreation lounge with custom built-ins and a wet bar, enjoy movie nights in the home theater, or recharge in the dedicated wellness suite featuring a fitness studio, sauna, and steam room. Outside, the grounds feel like a personal haven in the middle of the city. A tranquil front garden framed by mature olive trees surrounds a reflecting pool, creating a memorable approach. In the backyard, mature hedging provides exceptional privacy for a resort-caliber setting complete with an infinity-edge pool and spa, outdoor kitchen, expansive lounge areas, and a manicured lawn designed for both relaxation and entertaining. Every detail has been thoughtfully considered, from premium home tech including Crestron Home Automation, surround sound, automatic shades, and advanced climate control to the fully outfitted guest house and gated parking, including a detached two-car garage and carport. Rarely does a newly built residence combine this level of design, technology, wellness, and location. Moments from Palisades Park, Montana Avenue, acclaimed restaurants, boutique shopping, and the beach, this is a home that captures the very best of refined living in Santa Monica.

528 Marguerita Ave, Santa Monica

Courtesy of Compass, David Berg - CA DRE#01481236

1507 Seacrest Drive, Corona Del Mar
$13,998,000
4 Beds ⋅ 5 Baths ⋅ OC26164770 MLS
Designed by Craig Schultz of Laidlaw Schultz Architects and developed by Elevate Development Advisors + RDK Coastal Properties & MWC, 1507 Seacrest Drive is a ground-up new construction residence set on one of the most compelling view lots in Harbor View Hills South. The approximately 3,800-square-foot, single-level home has been designed around its setting, with panoramic views across the Pacific, Catalina Island, Newport Harbor and the city lights beyond. From the entry, the architecture draws your eye through the home toward the view, while expansive walls of glass and a wide-open living environment create a direct connection to the outdoors. At the center of the home, the kitchen, dining and living spaces come together in one expansive great room that opens to an ocean-facing terrace. Warm natural materials, clean architectural lines, skylights throughout, and a restrained palette bring depth to the contemporary design, while floor-to-ceiling glass keeps the ocean present throughout the main living spaces. The outdoor environment is a defining part of the residence. A dramatic infinity-edge pool and spa extends along the length of the home, complemented by multiple areas for lounging, dining and entertaining. The primary suite opens directly to this setting and occupies its own private wing, complete with a spa-inspired bath and generous closet space. Three additional en-suite bedrooms are positioned separately for privacy. Set on an approximately 8,586-square-foot lot, the residence will offer four bedrooms, four-and-one-half baths, approximately 3,800 square feet of interior living space and a two-car garage. More than simply a new home, 1507 Seacrest is the result of a proven architect and development team bringing a distinctly warm, modern approach to one of Corona del Mar's best view settings. Estimated completion late 2026.

1507 Seacrest Drive, Corona Del Mar

Listing courtesy of Listing Agent: Paul Daftarian (paul@daftariangroup.com) from Listing Office: Luxe Real Estate.

12835 Mulholland Drive, Beverly Hills
$13,995,000
7 Beds ⋅ 8 Baths ⋅ 26108152 MLS
Perched atop the iconic Mulholland corridor, this extraordinary architectural compound is a sanctuary of remarkable privacy, Hollywood history, and breathtaking city views. Set behind private gates, the estate offers a rare sense of tranquility and escape, just moments from the best of Beverly Hills and Studio City. The striking main residence seamlessly blends contemporary architecture with its natural surroundings, featuring dramatic walls of glass that frame sweeping views and create an effortless connection between indoor and outdoor living. Expansive entertaining spaces include a sophisticated living room, elegant dining area, chef's kitchen with state-of-the-art appliances, and private screening room. The impressive primary suite is a sanctuary of its own, complete with a wood-burning fireplace, steam shower, sauna, and two expansive decks. Outdoors, the grounds unfold into a one-of-a-kind resort experience, anchored by a spectacular 1940s leaf-shaped swimming pool. Whimsical treehouses, wandering walking paths, lush greenery, a basketball court, dedicated sauna and ice bath experience, outdoor kitchen, grassy play areas, oversized fire pit, guest accommodations, and additional parking complete this extraordinary compound. Despite its peaceful, tucked-away setting, the property offers convenient access to the best dining and shopping that Beverly Hills and Studio City has to offer. From quiet mornings overlooking the city to unforgettable evenings surrounded by nature, this is a truly transportive estate where architectural distinction, resort-style living, and the very best of Los Angeles come together.

12835 Mulholland Drive, Beverly Hills

Listing courtesy of Listing Agent: Joshua Altman (josh@thealtmanbrothers.com) from Listing Office: Douglas Elliman of California, Inc..

12835 Mulholland Dr, Beverly Hills
$13,995,000
7 Beds ⋅ 8 Baths ⋅ 26108152 MLS
Perched atop the iconic Mulholland corridor, this extraordinary architectural compound is a sanctuary of remarkable privacy, Hollywood history, and breathtaking city views. Set behind private gates, the estate offers a rare sense of tranquility and escape, just moments from the best of Beverly Hills and Studio City. The striking main residence seamlessly blends contemporary architecture with its natural surroundings, featuring dramatic walls of glass that frame sweeping views and create an effortless connection between indoor and outdoor living. Expansive entertaining spaces include a sophisticated living room, elegant dining area, chef's kitchen with state-of-the-art appliances, and private screening room. The impressive primary suite is a sanctuary of its own, complete with a wood-burning fireplace, steam shower, sauna, and two expansive decks. Outdoors, the grounds unfold into a one-of-a-kind resort experience, anchored by a spectacular 1940s leaf-shaped swimming pool. Whimsical treehouses, wandering walking paths, lush greenery, a basketball court, dedicated sauna and ice bath experience, outdoor kitchen, grassy play areas, oversized fire pit, guest accommodations, and additional parking complete this extraordinary compound. Despite its peaceful, tucked-away setting, the property offers convenient access to the best dining and shopping that Beverly Hills and Studio City has to offer. From quiet mornings overlooking the city to unforgettable evenings surrounded by nature, this is a truly transportive estate where architectural distinction, resort-style living, and the very best of Los Angeles come together.

12835 Mulholland Dr, Beverly Hills

Courtesy of Douglas Elliman of California, Inc., Joshua Altman - CA DRE#01764587

262 Morning Canyon Road, Corona Del Mar
$13,995,000
4 Beds ⋅ 5 Baths ⋅ NP26242466 MLS
Elevated above Morning Canyon in Shore Cliffs, this reimagined three-level coastal residence—crafted by RDM General Contractors with interiors by Courtney Lawrence Ziething—unfolds with sweeping Pacific Ocean views against a layered canyon backdrop. Spanning approximately 4,511 square feet, the home offers four bedrooms and four-and-one-half bathrooms, thoughtfully redesigned with a refined architectural sensibility that balances clean lines with a warm, organic material palette. Defined by exposed reclaimed wood beams and an effortless indoor-outdoor connection, the main living areas feature expansive sliding glass doors that open to multiple terraces, capturing layered canyon greenery with ocean views beyond. The kitchen is centered around a large stone island with an integrated dining ledge and appointed with a custom range hood, premium appliances, and a glass-front refrigerator. From here, the space transitions seamlessly into the dining area and fireplace-warmed living room, while a main-level bedroom with an attached full bath offers thoughtful flexibility for guests. A glass-enclosed bonus room or office with built-in floating cabinetry adds versatility and intentional design. Connecting the home’s levels, a striking iron-and-glass staircase leads to the lower floor, where two bedrooms, a full bath, and a secondary living area create an ideal setting for guests or everyday living. Sliding doors open to an outdoor deck with a fire pit, offering a private and inviting space for entertaining against the canyon backdrop. Privately situated on the upper level, the primary suite is a true retreat defined by natural light and expansive vistas. French doors open to a private balcony with breathtaking ocean and canyon views, while the spa-inspired bath features a dedicated vanity area, dual sinks, and a walk-in shower, all finished with elevated, design-forward details. Completing the offering, a finished detached two-car garage features custom built-in cabinetry, with three washers and three dryers providing added convenience across the home’s three-level layout. Positioned above Morning Canyon, the property enjoys a rare combination of privacy, greenery, and coastal outlooks, just moments from Shore Cliffs’ private beach access and Orange County’s premier dining and shopping. Warm, architectural, and thoughtfully curated—this is coastal living defined by privacy, views, and design integrity.

262 Morning Canyon Road, Corona Del Mar

Listing courtesy of Listing Agent: Tim Smith (tim@timsmithgroup.com) from Listing Office: Coldwell Banker Realty.

328 21st Place, Santa Monica
$13,995,000
7 Beds ⋅ 9 Baths ⋅ 26106573 MLS
Architecturally designed by BSPK Design with interiors curated by Studio Brinkley, this newly constructed residence offers a distinctive interpretation of contemporary luxury, ideally positioned north of Montana in Santa Monica. A rich palette of natural materials sets the tone, with white oak floors, distinctive wood and stone accents, and a striking modern glass staircase creating a sense of warmth and architectural continuity. The interiors unfold with an effortless flow, from the formal dining room to the beautifully appointed kitchen, where ivory oak cabinetry, stone countertops, and Miele appliances complement the surrounding design. The living room, anchored by a fireplace, opens to the backyard through expansive retractable glass doors, seamlessly connecting indoor and outdoor living. A private office or additional bedroom completes the main level. Upstairs, three ensuite bedrooms offer a sense of comfort and retreat. The primary suite is particularly inviting, with warm wood detailing, generous natural light, and a separate sitting area. Its beautifully appointed bath features a soaking tub, oversized shower, dual vanities, and an expansive walk-in closet. The lower level introduces an entirely different dimension of living, with a private wellness experience featuring a sauna and steam room, alongside a fitness space, recreation room, and theater. Two additional ensuite bedrooms and a laundry area complete the level, with an elevator providing convenient access throughout the home. Beyond the interiors, the backyard is designed for relaxed entertaining, with a pool and spa creating a natural extension of the living spaces. A separate one-bedroom ADU with its own living area and wet bar provides comfortable accommodations for guests. Integrated smart-home technology and a two-car garage add to the home's everyday convenience. Just moments from the shops and restaurants along Montana Avenue, Palisades Park, and the beach, this exceptional new residence brings together architectural integrity, considered interiors, and a refined approach to coastal living.

328 21st Place, Santa Monica

Listing courtesy of Listing Agent: Shirli Depas (shirli.depas@compass.com) from Listing Office: Compass.

328 21st Pl, Santa Monica
$13,995,000
7 Beds ⋅ 9 Baths ⋅ 26106573 MLS
Architecturally designed by BSPK Design with interiors curated by Studio Brinkley, this newly constructed residence offers a distinctive interpretation of contemporary luxury, ideally positioned north of Montana in Santa Monica. A rich palette of natural materials sets the tone, with white oak floors, distinctive wood and stone accents, and a striking modern glass staircase creating a sense of warmth and architectural continuity. The interiors unfold with an effortless flow, from the formal dining room to the beautifully appointed kitchen, where ivory oak cabinetry, stone countertops, and Miele appliances complement the surrounding design. The living room, anchored by a fireplace, opens to the backyard through expansive retractable glass doors, seamlessly connecting indoor and outdoor living. A private office or additional bedroom completes the main level. Upstairs, three ensuite bedrooms offer a sense of comfort and retreat. The primary suite is particularly inviting, with warm wood detailing, generous natural light, and a separate sitting area. Its beautifully appointed bath features a soaking tub, oversized shower, dual vanities, and an expansive walk-in closet. The lower level introduces an entirely different dimension of living, with a private wellness experience featuring a sauna and steam room, alongside a fitness space, recreation room, and theater. Two additional ensuite bedrooms and a laundry area complete the level, with an elevator providing convenient access throughout the home. Beyond the interiors, the backyard is designed for relaxed entertaining, with a pool and spa creating a natural extension of the living spaces. A separate one-bedroom ADU with its own living area and wet bar provides comfortable accommodations for guests. Integrated smart-home technology and a two-car garage add to the home's everyday convenience. Just moments from the shops and restaurants along Montana Avenue, Palisades Park, and the beach, this exceptional new residence brings together architectural integrity, considered interiors, and a refined approach to coastal living.

328 21st Pl, Santa Monica

Courtesy of Compass, Shirli Depas - CA DRE#02000171

1427 Serenade Terrace, Corona Del Mar
$13,995,000
5 Beds ⋅ 7 Baths ⋅ OC26189245 MLS
BRAND-NEW CONSTRUCTION: Newly completed in November 2026, 1427 Serenade Terrace is a striking contemporary residence with sweeping ocean and Catalina views in Newport Beach’s coveted Irvine Terrace. Spanning approximately 5,100 square feet on a 7,098-square-foot parcel, the two-level home lives like a single level, with social and secondary spaces below, and offers five bedrooms, seven bathrooms, and an attached three-car garage. Clean lines, expansive glass, and natural materials define its refined coastal aesthetic. The dramatic façade pairs smooth plaster, stone pillars, wood accents, and a flat roof with fresh landscaping and a concrete-and-turf driveway. Oversized porcelain tile leads to a wood-and-iron entry door and luminous interiors with white oak floors, custom millwork, designer lighting, and stone finishes. A two-story atrium floods both levels with natural light. Main-level living and dining spaces frame the views, anchored by a linear fireplace in black granite. Sliding glass doors open to a pool-size terrace with panoramic ocean views. The chef’s kitchen features custom white oak cabinetry, Carrara stone counters and full-height backsplash, designer appliances, dual dishwashers, a waterfall island with seating, and walk-in pantry. The porcelain-tiled terrace and landscaped grounds feature an outdoor kitchen with Wolf barbecue and stone cooking island, plus landscape lighting and whole-home Sonos sound. Two bedrooms occupy the main level, including an ocean-view primary suite with linear fireplace, custom-organized dressing room, and spa bath with freestanding tub, spacious shower, dual toilets, and dual vanities. The second bedroom, near the entry, doubles as an office or studio. Below are an activity lounge and bar, dedicated media room, exercise room, and three additional bedroom suites. A temperature-controlled glass wine display complements the entertaining spaces, while the atrium’s living wall connects both floors visually. On a quiet Irvine Terrace street, the home is moments from Fashion Island shopping and dining, Corona del Mar Village, Newport Harbor, and beaches. With brand-new construction, compelling architecture, generous entertaining spaces, and panoramic coastal views, 1427 Serenade Terrace delivers an exceptional Newport Beach lifestyle.

1427 Serenade Terrace, Corona Del Mar

Listing courtesy of Listing Agent: John Cain (john@caingroup.com) from Listing Office: Pacific Sotheby's Int'l Realty.

Information Deemed Reliable But Not Guaranteed. © 2026 CARETS ®

Based on information from CRISNet MLS as of All data, including all measurements and calculations of area, is obtained from various sources and has not been, and will not be, verified by broker or MLS. All information should be independently reviewed and verified for accuracy. Properties may or may not be listed by the office/agent presenting the information. The listing broker's offer of compensation is made only to participants of the MLS where the listing is filed.

How much is your home worth?

Get instant property value now!