Refine Search
Sort by
5 Beverly Parkway, Los Angeles
$27,500,000
5 Beds ⋅ 7 Baths ⋅ 26862277 MLS
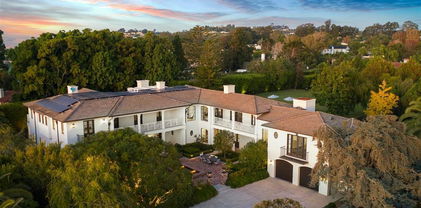
Behind its own gates within Beverly Park, this extraordinary Mediterranean estate is a study in timeless European design, exceptional craftsmanship and architectural distinction. Inspired by the great villas of Italy, the approximately 10,000-square-foot interior residence is set on 2.4 private acres with extensive covered terraces and pergolas, offering exceptional privacy and sweeping views within one of the country's most exclusive guard-gated communities. An expansive motor court accommodating approximately twelve vehicles leads to hand-forged iron entry doors, where guests are greeted by a dramatic double-height foyer crowned by a stained-glass skylight. Venetian plaster walls, coffered ceilings, graceful archways, custom millwork and richly crafted hardwood floors define the interiors, while a state-of-the-art security system and generously proportioned living and entertaining spaces create a home that is both sophisticated and effortlessly livable. The residence features four en-suite guest bedrooms in addition to a sprawling primary suite with sweeping views, separate spa-inspired bathrooms and oversized walk-in closets. The chef's kitchen reflects the home's Italian heritage with hand-painted tile, custom cabinetry, an oversized center island and professional-grade appliances. Living spaces flow seamlessly to terraces, loggias and landscaped courtyards, embracing Southern California's signature indoor-outdoor lifestyle. The 2.4-acre grounds feature expansive lawns, mature cypress and palm trees, a swimming pool and spa with custom mosaic tilework designed and installed by renowned Italian artist Sergio Furnari, a full-size north-south tennis court with its own bathroom, and a three-car garage equipped with vehicle lifts to accommodate up to six automobiles. 5 Beverly Park is a residence of enduring architectural distinction, where timeless European design, remarkable privacy and exceptional craftsmanship come together in one of Beverly Park's most coveted settings.

5 Beverly Parkway, Los Angeles

Listing courtesy of Listing Agent: Amber Cohen (amber@ambercohen.com) from Listing Office: Hilton & Hyland.

5 Beverly Park, Los Angeles
$27,500,000
5 Beds ⋅ 7 Baths ⋅ 26862277 MLS
Behind its own gates within Beverly Park, this extraordinary Mediterranean estate is a study in timeless European design, exceptional craftsmanship and architectural distinction. Inspired by the great villas of Italy, the approximately 10,000-square-foot interior residence is set on 2.4 private acres with extensive covered terraces and pergolas, offering exceptional privacy and sweeping views within one of the country's most exclusive guard-gated communities. An expansive motor court accommodating approximately twelve vehicles leads to hand-forged iron entry doors, where guests are greeted by a dramatic double-height foyer crowned by a stained-glass skylight. Venetian plaster walls, coffered ceilings, graceful archways, custom millwork and richly crafted hardwood floors define the interiors, while a state-of-the-art security system and generously proportioned living and entertaining spaces create a home that is both sophisticated and effortlessly livable. The residence features four en-suite guest bedrooms in addition to a sprawling primary suite with sweeping views, separate spa-inspired bathrooms and oversized walk-in closets. The chef's kitchen reflects the home's Italian heritage with hand-painted tile, custom cabinetry, an oversized center island and professional-grade appliances. Living spaces flow seamlessly to terraces, loggias and landscaped courtyards, embracing Southern California's signature indoor-outdoor lifestyle. The 2.4-acre grounds feature expansive lawns, mature cypress and palm trees, a swimming pool and spa with custom mosaic tilework designed and installed by renowned Italian artist Sergio Furnari, a full-size north-south tennis court with its own bathroom, and a three-car garage equipped with vehicle lifts to accommodate up to six automobiles. 5 Beverly Park is a residence of enduring architectural distinction, where timeless European design, remarkable privacy and exceptional craftsmanship come together in one of Beverly Park's most coveted settings.

5 Beverly Park, Los Angeles

Courtesy of Hilton & Hyland, Amber Cohen - CA DRE#01952093

7138 Romero Loop Unit Lot 3, La Jolla
$27,500,000
7 Beds ⋅ 10 Baths ⋅ 250033241SD MLS
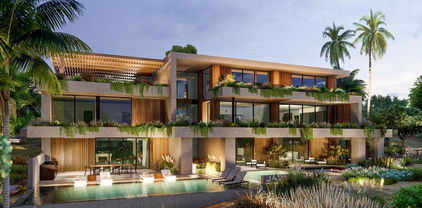
Located in the heart of Foxhill La Jolla, the newest and most exclusive, private coastal community, this extraordinary property with fully-approved CDP includes a soon-to-be-built exquisite residence set on a 31,147-SF lot and offering stunning ocean views. The proposed residence is a nearly 13,000-square foot modern sanctuary that seamlessly blends bold urban design with lush tropical vitality. This 7-bedroom, 8 full + 2 half bath retreat showcases a dynamic interplay of geometry and nature, with cascading greenery softening its striking, minimalist concrete architecture. Layered overhangs, brimming with vibrant plants, imbue the home with an organic energy, making it feel both commanding and alive. To compliment the raw concrete, warm wood accents are elegantly woven into the design. Vertical slats and detailed paneling lend a tactile richness, softening the home’s aesthetic while reinforcing its connection to the natural environment. These elements create a welcoming warmth, transforming the modernist lines into an inviting and livable space. Expansive glass walls blur the boundaries between indoors and out, allowing natural light to flood the interiors while framing unobstructed views of the surrounding greenery. Each level offers new discoveries, from shaded terraces to overhanging outdoor spaces embraced by tropical foliage. The design achieves a rare harmony between urban sophistication and natural beauty. The home’s plans also feature a gym, movie room, and entertainment/bar space, including a back kitchen/pantry and laundry/mudroom, and a 3-car garage.

7138 Romero Loop Unit Lot 3, La Jolla

Listing courtesy of Listing Agent: Brett Dickinson (Brett@brettdickinsonteam.com) from Listing Office: Compass.

Not Provided
$27,443,653
7 Beds ⋅ 10 Baths ⋅ 26834255 MLS
Set behind private gates within one of the Algarve's most prestigious enclaves, this extraordinary contemporary estate redefines luxury living through exceptional architecture, world-class amenities, and breathtaking design. Positioned on an elevated and meticulously landscaped 3,860 m parcel, the residence spans approximately 1,345 m across three levels plus a rooftop entertainment terrace, seamlessly blending sophistication, privacy, and cutting-edge technology. A dramatic double-height entry introduces the home with textured walls, curated lighting, and a sculptural floating staircase. Expansive living and dining spaces flow effortlessly into a designer chef's kitchen with dual islands, all framed by walls of glass that open to spectacular terraces, tranquil water features, and a resort-caliber infinity pool. The main level offers five luxurious bedroom suites, while the entire upper floor is devoted to an exceptional primary retreat featuring panoramic sea, lake, golf course, and mountain views, a spa-inspired bath, boutique-style wardrobes, and expansive private terraces. Above, the rooftop oasis offers a Jacuzzi, covered lounge areas, and unforgettable sunset entertaining. Designed for ultimate wellness and leisure, the lower level features a private spa with indoor pool, sauna, steam room, massage area, state-of-the-art gym, cinema, wine room, champagne lounge, entertainment spaces, additional guest accommodations, and a garage with turning platform. A separate studio apartment with kitchenette and private access adds flexibility for guests or staff. Completed with premium finishes, bespoke interiors, advanced smart-home technology, and curated furnishings throughout, this is a rare opportunity to own one of Quinta do Lago's most iconic contemporary estates moments from championship golf, fine dining, luxury shopping, and the Algarve coastline.

Not Provided

Listing courtesy of Listing Agent: Markus Canter (markus@stjamescanter.com) from Listing Office: Berkshire Hathaway HomeServices California Properties.

33 Villatura, Other
$27,443,653
7 Beds ⋅ 10 Baths ⋅ 26834255 MLS
Set behind private gates within one of the Algarve's most prestigious enclaves, this extraordinary contemporary estate redefines luxury living through exceptional architecture, world-class amenities, and breathtaking design. Positioned on an elevated and meticulously landscaped 3,860 m parcel, the residence spans approximately 1,345 m across three levels plus a rooftop entertainment terrace, seamlessly blending sophistication, privacy, and cutting-edge technology. A dramatic double-height entry introduces the home with textured walls, curated lighting, and a sculptural floating staircase. Expansive living and dining spaces flow effortlessly into a designer chef's kitchen with dual islands, all framed by walls of glass that open to spectacular terraces, tranquil water features, and a resort-caliber infinity pool. The main level offers five luxurious bedroom suites, while the entire upper floor is devoted to an exceptional primary retreat featuring panoramic sea, lake, golf course, and mountain views, a spa-inspired bath, boutique-style wardrobes, and expansive private terraces. Above, the rooftop oasis offers a Jacuzzi, covered lounge areas, and unforgettable sunset entertaining. Designed for ultimate wellness and leisure, the lower level features a private spa with indoor pool, sauna, steam room, massage area, state-of-the-art gym, cinema, wine room, champagne lounge, entertainment spaces, additional guest accommodations, and a garage with turning platform. A separate studio apartment with kitchenette and private access adds flexibility for guests or staff. Completed with premium finishes, bespoke interiors, advanced smart-home technology, and curated furnishings throughout, this is a rare opportunity to own one of Quinta do Lago's most iconic contemporary estates moments from championship golf, fine dining, luxury shopping, and the Algarve coastline.

33 Villatura, Other

Courtesy of Berkshire Hathaway HomeServices California Propert, Markus Canter - CA DRE#01810156

770 Napoli Drive, Pacific Palisades
$27,000,000
5 Beds ⋅ 7 Baths ⋅ 26997629 MLS
An extraordinarily rare offering, this Hamptons-inspired estate occupies an oversized double lot with direct private access to the prestigious Riviera Country Club. Surrounded by mature hedging and lush gardens, the property feels like a secluded retreat, with sweeping fairway views, ocean breezes, and a remarkable sense of tranquility. A gracious wraparound porch sets the tone for the extensively remodeled residence, where timeless East Coast character meets modern comfort, considered finishes, and meticulous craftsmanship. Inside, light-filled living spaces flow effortlessly outdoors, while walls of glass frame the greenery and fairways beyond. Balconies off the upstairs bedroom suites provide peaceful places to unwind, while expansive lawns, idyllic landscaping, and a covered dining pavilion create an enchanting backdrop for entertaining and year-round al fresco living. With its direct golf course access, generous grounds, uninterrupted vistas, and rare sense of privacy, this is a setting that simply cannot be replicated. Beautifully updated, thoughtfully designed, and positioned on one of the Riviera's most coveted lots, it is not only an exceptional place to live but a home that will be cherished for years to come.

770 Napoli Drive, Pacific Palisades

Listing courtesy of Listing Agent: Shana Tavangarian (stavangarian@carolwoodre.com) from Listing Office: Carolwood Estates.

770 Napoli Dr, Pacific Palisades
$27,000,000
5 Beds ⋅ 7 Baths ⋅ 26997629 MLS
An extraordinarily rare offering, this Hamptons-inspired estate occupies an oversized double lot with direct private access to the prestigious Riviera Country Club. Surrounded by mature hedging and lush gardens, the property feels like a secluded retreat, with sweeping fairway views, ocean breezes, and a remarkable sense of tranquility. A gracious wraparound porch sets the tone for the extensively remodeled residence, where timeless East Coast character meets modern comfort, considered finishes, and meticulous craftsmanship. Inside, light-filled living spaces flow effortlessly outdoors, while walls of glass frame the greenery and fairways beyond. Balconies off the upstairs bedroom suites provide peaceful places to unwind, while expansive lawns, idyllic landscaping, and a covered dining pavilion create an enchanting backdrop for entertaining and year-round al fresco living. With its direct golf course access, generous grounds, uninterrupted vistas, and rare sense of privacy, this is a setting that simply cannot be replicated. Beautifully updated, thoughtfully designed, and positioned on one of the Riviera's most coveted lots, it is not only an exceptional place to live but a home that will be cherished for years to come.

770 Napoli Dr, Pacific Palisades

Courtesy of Carolwood Estates, Shana Tavangarian - CA DRE#02074214

717 Moreno Avenue, Los Angeles
$27,000,000
6 Beds ⋅ 6 Baths ⋅ 25522841 MLS
Introducing One Over Two, an exquisite architectural estate by Michael Kovac and MG Partners, located in one of Brentwood's most desirable enclaves. Set on an expansive double flat lot that amplifies both scale and privacy, this custom family home is as visually captivating as it is inherently livable. Beyond its bold facade, a private sanctuary unfolds, where a serene entry courtyard sets a tranquil tone from the moment of arrival. Voluminous interiors, defined by warm wood accents and walls of glass, dissolve the boundaries between indoors and out. The gourmet kitchen is outfitted with the finest integrated appliances, while an additional chef's kitchen, complete with its own private entrance and the option to be discreetly enclosed, effortlessly caters to both intimate evenings and grand-scale entertaining. The elegant dining room seamlessly opens to the outdoors, offering a stunning setting for memorable meals and sophisticated soires. A hidden bookshelf door reveals a private office and guest suite, while the upper level can be secured, creating a tranquil retreat above it all. The primary suite features a spacious walk-in closet and sliding doors that open to a deep, covered balcony, perfect for taking in the serene views of the lushly landscaped grounds. The spa-inspired ensuite is designed for utmost relaxation, complete with an infrared sauna, dual vanities, and a freestanding tub. Curated for those who appreciate the art of entertaining, the estate's outdoor spaces are a true masterpiece of leisure. A bocce court, immaculate pool, spa, outdoor kitchen with pizza oven and meticulously kept landscaping create the perfect setting for gatherings that flow effortlessly from day to night. Below, the basement accommodates atech room and a wine cellar. To facilitate clutter-free living within the expansive, open spaces, generous storage areas have been thoughtfully integrated across all three levels. Elevated by cutting-edge amenities, including radiant heated floors throughout, a state-of-the-art Mitsubishi HVAC system with ultra-quiet airflow and advanced filtration, solar power with battery backup, whole-home water filtration, a discreet laundry chute, and 24-hour neighborhood guard patrol, this home is as intelligent as it is striking. Unparalleled in design and setting, this is a home you won't want to miss.

717 Moreno Avenue, Los Angeles

Listing courtesy of Listing Agent: Cynthia Ambuehl (cindy@cindyambuehl.com) from Listing Office: Christie's International Real Estate SoCal.

717 Moreno Ave, Los Angeles
$27,000,000
6 Beds ⋅ 6 Baths ⋅ 25522841 MLS
Introducing One Over Two, an exquisite architectural estate by Michael Kovac and MG Partners, located in one of Brentwood's most desirable enclaves. Set on an expansive double flat lot that amplifies both scale and privacy, this custom family home is as visually captivating as it is inherently livable. Beyond its bold facade, a private sanctuary unfolds, where a serene entry courtyard sets a tranquil tone from the moment of arrival. Voluminous interiors, defined by warm wood accents and walls of glass, dissolve the boundaries between indoors and out. The gourmet kitchen is outfitted with the finest integrated appliances, while an additional chef's kitchen, complete with its own private entrance and the option to be discreetly enclosed, effortlessly caters to both intimate evenings and grand-scale entertaining. The elegant dining room seamlessly opens to the outdoors, offering a stunning setting for memorable meals and sophisticated soires. A hidden bookshelf door reveals a private office and guest suite, while the upper level can be secured, creating a tranquil retreat above it all. The primary suite features a spacious walk-in closet and sliding doors that open to a deep, covered balcony, perfect for taking in the serene views of the lushly landscaped grounds. The spa-inspired ensuite is designed for utmost relaxation, complete with an infrared sauna, dual vanities, and a freestanding tub. Curated for those who appreciate the art of entertaining, the estate's outdoor spaces are a true masterpiece of leisure. A bocce court, immaculate pool, spa, outdoor kitchen with pizza oven and meticulously kept landscaping create the perfect setting for gatherings that flow effortlessly from day to night. Below, the basement accommodates atech room and a wine cellar. To facilitate clutter-free living within the expansive, open spaces, generous storage areas have been thoughtfully integrated across all three levels. Elevated by cutting-edge amenities, including radiant heated floors throughout, a state-of-the-art Mitsubishi HVAC system with ultra-quiet airflow and advanced filtration, solar power with battery backup, whole-home water filtration, a discreet laundry chute, and 24-hour neighborhood guard patrol, this home is as intelligent as it is striking. Unparalleled in design and setting, this is a home you won't want to miss.

717 Moreno Ave, Los Angeles

Courtesy of Christie's International Real Estate SoCal, Cynthia Ambuehl - CA DRE#01821934

4521 Orrington, Newport Beach
$26,995,000
5 Beds ⋅ 7 Baths ⋅ OC26173219 MLS
Presenting an exceptional opportunity at 4521 Orrington Road in the heart of Corona del Mar, where striking contemporary architecture, expansive ocean views, and thoughtfully designed living spaces come together in a truly distinctive coastal residence. Designed by architect Craig Schultz, the residence is envisioned at approximately 7,724 square feet of living space with 5 bedrooms, 6.5 bathrooms, and an impressive 2,782-square-foot garage, with anticipated completion in Winter 2027. The home is designed around seamless indoor-outdoor living and a sophisticated modern aesthetic. The main level is centered around a dramatic open-concept great room, dining area, and chef’s kitchen, framed by expansive walls of glass that open toward the ocean-facing terrace, pool, spa, and outdoor entertaining spaces. A luxurious primary suite, additional ensuite bedrooms, private office, and carefully positioned courtyards create a layout that balances openness with privacy. The lower level expands the lifestyle offering with a substantial garage, gym, entertainment lounge with bar, sauna, and elevator access connecting the home’s two levels. Clean architectural lines, warm natural materials, soaring volumes, and floor-to-ceiling glass are designed to capture abundant natural light and coastal views throughout. Located moments from the beaches, boutiques, restaurants, and lifestyle of Corona del Mar Village, 4521 Orrington presents a rare opportunity to create a statement residence combining scale, design, and an exceptional coastal setting.

4521 Orrington, Newport Beach

Listing courtesy of Listing Agent: Paul Daftarian (paul@daftariangroup.com) from Listing Office: Luxe Real Estate.

1201 Dolphin Terrace, Corona Del Mar
$26,995,000
5 Beds ⋅ 8 Baths ⋅ NP26137970 MLS
From Irvine Terrace’s most prized front row, this Brandon Architects estate is composed to hold Newport Harbor, Catalina Island, city lights, and the evening horizon in uninterrupted frame. Approximately 7,735 square feet of living space unfolds with the precision of custom architecture, balancing volume, materiality, and sightlines across five bedroom suites, a private office, and six-and-two-half baths. Inside, 11.5-foot ceilings and wide-plank white oak floors establish a warm architectural cadence, complemented by custom stonework, linear fireplaces, rich millwork, and tactile finishes that reward close attention. Daily life centers around an open great room, dining area, and chef’s kitchen, where Gaggenau appliances, a Quartzite-clad island, and an adjoining prep kitchen create an understated command center for hosting. Floor-to-ceiling Renlita doors recede completely, dissolving the threshold between interior living spaces, outdoor terraces, and the harbor beyond. The primary suite includes an expansive view terrace, sleek fireplace, spa-caliber bath with soaking tub and separate shower, and a boutique-style walk-in wardrobe finished in suede and leather. A floating staircase beneath a skylight, framed by glass railings and sculptural lighting, creates an elegant vertical connection between the main living level and the spaces below. On the lower level, a secondary primary suite, guest accommodations, and a grand lounge extend the residence’s hospitality with ease. Wellness, cinema, wine, and entertaining each occupy their own considered moments: office that could be used as an exercise room, state-of-the-art screening room, full wet bar, elevator, four-car garage, and appx. 1,300-bottle climate-controlled wine cellar secured with biometric access. Beyond the glass, an infinity-edge pool and spa, built-in BBQ kitchen, and layered lounge spaces create a resort-like edge to the composition, oriented toward sunset and water. Discreetly integrated technology, anchored by a Savant smart home system, brings lighting, climate, security, and entertainment into seamless control without disrupting the design. Additional highlights include a Duffy and slip lease transfer available with sale, laundry room on each level, two EV chargers with dedicated meter, alarm system, and owned solar. Rarely does a Newport Beach residence combine this front-row position, architectural pedigree, and amenity program with such composure.

1201 Dolphin Terrace, Corona Del Mar

Listing courtesy of Listing Agent: Tim Smith (tim@timsmithgroup.com) from Listing Office: Coldwell Banker Realty.

608 N Alpine Drive, Beverly Hills
$26,950,000
7 Beds ⋅ 10 Baths ⋅ 26106515 MLS
"The Alpine House | A Private Modern Resort in Beverly Hills." Rarely does an estate of this caliber become available. Welcome to The Alpine House, an architectural masterpiece offering an exceptional combination of contemporary elegance, grand-scale entertaining, resort-style amenities, and unparalleled privacy. Spanning approximately 12,600 square feet of luxurious interior living space, with an additional 1,500 square feet of cabanas and garage space, this newer modern estate features 7 bedrooms and 10 bathrooms, thoughtfully designed with impeccable attention to detail. Soaring ceilings, dramatic floor-to-ceiling windows, and expansive French doors fill the residence with natural light while creating a seamless connection between indoor and outdoor living. The main level welcomes you with a breathtaking two-story grand entry and statement staircase, leading to an oversized formal living room, an exquisite chef's kitchen complemented by a separate butler's kitchen, and an elegant formal dining room designed for sophisticated entertaining. The upper level features five luxurious en-suite bedrooms, thoughtfully connected by a spacious family lounge, creating an ideal balance of privacy, comfort, and functionality. A spectacular entertainment level rivals the amenities of a world-class private resort, featuring a state-of-the-art screening room, dedicated poker room, billiards lounge, wine cellar, fully equipped fitness center with infrared sauna and steam room, and an additional full chef's kitchen perfect for hosting unforgettable gatherings in complete privacy. The magnificent outdoor grounds offer a true resort-style experience, highlighted by an oversized saltwater zero-edge swimming pool and spa, expansive entertaining areas, and a fully equipped outdoor chef's kitchen featuring a built-in barbecue and pizza oven. The residence is equipped with an advanced Crestron smart-home automation system, seamlessly integrating lighting, climate control, fireplaces, security, surveillance cameras, and motorized entry gates. Motorized window shades throughout the home provide an additional level of convenience and sophistication. Privately gated and surrounded by mature hedging, the property offers exceptional seclusion while remaining moments from the very best of Beverly Hills. Enjoy proximity to the legendary Beverly Hills Hotel, the acclaimed restaurants along North Canon Drive, and the world-renowned shopping and dining of Rodeo Drive. The Alpine House is more than a residence it is an extraordinary lifestyle opportunity in one of the world's most prestigious neighborhoods. ALSO AVAILABLE FOR LEASE AT $109,750 PER MONTH.

608 N Alpine Drive, Beverly Hills

Listing courtesy of Listing Agent: David Akhtarzad (david@dd26.com) from Listing Office: David Akhtarzad.

608 N Alpine Dr, Beverly Hills
$26,950,000
7 Beds ⋅ 10 Baths ⋅ 26106515 MLS
"The Alpine House | A Private Modern Resort in Beverly Hills." Rarely does an estate of this caliber become available. Welcome to The Alpine House, an architectural masterpiece offering an exceptional combination of contemporary elegance, grand-scale entertaining, resort-style amenities, and unparalleled privacy. Spanning approximately 12,600 square feet of luxurious interior living space, with an additional 1,500 square feet of cabanas and garage space, this newer modern estate features 7 bedrooms and 10 bathrooms, thoughtfully designed with impeccable attention to detail. Soaring ceilings, dramatic floor-to-ceiling windows, and expansive French doors fill the residence with natural light while creating a seamless connection between indoor and outdoor living. The main level welcomes you with a breathtaking two-story grand entry and statement staircase, leading to an oversized formal living room, an exquisite chef's kitchen complemented by a separate butler's kitchen, and an elegant formal dining room designed for sophisticated entertaining. The upper level features five luxurious en-suite bedrooms, thoughtfully connected by a spacious family lounge, creating an ideal balance of privacy, comfort, and functionality. A spectacular entertainment level rivals the amenities of a world-class private resort, featuring a state-of-the-art screening room, dedicated poker room, billiards lounge, wine cellar, fully equipped fitness center with infrared sauna and steam room, and an additional full chef's kitchen perfect for hosting unforgettable gatherings in complete privacy. The magnificent outdoor grounds offer a true resort-style experience, highlighted by an oversized saltwater zero-edge swimming pool and spa, expansive entertaining areas, and a fully equipped outdoor chef's kitchen featuring a built-in barbecue and pizza oven. The residence is equipped with an advanced Crestron smart-home automation system, seamlessly integrating lighting, climate control, fireplaces, security, surveillance cameras, and motorized entry gates. Motorized window shades throughout the home provide an additional level of convenience and sophistication. Privately gated and surrounded by mature hedging, the property offers exceptional seclusion while remaining moments from the very best of Beverly Hills. Enjoy proximity to the legendary Beverly Hills Hotel, the acclaimed restaurants along North Canon Drive, and the world-renowned shopping and dining of Rodeo Drive. The Alpine House is more than a residence it is an extraordinary lifestyle opportunity in one of the world's most prestigious neighborhoods. ALSO AVAILABLE FOR LEASE AT $109,750 PER MONTH.

608 N Alpine Dr, Beverly Hills

Courtesy of David Akhtarzad, David Akhtarzad - CA DRE#01420000

61 Palm Hill Lane, Bradbury
$26,900,000
8 Beds ⋅ 12 Baths ⋅ OC26143906 MLS
A true estate-style property sited on 2.5 acres, surrounded by an assemblage of accommodations to complement both the structural elements and the sublime natural setting. A Robert Tong concept and design, the compound affords a 15,500-square-foot main residence, refined by a curated selection of exceptional materials and amenities, along with a 2,500 square-foot guest house; a gallery garage with capacity for 20 vehicles; and a spacious cabana – all finished to reflect an elevated living experience. The estate was meticulously designed and arranged in accordance with the principles of Feng Shui, with these guidelines serving as the foundational framework for the overarching theme. The surrounding grounds present captivating moments for outdoor enjoyment, thoughtfully arranged around an expansive central gathering space and enhanced by a collection of mature trees, verdant foliage and lawns, and a 100ft-pool with ensconcing fountains. Additional notable appointments include a theater, games room, sauna, hibachi room, tennis courts, and meandering paths. Offering extremely rare lifestyle opportunities, the property is set within the established Bradbury Estates – revered for its privacy, location, and proximity to several of the finest schools in California. A property of this caliber, in this idyllic community has not been available in decades.

61 Palm Hill Lane, Bradbury

Listing courtesy of Listing Agent: Shant Kizirian (shant@kizirianproperties.com) from Listing Office: Pacific Sotheby's Int'l Realty.

716 N Bedford Drive, Beverly Hills
$26,850,000
8 Beds ⋅ 11 Baths ⋅ 26992217 MLS
Set on one of the most coveted blocks in the Beverly Hills Flats, this newly reimagined contemporary estate is a study in scale, light, and effortless California living. Conceived for grand entertaining and everyday luxury, the residence pairs striking architecture with beautifully considered interiors and the latest in modern home technology. Beyond the gated entry, a private courtyard creates a dramatic sense of arrival. Inside, soaring ceilings give the home an open, gallery-like quality. The grand living room, complete with wet bar and fireplace, features walls of glass that open directly to a quintessential Southern California setting a resort-style pool, generous grassy lawn, multiple lounge areas, outdoor bar and grill, elegant fireplace, and sunken fire pit with wraparound seating. An elegant formal dining room provides a more intimate setting for entertaining. At the center of the home, the chef's kitchen features an oversized island and banquette seating, opening to the backyard, pool, and outdoor entertaining spaces. A separate catering kitchen allows for effortless large-scale hosting. The primary suite feels like its own private residence, with a fireplace, separate sitting area, built-in espresso station, and private balcony overlooking the grounds. The spa-like primary bath features an oversized oval soaking tub, beautifully appointed finishes, a boutique-inspired dressing room, and French doors opening to a private terrace. Additional bedroom suites offer generous walk-in closets and beautifully finished baths.A full level devoted to entertainment and wellness transforms the home into a private resort. An expansive lounge with a statement bar offers multiple areas for gathering, conversation, games, and entertaining, complemented by a dedicated wine storage room, movie theater, private office, gym and wellness suite with sauna and steam room. Multiple fireplaces, two wet bars, an elevator, central air and heat, comprehensive alarm system, ample parking with multiple covered carports, and integrated smart-home controls complete the residence. A rare combination of architecture, privacy, scale, and indoor-outdoor living, this exceptional estate delivers a true resort experience in the heart of the Beverly Hills Flats designed as much for unforgettable entertaining as it is for everyday living.

716 N Bedford Drive, Beverly Hills

Listing courtesy of Listing Agent: Aaron Kirman (aaron@aaronkirman.com) from Listing Office: Christie's International Real Estate SoCal.

716 N Bedford Dr, Beverly Hills
$26,850,000
8 Beds ⋅ 11 Baths ⋅ 26992217 MLS
Set on one of the most coveted blocks in the Beverly Hills Flats, this newly reimagined contemporary estate is a study in scale, light, and effortless California living. Conceived for grand entertaining and everyday luxury, the residence pairs striking architecture with beautifully considered interiors and the latest in modern home technology. Beyond the gated entry, a private courtyard creates a dramatic sense of arrival. Inside, soaring ceilings give the home an open, gallery-like quality. The grand living room, complete with wet bar and fireplace, features walls of glass that open directly to a quintessential Southern California setting a resort-style pool, generous grassy lawn, multiple lounge areas, outdoor bar and grill, elegant fireplace, and sunken fire pit with wraparound seating. An elegant formal dining room provides a more intimate setting for entertaining. At the center of the home, the chef's kitchen features an oversized island and banquette seating, opening to the backyard, pool, and outdoor entertaining spaces. A separate catering kitchen allows for effortless large-scale hosting. The primary suite feels like its own private residence, with a fireplace, separate sitting area, built-in espresso station, and private balcony overlooking the grounds. The spa-like primary bath features an oversized oval soaking tub, beautifully appointed finishes, a boutique-inspired dressing room, and French doors opening to a private terrace. Additional bedroom suites offer generous walk-in closets and beautifully finished baths.A full level devoted to entertainment and wellness transforms the home into a private resort. An expansive lounge with a statement bar offers multiple areas for gathering, conversation, games, and entertaining, complemented by a dedicated wine storage room, movie theater, private office, gym and wellness suite with sauna and steam room. Multiple fireplaces, two wet bars, an elevator, central air and heat, comprehensive alarm system, ample parking with multiple covered carports, and integrated smart-home controls complete the residence. A rare combination of architecture, privacy, scale, and indoor-outdoor living, this exceptional estate delivers a true resort experience in the heart of the Beverly Hills Flats designed as much for unforgettable entertaining as it is for everyday living.

716 N Bedford Dr, Beverly Hills

Courtesy of Christie's International Real Estate SoCal, Aaron Kirman - CA DRE#01296524

100 Palm Hill Lane, Bradbury
$26,800,000
8 Beds ⋅ 15 Baths ⋅ AR26149274 MLS
In the prestigious, guard-gated enclave of Bradbury Estates, this extraordinary estate is a timeless architectural statement defined by Italian artisan craftsmanship and uncompromising luxury. Nestled on over 2 acres, the Tuscan-inspired masterpiece spans more than 14,000 square feet, seamlessly blending timeless design with modern self-sufficiency. A palm-lined drive reveals a grand entrance anchored by a two-story foyer, a showstopping Murano glass chandelier, laser-cut marble inlays, and Lalique crystal accents layered against silk wall coverings—an immediate statement of the caliber that awaits inside. Throughout the residence, hand-selected materials from Italy define the interiors: laser cut marble-inlaid floors, custom embroidery carpets, coffered and domed ceilings, sculpted wall treatments, and a curated collection of Murano chandeliers. Every bedroom suite is its own private retreat, complete with custom lighting and spa-caliber marble baths. Beyond its beauty, the estate is built for true independence—fully integrated home automation, extensive solar power, battery backup, underground fuel reserves, and a full-site generator ensure comfort and security never waver, on or off the grid. Entertaining is elevated across indoor and outdoor spaces, including an indoor lap pool, a resort-style mosaic-tiled outdoor pool framed by living room views, a private guest house with two en-suite bedrooms and kitchenette, an executive office with conference lounge, a state-of-the-art fitness center, and a statement car barn built for a serious collection. This is an exceptional opportunity to call one of Southern California's most private and prestigious enclaves home.

100 Palm Hill Lane, Bradbury

Listing courtesy of Listing Agent: Gloria Tse (gloria.tse@sothebys.realty) from Listing Office: Sothebys International Realty.

29 Vista Del Sol, Laguna Beach
$26,500,000
6 Beds ⋅ 7 Baths ⋅ LG26221470 MLS
Set atop Three Arch Bay on a private road, this exceptional 11-acre coastal estate commands sweeping views of the Pacific and the entire Orange County coastline. Originally designed and built by architect James Conrad, the nearly 8,000-square-foot residence embodies the warmth and permanence of Santa Barbara architecture, distinguished by finely crafted details and materials sourced from Italy. Six bedrooms, a private office, two family rooms, formal living and dining rooms, and expansive terraces are oriented to the coast, with whitewater views from virtually every room. An infinity-edge pool appears to merge with the Pacific below, creating an extraordinary setting for both intimate living and large-scale entertaining. Beyond the estate itself, ownership includes access to the private world of Three Arch Bay, with its guarded gates, private beach access, clubhouse and tennis facilities. The combination of 11 acres, complete privacy, architectural pedigree and an uninterrupted coastal panorama is virtually impossible to replicate along the California coast.

29 Vista Del Sol, Laguna Beach

Listing courtesy of Listing Agent: Richard Dewey (TDEWEY@PACIFICSIR.COM) from Listing Office: Pacific Sotheby’s International Realty.

6625 Zumirez Drive, Malibu
$26,500,000
6 Beds ⋅ 6 Baths ⋅ 26101803 MLS
Set behind gates on approximately 1.5 acres along Point Dume's most coveted street, this estate is a private compound of uncommon scale, craftsmanship, and discretion, complete with coveted Riviera I beach rights to Little Dume. Originally built with enduring quality and thoughtfully reimagined by Amber Lewis, the residence blends timeless stone architecture with warm, modern interiors. Arched openings, natural materials, and curated lighting create a quiet sophistication throughout, while expansive living spaces open seamlessly to covered terraces designed for year-round indoor-outdoor living. The four bedroom main home is both elevated and highly livable. A formal dining room with fireplace, multiple gathering areas, and a richly detailed wood-paneled library each offer their own sense of place, intimate yet connected. At the center, a chef's kitchen anchors the home with a substantial island, wood-fired pizza oven, and top-tier appliances, designed equally for everyday living and entertaining at scale. The grounds define the experience. A long linear pool stretches across manicured lawns, framed by mature landscaping and a fully realized fruit orchard. Outdoor living unfolds in layers, shaded lounge areas, a vine-covered dining pergola, and a sequence of garden spaces that feel curated yet completely natural. A collection of separate structures elevates the estate into a true compound. The guest house, just completed after a two-year renovation, is a private two-bedroom residence wrapped in custom lava stone exterior walls giving it the presence of a standalone architectural structure. It includes its own living area, kitchenette, and bath, offering complete independence. A detached pavilion serves as a gym, studio, or creative workspace, opening to a wellness area with sauna and cold plunge. Additional features include a dedicated kitchen garden with raised beds and outdoor prep area, along with supporting spaces designed for both entertaining and daily living. Set on expansive, fully usable grounds with complete privacy, this is not a trend-driven renovation. It is a home built to last, offering a rare combination of substance, setting, and lifestyle on one of Malibu's most important streets.

6625 Zumirez Drive, Malibu

Listing courtesy of Listing Agent: Christopher Cortazzo (chris@chriscortazzo.com) from Listing Office: Compass.

6625 Zumirez Dr, Malibu
$26,500,000
6 Beds ⋅ 6 Baths ⋅ 26101803 MLS
Set behind gates on approximately 1.5 acres along Point Dume's most coveted street, this estate is a private compound of uncommon scale, craftsmanship, and discretion, complete with coveted Riviera I beach rights to Little Dume. Originally built with enduring quality and thoughtfully reimagined by Amber Lewis, the residence blends timeless stone architecture with warm, modern interiors. Arched openings, natural materials, and curated lighting create a quiet sophistication throughout, while expansive living spaces open seamlessly to covered terraces designed for year-round indoor-outdoor living. The four bedroom main home is both elevated and highly livable. A formal dining room with fireplace, multiple gathering areas, and a richly detailed wood-paneled library each offer their own sense of place, intimate yet connected. At the center, a chef's kitchen anchors the home with a substantial island, wood-fired pizza oven, and top-tier appliances, designed equally for everyday living and entertaining at scale. The grounds define the experience. A long linear pool stretches across manicured lawns, framed by mature landscaping and a fully realized fruit orchard. Outdoor living unfolds in layers, shaded lounge areas, a vine-covered dining pergola, and a sequence of garden spaces that feel curated yet completely natural. A collection of separate structures elevates the estate into a true compound. The guest house, just completed after a two-year renovation, is a private two-bedroom residence wrapped in custom lava stone exterior walls giving it the presence of a standalone architectural structure. It includes its own living area, kitchenette, and bath, offering complete independence. A detached pavilion serves as a gym, studio, or creative workspace, opening to a wellness area with sauna and cold plunge. Additional features include a dedicated kitchen garden with raised beds and outdoor prep area, along with supporting spaces designed for both entertaining and daily living. Set on expansive, fully usable grounds with complete privacy, this is not a trend-driven renovation. It is a home built to last, offering a rare combination of substance, setting, and lifestyle on one of Malibu's most important streets.

6625 Zumirez Dr, Malibu

Courtesy of Compass, Christopher Cortazzo - CA DRE#01190363

900 W Stafford Road, Thousand Oaks
$26,500,000
6 Beds ⋅ 11 Baths ⋅ 26992221 MLS
Chateau Plaisance is a French-inspired estate set across five lots totaling nearly three private acres within the 24-hour guard-gated Sherwood Country Club. The approximately 14,113-square-foot residence overlooks the Santa Monica Mountains and the Jack Nicklaus Signature Golf Course, with gardens and gathering spaces designed on an exceptional scale. Formal hedged gardens, thousands of roses, statuary, and cobblestone paths surround a 52-foot reflecting pond with bronze horse sculptures and cascading water. An infinity pool and spa, koi pond, and iron gazebo overlooking the valley offer more places to enjoy the grounds. Two gated entrances open to a courtyard with an imported French fountain, while a separate guest parking area serves the Grand Plaza, which can accommodate approximately 150 guests.I nside, a rotunda with a Baccarat chandelier, hand-painted murals, and a sweeping marble staircase leads to the 22-foot-high Grand Salon and Ballroom. Its carved fireplace, crystal chandeliers, towering garden-facing windows, and elevated performance alcove create a setting for large gatherings. A paneled library with parquet floors, a fireplace, and a concealed bar offers a quieter retreat. The formal dining room seats 20 beneath two custom Waterford chandeliers. The kitchen features antiqued cabinetry, parquet floors, four Sub-Zero refrigerators, and two oversized islands. It opens to a family room with a fireplace, window seating, and a granite-topped bar. Upstairs, the primary suite includes a sitting area, fireplace, wet bar, two baths, and generous closets. Additional guest suites and a Carriage House apartment provide accommodations, while four finished rooms on the third floor offer flexible space for a theater, fitness studio, art studio, or other uses. Beside the pool, a separate Mini Chteau features a great room, fireplace, kitchen, and two bathrooms. From its elaborate interiors to its expansive gardens, Chteau Plaisance offers a distinctive setting for both everyday living and grand-scale entertaining.

900 W Stafford Road, Thousand Oaks

Listing courtesy of Listing Agent: Christopher Cortazzo (chris@chriscortazzo.com) from Listing Office: Compass.

900 W Stafford Rd, Thousand Oaks
$26,500,000
6 Beds ⋅ 11 Baths ⋅ 26992221 MLS
Chateau Plaisance is a French-inspired estate set across five lots totaling nearly three private acres within the 24-hour guard-gated Sherwood Country Club. The approximately 14,113-square-foot residence overlooks the Santa Monica Mountains and the Jack Nicklaus Signature Golf Course, with gardens and gathering spaces designed on an exceptional scale. Formal hedged gardens, thousands of roses, statuary, and cobblestone paths surround a 52-foot reflecting pond with bronze horse sculptures and cascading water. An infinity pool and spa, koi pond, and iron gazebo overlooking the valley offer more places to enjoy the grounds. Two gated entrances open to a courtyard with an imported French fountain, while a separate guest parking area serves the Grand Plaza, which can accommodate approximately 150 guests.I nside, a rotunda with a Baccarat chandelier, hand-painted murals, and a sweeping marble staircase leads to the 22-foot-high Grand Salon and Ballroom. Its carved fireplace, crystal chandeliers, towering garden-facing windows, and elevated performance alcove create a setting for large gatherings. A paneled library with parquet floors, a fireplace, and a concealed bar offers a quieter retreat. The formal dining room seats 20 beneath two custom Waterford chandeliers. The kitchen features antiqued cabinetry, parquet floors, four Sub-Zero refrigerators, and two oversized islands. It opens to a family room with a fireplace, window seating, and a granite-topped bar. Upstairs, the primary suite includes a sitting area, fireplace, wet bar, two baths, and generous closets. Additional guest suites and a Carriage House apartment provide accommodations, while four finished rooms on the third floor offer flexible space for a theater, fitness studio, art studio, or other uses. Beside the pool, a separate Mini Chteau features a great room, fireplace, kitchen, and two bathrooms. From its elaborate interiors to its expansive gardens, Chteau Plaisance offers a distinctive setting for both everyday living and grand-scale entertaining.

900 W Stafford Rd, Thousand Oaks

Courtesy of Compass, Christopher Cortazzo - CA DRE#01190363

2551 White Stallion Road, Thousand Oaks
$26,500,000
9 Beds ⋅ 11 Baths ⋅ 226003930 MLS
Set atop approximately 20 acres on the most elevated homesite within the private, double-gated enclave of White Stallion, The Quincy is an extraordinary newly constructed, single-level residence where architecture, landscape, and California modernism converge. Completed in 2025, the estate carries a meaningful architectural lineage: it was conceived and built by the grandson of renowned architect A. Quincy Jones, whose influential work helped define California modernism.Commanding its hilltop setting, the approximately 15,000-square-foot residence was thoughtfully oriented to capture breathtaking 360-degree views encompassing Hidden Valley, the Santa Monica Mountains, Pacific Ocean, and Channel Islands. The architecture responds directly to the land, emphasizing horizontal lines, expansive glass, natural materials, and a seamless relationship between interior and exterior spaces.The single-story composition unfolds with dramatic yet restrained scale. Soaring ceilings reaching approximately 20 feet, walls of glass, expansive openings, and fully concealed motorized pocket door create uninterrupted sightlines through the residence and toward the surrounding landscape.Designed for both intimate living and grand-scale entertaining, the residence features expansive gathering spaces, a sculptural 540-bottle temperature-controlled wine cellar, dedicated theater, game room and bar, multiple private offices, and an indoor-outdoor fitness and wellness space with cold plunge, steam shower, and custom sauna. A private two-bedroom guest house provides beautifully separated accommodations.Outside, the architecture extends into a series of resort-inspired environments. A dramatic black-bottom infinity pool and oversized infinity-edge spa frame the horizon, complemented by zero-edge water features, a limestone entry, reflection fountain, outdoor living pavilion with full kitchen and fireplace, yoga and sun decks, landscaped gardens, private walking path, and full-size pickleball and sport court.State-of-the-art home automation, integrated lighting and audio, security, extensive solar, and attached and detached garages for up to eight vehicles complete the estate.With only ten residences within White Stallion, The Quincy offers exceptional privacy just minutes from Sherwood Country Club, the Camarillo Airport and approximately 45 minutes from Beverly Hills.A rare convergence of provenance, architecture, landscape, and craftsmanship, The Quincy is a singular expression of contemporary California modernism conceived for its extraordinary setting and built to endure for generations.

2551 White Stallion Road, Thousand Oaks

Listing courtesy of Listing Agent: Amber Erdmann () from Listing Office: Pinnacle Estate Properties, Inc..

1410 Inspiration Drive, La Jolla
$26,500,000
6 Beds ⋅ 8 Baths ⋅ NDP2404254 MLS
Built in 2013 to the highest standards, this exceptional home embodies timeless quality, design, and an A+ location, making it one of La Jolla's finest estates. Offering immeasurable pleasure, comfort, and inspiration, this private residence captures the essence of luxury living. Thoughtfully constructed on 2 of 3 parcels totaling nearly 1.4 acres, the fully gated property is surrounded by beautiful landscaping and mature hedges, ensuring privacy. With a California Traditional style that is barely visible from the street, this exquisite home features two above-grade levels. The main level includes a spacious living room, dining room, and family room designed by renowned designer Jeffrey Bilhuber for seamless flow and entertaining. There are also home offices located off the kitchen and primary suite. Pocketing screen doors create a seamless connection between indoor and outdoor spaces, including a covered patio off the family room that epitomizes La Jolla's beloved indoor/outdoor living experience. The upper level boasts an impressive primary bedroom suite with sitting areas, a fireplace, large shower, his and hers closets and toilets, and a private balcony with a therapeutic spa and fireplace. There are also 4 additional bedroom suites on this upper level, and a secondary primary suite on the entry level. Additional features of this remarkable home include a wine cellar, theater room with bar, extensive storage, and an 18+ car showroom that offers incredible flexibility for various uses such as a gym, golf simulator, recording studio, and/or bowling alley. The meticulously designed grounds include a large UV pool with underwater speakers, ample lawn and garden areas designed by Art Luna. There is also potential to build a pool house, sport court, or re-partition and sell or develop the land. A new home built on the annexed lot would also have ocean views from the second story. In-wall speakers, laundry facilities on both levels, bathrooms with Toto washlets, polished nickel Waterworks Plumbing fixtures with Speakman showerheads, heated floors, elevator access to all levels, and extensive smart home technology are just a few examples of the attention to detail and luxurious amenities that make this home so special.

1410 Inspiration Drive, La Jolla

Listing courtesy of Listing Agent: Drew Nelson (dnelson@willisallen.com) from Listing Office: Willis Allen Real Estate.

26946 Pacific Coast Highway, Malibu
$26,490,000
5 Beds ⋅ 7 Baths ⋅ 26829383 MLS
Presenting an extraordinary coastal retreat positioned on a bluff above Malibu Cove Colony with sweeping, unobstructed views stretching across the Pacific. Newly constructed and designed by renowned architect Douglas Burdge AIA, this residence blends contemporary design with a relaxed, resort-like atmosphere centered around effortless entertaining and indoor-outdoor living. Privately gated and located on the beach side of Pacific Coast Highway, the home captures a rare sense of openness and connection to the coastline while remaining moments from Malibu's premier beaches, shopping, restaurants, and everyday conveniences. A dramatic stone water wall and oversized glass pivot door create a striking introduction to the home. Inside, soaring 12-foot ceilings, disappearing walls of glass concealed within stone pocket walls, and panoramic views stretching toward Point Dume create a seamless connection between the interiors and expansive outdoor terraces. The heart of the home unfolds around a dramatic great room with a sculptural fireplace and a chef's kitchen anchored by an impressive 18-foot marble island designed for gathering and entertaining on any scale. Multiple lounge and dining areas open directly to the expansive wraparound deck, where a Baja shelf, spa, fire pit, outdoor kitchen, walk-up indoor-outdoor bar, sandy lounge area, and striking 93-foot infinity-edge lap pool come together against a backdrop of ocean and sunset views. Spanning approximately 7,356 square feet, the residence offers five spacious bedrooms, six-and-a-half bathrooms, a private office/studio, media lounge, and bar area. The main-level primary suite serves as a peaceful retreat with ocean views, a spa-inspired bath, generous walk-in closet, and direct connection to the outdoor spaces. Thoughtfully designed with natural wood accents, stone finishes, skylights, and expansive glass throughout, the property balances architectural scale with an understated elegance rarely found in modern coastal homes. A true entertainer's estate in one of Malibu's most central and coveted locations, offering an exceptional combination of privacy, accessibility, and some of the most dramatic panoramic coastline views in Malibu.

26946 Pacific Coast Highway, Malibu

Listing courtesy of Listing Agent: Russell Grether (grethergroup@compass.com) from Listing Office: Compass.

26946 Pacific Coast Hwy, Malibu
$26,490,000
5 Beds ⋅ 7 Baths ⋅ 26829383 MLS
Presenting an extraordinary coastal retreat positioned on a bluff above Malibu Cove Colony with sweeping, unobstructed views stretching across the Pacific. Newly constructed and designed by renowned architect Douglas Burdge AIA, this residence blends contemporary design with a relaxed, resort-like atmosphere centered around effortless entertaining and indoor-outdoor living. Privately gated and located on the beach side of Pacific Coast Highway, the home captures a rare sense of openness and connection to the coastline while remaining moments from Malibu's premier beaches, shopping, restaurants, and everyday conveniences. A dramatic stone water wall and oversized glass pivot door create a striking introduction to the home. Inside, soaring 12-foot ceilings, disappearing walls of glass concealed within stone pocket walls, and panoramic views stretching toward Point Dume create a seamless connection between the interiors and expansive outdoor terraces. The heart of the home unfolds around a dramatic great room with a sculptural fireplace and a chef's kitchen anchored by an impressive 18-foot marble island designed for gathering and entertaining on any scale. Multiple lounge and dining areas open directly to the expansive wraparound deck, where a Baja shelf, spa, fire pit, outdoor kitchen, walk-up indoor-outdoor bar, sandy lounge area, and striking 93-foot infinity-edge lap pool come together against a backdrop of ocean and sunset views. Spanning approximately 7,356 square feet, the residence offers five spacious bedrooms, six-and-a-half bathrooms, a private office/studio, media lounge, and bar area. The main-level primary suite serves as a peaceful retreat with ocean views, a spa-inspired bath, generous walk-in closet, and direct connection to the outdoor spaces. Thoughtfully designed with natural wood accents, stone finishes, skylights, and expansive glass throughout, the property balances architectural scale with an understated elegance rarely found in modern coastal homes. A true entertainer's estate in one of Malibu's most central and coveted locations, offering an exceptional combination of privacy, accessibility, and some of the most dramatic panoramic coastline views in Malibu.

26946 Pacific Coast Hwy, Malibu

Courtesy of Compass, Russell Grether - CA DRE#01836632

no property photo
$26,350,000
7 Beds ⋅ 8 Baths ⋅ 22-173857 MLS
An internationally well known architect has designed this modern "holiday temple", taking full advantage of a rare land plot. Built on a west facing peninsula of around 14.000sqm, the villa is located in the wider area of Porto Heli in Argolida, neighboring some of the most prestige Greek villas & estates. The main house offers 5 double bedrooms, with an additional 2 guest houses. A total of 14 guests can be accommodated at the villa, enjoying high levels of comfort, while being discreetly looked after by a permanent staff of 2. Yacht & boat mooring with associated services is available in the area.In summary, White House is the ideal Mediterranean retreat for your summer vacation. A breathtaking open plan living space is elevated to create the prime public space overlooking the swimming pool and the sea. Glass sliding panels separate the internal from the external areas creating a unified space, enjoying 180 degrees of unobstructed sea views and the magnificent sunset. A series of external shaded sitting areas, a salted water infinity pool, a grassed garden, bbq, a private tennis court and the magnificent beach next to the villa, create a luxury exclusive retreat for guests that pursue relaxation in a private environment. Accommodation: Main House: The ground level consists of an entrance hall, a fully equipped kitchen, guest WC, open plan living area with fireplace and dining area with large windows that open up to the garden and finally one master bedroom with large en-suite shower and bathtub bathroom, that opens up to shaded terrace. The lower level consists of onemasterbedroom with en-suite shower and bathtub bathroom, with garden view. One double bedroom with en-suite shower bathroom and a small living area, also with garden view. Two double bedrooms with en-suite shower bathrooms, that are ideal for teenagers or staff accommodation. There is also an auxiliary kitchen on this level. Guest House 1: An independent guest house with one double bedroom with shower bathroom and living area as well as a small kitchenette, that opens up to garden. Guesthouse 2: An independent guest house with one double bedroom with shower bathroom and separate living area and kitchenette, that opens up to shaded terrace.

Porto Cheli, Ermioni Greece - White House Villa, Other

Courtesy of Theodore Kyriazis, Realtors, Theodore Kyriazis - CA DRE#01121471

950 Macadamia Drive, Hillsborough
$26,000,000
6 Beds ⋅ 10 Baths ⋅ ML82063278 MLS
Modern luxury meets sweeping San Francisco Bay views at 950 Macadamia. Designed by TRG Architects and built in 2021, this estate sits on 1.25 acres in Hillsboroughs sought-after Skyfarm neighborhood, offering approximately 10,888 square feet across three levels, with 6 bedrooms, 8 full baths, and 2 half baths. Clean architectural lines, custom European finishes, and expansive walls of glass fill the home with natural light and capture views throughout. The open living spaces center around a chefs kitchen with Miele appliances, while expansive glass doors open to spacious terraces for seamless indoor-outdoor living. An infinity-edge pool and spa, outdoor kitchen, fireplace, and beautifully landscaped grounds create a private resort setting for entertaining or relaxing at home. The lower level features a home theater, game room with bar, gym, steam room, and sauna. A private guest suite with a full kitchen and separate entrance offers added comfort and flexibility. An office, wine cellar, elevator, six-car garage, solar panels, and smart home automation complete the home. With its striking design, expansive views, and exceptional amenities, 950 Macadamia brings together the best of modern Hillsborough living.

950 Macadamia Drive, Hillsborough

Listing courtesy of Listing Agent: Phil Chen (phil@sybariterealty.com) from Listing Office: Christie's International Real Estate Sereno.

519 1st Street, Coronado
$26,000,000
5 Beds ⋅ 6 Baths ⋅ 260022603SD MLS
Offered for the first time in decades, 519 1st Street is a legacy waterfront estate defined by extraordinary craftsmanship, substantial scale and an irreplaceable setting on the bay. Set on an impressive 12,560 SF lot, this custom home offers 5 bedrooms, 5.5 baths and approximately 5,415 SF of living space, with expansive water and city views and thoughtful details throughout. The property is distinguished by its substantial, irreplaceable bulkhead and seawall—an increasingly difficult waterfront asset to replicate—along with a private pool and spa and generous outdoor spaces for entertaining and enjoying the bayfront setting. Completely renovated and expanded in 2001, the residence was created with an exceptional level of care, from its overall scale and layout to the materials and finishes selected throughout. Inside, timeless architectural details and carefully selected finishes include intricate mosaic flooring, custom millwork and a beautifully appointed kitchen centered around a La Cornue range. Graciously scaled living spaces and abundant natural light showcase the quality and craftsmanship found throughout the home. Held for generations, 519 1st Street brings together waterfront frontage, significant lot size, architectural character and exceptional craftsmanship—an extraordinary chance to own one of Coronado’s iconic waterfront properties.

519 1st Street, Coronado

Listing courtesy of Listing Agent: Scott Aurich (scott@aurichmathews.com) from Listing Office: Pacific Sotheby's Int'l Realty.

9259 Robin Drive, Los Angeles
$25,995,000
6 Beds ⋅ 8 Baths ⋅ 26105869 MLS
Arguably the finest newly constructed estate and the most compelling value in the coveted Bird Streets. Privately positioned at the end of a premier cul-de-sac, this extraordinary architectural masterpiece offers an unmatched combination of location, privacy, scale, design, and quality. Showcasing breathtaking city-to-ocean views, soaring ceilings, and dramatic walls of glass, the residence delivers the ultimate California indoor-outdoor lifestyle. Recently completed to the highest standards, every detail reflects exceptional craftsmanship, exquisite materials, and sophisticated design. Spectacular living and dining spaces, a chef's kitchen with dual islands, private office, state-of-the-art theater, game room with bar, temperature-controlled wine cellar, and dedicated wellness retreat with spa and gym provide an unparalleled living experience. The magnificent primary suite is a private sanctuary with a stunning stone-clad bath, expansive walk-in closets, and captivating views. Resort-caliber grounds feature a dramatic infinity-edge pool and spa, outdoor kitchen, firepit lounge, and spectacular entertaining spaces overlooking the city. A rare opportunity to acquire a true trophy estate offering extraordinary quality and exceptional value in one of Los Angeles' most prestigious neighborhoods. Simply one of the best homes in the Bird Streets and an offering that stands in a class of its own. Shown by appointment to pre-qualified buyers only.

9259 Robin Drive, Los Angeles

Listing courtesy of Listing Agent: Kurt Rappaport (kr@weahomes.com) from Listing Office: Westside Estate Agency Inc..

Information Deemed Reliable But Not Guaranteed. © 2026 CARETS ®

Based on information from CRISNet MLS as of All data, including all measurements and calculations of area, is obtained from various sources and has not been, and will not be, verified by broker or MLS. All information should be independently reviewed and verified for accuracy. Properties may or may not be listed by the office/agent presenting the information. The listing broker's offer of compensation is made only to participants of the MLS where the listing is filed.

How much is your home worth?

Get instant property value now!