4479 Azalia Dr, Tarzana, CA 91356
- $1,535,000
- 4
- BD
- 3
- BA
- 2,759
- SqFt







Courtesy of Equity Union, Dennis Chernov - CA DRE#01850113
- List Price
- $1,535,000
- Status
- ACTIVE
- Days on Market
- 74
- MLS#
- 26857443
- Style
- Mid-Century
- Year Built
- 1963
- Bedrooms
- 4
- Bathrooms
- 3
- Full Baths
- 2
- Half Baths
- 1
- Living Area
- 2,759
- Lot Size
- 11,018
- Acres
- 0.25
- MLS Area Major
- Tarzana (TAR)
Property Description
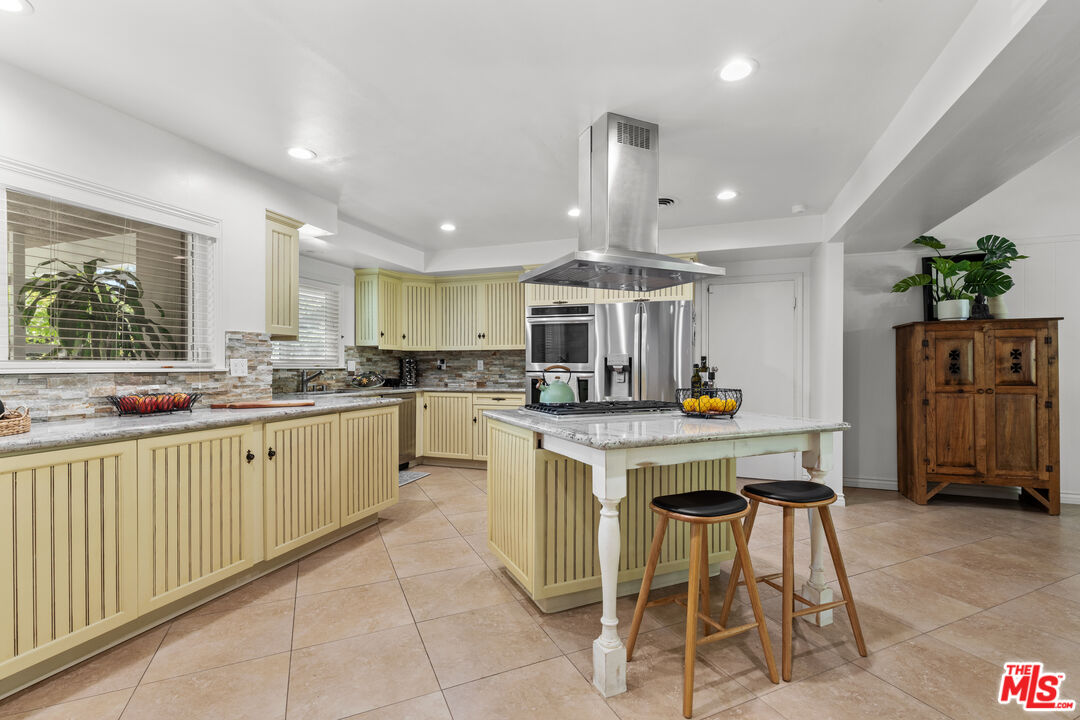
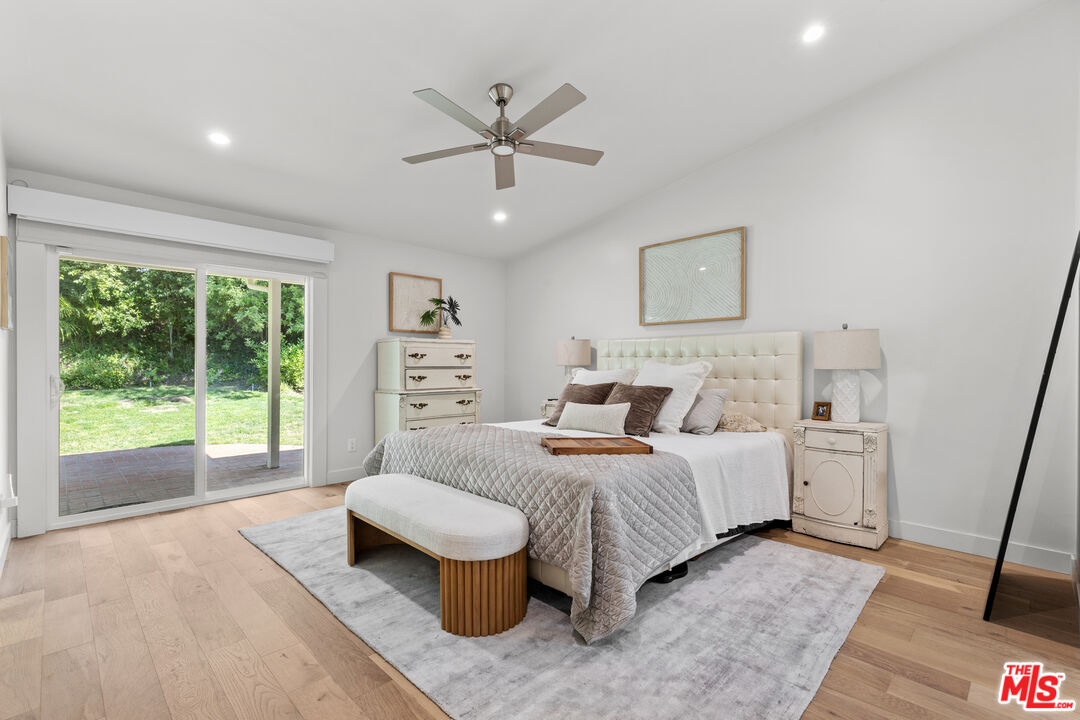
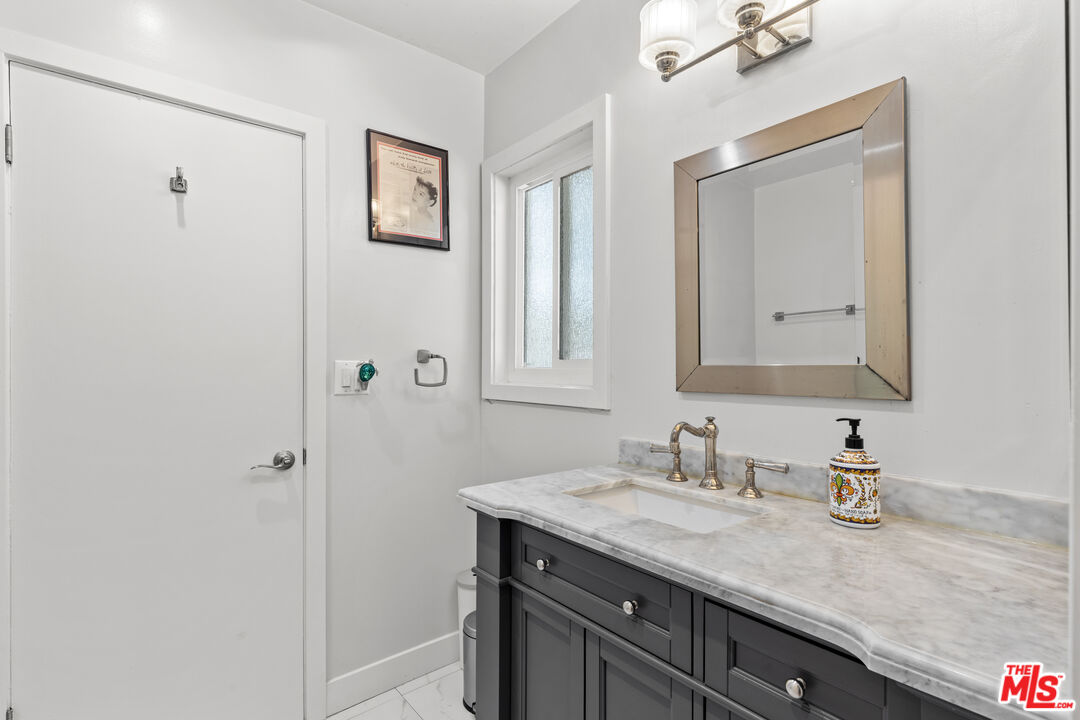
Tucked away in the hills of Tarzana, south of the Boulevard, resides this timeless mid-century modern single-story home designed by renowned architect Charles Du Bois. Set on an expansive 11,000+ sq. ft. lot, this architectural gem seamlessly blends timeless design with modern comfort. Double doors open to a thoughtfully designed floor plan, where a spacious living room anchored by a stone fireplace creates a warm and inviting focal point. The beautifully remodeled kitchen features high-end stainless steel appliances and flows seamlessly into a formal dining room, ideal for both everyday living and entertaining. The home offers four generously sized bedrooms, including a primary suite with a spa-inspired bathroom complete with a soaking tub, rainfall shower, and double vanity. Multiple sliding glass doors lead to a covered patio, creating a seamless indoor-outdoor living experience. The private backyard is highlighted by a large grassy yard surrounded by lush, mature landscaping, offering both space and privacy. Additional features include vaulted ceilings throughout, a state-of-the-art home theater, and large two-car garage with built-in storage. This property is ideally located down the street from two top golf courses, Mulholland Hills Country Club and El Caballero Country Club.
/u.realgeeks.media/searchcalihomes/SCH_Compass_Lockup_white.png)
Additional Information
- Interior Features
- Built-Ins, Cathedral-Vaulted Ceilings, Detached/No Common Walls, Open Floor Plan, Recessed Lighting, Pre-wired for surround sound, Storage Space, Turnkey
- Property Description
- Mid-Century
- Air Conditioning
- Central
- Stories
- 1
- Pool Type
- None
- Garage Spaces
- 2
- School District
- Los Angeles Unified
- View
- Trees/Woods
Mortgage Calculator
The information being provided by CARETS (CLAW, CRISNet MLS, DAMLS, CRMLS, i-Tech MLS, and/or VCRDS)is for the visitor's personal, non-commercial use and may not be used for any purpose other than to identifyprospective properties visitor may be interested in purchasing.Any information relating to a property referenced on this web site comes from the Internet Data Exchange (IDX)program of CARETS. This web site may reference real estate listing(s) held by a brokerage firm other than thebroker and/or agent who owns this web site.The accuracy of all information, regardless of source, including but not limited to square footages and lot sizes, isdeemed reliable but not guaranteed and should be personally verified through personal inspection by and/or withthe appropriate professionals. The data contained herein is copyrighted by CARETS, CLAW, CRISNet MLS,DAMLS, CRMLS, i-Tech MLS and/or VCRDS and is protected by all applicable copyright laws. Any disseminationof this information is in violation of copyright laws and is strictly prohibited.CARETS, California Real Estate Technology Services, is a consolidated MLS property listing data feed comprisedof CLAW (Combined LA/Westside MLS), CRISNet MLS (Southland Regional AOR), DAMLS (Desert Area MLS),CRMLS (California Regional MLS), i-Tech MLS (Glendale AOR/Pasadena Foothills AOR) and VCRDS (VenturaCounty Regional Data Share).