5313 Crebs Avenue, Tarzana, CA 91356
- $3,095,000
- 5
- BD
- 6
- BA
- 3,786
- SqFt




Listing courtesy of Listing Agent: George Ouzounian (GeorgeAndGina@TheAgencyRE.com) from Listing Office: The Agency.
- List Price
- $3,095,000
- Status
- ACTIVE
- Days on Market
- 73
- MLS#
- SR26140078
- Subtype
- Residential
- Style
- Traditional
- Year Built
- 1962
- Bedrooms
- 5
- Bathrooms
- 6
- Full Baths
- 5
- Half Baths
- 1
- Living Area
- 3,786
- Lot Size
- 17,348
- Acres
- 0.40
- MLS Area Major
- Tarzana (TAR)
Property Description
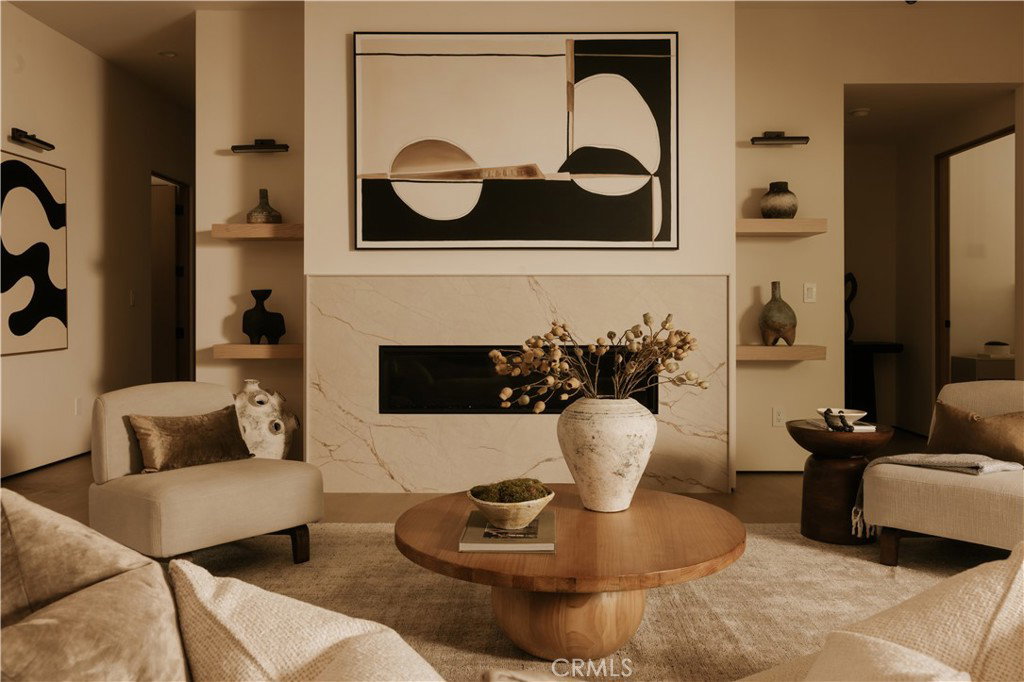
This fully remodeled single-story residence is set on a sprawling, flat, fully gated lot with a circular pull-through driveway. Inside, an open-concept living space is anchored by a linear fireplace set against a stone slab, with wide-plank white oak floors and floating shelves lending warmth throughout. Built for both cooking and gathering, the kitchen features a waterfall-edge stone island, full Thermador appliance suite, matching slab backsplash, and floor-to-ceiling cabinetry that blends dark tones with natural white oak, including a fully integrated Thermador refrigerator concealed behind touch-to-open paneling. Conceived as a serene escape, the primary suite features a stone-wrapped fireplace and expansive sliding doors that open to the resort-style backyard, blurring the line between indoors and out. The primary bath centers on a sculptural soaking tub at a picture window, paired with a floating dual-sink vanity and a spacious dual-head walk-in shower. Every guest bedroom enjoys its own en-suite bath, adding a level of privacy and function ideal for families and visitors. Designed for effortless Southern California living, the backyard is a private resort-like setting anchored by a stunning pool with clean lines and a matching integrated spa, surrounded by expansive grassy grounds and multiple zones for lounging, dining, and entertaining. Ample private parking and an attached two-car garage complete the property. Set close to top-rated schools and just minutes from Ventura Boulevard's dining and shopping, with local favorites like Lady C's Cafe, Laidrey Coffee Roasters, and Kushiyu Sushi within walking distance, this move-in-ready home is a rare offering of scale, privacy, and thoughtful design on a uniquely large, flat lot.
/u.realgeeks.media/searchcalihomes/SCH_Compass_Lockup_white.png)
Additional Information
- Interior Features
- Breakfast Bar, Built-in Features, Ceiling Fan(s), Separate/Formal Dining Room, Eat-in Kitchen, Living Room Deck Attached, Open Floorplan, Recessed Lighting, Unfurnished, Wired for Sound, Primary Suite, Walk-In Closet(s)
- Property Description
- Traditional
- Flooring
- Tile, Wood
- Appliances
- 6 Burner Stove, Dishwasher, Gas Oven, Gas Range, Indoor Grill, Refrigerator, Dryer, Washer
- Heating
- Central, Fireplace(s)
- Air Conditioning
- Yes
- Stories
- One Level
- Levels
- One
- Pool
- Yes
- Pool Type
- Heated, In Ground, Private
- Parking Features
- Circular Driveway, Concrete, Driveway, Electric Gate, Garage, On Street
- Garage Spaces
- 2
- School District
- Los Angeles Unified
- Elementary School
- Wilbur
- View
- None
Mortgage Calculator
Based on information from California Regional Multiple Listing Service, Inc. as of . This information is for your personal, non-commercial use and may not be used for any purpose other than to identify prospective properties you may be interested in purchasing. Display of MLS data is usually deemed reliable but is NOT guaranteed accurate by the MLS. Buyers are responsible for verifying the accuracy of all information and should investigate the data themselves or retain appropriate professionals. Information from sources other than the Listing Agent may have been included in the MLS data. Unless otherwise specified in writing, Broker/Agent has not and will not verify any information obtained from other sources. The Broker/Agent providing the information contained herein may or may not have been the Listing and/or Selling Agent.