Refine Search
Sort by
$5,600,000
6 Beds ⋅ 8 Baths ⋅ SR26025659 MLS
Tucked behind private gates and approached by a long paver stone driveway, this truly magnificent Sand Canyon estate spans approximately 7,815 sqft across five exquisitely manicured acres. The 6,800 sqft main residence is complemented by a spacious 653 sqft ADU above the attached three car garage, along with a separate two car carriage garage connected to a 362 square foot gym or office. Inside, soaring ceilings, coffered detailing, custom wall paneling, rich wood accents, and wide plank oak floors set a warm yet grand tone, anchored by striking stone fireplaces and reclaimed beams showcased in the family room. The home flows effortlessly into a showpiece kitchen finished in Calacatta marble with a statement Lacanche range, Thermador appliances, handmade tile, a butler’s pantry, wine refrigeration, seamless custom cabinetry, and a large walk-in pantry with two additional refrigerators. The main level features both the expansive primary bedroom suite and an additional downstairs bedroom with a full bath, while upstairs offers three guest bedrooms each with their own ensuite baths, a spacious loft, and beautifully appointed bathrooms finished in Carrera marble. The primary suite is a true retreat with its own fireplace, breathtaking estate views, and a spa inspired bath featuring herringbone marble floors, a luxurious shower, and a stunning standalone soaking tub. Entertaining continues with a refined dining room with classic wainscoting, a dedicated movie theater with insulated soundproofed walls, and space beneath the stairs that could offer a potential wine cellar. The ADU provides private guest accommodations with tall ceilings, kitchenette, separate HVAC, studio style living, and marble shower. Outdoors, the estate unfolds with stone patios and walkways, copper lanterns and gutters, a stunning resort style pool with deck jets and spa, a tranquil pond with multiple water features for added ambiance, an outdoor shower, a fully equipped outdoor kitchen, covered entertaining areas with heaters and oversized fan, 48 heritage oak trees, a stone encased raised bed garden with greenhouse, full perimeter snake fencing, manicured lawns, professional lighting, a five stall barn with turnouts, sport courts, sauna, and generous storage, all powered by a 600 amp electrical panel, paid off solar, public water for the home, and a private irrigation well, firmly positioning this exceptional property among the most premier estates Santa Clarita has to​​‌​​​​‌​​‌‌​​‌​​​‌‌​​​​​‌​​​‌‌​​​‌‌‌​​​ offer.

16400 Alamo Canyon, Canyon Country

Listing courtesy of Listing Agent: Daniel Regan (Dan@DanReganProperties.com) from Listing Office: RE/MAX of Santa Clarita.

Selling Office: Platinum Estates.

$3,850,000
6 Beds ⋅ 9 Baths ⋅ SR26022516 MLS
Behind a grand, gated entrance lies one of Sand Canyon’s most spectacular hidden gems—an extraordinary Spanish Mediterranean estate set on 6.27 oak-studded acres across two legal parcels, each with its own private gated access. Offering the perfect blend of luxury, privacy, and versatility, this property is ideal as a private retreat, family compound, or event-ready estate. The 6,350 sq ft main residence features 5 bedrooms, all with en-suite bathrooms, and 7 bathrooms total, including one bedroom conveniently located on the main level. Designed for both entertaining and everyday living, the home boasts soaring ceilings, expansive balconies, a private gym, theater room, and full bar. The primary suite occupies the entire west wing upstairs, complete with a spa-like bathroom and an oversized balcony overlooking the lake, while the junior primary suite mirrors this design on the east wing, offering its own private balcony and exceptional privacy. A 1,856 sq ft detached guest house provides outstanding separation and flexibility. The two-story structure includes a large open downstairs space—previously used as a recording studio—with a powder room, and an upstairs bedroom, full bathroom, and additional living area. At the heart of the property is a stunning private lake with waterfall and pier, surrounded by majestic oak trees, creating a setting that feels both serene and unforgettable. The grounds are further enhanced by a barn, riding arena, chicken coop, and aviary, making this a dream property for equestrian enthusiasts, hobby farmers, or those seeking a true estate lifestyle. Additional highlights include the largest Tesla solar system available, fully paid for, along with four Tesla Powerwall batteries, offering energy efficiency, backup power, and long-term savings. This is more than a home—it’s a lifestyle. A rare opportunity to own a private escape without ever leaving Santa Clarita.

26933 Sand Canyon Road, Canyon Country

Listing courtesy of Listing Agent: Morgan Gonzalez (Morgan@MorganGonzalez.com) from Listing Office: eXp Realty of California Inc.

Selling Office: One Team Real Estate.

$3,010,000
4 Beds ⋅ 5 Baths ⋅ SR25233966 MLS
Sand Canyon Luxury Living at its finest! Introducing the newly constructed gated community of Oak Creek Ranch built in 2024. Surrounded by acres of open space, nature, and privacy; this modern ranch style Estate was built for those wanting it all, a home and a lifestyle! No dime spared here, all finishes are top-end quality material from the exterior to the interior. Featuring 2 Primary Suites, one downstairs and one upstairs, both suites include sliders to the pool or balcony. Each Primary suite offers walk-in closets, dual vanities, a soaking tub, and a walk-in shower. Your lifestyle just got an upgrade; you’ll love entertaining your visitors and enjoy everyone’s presence with the open concept Kitchen to Dining to Living to the California covered patio, and 18 surround sound speakers with a Sonos amp and bass brings-out the livewire energy! The backyard leads you into the Salt water swimming pool and Spa, a built-in-bbq, sit and lounge with a glass and stare into the backyard Sunset views, stay until the sparkling stars illuminate your evening and dance the night away under the moonlight. The 3 car garage side-by-side, was built for those car enthusiast, side mounted motors, auto-lock deadbolt doors, blacked-out privacy glass, epoxy flooring, 400AMPS, and a storage closet. Taking off your shoes before entering your home is a breeze with a mud room adjacent to the garage, and unloading those big box groceries is convenient with the walk-in pantry adjacent to the mud room. The natural oak engineered hardwood floors continue through the upstairs leading into the Loft and the remaining 3 bedrooms. Only 2 types of flooring, hardwood and tiles, no carpet. Upstairs has a corner to corner wrap-around balcony starting from the Primary Suite, to the Loft, to the guest bedroom. All 3 rooms have glass sliders to the balcony, step out and enjoy iconic views of Sand Canyon’s nature for miles and miles, stick around a little and you might catch a family of deer’s. The 2.13 acres of land provides endless opportunities to expand, a sports court, RV parking, boat or 5th wheel parking, entertainment pool house, additional living quarters with a guest house or an ADU, follow what your heart desires. The owned 24 solar panels provide energy efficiency all year around, additionally a GeneRac back-up generator is connected and ready for emergency usage. The HVAC system includes two 5 ton condensers, one up and one downstairs. Stop scrolling; you’ve made it home.

26441 Ranch Creek Road, Canyon Country

Listing courtesy of Listing Agent: Jose Alonso (Jose@AlonsoRealEstateGroup.com) from Listing Office: RE/MAX Gateway.

Selling Office: Sotheby's International Realty.

$2,900,000
6 Beds ⋅ 7 Baths ⋅ GD26136363 MLS
Additional photos to follow by 6/26/2026. Welcome to one of the finest opportunities ever offered in Macmillan Ranch, Santa Clarita's most prestigious and exclusive gated community. Nestled on two flat, usable acres, this custom-built estate offers over 7,200 square feet of thoughtfully designed living space, featuring 6 bedrooms, 7 bathrooms, and a highly sought-after downstairs primary suite. From the moment you arrive, a sense of privacy, scale, and craftsmanship sets this home apart. Inside, rich wood-planked ceilings, detailed custom carpentry, hand-selected stone finishes, and expansive gathering spaces create an atmosphere that is both elegant and inviting. Designed for everyday living as well as grand-scale entertaining, the home seamlessly blends timeless architecture with exceptional comfort. Step outside to your own private resort, complete with a sparkling pool, relaxing spa, and sprawling grounds with endless possibilities. Whether hosting large gatherings or enjoying quiet evenings under the stars, the outdoor spaces are every bit as impressive as the interior. Additional highlights include an ATTACHED GUEST HOUSE above the garage, a 3-car garage, indoor sauna, and the privacy and exclusivity that have made Macmillan Ranch one of the most coveted luxury communities in all of Southern California. A rare offering in a neighborhood where opportunities are few and far between.

26650 Macmillan Ranch, Canyon Country

Listing courtesy of Listing Agent: David Dizayer (primepacific@sbcglobal.net) from Listing Office: Prime Pacific Group.

Selling Office: Realty Executives SCV.

$2,490,000
5 Beds ⋅ 5 Baths ⋅ SR25103186 MLS
Beautiful Sand Canyon Custom gated estate home with guest house. Incredible flat land with over two acres of yard area and gorgeous Oak trees on the property. The amenities include gated main home with 5534 sq. ft. and 1299 sq. ft. guest home, a turnaround driveway, swimming pool and spa, private back patio & grass area, BBQ area, wine cellar, three car attached garage at the rear of the main house and two car garage at guest house. Peaceful front yard area with sensational pergola area spanning over 60 ft. The home has a classic wrap around front porch and a great floor plan that includes five spacious bedrooms and five bathrooms in the main house, two family rooms, hardwood floors, bar/library- game room, separate guest house with kitchen, two rooms-upstairs/office, bathrooms and a large entertainment or work out fitness room area below with a two car garage. The main kitchen is equipped with a Viking range, storage/cabinet space, breakfast bar area, stone counters and opens to family room with ample windows making it light and bright. Huge primary bedroom with bathroom large vanity area, soaking spa tub and sitting area. Spectacular private estate home in Sand Canyon with room to entertain and enjoy!

15548 Iron Canyon Road, Canyon Country

Listing courtesy of Listing Agent: Randy Conrad (randy@randyconrad.com) from Listing Office: Patron Realty Group.

Selling Office: Moses Commercial, Inc.

$2,240,000
5 Beds ⋅ 5 Baths ⋅ SR26080532 MLS
There are only a handful of custom homes in the prestigious Sand Canyon community that truly capture both architectural significance & modern refinement — and 15656 Iron Canyon is one of them. Set on over two usable acres, this exceptional property seamlessly blends the timeless character of coveted Cloyd architecture with extensive high-end updates by its current owners. From the newly installed pool to the fully remodeled kitchen & baths, every improvement enhances both style & functionality while honoring the home’s original charm. The result is a rare offering rich in history & perfectly suited for today’s lifestyle. The grounds are spectacular — manicured, park-like, & surrounded by rolling hills, mature trees, & unmatched privacy rarely found in tract homes. Set well back from the street with three separate gated entrances, the property offers abundant space for vehicles, boats, RVs, & more. Designed for entertaining & relaxation, the outdoor spaces feature multiple conversation areas, a built-in cook station, firepit lounge, covered & open patios, a pizza oven, a warm/cold plunge, & a lighted sport court. A Generac generator adds convenience & peace of mind, providing power to the entire property if needed. Inside, old-world charm meets modern comfort. Rich wood flooring, exposed beam ceilings, multiple fireplaces, a whole house LifeSource water filtration system, & a built-in bar create a warm & inviting atmosphere. Unique historical elements — including terra cotta tile from France in the mudroom, a staircase & front door from the Edward Horton estate in Hollywood, & original stained glass from Jeanette Cloyd — add distinctive character. The redesigned kitchen features Calacatta countertops, high-end stainless steel appliances, & a walk-in pantry. All four-and-a-half bathrooms have been updated, & the primary suite offers a private deck overlooking the pool with separate his & hers bathrooms & spacious walk-in closets. Additional upgrades include a newer roof & updated electrical. If you appreciate craftsmanship, history, & architectural detail — where plaster walls replace drywall & every space tells a story — this home is truly special. If you’re seeking over two flat acres with no HOA in one of Sand Canyon’s most desirable settings, this is an opportunity not to be missed.

15656 Iron Canyon, Canyon Country

Listing courtesy of Listing Agent: Neal Weichel (neal@nealweichel.com) from Listing Office: RE/MAX of Santa Clarita.

Selling Office: Real Brokerage Technologies.

$2,150,000
5 Beds ⋅ 4 Baths ⋅ SR25108741 MLS
Welcome to 25730 Sand Canyon Rd, a stunning private, custom estate nestled in Santa Clarita's prestigious Sand Canyon. This luxurious 5-bedroom, 4-bathroom residence offers the rare combination of refined living and total seclusion. Private gated entry leads to sprawling grounds adorned with 7 heritage oak trees, 10 planted oak trees, multiple citrus, apple, and peach trees, a boutique vineyard, PLUS a custom climate-controlled wine tasting room—perfect for intimate gatherings and entertaining in style. The expansive property includes an RV garage with over 40’ of space and full hookups, a 3-car garage, generous guest parking plus 50 amp service to the RV garage and shop. Inside, the home is full of warmth and character: vaulted wood-beamed ceilings, refinished oak floors, beautiful custom fireplaces, custom lighting, plenty of natural light PLUS a new whole house water filtration system to ensure clean water throughout the home. The formal dining room has a built-in china hutch—perfect for dinner parties or holidays. You'll fall in love with the fully remodeled chef’s kitchen, featuring a Sub-Zero refrigerator, Wolf range, farmhouse sink, marble countertops, and a generous center island—all surrounded by pristine white cabinetry and a cozy breakfast nook. The primary suite is a TRUE retreat, complete with a fireplace, built-in cabinetry, private balcony, plus a luxurious ensuite with steam shower, freestanding soaking tub, and dual vanities. Additional highlights include a downstairs bedroom and bath, an expansive family room that opens to a game room and full bar with dual wine fridges and ice maker. Step outside to your own resort-style backyard, meticulously designed with lush professional landscaping, serene fountains, a fully remodeled pool and oversized spa, an outdoor kitchen with BBQ, a fireplace, gazebo, and panoramic sunset views. This is more than a home—it’s a sanctuary for those who value beauty, privacy, and distinction. Schedule your private showing today and experience the unparalleled lifestyle that Sand Canyon has to offer! NO HOA or MELLOROOS!

25730 Sand Canyon Road, Canyon Country

Listing courtesy of Listing Agent: Kathy Watterson (kathy@kathywatterson.com) from Listing Office: RE/MAX of Santa Clarita.

Selling Office: RE/MAX Gateway.

$1,620,000
4 Beds ⋅ 3 Baths ⋅ SR25238228 MLS
Nestled behind private gates atop a secluded Sand Canyon lot, this stunning move-in-ready home offers over 3,000 sq ft of beautifully updated living space with 4 spacious bedrooms and 3 elegant bathrooms. Enjoy sweeping panoramic views of the surrounding mountains and sparkling city lights — among the best in Sand Canyon. Inside, discover an inviting open layout with reclaimed white oak flooring and a remodeled kitchen featuring a striking reclaimed walnut backsplash, combining modern design with eco-conscious touches. The spacious primary suite offers a cozy fireplace, walk-in closet, and spa-like en-suite bathroom with dual sinks, a luxurious shower, and freestanding soaking tub. Perfect for both entertaining and everyday living, the home features a dedicated office, Cat6 wiring throughout, 9 mounted TVs, and Lutron smart automation for effortless control of lighting and climate. Energy efficiency shines with a paid-off solar system, two Tesla Powerwalls, a new roof, and upgraded electrical panel (2021). Step outside to a resort-style backyard showcasing a sparkling pool, a custom wood-fired pizza oven, and breathtaking views from every angle. A two-car garage on the lower level provides ample parking and storage, and there’s exciting potential to build an ADU for guests or rental income. Located near horse trails, award-winning schools, shopping, and the newly renovated Sand Canyon Country Club, this home offers the perfect blend of privacy, technology, and luxury living. 16337 Ravenglen Road truly defines serenity and sophistication — welcome home.

16337 Ravenglen Road, Canyon Country

Listing courtesy of Listing Agent: Deanna Rivetti (deanna_rivetti@yahoo.com) from Listing Office: iRealty, Inc..

Selling Office: DOMO Real Estate.

$1,515,000
5 Beds ⋅ 4 Baths ⋅ SR26048073 MLS
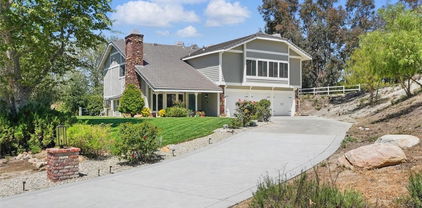
Stunning English-Tudor Inspired Ranch Estate in Sand Canyon. Experience true pride of ownership in this magnificent custom-built single story home, perfectly situated on just under an acre of flat, usable land. A grand double-door entry leads you into a large foyer, where you are immediately greeted by beautiful floors and high vaulted ceilings that set a tone of elegance and scale. The heart of the home is a dramatic great room featuring a stunning wood-plank cathedral ceiling and one of three cozy fireplaces. Fine craftsmanship is evident throughout, from the beautiful oak cabinetry and solid oak doors to the extensive custom built-ins. The massive chef’s kitchen is a masterpiece of design, boasting two islands, granite countertops, two sinks and a paneled refrigerator. Enjoy your morning coffee in the sun-drenched breakfast rotunda, one of many areas featuring classic bay windows that frame views of the lush grounds. The thoughtful floor plan includes a primary bedroom retreat featuring a beautiful bricked fireplace. A unique shared study/play area situated between two bedrooms is a perfect quite space to work, play or just unwind. Currently, the 4th bedroom is utilized as a creative craft room, while the 5th bedroom serves as a professional home office that features tons of natural light. There is also a 3 car garage with direct access to the home. The outdoor living space is an entertainer's dream, featuring a large shaded patio area and a sparkling pool. The expansive flat grass area is perfect for volleyball or large gatherings, all surrounded by grand, mature trees and a large RV access.

15883 Condor Ridge, Canyon Country

Listing courtesy of Listing Agent: Edgar Polanco (edgarpolanco@att.net) from Listing Office: PG & Associates Inc.

Selling Office: Equity Union.

$1,500,000
3 Beds ⋅ 3 Baths ⋅ SR26026066 MLS
Welcome to this beautifully remodeled single-story ranch-style home, ideally located in the highly sought-after Sand Canyon community. From the moment you step through the oversized front door, you are welcomed by a bright, open floor plan filled with natural light from skylights and a bank of windows. The inviting living room features a cozy fireplace with a classic brick surround and custom built-in bookcases, creating a warm and comfortable space for relaxing or entertaining. The home offers three bedrooms, two and a half bathrooms, plus an additional full bathroom located in the garage. The primary suite is a true retreat, complete with an en-suite bath and a spacious, walk-in closet. The 2nd bedroom is generously sized and thoughtfully designed with a heating stove, custom closet, bay windows that capture the morning light, and French doors. The main bathroom has been tastefully updated with a marble-tiled shower and a standalone soaking tub. The remodeled kitchen is a true showpiece, featuring satin-finish quartz countertops, a large center island, a Viking range, and crisp white cabinetry with self-closing drawers. This space is perfectly suited for both everyday living and hosting gatherings. Above the epoxy-floored garage, you will find a versatile attic bonus room ideal for a home office, cave or private space. Additional features include a dedicated storage room and built-in cubbies. The garage also includes a full bathroom. There is a separate mudroom with the laundry room just inside the rear entry with extra storage. Situated on approximately three acres, this exceptional horse property offers your own private mini-ranch. Amenities include a large riding arena, box stalls, pipe corrals, a tack room, a storage shed, a tractor, and more. The property is serviced by both city water and two private wells, making it ideal for expansive landscaping and livestock needs. The home’s electrical system has been upgraded with three EcoFlow Delta backup batteries, model EFD500-PR, powered by solar panels and housed in an outdoor cabinet. This system is capable of powering the entire home during power outages. Additional features include LED recessed lighting in most rooms, art lighting throughout the home, a hard-wired camera security system, and solar-powered lighting for the stalls and corrals. This is a rare opportunity to own a private retreat in Sand Canyon where comfort, elegance, and country living come together beautifully.

28316 Oak Spring Canyon, Canyon Country

Listing courtesy of Listing Agent: Joanne Parrick (jojoparrick@gmail.com) from Listing Office: Y Realty.

Selling Office: Real Estate eBroker, Inc..

$1,477,500
4 Beds ⋅ 4 Baths ⋅ SR25075236 MLS
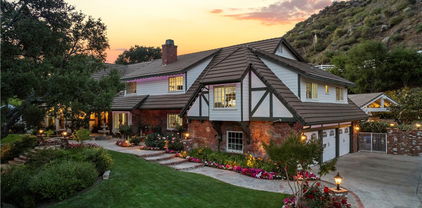
INCREDIBLE VALUE! A rare offering in the heart of Sand Canyon, this distinguished English Tudor estate is set on nearly three acres of land—an exceptional canvas for equestrian use, agriculture, future expansion, or simply the luxury of open space. Tucked away on a private drive and surrounded by mature trees, the property evokes the charm of an English countryside retreat while remaining just minutes from premier golf courses, equestrian centers, dining, and freeway access. Exuding character and quality throughout, this custom residence spans over 3,800 square feet and offers a thoughtfully designed layout ideal for both grand entertaining and everyday living. Gorgeous wide-plank oak flooring anchors the main level, where soaring ceilings, stately fireplaces, and sunlit rooms create a timeless ambiance. The formal living room is a showcase of elegance with its vaulted ceilings and dramatic fireplace, while the spacious dining room captures serene views through a large picture window. The kitchen is equally inviting with granite countertops, a custom stone backsplash, a walk-in pantry, and a charming breakfast nook that overlooks the tranquil waterfall pool. Adjoining the kitchen is a warm and welcoming family room with a fireplace and full wet bar, flowing seamlessly to the covered patio and expansive backyard—perfect for alfresco living and entertaining. The home offers four bedrooms and four bathrooms, including a downstairs guest suite with private bath, and an upstairs primary retreat that exudes comfort and sophistication. The primary suite features a fireplace, sitting area, and private balcony with sweeping views. The en-suite bath includes a soaking tub and separate shower. Upstairs also includes two additional bedrooms, a full bath, and an impressive game room with wood-beamed ceilings, a fourth fireplace, custom built-ins, and a second wet bar or soda fountain. Outdoors, the estate continues to impress with a resort-style pool, manicured lawn, and abundant space for stables, gardens, RV storage, or the addition of a guest house or ADU. A three-car garage completes the offering. With privacy, scale, and potential rarely found in such proximity to city conveniences, this is an extraordinary opportunity to create your dream estate in one of Santa Clarita’s most coveted enclaves.

28220 Oak Spring Canyon Road, Canyon Country

Listing courtesy of Listing Agent: Kathryn Werner (kathrynwerner1@gmail.com) from Listing Office: Pinnacle Estate Properties, Inc..

Selling Office: Michael Green Realty & Inv..

$1,415,000
3 Beds ⋅ 3 Baths ⋅ SR26076933 MLS
Music Composer's Dream! Tucked away in the scenic hills of Sand Canyon Oaks, this charming country retreat offers space, privacy, and exceptional versatility. Set on 2.68 acres and accompanied by an additional 2.05-acre parcel with its own APN, this rare offering presents a prime opportunity for expansion, development, or investment. At the rear of the property, you’ll find a standout feature: a professionally designed sound studio, fully floated and acoustically tuned, complete with its own isolated double-ground electrical system and separate meter—perfect for musicians, producers, or creative professionals. (Water is available to the structure but not yet plumbed inside.) This custom ranch-style home features 3 bedrooms and 2¾ baths, highlighted by a step-down living room with rich wood flooring and a warm, inviting ambiance. The family room showcases a striking stone fireplace with raised hearth, beamed ceilings, ceiling fan, and track lighting, with French doors that open to a generous covered patio—perfect for entertaining or enjoying the expansive grounds. The kitchen blends rustic charm with functionality, featuring custom tile and stone countertops and backsplash, a double-basin farmhouse sink, and a premium Wolf range with hood. A formal dining room adds an elegant touch, while the spacious primary suite offers a dual-sink vanity, shower/tub combination, and walk-in closet. A versatile laundry/mudroom just off the kitchen includes exterior access, a ¾ bath, utility sink, and ample storage—ideal for country living. The grounds are thoughtfully equipped with an 8-zone sprinkler system, multiple gated access points, RV parking, and a two-car garage. The property is fully enclosed with vinyl ranch fencing, pipe fencing with game wire, and electric fencing for added security. Additional highlights include both city and well water with a 5,000-gallon tank. Come experience the lifestyle and possibilities this exceptional Sand Canyon property has to offer.

26615 Mountain Park Road, Canyon Country

Listing courtesy of Listing Agent: Nathalie Marles (nmarles8@gmail.com) from Listing Office: Berkshire Hathaway HomeServices Crest Real Estate.

Selling Office: Matthew Clark.

$1,100,000
4 Beds ⋅ 3 Baths ⋅ GD25136886 MLS
BACK ON MARKET. SUBJECT TO CANCELATION OF THE EXISTING ESCROW. $200,000 PRICE REDUCTION! OWNER WILL CARRY $600,000 FIRST TD FOR 5 YEARS AT 6%. Discover your own private retreat at 28123 Oak Spring Canyon Road in Canyon Country—an updated single-story home set on over 5 fully fenced acres, with sweeping canyon views, owned solar, with a private well and public water source. This 4-bedroom, 3-bathroom property features spacious living areas, a bonus game room, and an office with its own closet. Recent upgrades include updated kitchen with Viking appliances, updated bathroom, fresh paint, new windows, and low-maintenance interiors, making it move-in ready. There is a huge storage room with the possibility of future guest house or ADU. Enjoy total privacy with ample space for RVs, animals, or workshops, all while being minutes from town. A rare blend of comfort, land, and off-grid potential in a tranquil natural setting.

28123 Oak Spring Canyon Road, Canyon Country

Listing courtesy of Listing Agent: David Dizayer (primepacific@sbcglobal.net) from Listing Office: Prime Pacific Group.

Selling Office: Our Habitat, Inc.

$1,000,000
SR25069510 MLS
We have just had a huge price reduction on this property. Welcome to this unbelievable beautiful property consisting of just under 40 acres. It is called SPIRIT HILL. Look at the photos and see the many oak trees and locations for your new home. The views from this property are without parallel looking over the Sand Canyon area of Canyon Country. This is a special standards district where most properties are on 2 acres or more. If you desire some privacy this is the place as there are no close neighbors, just beautiful hills and deer. There is a natural spring that feeds the wildlife. This property is ready for a special home or development. Public water is to the property as is power, and gas. It also has its own well with tanks included. Please call the listing agent to learn more about this property.

Pineview, Canyon Country

Listing courtesy of Listing Agent: Robert Kellar (kellar@earthlink.net) from Listing Office: Kellar-Davis,Inc..

Selling Office: Kellar-Davis,Inc..

Information Deemed Reliable But Not Guaranteed. © 2026 CARETS ®

Based on information from CRISNet MLS as of All data, including all measurements and calculations of area, is obtained from various sources and has not been, and will not be, verified by broker or MLS. All information should be independently reviewed and verified for accuracy. Properties may or may not be listed by the office/agent presenting the information. The listing broker's offer of compensation is made only to participants of the MLS where the listing is filed.