Share this with your friends


+12138349560
Search Cali Homes Team
1531 Glencoe Ave, Venice, CA 90291
- $3,800,000
- 4
- BD
- 5
- BA
- 3,240
- SqFt






Courtesy of Thomas James Real Estate Services, Inc, Jamele Mason - CA DRE#01946614
- List Price
- $3,800,000
- Status
- ACTIVE
- Days on Market
- 69
- Price Change
- ▼ $100,000 1791494119
- MLS#
- 26901777
- Style
- Other
- Year Built
- 2026
- Bedrooms
- 4
- Bathrooms
- 5
- Full Baths
- 4
- Half Baths
- 1
- Living Area
- 3,240
- Lot Size
- 5,898
- Acres
- 0.14
- MLS Area Major
- Venice (C11)
Property Description
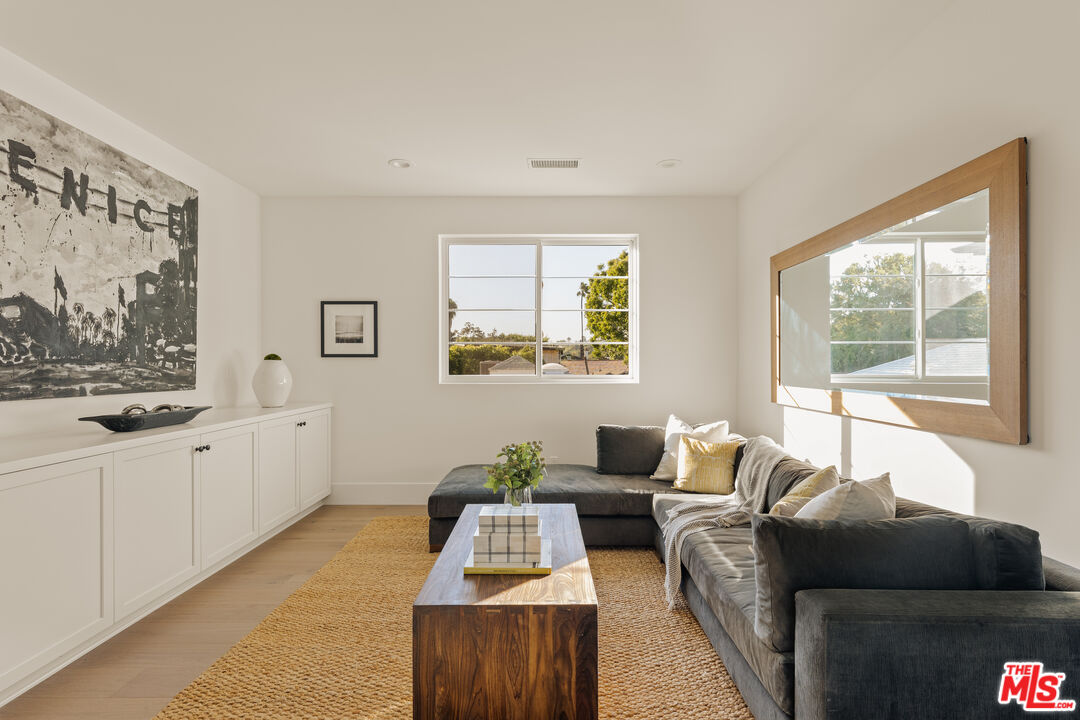
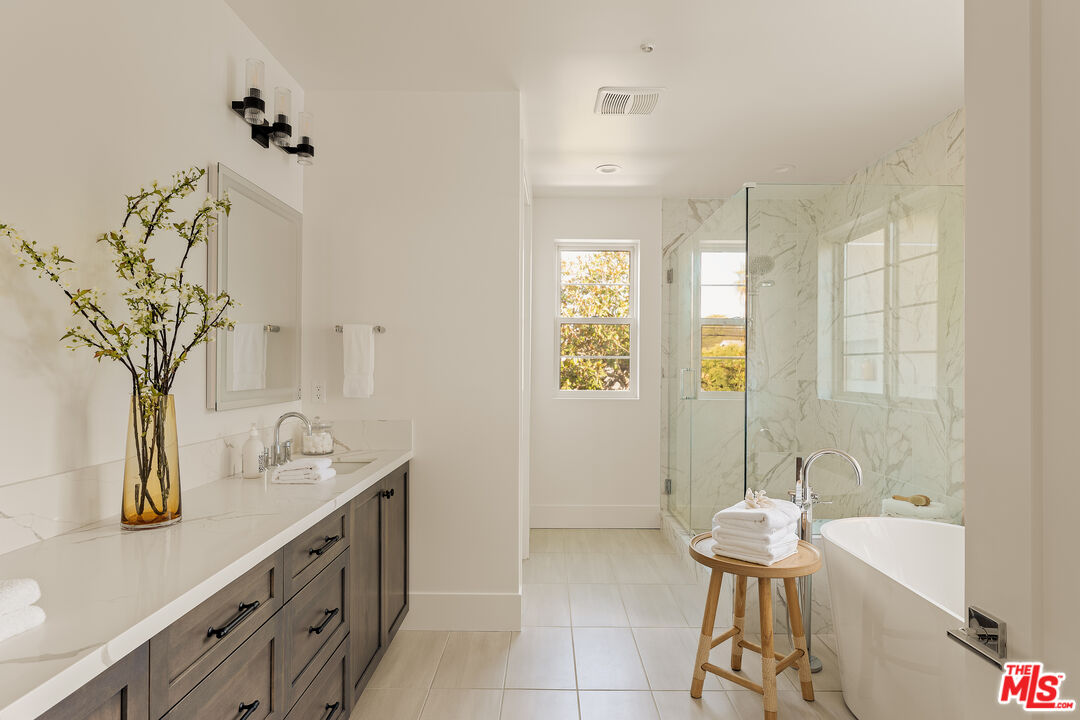
Make your move with $150,000 in Flex Credit toward eligible closing costs, a mortgage rate buydown or approved home upgrades on this or other select homes through November 15, 2026. Nestled East of Lincoln on a desirable corner lot, this stunning, move-in-ready home offers 3 bedrooms and 3.5 bathrooms in the main residence, plus a 1-bedroom, 1-bath attached ADU with its own separate, private entrance. Thoughtfully designed for modern living, the home features an open-concept floor plan, sophisticated finishes, and exceptional indoor/outdoor flow. The main level welcomes you with a seamless connection between the gourmet kitchen, dining area, and great room. The chef-inspired kitchen is beautifully appointed with Wolf and Sub-Zero appliances, a large center island with bar seating, and a generous walk-in pantry. The adjacent great room features a fireplace and dramatic stacking doors that open to the lush backyard, creating an effortless transition for indoor/outdoor living and entertaining. The first level also includes the private-entry 1-bedroom, 1-bath ADU, complete with a kitchenette - ideal for guests, extended family, a private office, or additional living space. A convenient powder room and mudroom provide direct access to the attached 2-car garage. Upstairs, a versatile loft offers additional living space, while two secondary bedrooms provide comfortable accommodations, including one ensuite bedroom. A full bathroom and dedicated laundry room with sink add everyday convenience. The spacious grand suite serves as a private retreat, featuring a fireplace and a luxurious grand bath with a freestanding soaking tub, walk-in shower, dual-sink vanities, and a large walk-in closet. Offering 4 bedrooms and 4.5 bathrooms in total, this exceptional residence combines elevated design, flexible living spaces, and premium amenities in a highly desirable East of Lincoln location. Complete and move-in ready, this is a home designed for sophisticated everyday living, comfortable multigenerational living, and effortless entertaining. No representations or warranties, express or implied, are made by Seller or Seller's Broker/Agent regarding square footage, lot size or dimensions. Buyer is advised to independently verify all dimensions during the investigation period and rely solely on Buyer's own investigations or those of professionals retained by Buyer.

Additional Information
- Interior Features
- Built-Ins, Open Floor Plan, High Ceilings (9 Feet+), Recessed Lighting
- Property Description
- Other
- Air Conditioning
- Air Conditioning, Central
- Stories
- 2
- Pool Type
- None
- Garage Spaces
- 2
- View
- None
How much is your home worth?
...get instant property value now!
Mortgage Calculator
The information being provided by CARETS (CLAW, CRISNet MLS, DAMLS, CRMLS, i-Tech MLS, and/or VCRDS)is for the visitor's personal, non-commercial use and may not be used for any purpose other than to identifyprospective properties visitor may be interested in purchasing.Any information relating to a property referenced on this web site comes from the Internet Data Exchange (IDX)program of CARETS. This web site may reference real estate listing(s) held by a brokerage firm other than thebroker and/or agent who owns this web site.The accuracy of all information, regardless of source, including but not limited to square footages and lot sizes, isdeemed reliable but not guaranteed and should be personally verified through personal inspection by and/or withthe appropriate professionals. The data contained herein is copyrighted by CARETS, CLAW, CRISNet MLS,DAMLS, CRMLS, i-Tech MLS and/or VCRDS and is protected by all applicable copyright laws. Any disseminationof this information is in violation of copyright laws and is strictly prohibited.CARETS, California Real Estate Technology Services, is a consolidated MLS property listing data feed comprisedof CLAW (Combined LA/Westside MLS), CRISNet MLS (Southland Regional AOR), DAMLS (Desert Area MLS),CRMLS (California Regional MLS), i-Tech MLS (Glendale AOR/Pasadena Foothills AOR) and VCRDS (VenturaCounty Regional Data Share).