Share this with your friends


+12138349560
Search Cali Homes Team
3277 Barhite Street, Pasadena, CA 91107
- $2,950,000
- 4
- BD
- 4
- BA
- 4,311
- SqFt
















Listing courtesy of Listing Agent: Li Guo (realtorlilyguo@gmail.com) from Listing Office: Pinnacle Real Estate Group.
Selling Office: eXp Realty of Greater Los Angeles.- Sold Price
- $2,950,000
- List Price
- $2,980,000
- Status
- CLOSED
- Days on Market
- 233
- Closing Date
- Feb 06, 2026
- MLS#
- OC25106297
- Subtype
- Residential
- Year Built
- 1995
- Bedrooms
- 4
- Bathrooms
- 4
- Full Baths
- 3
- Half Baths
- 1
- Living Area
- 4,311
- Lot Size
- 19,924
- Acres
- 0.46
- MLS Area Major
- Pasadena (NE) (646)
Property Description
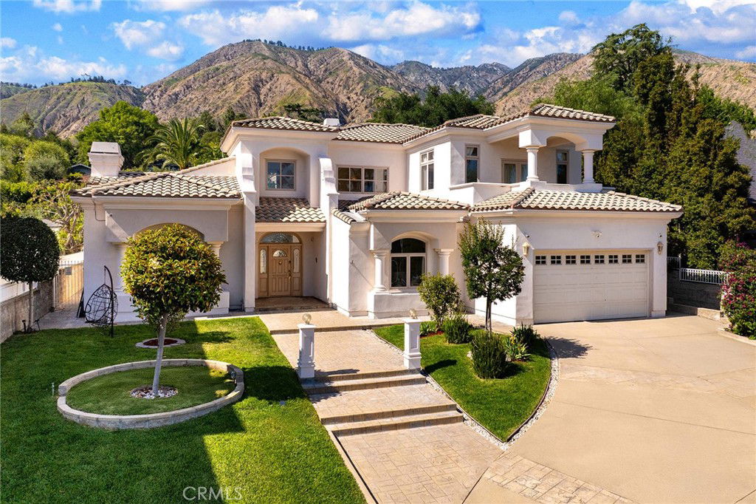
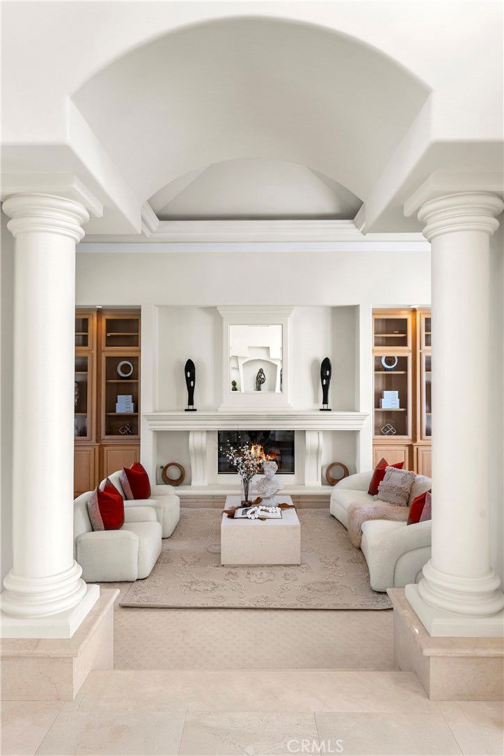
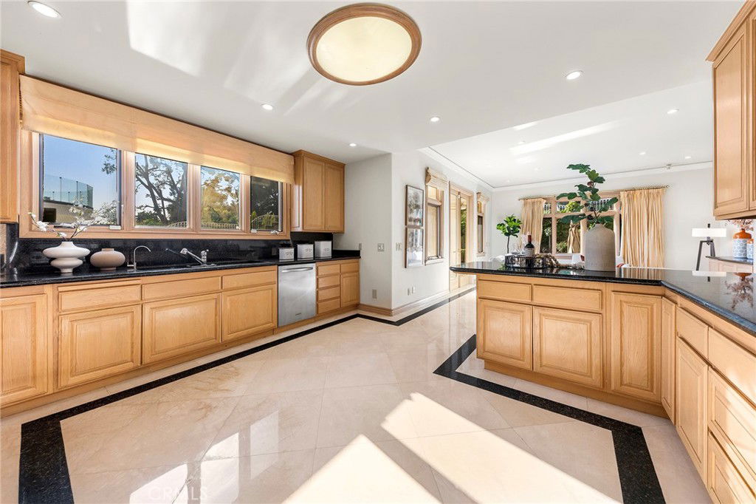
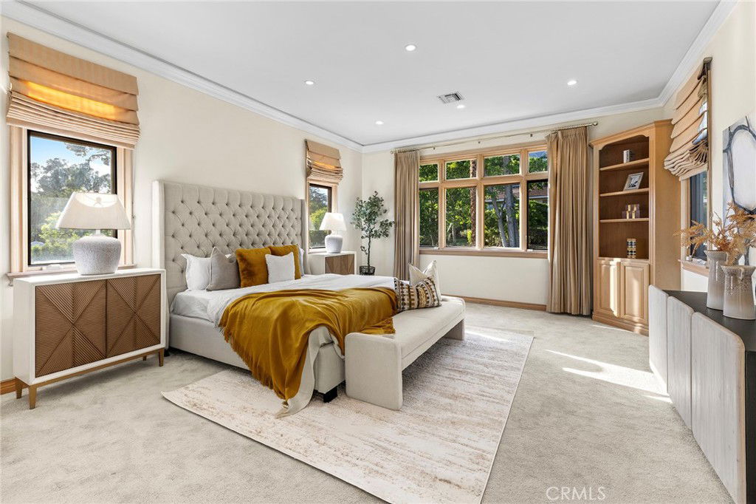
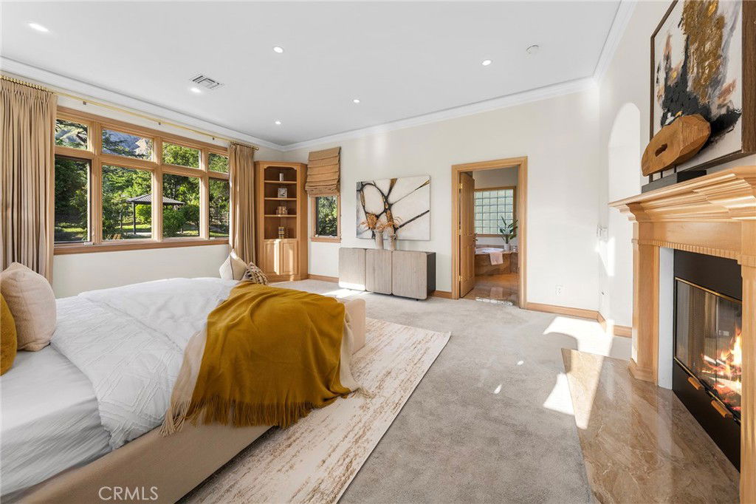
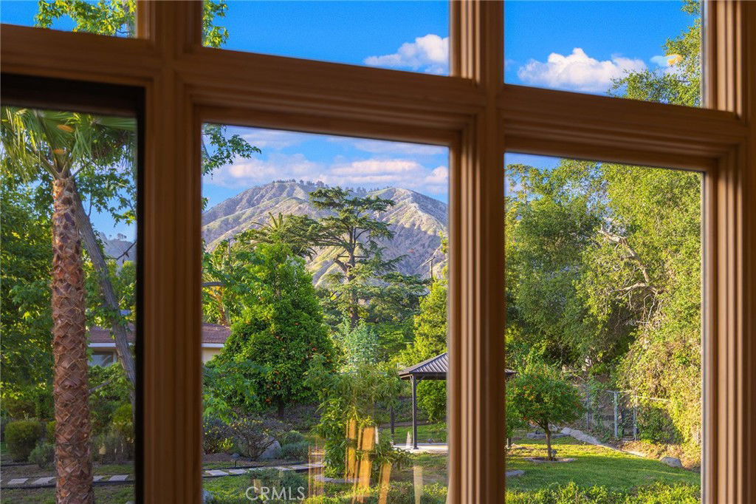
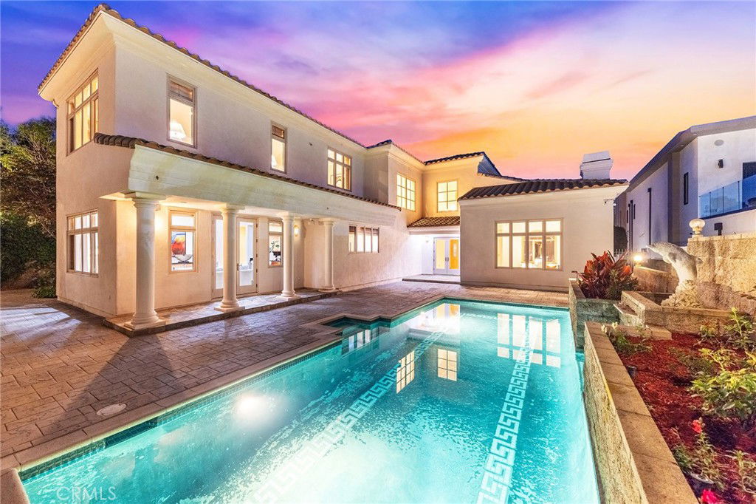
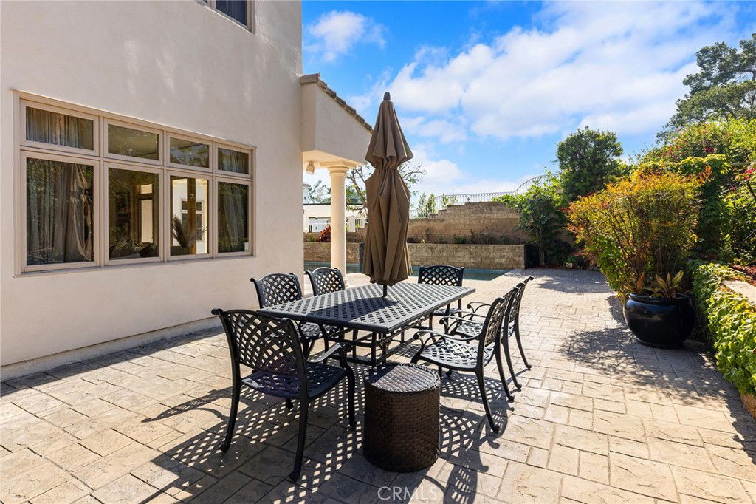
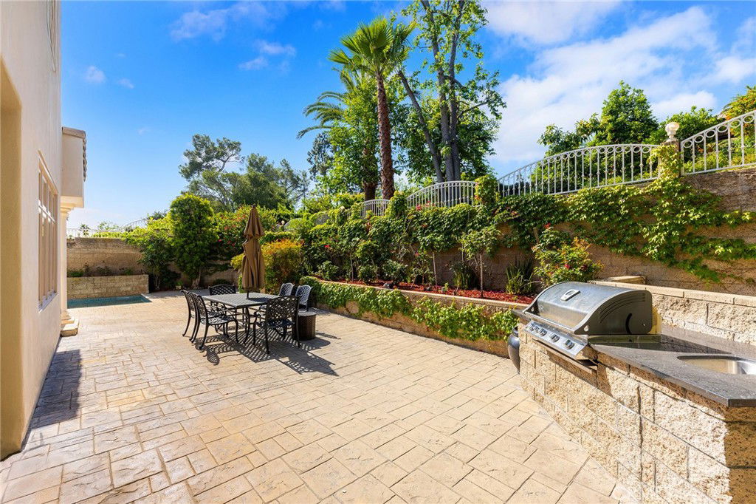
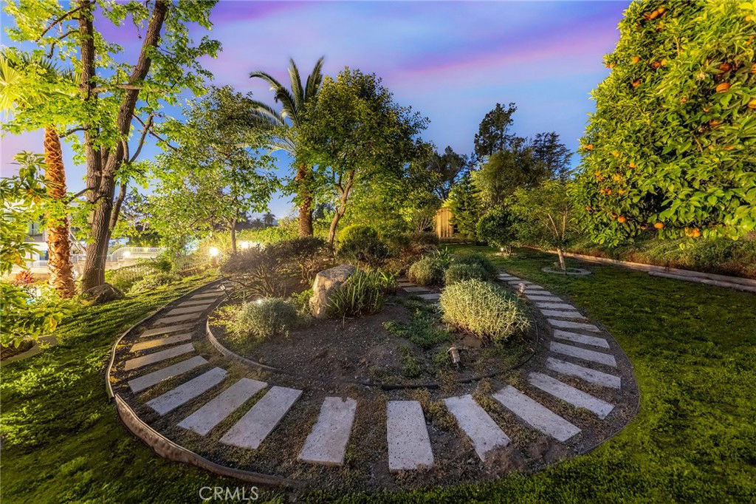
Designed by renowned Architect Syrus Mobayen, this custom built Mediterranean estate spans over 4,300 square feet with 4 bedrooms, 4 baths sited on a nearly half acre lot! Upon entering, you will be greeted with soaring ceilings and the gorgeous marble floors, The sunken living room features a cozy sandstone fireplace, built -in shelving. Luxury grand dining room with marble flooring and newly installed Crystal light. The chef’s kitchen is a culinary dream, complete with granite countertops, custom cabinets, Viking stove, built-in microwave, walk-in pantry, wine cooler, breakfast bar, inviting family room with built-in entertainment center. The lavish master suite with sitting area, fireplace, spa tub for two, and walk-in closet with built-ins. A second en suite bedroom features a private balcony with stunning city views, plus two main floor bedrooms. Outside, enjoy resort-like amenities: a sparkling heated pool, BBQ area, Outdoor fireplace, and a tranquil backyard lined with fruit trees and a gazebo. With a three-car garage, newly Soft water system and drink water system, central vacuum, and premium finishes throughout, this home is truly exceptional!

Additional Information
- Interior Features
- Built-in Features, Brick Walls, Balcony, Crown Molding, Central Vacuum, Granite Counters, High Ceilings, Multiple Staircases, Open Floorplan, Pantry, Recessed Lighting, Storage, Bedroom on Main Level, Walk-In Closet(s)
- Exterior Features
- Lighting
- Zoning
- LCR120
- Flooring
- Carpet, Stone
- Appliances
- 6 Burner Stove, Dishwasher, Electric Range, Disposal, Microwave, Refrigerator, Water Heater, Dryer, Washer
- Heating
- Central, Fireplace(s), Natural Gas
- Air Conditioning
- Yes
- Exterior Construction
- Drywall, Concrete, Copper Plumbing
- Stories
- Two Levels
- Levels
- Two
- Roof
- Tile
- Pool
- Yes
- Pool Type
- In Ground, Private
- Parking Features
- Controlled Entrance, Converted Garage, Door-Multi, Direct Access, Driveway, Electric Gate, Garage Faces Front, Garage, RV Access/Parking, Side By Side
- Garage Spaces
- 3
- School District
- Pasadena Unified
- View
- Trees/Woods
How much is your home worth?
...get instant property value now!
Mortgage Calculator
Based on information from California Regional Multiple Listing Service, Inc. as of . This information is for your personal, non-commercial use and may not be used for any purpose other than to identify prospective properties you may be interested in purchasing. Display of MLS data is usually deemed reliable but is NOT guaranteed accurate by the MLS. Buyers are responsible for verifying the accuracy of all information and should investigate the data themselves or retain appropriate professionals. Information from sources other than the Listing Agent may have been included in the MLS data. Unless otherwise specified in writing, Broker/Agent has not and will not verify any information obtained from other sources. The Broker/Agent providing the information contained herein may or may not have been the Listing and/or Selling Agent.