Share this with your friends


+12138349560
Search Cali Homes Team
12518 W Sunset Blvd, Los Angeles, CA 90049
- $5,399,000
- 4
- BD
- 5
- BA
- 4,500
- SqFt




Courtesy of Engel & Volkers Beverly Hills, Shelene Atanacio - CA DRE#02017476
- List Price
- $5,399,000
- Status
- ACTIVE
- Days on Market
- 138
- Price Change
- ▼ $400,000 1791412085
- MLS#
- 26867967
- Style
- Tudor
- Year Built
- 1938
- Bedrooms
- 4
- Bathrooms
- 5
- Full Baths
- 4
- Half Baths
- 1
- Living Area
- 4,500
- Lot Size
- 8,359
- Acres
- 0.19
- Subdivision
- #5666 lot 114
- Neighborhood
- #5666 lot 114
- MLS Area Major
- Brentwood (C06)
Property Description
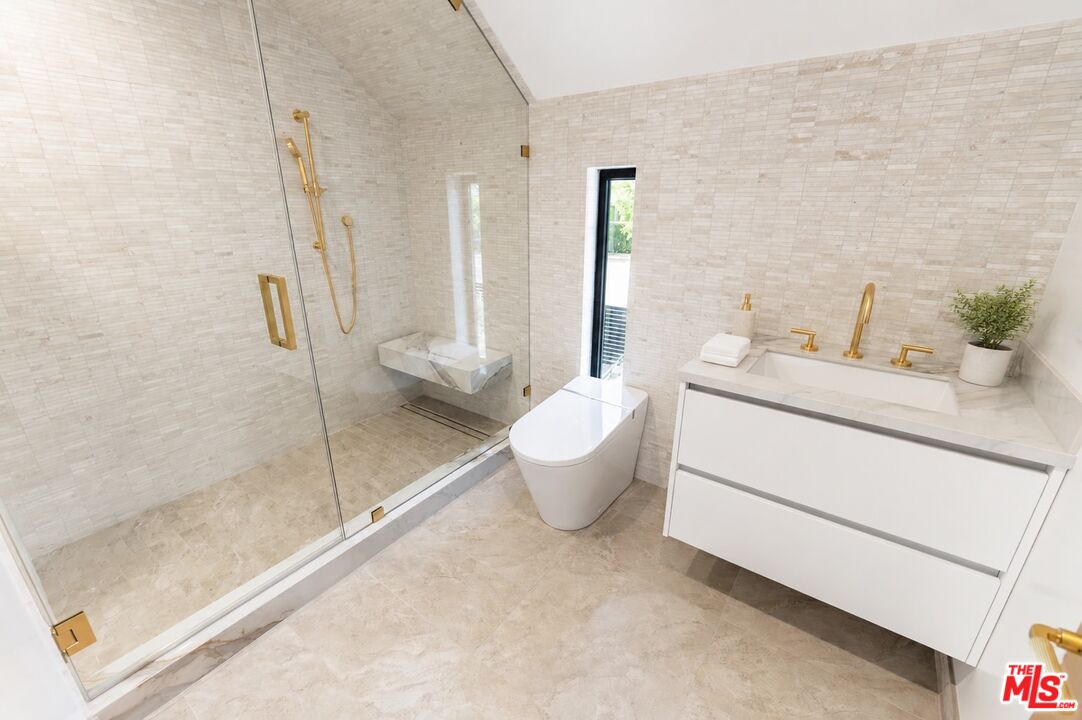
Behind gates and mature privacy hedges, Sunset Sanctuary is a fully reimagined modern Tudor where you close the gates and the city falls away. A gated motor court and fountain set the arrival; a soaring foyer leads to a formal living room anchored by book-matched Calacatta and Arabescato marble, a statement repeated in select rooms throughout the home. The light-filled great room brings kitchen, dining, living and family areas together, complete with a wine bar for effortless entertaining. The chef's kitchen features a full Thermador suite, built-in espresso machine and gold-bronze finishes. Wide sliding glass doors open the living spaces to the yard for seamless indoor-outdoor living, where a resort-style pool with Baja shelf, fire pit lounge, outdoor kitchen area and alfresco dining await. Every bedroom is en suite. The primary retreat offers a private coffee bar, balcony over the pool, spa bath with Mr. Steam shower in matching marble, and a dressing-room closet. Poolside, a pool house/flex room permitted as a Junior ADU offers space for guest quarters, a gym, studio or au pair suite. A private rooftop deck captures peekaboo Getty views. EV-ready garage, smart home, surround sound and dry-cleaning closet. Minutes to San Vicente, Brentwood Country Club, top private schools, the beach and Beverly Hills.

Additional Information
- Interior Features
- Recessed Lighting, High Ceilings (9 Feet+), Home Automation System, Hot Tub, Two Story Ceilings, Turnkey, Living Room Deck Attached, Common Walls, Built-Ins
- Property Description
- Tudor
- Air Conditioning
- Heat Pump(s), Air Conditioning
- Stories
- 2
- Pool
- Yes
- Pool Type
- In Ground, Heated, Filtered, Heated And Filtered, Gunite
- Garage Spaces
- 3
- School District
- Los Angeles Unified
- View
- Courtyard, City Lights, Coastline, Skyline, Panoramic, Tree Top, Walk Street
How much is your home worth?
...get instant property value now!
Mortgage Calculator
The information being provided by CARETS (CLAW, CRISNet MLS, DAMLS, CRMLS, i-Tech MLS, and/or VCRDS)is for the visitor's personal, non-commercial use and may not be used for any purpose other than to identifyprospective properties visitor may be interested in purchasing.Any information relating to a property referenced on this web site comes from the Internet Data Exchange (IDX)program of CARETS. This web site may reference real estate listing(s) held by a brokerage firm other than thebroker and/or agent who owns this web site.The accuracy of all information, regardless of source, including but not limited to square footages and lot sizes, isdeemed reliable but not guaranteed and should be personally verified through personal inspection by and/or withthe appropriate professionals. The data contained herein is copyrighted by CARETS, CLAW, CRISNet MLS,DAMLS, CRMLS, i-Tech MLS and/or VCRDS and is protected by all applicable copyright laws. Any disseminationof this information is in violation of copyright laws and is strictly prohibited.CARETS, California Real Estate Technology Services, is a consolidated MLS property listing data feed comprisedof CLAW (Combined LA/Westside MLS), CRISNet MLS (Southland Regional AOR), DAMLS (Desert Area MLS),CRMLS (California Regional MLS), i-Tech MLS (Glendale AOR/Pasadena Foothills AOR) and VCRDS (VenturaCounty Regional Data Share).