Share this with your friends


+12138349560
Search Cali Homes Team
666 W 9th Street, Claremont, CA 91711
- $1,398,500
- 4
- BD
- 3
- BA
- 2,369
- SqFt




Listing courtesy of Listing Agent: Geoffrey Hamill (geoff@geoffhamill.com) from Listing Office: Vista Sotheby's International.
Selling Office: CONCIERGE REALTY GROUP.- Sold Price
- $1,398,500
- List Price
- $1,398,500
- Status
- CLOSED
- Days on Market
- 83
- Closing Date
- Oct 27, 2026
- MLS#
- CV26144091
- Subtype
- Residential
- Style
- Custom, Ranch
- Year Built
- 1953
- Bedrooms
- 4
- Bathrooms
- 3
- Full Baths
- 1
- Half Baths
- 1
- Living Area
- 2,369
- Lot Size
- 11,291
- Acres
- 0.26
- MLS Area Major
- Claremont (683)
Property Description
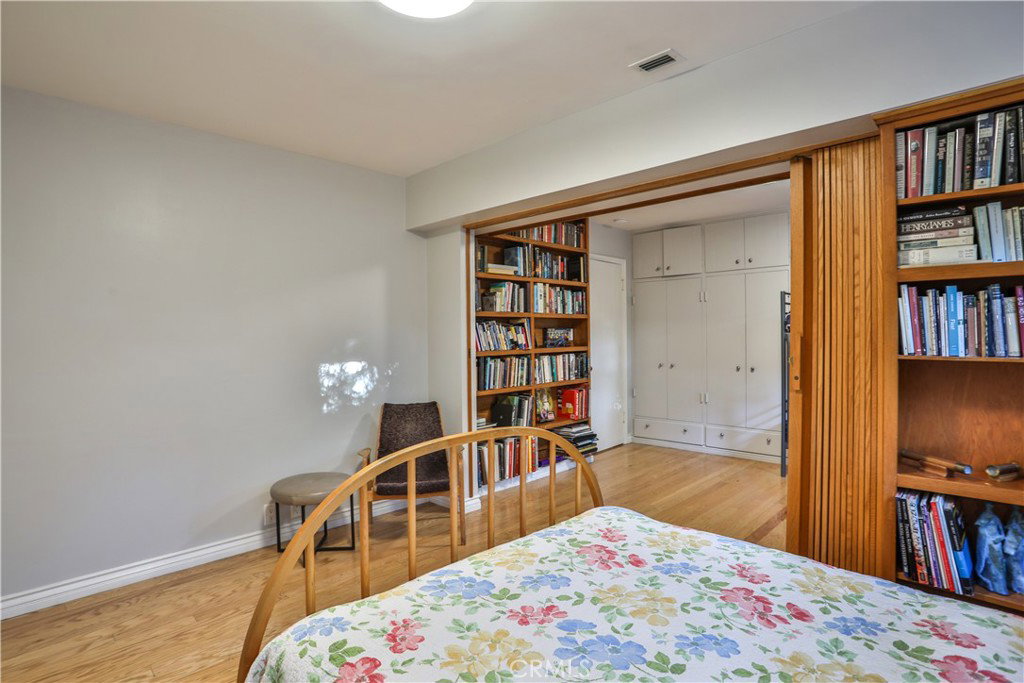
CUSTOM BUILT MID-CENTURY RANCH STYLE IN CLAREMONT VILLAGE. Quality built by Don Hershey, this 4 bedroom, 3 bathroom residence offers comfortable space in one of Claremont’s most recognized settings. The interior is designed for practical daily living, with a flexible layout that supports everyday routines, hosting, remote work, hobbies, and overnight guests. Four bedrooms provide useful options for a home office, creative room, fitness area, or additional guest space, while three bathrooms add comfort and convenience. Natural light and a thoughtful connection to the yard help the home feel open, calm, and easy to enjoy. Outside, the property continues to impress with a solar-heated saltwater pool, mature edible landscaping, and low drip irrigation system throughout the property. Grapefruit, orange, lime, lemon, fig, pomegranate, and mandarin trees add color, fragrance, shade, and seasonal harvests through much of the year. Paid off solar panels, an EV charger, and a water conditioner add practical value for buyers who appreciate efficient systems and thoughtful upgrades. Located in the Claremont Village, this property offers easy access to dining, shops, parks, and renowned The Claremont Colleges.

Additional Information
- Interior Features
- Beamed Ceilings, Breakfast Bar, Built-in Features, Brick Walls, Breakfast Area, Ceiling Fan(s), Crown Molding, Separate/Formal Dining Room, Eat-in Kitchen, Pantry, Stone Counters, Recessed Lighting, Storage, Wood Product Walls, Attic, Bedroom on Main Level, Main Level Primary, Utility Room, Walk-In Closet(s)
- Exterior Features
- Brick Driveway
- Property Description
- Custom, Ranch
- Flooring
- Tile, Vinyl, Wood
- Appliances
- Convection Oven, Dishwasher, Disposal, Ice Maker, Microwave, Refrigerator, Range Hood, Water Softener, Water To Refrigerator, Water Heater, Dryer, Washer
- Heating
- Central, Forced Air
- Air Conditioning
- Yes
- Exterior Construction
- Brick, Drywall, Stucco, Wood Siding
- Stories
- One Level
- Levels
- One
- Roof
- Composition, Shingle
- Pool
- Yes
- Pool Type
- Heated, In Ground, Pebble, Private, Solar Heat, Salt Water, Tile
- Parking Features
- Concrete, Direct Access, Driveway Level, Door-Single, Driveway, Electric Vehicle Charging Station(s), Garage Faces Front, Garage, Garage Door Opener, Paved
- Garage Spaces
- 2
- School District
- Claremont Unified
- Elementary School
- Sycamore
- Middle School
- El Roble
- High School
- Claremont
- View
- Mountain(s), Neighborhood
How much is your home worth?
...get instant property value now!
Mortgage Calculator
Based on information from California Regional Multiple Listing Service, Inc. as of . This information is for your personal, non-commercial use and may not be used for any purpose other than to identify prospective properties you may be interested in purchasing. Display of MLS data is usually deemed reliable but is NOT guaranteed accurate by the MLS. Buyers are responsible for verifying the accuracy of all information and should investigate the data themselves or retain appropriate professionals. Information from sources other than the Listing Agent may have been included in the MLS data. Unless otherwise specified in writing, Broker/Agent has not and will not verify any information obtained from other sources. The Broker/Agent providing the information contained herein may or may not have been the Listing and/or Selling Agent.