Share this with your friends


+12138349560
Search Cali Homes Team
5434 Graywood Ave, Lakewood, CA 90712
- $999,000
- 4
- BD
- 3
- BA
- 2,226
- SqFt


















Courtesy of Real Broker, Francine Biton - CA DRE#01988300
- List Price
- $999,000
- Status
- ACTIVE
- Days on Market
- 4
- MLS#
- 26998187
- Style
- Traditional
- Year Built
- 1950
- Bedrooms
- 4
- Bathrooms
- 3
- Full Baths
- 2
- Half Baths
- 1
- Living Area
- 2,226
- Lot Size
- 5,113
- Acres
- 0.12
- MLS Area Major
- Lakewood Park
Property Description
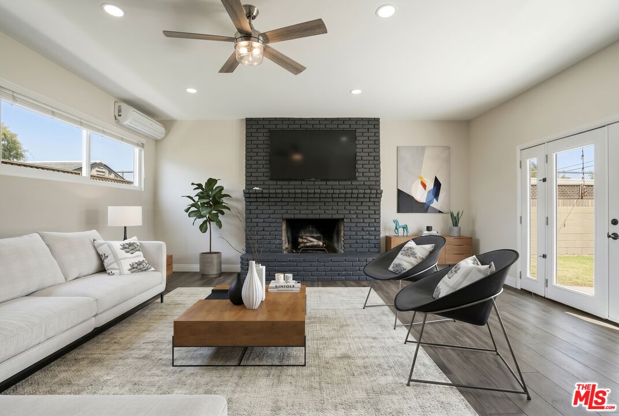
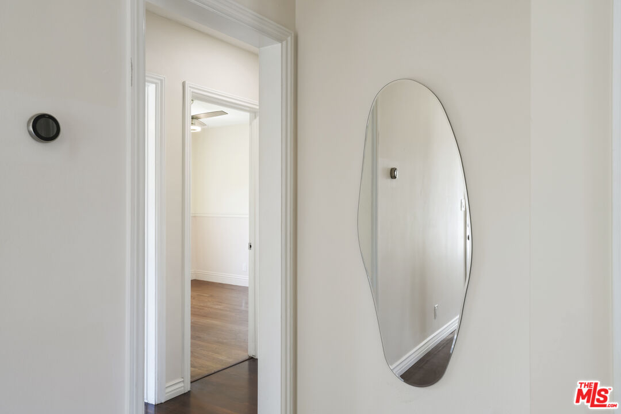
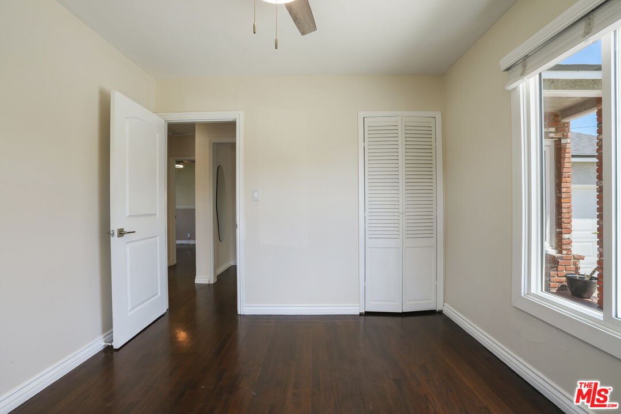
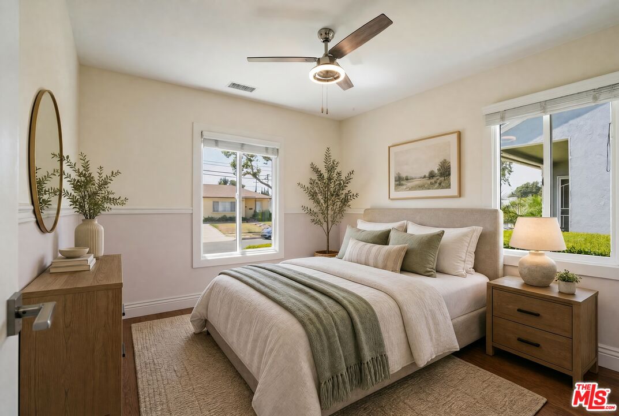
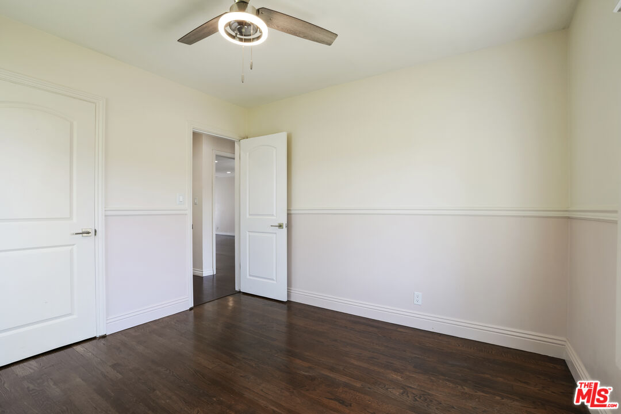
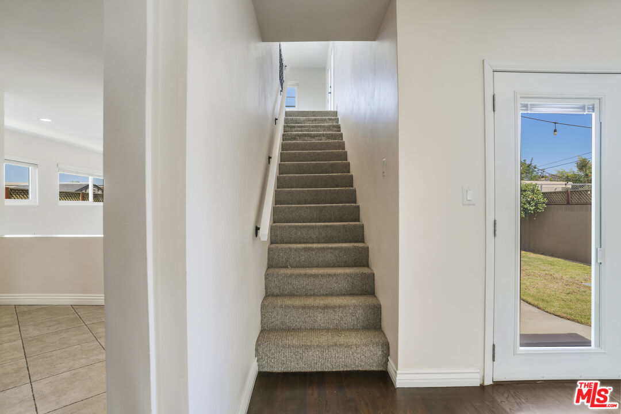
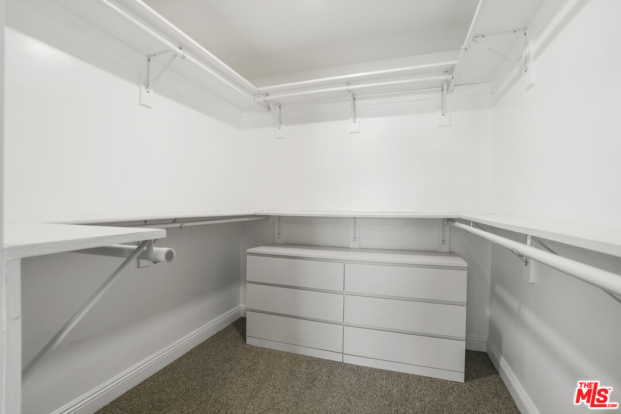
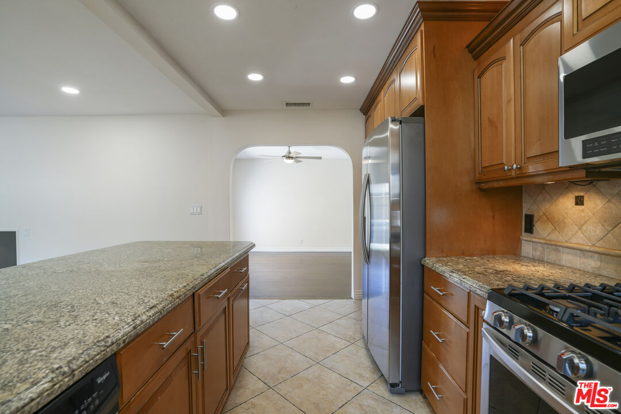
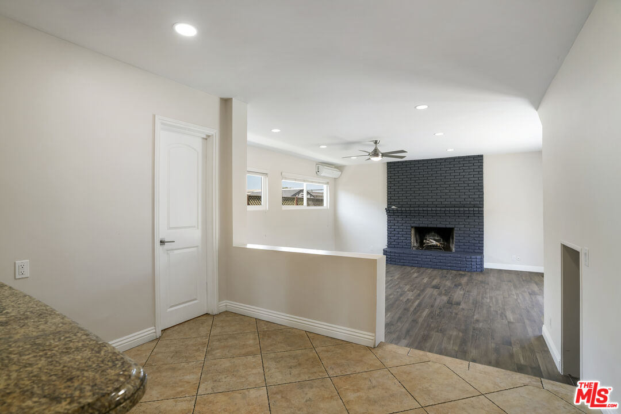
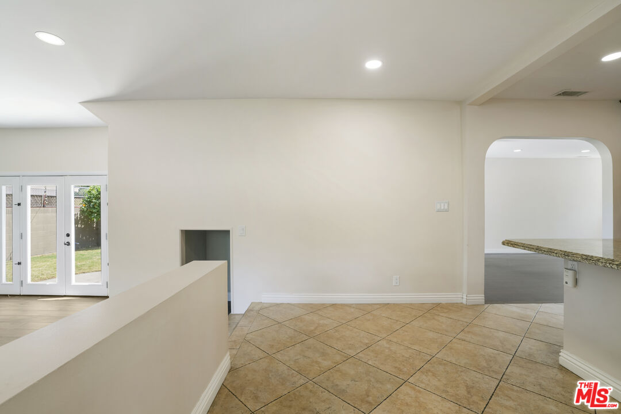
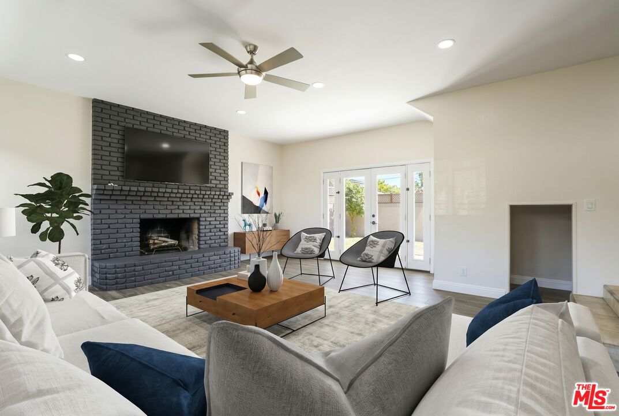
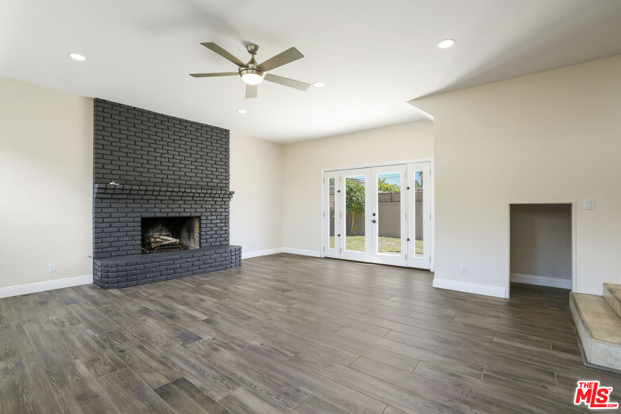
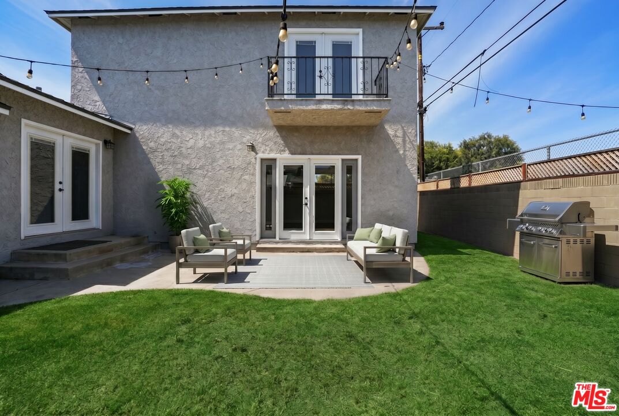
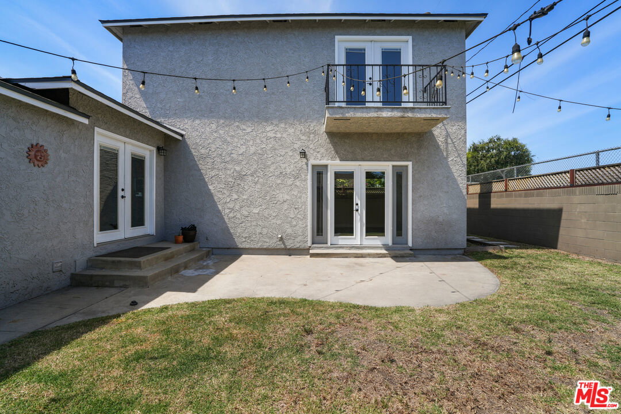
South of South St., this spacious 4-bedroom, 2.5-bath Lakewood home pairs original character with thoughtful updates, including a new roof installed in 2024, all in a great location just 2 blocks from Lakewood Mall. The home offers both a living room and a family room, enough space to entertain and spread out. The living and dining rooms flow seamlessly together and open to the backyard through French doors, while the kitchen and family room have their own connection to the outdoors, an easy layout for entertaining family and friends. A convenient half bath sits just off the kitchen and family room. Toward the front of the home, three original bedrooms and a full bathroom keep the charm of the original build, with original hardwood floors throughout. Upstairs, a primary suite added in the mid-1970s is a true retreat: a large en-suite with a walk-in closet and an updated primary bathroom featuring a freestanding tub and walk-in shower. A private balcony completes the upstairs, the perfect spot for starting mornings or winding down evenings. A one-car garage provides parking or extra storage and houses the laundry area. The backyard is a blank canvas, already set up with a concrete pad off the dining and family rooms, open grassy space, and a planter ready for vegetables or fruit trees. The location is hard to beat: shopping and dining at Lakewood Mall are a short walk away, The Hangar in Long Beach is 10 minutes off, and the 605 and 91 freeways are close by.
/u.realgeeks.media/searchcalihomes/SCH_Compass_Lockup_white.png)
Additional Information
- Property Description
- Traditional
- Air Conditioning
- Central, Air Conditioning, Wall Unit(s)
- Stories
- 2
- Pool Type
- None
- Garage Spaces
- 1
- View
- None
Mortgage Calculator
The information being provided by CARETS (CLAW, CRISNet MLS, DAMLS, CRMLS, i-Tech MLS, and/or VCRDS)is for the visitor's personal, non-commercial use and may not be used for any purpose other than to identifyprospective properties visitor may be interested in purchasing.Any information relating to a property referenced on this web site comes from the Internet Data Exchange (IDX)program of CARETS. This web site may reference real estate listing(s) held by a brokerage firm other than thebroker and/or agent who owns this web site.The accuracy of all information, regardless of source, including but not limited to square footages and lot sizes, isdeemed reliable but not guaranteed and should be personally verified through personal inspection by and/or withthe appropriate professionals. The data contained herein is copyrighted by CARETS, CLAW, CRISNet MLS,DAMLS, CRMLS, i-Tech MLS and/or VCRDS and is protected by all applicable copyright laws. Any disseminationof this information is in violation of copyright laws and is strictly prohibited.CARETS, California Real Estate Technology Services, is a consolidated MLS property listing data feed comprisedof CLAW (Combined LA/Westside MLS), CRISNet MLS (Southland Regional AOR), DAMLS (Desert Area MLS),CRMLS (California Regional MLS), i-Tech MLS (Glendale AOR/Pasadena Foothills AOR) and VCRDS (VenturaCounty Regional Data Share).