Share this with your friends


+12138349560
Search Cali Homes Team
8400 De Longpre Ave Unit 104, West Hollywood, CA 90069
- $599,000
- 2
- BD
- 2
- BA
- 1,110
- SqFt







Courtesy of Exclusive Realty Inc, Ron Frederick - CA DRE#00983728
- List Price
- $599,000
- Status
- ACTIVE
- Days on Market
- 142
- Price Change
- ▼ $20,500 1782466609
- MLS#
- 26833783
- Style
- Unknown
- Year Built
- 1973
- Bedrooms
- 2
- Bathrooms
- 2
- Full Baths
- 2
- Living Area
- 1,110
- Lot Size
- 30,315
- Acres
- 0.70
- Building Name
- White House Owner's Association
- MLS Area Major
- West Hollywood Vicinity (C10)
Property Description
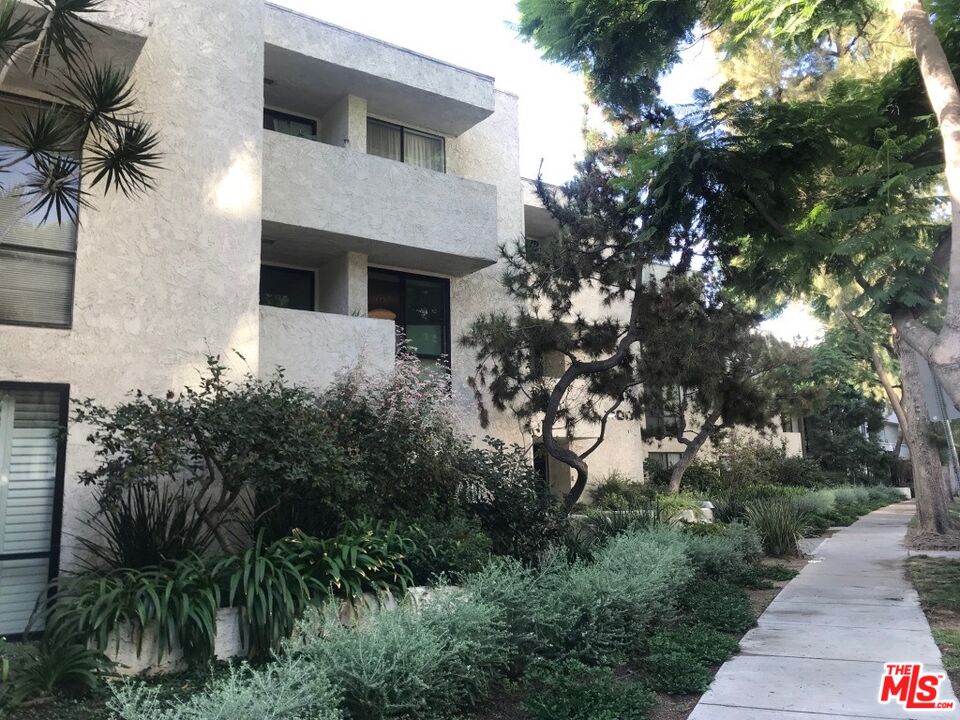
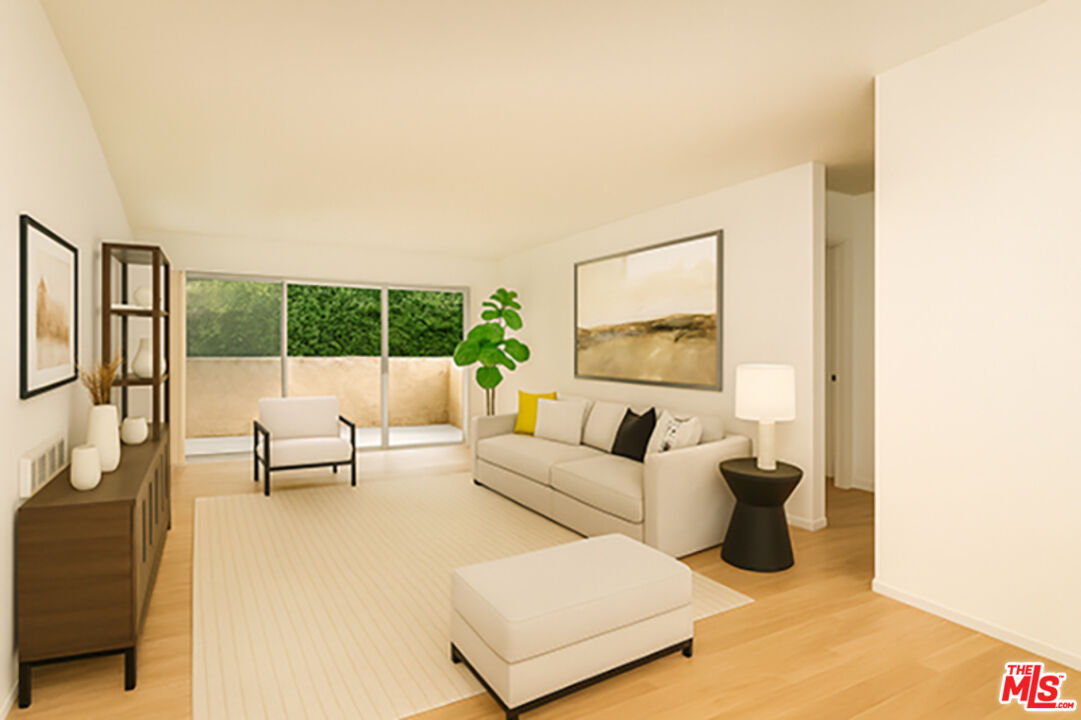
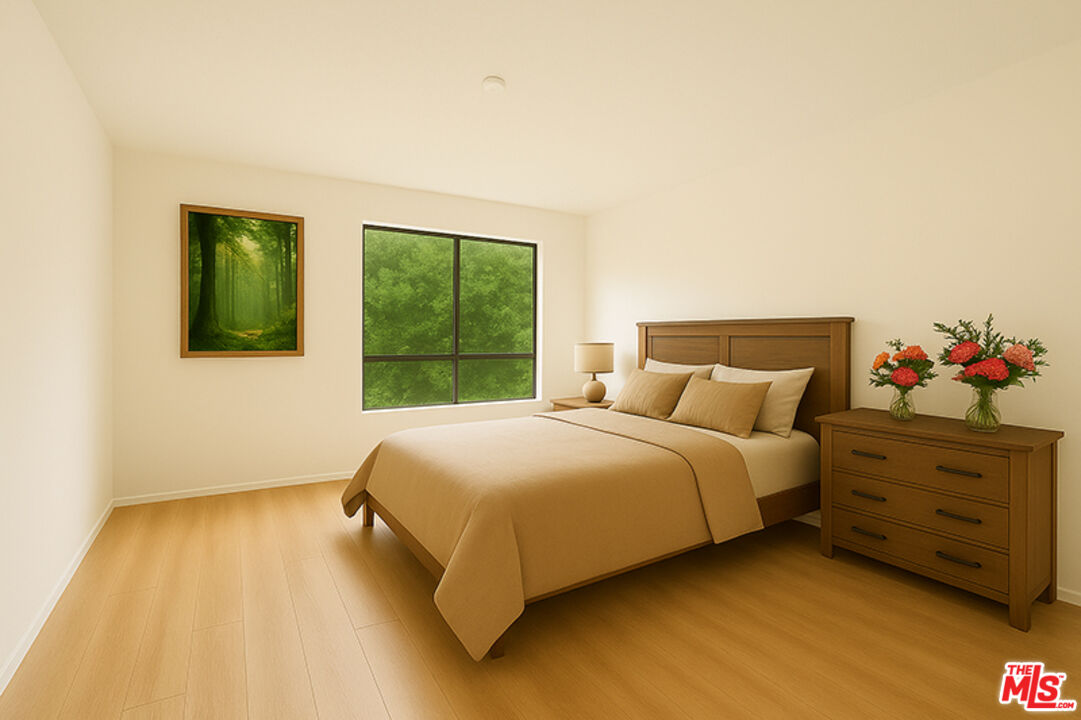
As noted on photos.. some are virtually staged. This unit is a cosmetic fixer we will describe as a canvas ready for you to design and customize to your aesthetic. It has a southern greenbelt exposure with treetop views from living room and master bedroom. A 2 bedroom 2 bath unit featuring a spacious floor plan with bedrooms on opposite sides of the living room. 8400 is a much sought-after building on a tree-lined street; Beautiful landscaping; Community rooftop deck with 360 panoramic views; Community pool + spa on street level; Building is FHA approved. Buyer can also inquire about possible renovation / construction loan that can help with renovation costs. Fenced dog park across the street. Nearby: The Sunset Strip, The Sun Rose (formerly The Pendry), Saddle Ranch, Trader Joe's, Starbucks, Gelsens, Landmark Theaters, Equinox gym. Monthly HOA dues, $625.00, includes water, property maintenance + earthquake insurance for structure. Current HOA assessment has been paid off by Seller; zero balance owed. A second Special Assessment has been voted on and will begin in January 2027. Ask agent for details. Trust Sale - Trustee has never lived in the property and has limited information.
/u.realgeeks.media/searchcalihomes/SCH_Compass_Lockup_white.png)
Additional Information
- Amenities
- Assoc Pet Rules, Gated Parking, Guest Parking, Pool, Spa, Sun Deck
- HOA Fee
- $625
- Building Name
- White House Owner's Association
- Property Description
- Unknown
- Air Conditioning
- Wall/Window
- Stories
- 4
- Pool
- Yes
- Pool Type
- Association Pool, Heated And Filtered, In Ground, Community
- Garage Spaces
- 2
- View
- Green Belt, Peek-A-Boo, Tree Top
Mortgage Calculator
The information being provided by CARETS (CLAW, CRISNet MLS, DAMLS, CRMLS, i-Tech MLS, and/or VCRDS)is for the visitor's personal, non-commercial use and may not be used for any purpose other than to identifyprospective properties visitor may be interested in purchasing.Any information relating to a property referenced on this web site comes from the Internet Data Exchange (IDX)program of CARETS. This web site may reference real estate listing(s) held by a brokerage firm other than thebroker and/or agent who owns this web site.The accuracy of all information, regardless of source, including but not limited to square footages and lot sizes, isdeemed reliable but not guaranteed and should be personally verified through personal inspection by and/or withthe appropriate professionals. The data contained herein is copyrighted by CARETS, CLAW, CRISNet MLS,DAMLS, CRMLS, i-Tech MLS and/or VCRDS and is protected by all applicable copyright laws. Any disseminationof this information is in violation of copyright laws and is strictly prohibited.CARETS, California Real Estate Technology Services, is a consolidated MLS property listing data feed comprisedof CLAW (Combined LA/Westside MLS), CRISNet MLS (Southland Regional AOR), DAMLS (Desert Area MLS),CRMLS (California Regional MLS), i-Tech MLS (Glendale AOR/Pasadena Foothills AOR) and VCRDS (VenturaCounty Regional Data Share).