Share this with your friends


+12138349560
Search Cali Homes Team
4473 30Th St Unit 216, Normal Heights, CA 92116
- $995,000
- 2
- BD
- 3
- BA
- 1,373
- SqFt
Listing courtesy of Listing Agent: Mehran Saberi (mehransaberi16@gmail.com) from Listing Office: Mehran Saberi Real Estate Broker.
Selling Office: None MRML.- Sold Price
- $995,000
- List Price
- $995,000
- Status
- CLOSED
- Days on Market
- 52
- Closing Date
- Apr 27, 2026
- MLS#
- 260006070SD
- Subtype
- Residential
- New Construction
- Yes
- Year Built
- 2024
- Bedrooms
- 2
- Bathrooms
- 3
- Full Baths
- 2
- Half Baths
- 1
- Living Area
- 1,373
- Lot Size
- 14,052
- Acres
- 0.32
- Subdivision
- North Park
- Neighborhood
- North Park
- MLS Area Major
- San Diego Central
Property Description
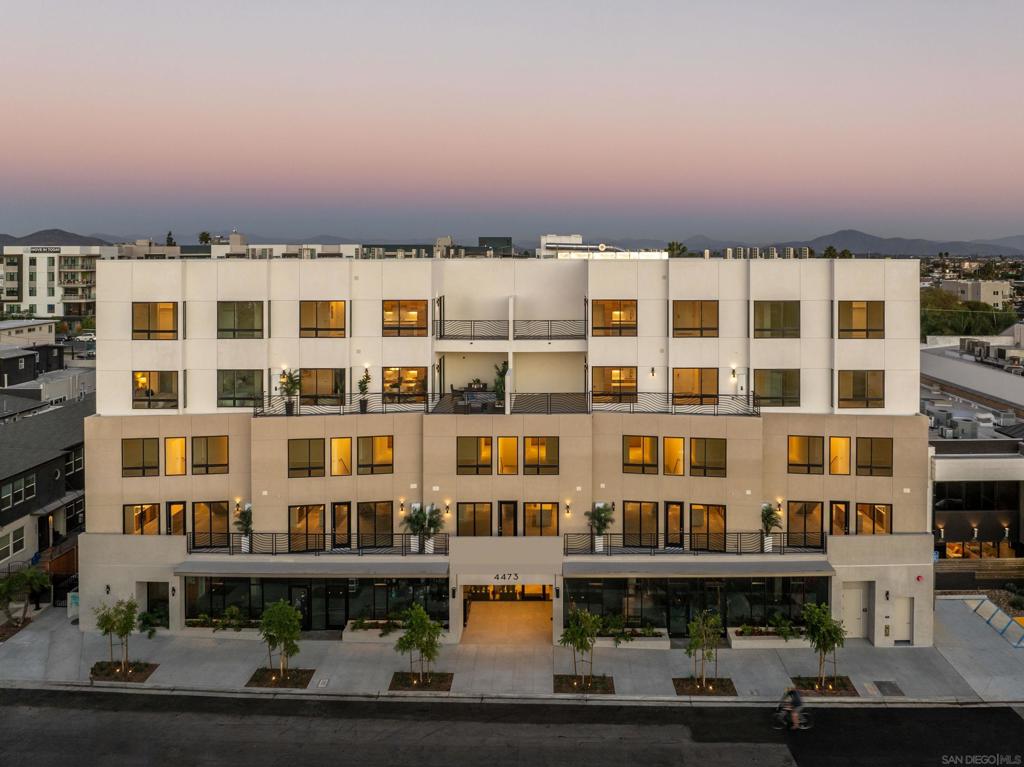
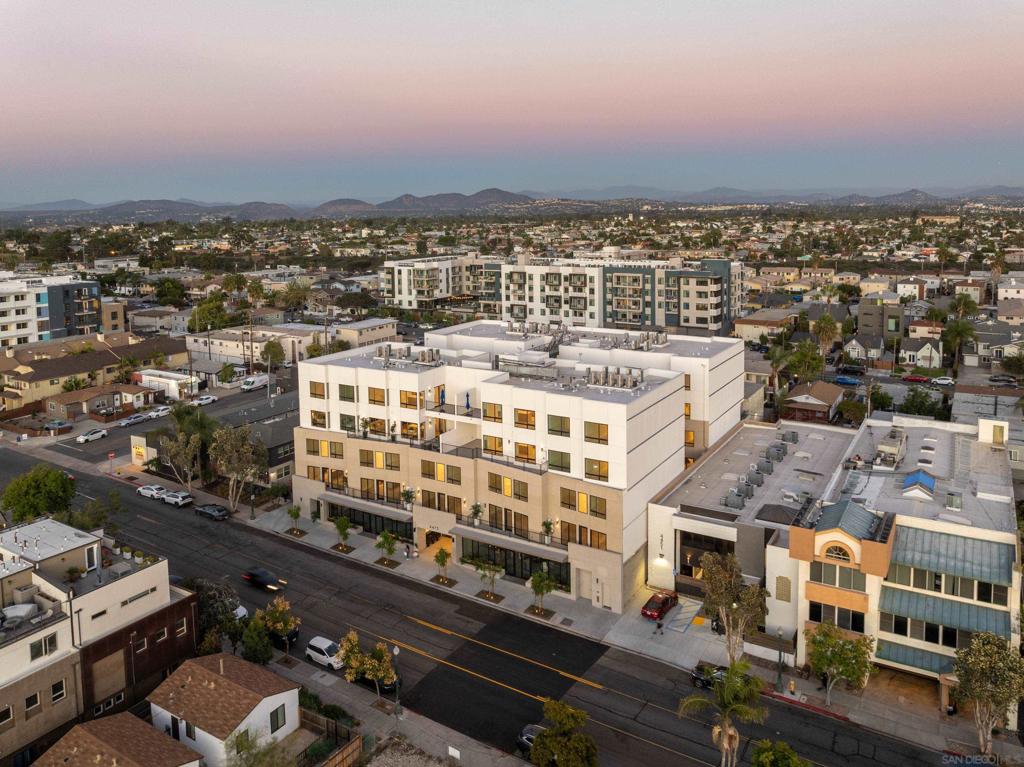
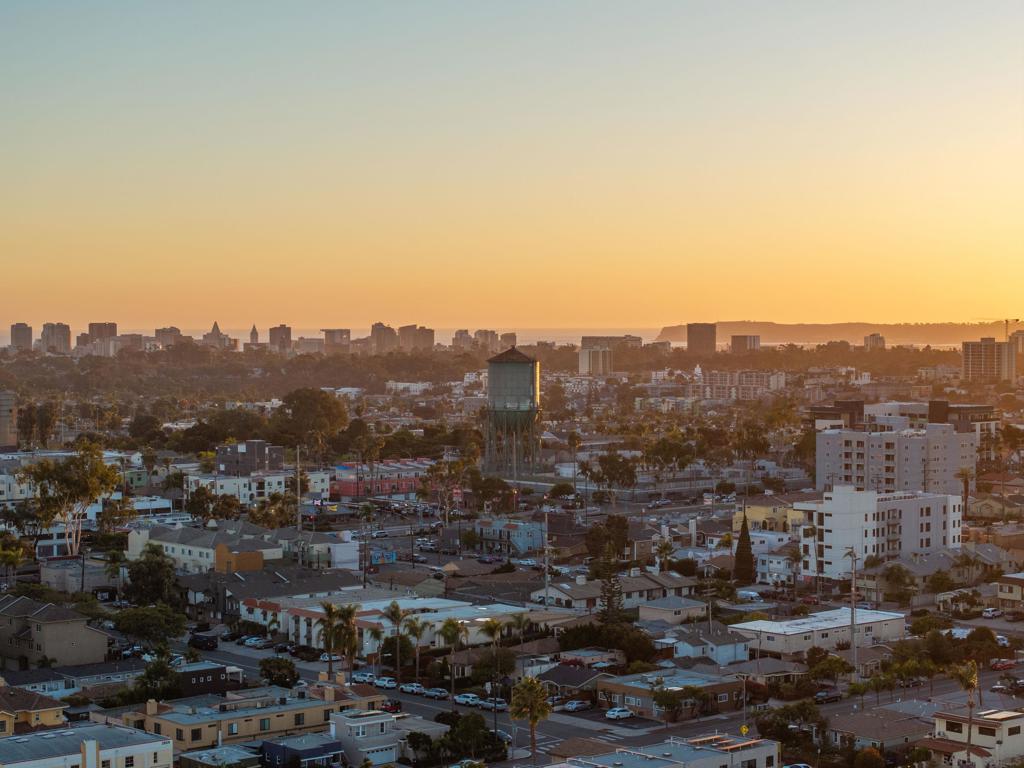
Discover Rendezvous, an exclusive ensemble of 35 newly built condominium homes that embody elegance and comfort. Located in the heart of North Park, at the intersection of the city's most lively lifestyle districts, you’re steps away from a variety of dining, shopping, and cultural activities. Rendezvous presents an ideal blend of contemporary living and timeless elegance, meticulously crafted floor plans, and exquisite architecture. Seize this chance to dwell at the epicenter of San Diego's Metro North Park community. Photos are of models, there are several layouts and floor plans featured in Rendezvous. This east facing unit features 2 bedrooms, 2.5 Bath, 10 Ft Ceilings, gas cooking, stainless dishwasher and microwave, quartz waterfall kitchen island, soft close cabinetry and dual pane/dual glaze sliding doors that open to a balcony patio! Enjoy indoor/outdoor living! Elevate your lifestyle at North Park’s premier boutique community, featuring 35 contemporary condominiums and townhomes designed for modern comfort and timeless style. Each residence includes two parking spaces in a gated subterranean garage with direct lobby access. Interiors offer 10-foot ceilings, expansive windows, quartz countertops, waterfall islands, custom cabinetry, GE stainless-steel appliances, and tankless water heaters. Many homes include private balconies or terraces, full-size laundry closets, and built-in security wiring. Choose from single-level 2-bed/2-bath flats or spacious two-story 2-bed/2.5-bath townhomes ranging from approximately 1,200 to 1,500 square feet. The featured southeast corner home showcases serene mountain views and elevated finishes throughout. VA loans, 1031 exchanges, and contingent offers are welcomed, with limited-time buyer incentives available. Claim your place in one of San Diego’s most vibrant new communities—contact us today to schedule your private tour.
/u.realgeeks.media/searchcalihomes/SCH_Compass_Lockup_white.png)
Additional Information
- Interior Features
- Open Floorplan, All Bedrooms Up, Walk-In Closet(s)
- HOA Freqency
- Monthly
- Zoning
- COMMERCIAL
- Flooring
- Laminate, Tile, Wood
- Appliances
- Counter Top, Dishwasher, Gas Cooking, Disposal, Microwave, Range Hood, Tankless Water Heater
- Heating
- Forced Air, Natural Gas
- Air Conditioning
- Yes
- Exterior Construction
- Cement Siding, Stucco
- Stories
- Two Levels
- Levels
- Two
- Roof
- Membrane, Rolled/Hot Mop
- Pool Type
- None
- Parking Features
- Assigned, Gated, Community Structure
- Garage Spaces
- 2
- View
- Landmark, Panoramic
Mortgage Calculator
Based on information from California Regional Multiple Listing Service, Inc. as of . This information is for your personal, non-commercial use and may not be used for any purpose other than to identify prospective properties you may be interested in purchasing. Display of MLS data is usually deemed reliable but is NOT guaranteed accurate by the MLS. Buyers are responsible for verifying the accuracy of all information and should investigate the data themselves or retain appropriate professionals. Information from sources other than the Listing Agent may have been included in the MLS data. Unless otherwise specified in writing, Broker/Agent has not and will not verify any information obtained from other sources. The Broker/Agent providing the information contained herein may or may not have been the Listing and/or Selling Agent.