Share this with your friends


+12138349560
Search Cali Homes Team
28036 Sea Lane Drive, Malibu, CA 90265
- $8,250,000
- 5
- BD
- 6
- BA
- 4,159
- SqFt




Listing courtesy of Listing Agent: Sadie Pollock Barish (sadiepollockbarish@gmail.com) from Listing Office: Coldwell Banker Realty.
Selling Office: The Agency.- Sold Price
- $8,250,000
- List Price
- $10,980,000
- Status
- CLOSED
- Days on Market
- 95
- Closing Date
- Nov 05, 2025
- MLS#
- 25569273
- Subtype
- Residential
- Style
- Mid-Century Modern
- Year Built
- 1976
- Bedrooms
- 5
- Bathrooms
- 6
- Full Baths
- 4
- Half Baths
- 1
- Living Area
- 4,159
- Lot Size
- 32,761
- Acres
- 0.75
- MLS Area Major
- Malibu (C33)
Property Description
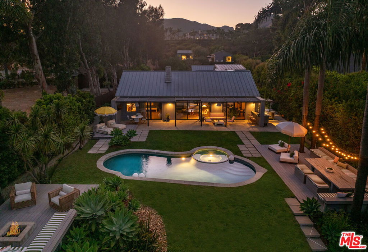
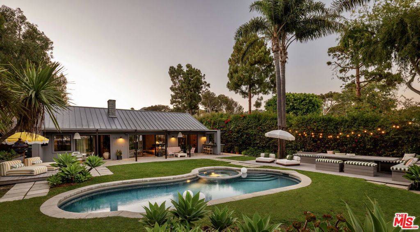
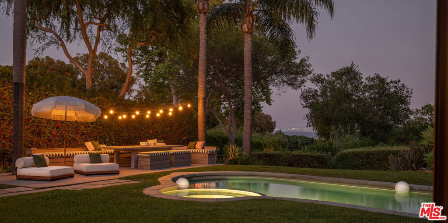
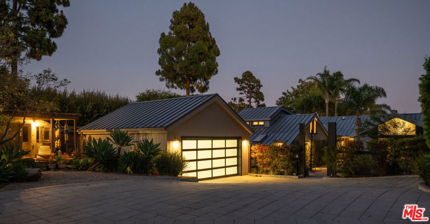
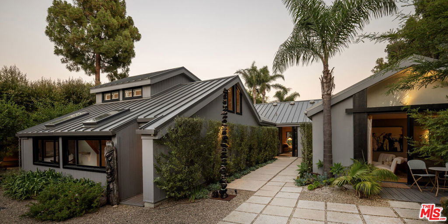
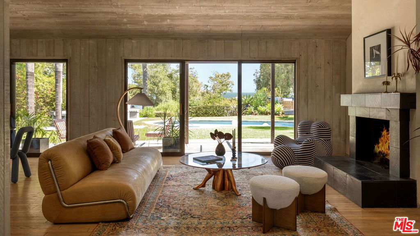
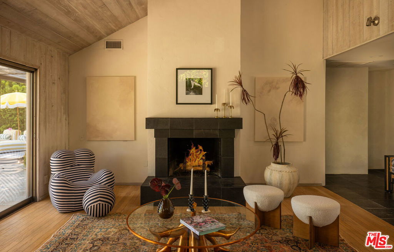
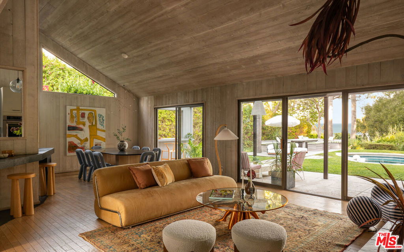
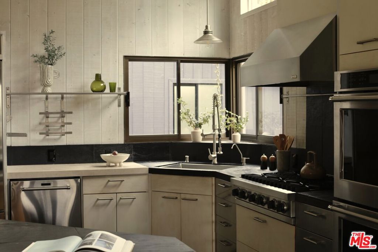
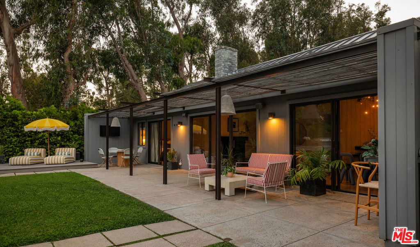
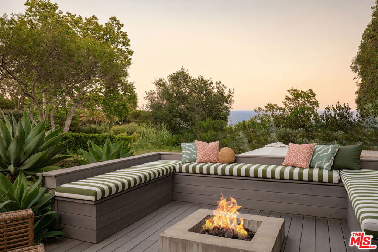
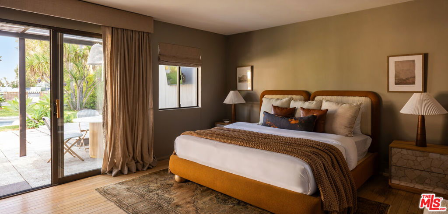
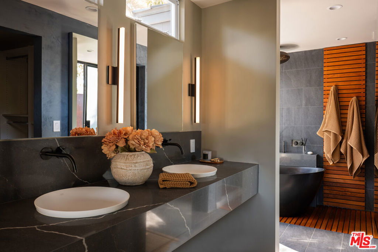
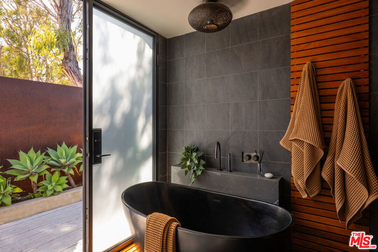
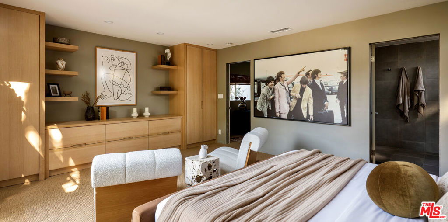
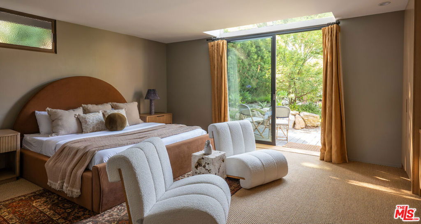
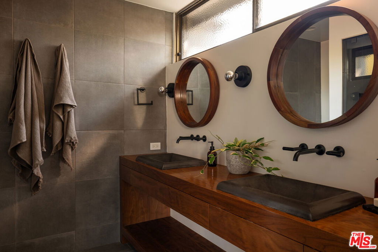
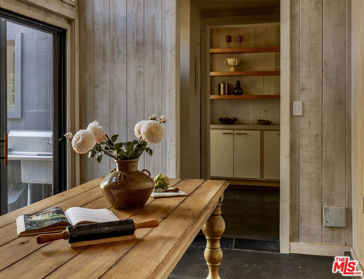
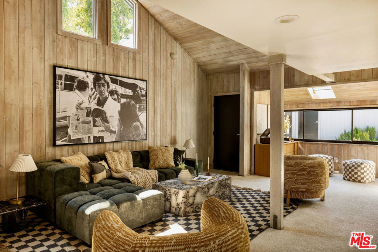
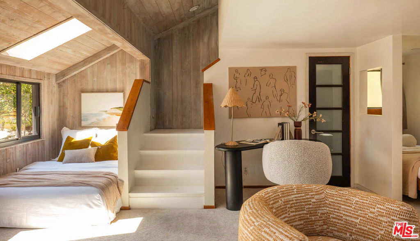
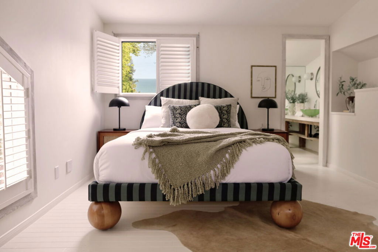
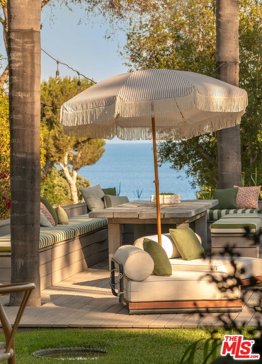
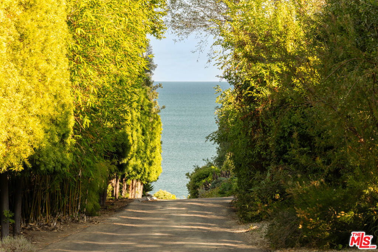
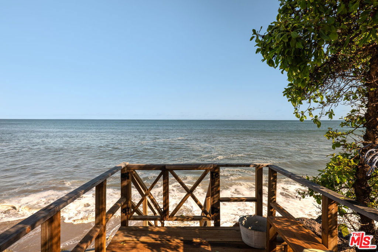
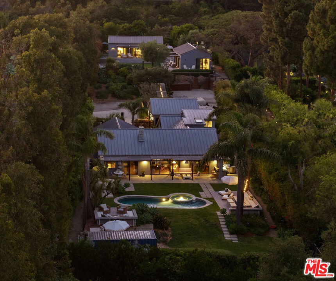
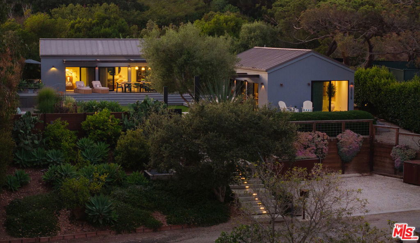
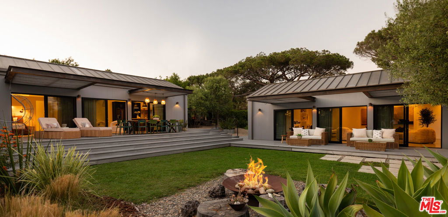
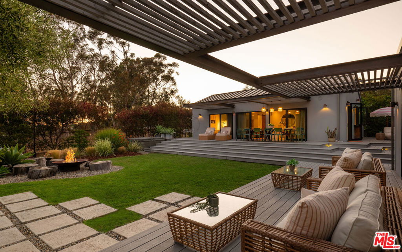
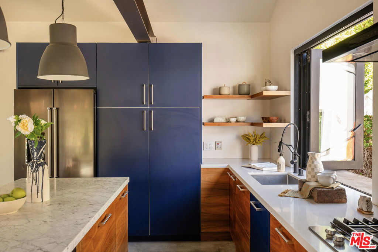
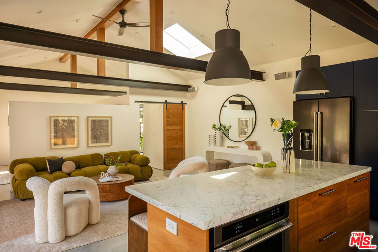
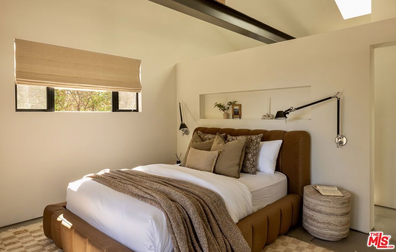
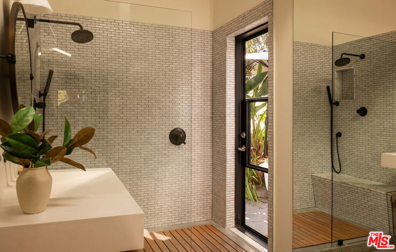
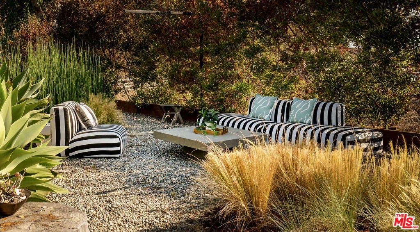
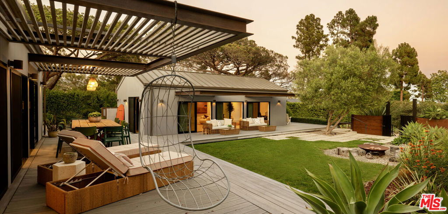
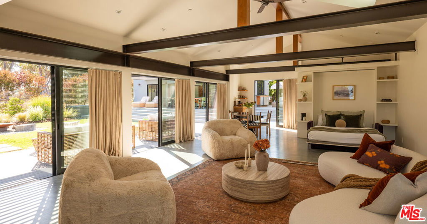
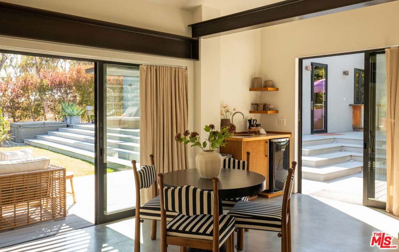
Welcome to Sea Lane Estates. Experience the epitome of Malibu living in this exceptional 4,159 sq. ft. coastal compound located in the exclusive enclave of Billionaire's Bluff. This five-bedroom, six-bathroom estate offers the perfect balance of relaxed luxury and family-friendly design, with sweeping ocean views, private beach access, and a resort-style atmosphere. Set behind gates, the property spans beautifully landscaped grounds with lush gardens, a saltwater pool, a spa, an outdoor kitchen, and custom fire pits, ideal for entertaining or soaking in Malibu's serene coastal lifestyle. All structures feature dramatic vaulted ceilings, designer finishes, and a standing seam metal roof, blending modern elegance with timeless coastal architecture. This ultra-private compound features three distinct structures: a spacious main house, a private guest house, and a bonus studio, perfect for extended family, guests, or a home office/creative lifestyle studio. Indoor-outdoor flow is seamless, with walls of glass opening to expansive patios and lawn areas that invite year-round enjoyment. With direct access to the sand and surf of one of Malibu's most coveted beaches, this is a rare opportunity to own a legacy property in one of the most prestigious coastal communities in the world.

Additional Information
- Interior Features
- Beamed Ceilings, Breakfast Bar, Balcony, Ceiling Fan(s), Cathedral Ceiling(s), Separate/Formal Dining Room, Furnished, High Ceilings, Open Floorplan, Recessed Lighting, Loft, Walk-In Closet(s)
- Exterior Features
- Koi Pond, Rain Gutters
- Property Description
- Mid-Century Modern
- Zoning
- LCR120000*
- Flooring
- Carpet, Wood
- Appliances
- Barbecue, Built-In, Convection Oven, Double Oven, Dishwasher, Gas Cooktop, Disposal, Gas Oven, Microwave, Refrigerator, Range Hood, Vented Exhaust Fan, Water Purifier, Dryer, Washer
- Heating
- Central, Forced Air, Fireplace(s), Natural Gas
- Stories
- Two Levels
- Levels
- Two
- Roof
- Metal
- Pool
- Yes
- Pool Type
- Filtered, Heated, In Ground, Private, See Remarks, Salt Water
- Parking Features
- Assigned, Concrete, Door-Multi, Driveway, Garage, Garage Door Opener, Guest, Private, On Street, Storage
- Garage Spaces
- 2
- View
- Bluff, Mountain(s), Ocean, Pool, Trees/Woods
How much is your home worth?
...get instant property value now!
Mortgage Calculator
Based on information from California Regional Multiple Listing Service, Inc. as of . This information is for your personal, non-commercial use and may not be used for any purpose other than to identify prospective properties you may be interested in purchasing. Display of MLS data is usually deemed reliable but is NOT guaranteed accurate by the MLS. Buyers are responsible for verifying the accuracy of all information and should investigate the data themselves or retain appropriate professionals. Information from sources other than the Listing Agent may have been included in the MLS data. Unless otherwise specified in writing, Broker/Agent has not and will not verify any information obtained from other sources. The Broker/Agent providing the information contained herein may or may not have been the Listing and/or Selling Agent.