Share this with your friends


+12138349560
Search Cali Homes Team
4934 Herzog Way, Palm Springs, CA 92262
- $925,000
- 2
- BD
- 3
- BA
- 2,965
- SqFt















Courtesy of Janette McKaig Real Estate, Janette McKaig - CA DRE#01342398
- List Price
- $925,000
- Status
- ACTIVE
- Days on Market
- 114
- MLS#
- 26854439PS
- Style
- Contemporary
- Year Built
- 2011
- Bedrooms
- 2
- Bathrooms
- 3
- Full Baths
- 2
- Half Baths
- 1
- Living Area
- 2,965
- Lot Size
- 5,663
- Acres
- 0.13
- Subdivision
- Escena
- Neighborhood
- Escena
- Building Name
- Escena
- MLS Area Major
- Palm Springs Central
Property Description
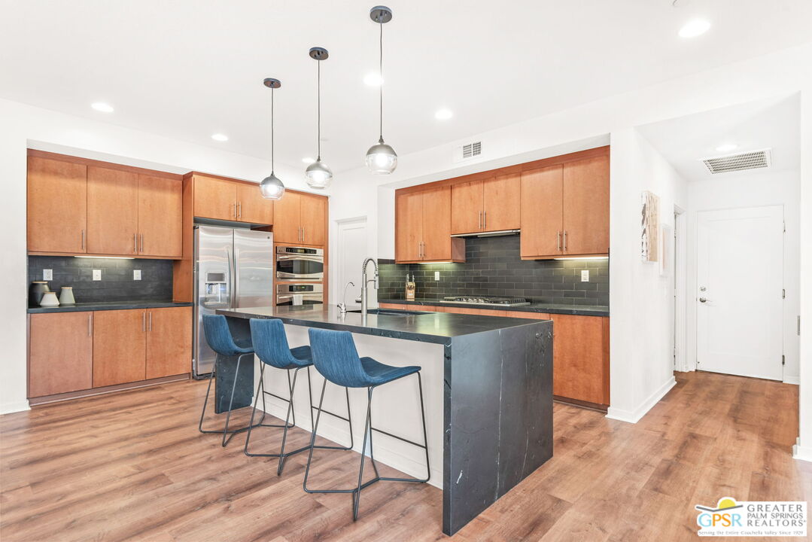
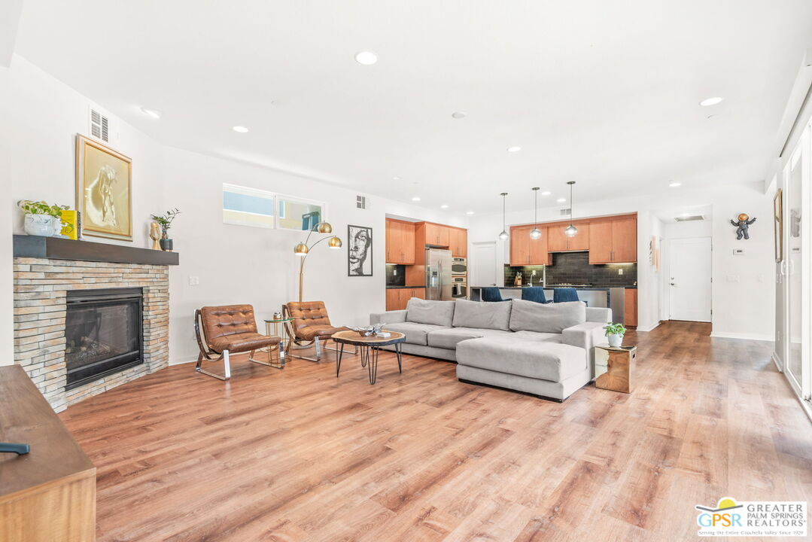
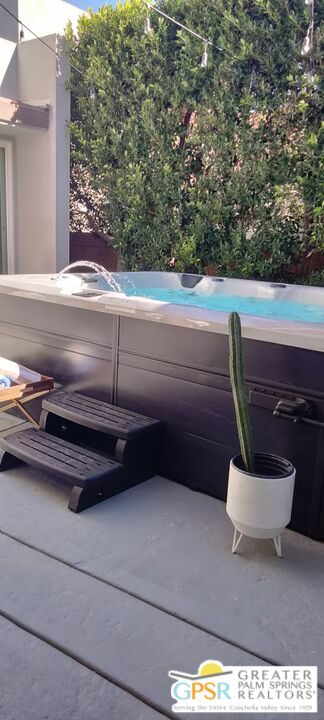
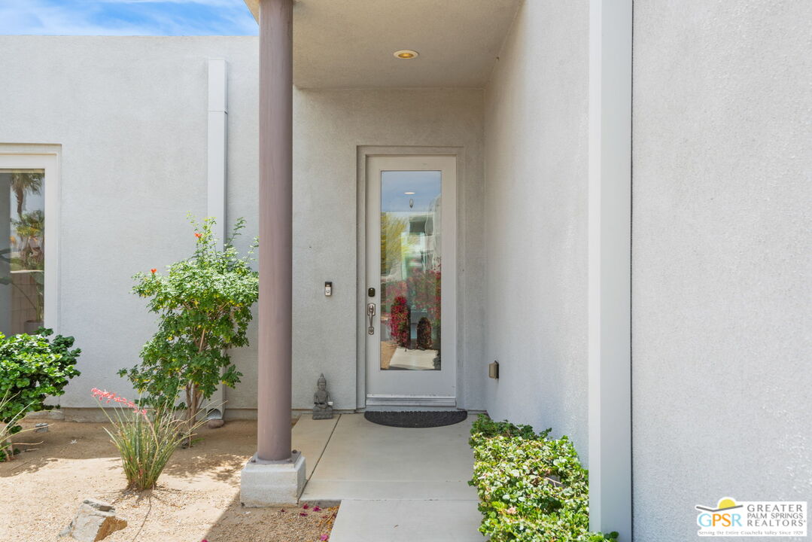
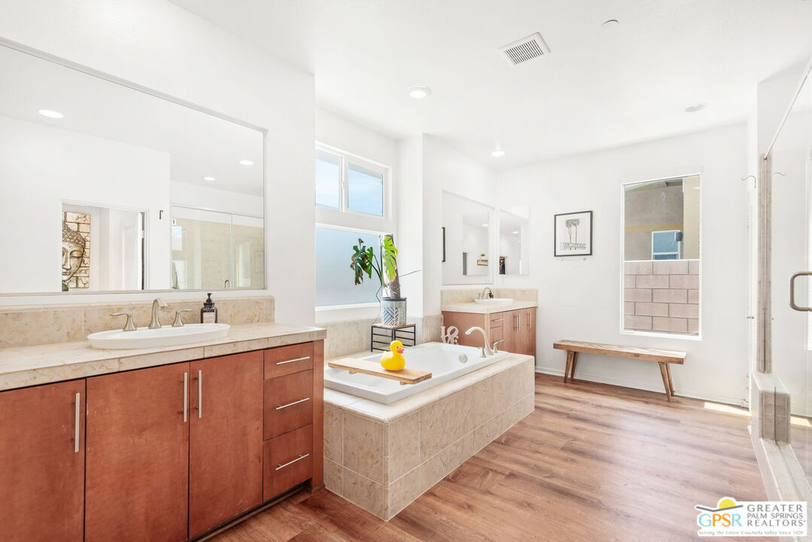
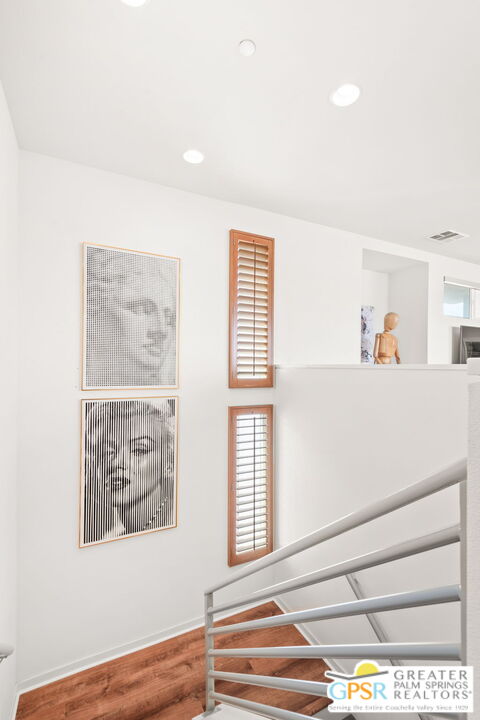
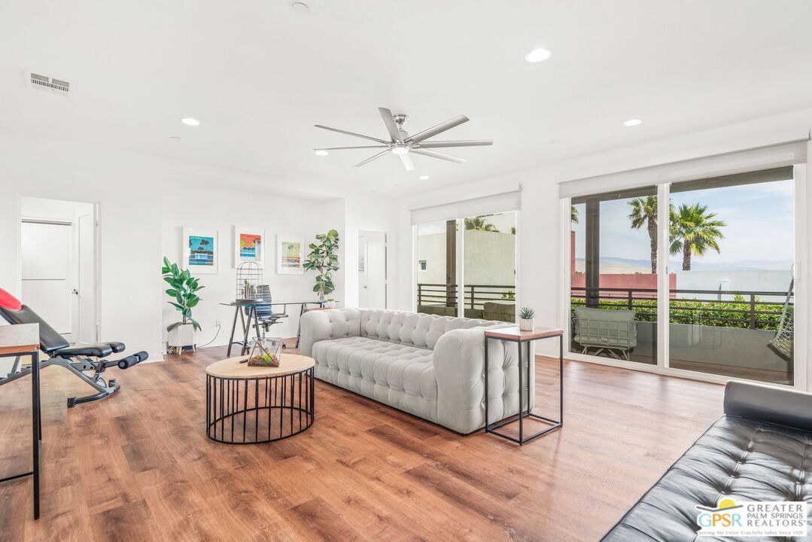
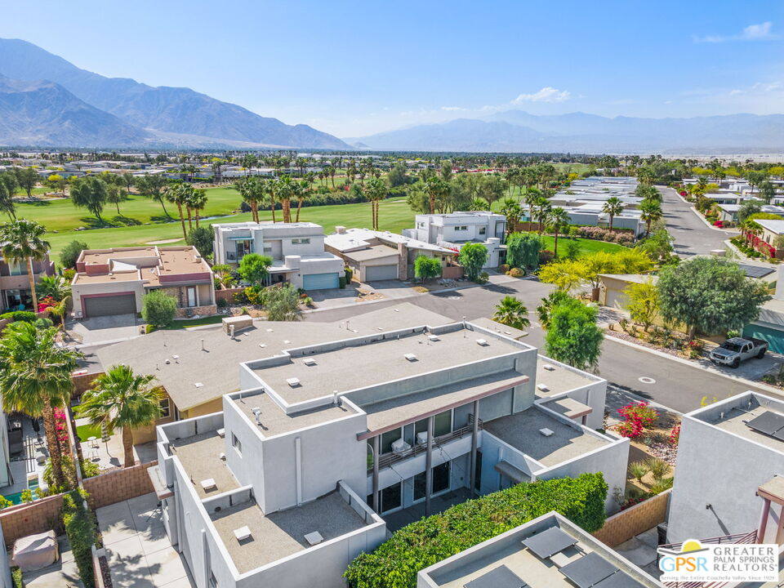
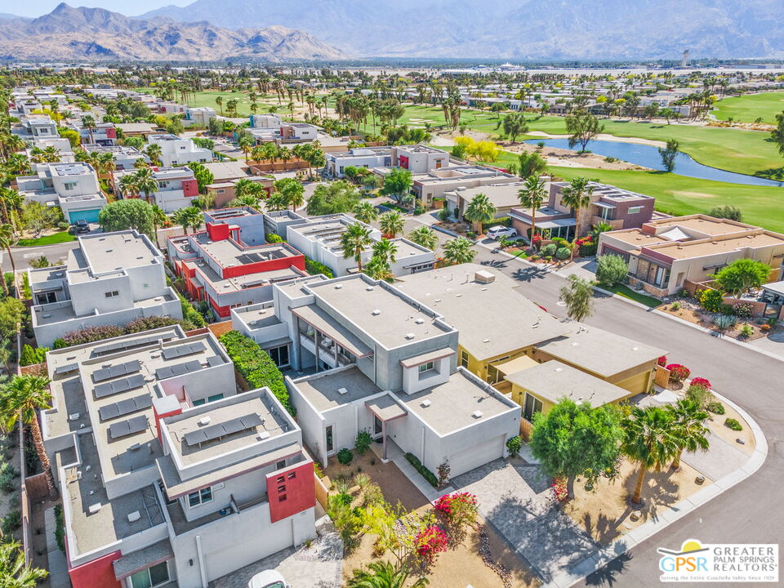
Welcome to Escena Golf Club, A Nicklaus designed 18 hole golf course community. The Clubhouse includes a golf shop, lounge and Grill which has a dog friendly patio. The CV link winds around the community for jogging ,biking and hiking. The home is located close to the clubhouse. Generous in size, this beautiful 2965 sq ft home has 2 bedrooms and 3 baths. High ceilings, an open floorplan and glass doors open to the courtyard from the dining room ,kitchen, living room and main floor primary bedroom. There is plenty of natural light throughout the home. The spa(fits up to10 people)is located in the private courtyard, options for different settings for lights and fountain features. The courtyard has a beautiful greenery wall and plenty of room to entertain. The Open & Airy home has a nice flow throughout. The Kitchen is well appointed with quartz countertops. It is open to the Living room which makes entertaining easy. The Bar is behind the kitchen. There is a vibrant powder room that is easily accessible for guests. The main floor primary bedroom has an en suite that includes a shower, WC, bathtub and two walk-in closets. The second level includes a bedroom, bathroom, family room, laundry room and storage room. In the family room there is an alcove that would be perfect for an office. There are 2 sliding glass door that open up to the balcony. Beautiful Mountain views from the balcony and backyard. In the back of the house there is a small backyard that is a blank slate. Ready for your personal touch.

Additional Information
- Amenities
- Biking Trails, Hiking Trails, Golf, Gated Community Guard, Gated Community, Clubhouse, Assoc Maintains Landscape
- Interior Features
- Dry Bar, Hot Tub, Living Room Balcony
- HOA Fee
- $260
- Property Description
- Contemporary
- Air Conditioning
- Air Conditioning
- Stories
- 2
- Pool
- Yes
- Pool Type
- Heated with Electricity, Private
- Garage Spaces
- 2
- View
- Mountains, Courtyard
How much is your home worth?
...get instant property value now!
Mortgage Calculator
The information being provided by CARETS (CLAW, CRISNet MLS, DAMLS, CRMLS, i-Tech MLS, and/or VCRDS)is for the visitor's personal, non-commercial use and may not be used for any purpose other than to identifyprospective properties visitor may be interested in purchasing.Any information relating to a property referenced on this web site comes from the Internet Data Exchange (IDX)program of CARETS. This web site may reference real estate listing(s) held by a brokerage firm other than thebroker and/or agent who owns this web site.The accuracy of all information, regardless of source, including but not limited to square footages and lot sizes, isdeemed reliable but not guaranteed and should be personally verified through personal inspection by and/or withthe appropriate professionals. The data contained herein is copyrighted by CARETS, CLAW, CRISNet MLS,DAMLS, CRMLS, i-Tech MLS and/or VCRDS and is protected by all applicable copyright laws. Any disseminationof this information is in violation of copyright laws and is strictly prohibited.CARETS, California Real Estate Technology Services, is a consolidated MLS property listing data feed comprisedof CLAW (Combined LA/Westside MLS), CRISNet MLS (Southland Regional AOR), DAMLS (Desert Area MLS),CRMLS (California Regional MLS), i-Tech MLS (Glendale AOR/Pasadena Foothills AOR) and VCRDS (VenturaCounty Regional Data Share).